
IDYLLL Restaurant and Bar by The Purple Ink Studio: A Fusion of Indian Culinary Heritage and Contemporary Design
IDYLLL Restaurant and Bar in Bengaluru blends Indian culinary heritage with contemporary design, featuring monolithic textures, immersive spaces, and cultural storytelling.

IDYLLL Restaurant and Bar in Bengaluru is a celebration of Indian culinary heritage fused with contemporary interior design. Conceptualized by The Purple Ink Studio, the project transforms dining into a multi-sensory experience, reflecting India’s rich cultural and gastronomic traditions. Inspired by time-honored culinary practices, IDYLLL goes beyond food as sustenance: it becomes a story, a journey, and a gateway to shared experiences.
Indian cuisine is inherently diverse, and the restaurant’s design mirrors this multiplicity. Every material, texture, and color has been carefully selected to honor the intricate artistry of Indian culture while creating a harmonious, immersive dining environment. From the tactile quality of earth-inspired surfaces to monolithic walls and ceiling frescos, the architecture and interiors engage guests in a narrative that blends tradition with modernity.
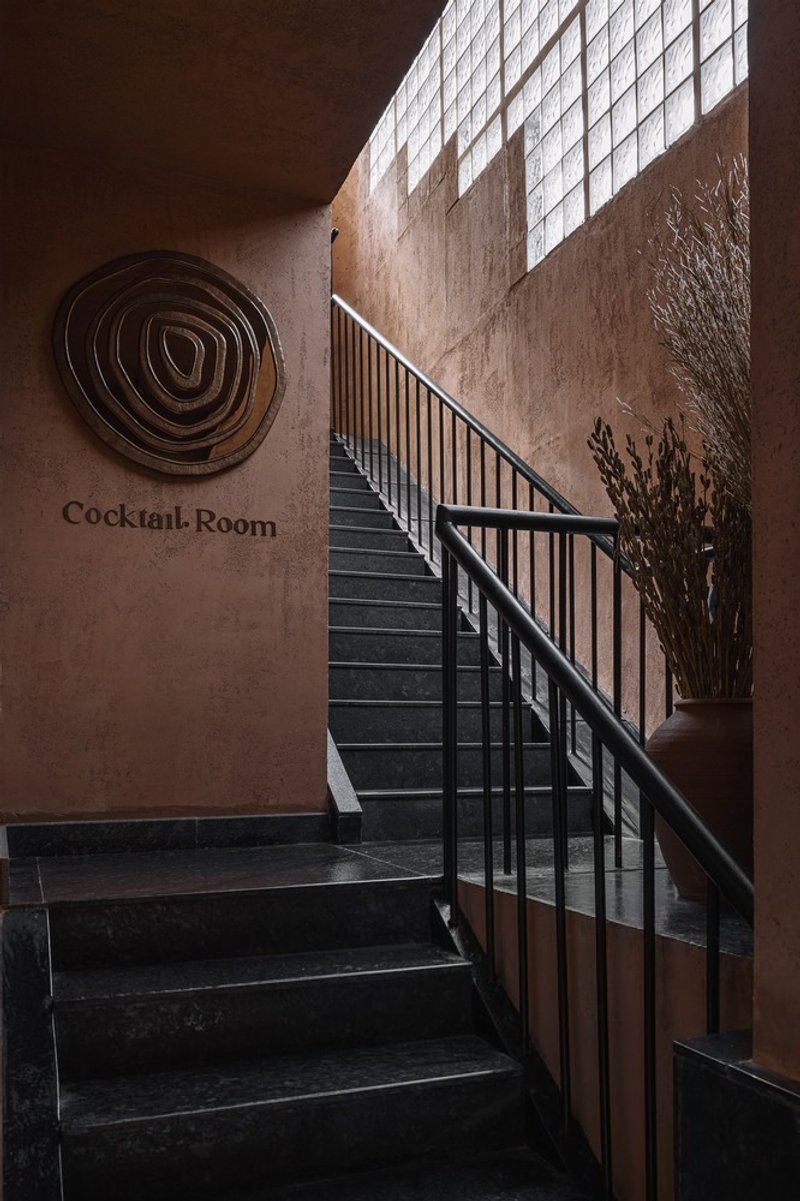
Design Philosophy: A Journey from Jaipur to Bengaluru
The design philosophy of IDYLLL is rooted in the architectural sensibilities of Jaipur, seamlessly adapted for an urban Bengaluru context. Guests are welcomed by a celebratory gateway, setting the tone for an immersive culinary exploration. The restaurant embodies a narrative journey connecting traditional roots with contemporary sophistication. Each spatial element, from dining areas to private lounges, is carefully curated to create an intimate yet expansive experience, allowing patrons to connect with the transformative power of food.
The restaurant is organized into three main zones, each offering a unique sensory experience:
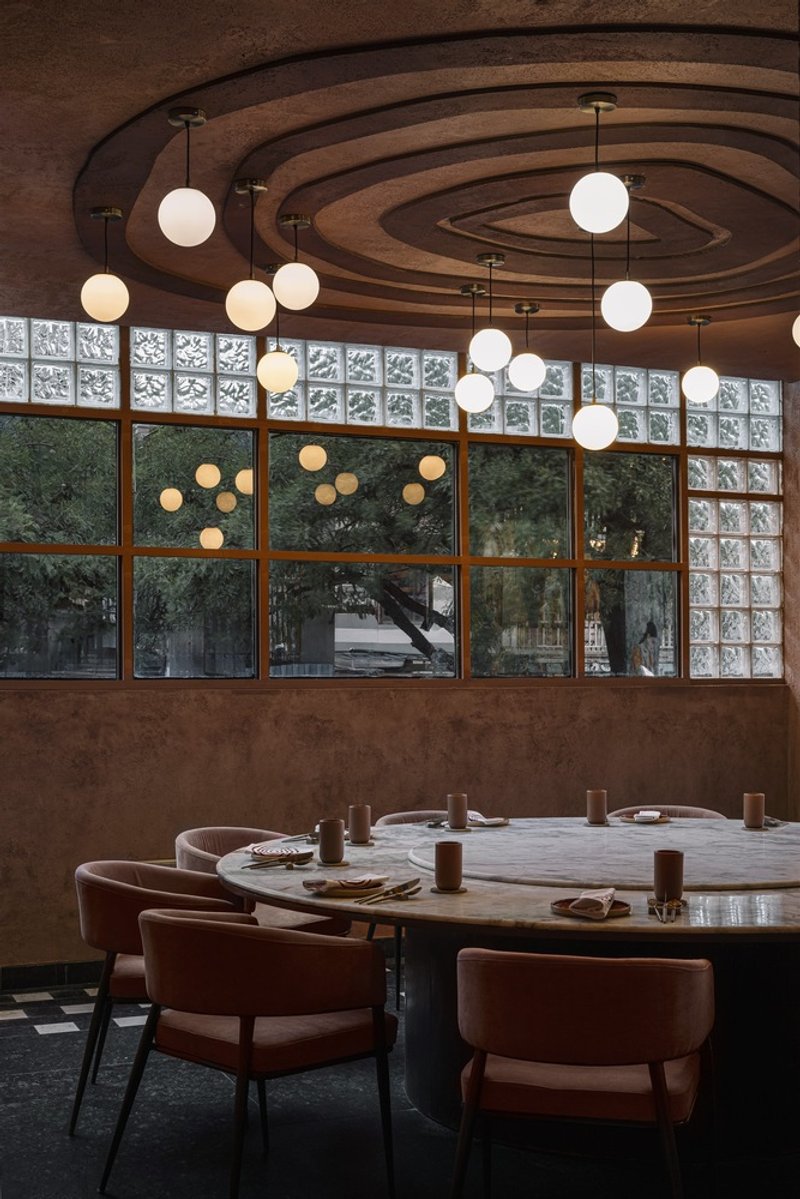
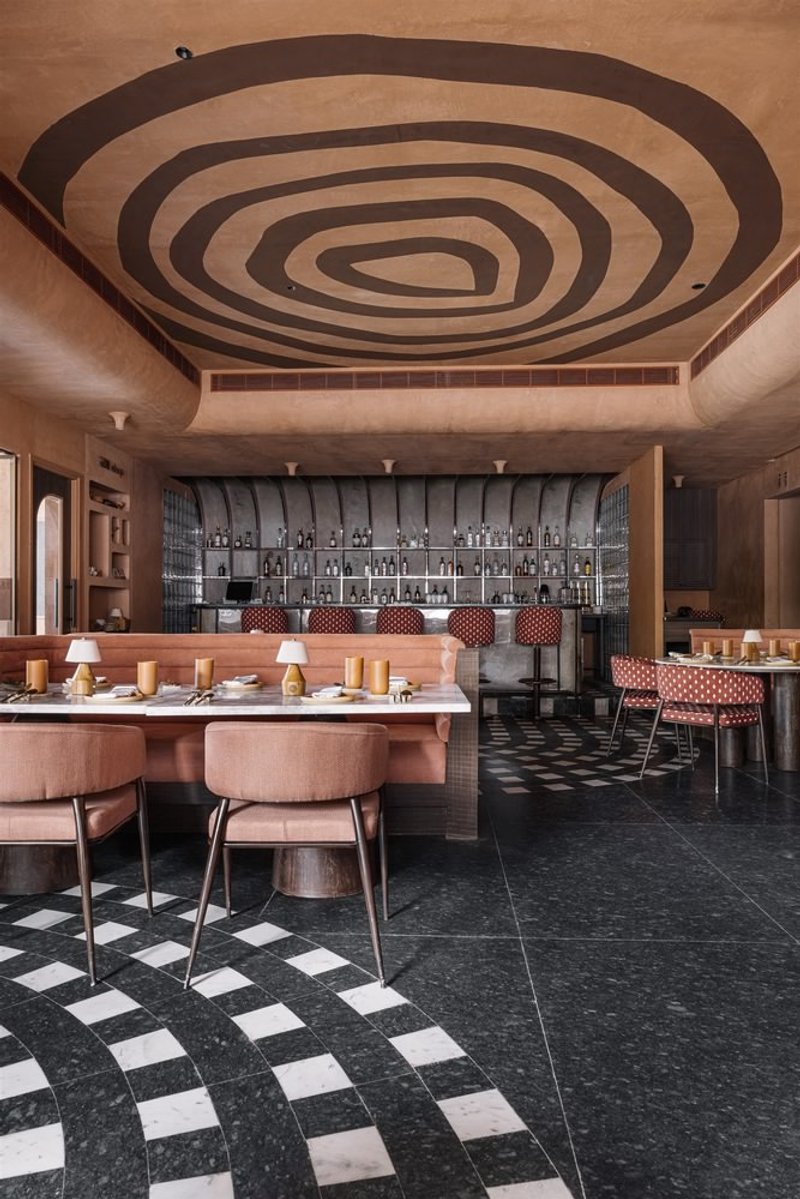
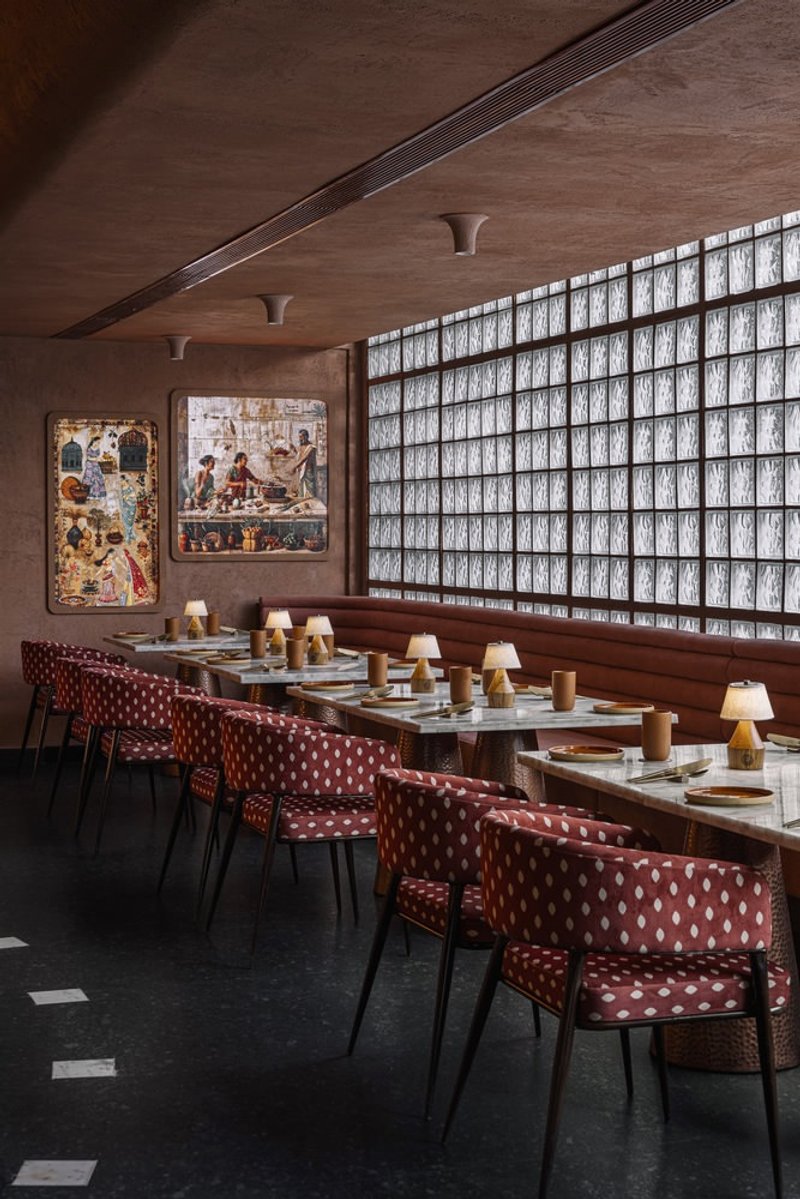
- Indian Plates (Lower Level) – A fine-dining experience that celebrates traditional Indian cuisine. The layout is organic, facilitating natural movement and interaction. A private dining area with a 3-meter circular table caters to intimate gatherings, while ceiling frescos echo the logo’s five concentric circles, symbolizing growth and continuity from traditional roots to modern dining sophistication.
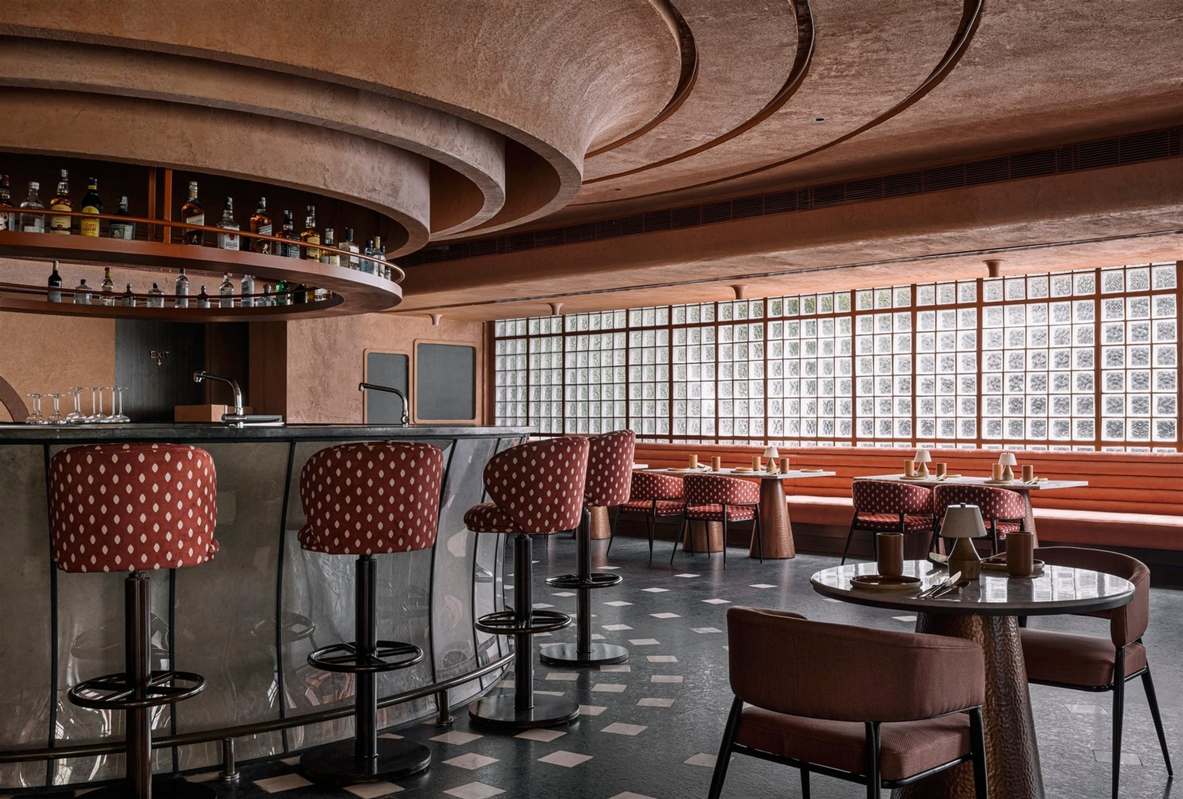
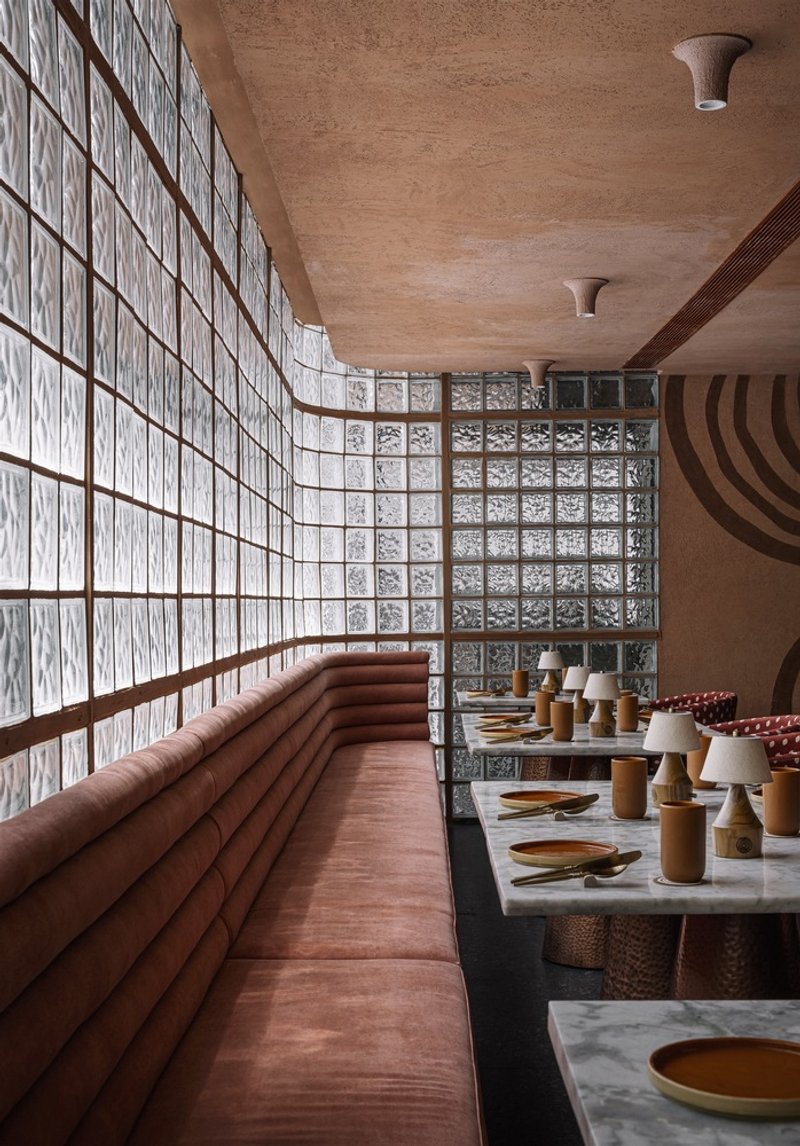
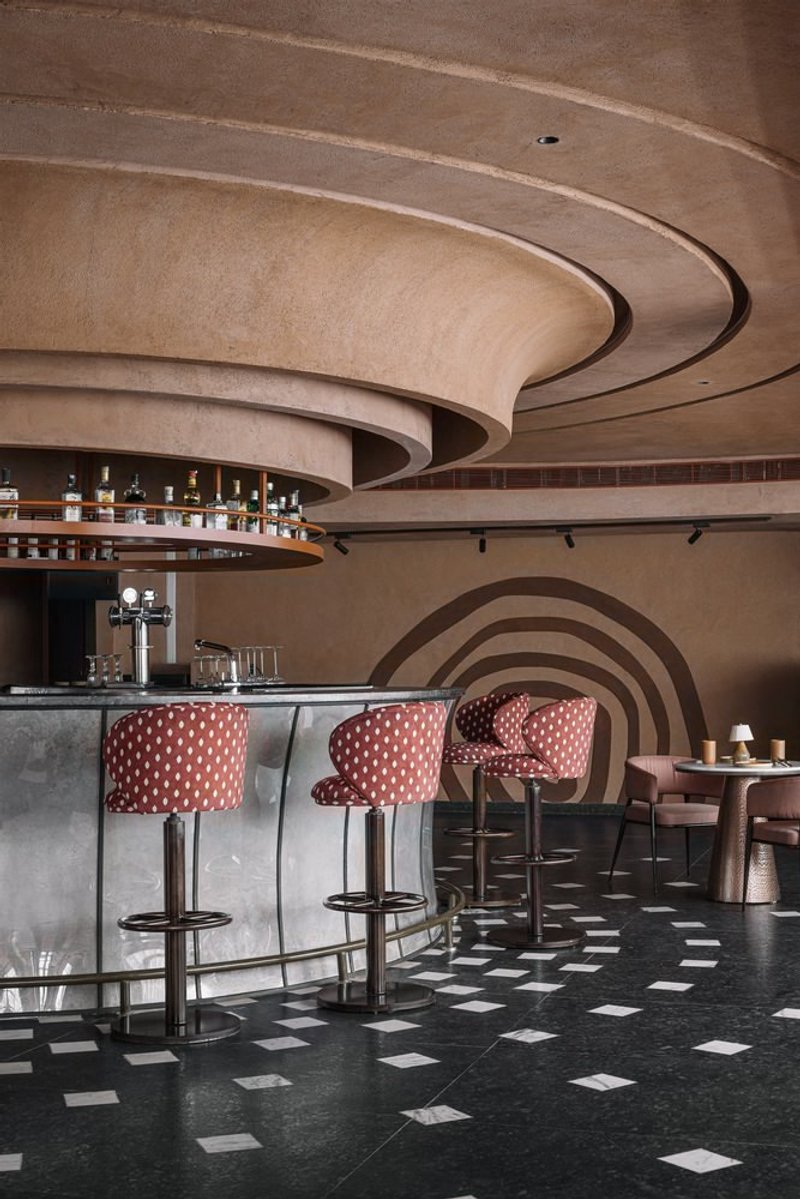
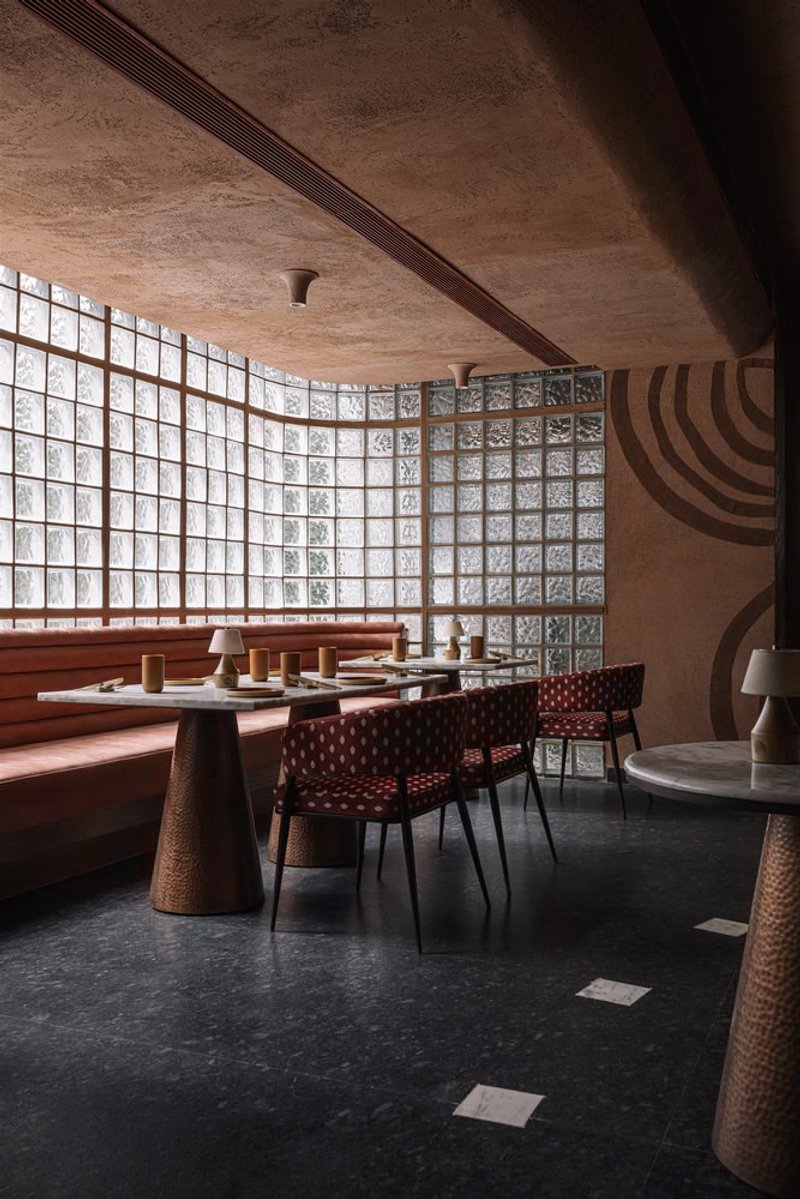
- Cocktail Room (Upper Level) – Designed for a high-energy, casual dining experience, this airy space uses soft natural tones and illuminated circular forms at the bar. Ceiling patterns and glass-block walls create a Zen-like ambiance during the day, transforming into dynamic, animated lighting at dusk. Digital art and interactive frescos complete the immersive atmosphere, enhancing guest engagement.
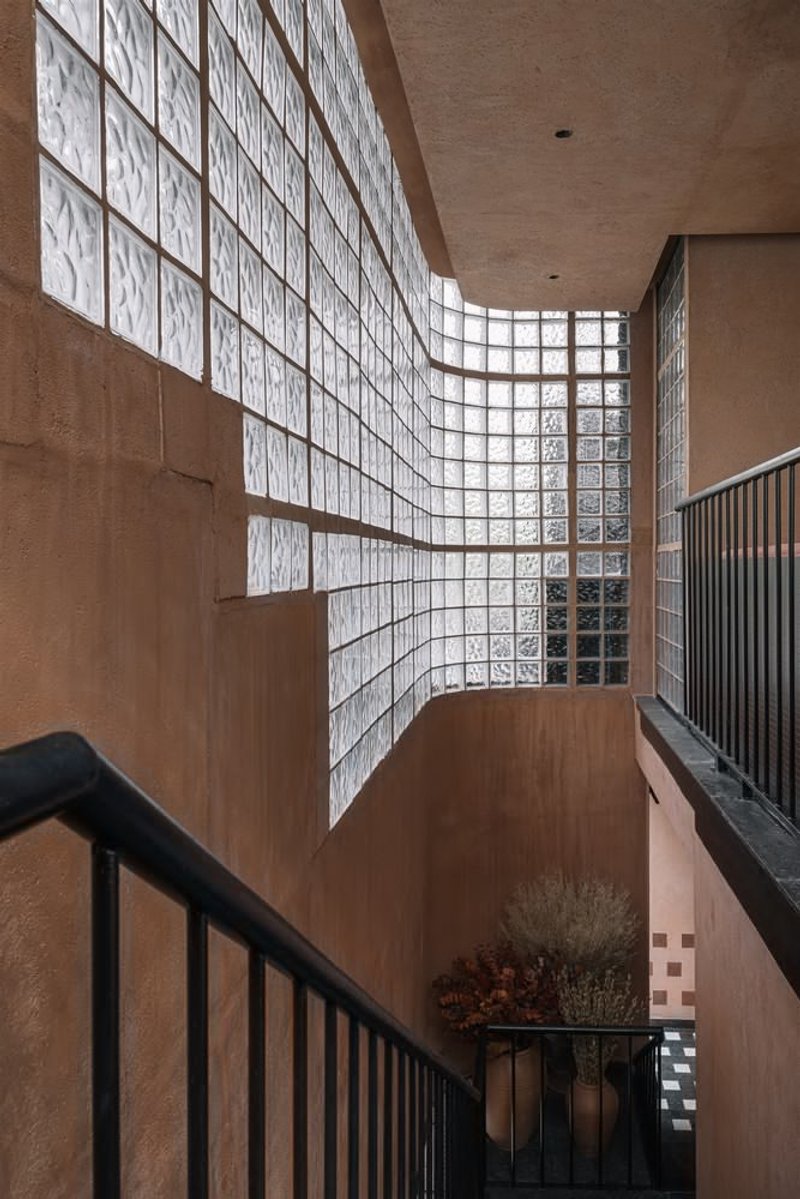
- Outdoor and Transitional Spaces – Connecting indoor and outdoor elements, these spaces use a mix of polished and rough textures, providing a tactile prelude to the culinary journey.
Craftsmanship and Materiality
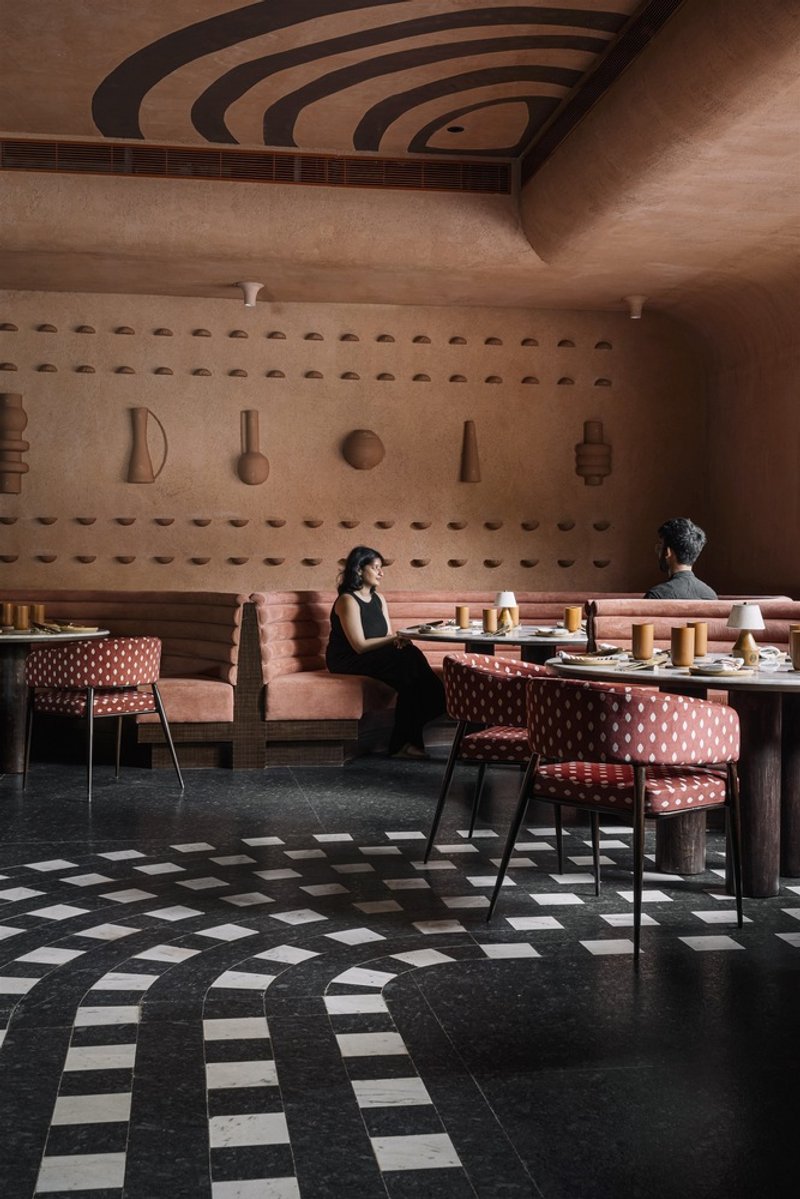
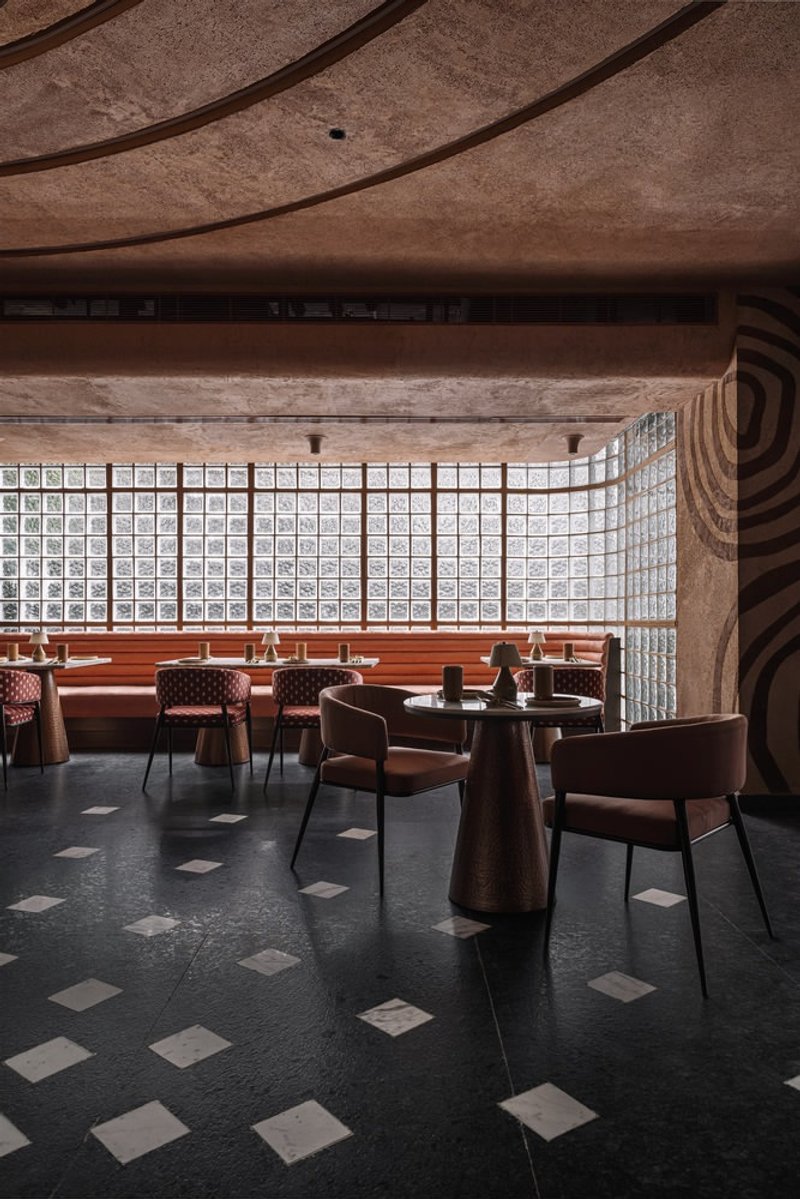
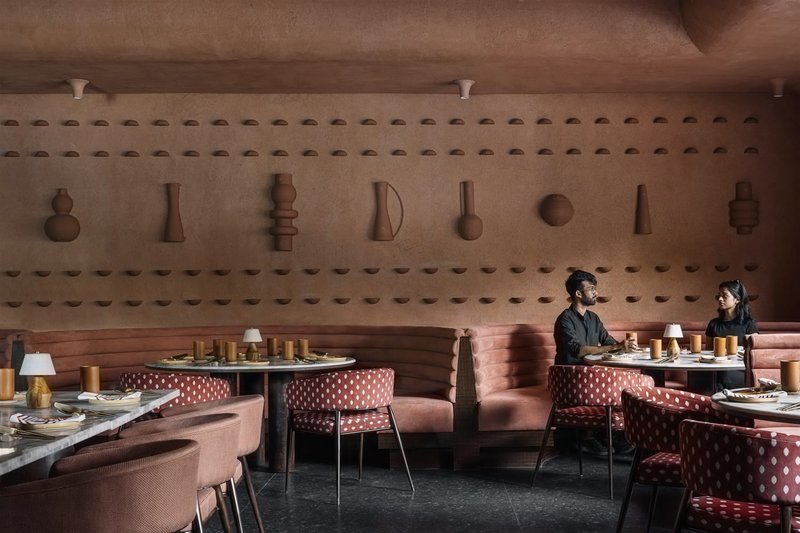
The interiors emphasize monolithic monotone walls, granite and white marble flooring, and earth-inspired textures. Frescos, intricate Indian motifs, and carefully positioned lighting bring depth and visual intrigue, while fabrics and soft furnishings introduce warmth and comfort. The design balances bold architectural statements with subtle detailing, creating a harmonious environment that elevates the dining experience.
From the ceiling frescos symbolizing tree rings to granite floors reminiscent of southern Indian monoliths, every detail is infused with cultural significance. The result is a restaurant that not only serves food but tells a story of tradition, craftsmanship, and contemporary design sensibilities.
The Complete Dining Experience
At IDYLLL, architecture, interiors, and cuisine converge to create a holistic sensory experience. Guests are enveloped in a rhythm of space, texture, light, and culinary artistry. Every corner, from private dining rooms to the lively cocktail bar, has been meticulously designed to encourage discovery, reflection, and shared moments, ensuring that the memory of the visit lingers long after the meal ends.
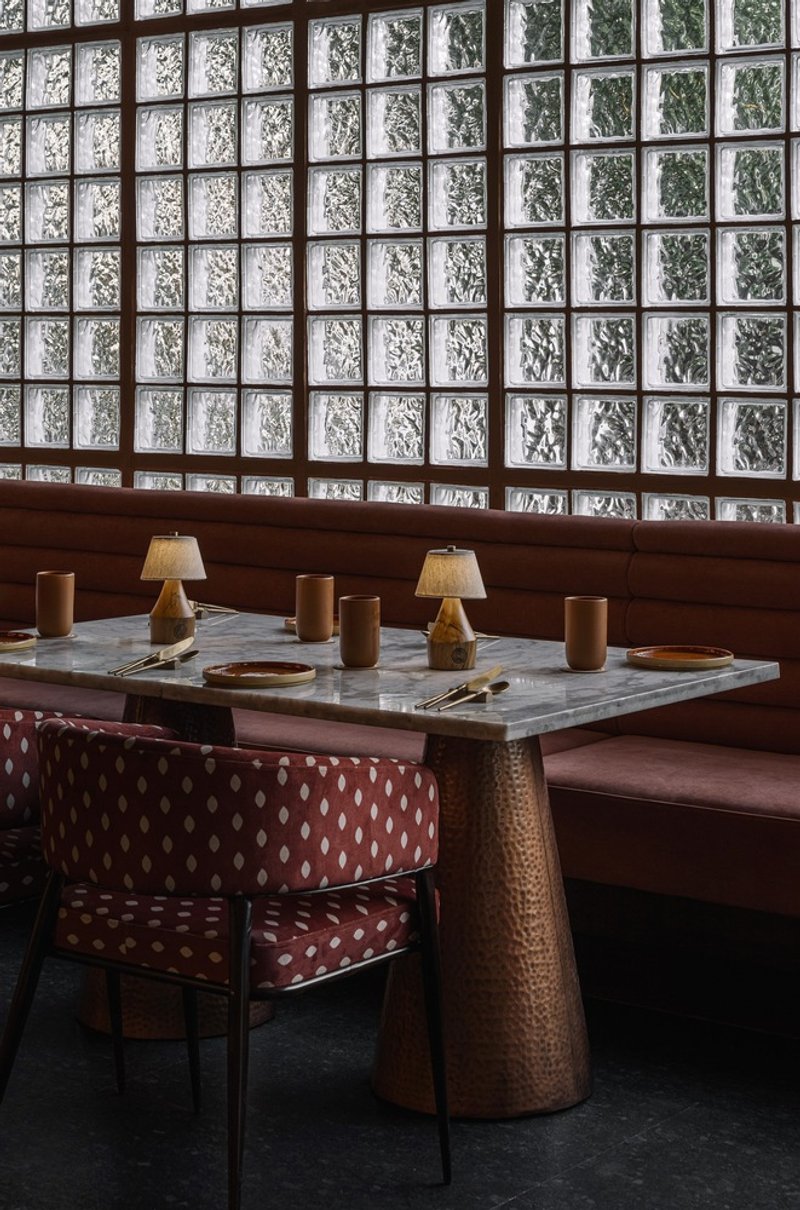
All photographs are works of The Fishy Project




Popular Articles
Popular articles from the community


boq architekti Fits a Gabled Family House onto a Tiny Moravian Hillside Plot with No Room for a Garden
A 115 square meter home in South Moravia trades a garden for a rooftop terrace and a fully glazed facade facing the village below.


20 Most Popular Office Building Projects of 2025
From biophilic workspaces in India to net-positive energy offices in New Delhi, 20 office building projects that defined architecture in 2025.

1-1 Architects Builds a Nagoya House and Office from Decades of Stockpiled Timber
A 69-square-meter tower in dense residential Nagoya transforms surplus lumber into a home and workplace for a construction company.

20 Most Popular Furniture Design Projects of 2025
Modular street systems, parametric benches, and insect hotels: the furniture design projects that captivated architects on uni.xyz in 2025.

Similar Reads
You might also enjoy these articles

Olio Towers: A Mid-Rise for Performers That Fuses Housing, Rehearsal, and Stage
Located blocks from Houston's Theater District, this modular tower stacks living units around a central performance atrium.

Oasis: Modular Green Housing Carved into Dhaka's Urban Fabric
A shortlisted Plugin Housing entry reclaims unauthorized settlements in Dhaka with stepped concrete volumes, green roofs, and ventilation-driven design.

Black Hole: A Floating Megastructure for the Post-Physical Era
Emiliano Mazzarotto envisions a spherical, self-scaling arena where e-sports, digital hotels, and holographic stadiums replace traditional public space.

Compact & Sustainable Living in Piraeus: A Four-Level Family Home Built Around Light and Air
A narrow townhouse in one of Greece's densest port cities uses a central atrium and passive strategies to house three generations under one roof.


Explore Architecture Competitions
Discover active competitions in this discipline




The International Standard for Design Portfolios


The Global Benchmark for Architecture Dissertation Awards


The Global Benchmark for Graduation Excellence


Challenge to design luxury tourism on rails
Comments (0)
Please login or sign up to add comments
No comments yet. Be the first to comment!