

IKC de Geluksvogel: Sustainable School Architecture for Digital Learning in Maastricht
IKC de Geluksvogel turns sustainable school architecture into open learning, coded façades, green roofs, and nature-based play in Maastricht


Project: IKC de Geluksvogel
Project by: Misak Terzibasiyan
Recognition: Shortlisted entry of Education '20
IKC de Geluksvogel in Maastricht, Netherlands, presents a thoughtful and future-facing approach to sustainable school architecture. Designed as a new learning environment formed through the merger of two existing schools in neighbouring locations, the project responds to both social and educational needs. Its purpose is not limited to creating a building for classrooms. Instead, it proposes a complete educational ecosystem where children can move freely, learn digitally, reconnect with nature, and experience the school as an open landscape of discovery.
The project, designed by Misak Terzibasiyan, was shortlisted in Education '20. It stands out for its ability to combine sustainability, digital teaching, environmental education, and flexible spatial planning within one cohesive architectural idea. The school is located in Maastricht on a site selected to strengthen the weaker social structure between two neighborhoods. By bringing separate educational communities together, IKC de Geluksvogel becomes more than a school. It becomes a social connector, a civic anchor, and a shared space for children, families, and the wider community.

From Two Schools to One Shared Learning Campus
The starting point of IKC de Geluksvogel is the merging of two existing schools into a single new facility. This act of consolidation is not only administrative or functional. It carries strong urban and social value. The new location was chosen to support the relationship between neighbouring districts and to create a stronger collective identity.
In conventional school architecture design, buildings are often organised around fixed classroom blocks, corridors, and separated facilities. IKC de Geluksvogel challenges this model. Its spatial logic is based on free movement and the flexible use of space. The design draws from the image of a flock of birds, where movement is collective, fluid, adaptive, and self-organised. This idea is visible in the plan, where spaces do not sit as rigid classroom boxes but form a dynamic arrangement around shared circulation and activity zones.
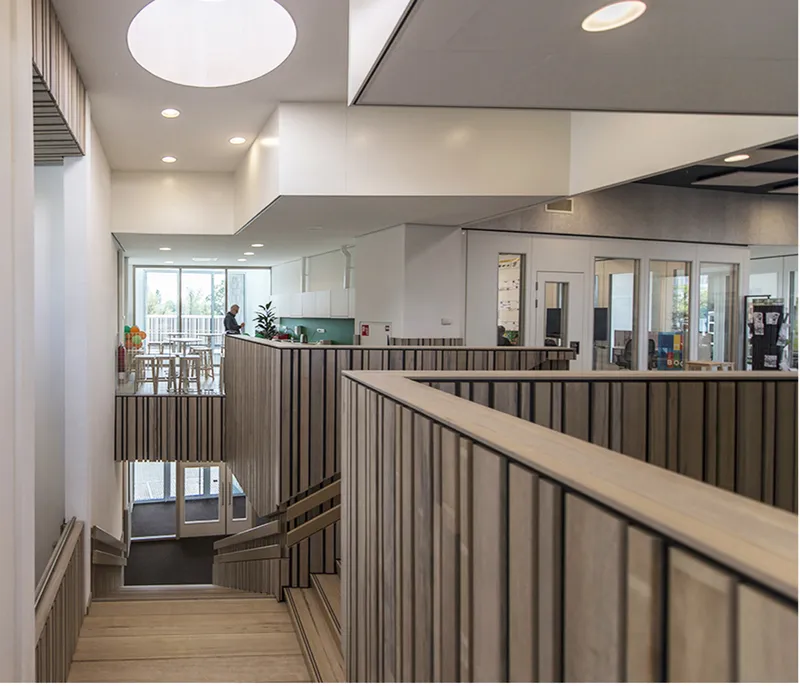
The result is a school that works like a living educational landscape. Children are not confined to one learning room. They can move between classrooms, open corridors, activity spaces, terraces, playgrounds, and gardens. This creates an architectural environment where education is not limited by walls or doors.
A Digital School Expressed Through Architecture
One of the most distinctive aspects of IKC de Geluksvogel is the way it translates digital education into architectural expression. The school’s teaching approach is largely paperless and virtual, and this digital character is embedded into the building envelope.
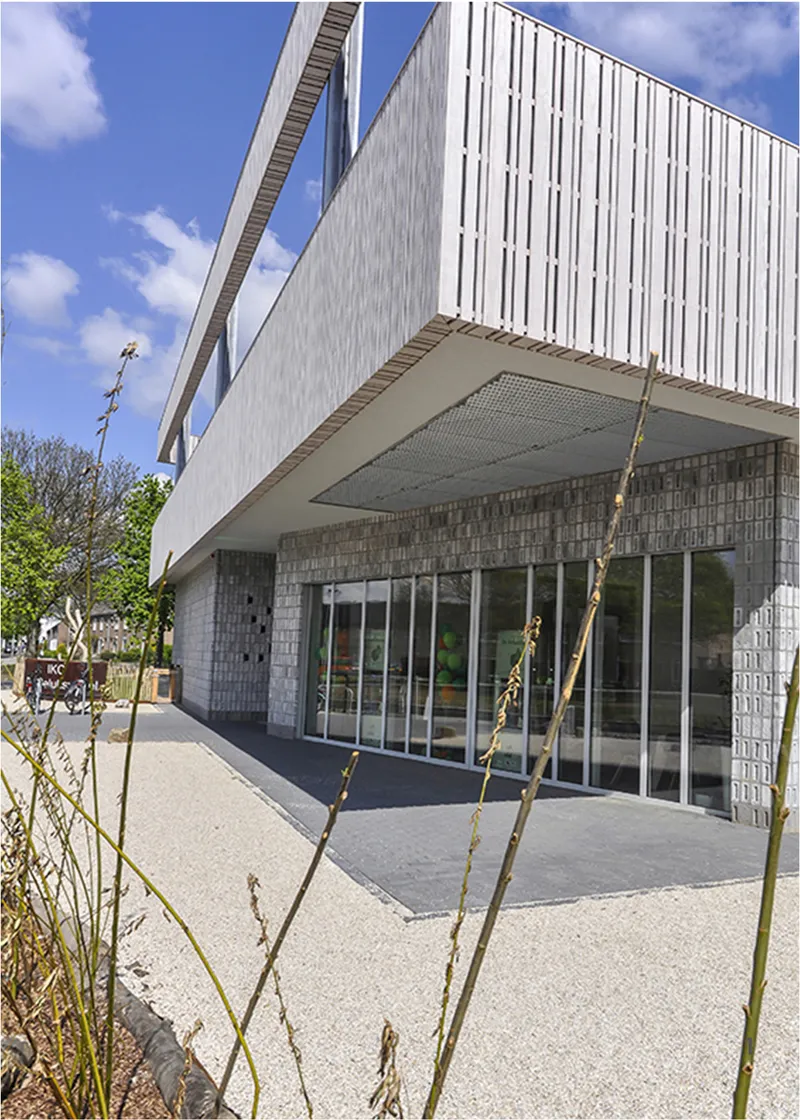
The façade uses brick elements arranged in irregular patterns. These are not random decorative gestures. They refer to binary code, the language of ones and zeros that underpins digital systems. In some parts of the façade, the placement of bricks reveals coded messages through this binary logic. The building therefore becomes a messenger of the digital world.
This is an important move in sustainable school architecture because it avoids making technology feel detached from the physical environment. Instead of treating digital learning as something hidden inside devices, the architecture gives it material presence. The façade reflects the world children are growing up in, where learning is increasingly shaped by digital tools, virtual reality, and interactive systems.
At the same time, the expression is subtle. The message is not displayed as signage or graphics. It is embedded in the rhythm, texture, and irregularity of the brickwork. This gives the building a calm but intellectually layered identity.
Green School Design Rooted in Nature
IKC de Geluksvogel is also designed as a green and environmental school. The project connects digital education with nature-based learning, showing that technological progress and ecological awareness do not have to exist in opposition.
The site includes outdoor playground zones where children can rediscover nature, experiment, build objects, and test ideas. The green areas are not treated as decorative landscaping. They function as active learning environments. Children can explore the natural world through direct experience, observation, play, and hands-on experimentation.
The building also includes green roof terraces and garden areas that extend the educational programme beyond the interior. These green spaces allow lessons to happen outside when the weather permits. They support environmental teaching by bringing plants, materials, vegetables, and outdoor activities into the everyday life of the school.
In this sense, the school becomes a practical tool for sustainability education. Children do not only hear about nature inside a classroom. They experience it in the playground, on the roof, in the terraces, and through the material presence of the building itself.
Free Movement as an Educational Strategy
The concept of movement is central to IKC de Geluksvogel. The project does not follow a traditional educational model based on strict separation between classes. Instead, it proposes an open-plan approach where learning can continue across different zones.
The school accommodates a kindergarten, a primary school, a gym, out-of-school childcare, and a library. These functions create a varied programme with different users, age groups, and daily rhythms. The design uses this diversity as an opportunity rather than a limitation.
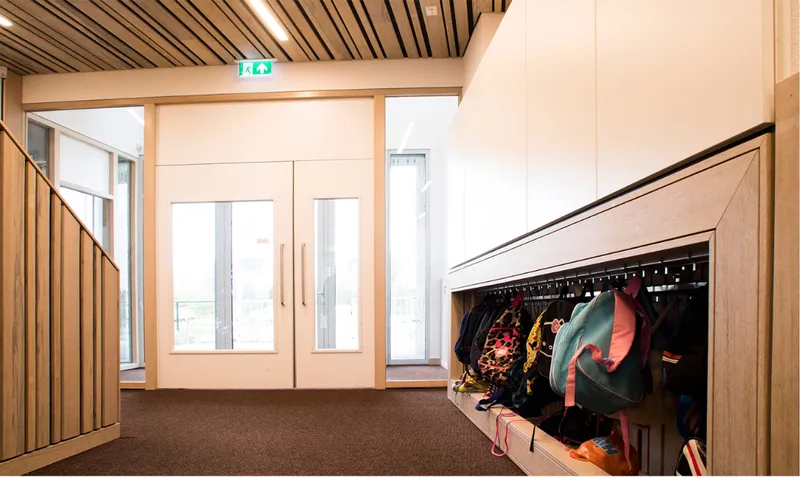
Classrooms can open fully and connect with the central corridor space. This corridor is large and spacious enough to become more than circulation. It can function as a shared learning area, social zone, informal classroom, or activity space. This gives the school the flexibility to support different teaching methods and changing educational programmes.
The classrooms can also be closed when required. This creates a balance between openness and control. Teachers can connect classes when collaboration is needed, or separate them when focus and quiet are necessary. The architecture supports multiple learning modes without forcing one fixed system.
The School as a Pavilion in a Green Area
The building is positioned as a pavilion within a green development area that extends into the surrounding countryside. This relationship with the landscape gives the school a calm and open character. The long horizontal volumes, pale material palette, shaded terraces, and generous outdoor spaces help the building sit lightly within its context.
The images show a restrained architectural language defined by grey and white surfaces, vertical façade rhythms, deep overhangs, and textured masonry. The upper-level terraces and continuous parapet lines create a strong horizontal identity, while the patterned brickwork adds detail and depth at the human scale.
This architectural expression suits the project’s educational purpose. It is modern, clean, and composed, but it also contains moments of playfulness and discovery. The coded façade, outdoor learning zones, green roofs, and flexible interiors all contribute to a school environment that is both disciplined and open-ended.

Learning Beyond the Classroom
One of the strongest ideas in IKC de Geluksvogel is that education should not be confined to classrooms. The school expands learning into corridors, playgrounds, terraces, gardens, and shared activity zones. This supports a broader understanding of education, where children learn through movement, social interaction, experimentation, and environmental awareness.
The playground is divided into different zones that encourage exploration. These spaces help children build, test, observe, and discover. Such environments are particularly valuable in educational architecture because they allow physical play and cognitive learning to overlap. The child is not only a passive learner but an active participant in shaping experience.
The roof terraces add another layer to this strategy. They provide elevated outdoor areas for lessons, gardening, observation, and informal gathering. By making the roof usable, the design increases the educational value of the building footprint and creates stronger contact between architecture and nature.
A Building That Teaches Environmental Responsibility
The project positions the school itself as part of the curriculum. Environmental issues regarding nature and society are taught through the building, its spaces, and its daily use. Children learn to understand sustainability not as an abstract topic but as a lived experience.
The green gardens, sustainable material thinking, outdoor learning areas, and nature-based play zones all support this educational mission. The school encourages children to develop future responsibility toward the environment. The ambition extends beyond the children themselves, as they may also carry this knowledge back to their parents and households.
This gives IKC de Geluksvogel a wider social role. It does not only educate students within school hours. It becomes a catalyst for environmental awareness across families and neighbourhoods.
Materiality, Façade, and Spatial Identity
The façade design is central to the project’s identity. The masonry pattern gives the lower portions of the building a tactile and coded quality, while the upper elements use slender vertical rhythms to create a lighter, more linear expression. This contrast between robust textured walls and crisp horizontal bands creates a clear architectural hierarchy.
The building avoids excessive colour or ornament. Instead, its visual strength comes from proportion, repetition, shadow, material texture, and the interplay between solid and open surfaces. Deep overhangs create shaded outdoor edges, while large openings connect interior learning spaces to the surrounding landscape.
The façade is not only an envelope. It communicates the building’s educational philosophy. Through its binary references, it speaks about digital learning. Through its textured surfaces, it invites touch and curiosity. Through its openness toward terraces and playgrounds, it supports a more fluid relationship between inside and outside.
Sustainable School Architecture with Social Purpose
IKC de Geluksvogel shows how sustainable school architecture can address several challenges at once. It supports environmental learning, integrates digital education, encourages flexible pedagogy, and strengthens neighbourhood connections.
The merger of two schools could have resulted in a standard institutional building. Instead, the project uses the merger as a chance to rethink what a school can be. The architecture becomes a shared social framework where children from different communities can learn together in a more open, green, and technologically aware environment.
The building also reflects a broader shift in educational architecture. Contemporary schools are increasingly expected to be flexible, inclusive, environmentally responsible, and digitally equipped. IKC de Geluksvogel responds to these expectations with a design that is clear in concept and rich in experience.
IKC de Geluksvogel is a strong example of sustainable school architecture that connects social ambition with spatial innovation. Designed by Misak Terzibasiyan and shortlisted in Education '20, the project reimagines the school as a digital, environmental, and community-oriented learning landscape.
Its coded façade reflects a paperless and virtual teaching culture. Its open classrooms and central corridor support flexible educational formats. Its playgrounds, green roof terraces, and outdoor learning areas bring nature into daily school life. Its urban position helps strengthen the relationship between two neighbouring communities in Maastricht.
By combining digital education with ecological awareness, IKC de Geluksvogel offers a school model where architecture does more than house learning. It actively teaches, connects, and inspires.




Popular Articles
Popular articles from the community


The Musturak Paradise: Senior Living Architecture for a Connected Future in Temara, Morocco
The Musturak Paradise reimagines senior living architecture in Temara via private homes, social spaces, culture, community, and shared care.

Riyadh For All: Intergenerational Urban Design for Active Aging in Rabat
Riyadh For All reimagines urban design in Rabat with intergenerational co-living, adaptive courtyards, and Moroccan cultural exchange today.

Co-life: Sustainable Architecture for Age-Friendly Community Living
Co-life reimagines sustainable architecture for seniors through courtyards, rammed earth, shared gardens, and spaces designed for belonging.

Co-Life: Senior Housing Design That Reconnects Older Adults With the City
Co-Life reimagines senior housing design through healing gardens, shared streets, workshops, and a sustainable community across generations.


Similar Reads
You might also enjoy these articles


Eco Chapel: A Green Architecture Pavilion Designed in Symbiosis with the Forest
Eco Chapel uses green architecture to weave prayer, learning and reuse into a forest pavilion shaped by modular hexagonal canopies for life.

Kaffeebühnen: Coffee Shop Architecture Designed as a Civic Stage Between Vienna’s City and Park
Kaffeebühnen turns coffee shop architecture into a civic stage, linking Vienna’s park edge, urban life, warm timber yards, and coffee craft.

Healing Façade: Sustainable Architecture for Reforestation, Community, and Sacred Ecology in Ethiopia
Healing Façade reimagines sustainable architecture as a living wall that restores soil, catches water and renews Ethiopia's forest churches.


Urban Forest: A Vertical Ecosystem for 5,000 Workers in Singapore's Changi Business Park
Radially stacked pods and layered green decks turn a 7-acre plot into 47 acres of ecological workspace projected for 2040.


Comments (0)
Please login or sign up to add comments
No comments yet. Be the first to comment!