
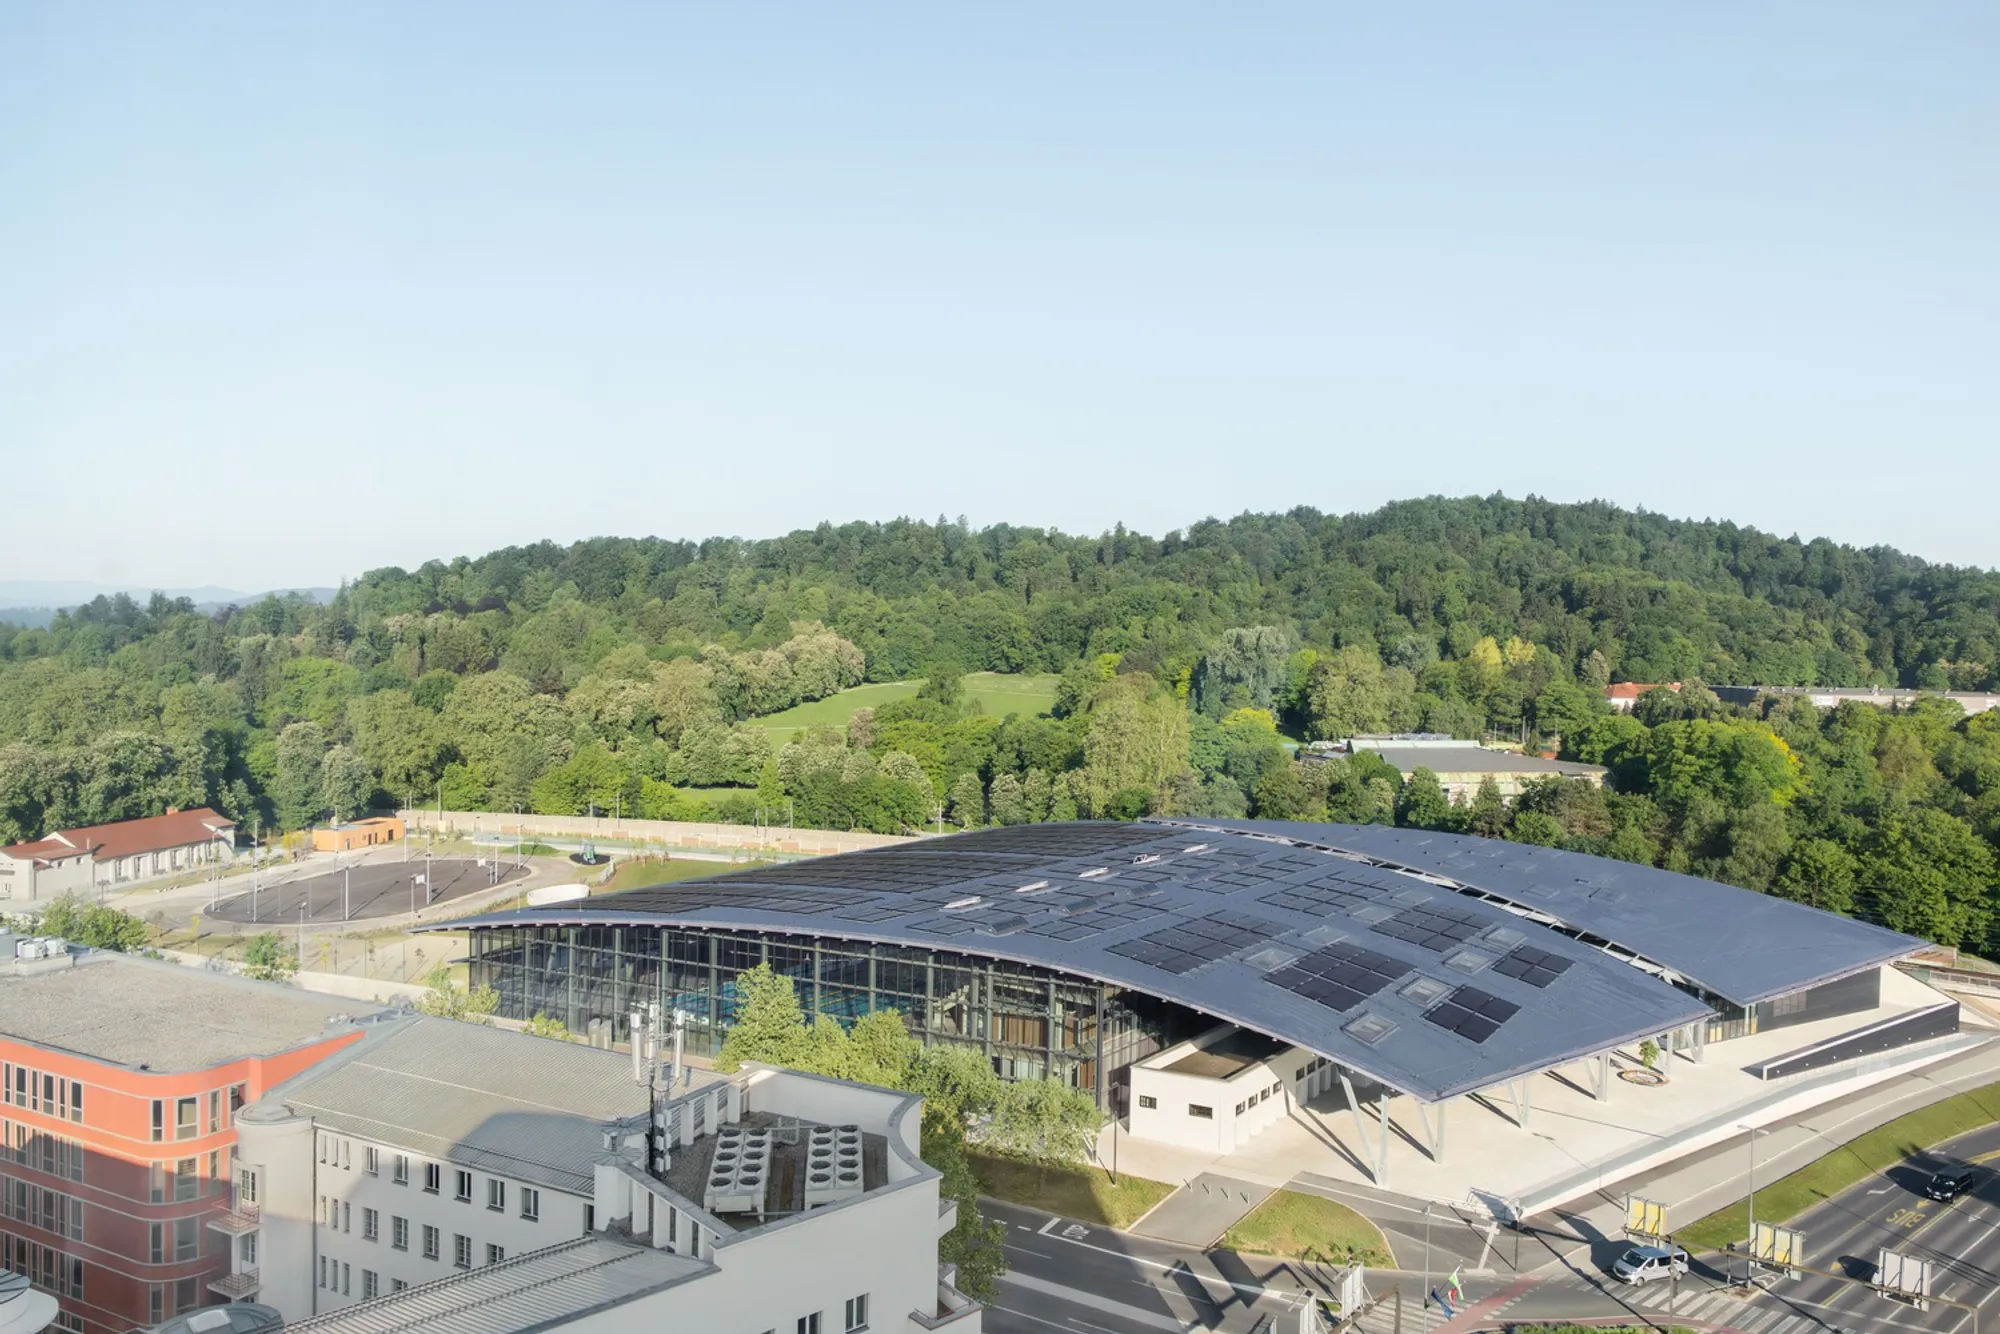
Ilirija Sportcity by LORENZATELIERS
Ilirija Sportcity by LORENZATELIERS revitalizes Ljubljana’s historic pool into a sustainable urban sports hub blending heritage, culture, and zero-energy design.


Reviving a Historic Landmark in the Heart of Ljubljana
Ilirija Sportcity by LORENZATELIERS represents a masterful example of urban regeneration, where history and modernity coexist within a single architectural vision. The project transforms the dilapidated Ilirija swimming pool, originally designed by Stanko Bloudek in 1929, into a contemporary sports and cultural hub that redefines urban life in Slovenia’s capital.
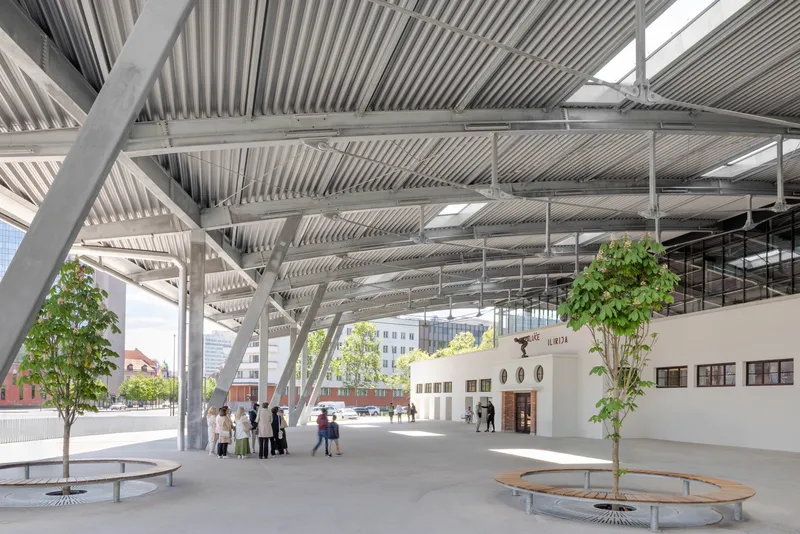
Retaining the listed entrance building, the design respects the heritage of the site while integrating cutting-edge infrastructure. The city’s 1995 decision to build a 50-meter Olympic pool within the city center, rather than relocating it to the outskirts, stands as a sustainable urban planning milestone, reducing car dependency and reaffirming Ljubljana’s commitment to accessible, community-centered sports architecture.
Reconnecting the City and Tivoli Park
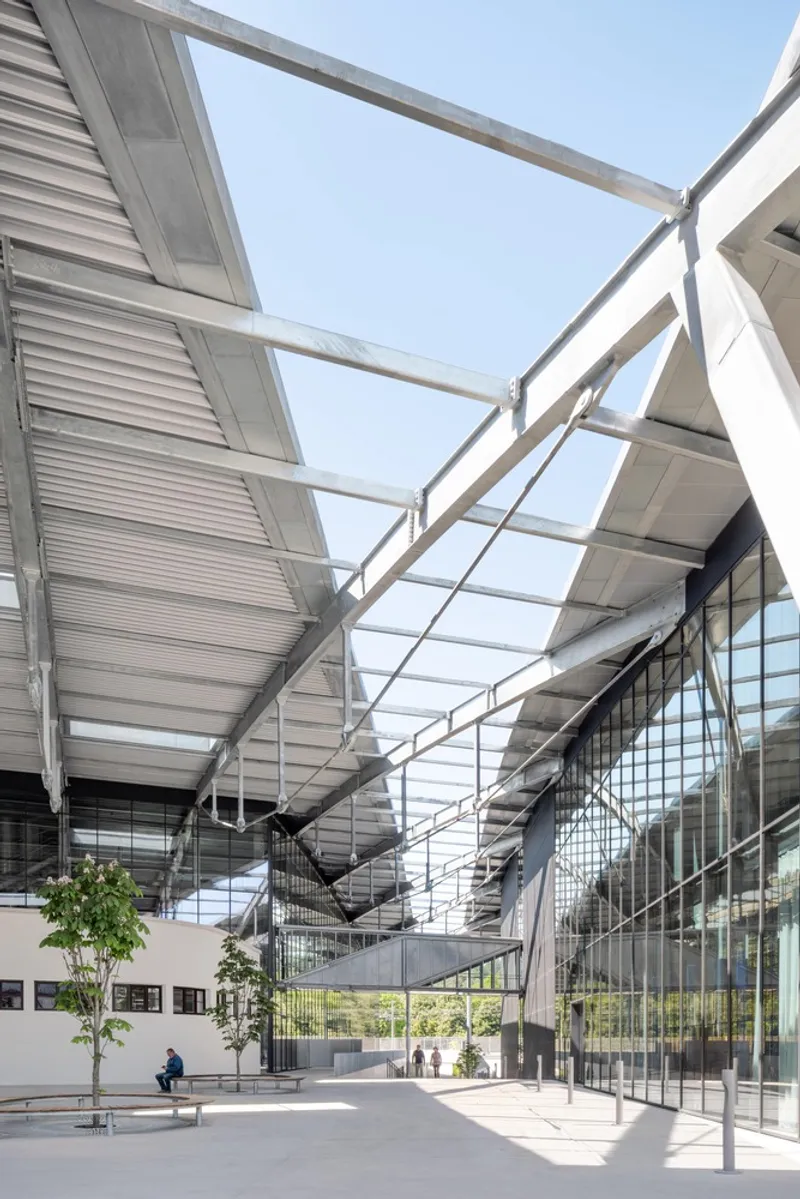
The new Športni Park Ilirija restores the historic access between the city center and Tivoli Park, reestablishing the connection that was severed in 1942 when a railway line isolated the area. The Baroque entrance from Latterman Avenue is now revived as a pedestrian and cyclist gateway, merging recreational, cultural, and ecological flows through the city.
This restoration not only revitalizes a key piece of Ljubljana’s urban heritage but also introduces a mobility hub and public plaza—transforming what was once an isolated bathing facility into a dynamic urban landmark. The project thus strengthens city-wide connectivity, enabling social interaction and sustainable transportation.
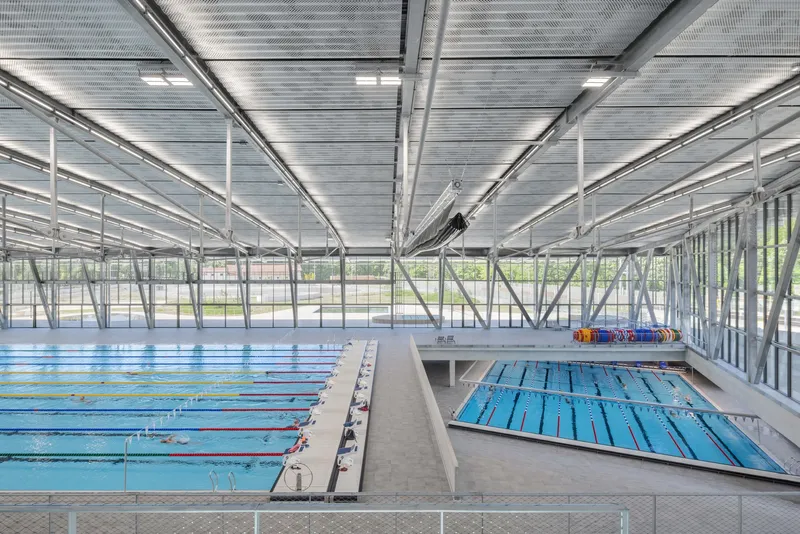
A Multifunctional Urban Block for Sports, Culture, and Community
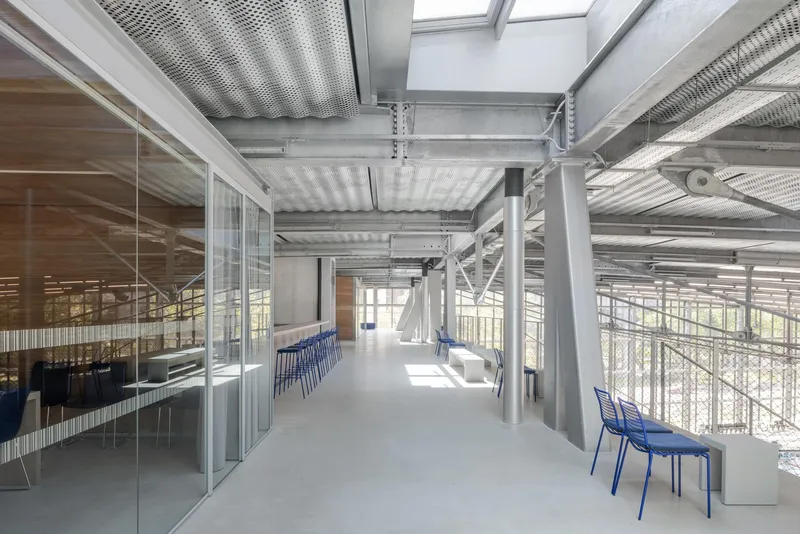
The Ilirija Sportcity complex functions as a multilayered urban building block that accommodates far more than athletic programs. Beyond the 50-meter swimming pool and four sports halls, the design includes a public piazza, café, loggia terrace, and even a museum. These diverse spaces support cultural, educational, and social activities, ensuring that the building operates as a vibrant inner-city destination throughout the year.
By merging sports, culture, and commerce, LORENZATELIERS created a financially self-sustaining facility that enriches urban life and promotes social cohesion.
Architectural Icon: The Curved Roof and Sustainable Energy
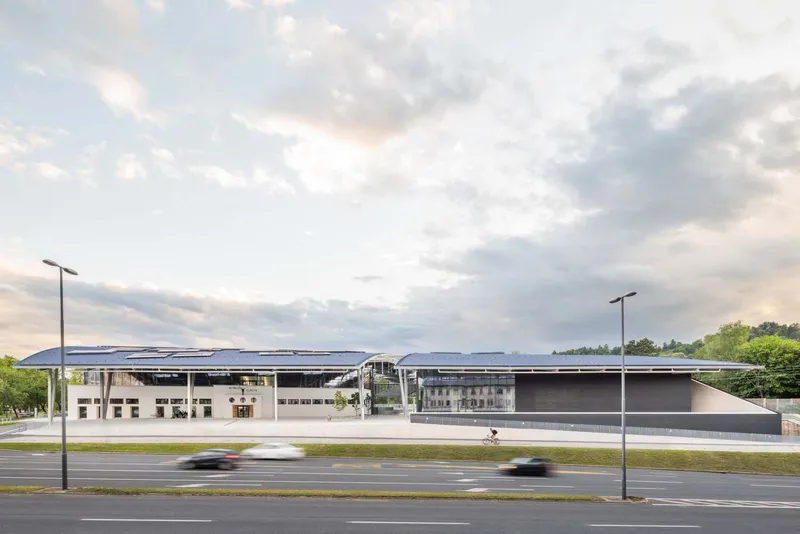
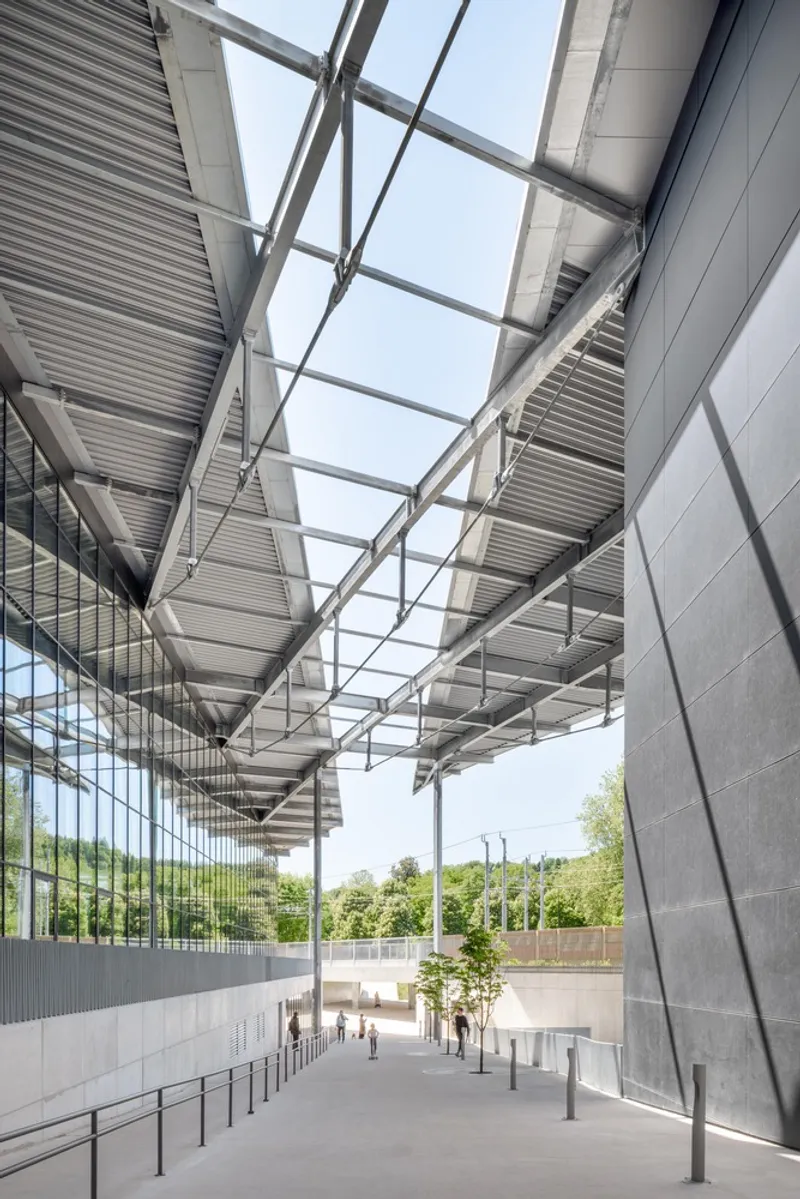
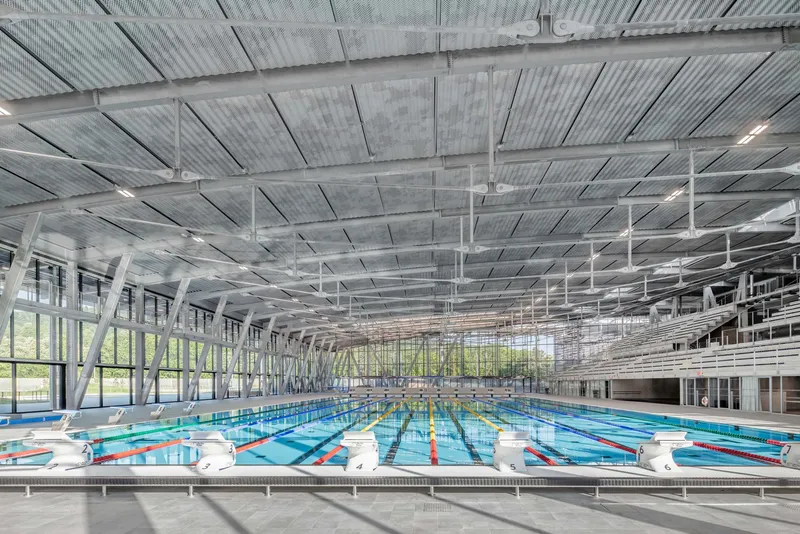
At the heart of Ilirija Sportcity’s identity is its iconic roof structure, a sweeping steel canopy spanning 54 meters and covering more than 12,000 square meters. The dynamic form unifies the three main buildings beneath it, defining the architectural character of the entire complex.
Integrated photovoltaic panels transform the roof into a zero-energy system, providing renewable power for the facility and underscoring Ljubljana’s commitment to sustainable public architecture. This combination of structural ingenuity and environmental performance positions Ilirija Sportcity as a model for future carbon-neutral sports infrastructure.
Light, Space, and Atmosphere
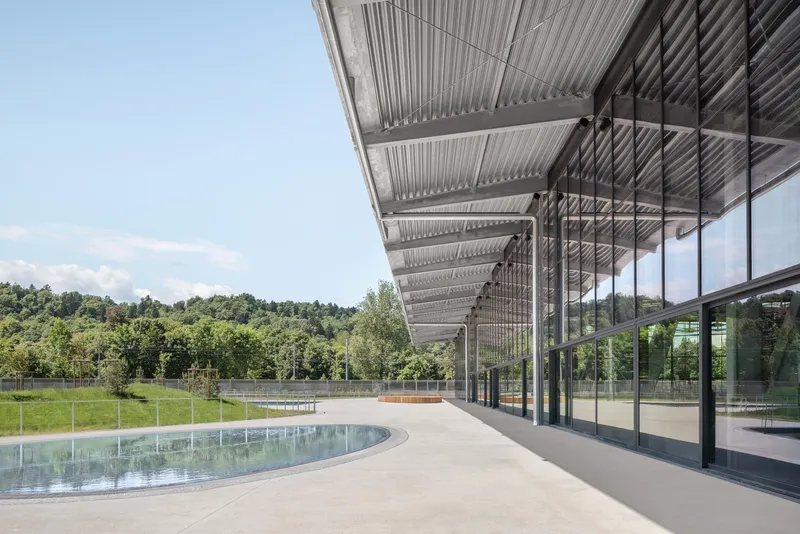
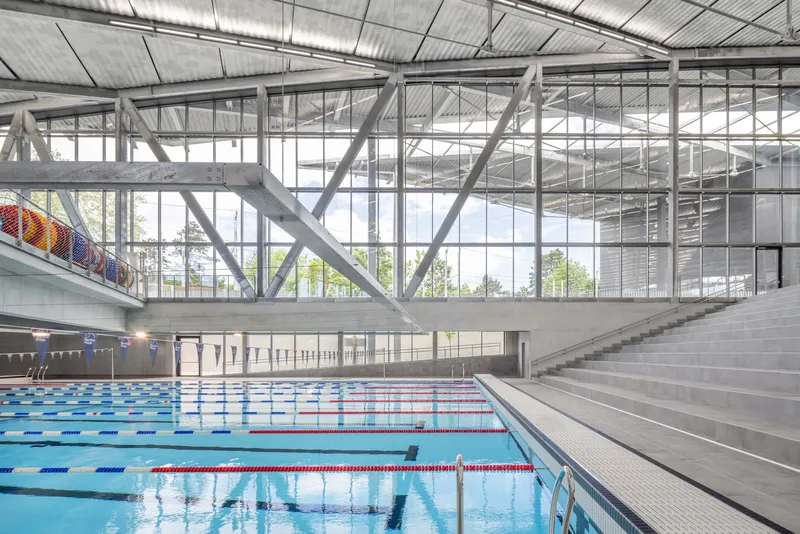
Inside, the architecture cultivates an immersive sensory experience through the interplay of light, color, and spatial transparency. Large openings frame constant visual connections with the surrounding city, railway, and park, fostering a sense of openness and movement.
The material palette remains raw and authentic, with untreated concrete surfaces complemented by fixtures in three shades of blue, echoing the project’s aquatic identity. Carefully designed daylighting and artificial illumination shape an ever-changing atmosphere that celebrates both athletic energy and architectural expression.
A Civic Landmark for Sport and Culture
Ilirija Sportcity embodies a new vision for urban sports architecture—one that integrates competition, recreation, education, and culture within a single architectural ecosystem. It stands as a civic landmark where athletes, students, and citizens converge, redefining the relationship between architecture, mobility, and community life in the center of Ljubljana.
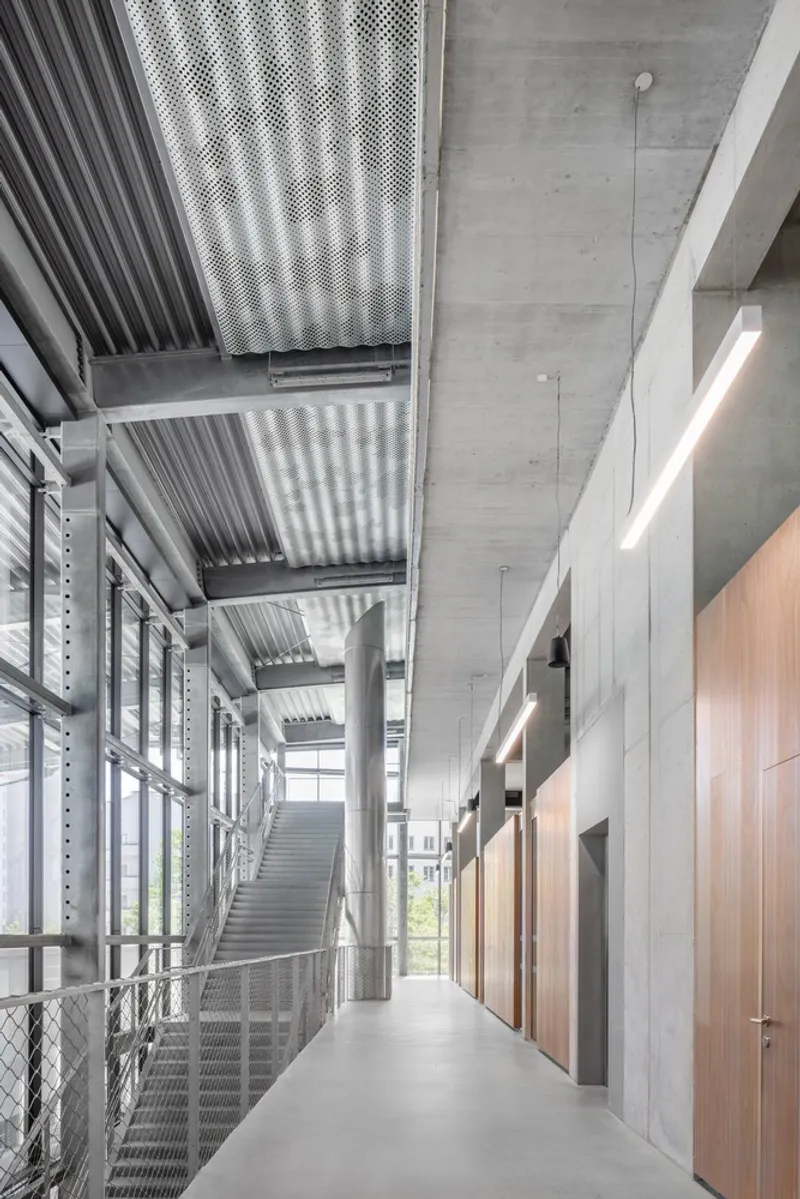
Through its innovative design, sustainable technology, and urban foresight, LORENZATELIERS has not only revived a historical site but also crafted a symbol of contemporary civic identity for Slovenia’s capital.
All Photographs are works of Ana Skobe,




Popular Articles
Popular articles from the community


The Ocean Hive: Sustainable Architecture for a Self-Sufficient Civilization at Sea
The Ocean Hive imagines sustainable architecture at sea, where modular habitats, algae, wave power and ocean waste sustain a growing colony.

Conexión: Biophilic Design Reimagines High-Rise Living in Hong Kong
Conexión reimagines high-rise living in Hong Kong through biophilic design, green facades, shared spaces, daylight, water and nature within.

EW PARK: Sustainable Architecture Reimagines the Future of Urban Parking
EW PARK reimagines city parking as a modular wooden tower combining automation, solar energy, electric mobility, and adaptable urban design.

The Earth Pod: 3D Printed Homes for Resilient Refugee Communities
The Earth Pod reimagines refugee housing through 3D printed homes made from clay, combining resilience, self-sufficiency, and rapid shelter.


Similar Reads
You might also enjoy these articles


Hodi-Mandai Geram
Project Function: Preservation and revitalization of the Intangible heritage and socio-spatial identity of the Hodi by Housing, Cultural Memory Center, Sacred Grove, landscape, local tourism economy


Olio Towers: A Mid-Rise for Performers That Fuses Housing, Rehearsal, and Stage
Located blocks from Houston's Theater District, this modular tower stacks living units around a central performance atrium.

Oasis: Modular Green Housing Carved into Dhaka's Urban Fabric
A shortlisted Plugin Housing entry reclaims unauthorized settlements in Dhaka with stepped concrete volumes, green roofs, and ventilation-driven design.

Black Hole: A Floating Megastructure for the Post-Physical Era
Emiliano Mazzarotto envisions a spherical, self-scaling arena where e-sports, digital hotels, and holographic stadiums replace traditional public space.


Explore Sports Architecture Competitions
Discover active competitions in this discipline



Challenge to design a barrier free sports center


Challenge to design an outdoor ice-rink and park


Challenge to reimagine the Iron Throne


Photograph architecture without architects
Comments (0)
Please login or sign up to add comments
No comments yet. Be the first to comment!