
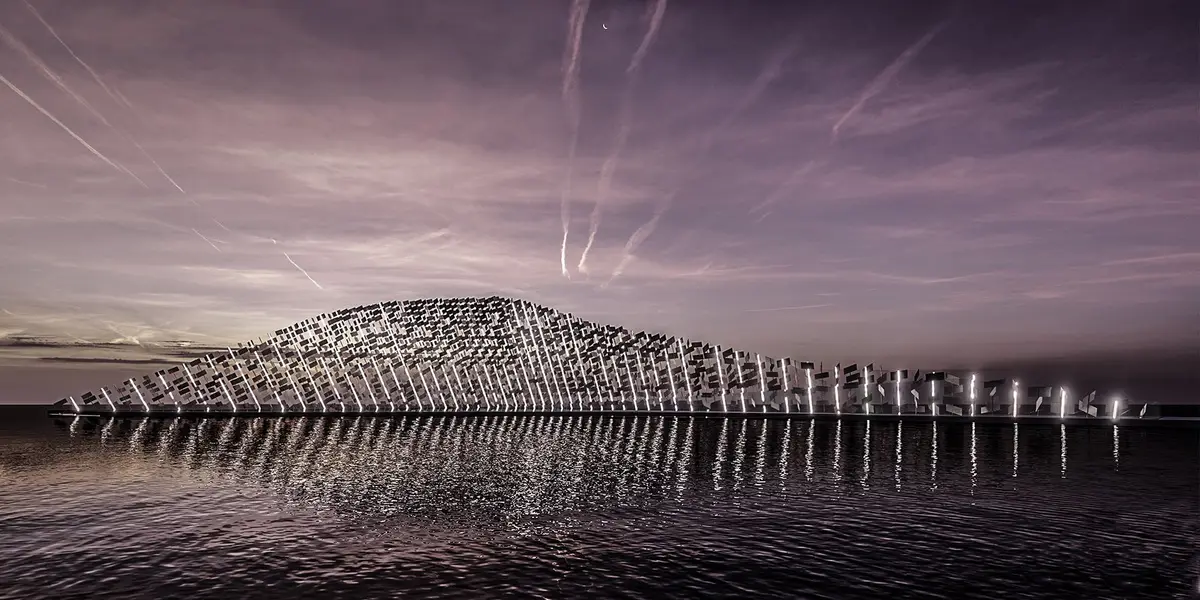
Im-Material: An Athenaeum Built from Wind, Shadow, and Wave
Shortlisted for the Athenaeum competition, this coastal cultural hub in Rio de Janeiro replaces solid materials with environmental forces as its building b


What if architecture refused to be built? Not abandoned or unfinished, but deliberately composed from forces you cannot touch: wind direction, solar path, wave rhythm. "Im-Material" takes that provocation seriously, proposing an athenaeum on the Rio de Janeiro coastline whose form emerges not from material logic but from the invisible dynamics of its site. The result is a structure that reads as both transient and monumental, a copper-toned canopy hovering over water and public ground like an impression the city is still forming.
Shortlisted in the Athenaeum competition, the project was designed by Şeyda Ünal and Şeyma Gül Gümüş. Their entry challenges the convention that architectural identity depends on mass and permanence. Instead, they argue for a contextual practice in which environmental inputs, the immaterial forces of a specific place, become the primary design materials. Positioned along Rio's coastline, the athenaeum doubles as a civic and cultural node, with ambitions to host events as charged as the Rio Carnival itself.
A Canopy That Performs with Light and Air
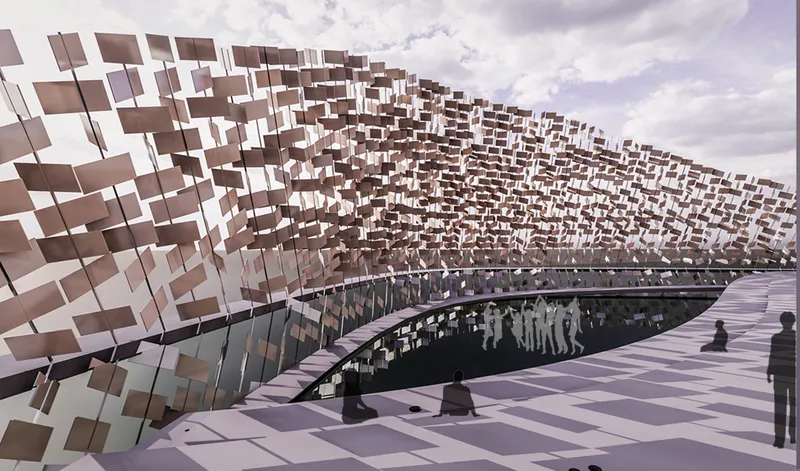
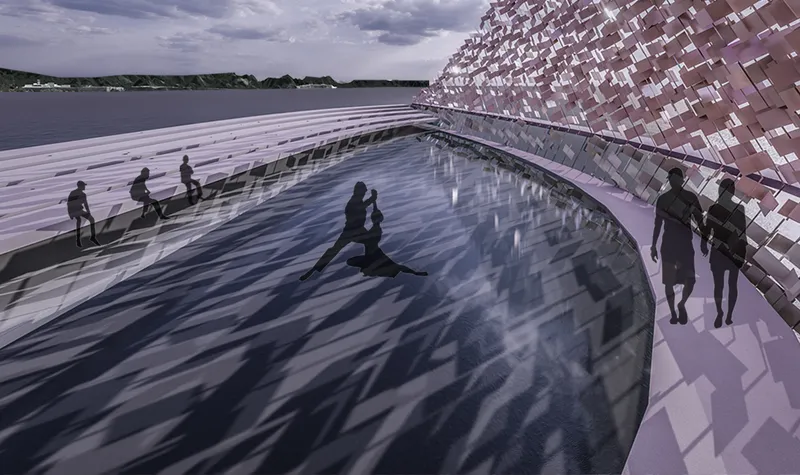
The defining gesture of Im-Material is its undulating canopy of copper-toned pixelated panels, suspended above a reflective water pool and public deck. From below, the fragmented surface breaks sunlight into shifting geometric patterns, turning the ground plane into a constantly evolving shadow drawing. The panels are not decorative: their fragmentation is calibrated to wind flow analysis, allowing breezes off the Atlantic to pass through while filtering harsh equatorial light. Pedestrians move along a curved walkway beneath a screen wall of the same copper fragments, with the ocean visible beyond. The experience is less about entering a building and more about passing through a threshold between city and sea.
Shadow as Spatial Material
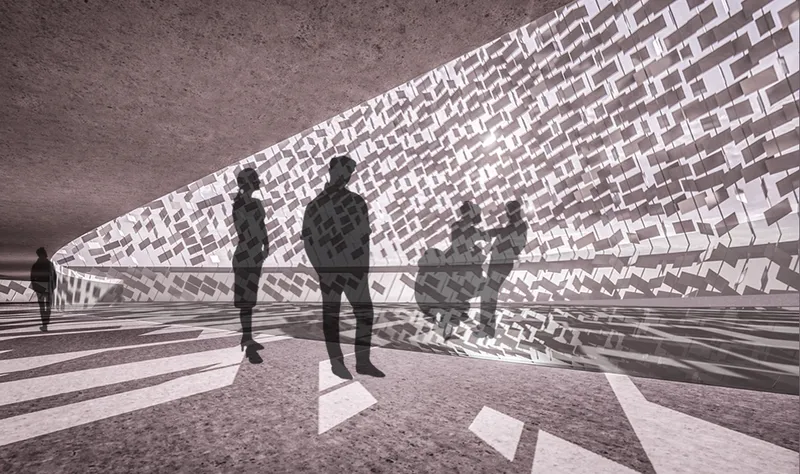
The interior view beneath the canopy reveals the project's most compelling argument: shadow, not enclosure, defines the spatial experience. Geometric patterns cast by the pixelated panels land on visitors and floor surfaces alike, creating an atmosphere that shifts with the sun's position throughout the day. There is no fixed interior condition here; the space is temporally aware, its character determined by the hour and the season. The designers describe this as architecture that is "felt" rather than merely seen, and the renderings bear that out. People stand within a field of light and shade that has more in common with a forest canopy than a conventional roof.
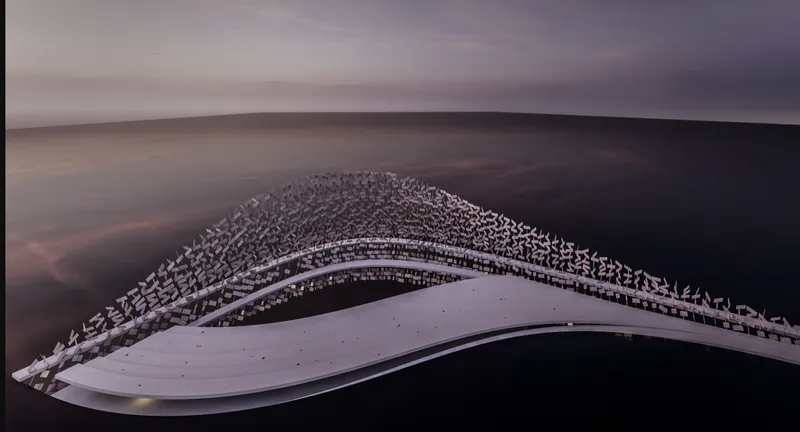
From above, the aerial rendering clarifies the overall form: a curved roof of pixelated panels rising above a smooth white platform. The structure reads as a single sweeping gesture, neither building nor landscape but something between the two. The platform itself creates varying levels and open ground, offering spaces for gathering, resting, and public performance. It is this terrain, as much as the canopy above, that makes the athenaeum function as public architecture.
Coastline as Context, Carnival as Programme
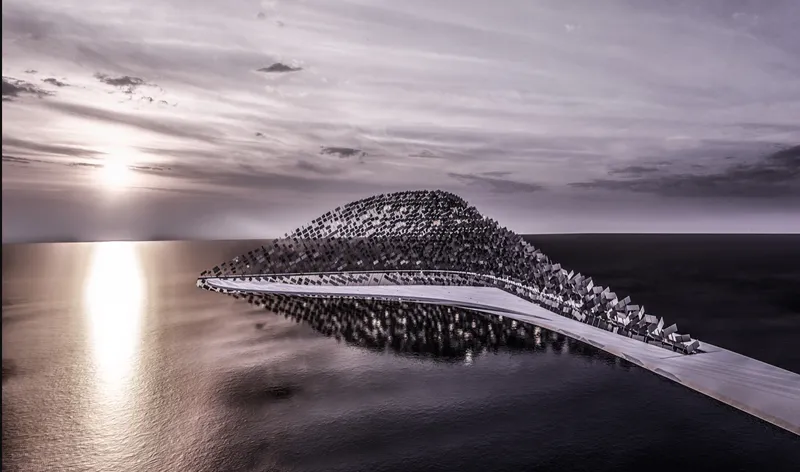
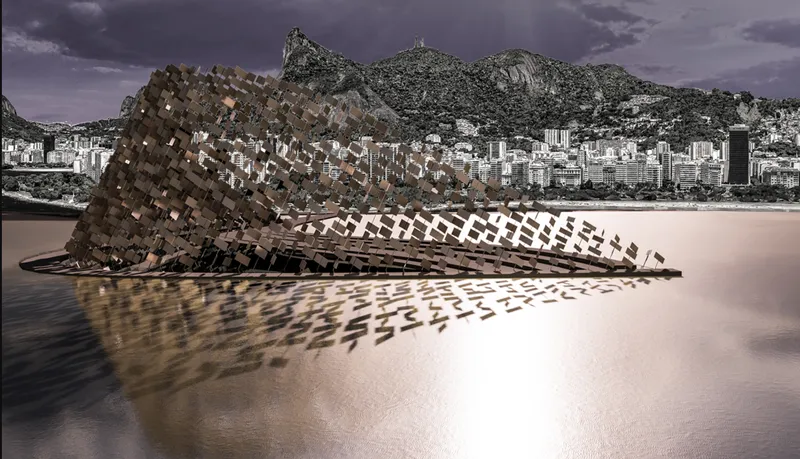
The aerial view at sunset places the arched structure in its full coastal context, extending over calm waters with the sky reflected below. From this vantage, Im-Material appears almost geological, a formation that could have risen from the seabed rather than been placed upon it. The designers' site analysis of wave directions and wind patterns informed not only the canopy's orientation but its curvature, which channels airflow and frames views toward the mountains beyond. The final image, showing the wave-like canopy alongside the beach and mountain backdrop, confirms that the project is less about competing with Rio's landscape and more about becoming continuous with it.
Programmatically, the athenaeum is conceived as a cultural node capable of hosting the Rio Carnival, connecting the intangible qualities of festivity, performance, and collective identity directly to the architecture's open and permeable form. The varying levels of the platform allow for procession, spectacle, and intimate gathering simultaneously. By refusing fixed walls and enclosed galleries, Ünal and Gümüş position the athenaeum as a cultural instrument tuned to its city's most expressive rituals.
Why This Project Matters
Im-Material operates as both a building proposal and a manifesto. Its central claim, that environmental phenomena can replace conventional materials as the primary generators of architectural form, is not entirely new. But the specificity with which Ünal and Gümüş apply that idea here, mapping wind, sun, and wave data onto a coherent public structure for a real coastal site in Rio de Janeiro, lifts the project beyond abstraction. The pixelated canopy is not a gesture for its own sake; it is a filter engineered to perform with the forces it was designed from.
As cities confront the environmental and cultural costs of building ever more mass, projects like Im-Material ask a necessary question: can architecture be meaningful without weight? Can a public landmark exist as an impression rather than an object? The designers suggest it can, and their shortlisted entry in the Athenaeum competition makes a persuasive case. The ghost in the landscape, shaped by wind, light, and memory, turns out to be a more generous host than the monument it replaces.
View the Full Project
About the Designers
Designers: Şeyda ÜNAL, Şeyma Gül Gümüş
Enter a Design Competition on uni.xyz
uni.xyz runs architecture and design competitions year-round that reward proposals with spatial conviction and real site intelligence.
Project credits: Im-Material by Şeyda ÜNAL, Şeyma Gül Gümüş Athenaeum (uni.xyz).


Popular Articles
Popular articles from the community


Little Red Riding Hood: Architectural Design as a Journey Through Fear, Light, and Storytelling
Little Red Riding Hood reimagines the fairy tale through architectural design shaped by fear, light, scale, memory, uncertainty, and choice.

Co-life: Sustainable Architecture for Age-Friendly Community Living
Co-life reimagines sustainable architecture for seniors through courtyards, rammed earth, shared gardens, and spaces designed for belonging.

ALGAL REALM: A Bio-Integrated Lunar Habitat Design for Life Beyond Earth
ALGAL REALM reimagines lunar habitat design with algae-powered life support, 3D-printed regolith, and vertical living for a lunar future.

Play: Fragments of Their World
Familiar architecture becomes modular playground design, creating safe spaces where displaced children can learn, connect, imagine and play.

Similar Reads
You might also enjoy these articles

Day and Night Park: A Time-Based Urban Newsstand in Beijing
A temporary urban newsstand in Beijing blending travel, light, and reading through poetic colors, compact form, and community-focused design.

Modernist Patio Renovation in El Masnou, Barcelona by Oliver Segura Arquitectura + Cebrià Arquitectura
Modernist patio renovation blending tradition and innovation with a movable pool, leveled floors, and Catalan materials in El Masnou.

Alto Residencial Coop: Cooperative Housing Development in Santiago de Compostela by Carbajo Barrios Arquitectos
A linear cooperative housing complex blending white volumes and perforated metal façades, enhancing community living, natural light, privacy, and urban integration.

Vil Genis School by BPA ARCHITECTURE – Massy, France
Vil Genis School in Massy, France, features sustainable design, south-facing classrooms, community integration, accessible spaces, and modern educational architecture.


Comments (0)
Please login or sign up to add comments
No comments yet. Be the first to comment!