
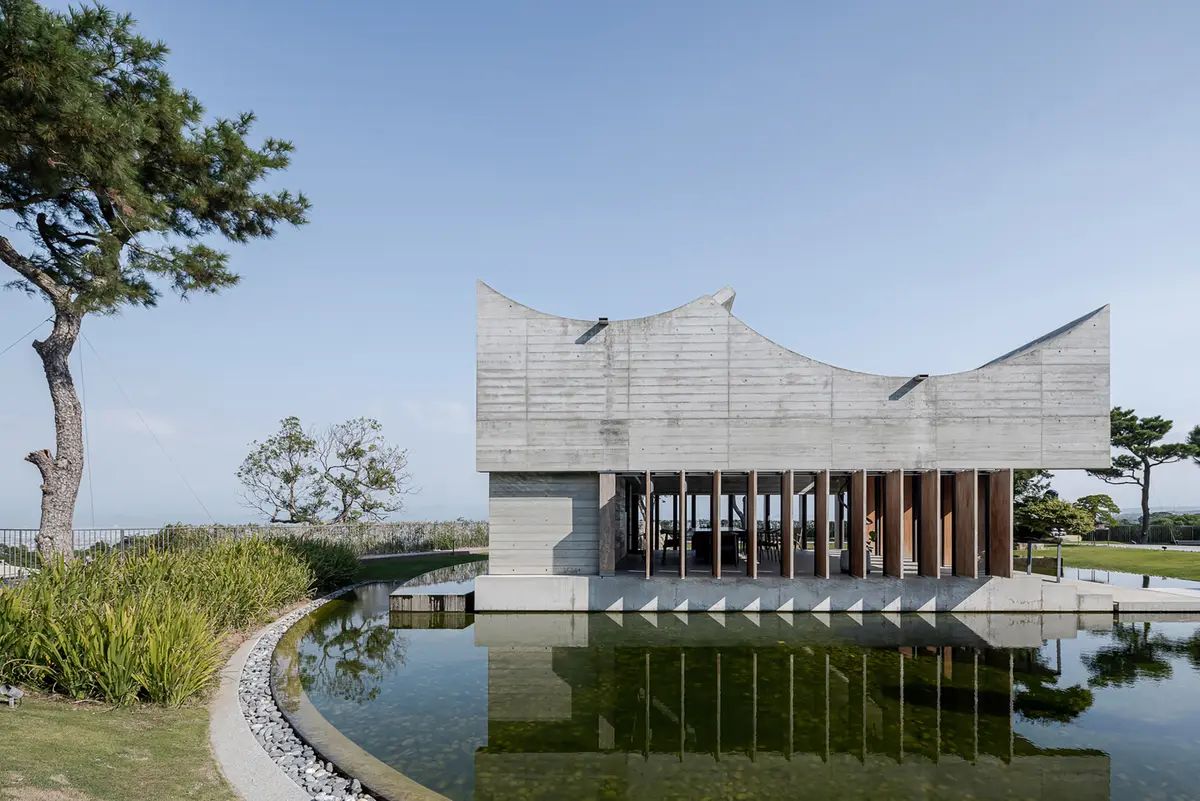
Immerse Yourself in Tranquility at the Watery Oasis of the Watermoon Tea House by Behet Bondzio Lin Architekten
Can a Tea House on Water Create an Ethereal Experience? Discover the Enchanting Watermoon Tea House by Behet Bondzio Lin Architekten

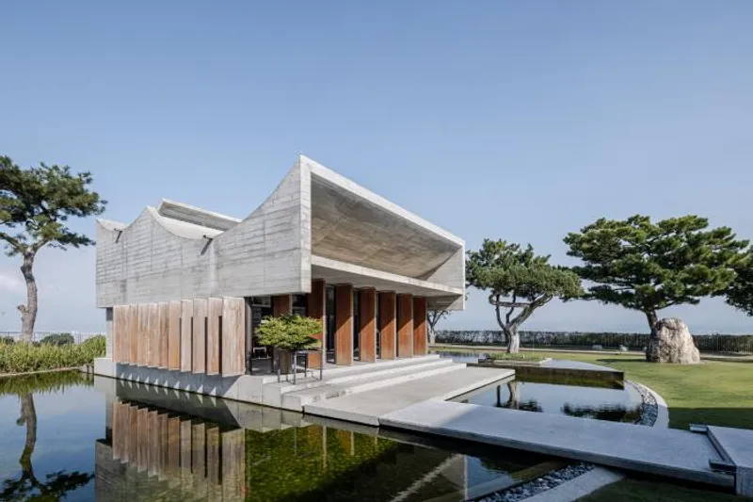
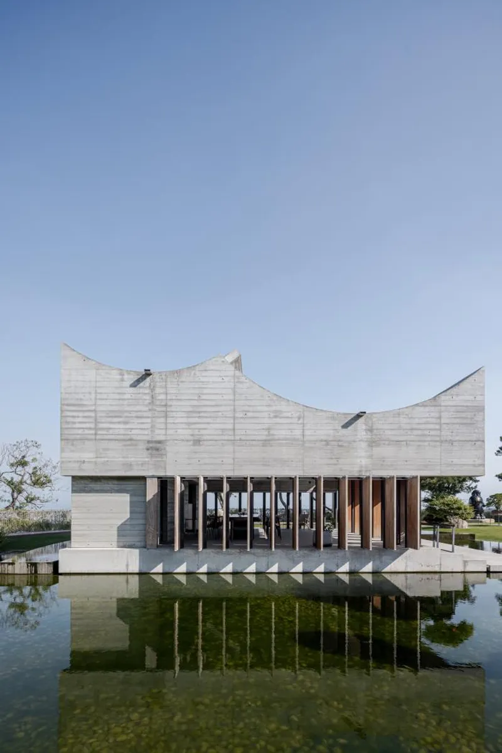
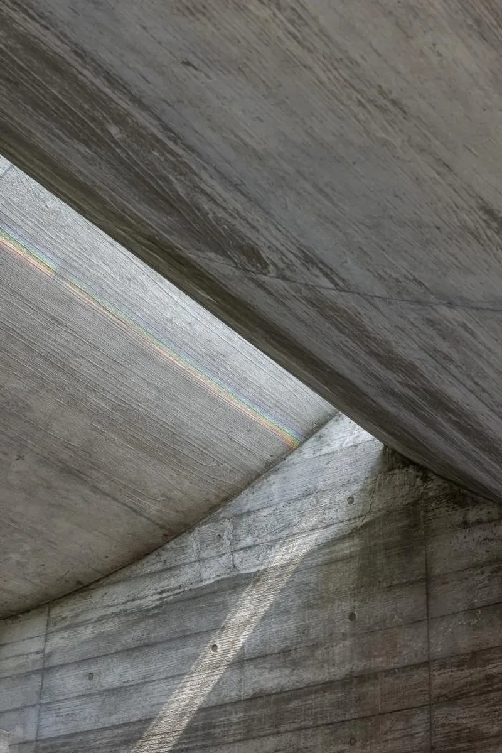
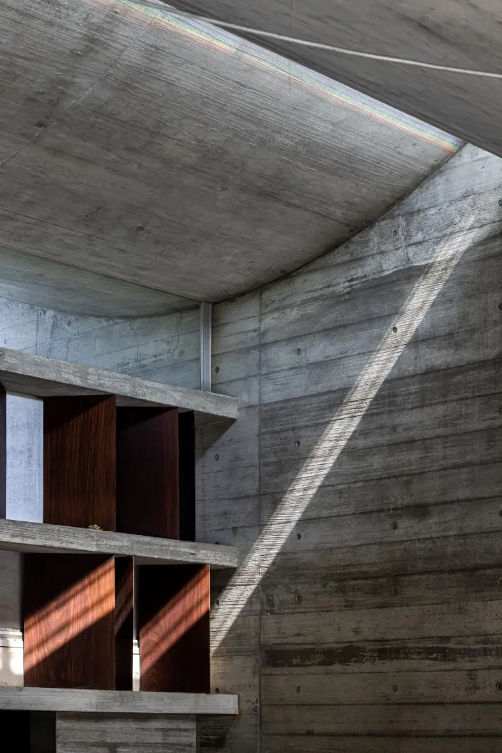
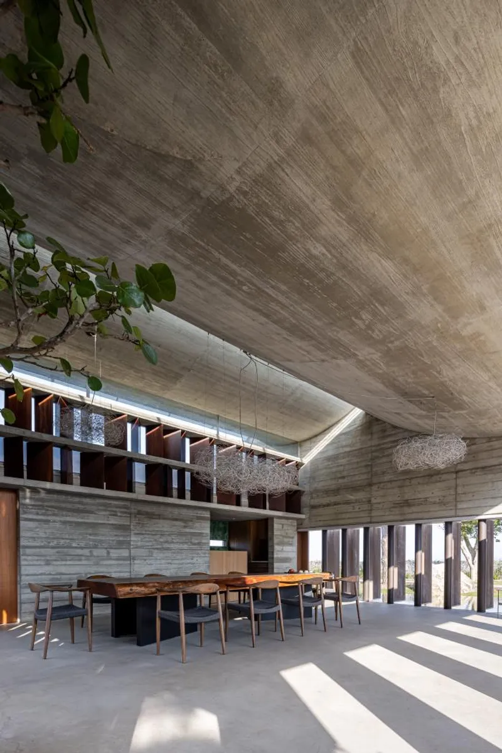
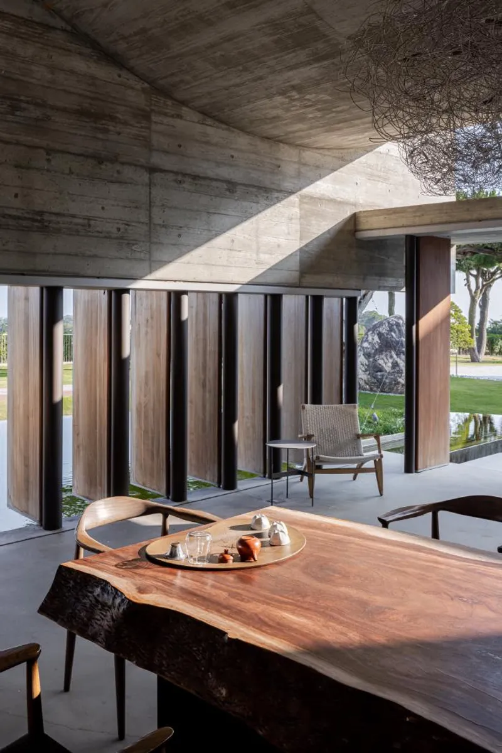
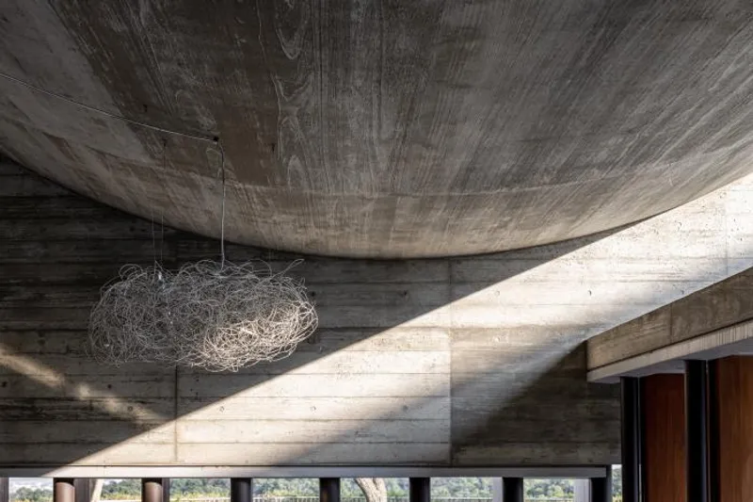
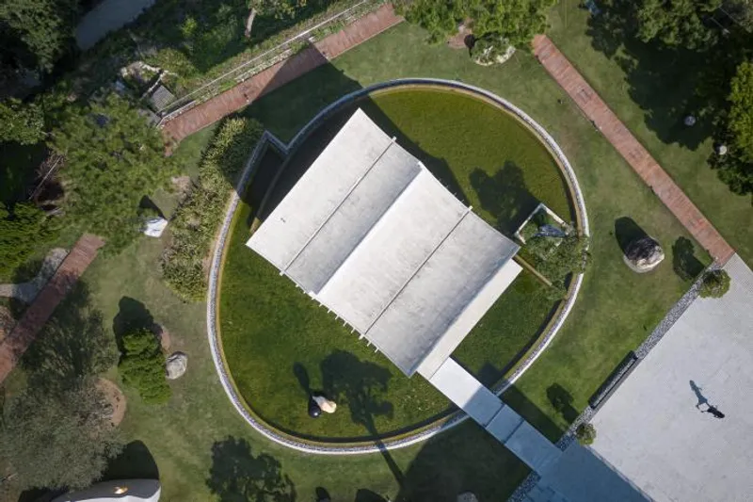
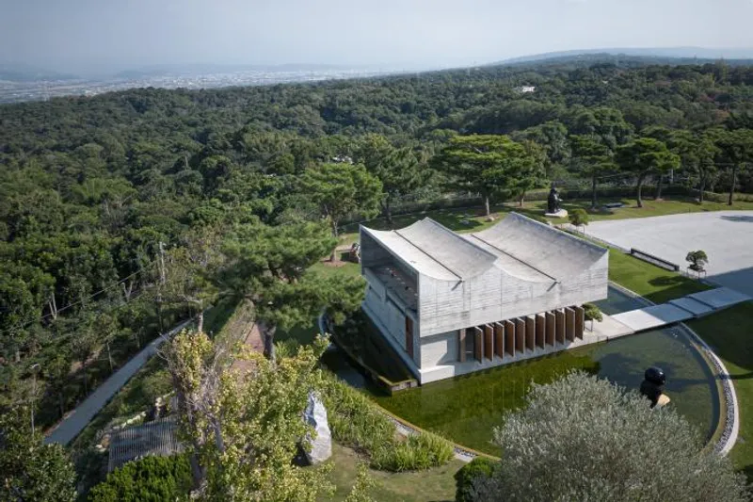
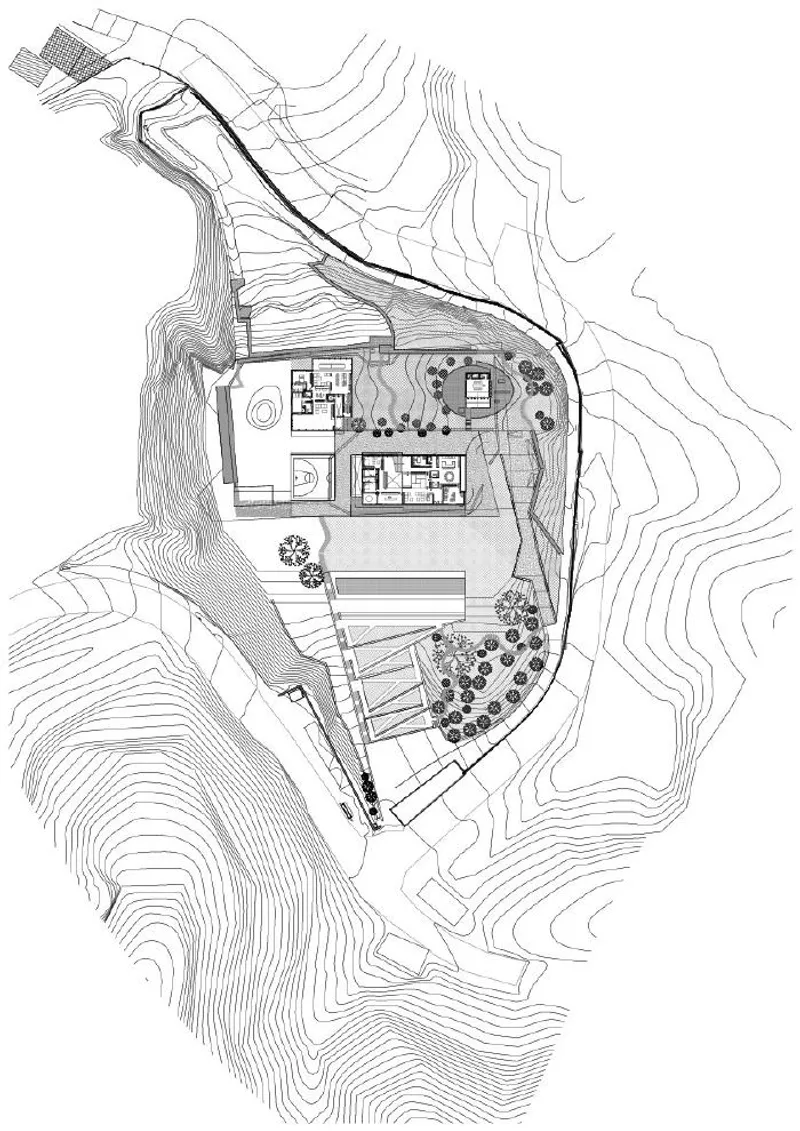
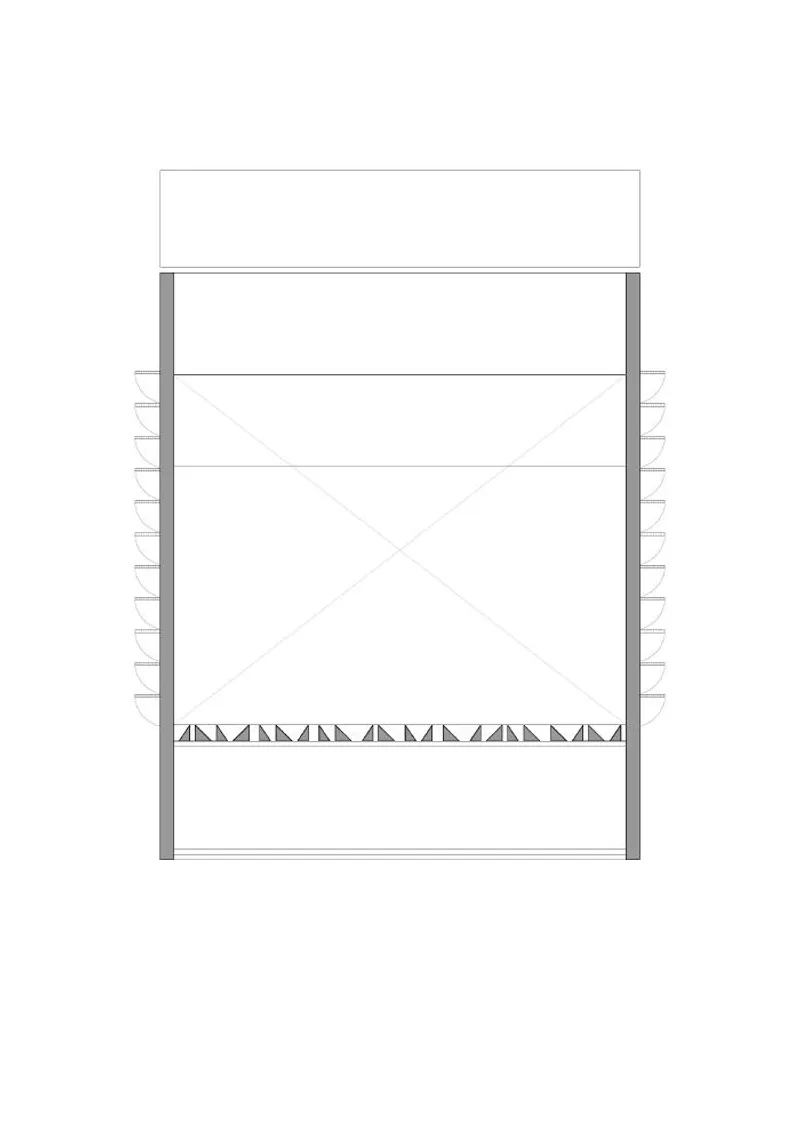
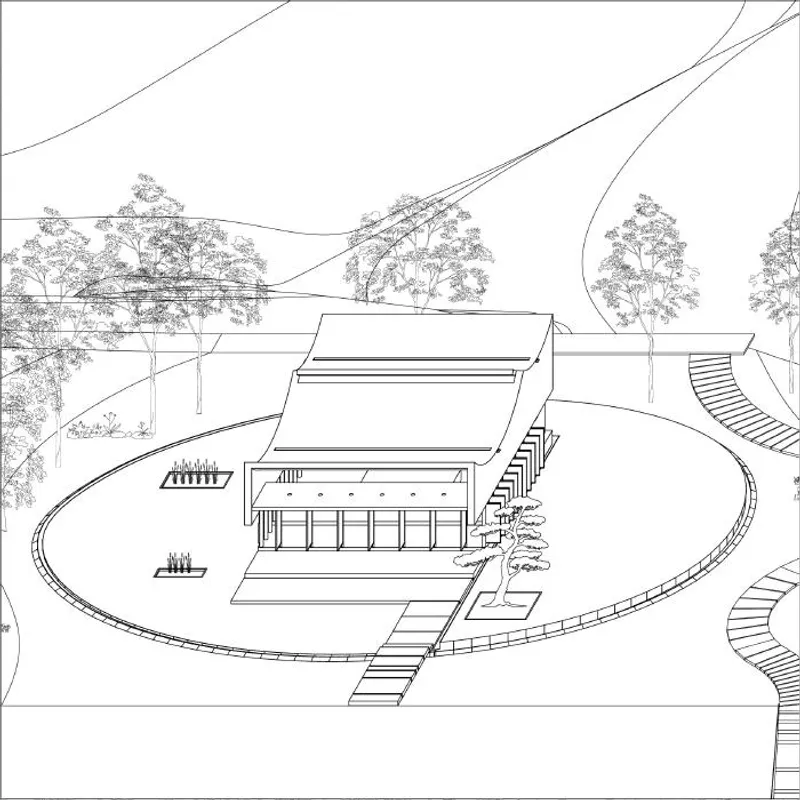
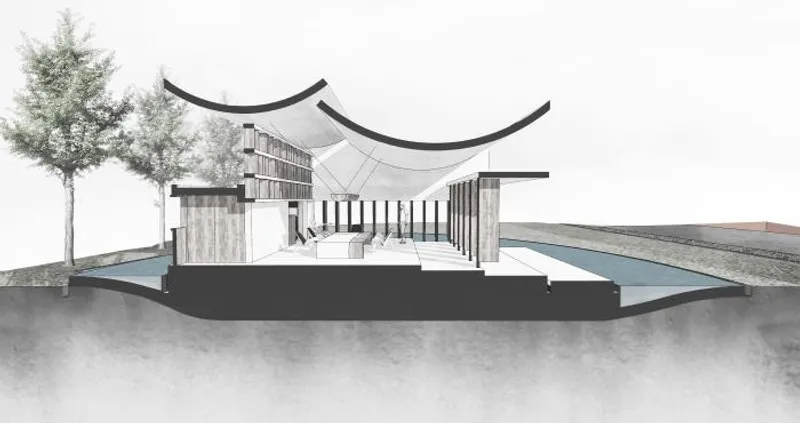
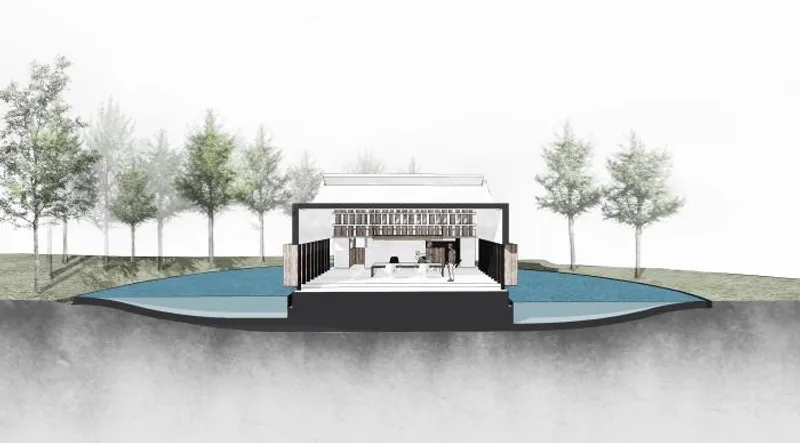
The client requested a tea pavilion on Waterman Mountain that did not necessitate air conditioning to ensure thermal comfort. To address the exposure to the sun from the south and strong winds from the northeast, the design incorporated two south-facing curved concrete plates to regulate the airflow and introduce a pleasant southern wind. The vertical dislocation between the two curved plates and the horizontal concrete plate that canopied the front platform enabled solar radiation to enter the space, warming the tea table's surface during the colder season.
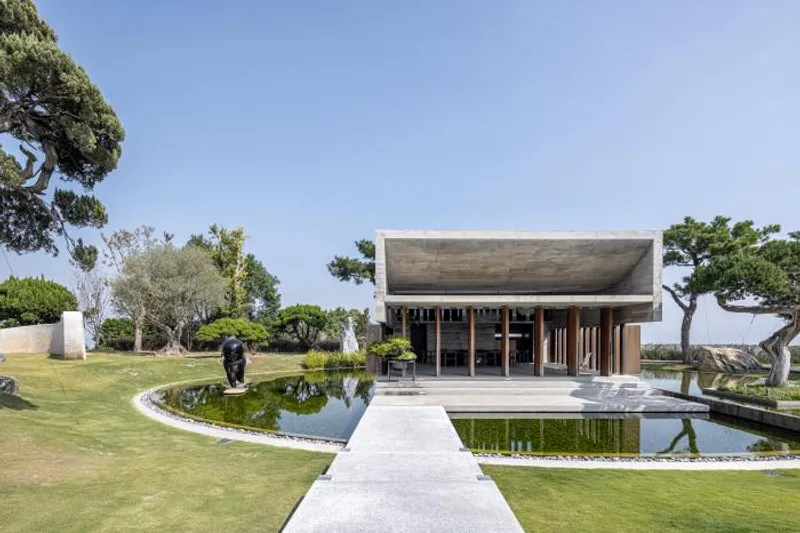
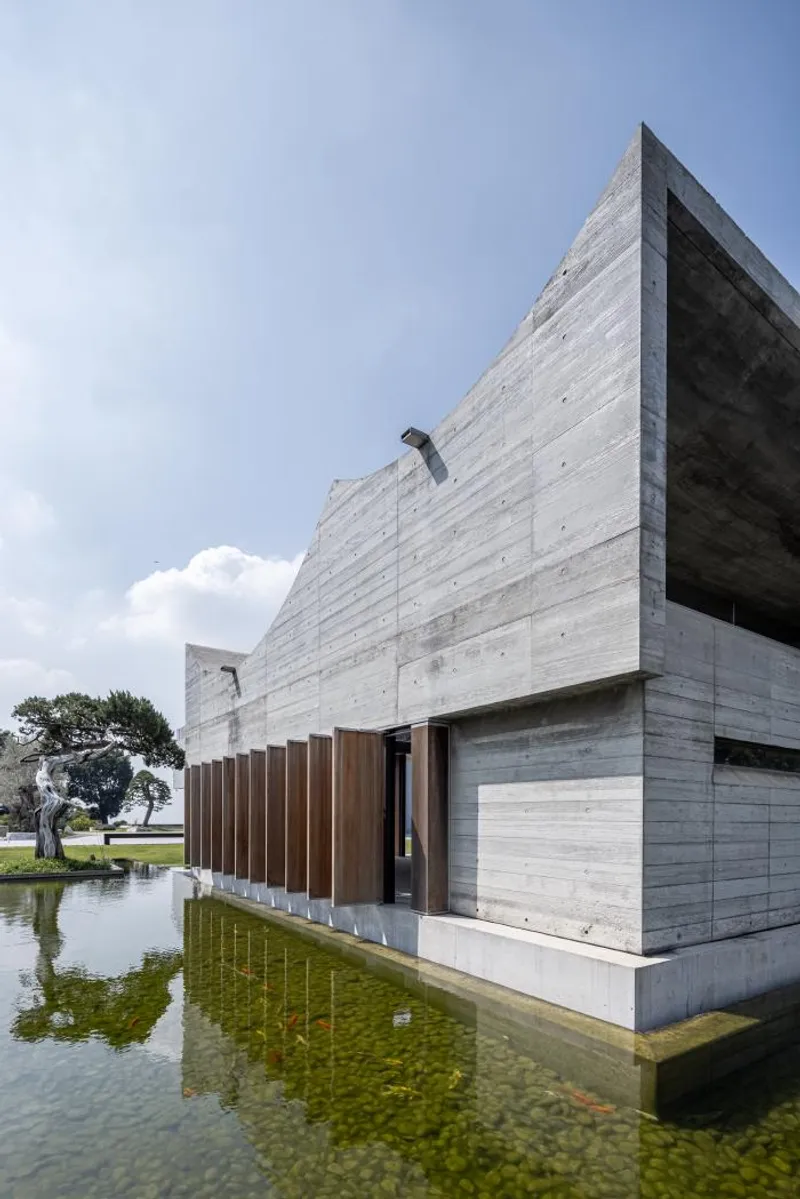
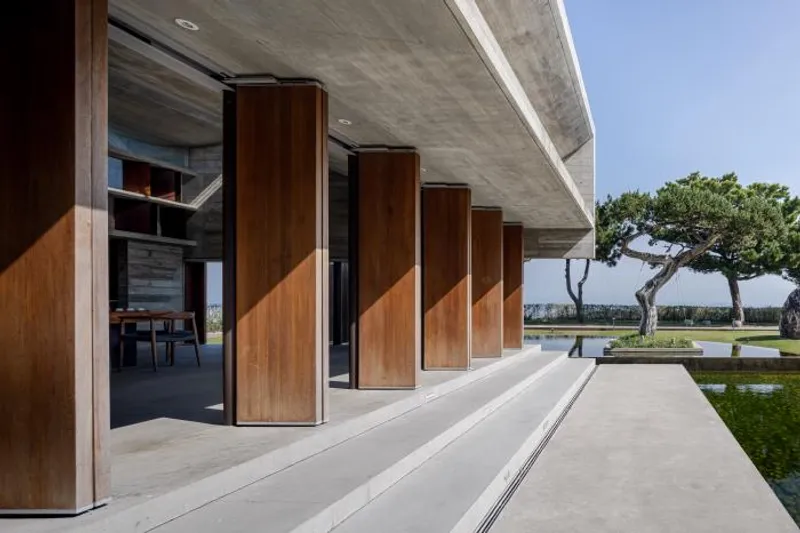
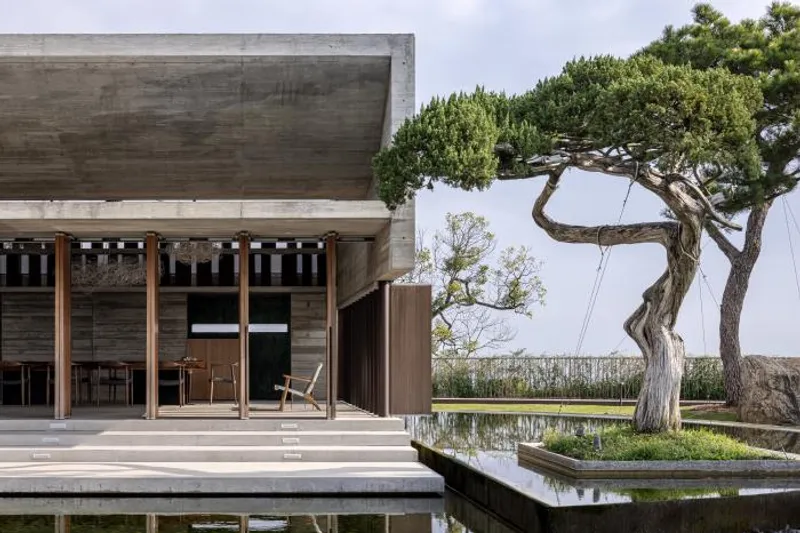
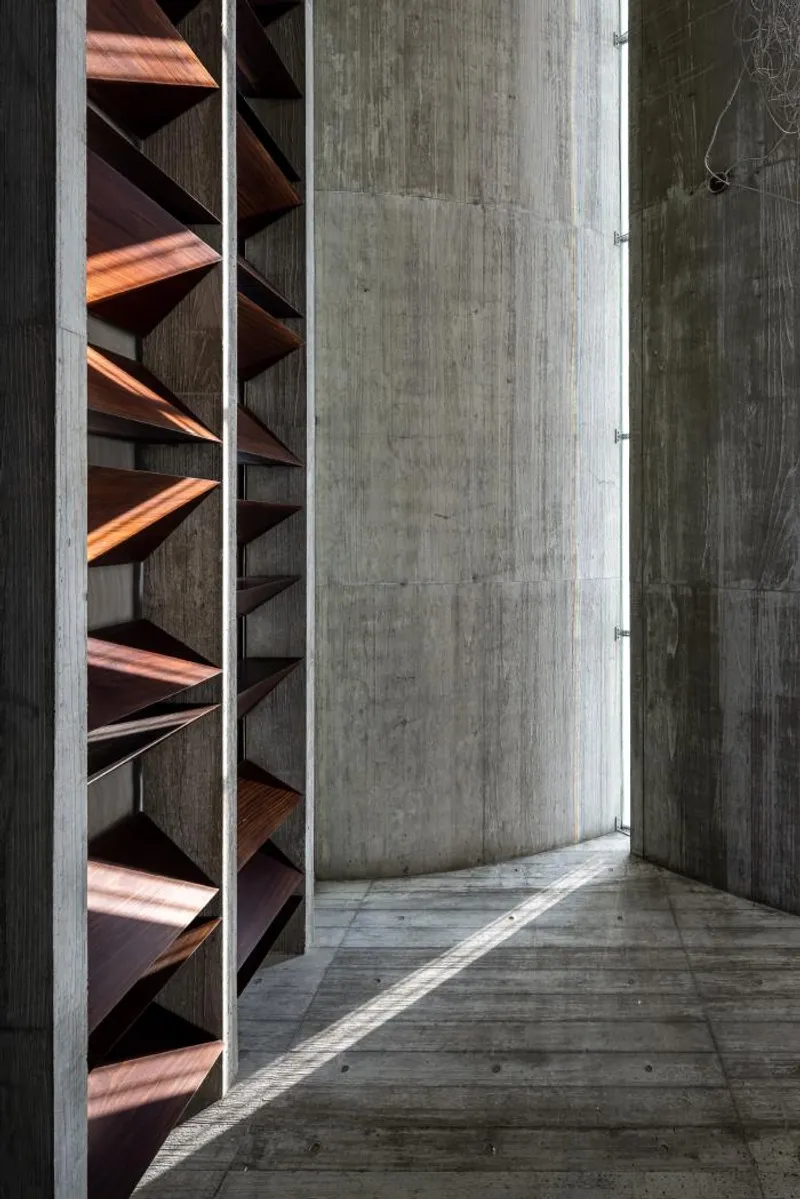
The triangular-shaped Burmese Teak wood lattice on the north facade effectively blocks the strong, unpleasant winds coming from the northeast. The pivoting doors, also made of Burmese Teak wood, located around the perimeter of the plan enable better control of the light and direct airflow into the main lounge space. The pavilion stands as an island in the middle of an oval-shaped water pond, elevated 60cm over the water level on the east side and 30 cm on the west side. This level difference facilitates a natural water flow, improving the space's comfort and increasing the relative humidity in the air that flows into the space during the hot season.






Architects: Behet Bondzio Lin Architekten
Area: 94 m²
Year: 2017
Photographs: YuChen Chao Photography
Manufacturers: Carl Hansen and Son, Catellani & Smith, Toto
Landscape Design: Behet Bondzio Lin Architekten
Lighting Design: LHLD Lighting Design


Popular Articles
Popular articles from the community


Temporary Home for Dogs: A Reversed Zoo Rethinks Animal Shelter Architecture
In Bucharest, a sinuous corridor and freed landscape flip the logic of containment, designing a shelter that works to make itself unnecessary.

Faces of the Soviet Avant-Garde: Turning Moscow's Street Names into an Open-Air Museum
A network of sculptural installations across a Moscow residential district transforms forgotten architect names into spatial encounters with cultural memor

Cloaked Colonization: A Mobile Underwater Habitat That Moves Like a Fish
Micah Abaya's shortlisted EHC Pacific entry reimagines ocean settlement as a dispersed network of self-sustaining architectural organisms.

Opera on the Sea: Driftwood Logic Shapes a Timber Opera House on Estonia's Coast
Trevor Orgill's opera house translates the entangled drift of floating timber into a civic building where wood, water, and music converge.

Similar Reads
You might also enjoy these articles

116 Rokeby Building, Collingwood
Sustainable Collingwood office building featuring double-skin façade, natural ventilation, rooftop amenities, and carbon-neutral design focused on wellbeing and longevity.

Contemporary Apartment Renovation in Spain: RV House by BIAN Opens Up to the Sea
A minimalist 1930s apartment in Santander is transformed into a flexible, sea-facing home through contemporary Spanish renovation.

3 Marías House: A Contemporary Mediterranean Courtyard Retreat by Bajet Giramé + Burckhardt
Mediterranean courtyard home blending traditional architecture with modern design, terracotta flooring, flexible interiors, sustainable climate strategies, and garden integration.

NZ10 Apartment by auba studio: Adaptive Reuse in Palma de Mallorca
Adaptive reuse apartment transforms bakery into light-filled home with patios, privacy layers, and wood interiors enhancing urban living experience.

Explore Architecture Competitions
Discover active competitions in this discipline


Challenge to design a portable theatre

Challenge to design a portable music platform

Challenge to design an open learning module for the elderly

Challenge to reimagine the Iron Throne
Comments (0)
Please login or sign up to add comments
No comments yet. Be the first to comment!