
Immersive Residential Loft Design in Sydney: The Rental 2.0 by Ellison Studios
An immersive residential loft design by Ellison Studios blends brand identity, adaptive reuse, and community engagement in a historic Sydney landmark.


A Living Mood Board in the Edwards & Co. Building
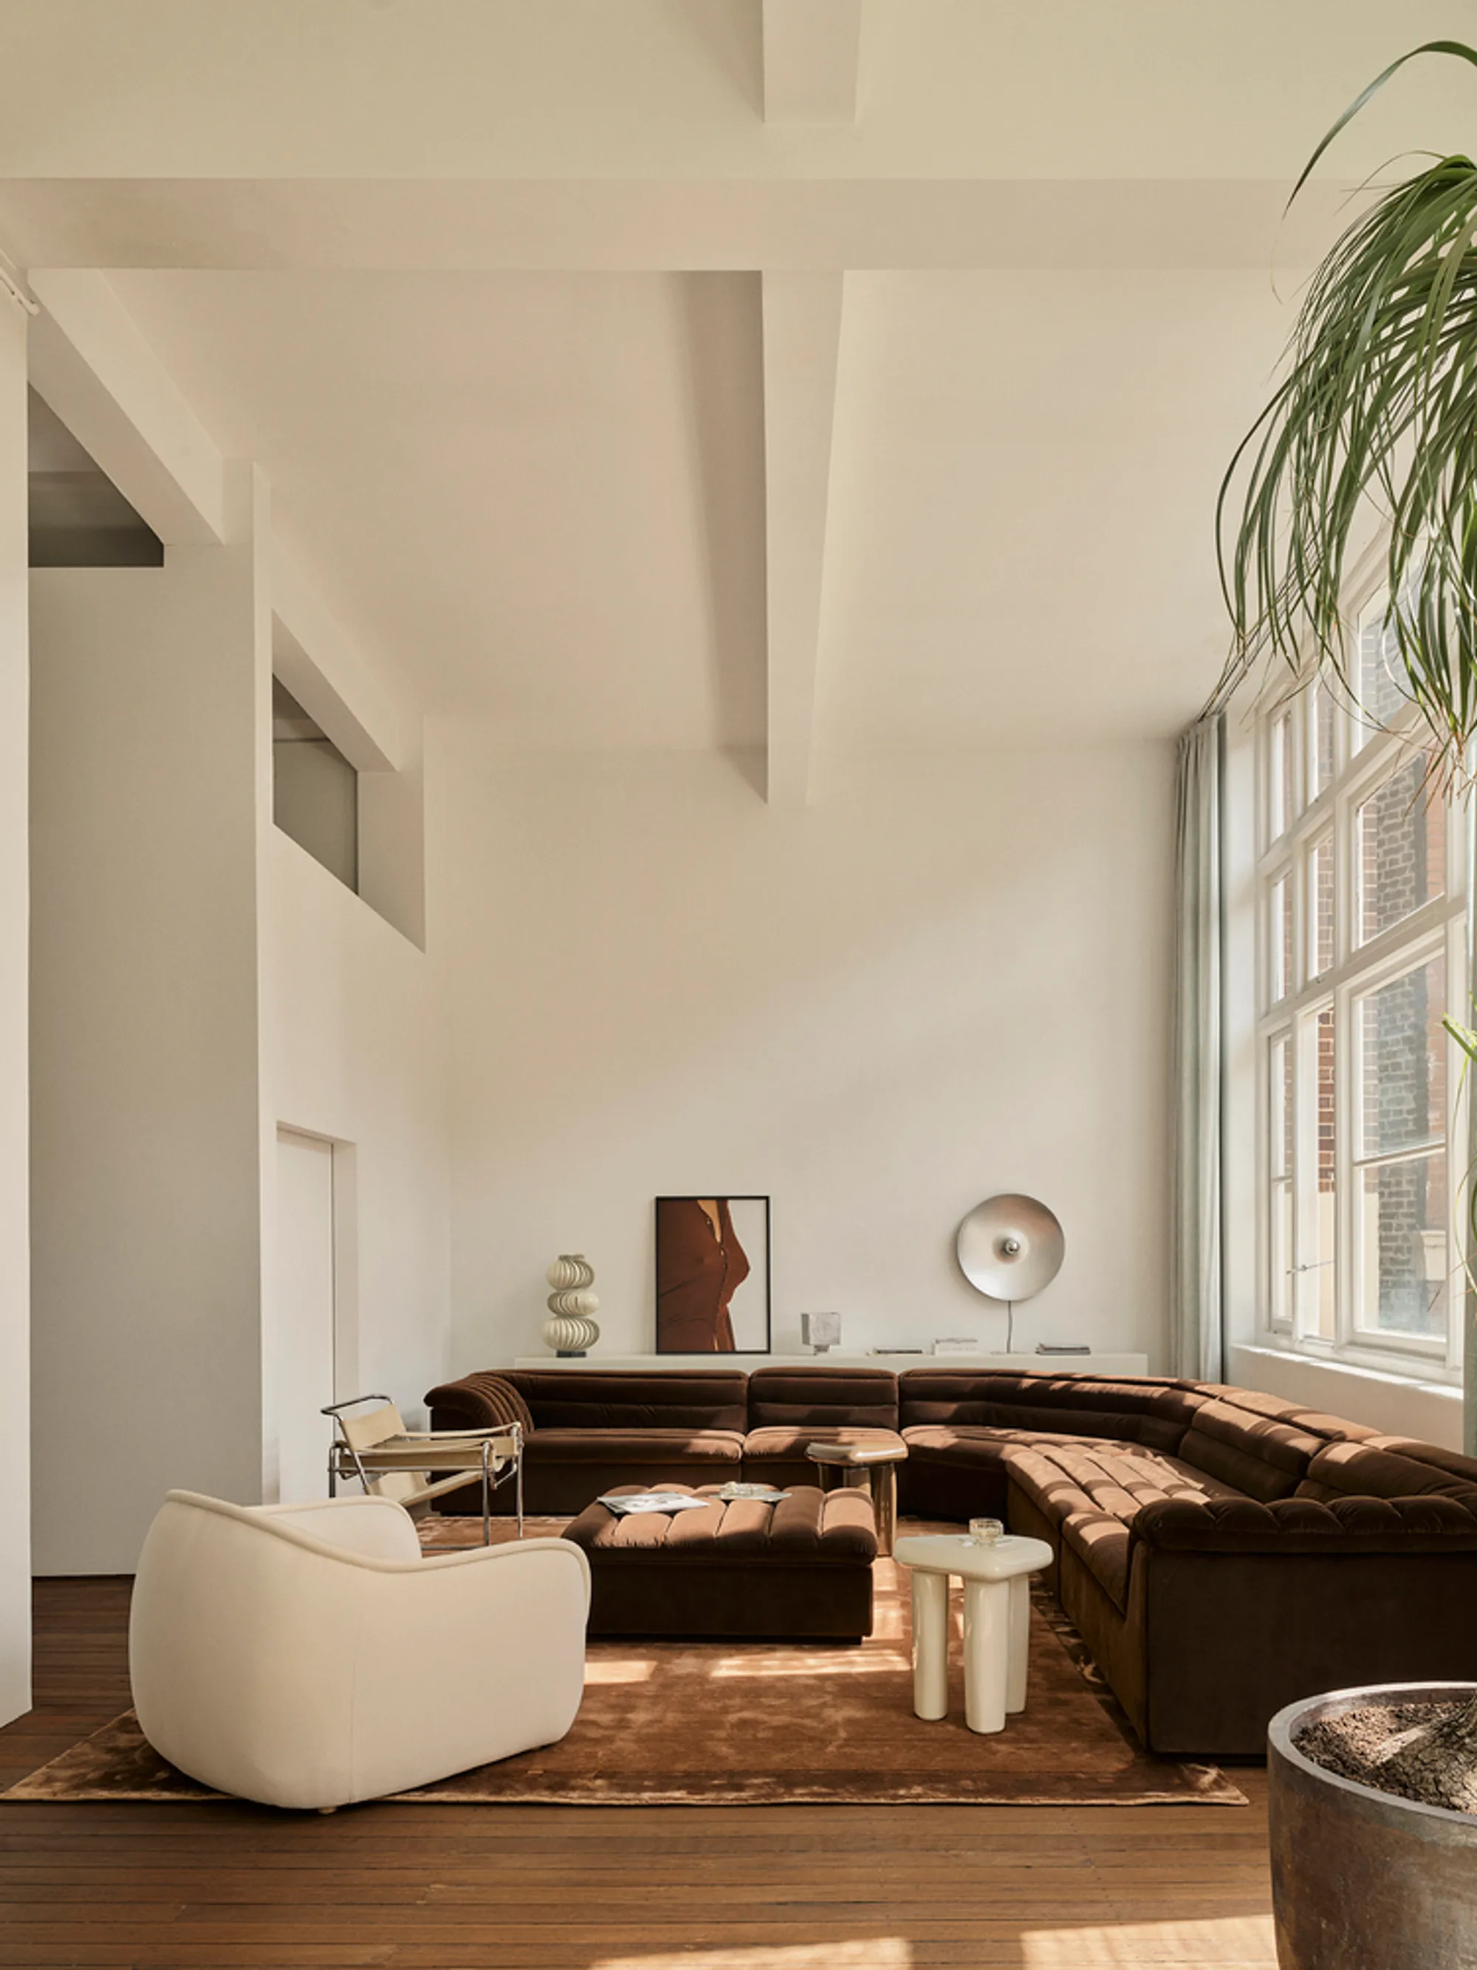
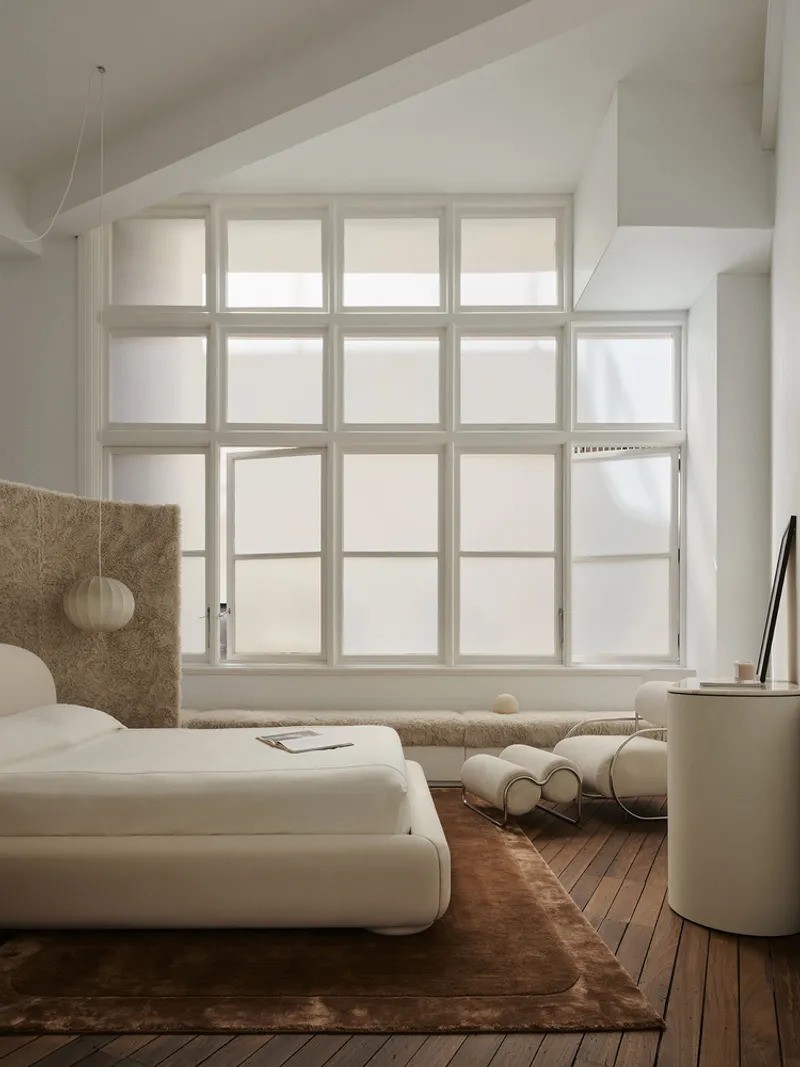
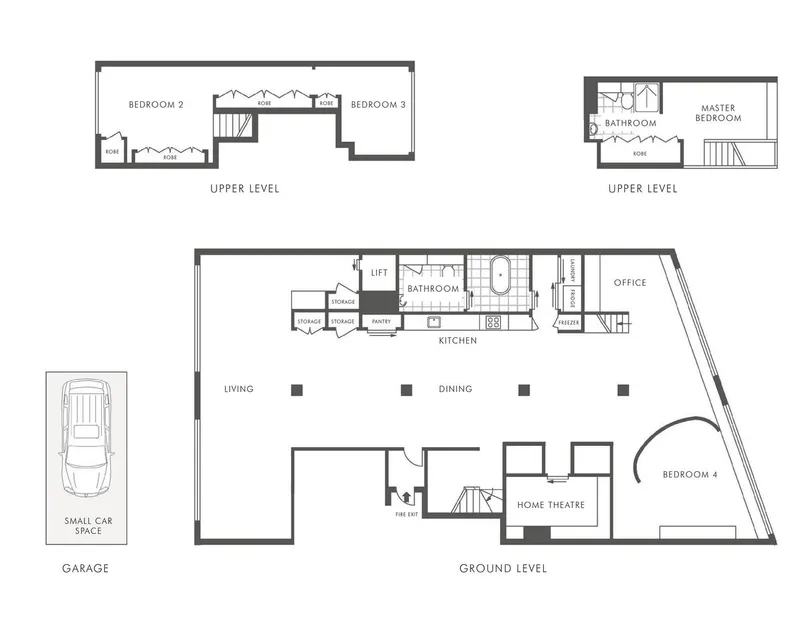
In the heart of Surry Hills, Sydney, Ellison Studios has transformed an entire floor of the iconic Edwards & Co. Ltd Building into an immersive residential loft space known as The Rental 2.0. This project redefines how architecture and interior design can embody brand identity, blurring the boundaries between concept showroom, art installation, and social space. Built within a structure dating back to 1926, the loft preserves the historic integrity of the building while introducing a bold, curated atmosphere that reflects Ellison Studios’ distinctive aesthetic.
Architecture Meets Social Media Aesthetic
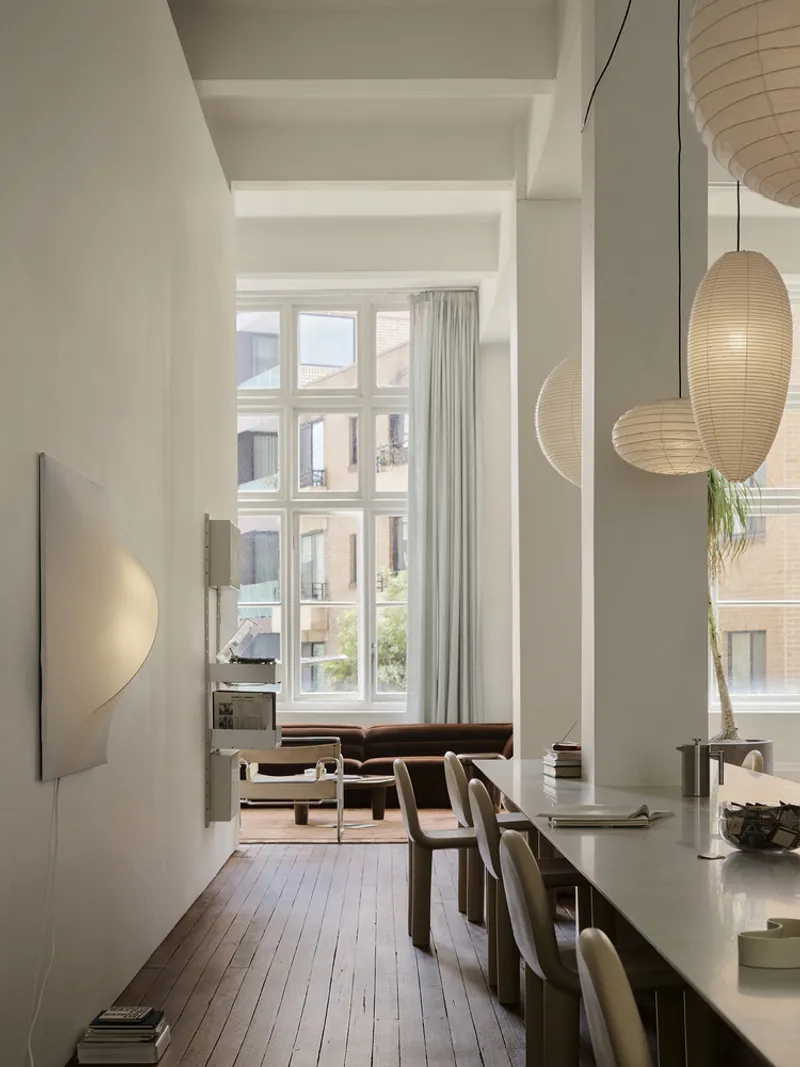
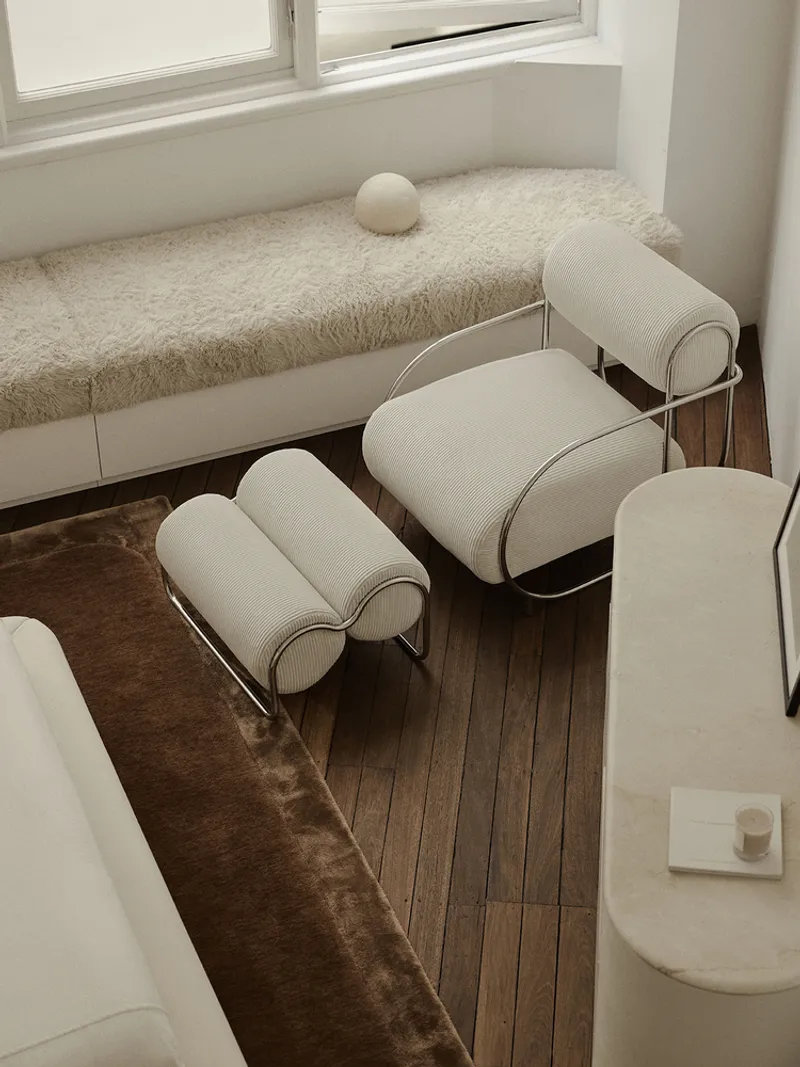
The Rental 2.0 is more than a loft; it’s the physical manifestation of Ellison Studios' Instagram identity, making it a truly immersive residential loft design experience. With its expansive layout covering 400 square meters, the project brings their digital mood board to life. The space is in constant evolution, featuring a rotating collection of design pieces, installations, and vintage furniture that play host to events, exhibitions, dinners, and even sleepovers.
Preserving History Through Adaptive Reuse
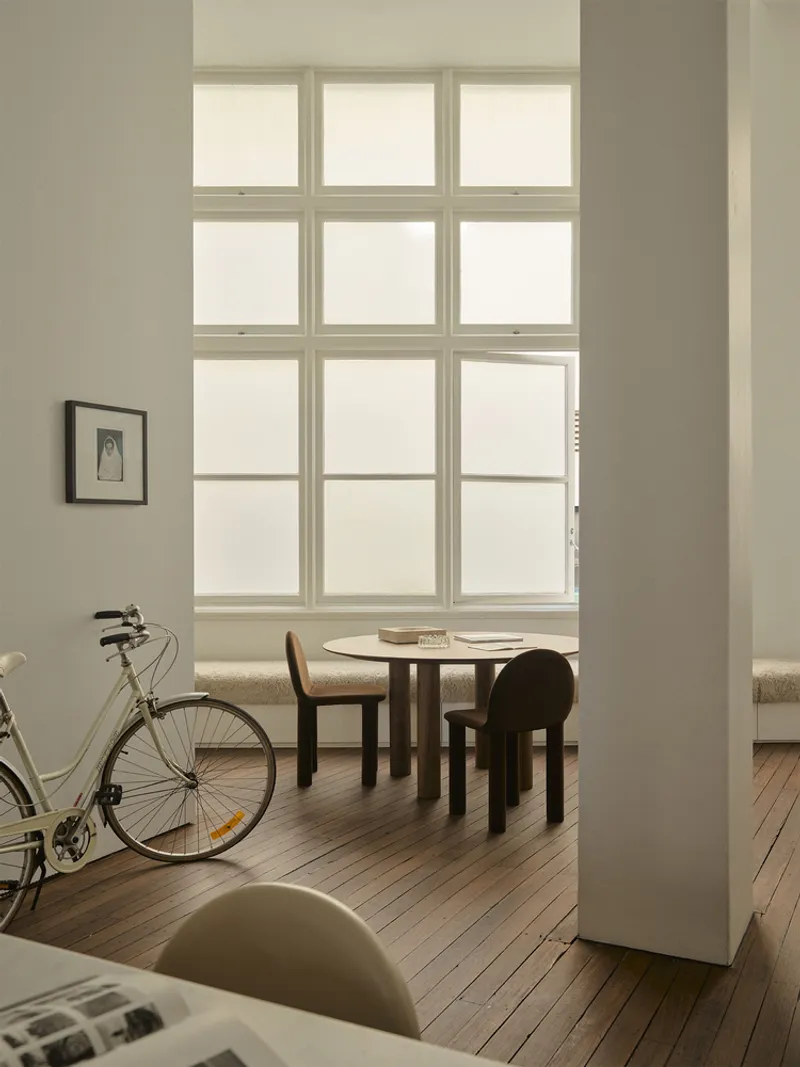
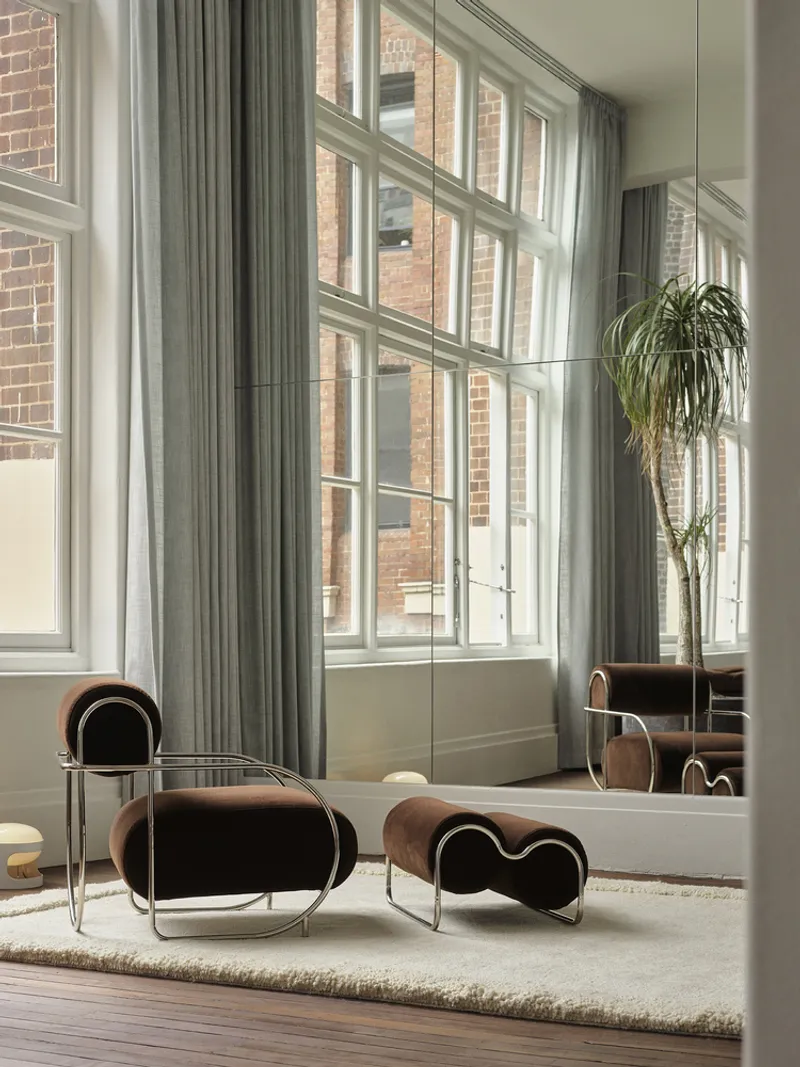
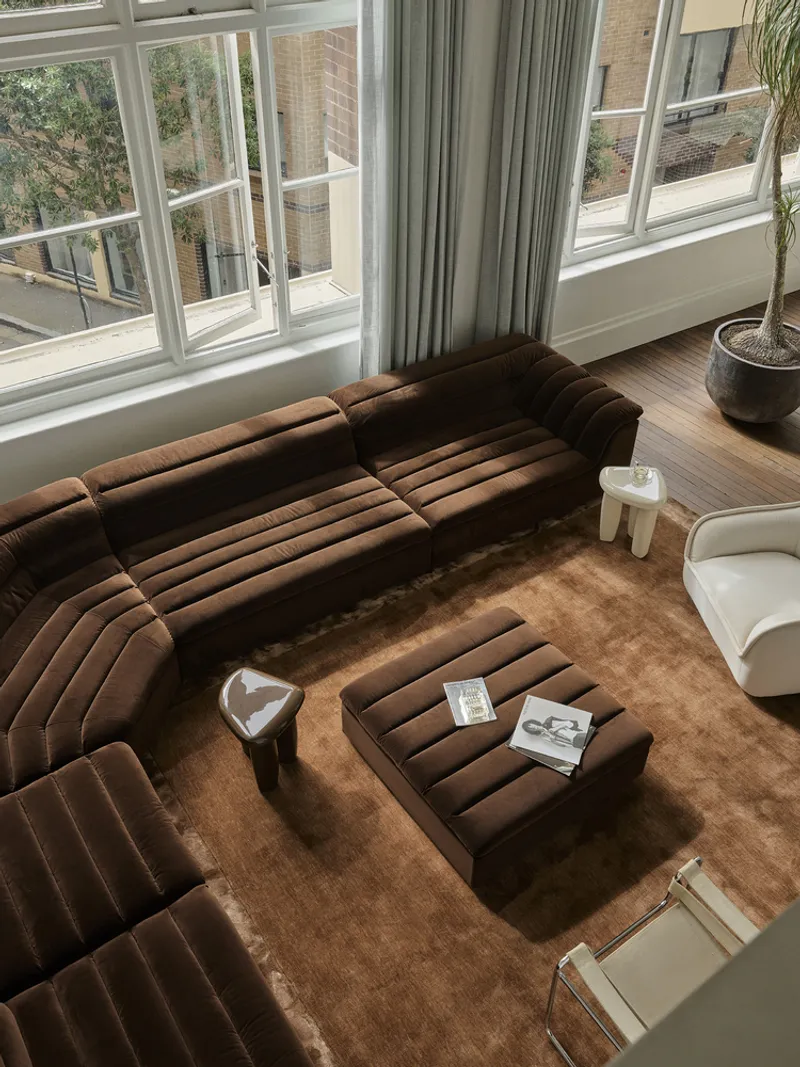
One of the defining elements of The Rental 2.0 is its adaptive reuse of the Edwards & Co. Ltd Building. The original features—five-meter-high windows and century-old hardwood floors—are left intact, grounding the modern intervention in a rich historical context. By embracing the character of the building, Ellison Studios honors Sydney’s architectural heritage while pushing forward a new model of experiential interior design.
A Sculptural Approach to Interiors
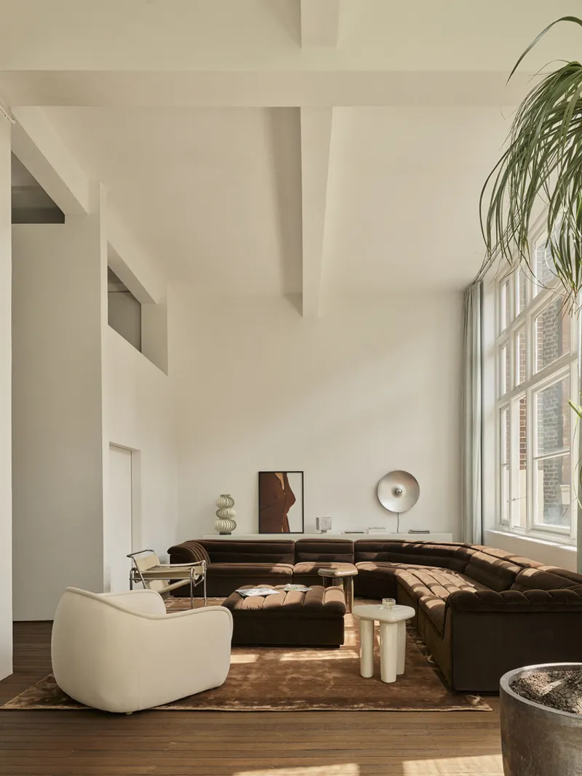
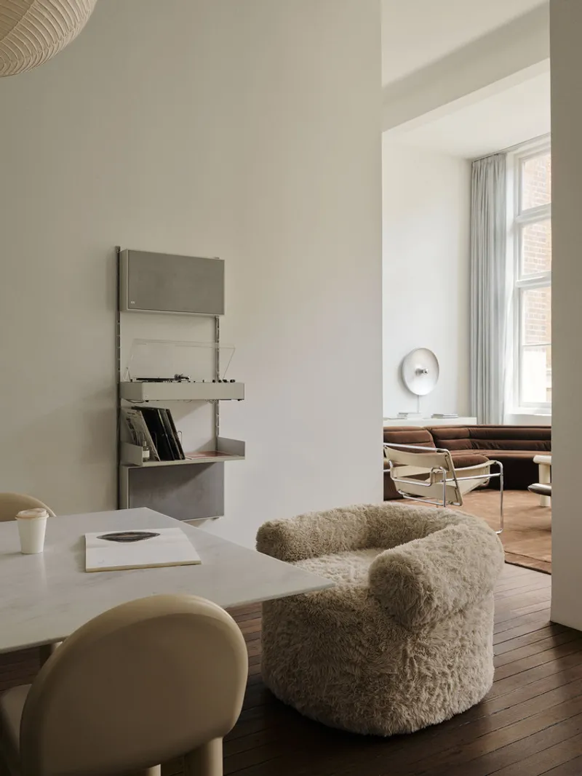
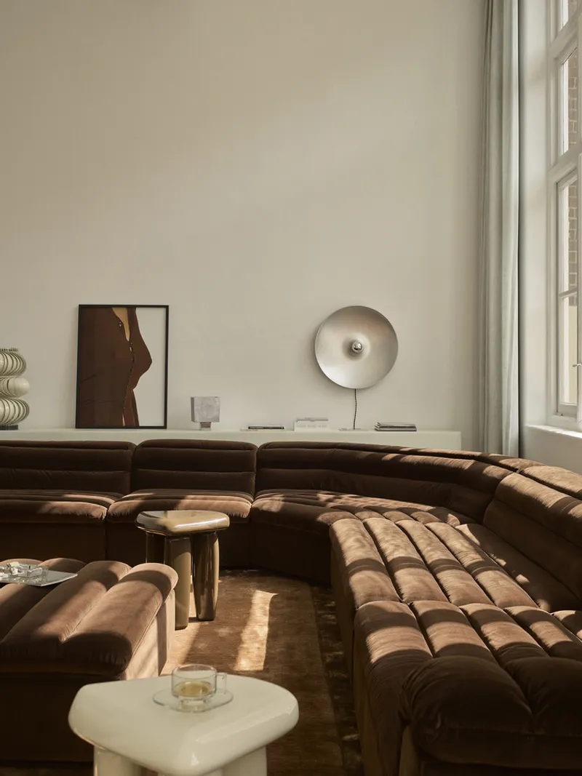
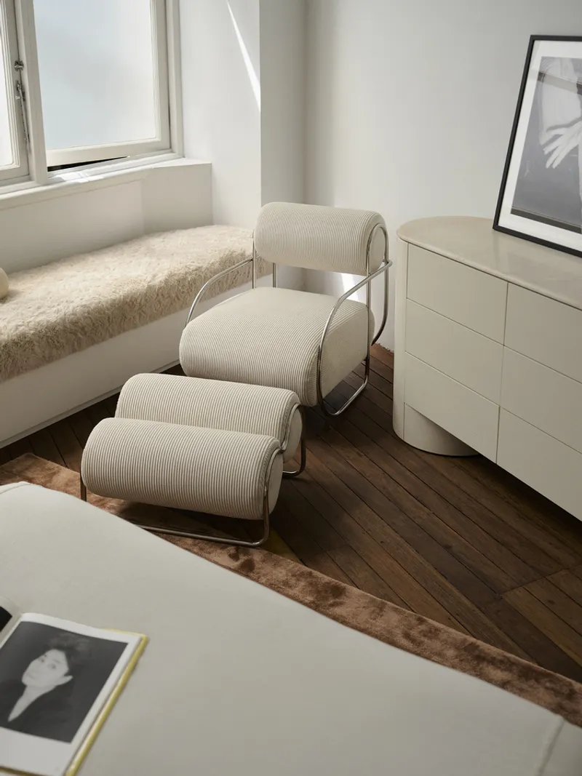
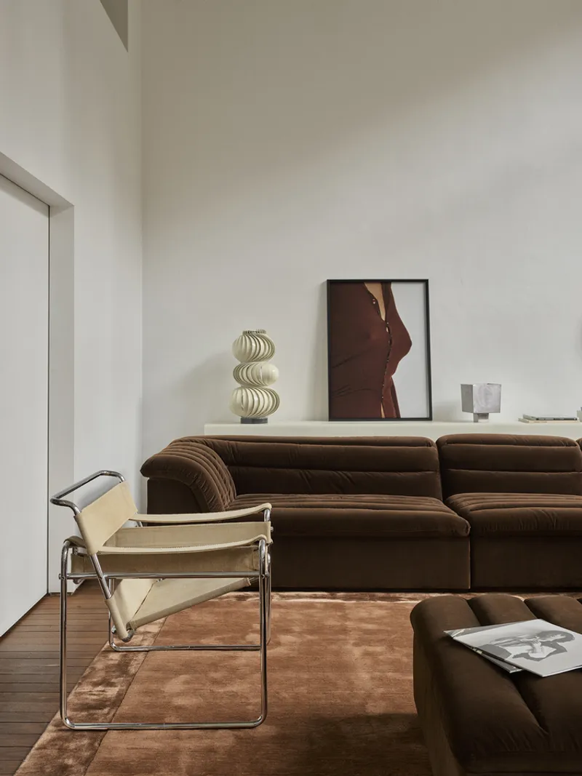
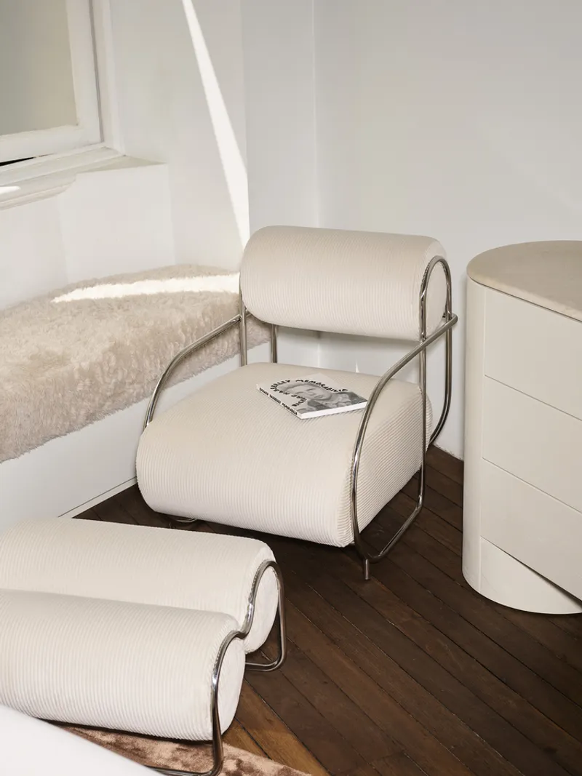
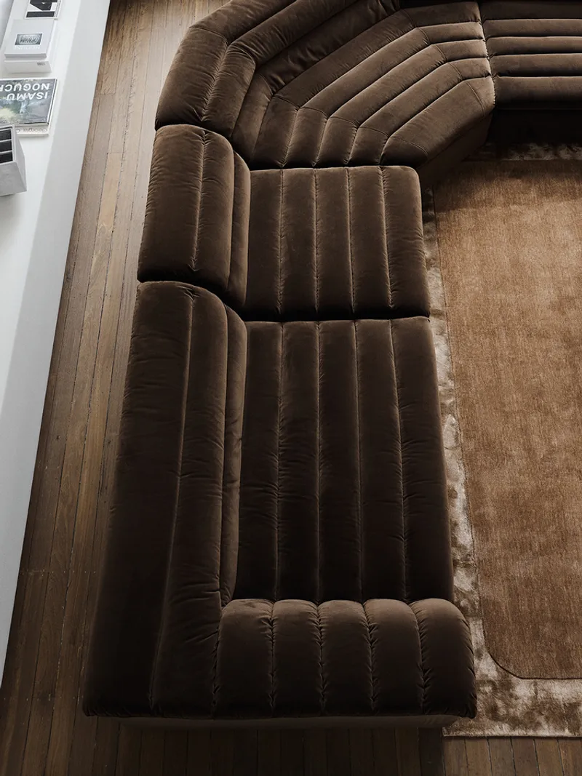
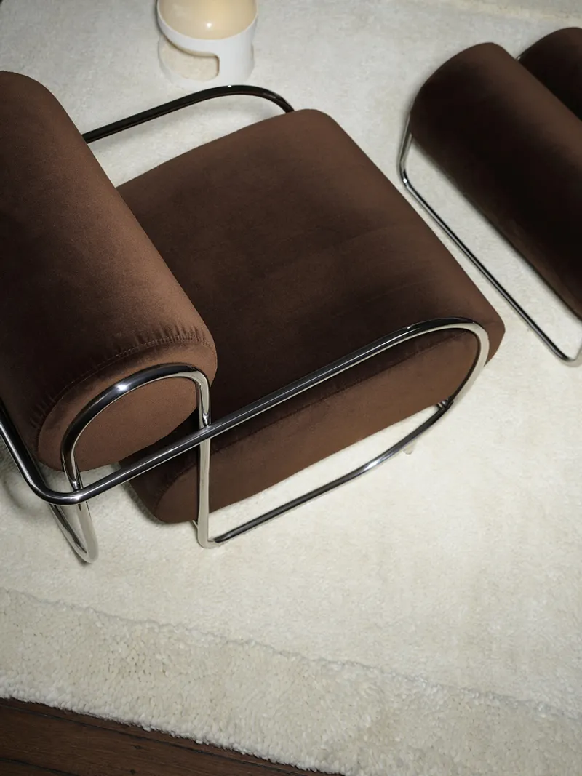
At the core of the space is the FLOAT sofa, an architectural centerpiece rendered in the studio’s signature Piccolo tone. Its generous form and channel-tufted design are a nod to 1970s conversation pits, inviting guests to linger and engage. This sculptural approach extends across the interior, where iconic design pieces such as Marcel Breuer’s Wassily chair and Isamu Noguchi’s Akari lighting harmonize with curated works by emerging Australian and international artists. The space becomes a stage for design storytelling, with every corner crafted to reflect emotion, memory, and community.
A Brand Universe in Real Life
Ellison Studios co-founder Leigh McKeown describes The Rental 2.0 as a modern-day shared house, but elevated. By inviting collaborators, creatives, and the wider community into this immersive environment, the project fosters deeper connections beyond social media. This shift from digital to physical is not just architectural—it’s emotional, cultural, and profoundly experiential. The Rental 2.0 becomes a prototype for how immersive residential loft design can be both a personal refuge and a collective destination.
Designing for Memory and Community
Although the loft is a temporary installation, its impact is designed to be lasting. With every carefully placed object and layered texture, the space crafts a sensory experience that resonates long after visitors leave. It’s a space where history meets innovation, and where residential design becomes a vehicle for interaction, expression, and memory-making.
All Photographs are works of Anson Smart




Popular Articles
Popular articles from the community


Co-Life: Senior Housing Design That Reconnects Older Adults With the City
Co-Life reimagines senior housing design through healing gardens, shared streets, workshops, and a sustainable community across generations.

The Ocean Hive: Sustainable Architecture for a Self-Sufficient Civilization at Sea
The Ocean Hive imagines sustainable architecture at sea, where modular habitats, algae, wave power and ocean waste sustain a growing colony.

Lunar Spiral: Space Architecture Shaped by the Mathematics of the Universe
Lunar Spiral reimagines space architecture through Fibonacci geometry, lunar regolith, levitating habitats, and self-sustaining Moon living.

Play: Fragments of Their World
Familiar architecture becomes modular playground design, creating safe spaces where displaced children can learn, connect, imagine and play.


Similar Reads
You might also enjoy these articles


Hodi-Mandai Geram
Project Function: Preservation and revitalization of the Intangible heritage and socio-spatial identity of the Hodi by Housing, Cultural Memory Center, Sacred Grove, landscape, local tourism economy


Olio Towers: A Mid-Rise for Performers That Fuses Housing, Rehearsal, and Stage
Located blocks from Houston's Theater District, this modular tower stacks living units around a central performance atrium.

Oasis: Modular Green Housing Carved into Dhaka's Urban Fabric
A shortlisted Plugin Housing entry reclaims unauthorized settlements in Dhaka with stepped concrete volumes, green roofs, and ventilation-driven design.

Black Hole: A Floating Megastructure for the Post-Physical Era
Emiliano Mazzarotto envisions a spherical, self-scaling arena where e-sports, digital hotels, and holographic stadiums replace traditional public space.


Explore Architecture Competitions
Discover active competitions in this discipline



Challenge to reimagine the Iron Throne


Photograph architecture without architects


Illustrate the lost glory of Angkor Wat - Render Challenge


Design challenge to reuse E-waste
Comments (0)
Please login or sign up to add comments
No comments yet. Be the first to comment!