

In-Touch: A Funerary Landscape That Guides Visitors Through the Cycle of Existence
A sunken circular plaza and layered thresholds of light, material, and descent transform grief into a spatial meditation on mortality and renewal.


What if architecture could walk you through the act of dying, not as spectacle, but as quiet spatial passage? In-Touch proposes exactly that: a sunken funerary landscape that traces the human body's transformation from death through decay, renewal, and re-emergence in nature. Each phase occupies a distinct layer of the building, calibrated to provoke a different emotional register as visitors descend, move laterally, and eventually rise again into daylight. The result is less a memorial and more a full-body meditation on mortality, continuity, and the molecular persistence of matter.
Designed by Buğra Kıyar and İlayda Ergin, the project positions contemporary funerary architecture as a genre that is simultaneously poetic and environmentally conscious. Rather than housing grief in static monuments, In-Touch opens a dialogue between the living and the dead, the personal and the universal. Situated among high-rise towers, the circular sunken plaza carves out a space of stillness within an otherwise vertical urban fabric, asserting that contemplation of death belongs not at the city's periphery but at its center.
A Circular Void Cut Into the Urban Grain
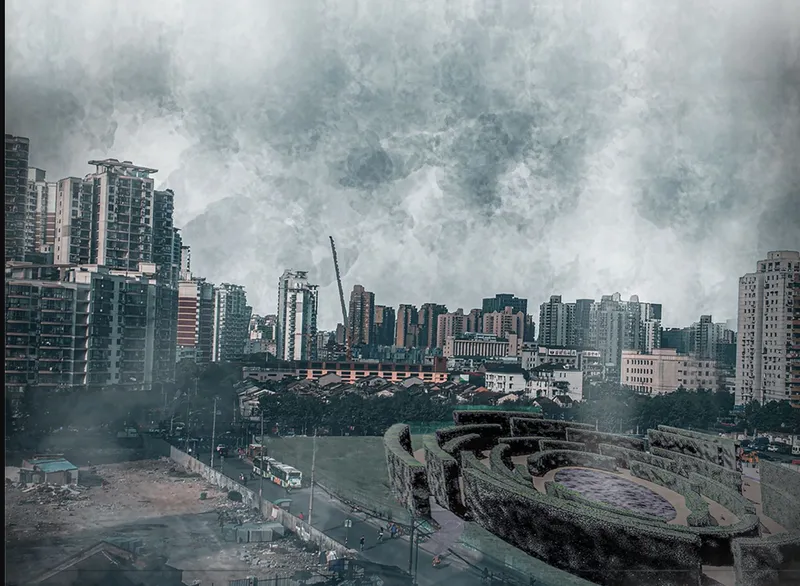
The aerial view reveals the project's most striking formal gesture: a large circular depression surrounded by terraced landscape, sunk below grade and ringed by adjacent towers. Under stormy skies, the plaza reads as a geological event, a crater that the city has grown around rather than a building imposed upon it. The terracing softens the transition between street level and the subterranean ritual spaces below, layering earth, planting, and hard landscape into a topographic gradient. It is an architecture of subtraction, deriving its presence from what has been removed rather than what has been added.
The choice to go below grade is itself loaded with meaning. Descent has been associated with death, burial, and the underworld across virtually every cultural tradition. By embedding the programme in the ground, In-Touch literalizes the symbolic threshold between the world of the living, at street level, and the spaces of transformation below. The circular plan ensures that no single axis dominates; visitors approach and orbit the void from multiple directions, reinforcing the project's central metaphor of cyclical existence.
Structural Lattice: From Skeleton to Enclosure
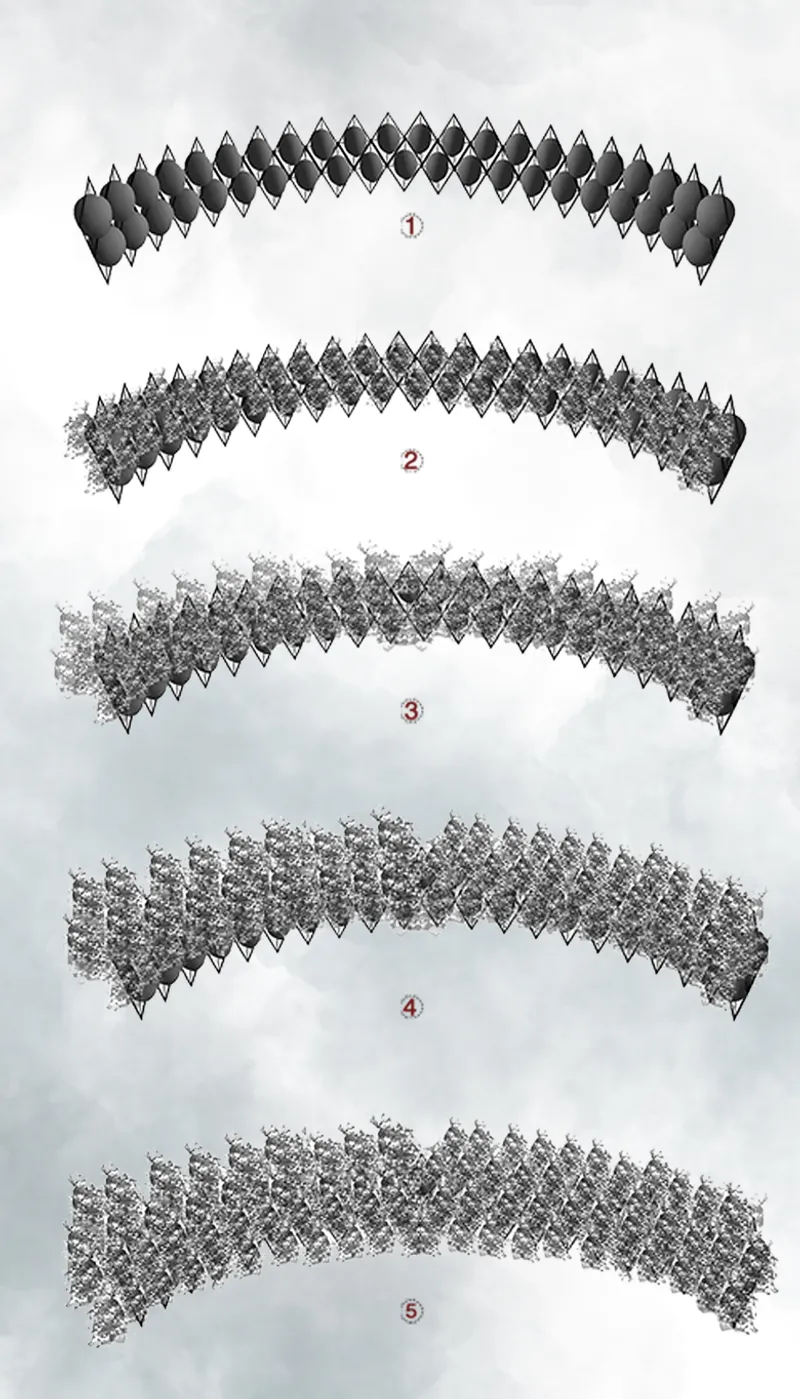
An axonometric sequence breaks the curved structural lattice into five progressive stages, moving from a minimal skeletal frame to a densely woven enclosure. The drawing reads almost like a biological growth diagram, which is clearly intentional. As ribs multiply and infill panels accumulate, the structure transitions from open and airy to enclosed and protective. This gradient mirrors the experiential narrative: early in the visitor's journey, light and air pass freely through the lattice; deeper in, the enclosure tightens, filtering light and compressing space to evoke the stillness of decay and interment.
The lattice also functions as a construction logic. Each stage could correspond to a phased build or to distinct programmatic zones requiring varying degrees of enclosure, from open-air gathering areas to sealed subterranean chambers. By exposing this assembly sequence, the designers make the architecture's own material transformation legible, echoing the bodily transformation the project commemorates.
Stepped Volumes Between Earth and Sky
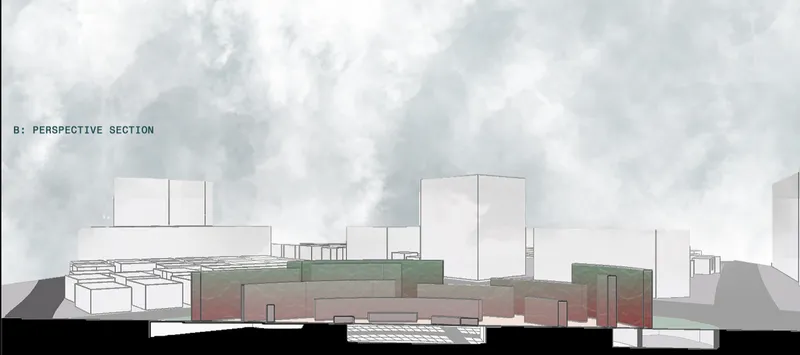
The perspective section drawing, rendered in vivid green and pink tones, reveals a series of stepped volumes that cascade downward from the surrounding urban context. Adjacent towers frame the composition on either side, establishing a vertical datum against which the funerary landscape's horizontal and subterranean logic becomes legible. The colour coding appears to distinguish between planted surfaces and programmatic enclosures, suggesting that vegetation is not decorative but structural to the narrative: it represents the renewal phase where organic matter returns to the cycle of growth.
What is notable here is the deliberate ambiguity between architecture and landform. The stepped masses could be read as buildings, as excavated terraces, or as geological strata. That slippage is the point. In-Touch refuses to declare itself as either landscape or building, occupying instead the liminal territory between the two, which is precisely the conceptual space it asks visitors to inhabit: the threshold between states of being.
Unpacking the Journey: Green Walls, Subterranean Chambers, and Layered Plans
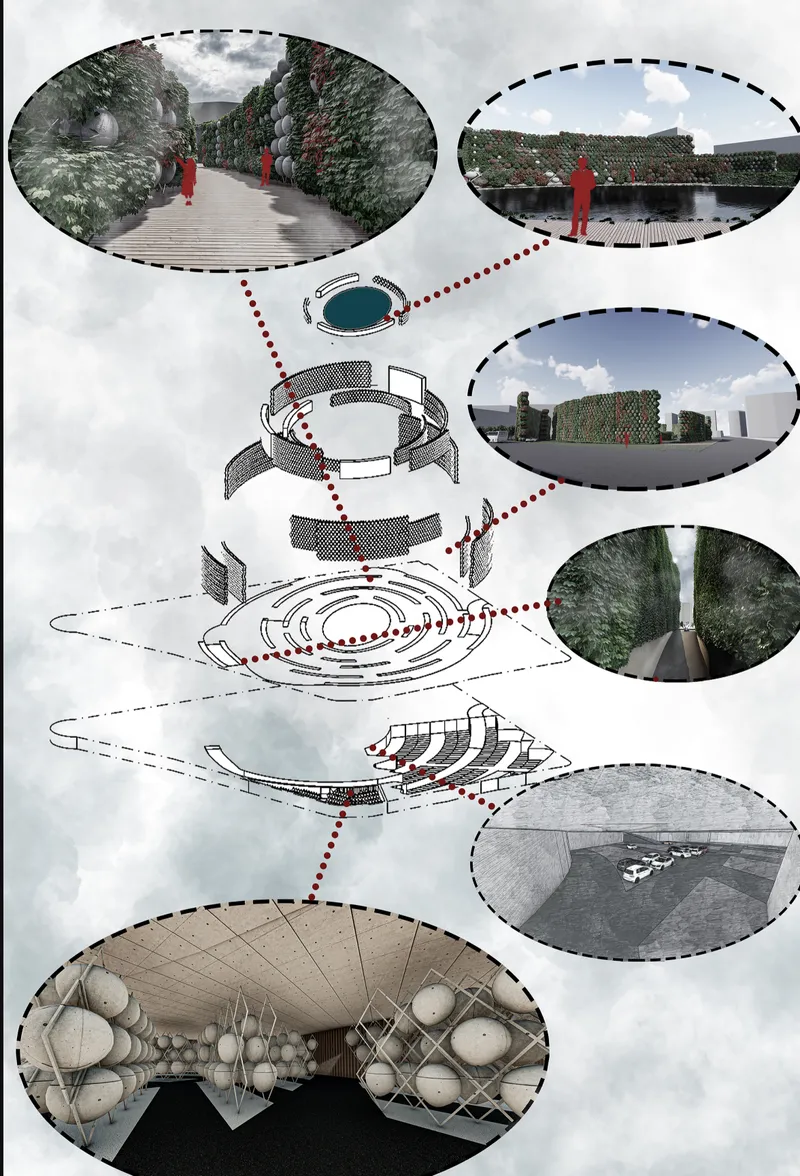
The exploded axonometric ties everything together. Plan levels are pulled apart vertically and linked to rendered vignettes that show green-walled pathways and subterranean chambers in atmospheric detail. The green walls recur throughout these vignettes, suggesting that living plant surfaces line the descent, gradually giving way to more mineral, excavated conditions deeper underground. The transition from vegetated to geological is another iteration of the project's core narrative: life fading into inert matter, then seeding new growth.
The diagram also makes clear that the plan organization is not a single open floor but a stack of discrete spatial episodes, each corresponding to a phase in the cycle of transformation. Visitors do not merely walk through a room; they pass through thresholds of light, material, and enclosure that shift their awareness incrementally. It is spatial choreography at a high level of resolution, and the exploded drawing format allows the designers to communicate both the individual character of each level and the vertical relationships that bind them into a single continuous experience.
Why This Project Matters
Funerary architecture is among the oldest building types, yet it remains one of the least explored in contemporary practice. Most cities relegate death to hospitals, crematoria, and suburban cemeteries, treating it as a logistical problem rather than a spatial and cultural opportunity. In-Touch pushes back against that tendency by placing a contemplative funerary landscape at the heart of an urban condition, arguing that confrontation with mortality should be woven into daily life rather than sequestered from it.
Buğra Kıyar and İlayda Ergin demonstrate a mature understanding of how material, light, and section can carry symbolic weight without resorting to overt iconography. There are no crosses, crescents, or figurative sculptures here. The architecture communicates through descent, enclosure, vegetation, and emergence, making the project accessible across belief systems while remaining emotionally specific. In a cultural moment that increasingly values environmental consciousness and emotional wellbeing, In-Touch offers a compelling model for what funerary space could become: not a terminus, but a threshold.
View the Full Project
About the Designers
Designers: Buğra Kıyar, İlayda Ergin
Enter a Design Competition on uni.xyz
uni.xyz runs architecture and design competitions year-round that reward proposals with spatial conviction and real site intelligence.
Project credits: In-Touch by Buğra Kıyar, İlayda Ergin.


Popular Articles
Popular articles from the community


Cloaked Colonization: A Mobile Underwater Habitat That Moves Like a Fish
Micah Abaya's shortlisted EHC Pacific entry reimagines ocean settlement as a dispersed network of self-sustaining architectural organisms.

Singing Woman: Contemporary Architecture Inspired by Estonia’s Voice and the Sea
Singing Woman turns Estonia’s song culture into flowing opera house architecture, blending public life, landscape, sea, and national memory.

Opera on the Sea: Driftwood Logic Shapes a Timber Opera House on Estonia's Coast
Trevor Orgill's opera house translates the entangled drift of floating timber into a civic building where wood, water, and music converge.

Faces of the Soviet Avant-Garde: Turning Moscow's Street Names into an Open-Air Museum
A network of sculptural installations across a Moscow residential district transforms forgotten architect names into spatial encounters with cultural memor

Similar Reads
You might also enjoy these articles

Day and Night Park: A Time-Based Urban Newsstand in Beijing
A temporary urban newsstand in Beijing blending travel, light, and reading through poetic colors, compact form, and community-focused design.

Modernist Patio Renovation in El Masnou, Barcelona by Oliver Segura Arquitectura + Cebrià Arquitectura
Modernist patio renovation blending tradition and innovation with a movable pool, leveled floors, and Catalan materials in El Masnou.

Alto Residencial Coop: Cooperative Housing Development in Santiago de Compostela by Carbajo Barrios Arquitectos
A linear cooperative housing complex blending white volumes and perforated metal façades, enhancing community living, natural light, privacy, and urban integration.

Vil Genis School by BPA ARCHITECTURE – Massy, France
Vil Genis School in Massy, France, features sustainable design, south-facing classrooms, community integration, accessible spaces, and modern educational architecture.

Explore Funerary Architecture Competitions
Discover active competitions in this discipline

Design Challenge - Contemporary interpretation of a religious complex

Design challenge to reuse E-waste
Comments (0)
Please login or sign up to add comments
No comments yet. Be the first to comment!