
Indoor-Outdoor Living Architecture: Casa La Paz by Ludwig Godefroy Architecture
Casa La Paz reimagines indoor-outdoor living architecture by blending garden and house into a continuous, permeable, and natural living environment.

Redefining Indoor-Outdoor Living Architecture in La Paz, Mexico
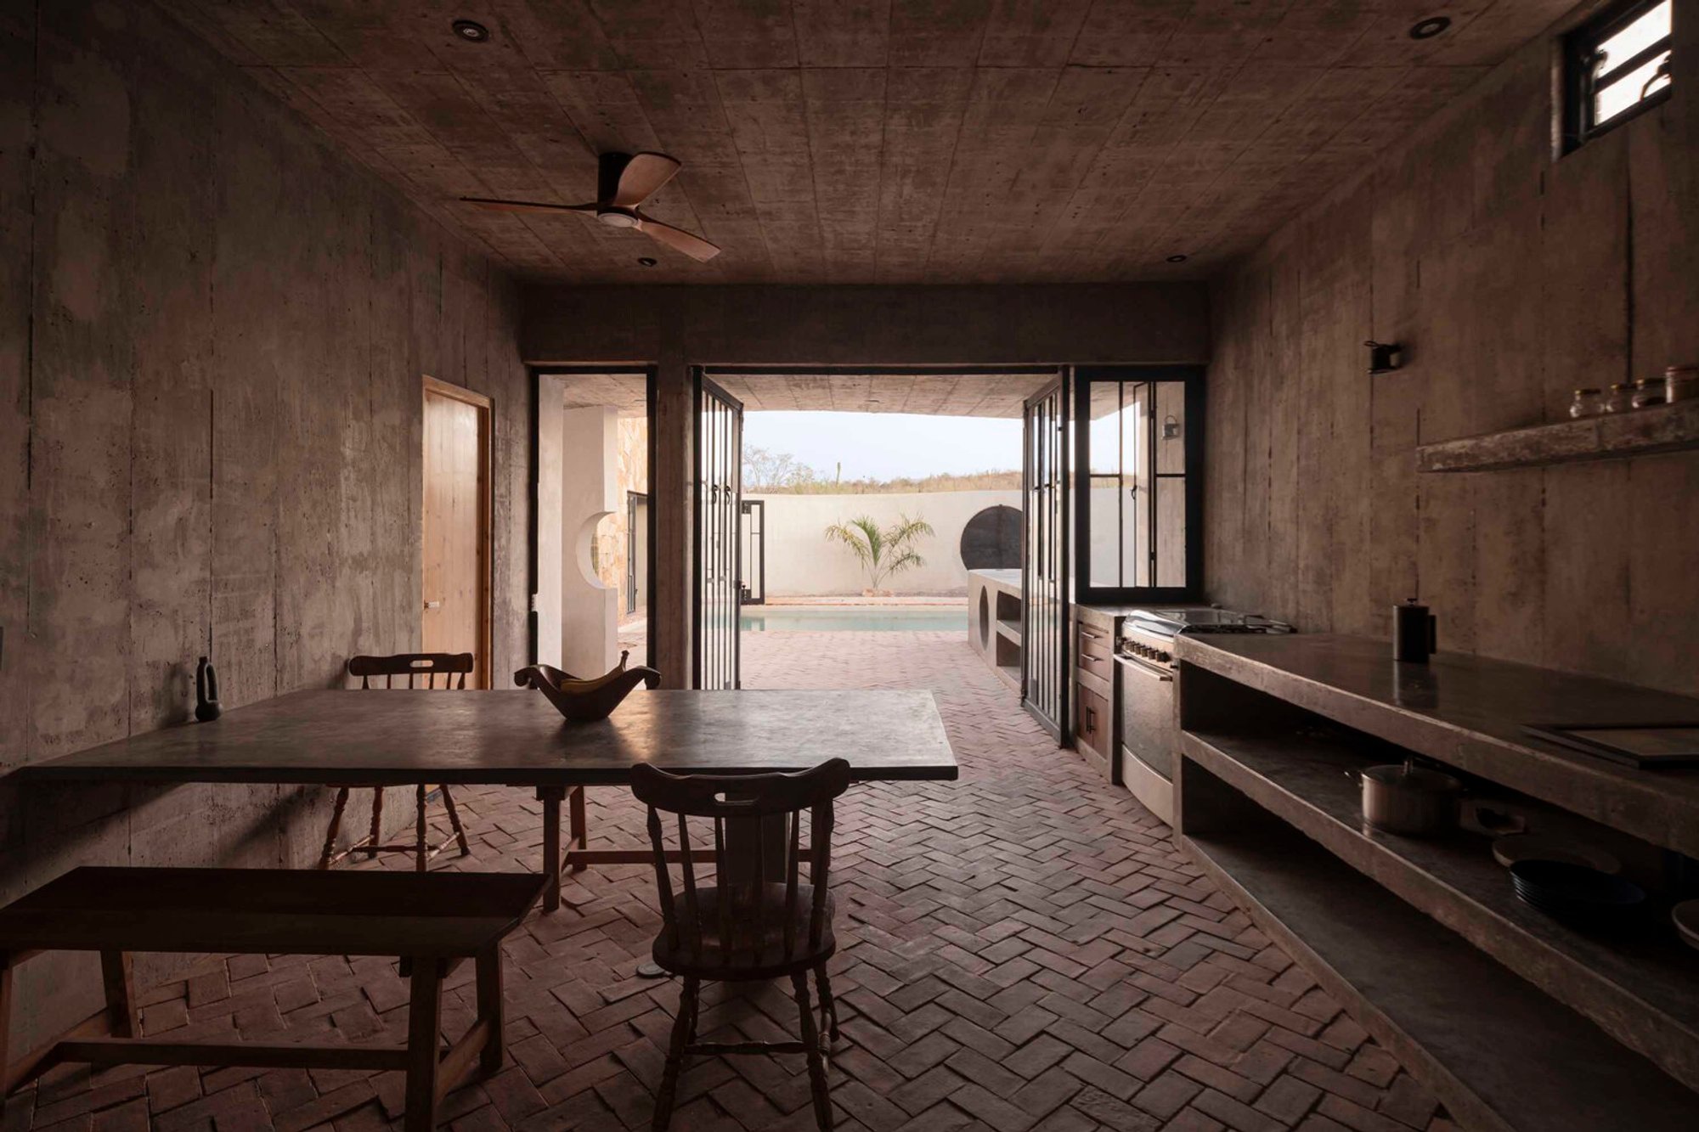
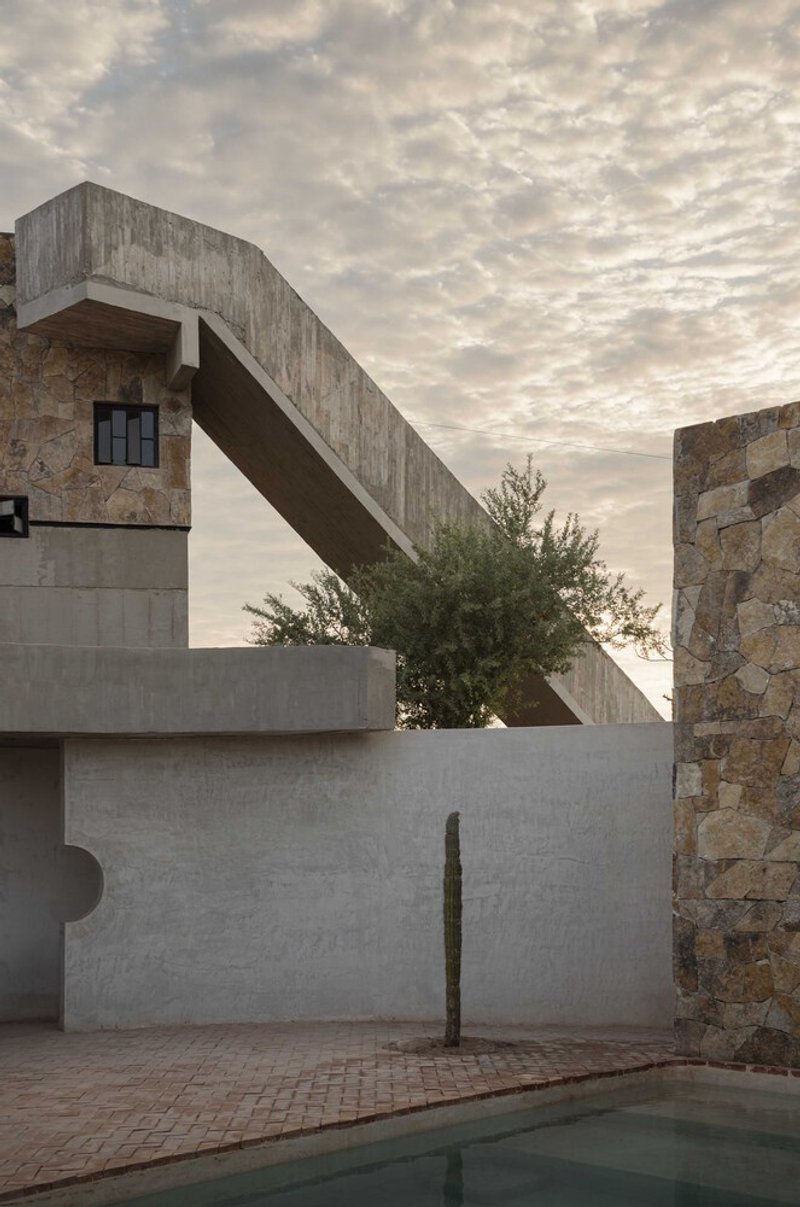
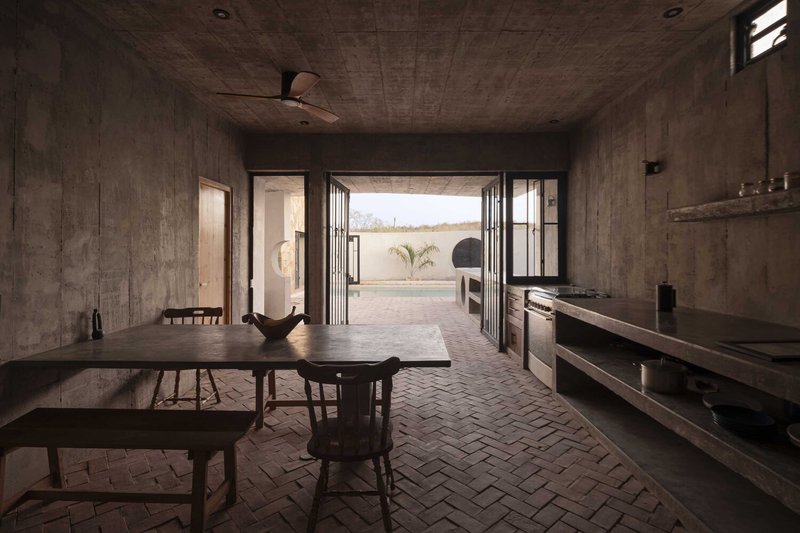
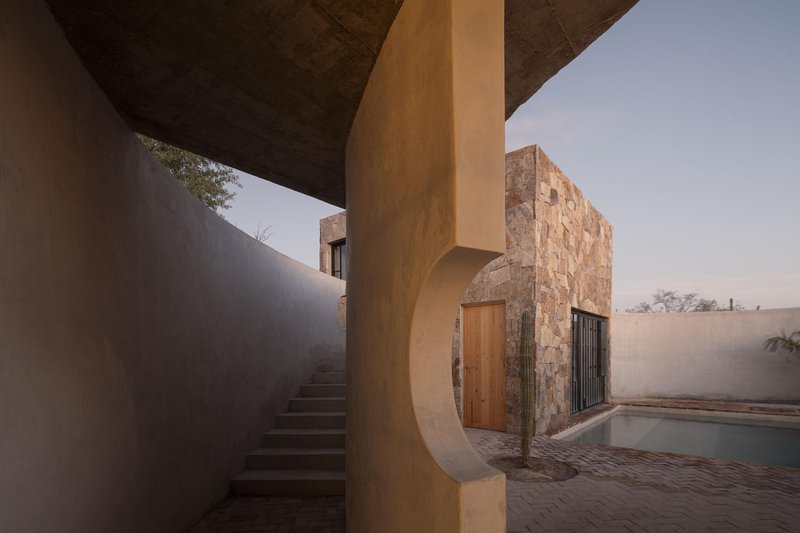
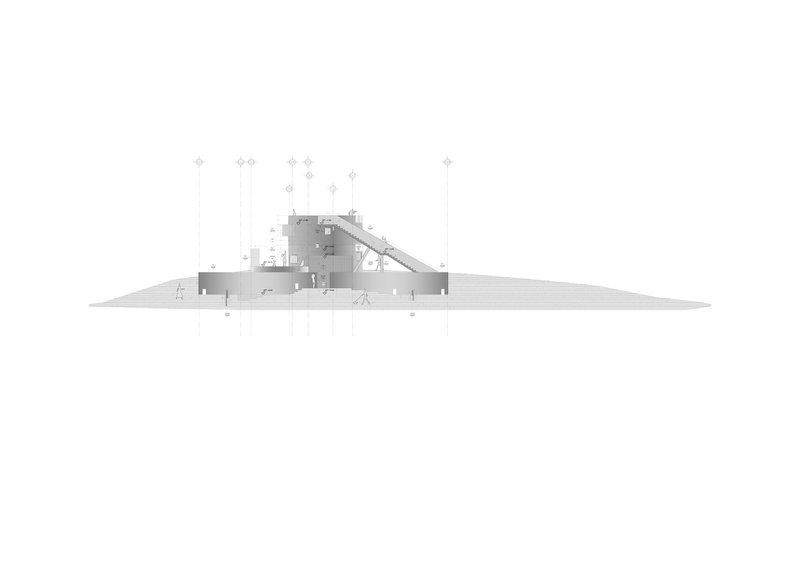
Casa La Paz by Ludwig Godefroy Architecture presents a compelling reinterpretation of indoor-outdoor living architecture. Located in La Paz, Mexico, this 200-square-meter residence challenges traditional residential design by inverting the common relationship between house and garden. Instead of positioning the house as the central structure with an adjacent garden, Casa La Paz creates a garden that embraces the house. This innovative approach dissolves the conventional boundaries between interior and exterior spaces, fostering a continuous and expansive living environment.
Merging Architecture with Topography and Nature
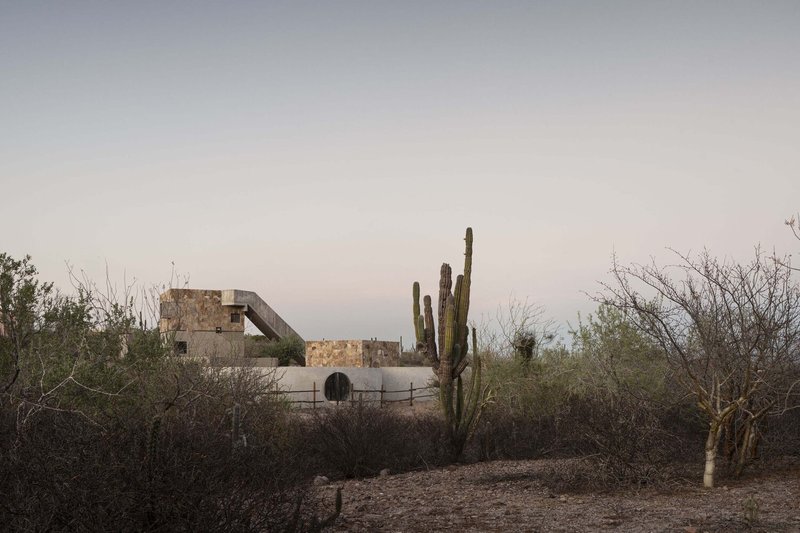
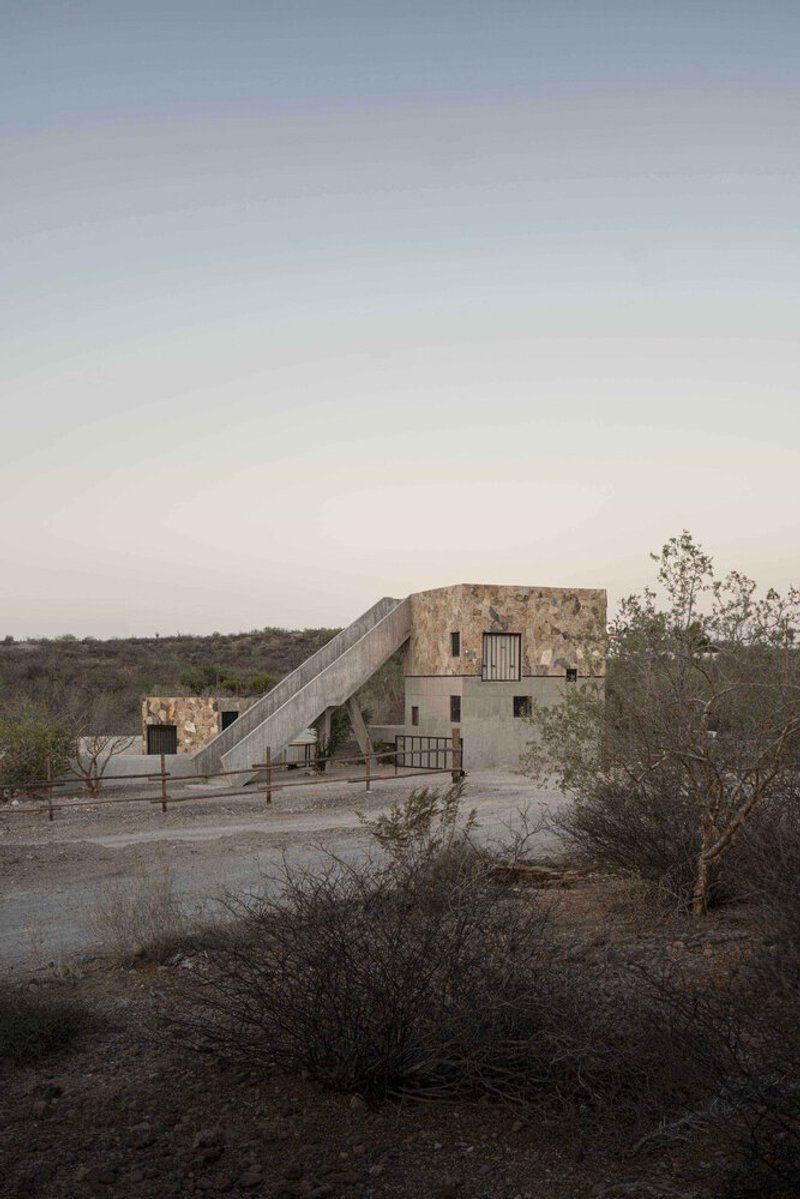
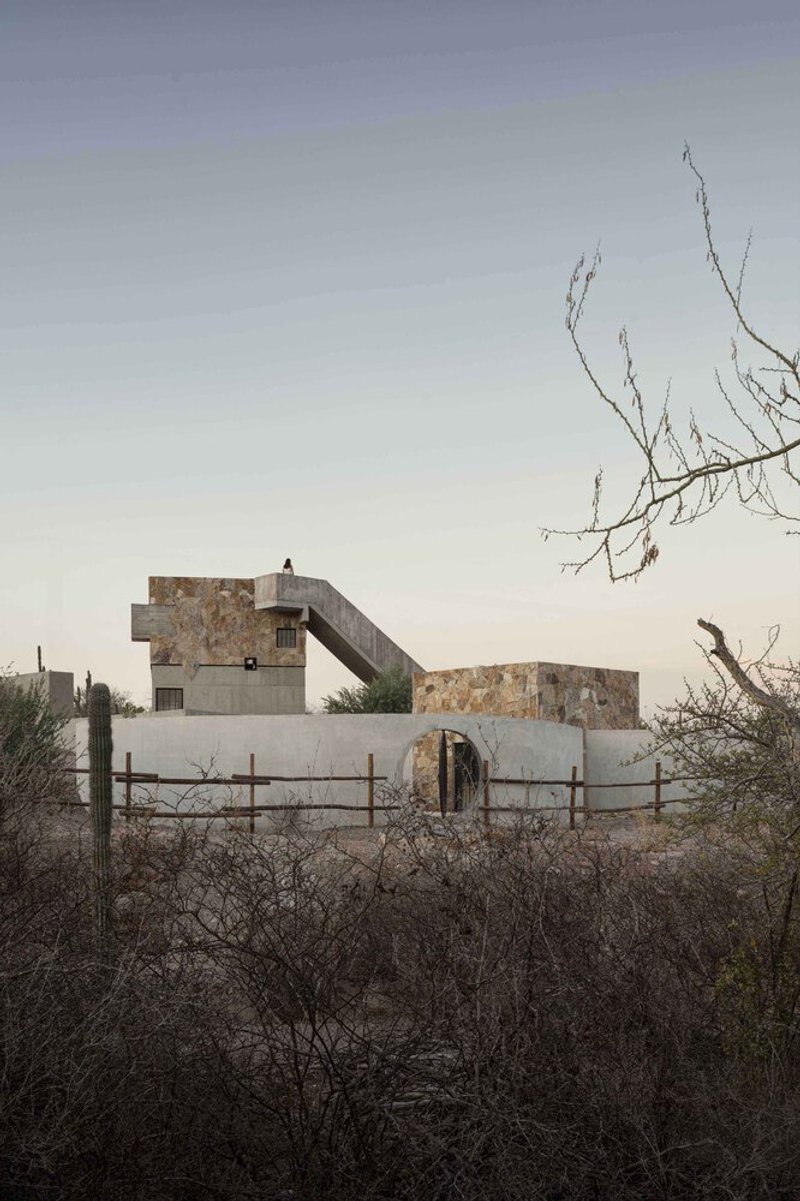
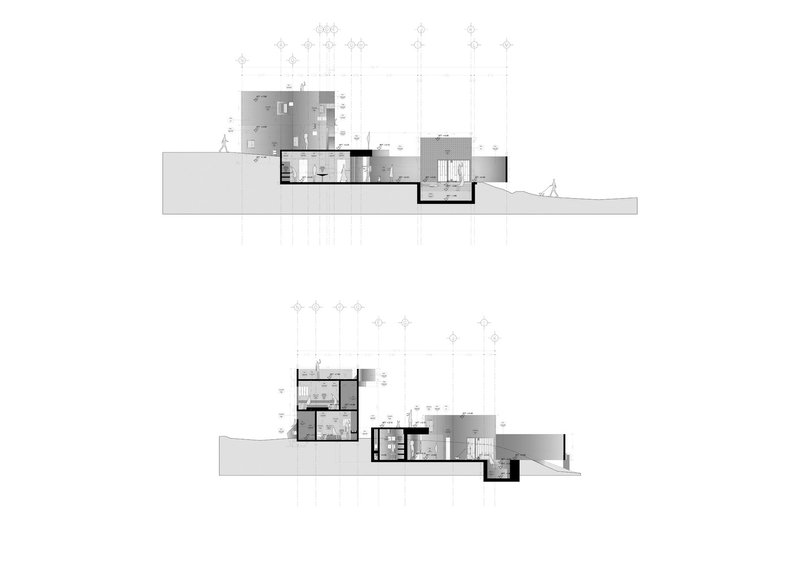
The project’s key to success lies in its deep respect for the natural topography and existing land features. Situated near a dry creek, the design carefully integrates the house into the site without disrupting this natural element. The architecture negotiates a delicate balance between preservation and intervention, allowing the land’s identity to be maintained and expressed through the living spaces. Rather than forcing the environment to conform to the building, Casa La Paz invites the landscape to flow through and around the house, emphasizing permeability and harmony.
A House Conceived from Negative Space
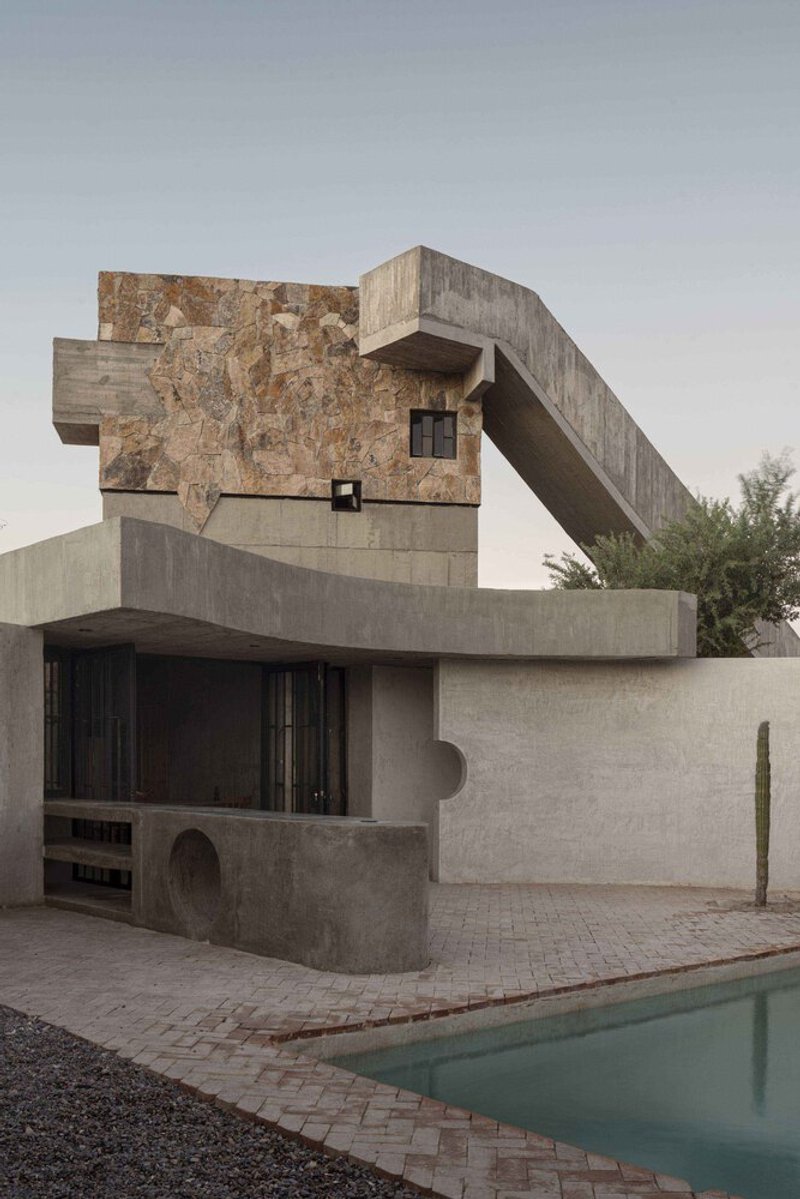
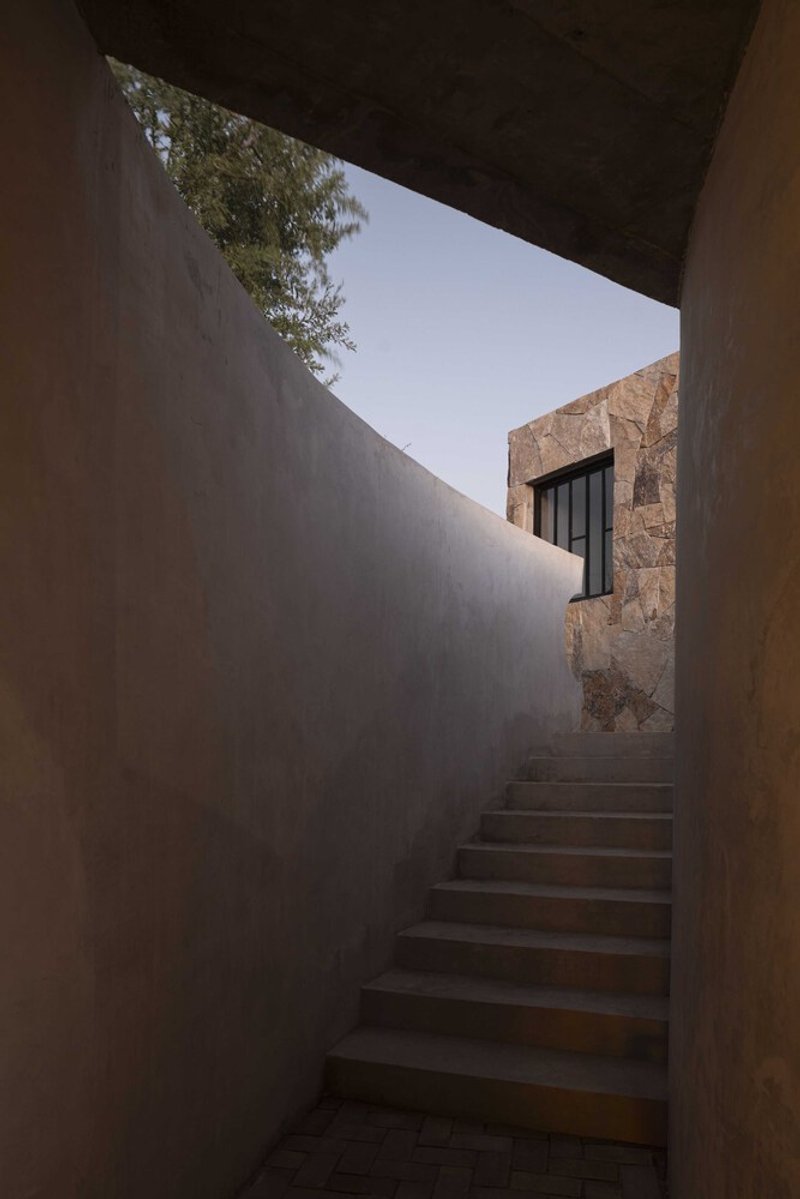
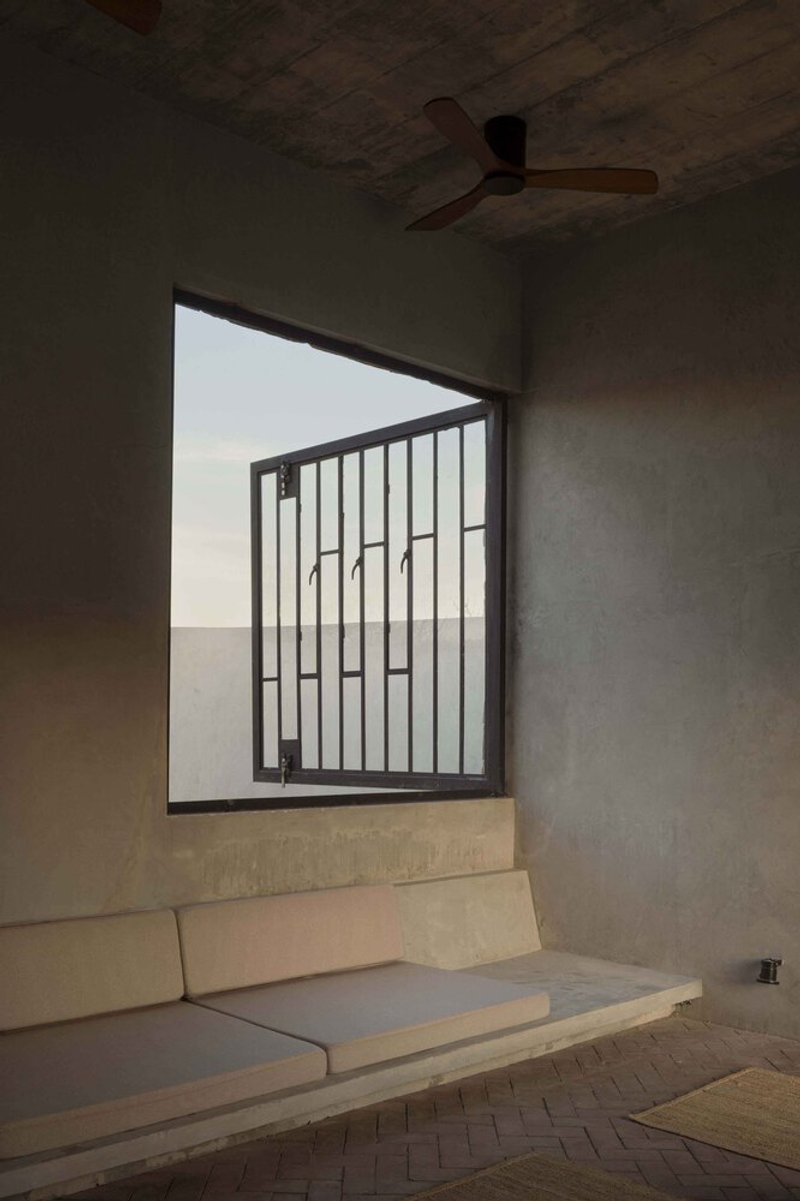
Uniquely, the design process began with the concept of negative space—the void that defines the garden—rather than the traditional focus on built structures. This central void acts as a buffer, protecting the house from the street and neighbors, while also fostering a strong sense of interiority within the garden. The absence of a traditional façade further enhances openness and ventilation, enabling the house to remain sheltered yet visually connected to the surroundings.
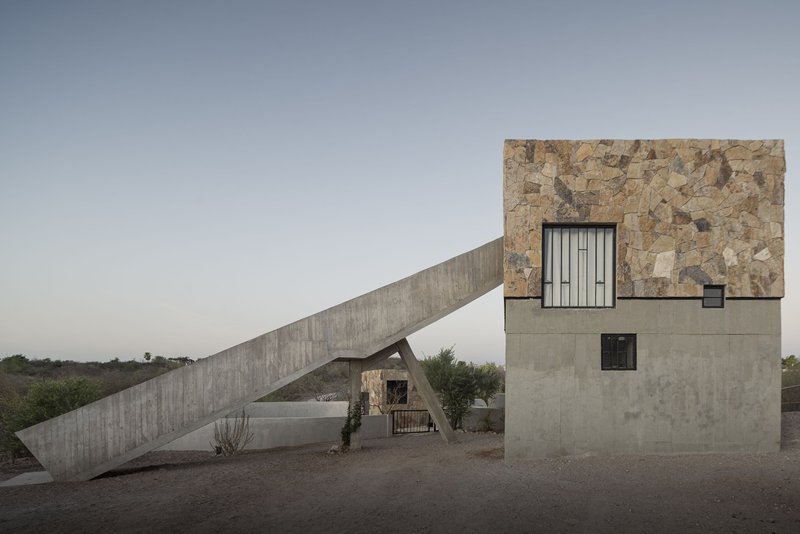

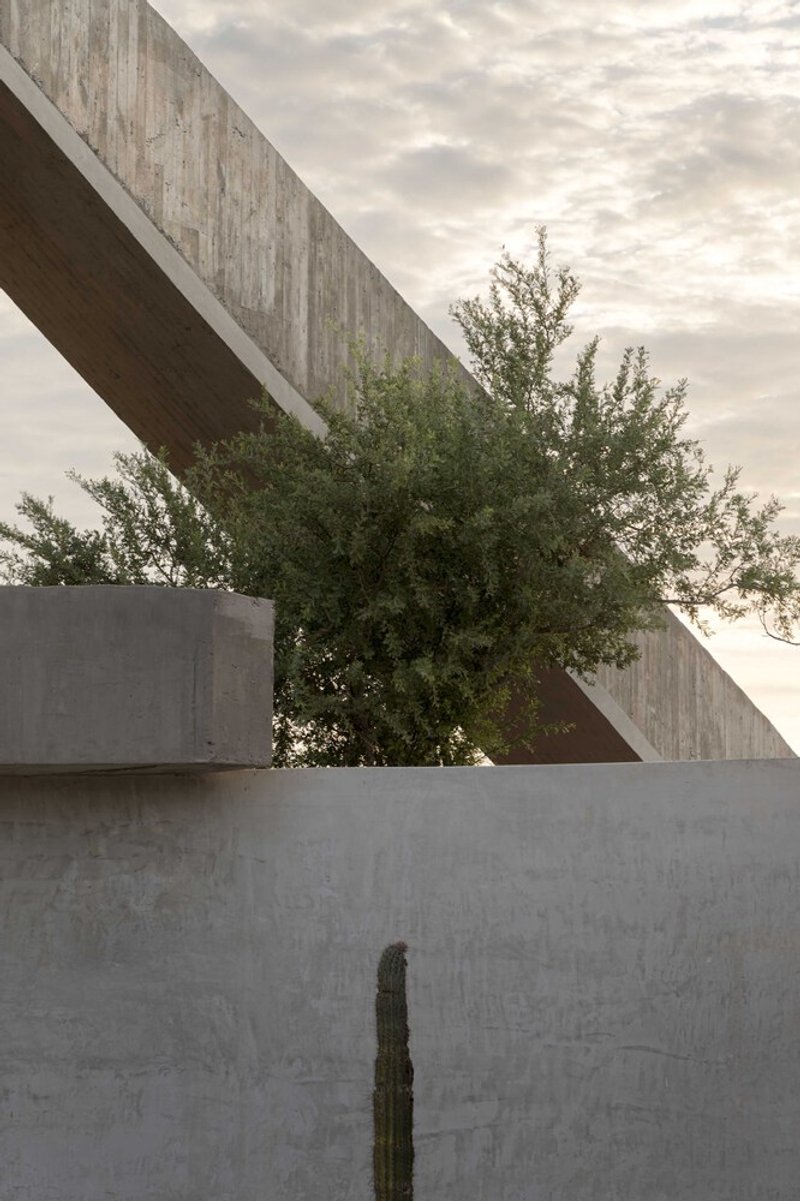
Multiple Pavilions for Diverse Living Experiences
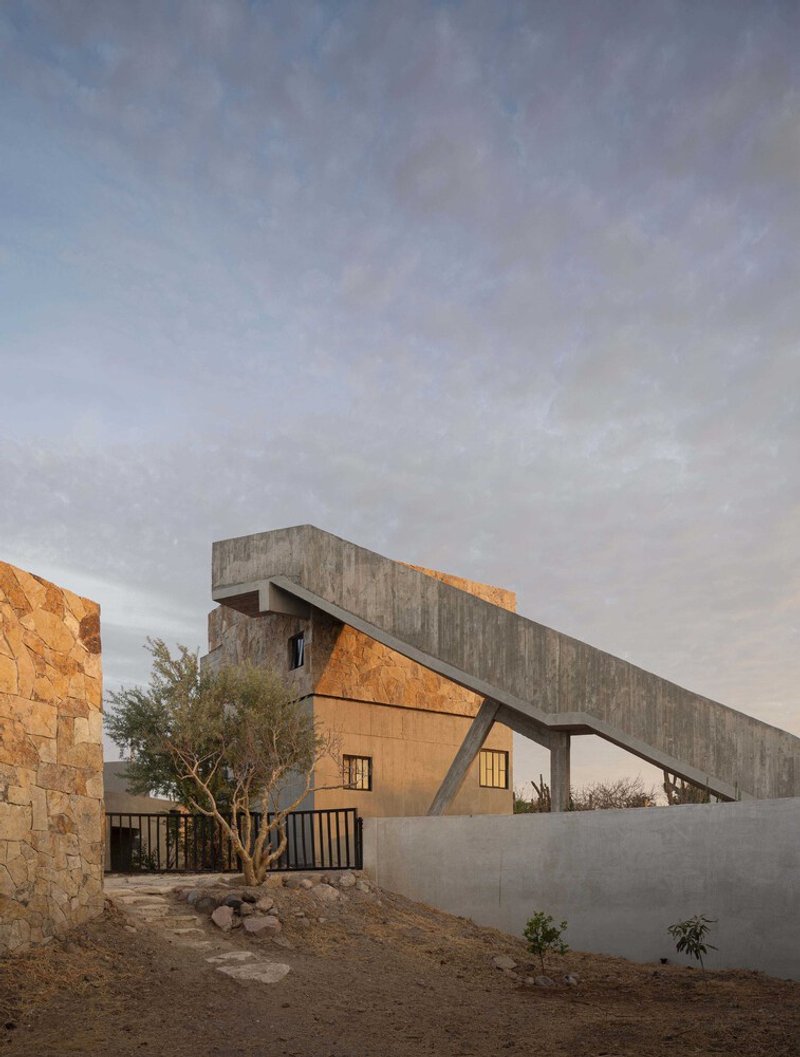
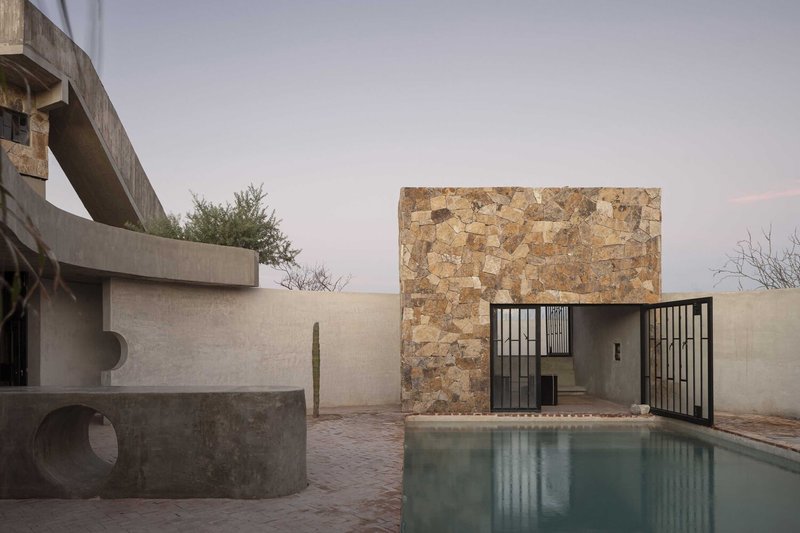
The architectural composition resembles a collection of small pavilions rather than a single monolithic structure. This arrangement creates a variety of corners and atmospheres, allowing residents to coexist comfortably with subtle separations that preserve privacy. The spatial design encourages exploration and movement, akin to a walk through the land itself, where light and shadow dynamically shape the experience throughout the day.
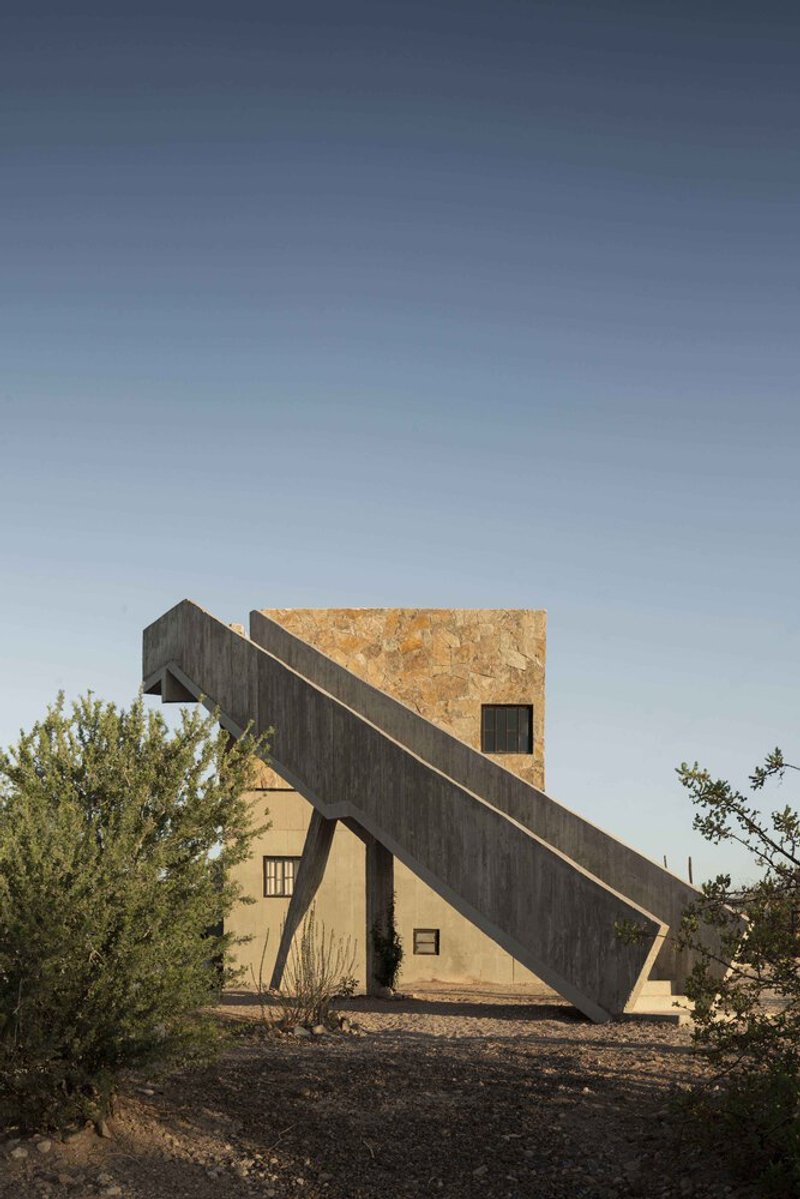
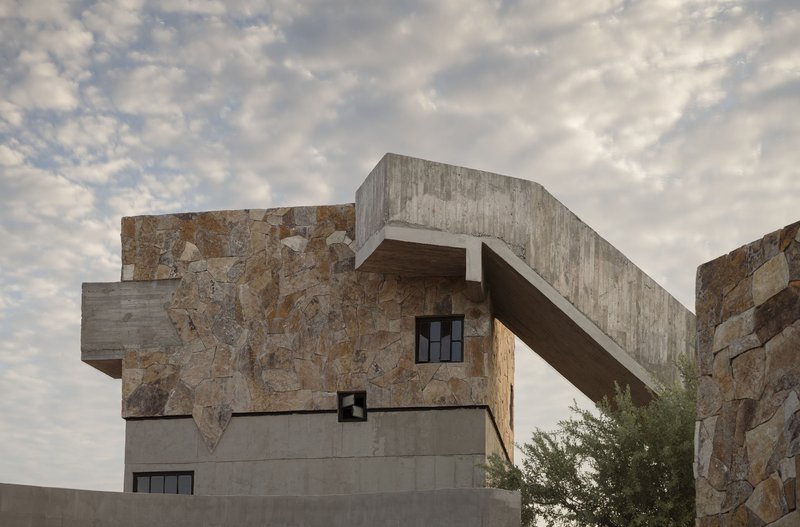
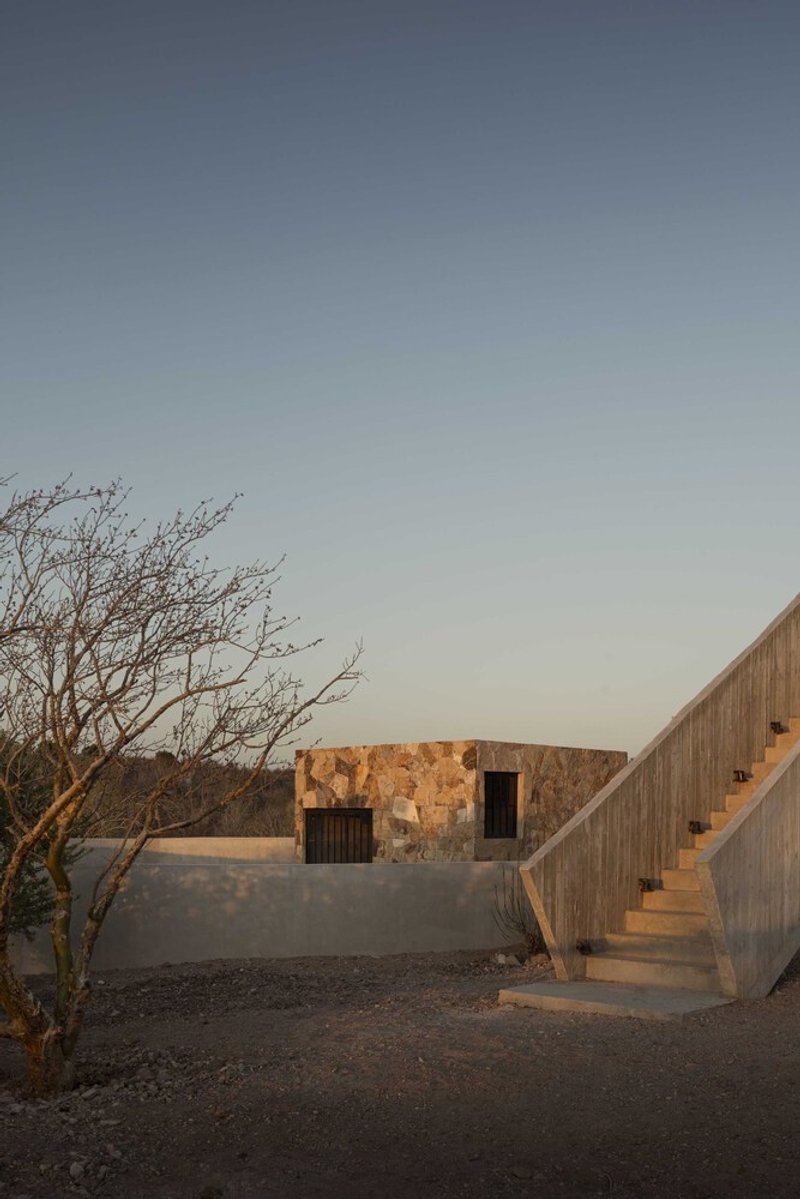
The Garden as the Heart of the Home
By erasing the conventional boundary between indoor and outdoor, the garden becomes the true living space of the home. It functions as an extension of the kitchen, dining, and living areas, wrapped in the natural beauty of tall organ pipe cacti, elephant trees, and desert shrubs. This seamless integration encourages outdoor living and promotes a lifestyle deeply connected to nature, climate, and local vegetation.
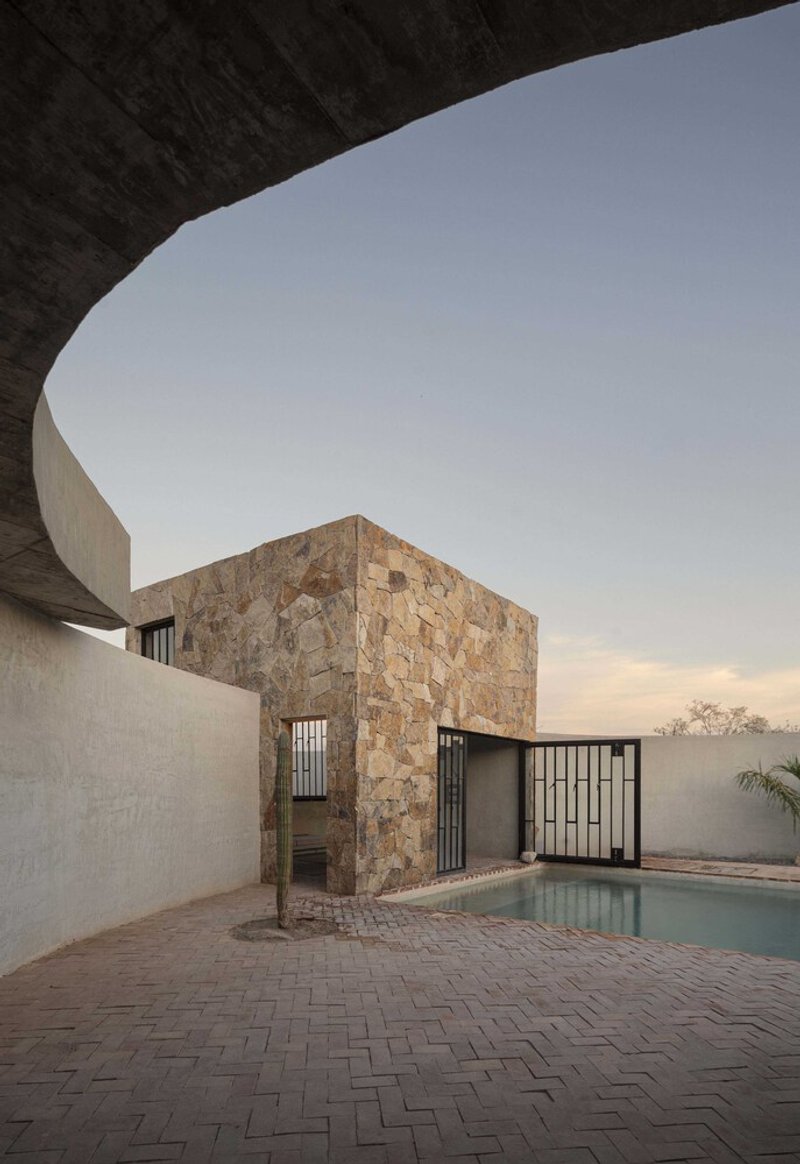
A New Paradigm in Residential Architecture
Casa La Paz stands as a remarkable example of indoor-outdoor living architecture that respects and amplifies the natural landscape while fostering openness, lightness, and spatial fluidity. Its design reflects a profound understanding of place and climate, transforming a simple residence into a sanctuary that blurs distinctions between nature and home.




Popular Articles
Popular articles from the community


Stanton Architects Sculpts a Curving Family Home into Sydney's Inner West Fabric
Five Dock House uses cantilevers, curved concrete, and layered courtyards to carve out privacy on a tight suburban lot in Sydney.

Eco Chapel: A Green Architecture Pavilion Designed in Symbiosis with the Forest
Eco Chapel uses green architecture to weave prayer, learning and reuse into a forest pavilion shaped by modular hexagonal canopies for life.


IKC de Geluksvogel: Sustainable School Architecture Designed for Free Movement and Digital Learning
IKC de Geluksvogel turns sustainable school architecture into a flexible Maastricht campus for digital learning, nature, and free movement.

Kerry Kounnapis Packs 800 Daily Coffees into a 43-Square-Metre Melbourne Laneway Bar
Palace Coffee channels Pellegrini's and European standing bars through oxide-red steel and spotted gum timber in a Ridgway Place sliver.


Similar Reads
You might also enjoy these articles

Kerstin Thompson Architects Buries a Cultural Center Beneath Its Own Car Park in the Yarra Valley
The Eva and Marc Besen Centre at TarraWarra hides 2,375 square metres of gallery and archive space under a reinstated landscape in Healesville, Australia.
Kerry Kounnapis Packs 800 Daily Coffees into a 43-Square-Metre Melbourne Laneway Bar
Palace Coffee channels Pellegrini's and European standing bars through oxide-red steel and spotted gum timber in a Ridgway Place sliver.

Nikken Sekkei Stacks a Three-Dimensional Lilong Atop Shanghai's Historic Alleyways
A 180-meter tower and restored heritage houses on Nanjing West Road reimagine communal lane life as a vertical mixed-use district.

PLATAFORMArq Folds a Concrete Roof Over the Portuguese Mountains in House #474
A 220-square-meter residence in Teixoso, Portugal, wraps board-formed concrete into an angular canopy that frames the Serra da Estrela foothills.


Explore Architecture Competitions
Discover active competitions in this discipline




The International Standard for Design Portfolios


The Global Benchmark for Architecture Dissertation Awards


The Global Benchmark for Graduation Excellence


Challenge to reimagine the Iron Throne
Comments (0)
Please login or sign up to add comments
No comments yet. Be the first to comment!