
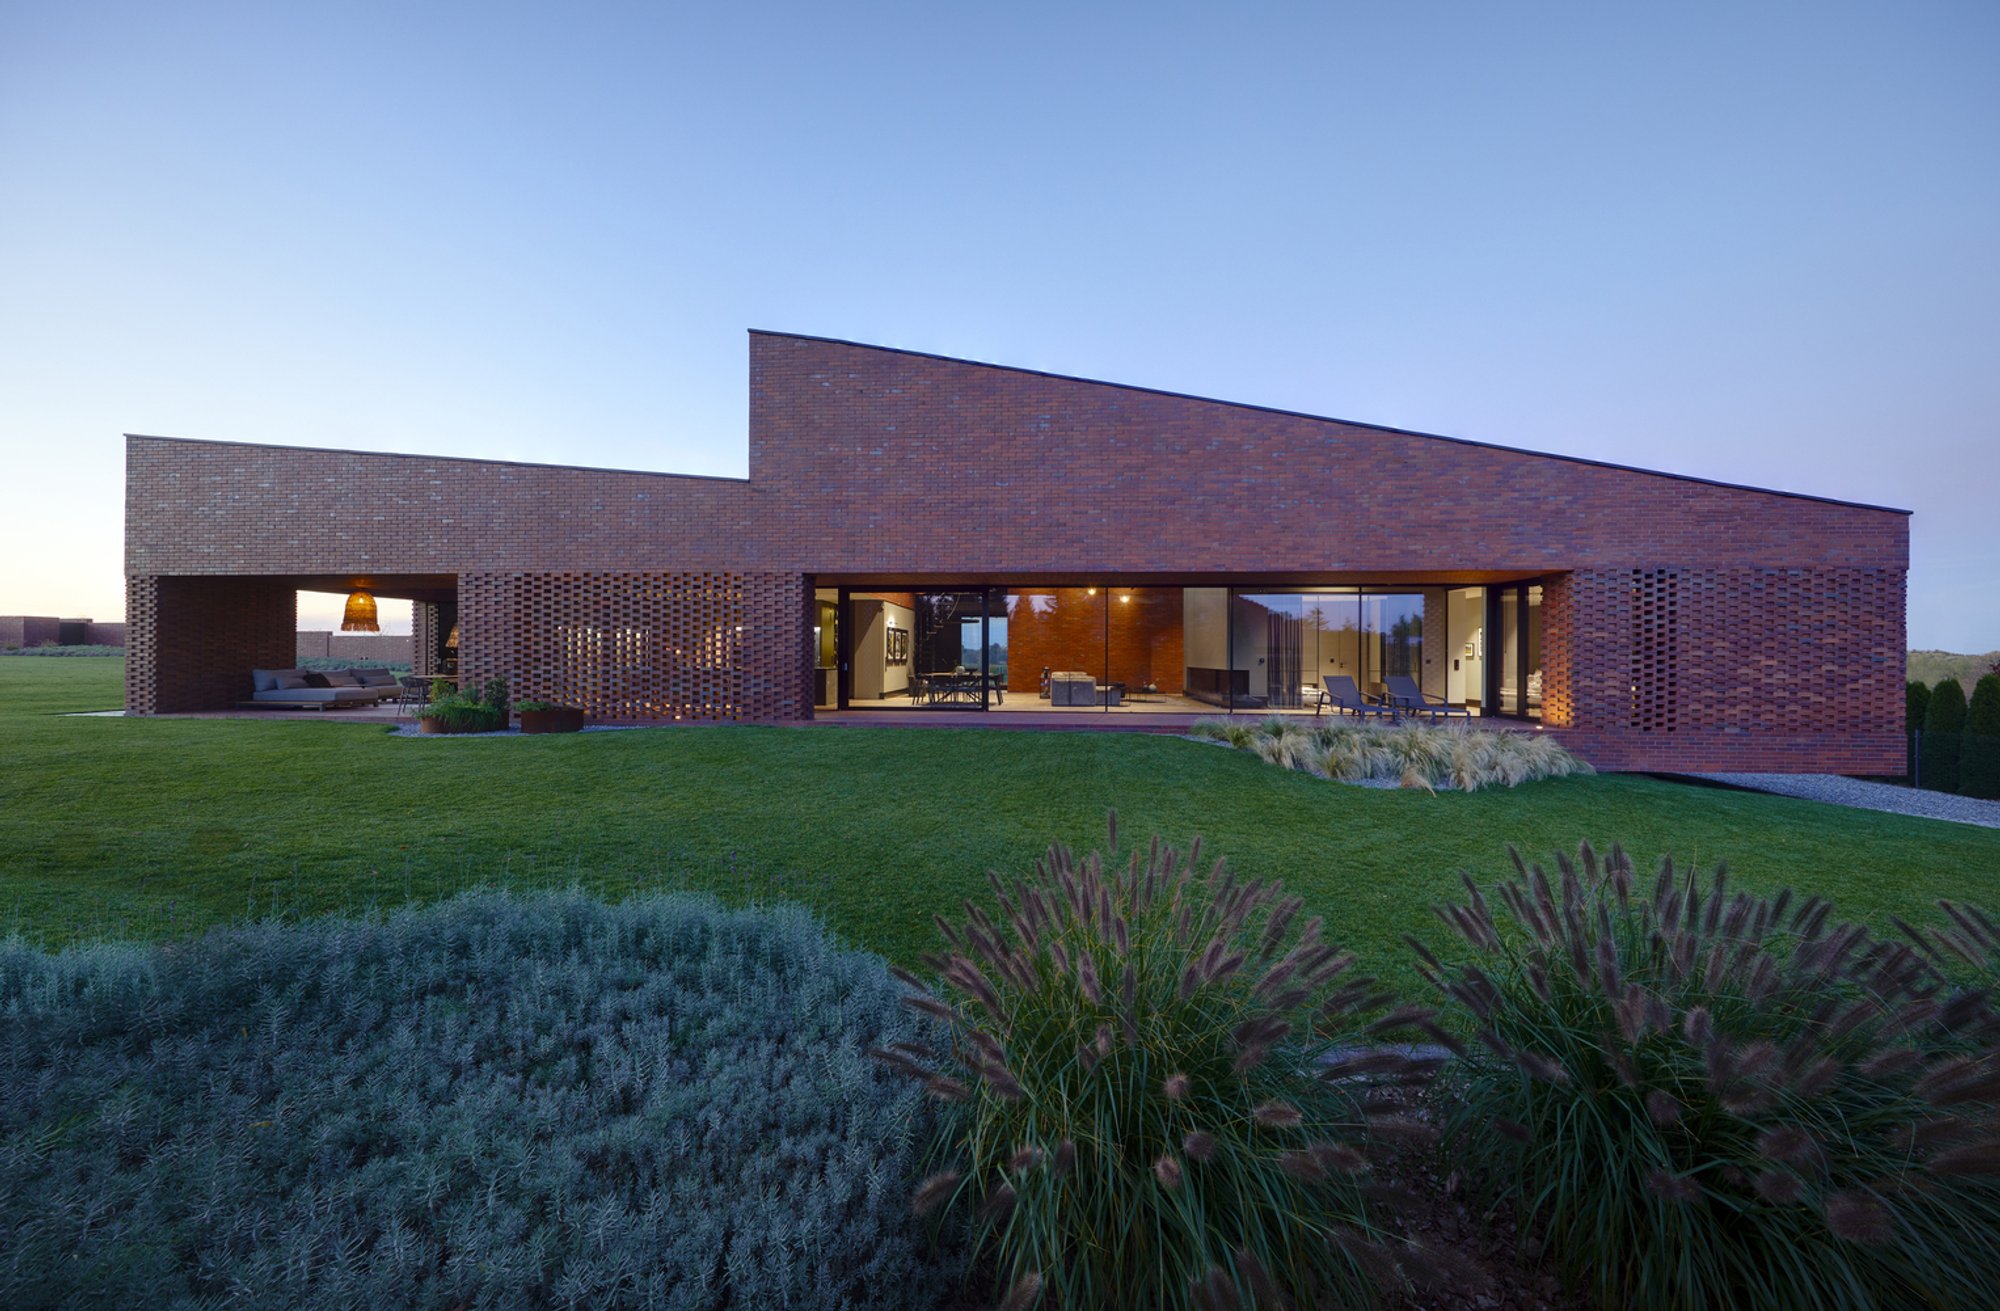
Industrial House – A Contemporary Barn with Industrial Soul in Mikołów, Poland
Industrial House in Silesia blends modern barn form with clinker brick and double shed roof, creating a bold industrial residence.

Where Rural Heritage Meets Industrial Identity
The Industrial House by Archistudio Studniarek + Pilinkiewicz is a bold reinterpretation of the traditional barn, blending the agricultural heritage of rural Silesia with the industrial character of the region. Instead of replicating yet another modern barn style, the architects chose to draw inspiration from the factory buildings that have long shaped Silesia’s identity.
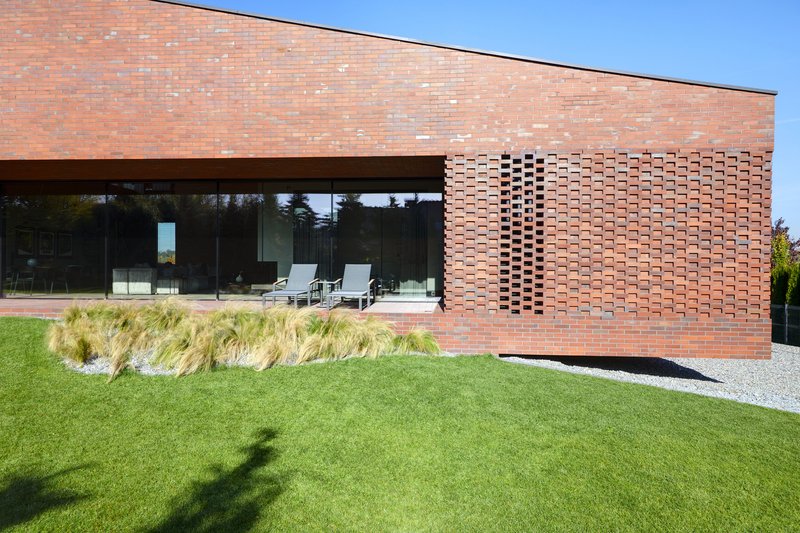
This single-story, elongated structure, topped with a distinctive double shed roof and wrapped in red clinker brick, becomes a sculptural statement that fuses modern minimalism with industrial nostalgia.
Site Context – Designed for the Landscape
Situated on a narrow east-west plot aligned with the surrounding development, the home faces an access road on one side and slopes downward toward the east. This natural incline allows the residential section to partially overhang the terrain, creating a dynamic visual and structural element.
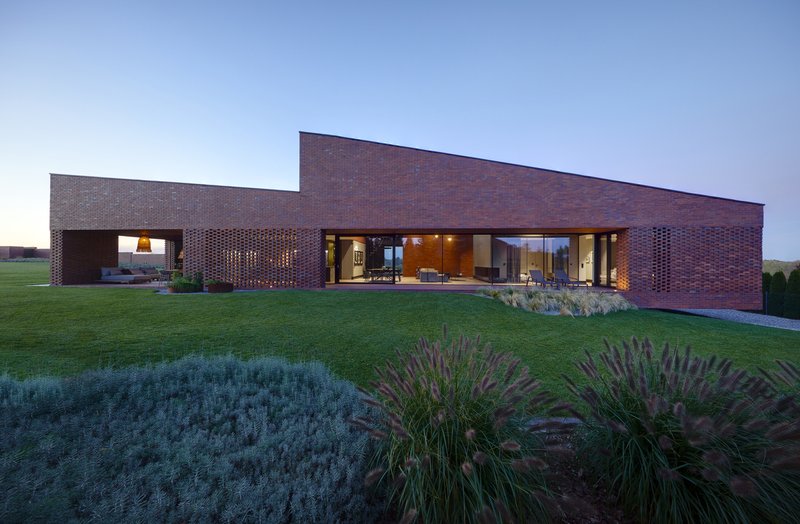
By placing the elongated body parallel to neighboring buildings, the architects ensured contextual harmony while maintaining a striking architectural presence.
Layout – Two Distinct Volumes
The building is divided into two primary zones:
- Residential CoreA high-ceilinged open-plan living and dining room with mezzanine levelBedrooms that extend toward the east, suspended over the sloped groundLarge, strategically placed windows for daylight while maintaining privacy
- A high-ceilinged open-plan living and dining room with mezzanine level
- Bedrooms that extend toward the east, suspended over the sloped ground
- Large, strategically placed windows for daylight while maintaining privacy
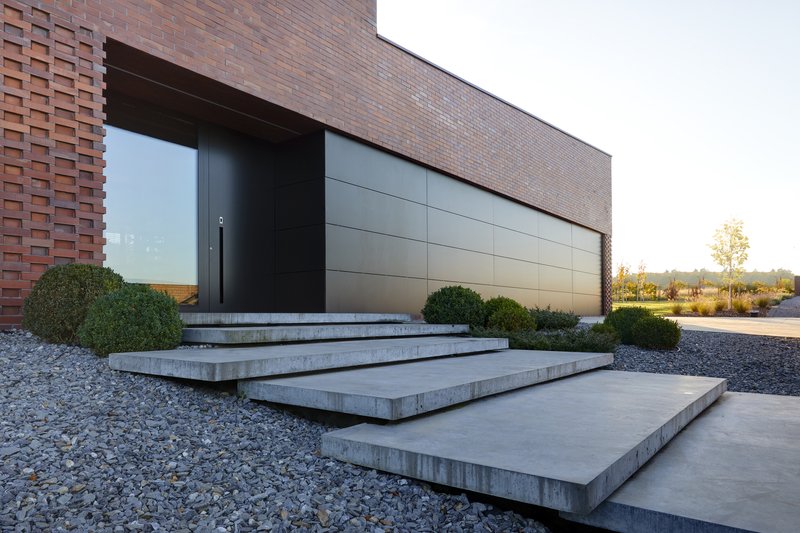
- Utility & Service WingGarage and utility spaces concealed behind sleek black panelsKitchen opening directly to a covered terrace and outdoor living area with a fully equipped exterior kitchen
- Garage and utility spaces concealed behind sleek black panels
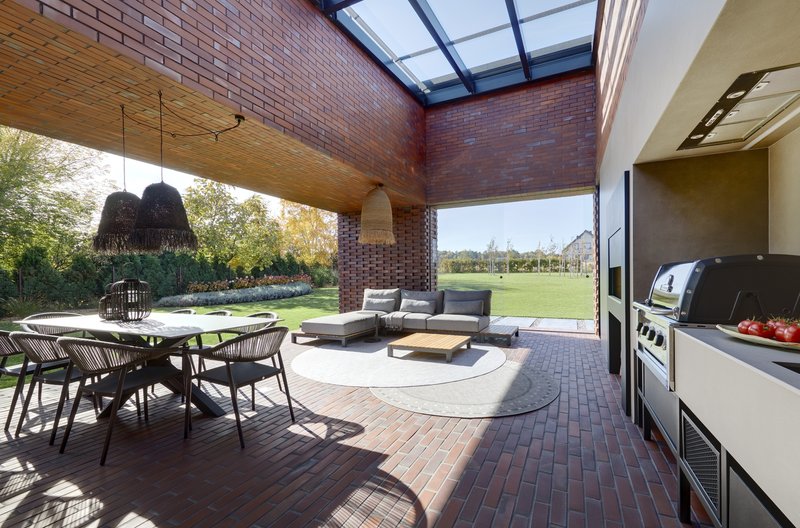
- Kitchen opening directly to a covered terrace and outdoor living area with a fully equipped exterior kitchen
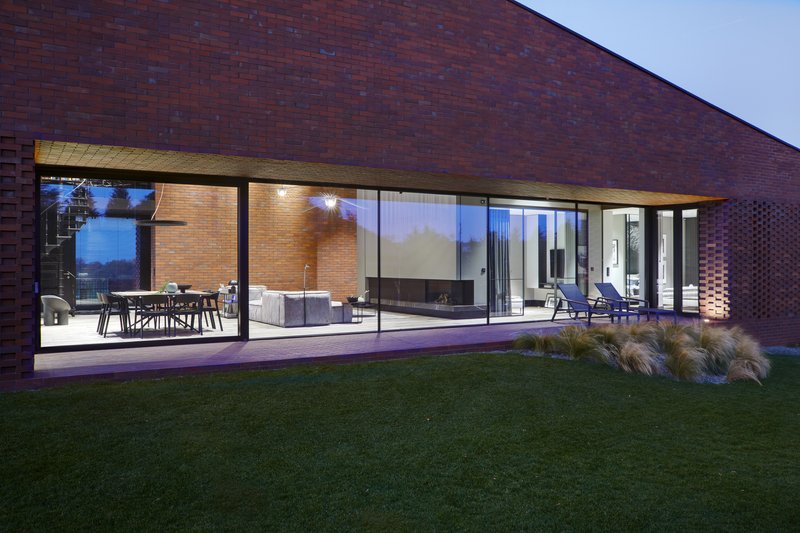
Outdoor Integration – The Southwest Terrace
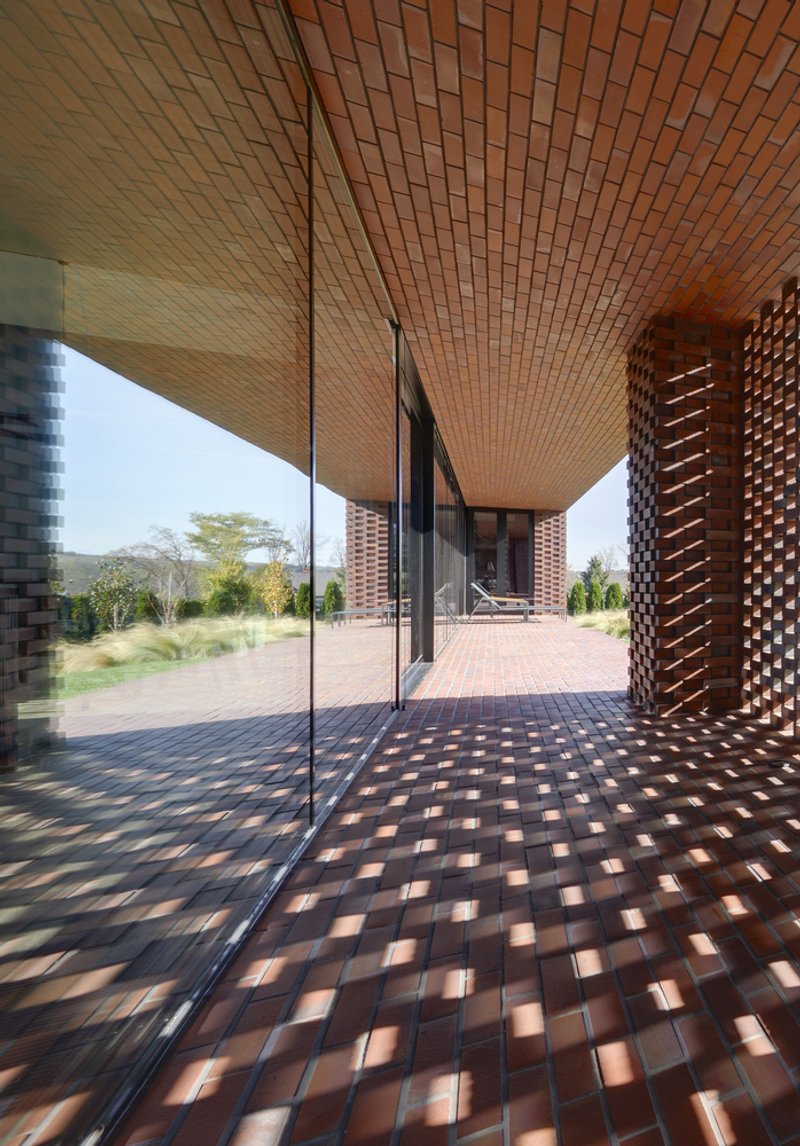
The home’s southwest-facing terrace is a key architectural feature, created by recessing the glazing deep into the brick façade. This design creates a shaded retreat while visually merging indoor and outdoor spaces.
The uniform clinker brick finish enhances the perception of the terrace as an extension of the interior, while perforated brick screens on certain façades introduce filtered light and a rhythmic texture.
Façade Design – A Play of Transparency and Solidity
- South & West Sides: Open, glazed, and inviting—designed to capture sunlight and connect with the garden.
- North & East Sides: Minimal openings, providing privacy and energy efficiency.
- Brick Perforations: Allow indirect light into spaces without sacrificing privacy, creating a subtle interplay of shadow and light.
The entrance, discreetly integrated into the north façade, becomes a deliberate architectural moment.
Materiality – Industrial Warmth Inside and Out
The Industrial House reflects its industrial inspiration not just in form but also in its material palette:
- Red clinker brick for exterior walls
- Black aluminum frames and concealed garage doors for a sharp contrast
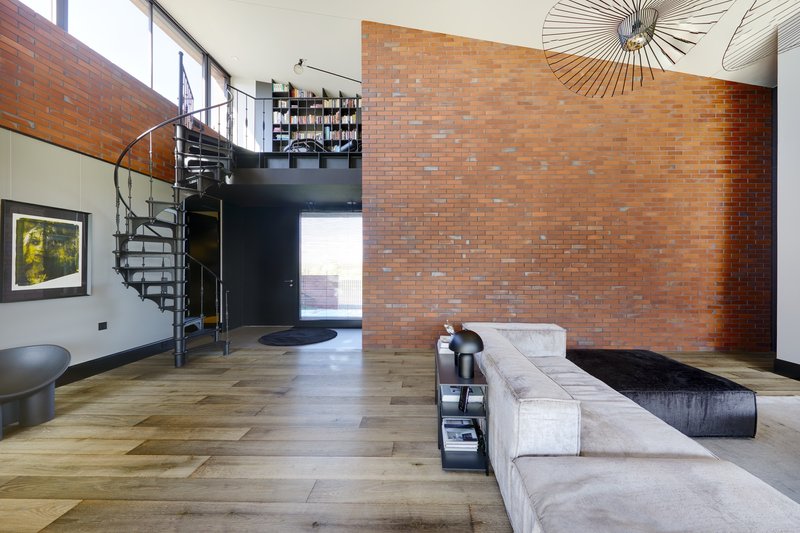
- Interior finishes that echo the exterior—exposed brickwork, industrial lighting, and minimalist fittings
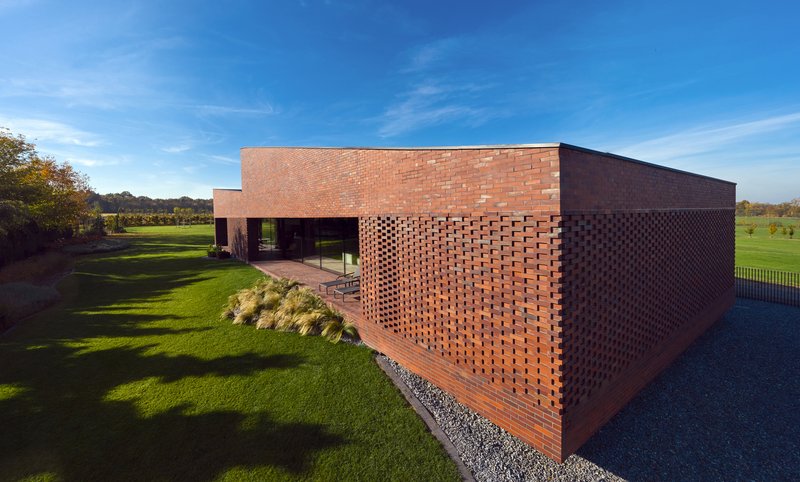
This continuity of materials blurs the line between inside and outside, enhancing the building’s monolithic appearance.
Interior Atmosphere – Spacious and Minimalist
The double-height living room serves as the heart of the home, visually expanded by the mezzanine above. Large glazing on the south side opens to garden views, while brick textures and industrial detailing maintain a cohesive aesthetic.
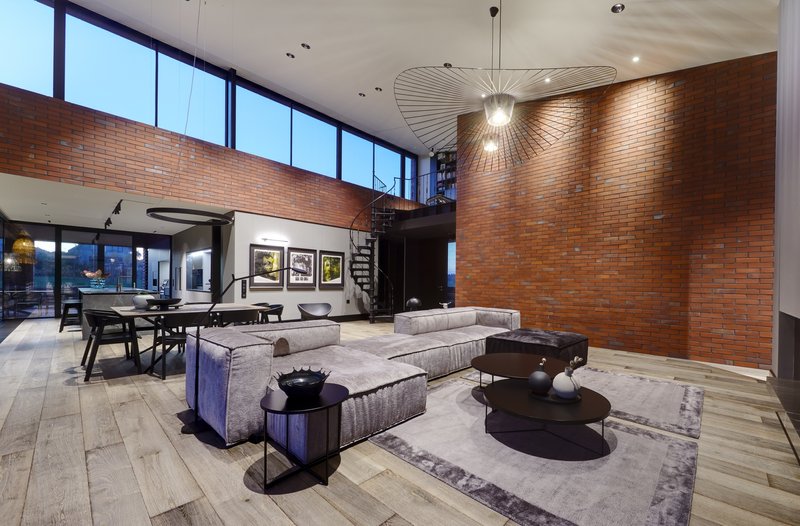
The kitchen flows naturally toward the outdoor terrace, creating a social hub that bridges indoor comfort and alfresco dining.
Conclusion – A New Silesian Icon
The Industrial House is a modern reinterpretation of regional heritage—a home that honors Silesia’s industrial past while offering contemporary comfort. With its elongated barn-inspired form, industrial materials, and precision detailing, it stands as a timeless architectural statement that respects both history and modern living needs.
All the photographs are works of Adam Miozga




Popular Articles
Popular articles from the community


Architects Group RAUM Stacks Offset White Volumes into a Compact Office Tower in Busan
A 524-square-meter building on a tight corner lot in Haeundae plays with sunlight rights and shifting floor plates to create generous terraces.

H&P Architects Stack a Vertical River of Brick and Greenery in Hanoi
A perforated terracotta tower in Dong Anh channels water, light, and air through eight staggered levels of domestic life.


20 Most Popular Office Building Projects of 2025
From biophilic workspaces in India to net-positive energy offices in New Delhi, 20 office building projects that defined architecture in 2025.


Biophilic Architecture and Regenerative Stadium Design: Biophilia Lagos by Rachel George
A regenerative stadium in Lagos transforms landfill into a living ecosystem through biophilic architecture, waste reuse, and environmental healing.


Similar Reads
You might also enjoy these articles

Olio Towers: A Mid-Rise for Performers That Fuses Housing, Rehearsal, and Stage
Located blocks from Houston's Theater District, this modular tower stacks living units around a central performance atrium.

Oasis: Modular Green Housing Carved into Dhaka's Urban Fabric
A shortlisted Plugin Housing entry reclaims unauthorized settlements in Dhaka with stepped concrete volumes, green roofs, and ventilation-driven design.

Black Hole: A Floating Megastructure for the Post-Physical Era
Emiliano Mazzarotto envisions a spherical, self-scaling arena where e-sports, digital hotels, and holographic stadiums replace traditional public space.

Compact & Sustainable Living in Piraeus: A Four-Level Family Home Built Around Light and Air
A narrow townhouse in one of Greece's densest port cities uses a central atrium and passive strategies to house three generations under one roof.


Explore Architecture Competitions
Discover active competitions in this discipline




The International Standard for Design Portfolios


The Global Benchmark for Architecture Dissertation Awards


The Global Benchmark for Graduation Excellence


Challenge to reimagine the Iron Throne
Comments (0)
Please login or sign up to add comments
No comments yet. Be the first to comment!