

Industrial-Inspired Retail Design: Crafting the Insilence Seongsu Store
The article showcases the Insilence Seongsu Store by design by 83, a retail space blending industrial heritage with modern design in South Korea.


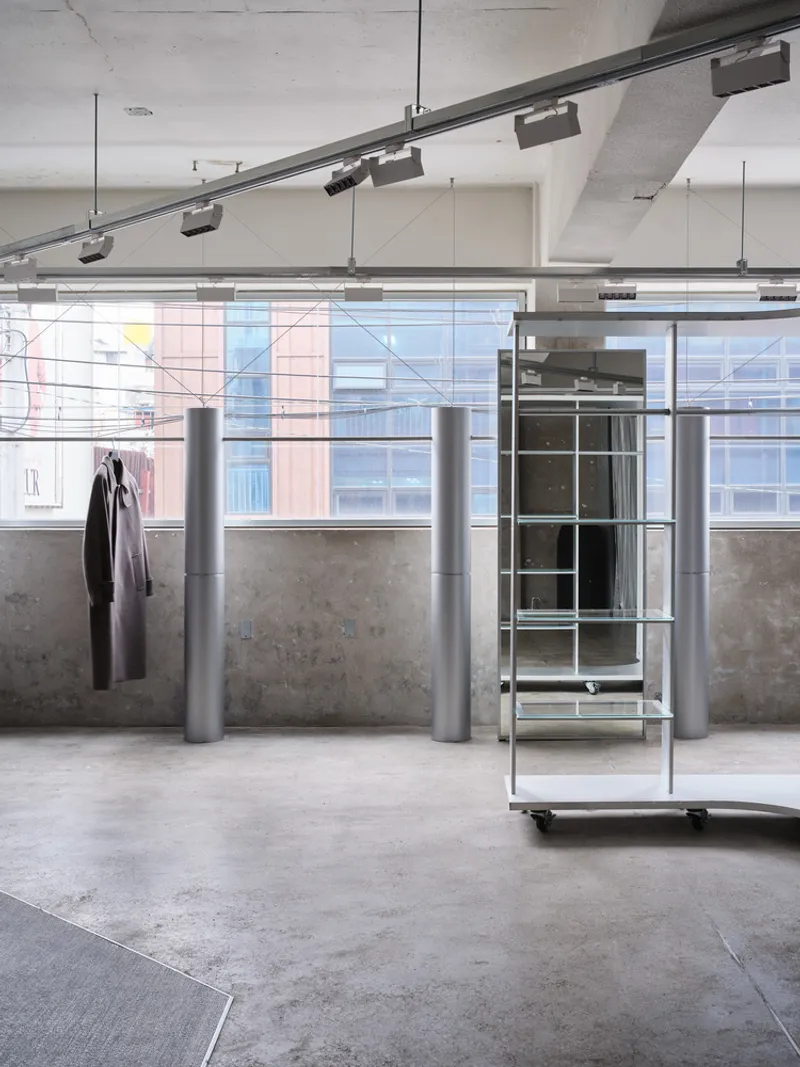
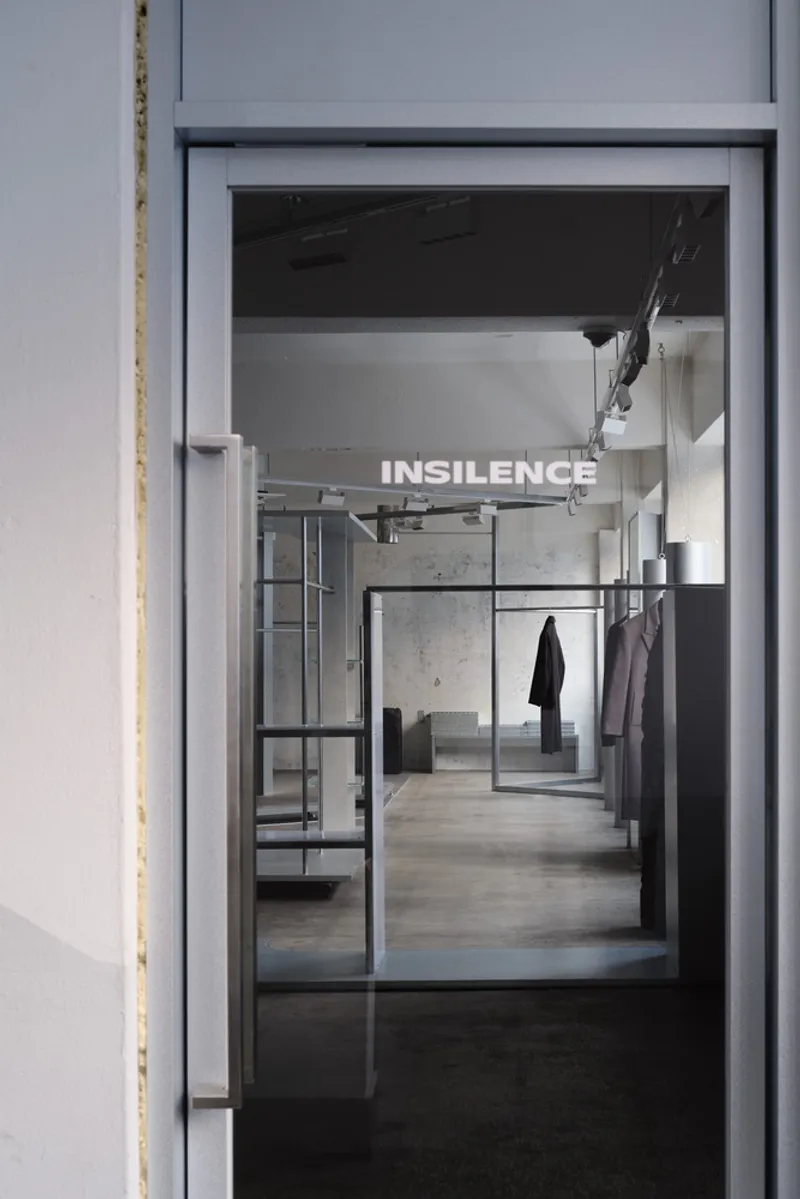
The Insilence Seongsu Store, brought to life by design by 83, stands as a beacon of industrial-inspired retail design in the heart of Seongdong-gu, South Korea. This flagship store, following the footsteps of the brand’s Hannam-dong location, is a celebration of the theme ‘Rebuild,’ marrying the past's robust character with the future's dynamic potential.



A Homage to Seongsu's Heritage
Embracing the Industrial Legacy
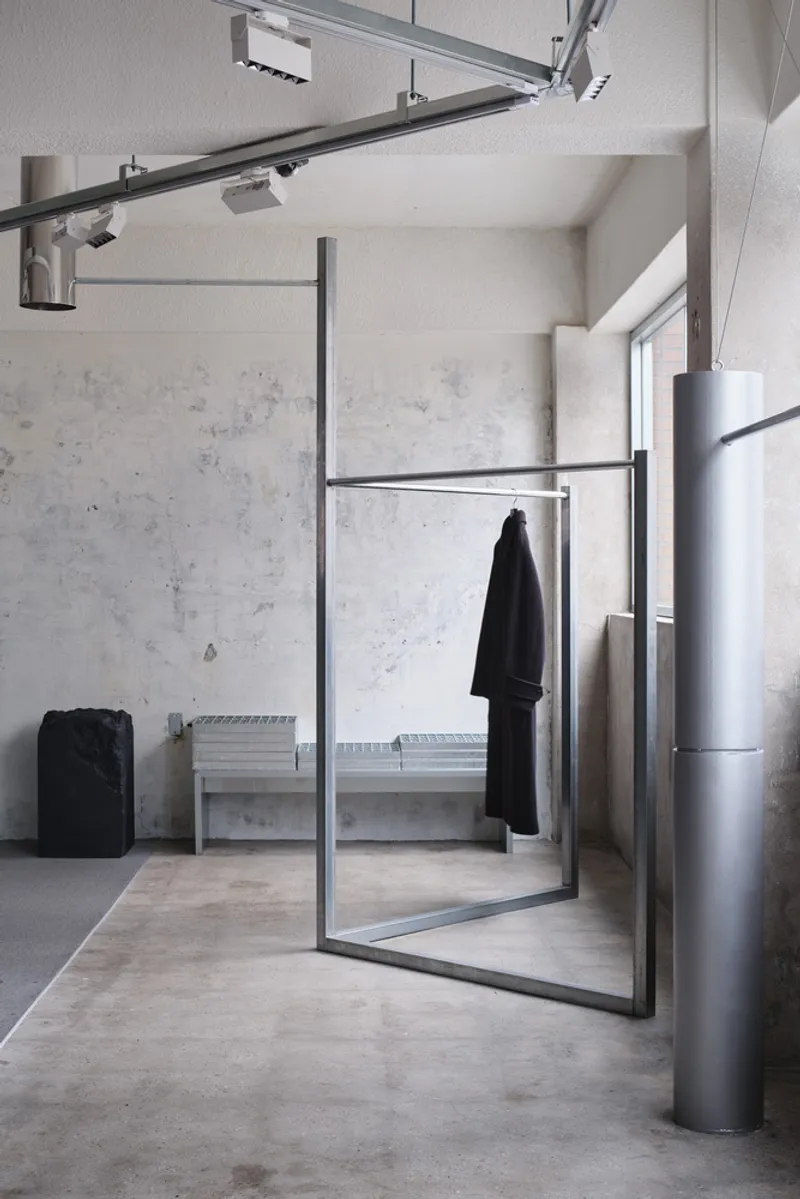
Nestled in an area known for its rich industrial history, the Seongsu store is a testament to the beauty of transformation. Once an industrial factory, the space now serves as a canvas for displaying Insilence's fashion collections, using an array of raw and innovative materials that pay homage to the locale’s heritage while ushering in a new era of retail experiences.


A Unified Palette of Textures
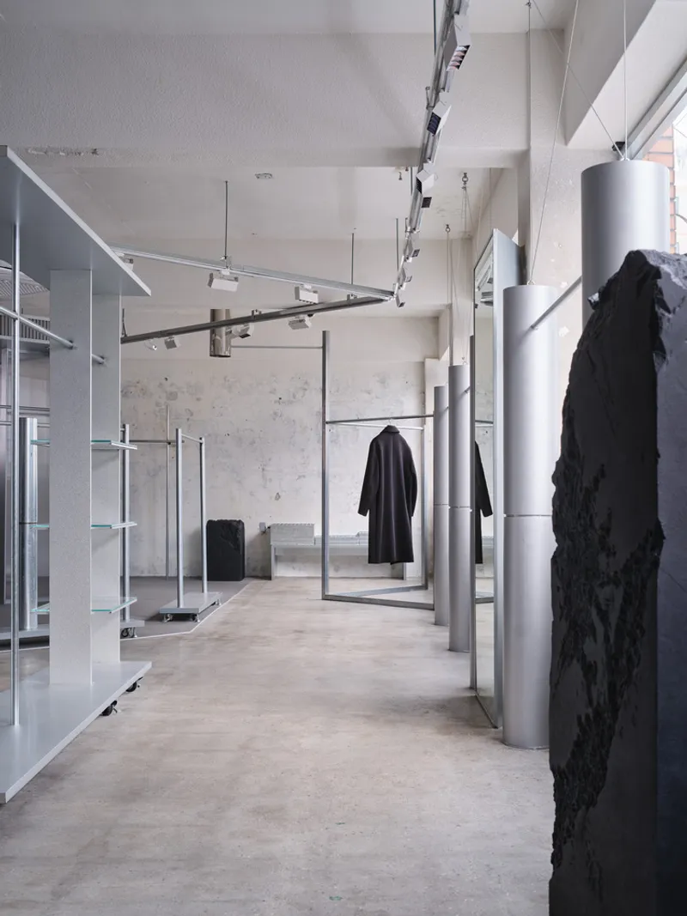
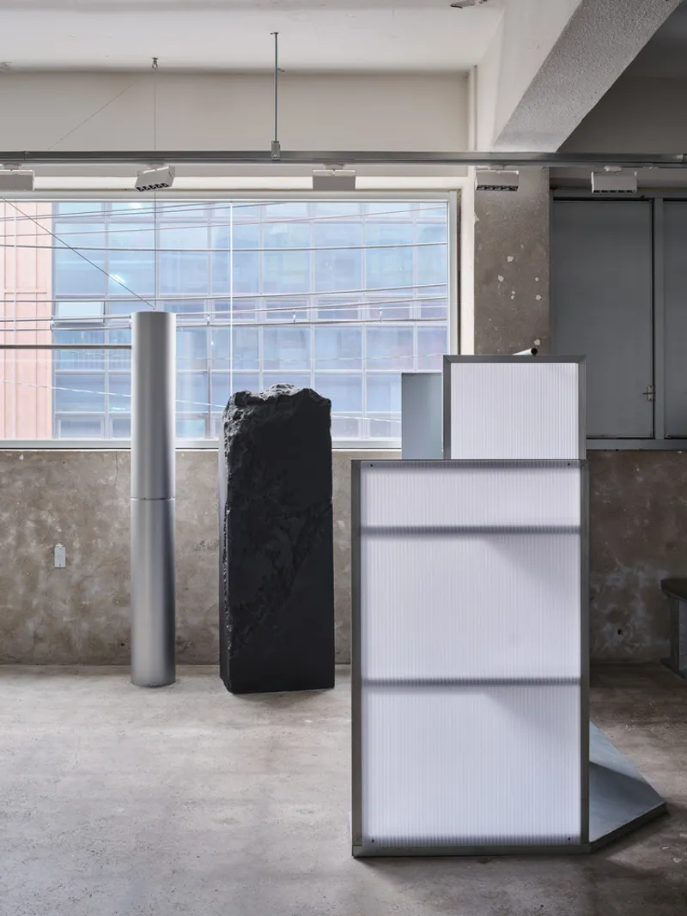
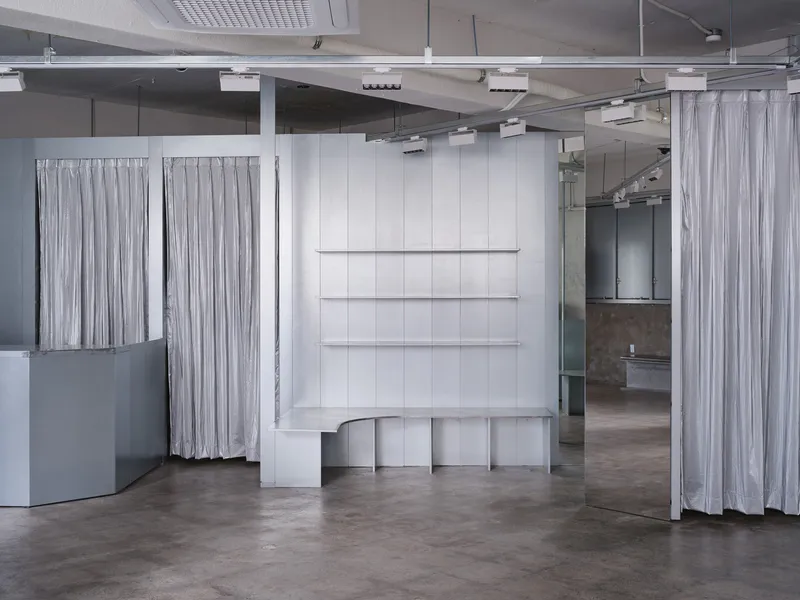
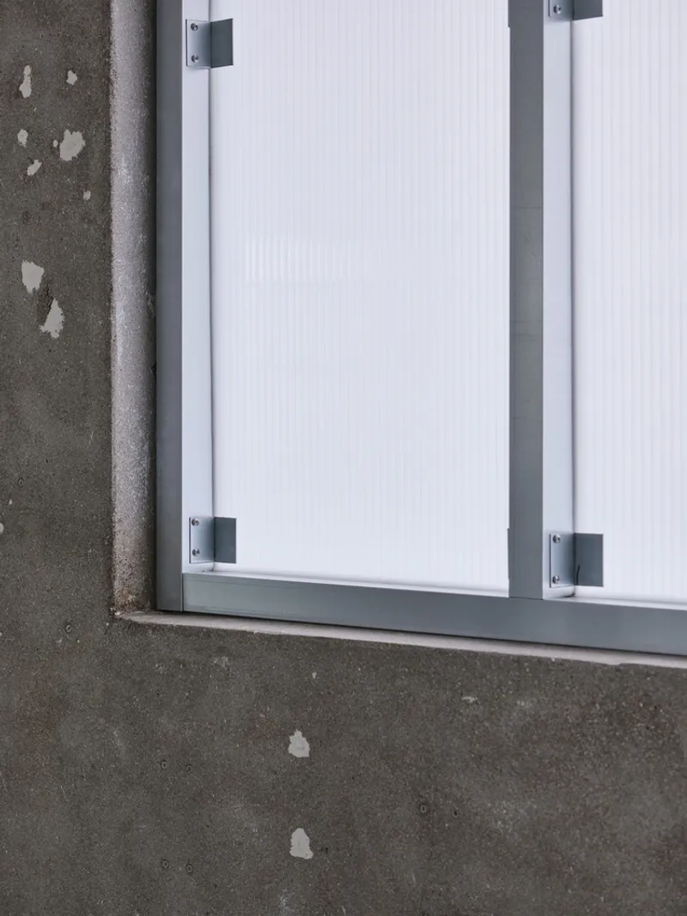
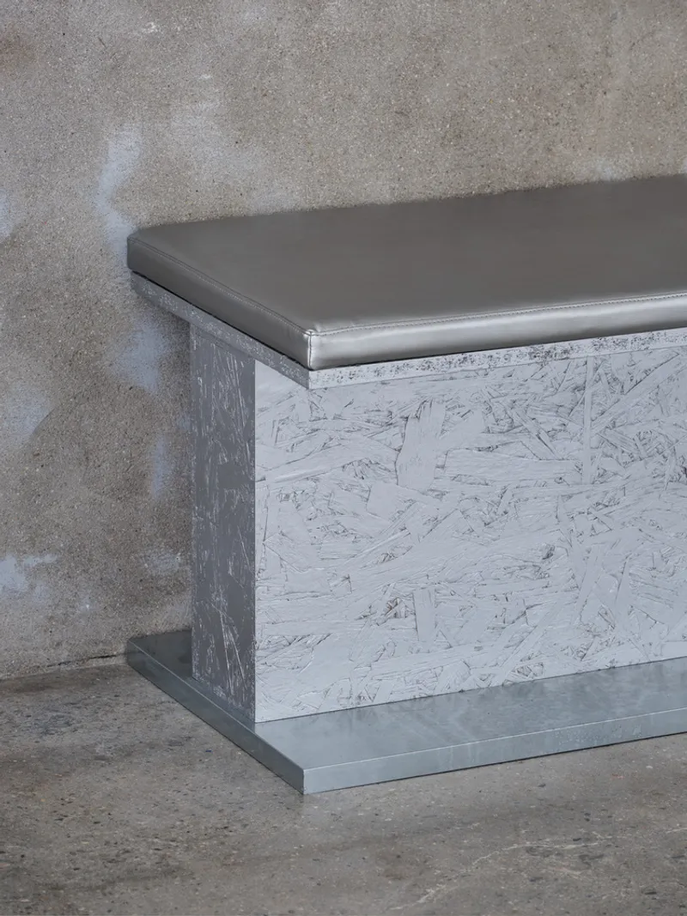
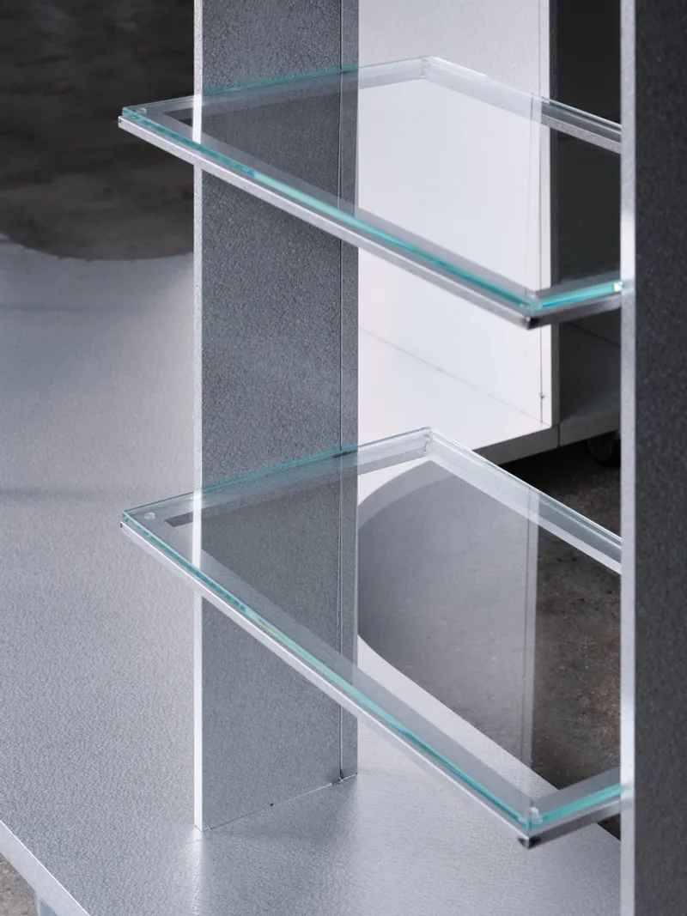
The store's interior is a masterclass in texture, combining aged concrete, metals, polycarbonate panels, and special paints to create a singular grey tone environment. This choice of materials not only reflects the brand's mood but also encapsulates the boundless possibilities synonymous with the MZ generation that Seongsu-dong is renowned for.


Design Details that Speak Volumes
Furniture as Art
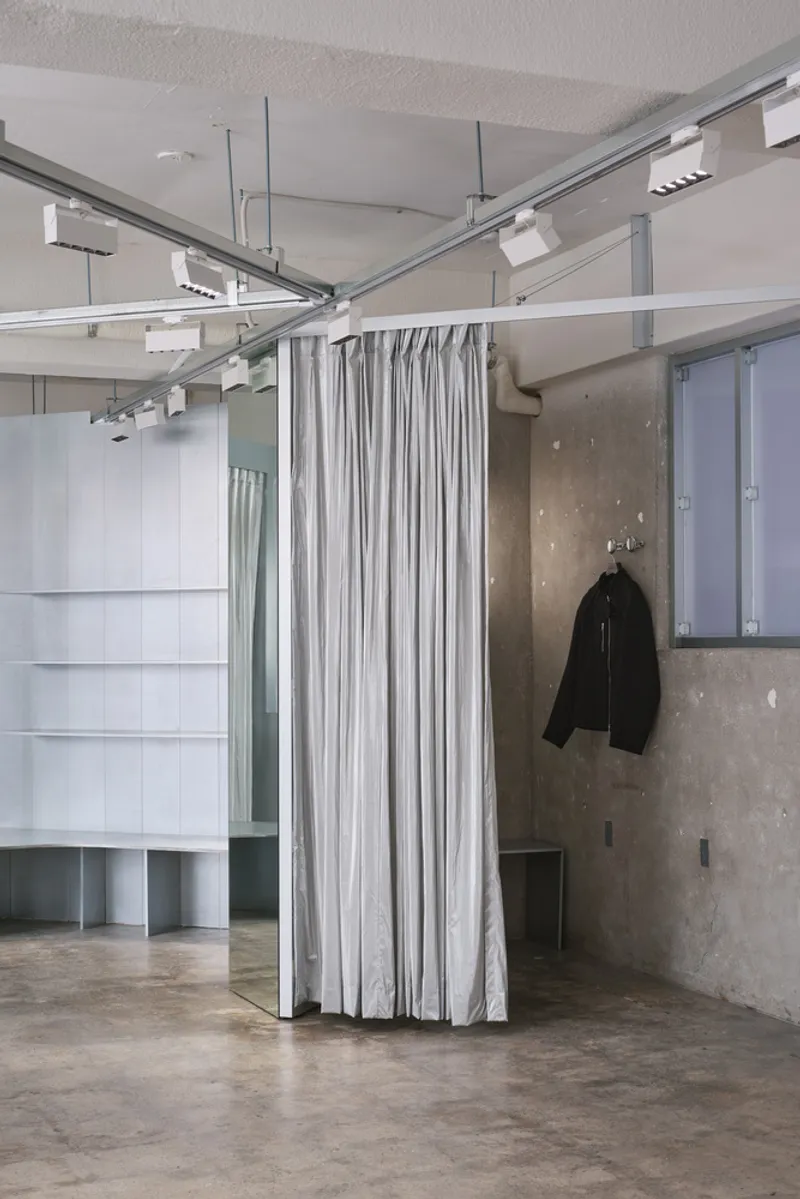
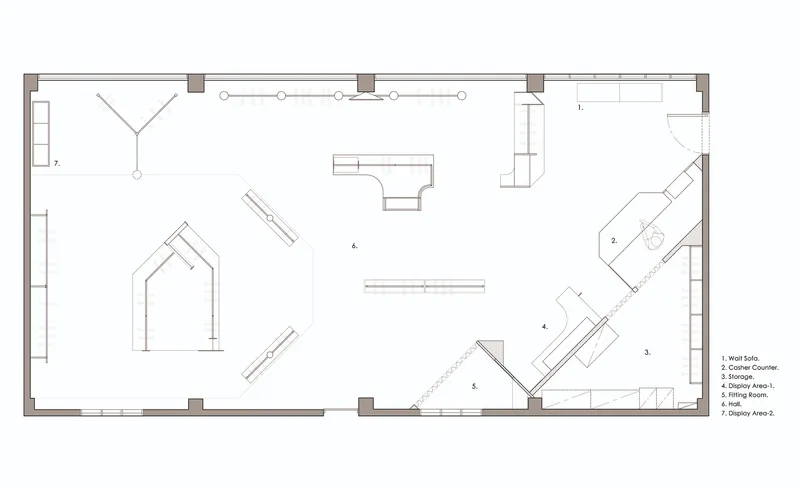
Upon entering, visitors are greeted by an artfully arranged asymmetrical furniture layout, reminiscent of an art gallery. This strategic placement, coupled with the furniture's mobility, allows the space to adapt and evolve, hinting at future possibilities as a catering area or event space.


Lighting as a Guide
The meticulously designed lighting rails on the ceiling play a dual role: illuminating the space and subtly guiding visitors through the store. These lines mirror the fixtures' layout, enhancing the overall aesthetic and creating a cohesive and immersive shopping experience.

A New Benchmark in Retail Design
The Insilence Seongsu Store by design by 83 redefines industrial-inspired retail design, seamlessly integrating the area's industrial roots with modern design elements. Through innovative use of space, materials, and lighting, the project establishes a new benchmark for retail environments, reflecting a deep respect for heritage while embracing contemporary design trends.

All photographs are work of Donggyu Kim




Popular Articles
Popular articles from the community


EW PARK: Sustainable Architecture Reimagines the Future of Urban Parking
EW PARK reimagines city parking as a modular wooden tower combining automation, solar energy, electric mobility, and adaptable urban design.

The Musturak Paradise: Senior Living Architecture for a Connected Future in Temara, Morocco
The Musturak Paradise reimagines senior living architecture in Temara via private homes, social spaces, culture, community, and shared care.

Riyadh For All: Intergenerational Urban Design for Active Aging in Rabat
Riyadh For All reimagines urban design in Rabat with intergenerational co-living, adaptive courtyards, and Moroccan cultural exchange today.

Co-Life: Senior Housing Design That Reconnects Older Adults With the City
Co-Life reimagines senior housing design through healing gardens, shared streets, workshops, and a sustainable community across generations.


Similar Reads
You might also enjoy these articles


Hodi-Mandai Geram
Project Function: Preservation and revitalization of the Intangible heritage and socio-spatial identity of the Hodi by Housing, Cultural Memory Center, Sacred Grove, landscape, local tourism economy


Olio Towers: A Mid-Rise for Performers That Fuses Housing, Rehearsal, and Stage
Located blocks from Houston's Theater District, this modular tower stacks living units around a central performance atrium.

Oasis: Modular Green Housing Carved into Dhaka's Urban Fabric
A shortlisted Plugin Housing entry reclaims unauthorized settlements in Dhaka with stepped concrete volumes, green roofs, and ventilation-driven design.

Black Hole: A Floating Megastructure for the Post-Physical Era
Emiliano Mazzarotto envisions a spherical, self-scaling arena where e-sports, digital hotels, and holographic stadiums replace traditional public space.


Explore Architecture Competitions
Discover active competitions in this discipline



Challenge to reimagine the Iron Throne


Photograph architecture without architects


Illustrate the lost glory of Angkor Wat - Render Challenge


Design challenge to reuse E-waste
Comments (0)
Please login or sign up to add comments
No comments yet. Be the first to comment!