

Industrial Warehouse Restaurant Design: Sōko by CAAM Arquitectos in Querétaro
Sōko Restaurant transforms a Mexican warehouse into a refined Japanese dining space through industrial architecture and minimalist design.


A Fusion of Japanese Cuisine and Industrial Architecture
Located in Querétaro, Mexico, Sōko is a striking example of industrial warehouse restaurant design that blends contemporary architectural strategies with Japanese cultural aesthetics. Designed by CAAM Arquitectos, the 5091-square-foot Japanese teppanyaki restaurant occupies a former industrial space, reinterpreted to create an immersive dining experience rooted in serenity, contrast, and refined materiality. Completed in 2024, the project is both a tribute to the building’s industrial past and a contemporary setting for Eastern culinary tradition.

Reinterpreting the Industrial: The Warehouse as Cultural Canvas
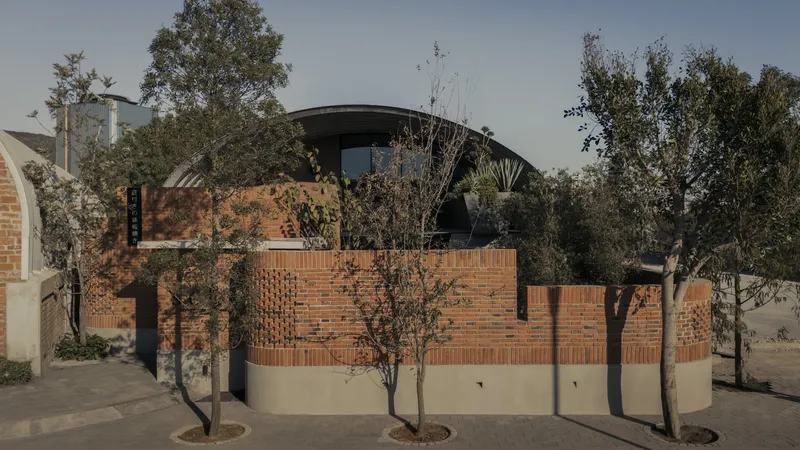
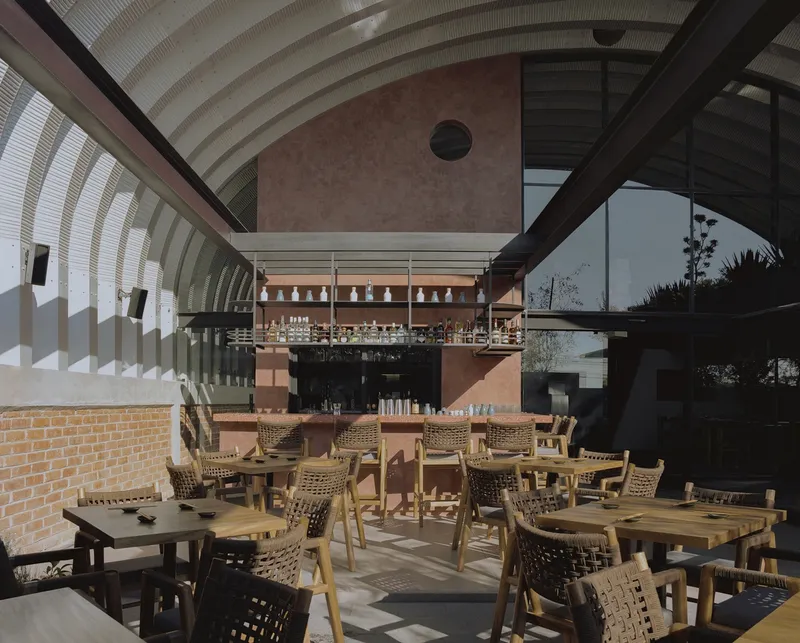
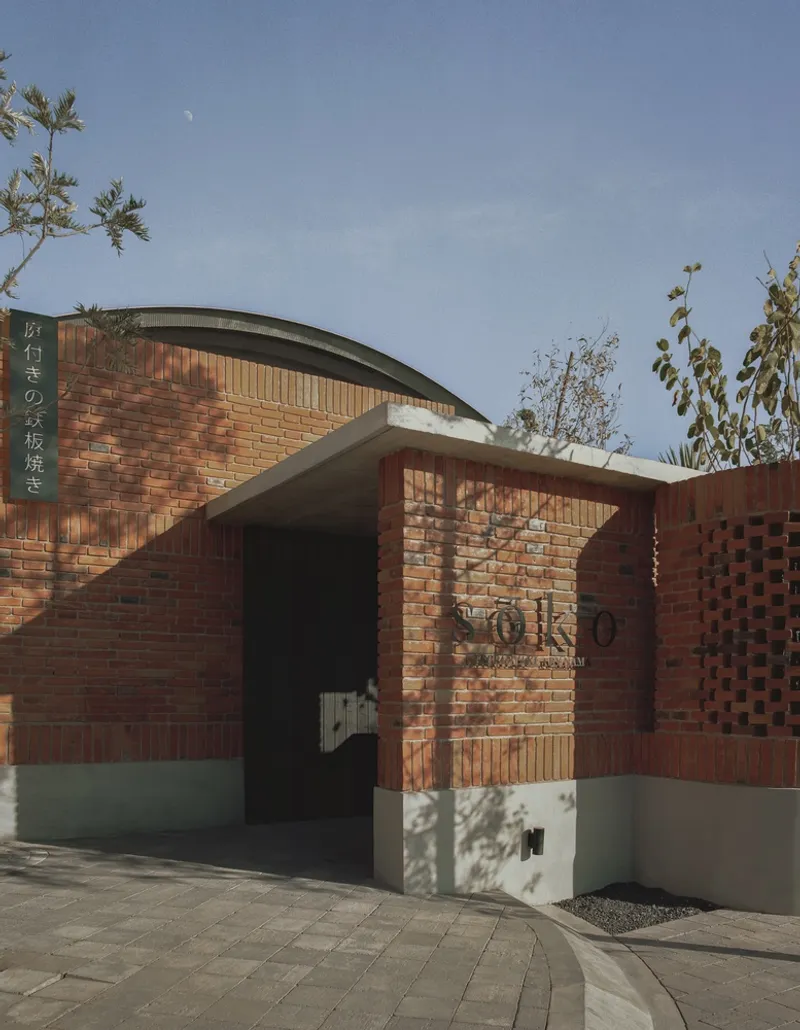
The name “Sōko” derives from the Japanese word for “warehouse,” and the design stays faithful to this concept by embracing the building’s original industrial identity. A barrel-vaulted roof, exposed brick, concrete, and metalwork frame the space, preserving the raw integrity of the structure. Rather than concealing these features, the architects enhance them through subtle architectural interventions, allowing the warehouse’s material history to dialogue with new design elements that support the restaurant’s Japanese character.

A Sensory Journey Begins at the Garden Entrance
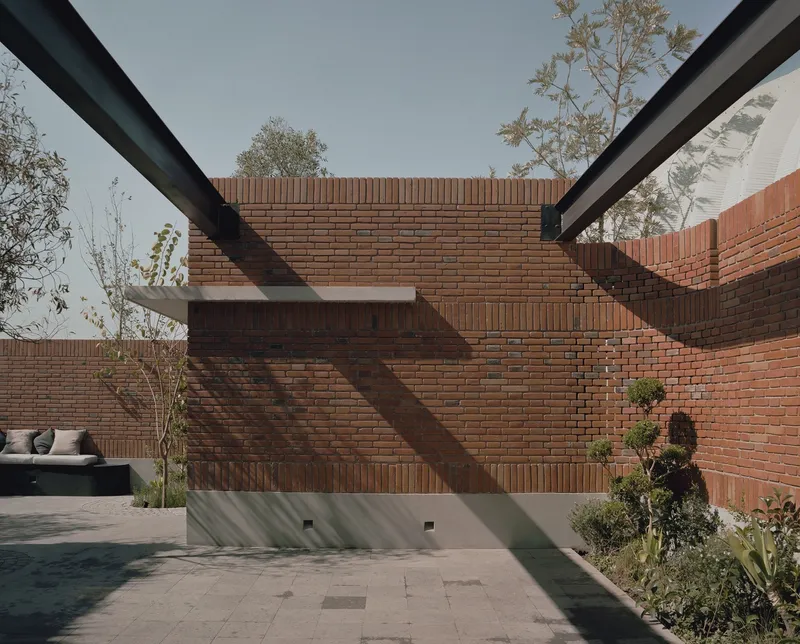
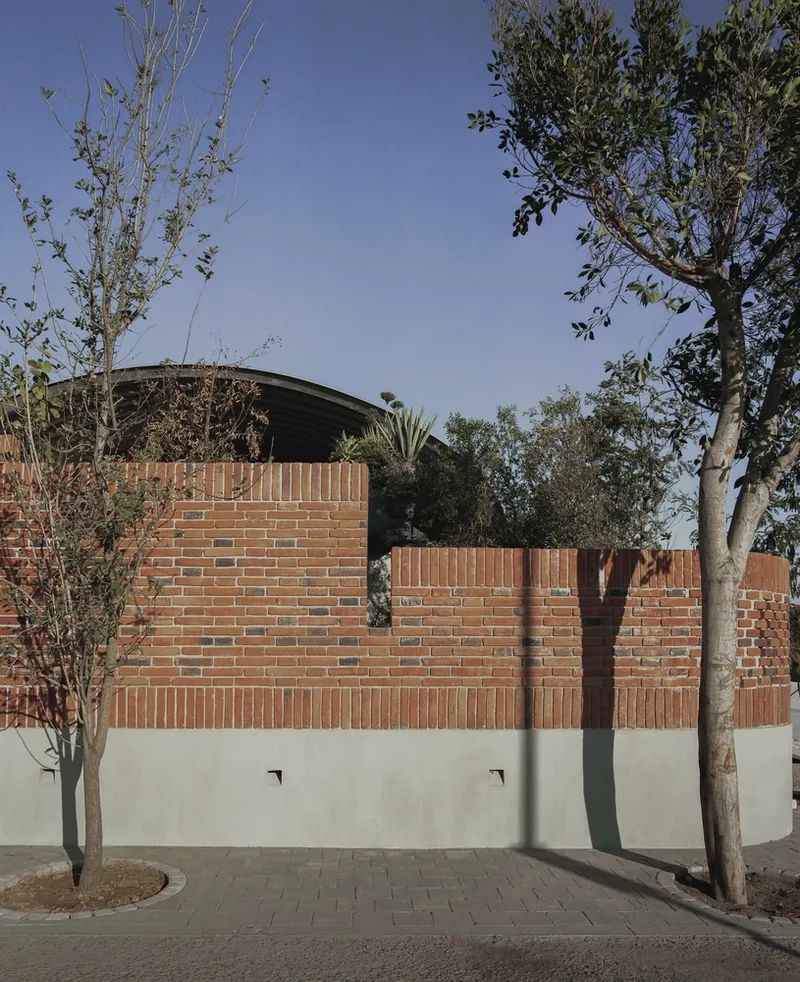
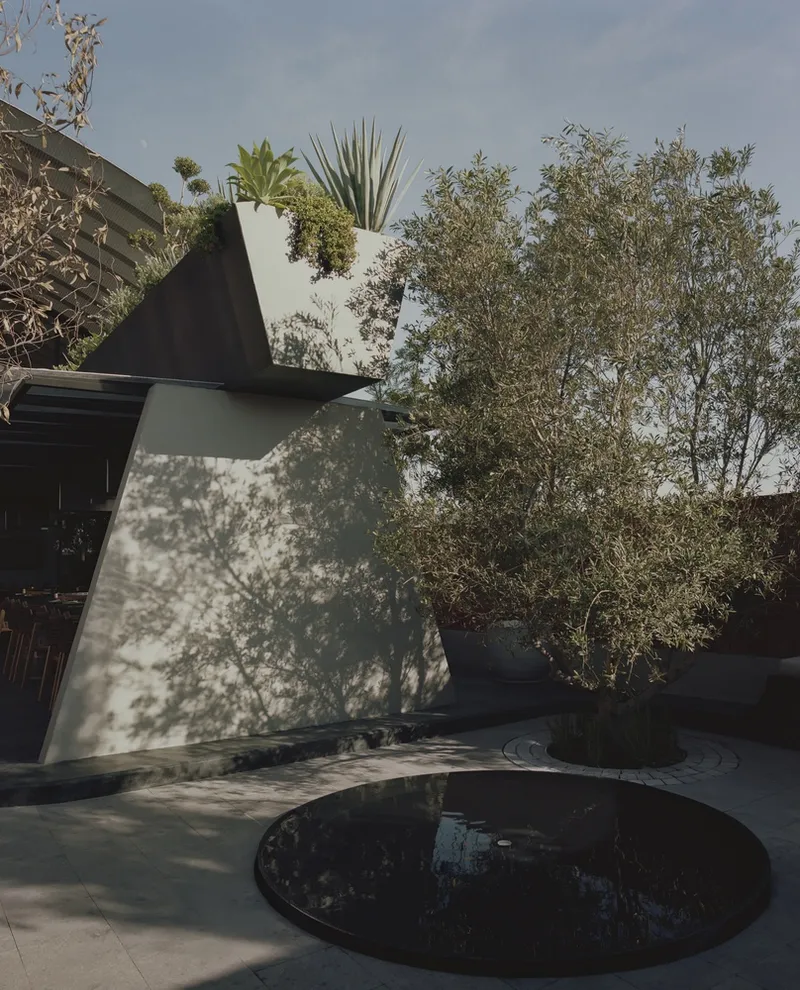
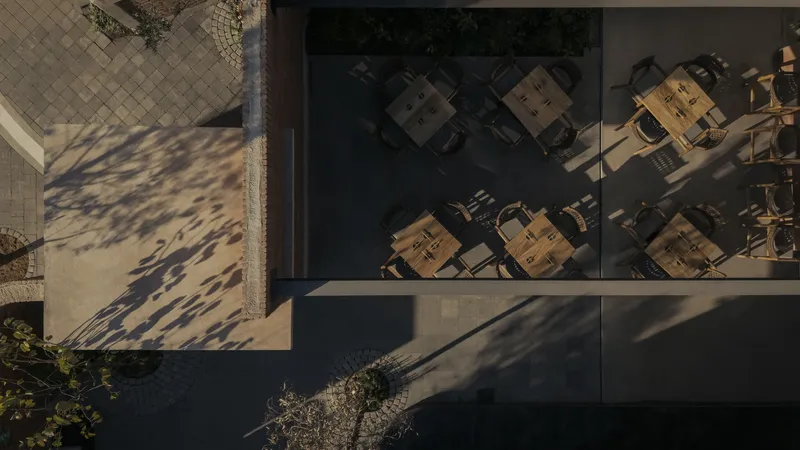
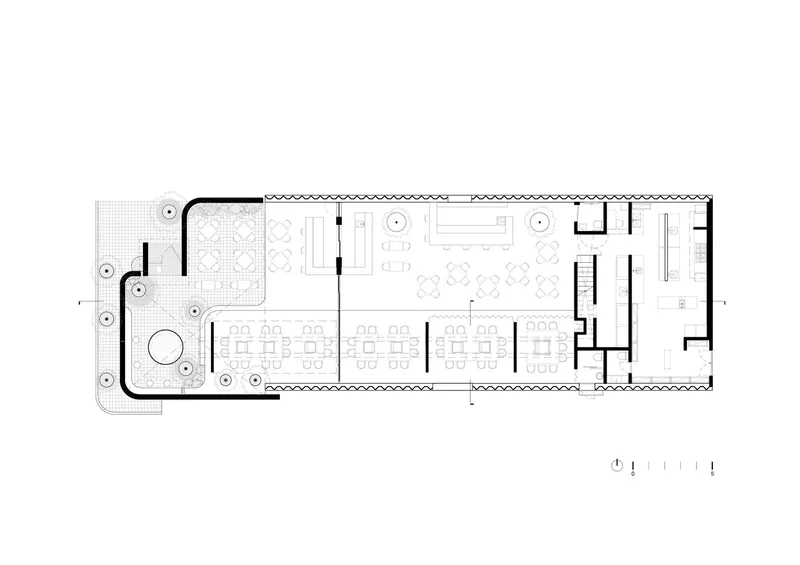
Guests enter the restaurant through an exterior garden that transitions them from the urban noise into a curated atmosphere of calm and contemplation. This landscaped approach houses a reception and outdoor dining area, enclosed by tall brick walls that shield the space from the surrounding street and parking lot. Reflections of trees in the water and the interplay of natural light animate the entry sequence, inviting diners into a space where sensory detail is paramount.


Suspended Planter as Architectural and Functional Centerpiece
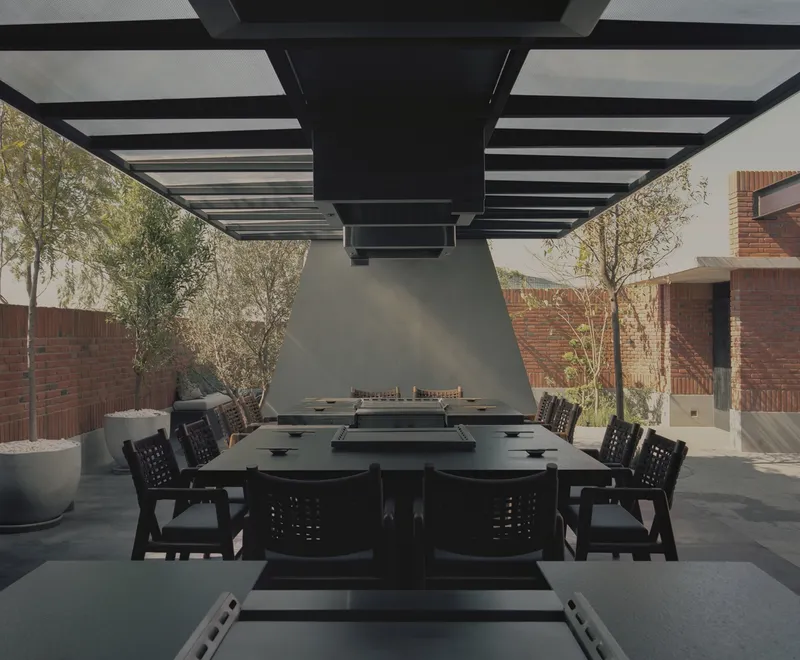
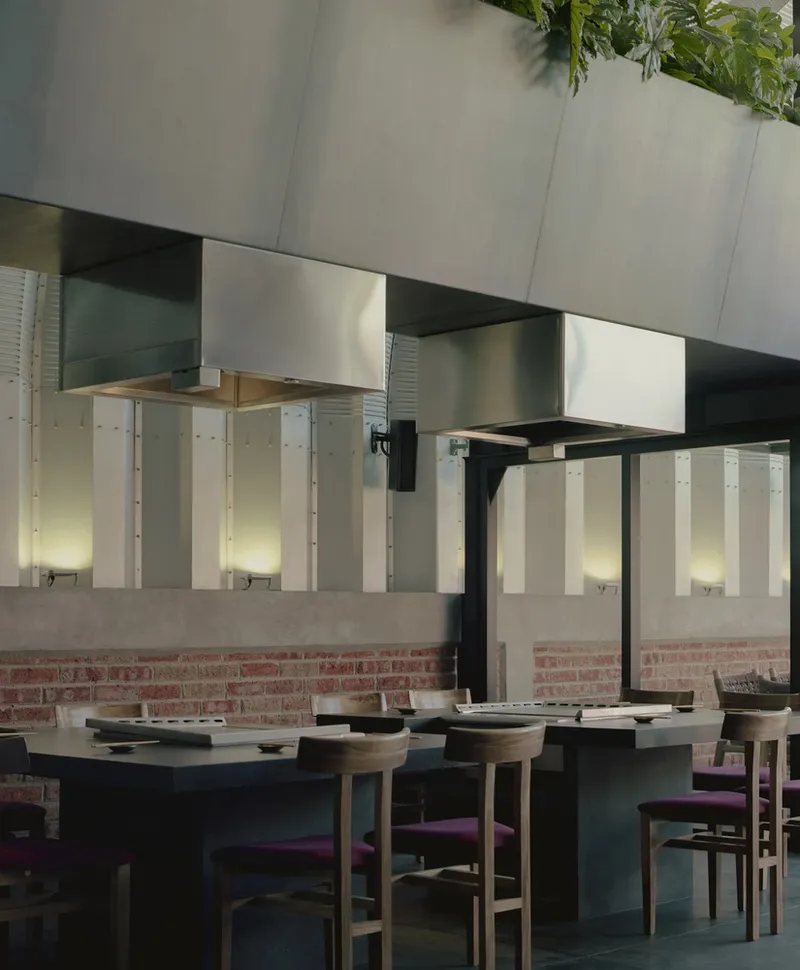
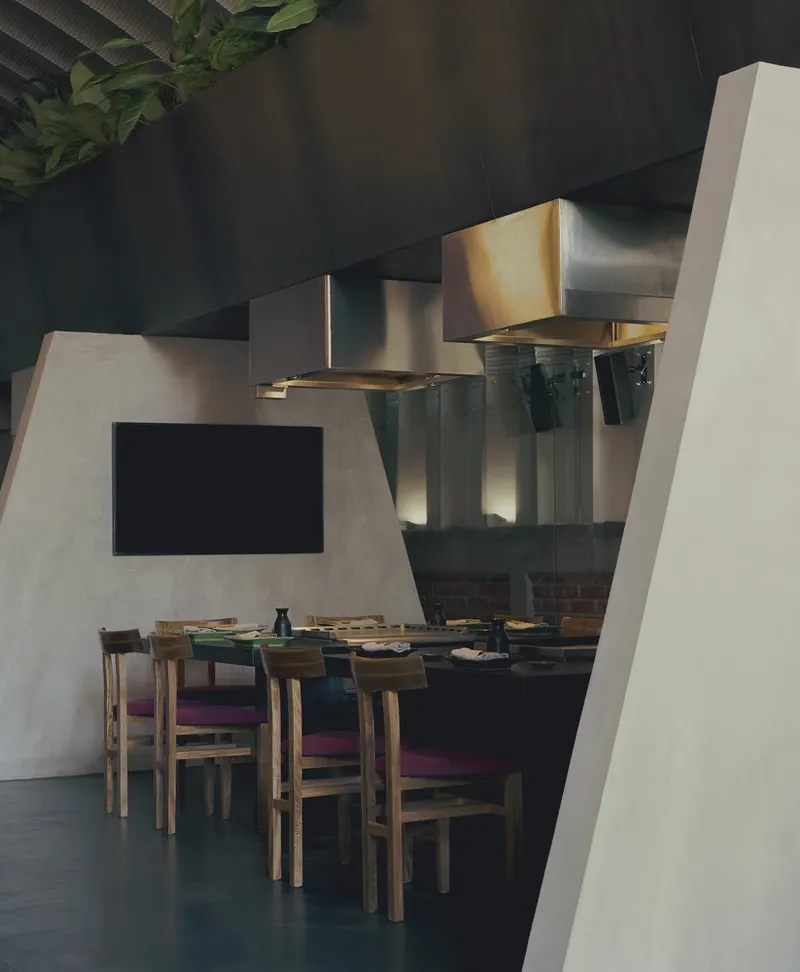
Inside the restaurant, a bold architectural gesture organizes the spatial experience—a suspended planter supported by trapezoidal concrete brackets spanning the warehouse. This element does more than beautify; it structures the layout, anchors the visual rhythm, and improves air and light quality. Acting as an architectural hybrid, it discreetly integrates ventilation systems for teppanyaki smoke extraction while embedding living greenery that softens the industrial textures. It also provides subtle division within the expansive interior, carving out intimate zones without compromising openness.
Material Harmony: Industrial Minimalism Meets Japanese Warmth
The choice of materials reinforces the equilibrium between rugged and refined. Original warehouse surfaces are preserved and complemented with timber furniture and architectural features, providing tactile warmth to the otherwise minimalist space. The use of concrete and metal brackets is softened by vegetation and wood, while curated lighting highlights the textures and fosters a tranquil, atmospheric dining environment. This balance creates a spatial identity that is both distinctly modern and deeply respectful of Japanese tradition.

Dining as Experience: Tradition Within Transformation
Sōko is not merely a restaurant—it is a spatial narrative where every detail contributes to the diner’s emotional and sensory experience. The integration of nature, material honesty, and architectural clarity transforms the industrial shell into a contemporary sanctuary. CAAM Arquitectos skillfully craft a dialogue between past and present, East and West, industry and intimacy—delivering a sophisticated restaurant that feels both grounded and elevated.


All photographs are works of Zaickz Moz




Popular Articles
Popular articles from the community


Co-life: Sustainable Architecture for Age-Friendly Community Living
Co-life reimagines sustainable architecture for seniors through courtyards, rammed earth, shared gardens, and spaces designed for belonging.

Co-Life: Senior Housing Design That Reconnects Older Adults With the City
Co-Life reimagines senior housing design through healing gardens, shared streets, workshops, and a sustainable community across generations.

Lunar Spiral: Space Architecture Shaped by the Mathematics of the Universe
Lunar Spiral reimagines space architecture through Fibonacci geometry, lunar regolith, levitating habitats, and self-sustaining Moon living.

The Earth Pod: 3D Printed Homes for Resilient Refugee Communities
The Earth Pod reimagines refugee housing through 3D printed homes made from clay, combining resilience, self-sufficiency, and rapid shelter.


Similar Reads
You might also enjoy these articles


FAMM Arquitectura Organizes Ten Villas Around Courtyards and Jungle in Nosara, Costa Rica
El Molino pairs two elongated volumes with deep overhangs and timber louvers to build a compact coastal community five minutes from the beach.

Oscar Niemeyer's Ibirapuera Park Pavilions Define São Paulo's Cultural Identity in Concrete and Curve
A constellation of modernist volumes set within São Paulo's most important urban park, conceived for the city's 400th anniversary in 1954.

How Henri Picq's 1889 Paris Pavilion Traveled 11,000 Kilometers to Become Santiago's Artequín Museum
A prefabricated iron and glass pavilion built for the Paris Universal Exposition found a second life as a children's art museum in Chile.

Sanjay Puri Architects Wraps a Jaipur Office Tower in Capsule-Shaped Green Buffers
A nine-level climate-responsive workplace near Jaipur Airport uses stacked planter terraces and aluminium screens to fight 40°C heat.


Explore Architecture Competitions
Discover active competitions in this discipline



Challenge to reimagine the Iron Throne


Photograph architecture without architects


Illustrate the lost glory of Angkor Wat - Render Challenge


Design challenge to reuse E-waste
Comments (0)
Please login or sign up to add comments
No comments yet. Be the first to comment!