

Infinity Village by G8A Architecture & Urban Planning – A Sustainable Fusion of Design, Technology, and Nature in Hanoi
Infinity Village in Hanoi by G8A Architecture fuses sustainability, technology, and organic design into a flexible, nature-integrated workplace ecosystem.


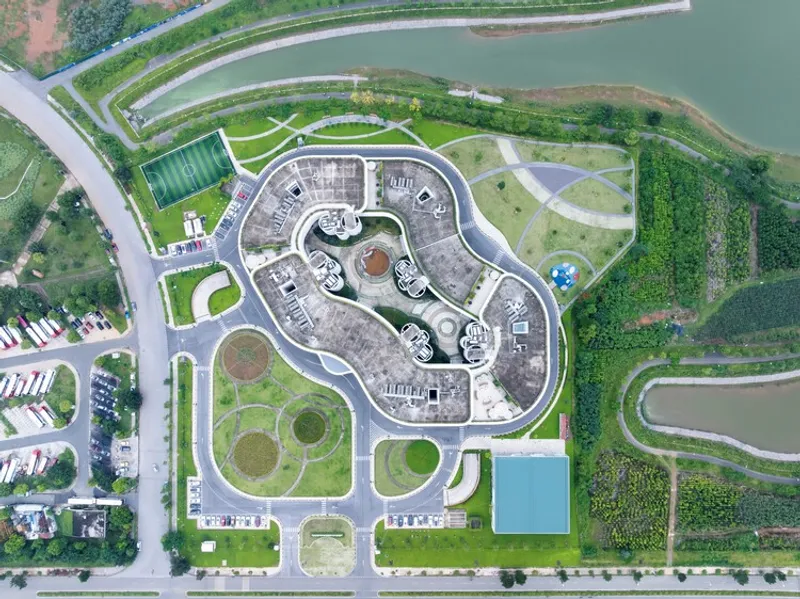
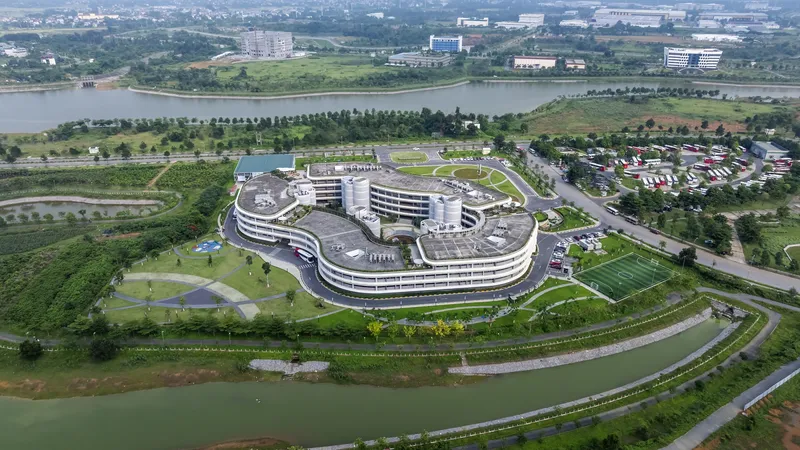
Located 40 kilometers from central Hanoi, Infinity Village by G8A Architecture & Urban Planning represents a pioneering approach to urban development within the Hoa Lac High-Tech Park—often dubbed the Silicon Valley of North Vietnam. Spanning 35,000 square meters, this innovative architectural project serves as a dynamic part of a greater masterplan composed of several interconnected “villages” surrounding a lush central park.
Designed by lead architects Manuel Der Hagopian and Grégoire DuPasquier, Infinity Village embodies G8A’s long-term vision for sustainable, adaptable urban architecture. Following their previous projects—High Tech Landscape, Concrete Lace, and The Gardens—this latest venture continues the firm’s exploration of architecture as a living, evolving organism.
Concept and Design Philosophy
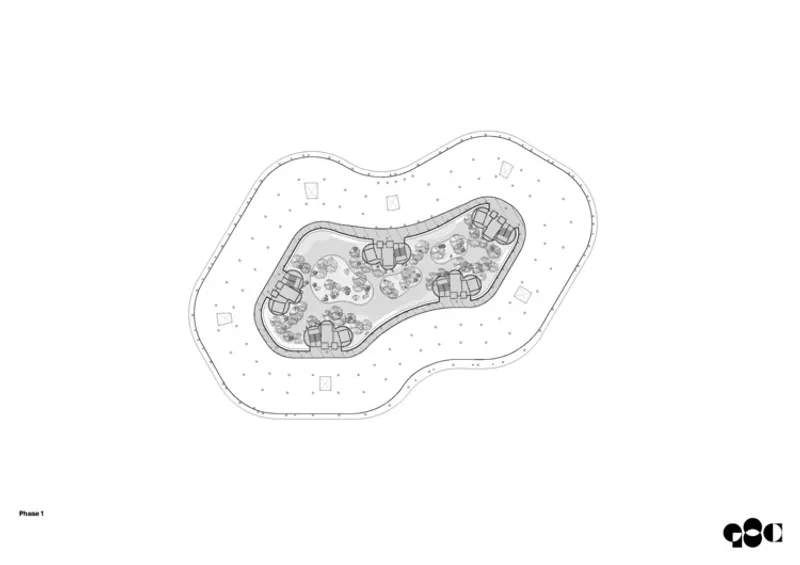
Infinity Village takes its name and form from two interlocking asymmetrical rings, symbolizing the idea of perpetual growth and connection. Unlike conventional vertical office towers, the design embraces horizontal densification, allowing for organic expansion and a closer integration with the natural environment.
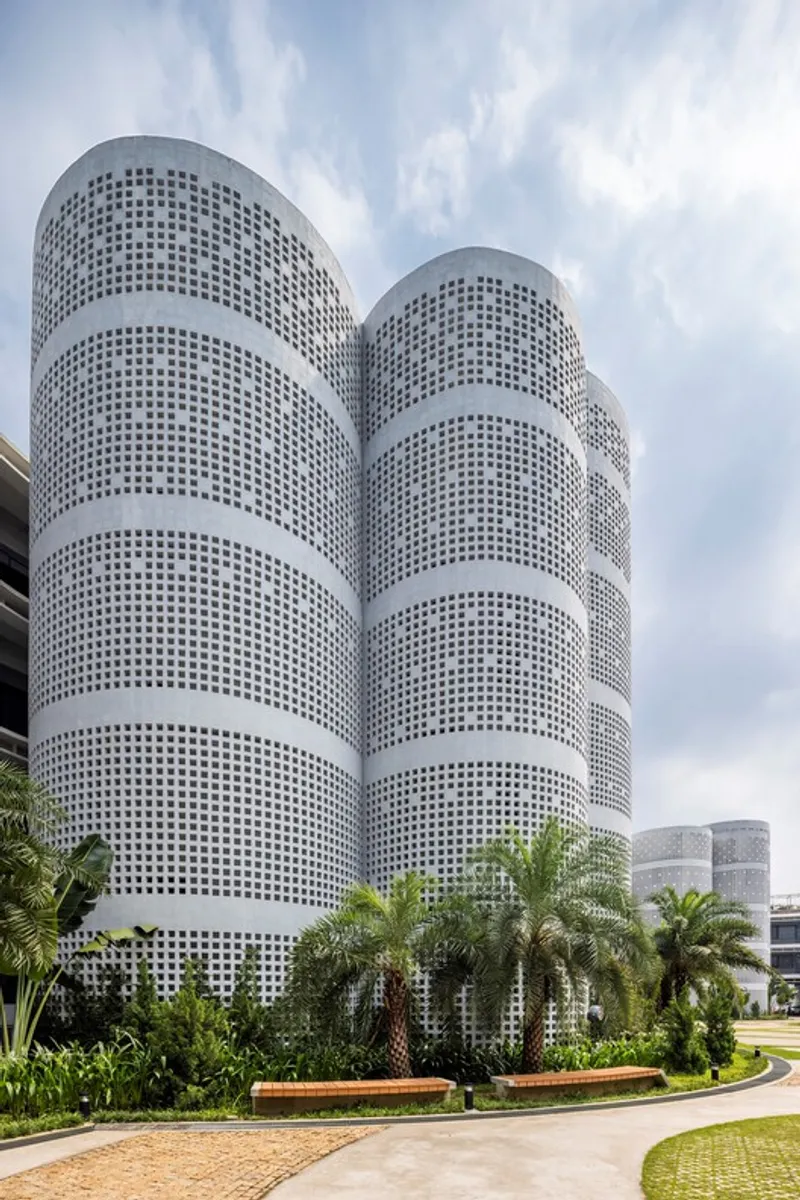
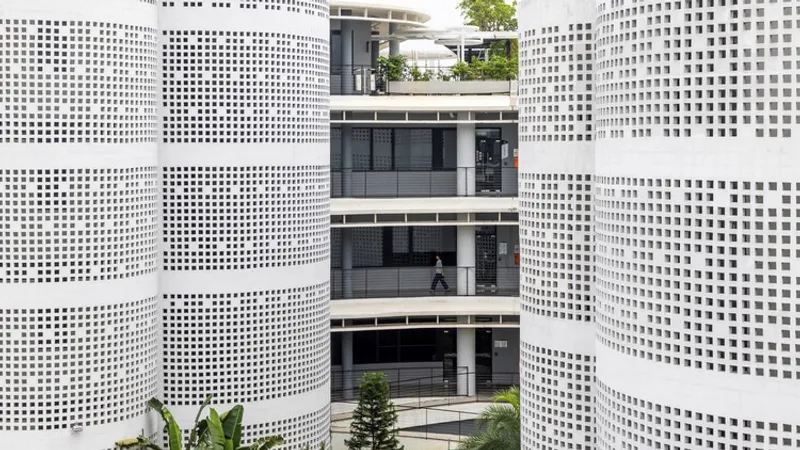
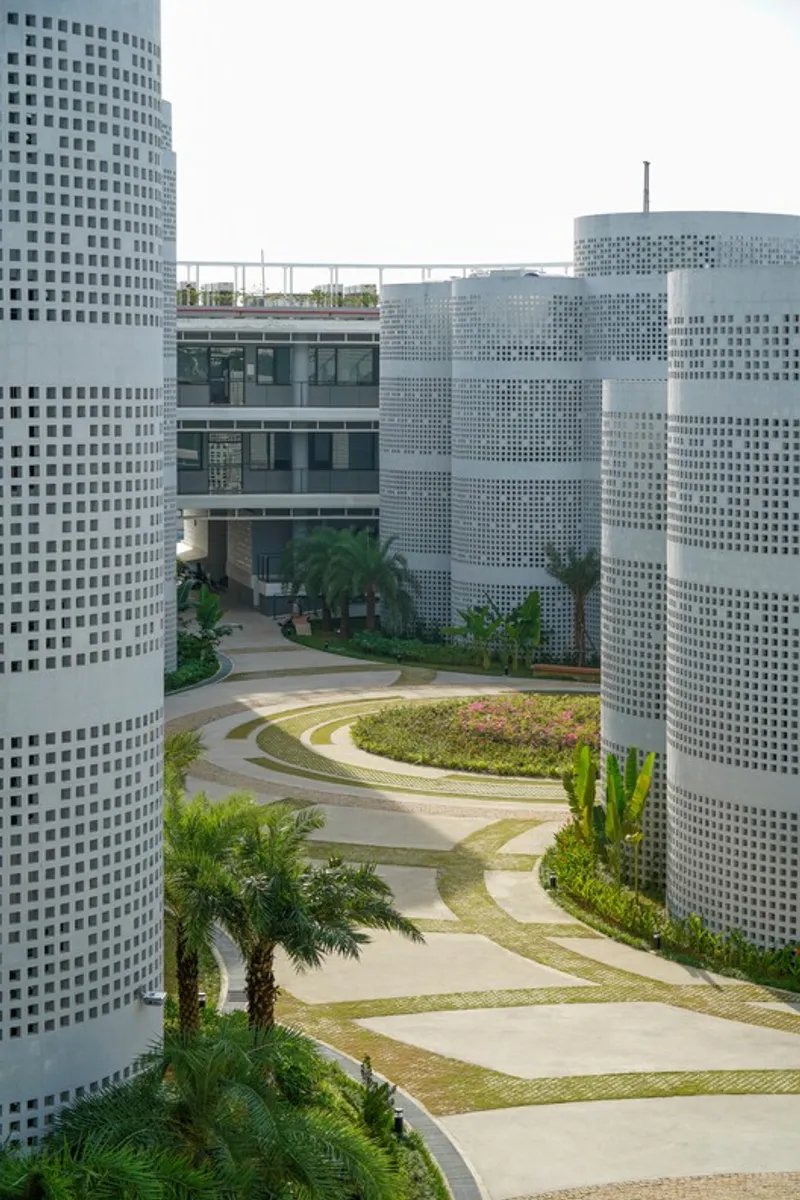
At its core, the project focuses on in-between spaces, particularly relevant in Vietnam’s hot, humid climate. The architects designed the building to balance cool internal environments with open, airy exteriors. The curved, porous façade—featuring continuous glazed corridors—creates a seamless dialogue between interior and exterior, allowing natural light and greenery to flow into the workspace.

Spatial Experience and Functionality
The ground floor of Infinity Village serves as a public hub, featuring a vibrant “cloud yard”—a landscaped courtyard surrounded by open structures that encourage collaboration, socialization, and relaxation. Above, the office levels are designed for flexibility, enabling modular divisions that can evolve alongside the company’s operational needs.
By eliminating traditional “core” spaces, G8A maximized usable area and introduced what they call “capable space”—an adaptable, efficient layout that can shift based on organizational changes. This approach caters to the software and tech industries that dominate the area, providing both privacy and scalability.

Sustainability and Organic Growth
Infinity Village’s design philosophy draws inspiration from biology—mirroring the process of cellular division and continuous growth. The architecture itself behaves like a living organism: expanding organically while maintaining harmony with the landscape. Its low-rise profile ensures minimal environmental impact while fostering a sense of human scale and community connection.


Architectural Innovation and Contextual Harmony
The project’s distinctive curvilinear geometry and porous exoskeleton not only enhance aesthetic appeal but also promote natural ventilation and shading—key considerations in Hanoi’s tropical climate. The result is an environment that feels both futuristic and rooted in the rhythms of nature.
Infinity Village transforms the concept of an office complex into a living ecosystem—one that encourages creativity, collaboration, and environmental responsibility. By reimagining the workplace as a flexible, climate-conscious village, G8A Architecture & Urban Planning has created a blueprint for the future of sustainable urban development in Vietnam and beyond.


All the photographs are works of Hiroyuki Oki, Nguyen Duy Thanh




Popular Articles
Popular articles from the community


Co-life: Sustainable Architecture for Age-Friendly Community Living
Co-life reimagines sustainable architecture for seniors through courtyards, rammed earth, shared gardens, and spaces designed for belonging.

The Earth Pod: 3D Printed Homes for Resilient Refugee Communities
The Earth Pod reimagines refugee housing through 3D printed homes made from clay, combining resilience, self-sufficiency, and rapid shelter.

The Musturak Paradise: Senior Living Architecture for a Connected Future in Temara, Morocco
The Musturak Paradise reimagines senior living architecture in Temara via private homes, social spaces, culture, community, and shared care.

EW PARK: Sustainable Architecture Reimagines the Future of Urban Parking
EW PARK reimagines city parking as a modular wooden tower combining automation, solar energy, electric mobility, and adaptable urban design.


Similar Reads
You might also enjoy these articles


Hodi-Mandai Geram
Project Function: Preservation and revitalization of the Intangible heritage and socio-spatial identity of the Hodi by Housing, Cultural Memory Center, Sacred Grove, landscape, local tourism economy


Olio Towers: A Mid-Rise for Performers That Fuses Housing, Rehearsal, and Stage
Located blocks from Houston's Theater District, this modular tower stacks living units around a central performance atrium.

Oasis: Modular Green Housing Carved into Dhaka's Urban Fabric
A shortlisted Plugin Housing entry reclaims unauthorized settlements in Dhaka with stepped concrete volumes, green roofs, and ventilation-driven design.

Black Hole: A Floating Megastructure for the Post-Physical Era
Emiliano Mazzarotto envisions a spherical, self-scaling arena where e-sports, digital hotels, and holographic stadiums replace traditional public space.


Explore Office Building Competitions
Discover active competitions in this discipline



Challenge to reimagine the Iron Throne


Photograph architecture without architects


Illustrate the lost glory of Angkor Wat - Render Challenge


Design challenge to reuse E-waste
Comments (0)
Please login or sign up to add comments
No comments yet. Be the first to comment!