

Influoasis Cultural Center
Influence on Marrakech

Our Concept
When we were researching about the area, we realized that we also benefited from the bloggers, youtubers and other influencers. And we aim to design a cultural center that exists like an oasis in terms of keeping the Marrakech culture preserved by keeping it fresh and popular all the time. To provide this, influencers from all around the world will be welcomed in this “culture oasis”. Before they start exploring around Marrakech and collecting memories to share online, they will be taught about the experiences they can have in Marrakech.
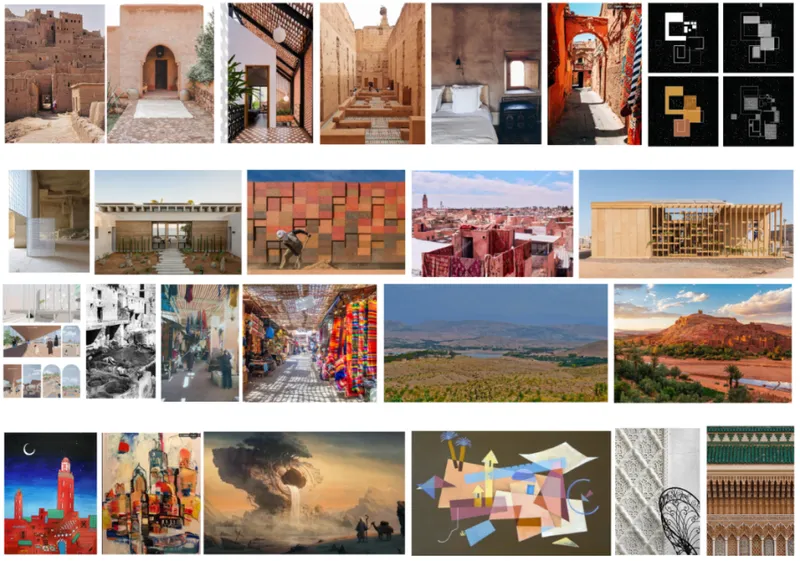 Moodboard
Design Process
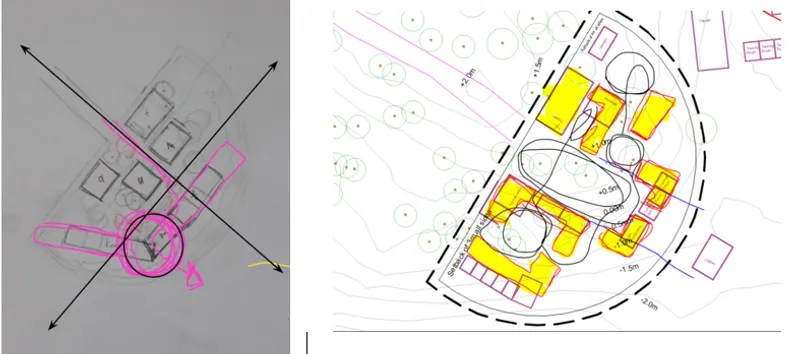
In the beginning, we thought about creating an axle following the road to site, cutting an all one piece courtyard. And then separate the program roughly to two, considering their mostly public or more private functions. We designed their own courtyards for these separated functions. To connect those courtyards and create a big central courtyard, we defined the continuous axle as a courtyard, repositioning the restaurant and music conservatory as those spaces can serve everyone.
Materials and Sustainability
According to our researches, the traditional material of constructions is mostly adobe, which provides prevention from all the existing extreme conditions of weather. But as the material needs frequent maintenance , new generation tends to build concrete buildings which eventually cost them more money as concrete is not suitable for this climate and needs artificial ventilation etc. . For this reason, we decided to use a mix of local adobe walls with modern timber structure which will help us to carry the structure with less adobe than it’s used for traditional buildings. And with the canopy that’s organic in shape in contrast to the modest indoor volumes, extra wind tension for passive ventilation and defined semi-open areas are provided.
The design sets an example of the sustainable future of an oasis and Marrakech by using local & sustainable materials and offering water treatment systems to protect the dam near. By attracting influencers and tourists into this location, the cultural center also gives a lead to the locals to find new job opportunities around the site. As more accommodation and cultural opportunities will be requested from the people all around the world who discovered this oasis through the influencers online.
In our design, patterns of Moroccan art also influenced our exhibition area and sun breakers in open facades.

Popular Articles
Popular articles from the community


David Ortega Stacks a Two-Story Mexico City Penthouse Around a Steel Stair and a Pergola-Shaded Roof Terrace
In Colonia Roma, a 300 m² penthouse uses oak joinery, a planted steel stair and a slatted roof pergola to make a new-build apartment feel like a house.

David Macias Steps a Doorless Stone and Plaster House Down a Tropical Colombian Hillside
In the humid hills of Colombia, Threshold House replaces the front door with an open void and terraces its 850 m² down the slope instead of fighting it.

Jaramillo Van Sluys Arquitectura and Urbanismo Turn a Demolished Registry Lot in Quito into an Orchard Plaza
In Quito's Centro Histórico, a 2,800 m² plaza exposes the San Agustín convent wall and redraws its lost Augustinian orchard in volcanic stone.

Architekt Andreas Gruber Scatters 23 Dark Timber Chalets Across a South Tyrolean Forest Edge
In Molini di Tures, Amonti Chalets breaks a resort into a hamlet of gabled timber houses, with parking, storage and services pushed into the slope.

Similar Reads
You might also enjoy these articles

The Rhythm of Seasons
A Farmers' Market Connecting Nature and the City


More Than a Building-Designing a Living System
More Than a Building-Designing a Living System
Base Beyond
DESERT COMPOUND ARID: TOURISM OF ABSENCE AND ABUNDANCE

Explore Cultural Architecture Competitions
Discover active competitions in this discipline


Comments (0)
Please login or sign up to add comments
No comments yet. Be the first to comment!