
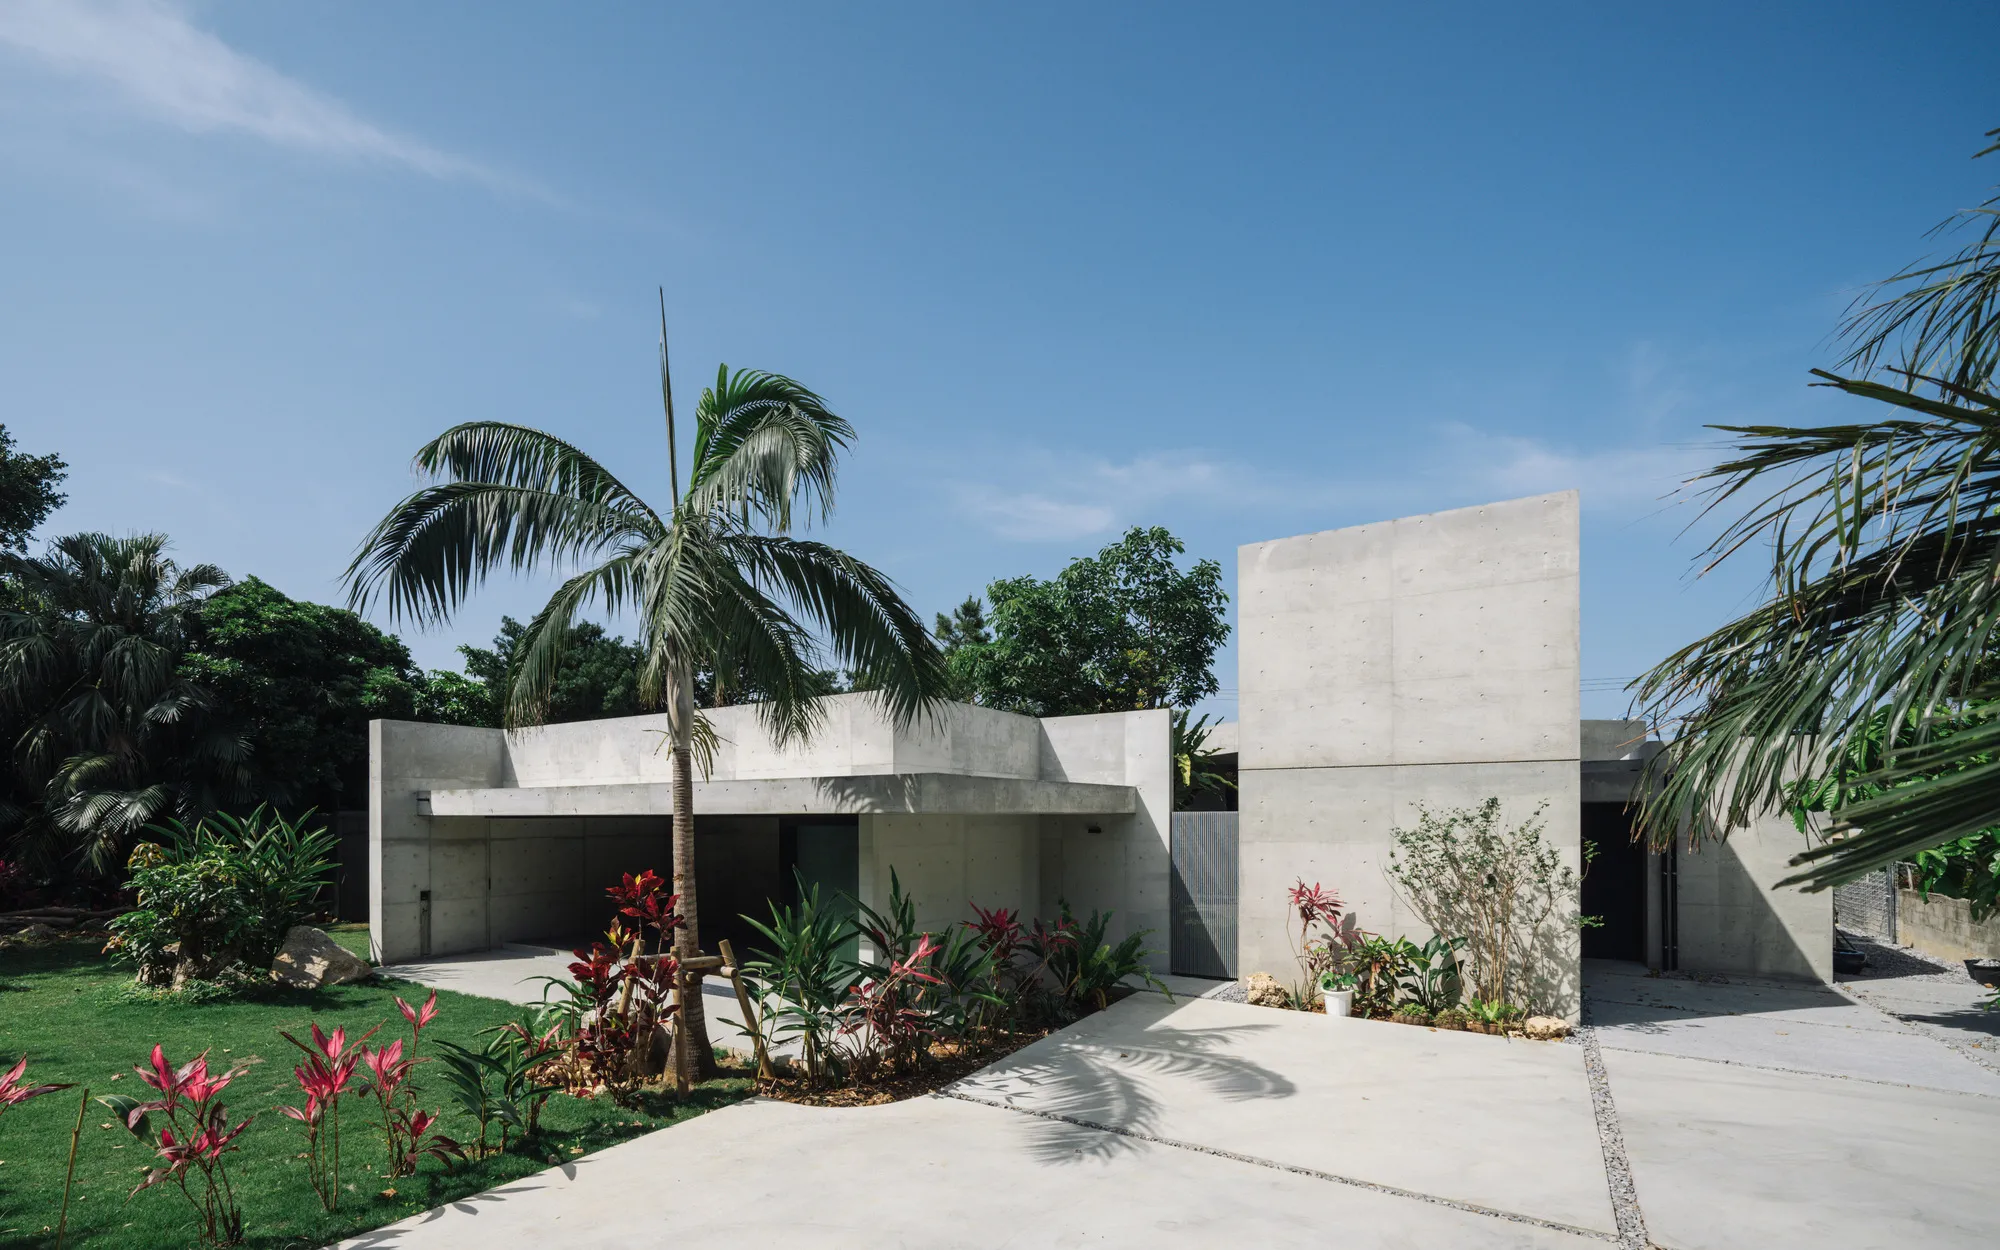
INHERIT – House that Carries Forward Memory by CLAIR archi lab Co., Ltd. | Miyakojima, Japan
INHERIT House in Miyakojima blends memory, nature, and modern design, using concrete, light, and shadows to honor history beautifully.


The INHERIT House, designed by CLAIR archi lab Co., Ltd., is a stunning example of residential architecture that fuses memory, history, and modern living. Located on Miyako Island, Japan, this 138 m² home embraces the natural environment, the island’s subtropical climate, and the quiet traces of its previous inhabitants. Completed in 2023, the project redefines how architecture can preserve cultural memory while fostering contemporary comfort.
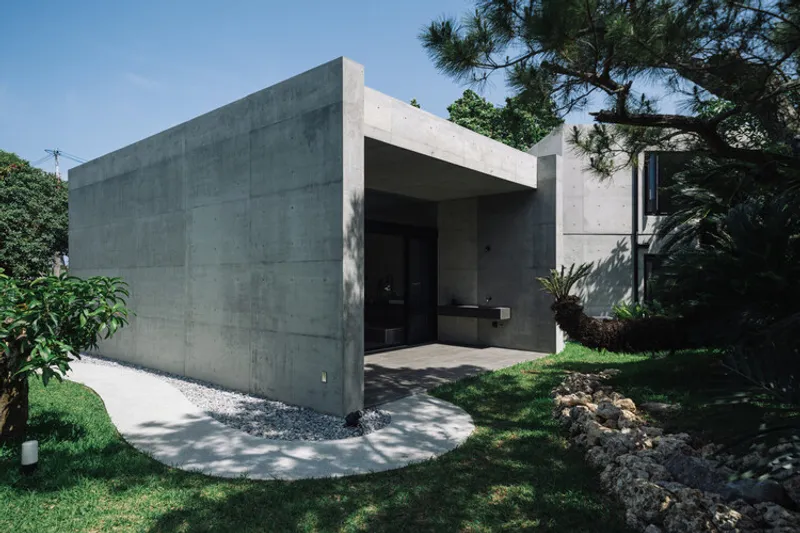
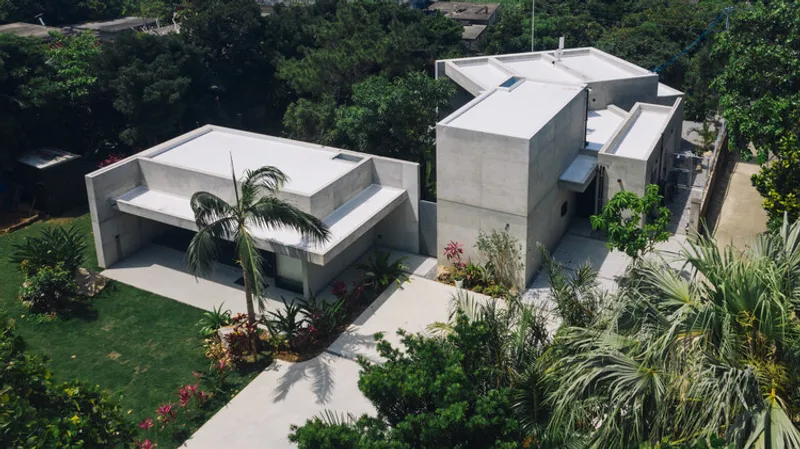
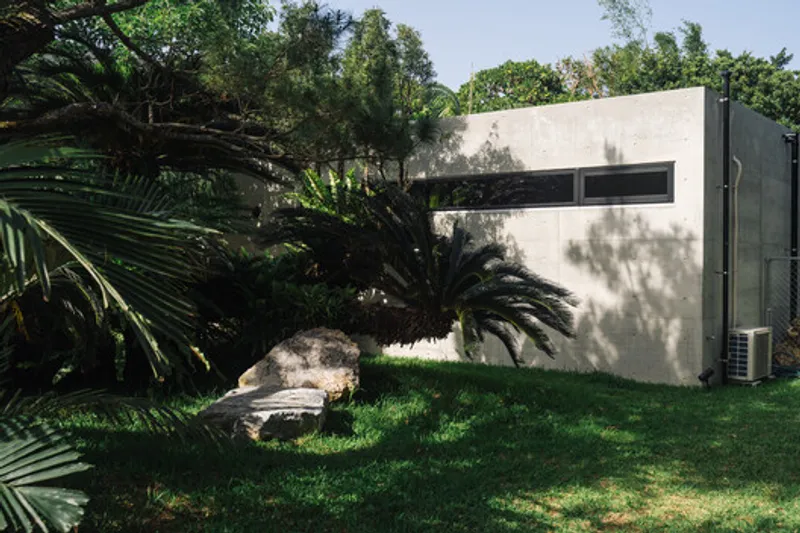
The home sits on a site shaped by strong island winds, sunlight, and coral stone, and the architects prioritized letting the land speak rather than imposing rigid structures. Every spatial decision—from the placement of openings to the orientation of walls—responds to natural light, wind patterns, and shadows, allowing the house to breathe with its surroundings. The result is a home that seamlessly integrates with its environment while honoring its historical and emotional layers.
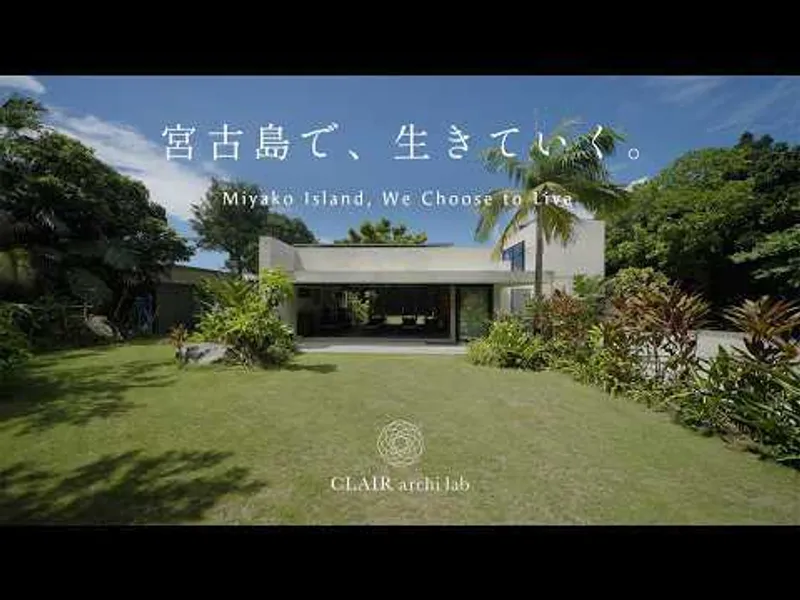
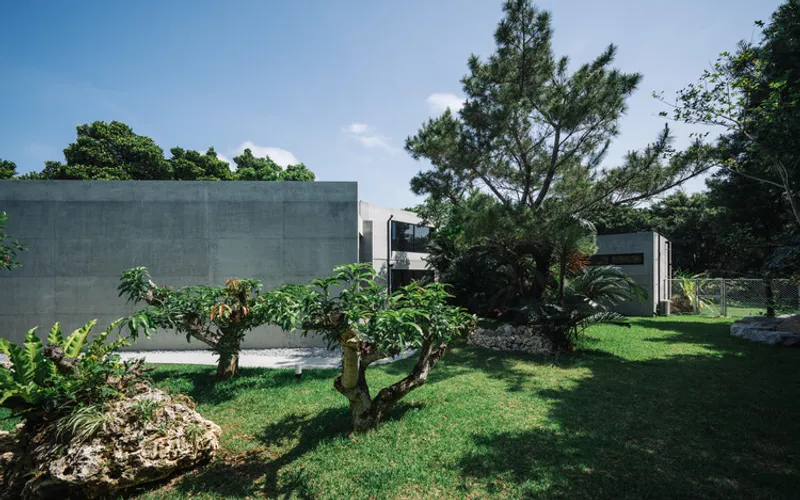
Design Concept & Materiality INHERIT utilizes a restrained palette of concrete, natural light, and subtle textures, creating a meditative environment where past and present coexist. The textured concrete walls interact with shifting sunlight, forming soft reflections and long shadows, evoking the timeless quality of the island. The architecture does not aim to dominate the landscape but to inherit the land, offering continuity while enabling new life.
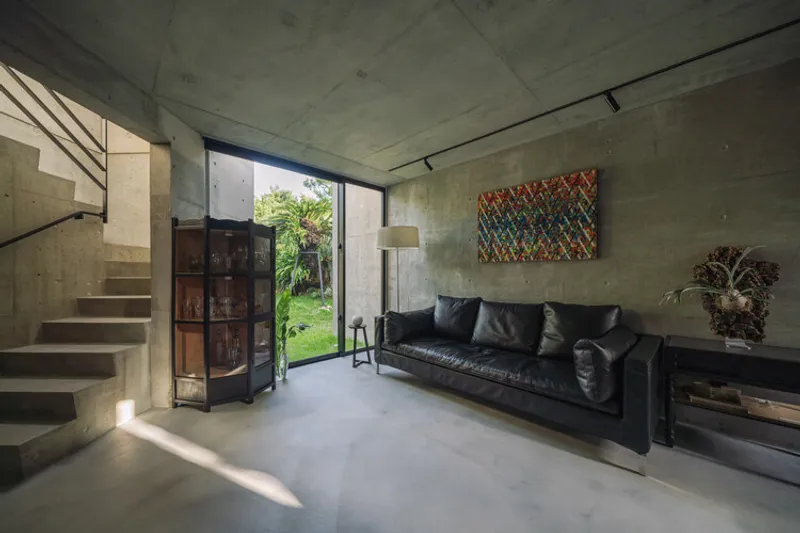
Interior Experience The interior layout emphasizes calm, openness, and human-scale intimacy. The residence includes a small Pilates studio, designed to maximize light and serenity, allowing occupants to experience movement, mindfulness, and connection to nature. Interiors are simple yet purposeful, with every material and detail chosen to respect both memory and functionality.
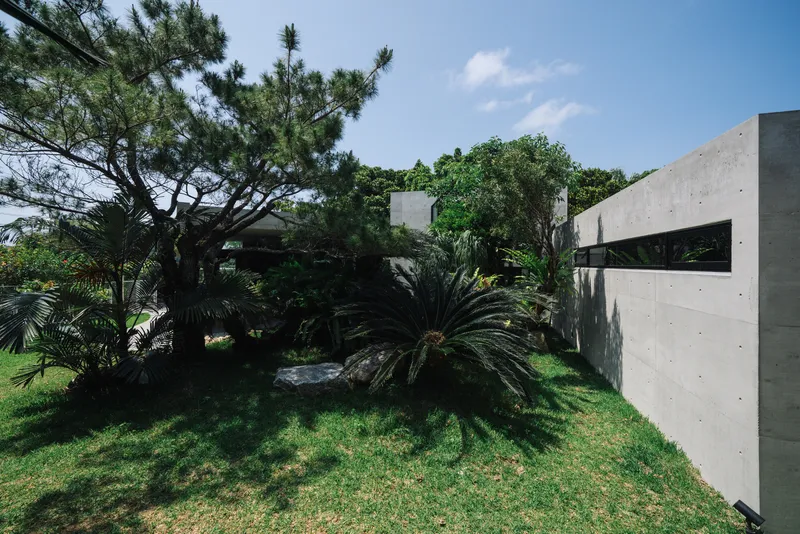
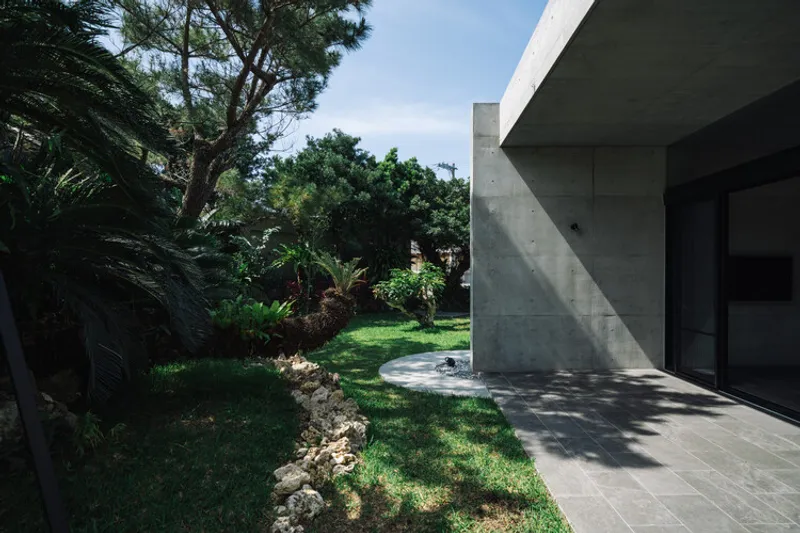
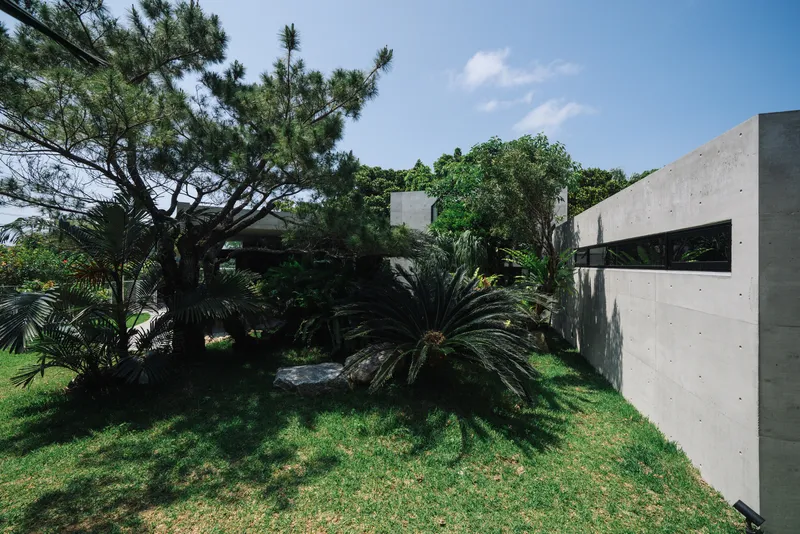
Outdoor Integration & Environmental Response Outdoor spaces, courtyards, and openings are crafted to enhance natural ventilation and daylighting while celebrating the island’s tropical character. The interplay of shadows, light, and textures across walls, floors, and courtyards creates a dynamic, living environment that changes throughout the day and seasons.
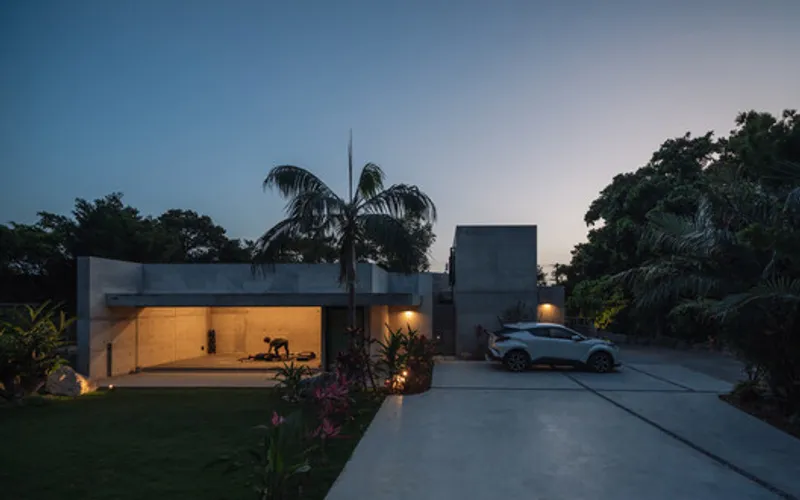
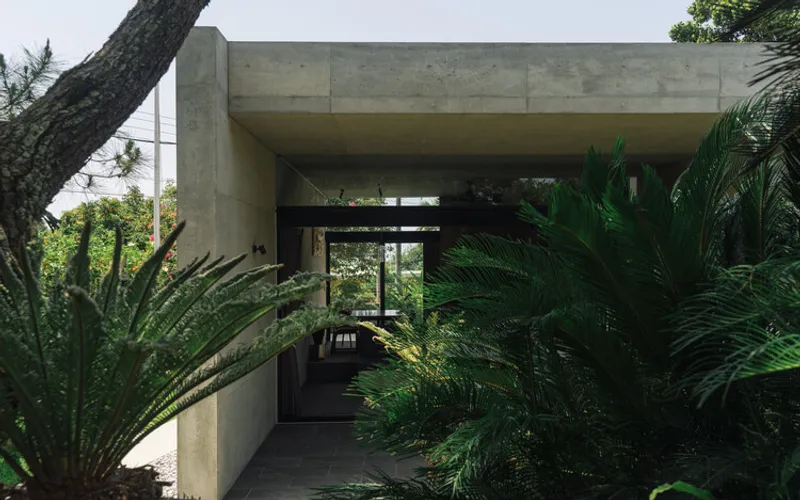
Legacy & Philosophy INHERIT embodies a design philosophy where architecture preserves intangible memory while fostering contemporary life. By responding to the natural environment and human history simultaneously, CLAIR archi lab demonstrates how modern residential architecture can honor the past, live fully in the present, and adapt to future life on Miyako Island.
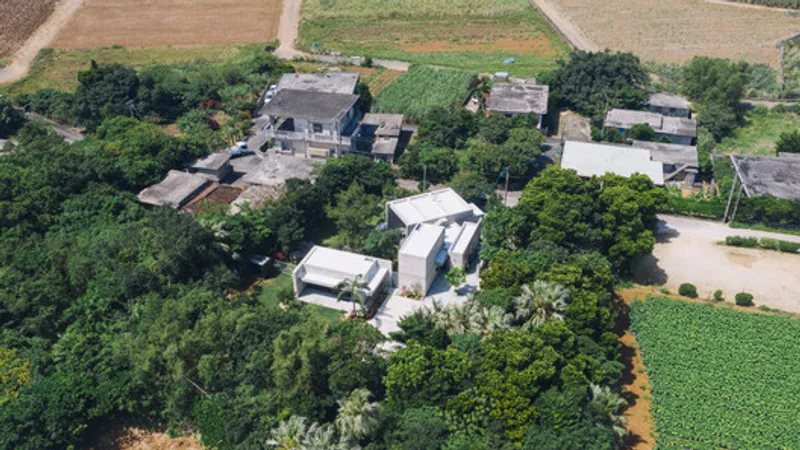
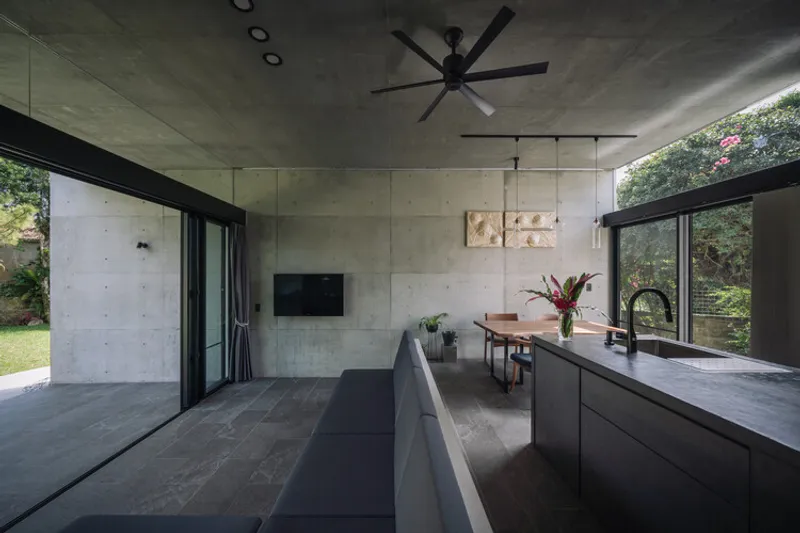
All the photographs are works of Yoshiaki Ida




Popular Articles
Popular articles from the community


The Musturak Paradise: Senior Living Architecture for a Connected Future in Temara, Morocco
The Musturak Paradise reimagines senior living architecture in Temara via private homes, social spaces, culture, community, and shared care.

Hill & Cross Opera: Sculptural Opera House Architecture Shaped by Tallinn’s Landscape and Identity
Hill & Cross Opera reimagines opera house architecture in Tallinn through its sculptural hill, civic plaza, glass wave and a luminous cross.

Play: Fragments of Their World
Familiar architecture becomes modular playground design, creating safe spaces where displaced children can learn, connect, imagine and play.

Lunar Spiral: Space Architecture Shaped by the Mathematics of the Universe
Lunar Spiral reimagines space architecture through Fibonacci geometry, lunar regolith, levitating habitats, and self-sustaining Moon living.


Similar Reads
You might also enjoy these articles


Hodi-Mandai Geram
Project Function: Preservation and revitalization of the Intangible heritage and socio-spatial identity of the Hodi by Housing, Cultural Memory Center, Sacred Grove, landscape, local tourism economy


Olio Towers: A Mid-Rise for Performers That Fuses Housing, Rehearsal, and Stage
Located blocks from Houston's Theater District, this modular tower stacks living units around a central performance atrium.

Oasis: Modular Green Housing Carved into Dhaka's Urban Fabric
A shortlisted Plugin Housing entry reclaims unauthorized settlements in Dhaka with stepped concrete volumes, green roofs, and ventilation-driven design.

Black Hole: A Floating Megastructure for the Post-Physical Era
Emiliano Mazzarotto envisions a spherical, self-scaling arena where e-sports, digital hotels, and holographic stadiums replace traditional public space.


Explore Architecture Competitions
Discover active competitions in this discipline



Challenge to reimagine the Iron Throne


Photograph architecture without architects


Illustrate the lost glory of Angkor Wat - Render Challenge


Design challenge to reuse E-waste
Comments (0)
Please login or sign up to add comments
No comments yet. Be the first to comment!