
Innovating Faith: The Yeongjongdo Onnuri Church and Sustainable Church Architecture
The article delves into Yeongjongdo Onnuri Church's innovative use of upcycled ship hulls, epitomizing sustainable church architecture in South Korea.


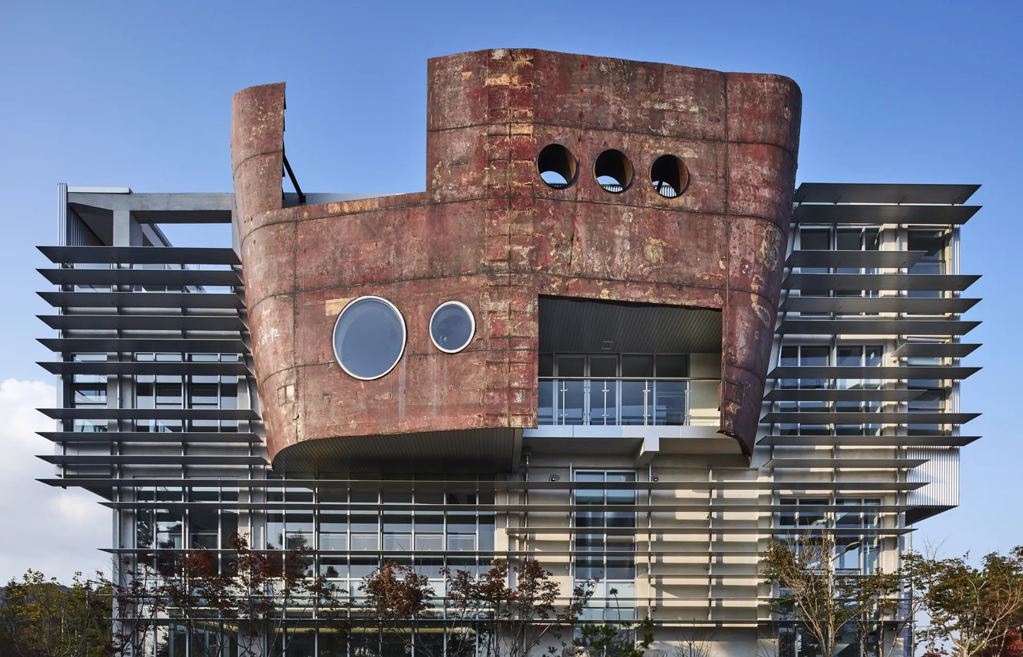
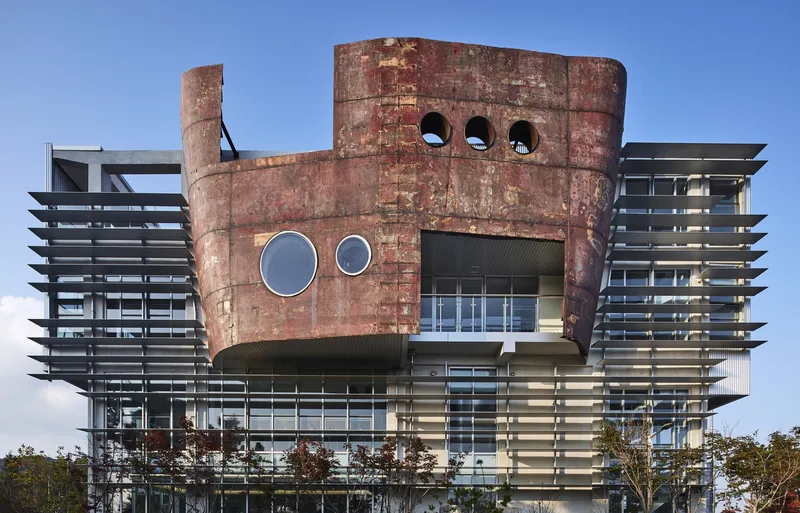
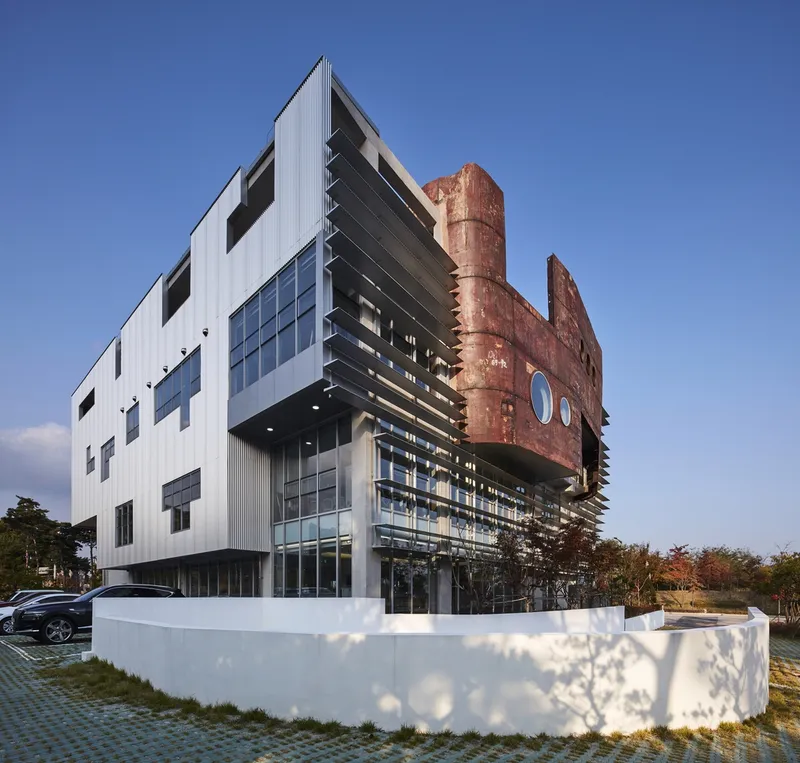
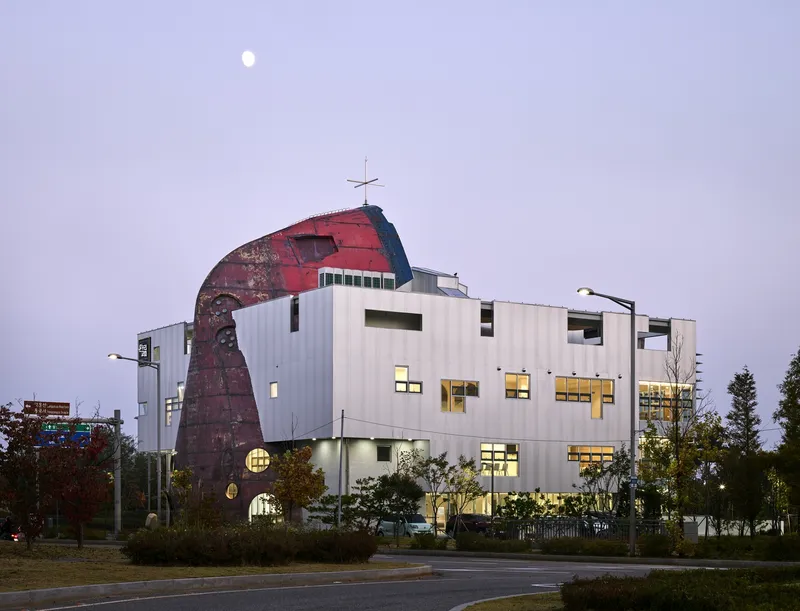
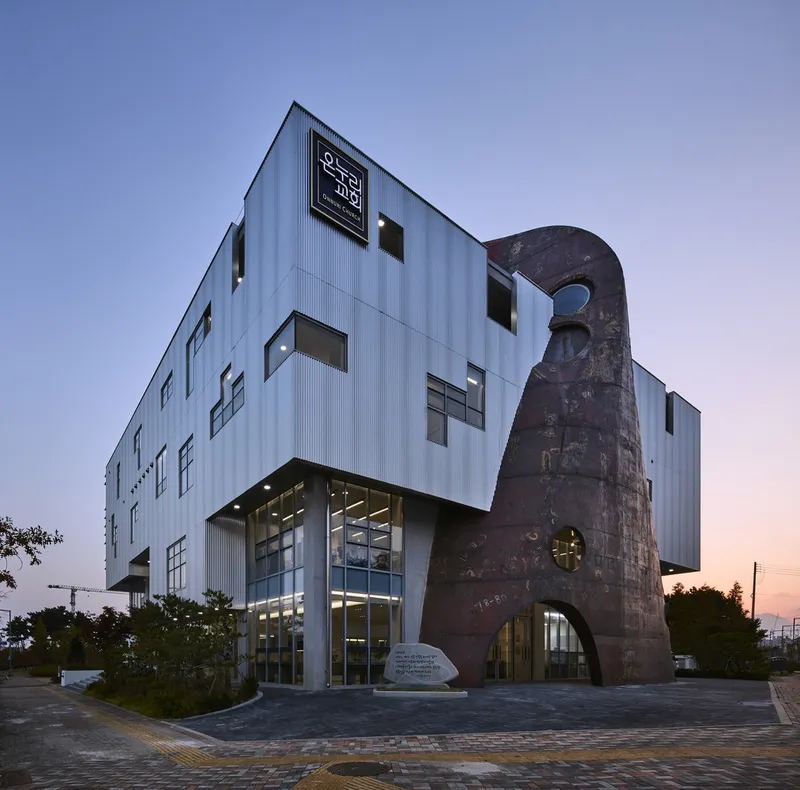
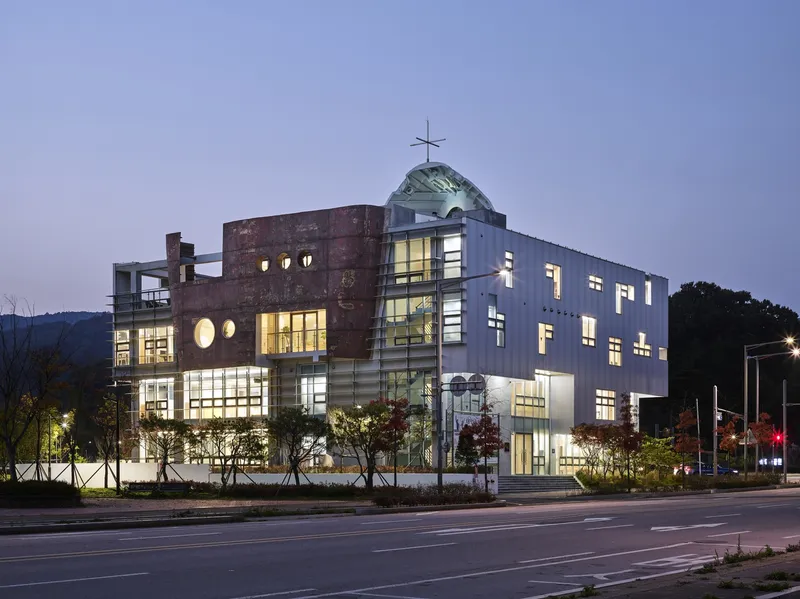
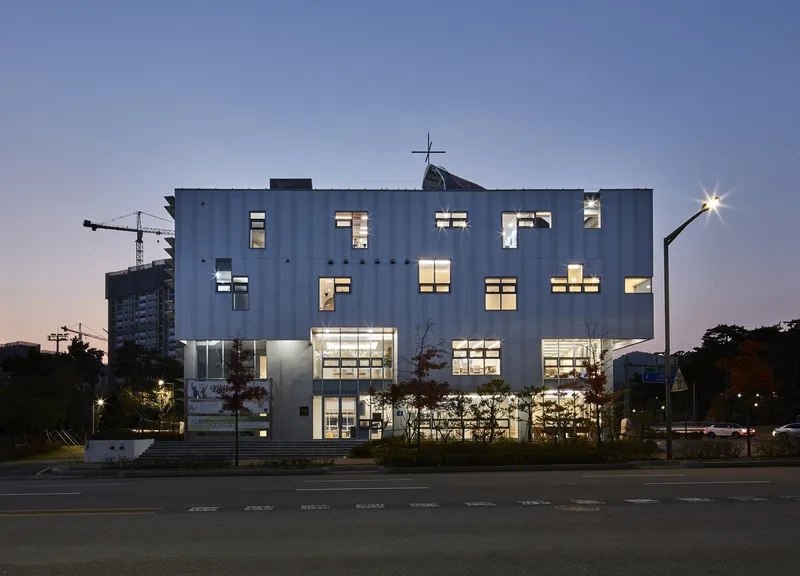
Nestled on a burgeoning island close to Seoul, South Korea, the Yeongjongdo Onnuri Church emerges as a beacon of sustainable church architecture. Conceived by shinslab architecture, this edifice seamlessly melds symbolic significance with environmental stewardship through the innovative use of upcycled ship hulls.

A Vision of Sustainability
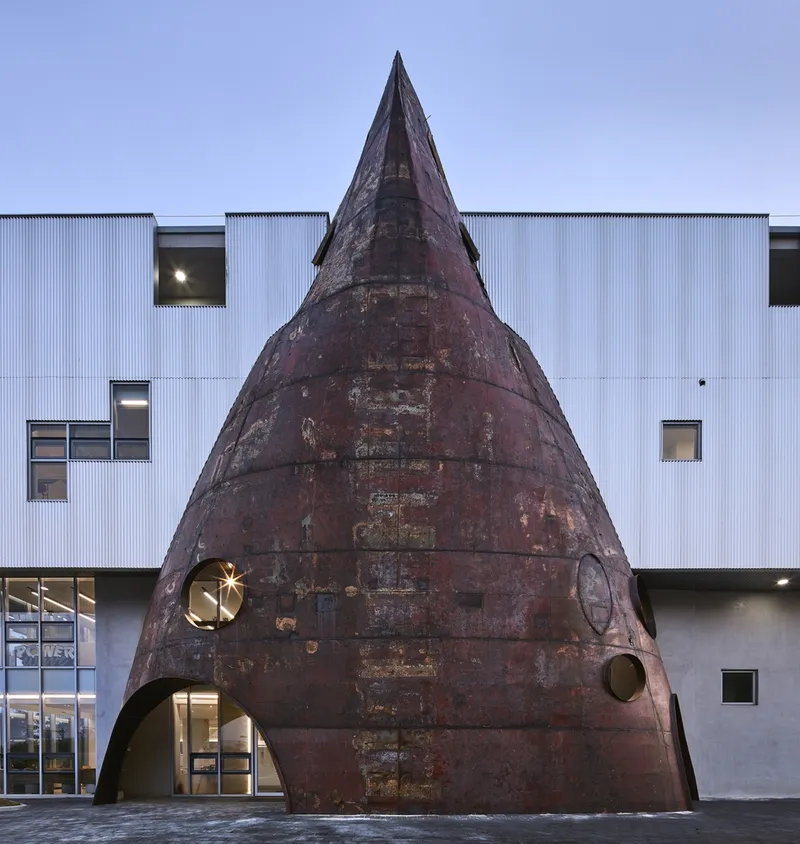
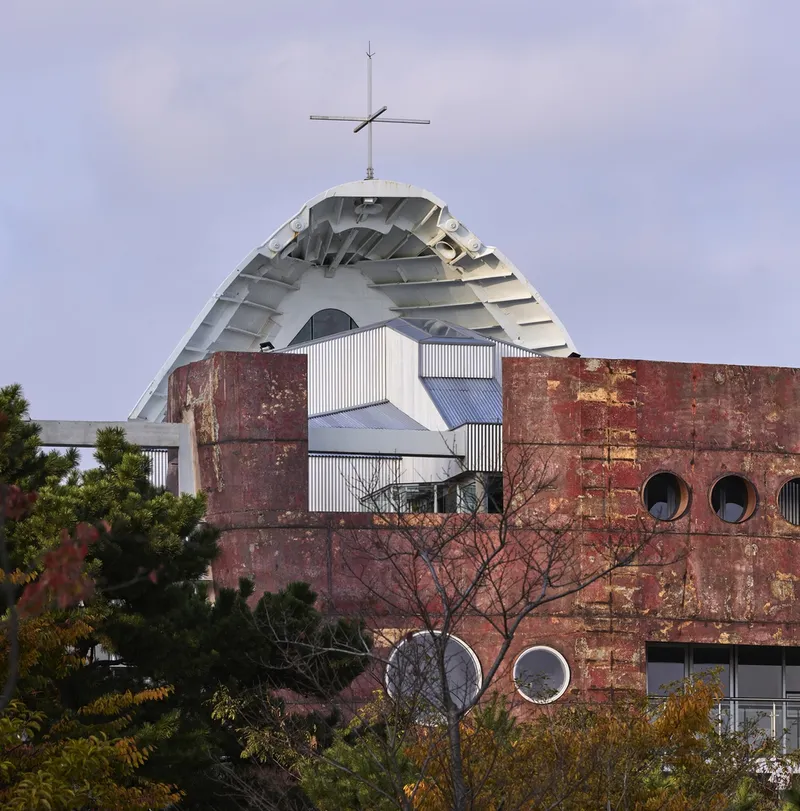
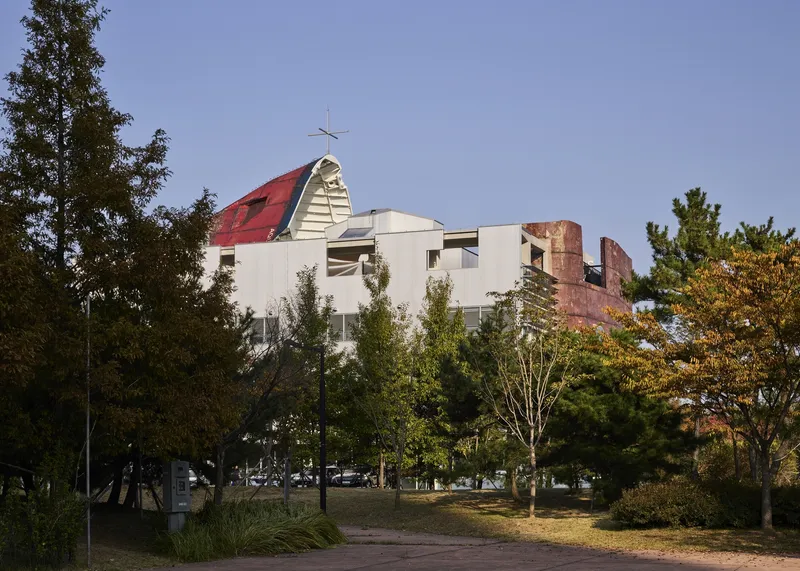
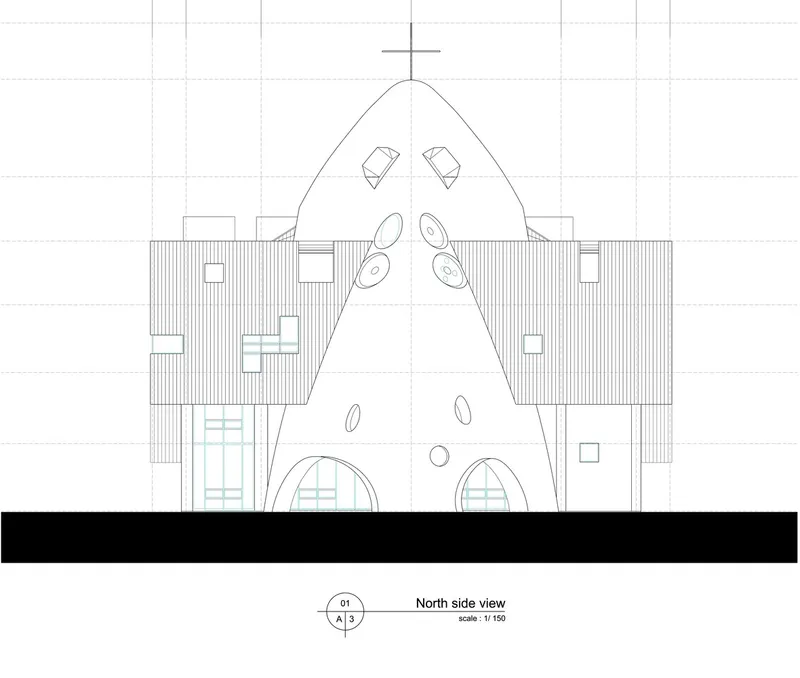
The church’s design is inspired by the biblical Noah's Ark, with its bow pointing heavenwards as a potent symbol of hope and renewal. This project stands out as a masterpiece of sustainable church architecture, embodying the principles of scale, readiness, and the noble cause of repurposing with a deep commitment to ecological consciousness.

The Up-cycling Principle
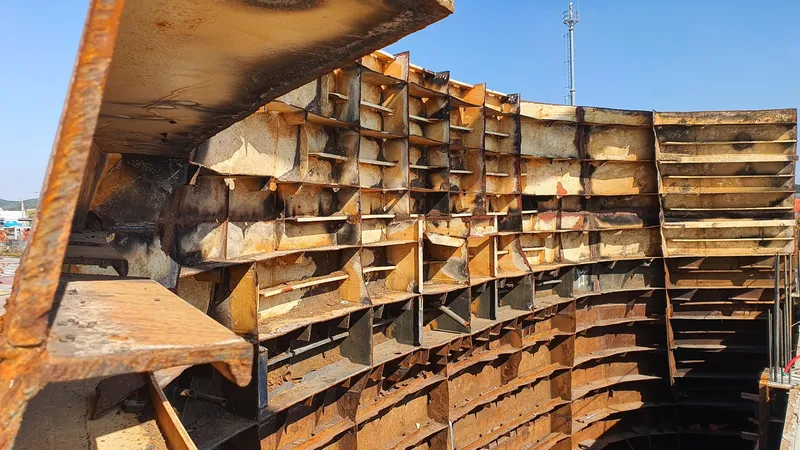
This ambitious "Up-cycling" concept took root at the 2016 Young Architect Program (YAP MoMA NY) at MMCA Seoul, sparking a journey towards incorporating end-of-life ships into architectural marvels. The Yeongjongdo Onnuri Church is a testament to this vision, showcasing how decommissioned vessels can breathe new life into modern constructions.
An Ode to History and Ecology
Drawing inspiration from the likes of Le Corbusier and Marcel Duchamp, the project intertwines the aesthetics of modernism with the ethos of sustainability. It challenges us to reconsider the legacy of the structures we build, emphasizing the intertwined destiny of our ecological and economic footprints through the profound reuse of materials.


The Architecture of Upcycling
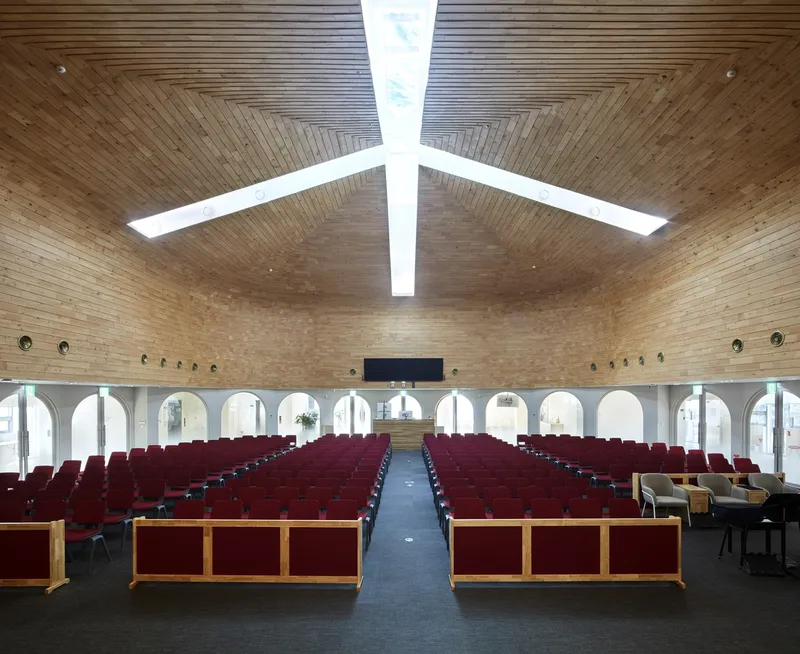
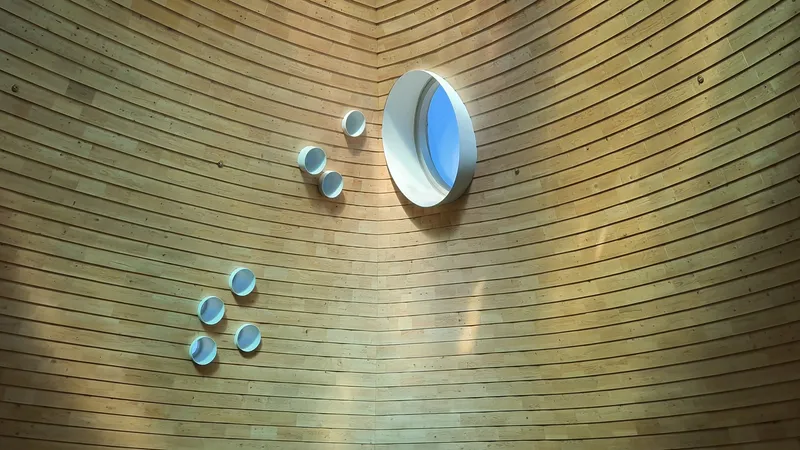
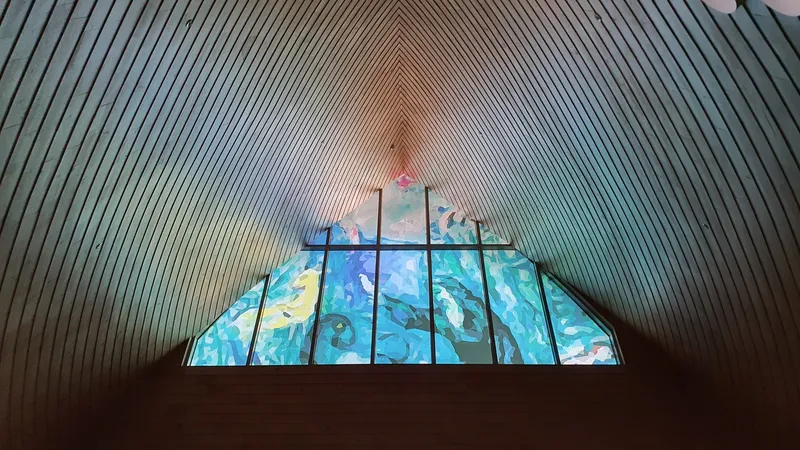
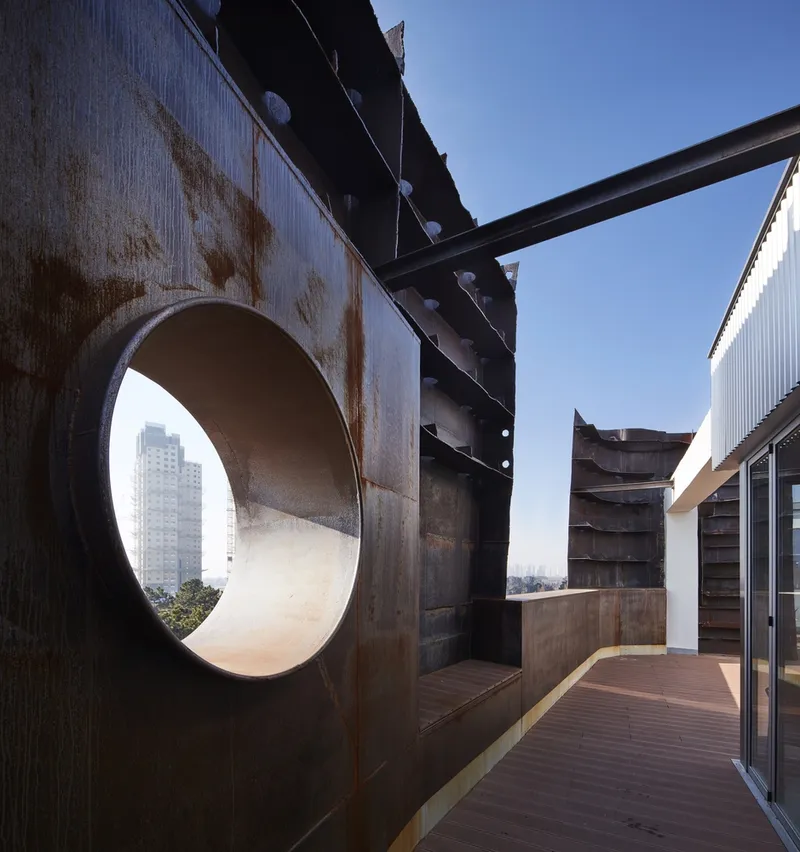
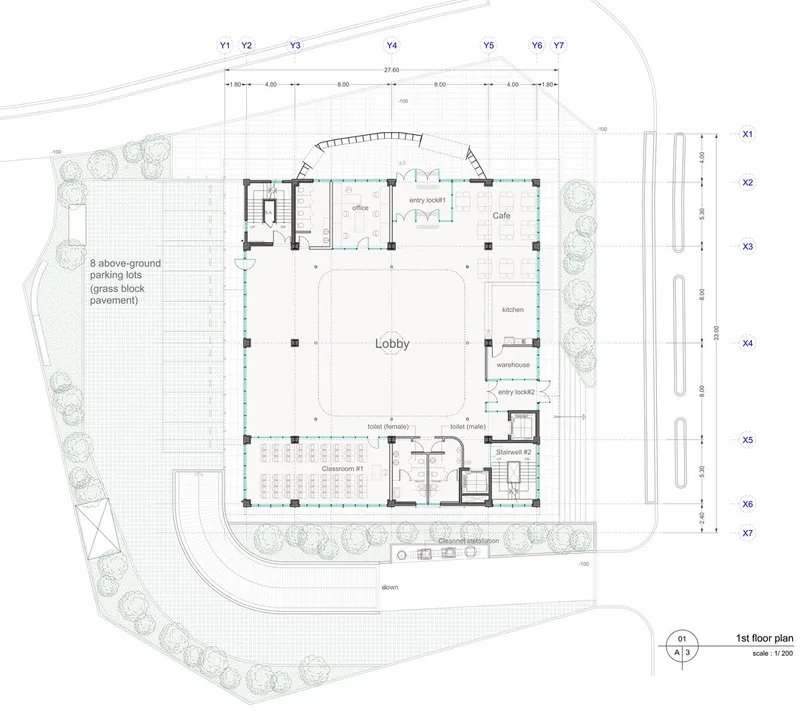
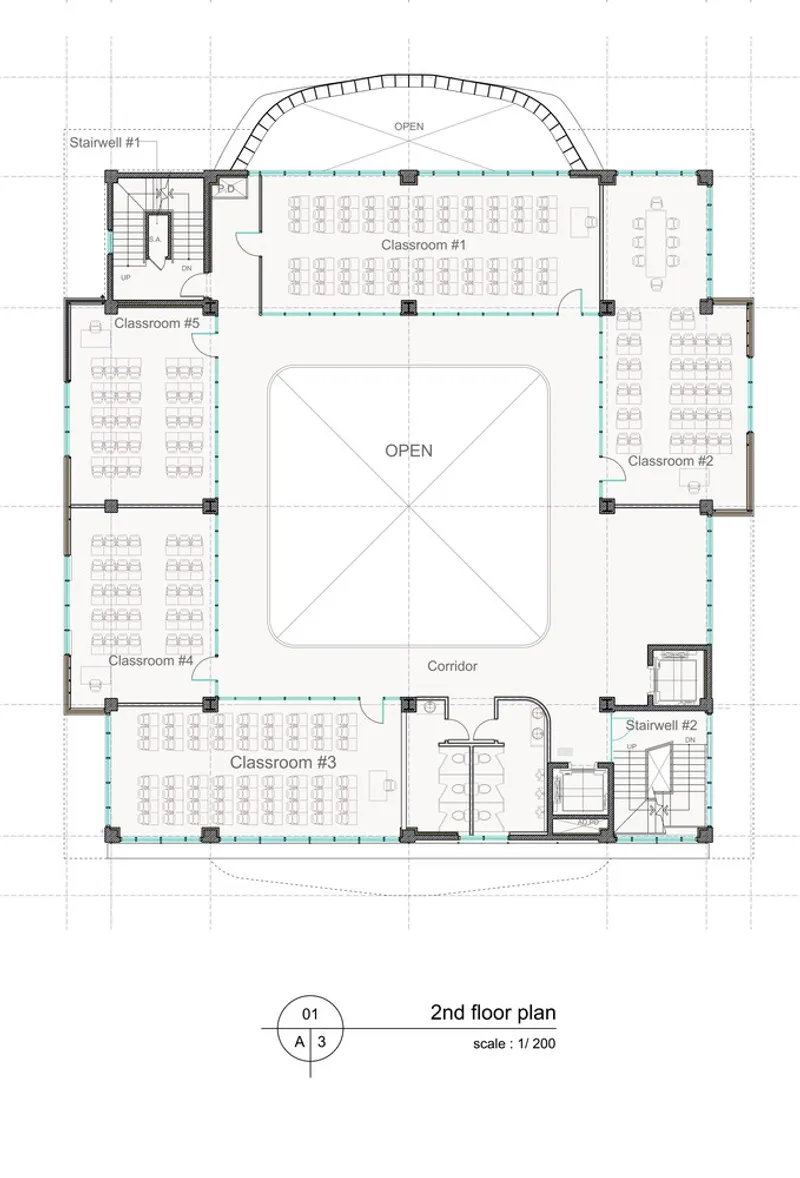
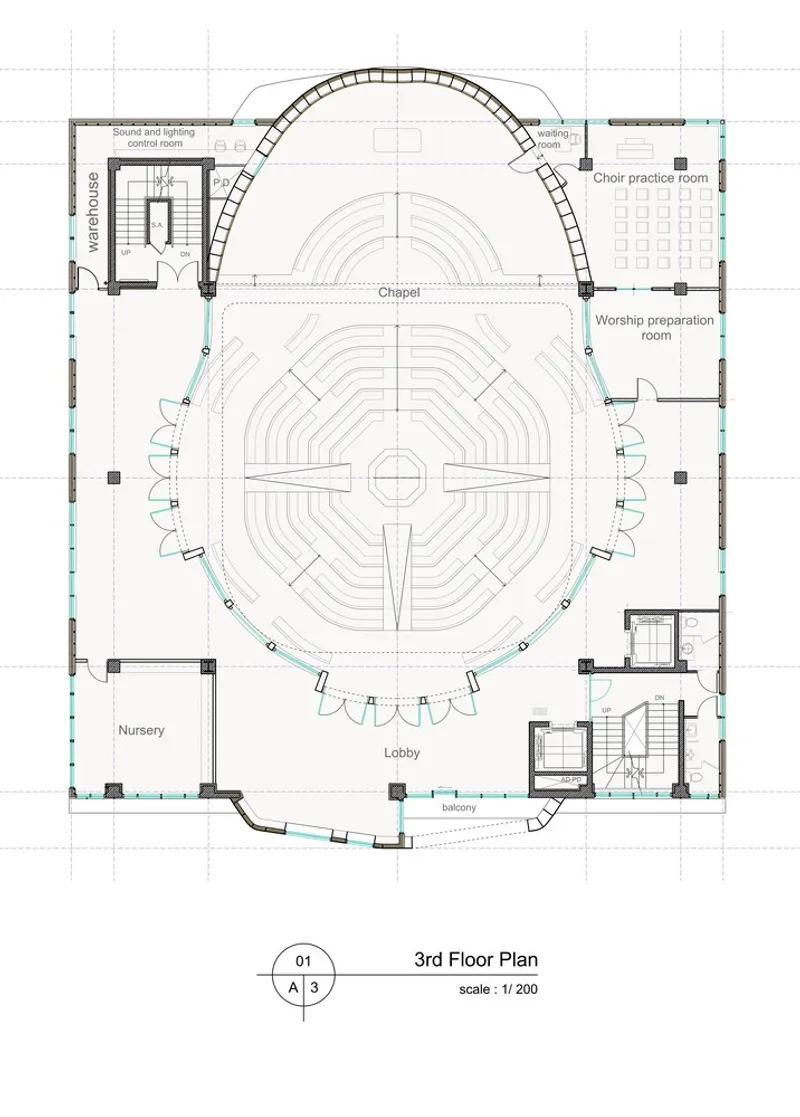
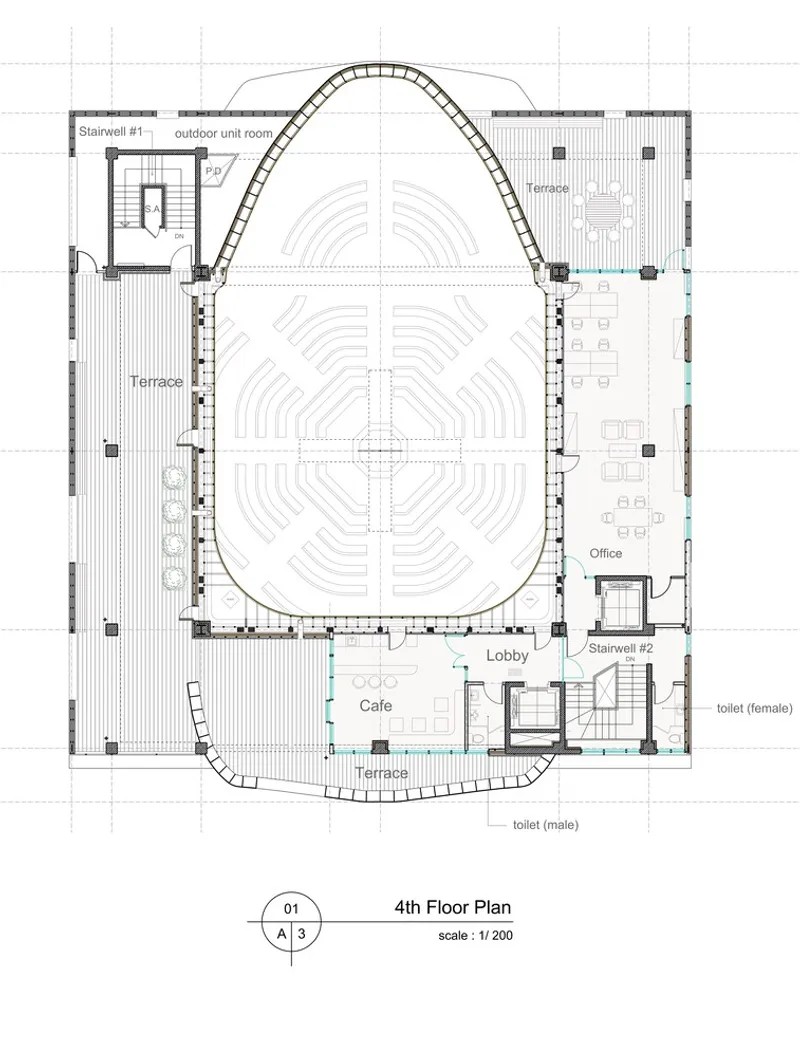
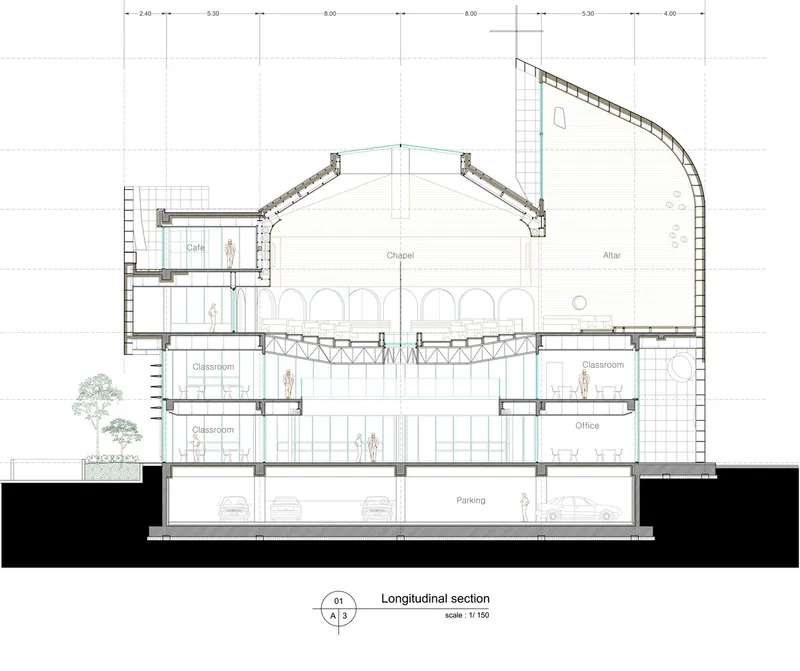
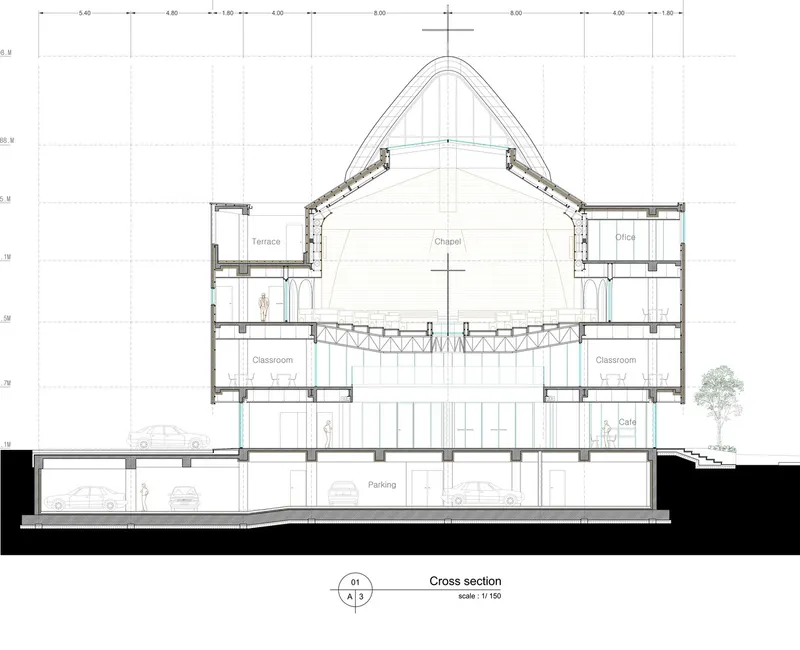
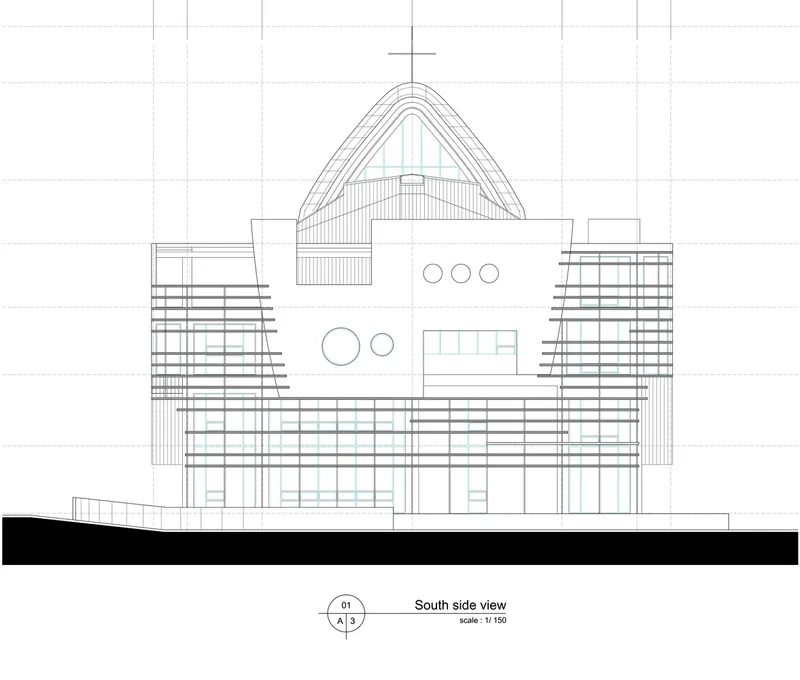
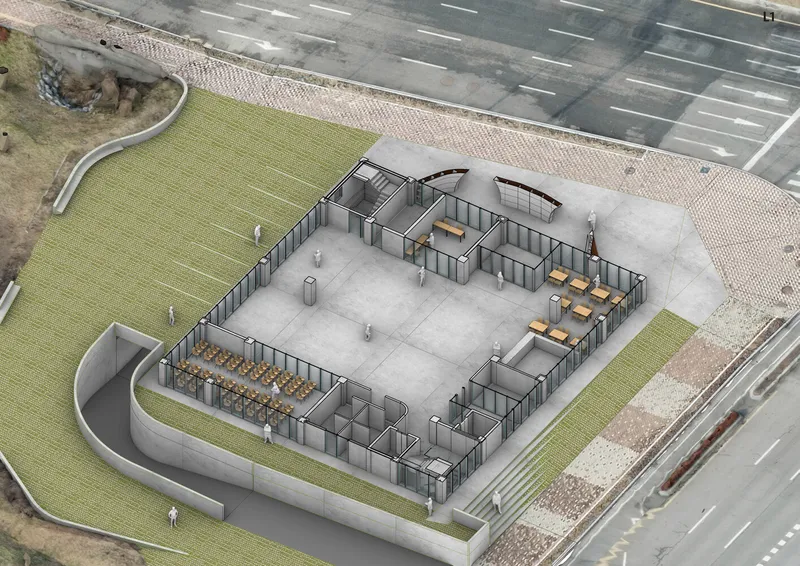
The church’s architecture is a narrative of transformation. Its fragmented design, incorporating strategic cutaways within the ship's hull, opens up sacred spaces for communal worship and reflection. This approach not only showcases the potential of industrial repurposing but also imbues the structure with a unique aura, a testament to its storied past and forward-thinking design.
A Collaborative Triumph
The creation of the Yeongjongdo Onnuri Church is a collaborative endeavor that pushed the boundaries of what is possible in sustainable church architecture. Through this project, shinslab architecture has not only provided a space for spiritual gathering but also set a benchmark for the future of ecological and economical architectural practices.
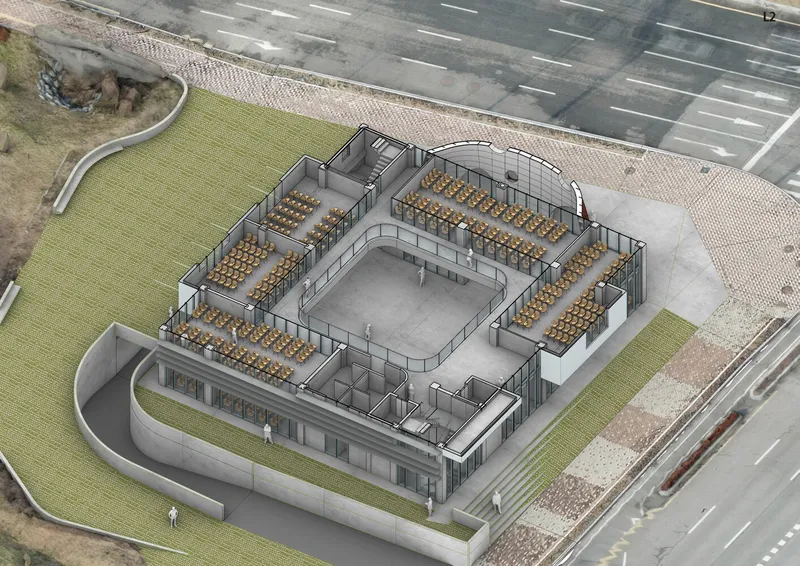
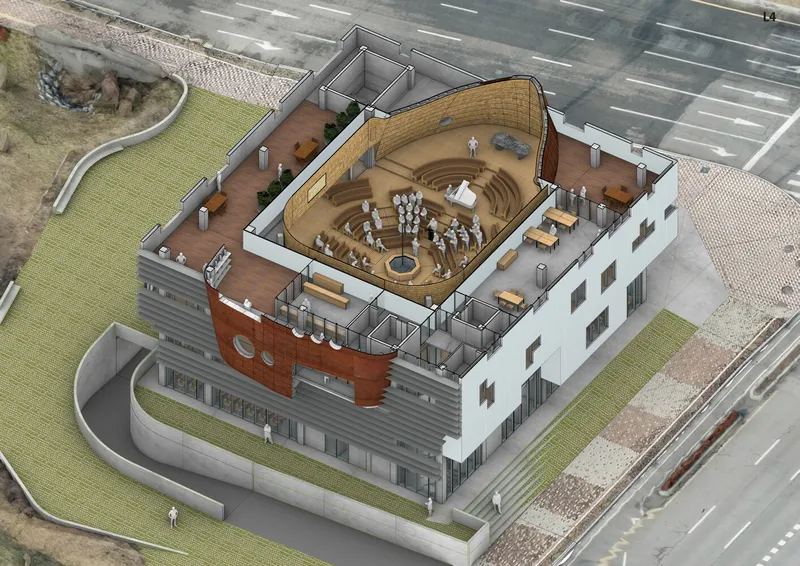
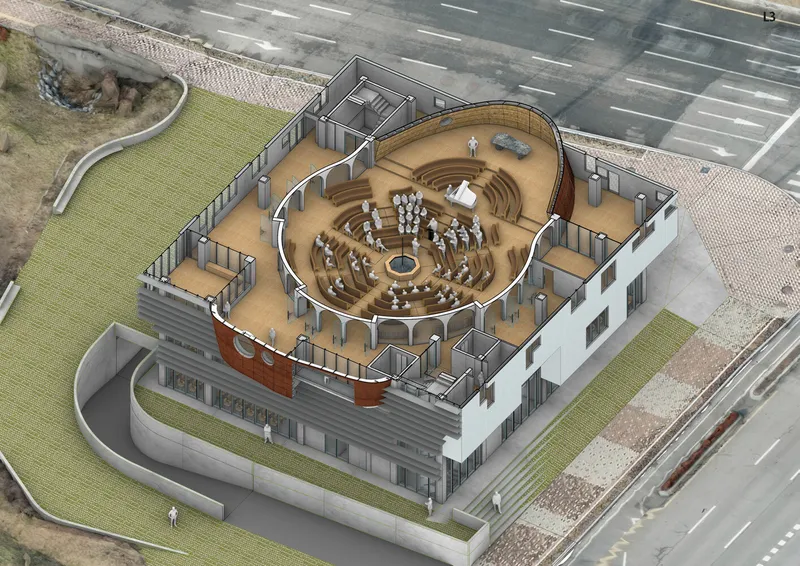
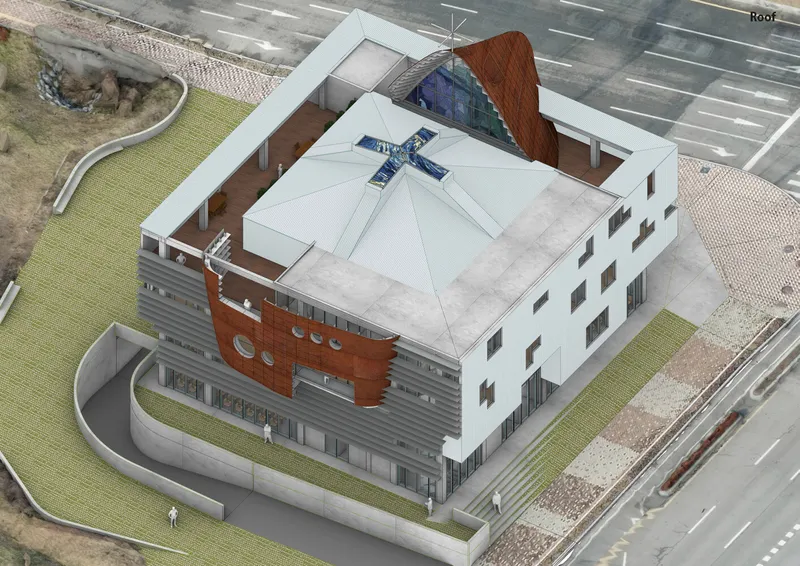
All photographs are work of Kim Yongkwan




Popular Articles
Popular articles from the community


Hill & Cross Opera: Sculptural Opera House Architecture Shaped by Tallinn’s Landscape and Identity
Hill & Cross Opera reimagines opera house architecture in Tallinn through its sculptural hill, civic plaza, glass wave and a luminous cross.

The Earth Pod: 3D Printed Homes for Resilient Refugee Communities
The Earth Pod reimagines refugee housing through 3D printed homes made from clay, combining resilience, self-sufficiency, and rapid shelter.

Riyadh For All: Intergenerational Urban Design for Active Aging in Rabat
Riyadh For All reimagines urban design in Rabat with intergenerational co-living, adaptive courtyards, and Moroccan cultural exchange today.

Co-life: Sustainable Architecture for Age-Friendly Community Living
Co-life reimagines sustainable architecture for seniors through courtyards, rammed earth, shared gardens, and spaces designed for belonging.


Similar Reads
You might also enjoy these articles


FAMM Arquitectura Organizes Ten Villas Around Courtyards and Jungle in Nosara, Costa Rica
El Molino pairs two elongated volumes with deep overhangs and timber louvers to build a compact coastal community five minutes from the beach.

Oscar Niemeyer's Ibirapuera Park Pavilions Define São Paulo's Cultural Identity in Concrete and Curve
A constellation of modernist volumes set within São Paulo's most important urban park, conceived for the city's 400th anniversary in 1954.

How Henri Picq's 1889 Paris Pavilion Traveled 11,000 Kilometers to Become Santiago's Artequín Museum
A prefabricated iron and glass pavilion built for the Paris Universal Exposition found a second life as a children's art museum in Chile.

Sanjay Puri Architects Wraps a Jaipur Office Tower in Capsule-Shaped Green Buffers
A nine-level climate-responsive workplace near Jaipur Airport uses stacked planter terraces and aluminium screens to fight 40°C heat.


Explore Architecture Competitions
Discover active competitions in this discipline



Challenge to reimagine the Iron Throne


Photograph architecture without architects


Illustrate the lost glory of Angkor Wat - Render Challenge


Design challenge to reuse E-waste
Comments (0)
Please login or sign up to add comments
No comments yet. Be the first to comment!