

Innovative Architectural Pavilions: A Glimpse into the Situaciones de Estar Pavilion by Veintedoce Arquitectura
Exploring the Situaciones de Estar Pavilion, a blend of innovation and community in architecture inspired by Christopher Alexander's legacy.


Embracing Christopher Alexander's Legacy through Design
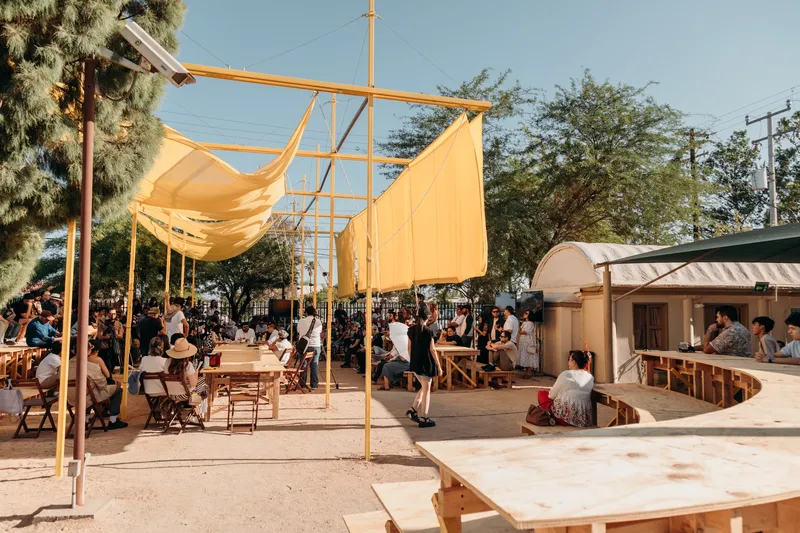
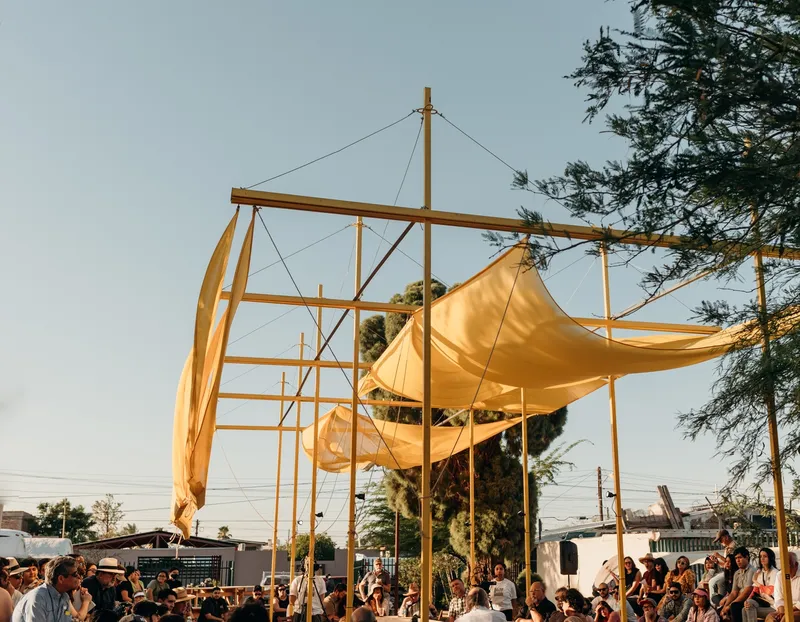
In the heart of Mexicali, Mexico, the Situaciones de Estar Pavilion stands as a testament to innovative architectural pavilions, bridging the gap between theory and practice. Commissioned by the cultural organization INSITE for its curatorial project "The Sedimentary Effect," this pavilion draws inspiration from the works of Viennese architect Christopher Alexander. His influential book, "A Timeless Way of Building," and the experimental social housing project "El Sitio" serve as foundational elements for this architectural masterpiece.

A Pavilion with a Purpose
The Challenge of Context and Climate
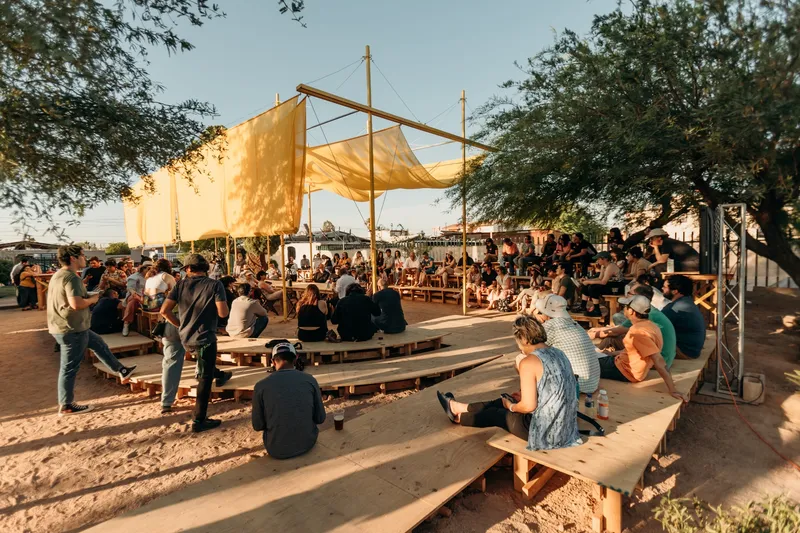
Situated on what was once a parking lot adjacent to El Sitio, the pavilion was designed to facilitate a dynamic mix of activities, including walkthroughs, screenings, and discussions. Given Mexicali's notably hot climate, achieving thermal comfort within the pavilion was paramount. The design team at Veintedoce Arquitectura, led by Beatriz Villegas, Ángel Verduzco, and Giancarlo Reyes, turned to Alexander’s "A Pattern Language" to translate both programmatic needs and contextual challenges into a cohesive architectural solution.

Designing for Situations of Being
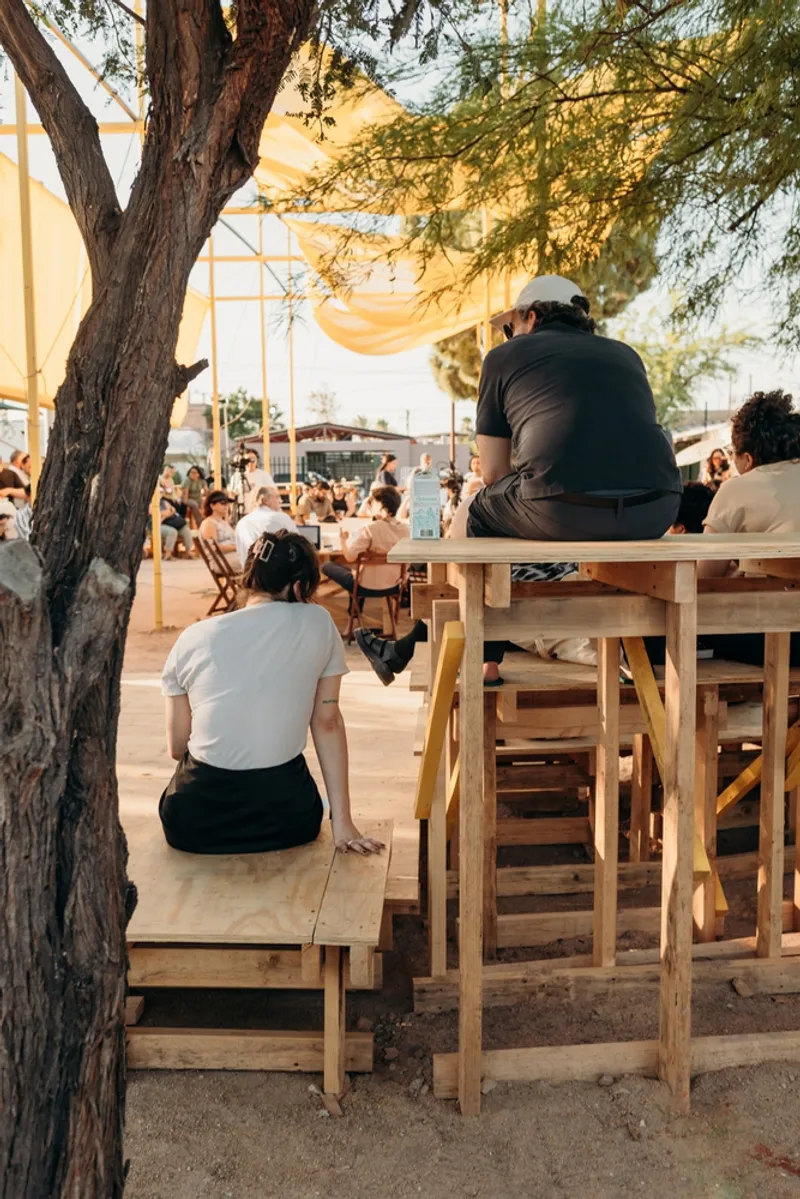
The pavilion's design concept centers around creating a space for various "situations of being" — from sitting and lying down to observing and engaging in conversation. The architects identified specific patterns from Alexander’s work, such as "Sleeping in Public," "Positive Outdoor Space," and "Garden Seat," integrating these into the pavilion’s design to support a wide range of human activities.

Architectural Details and Spatial Dynamics
The Structure of Community and Conversation
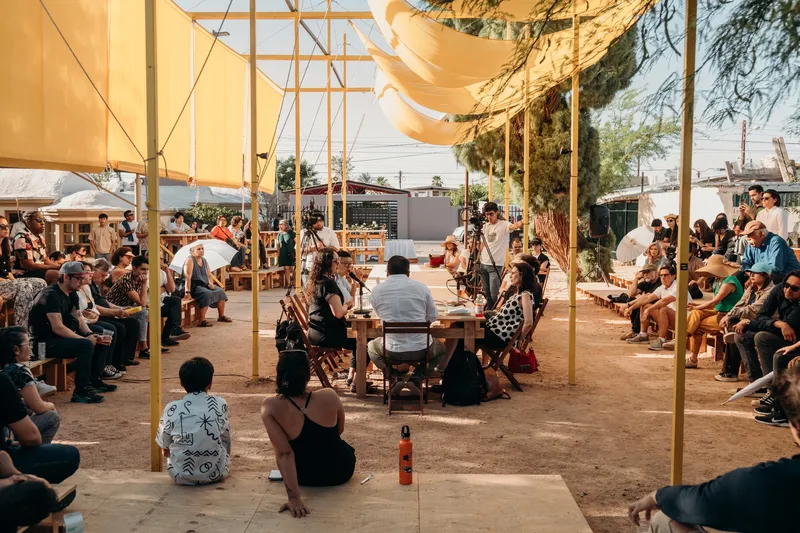
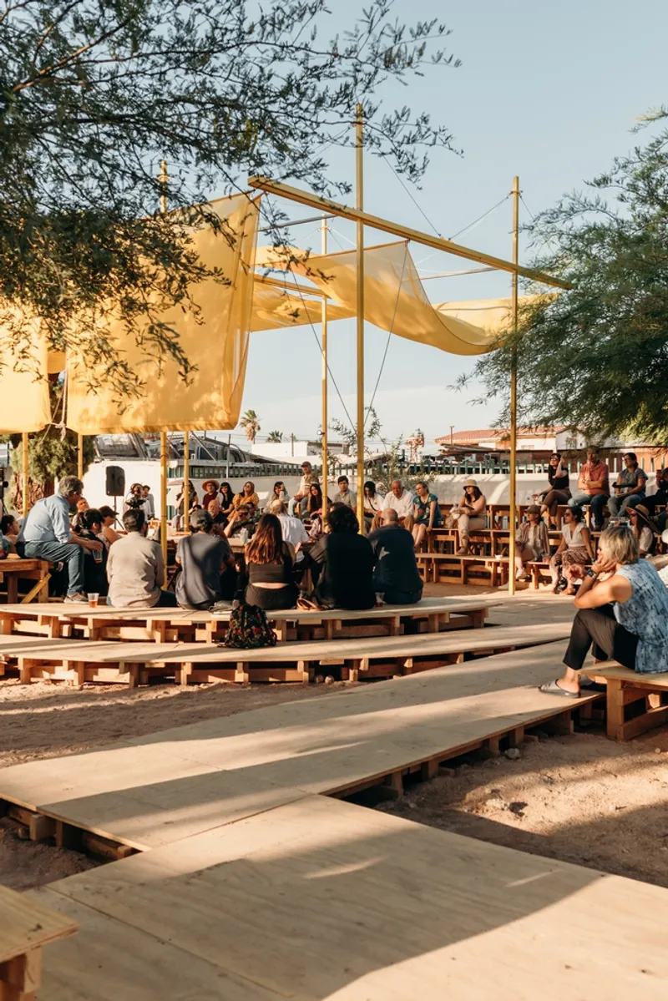
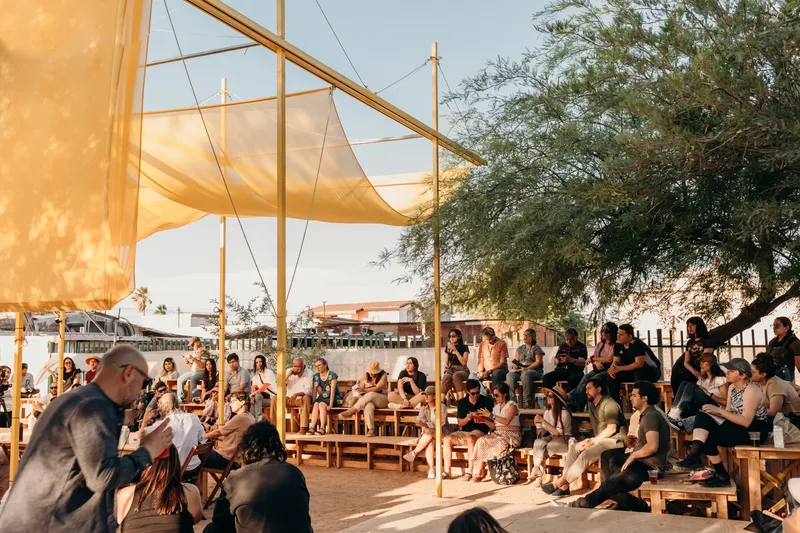
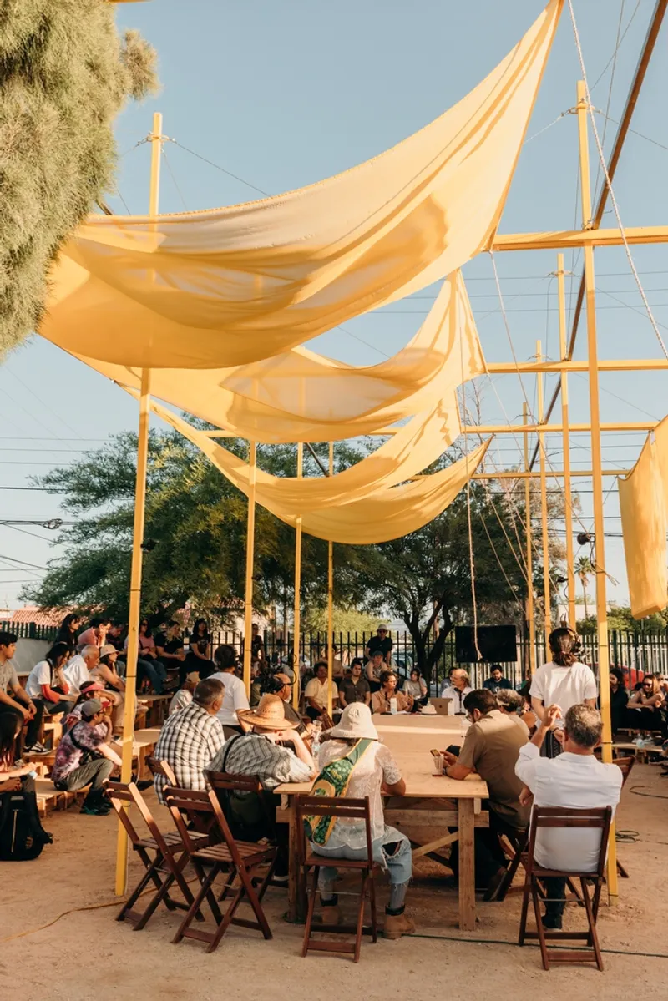
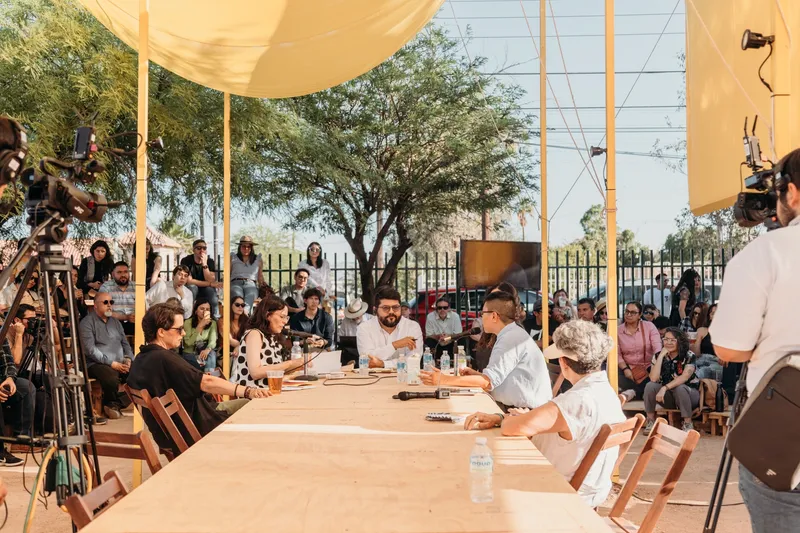
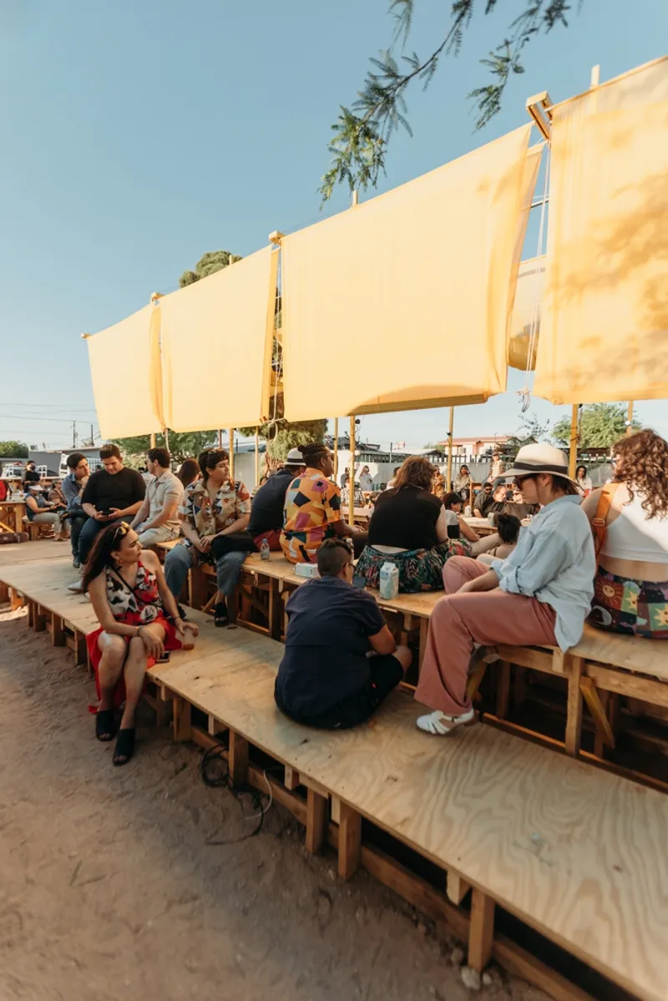
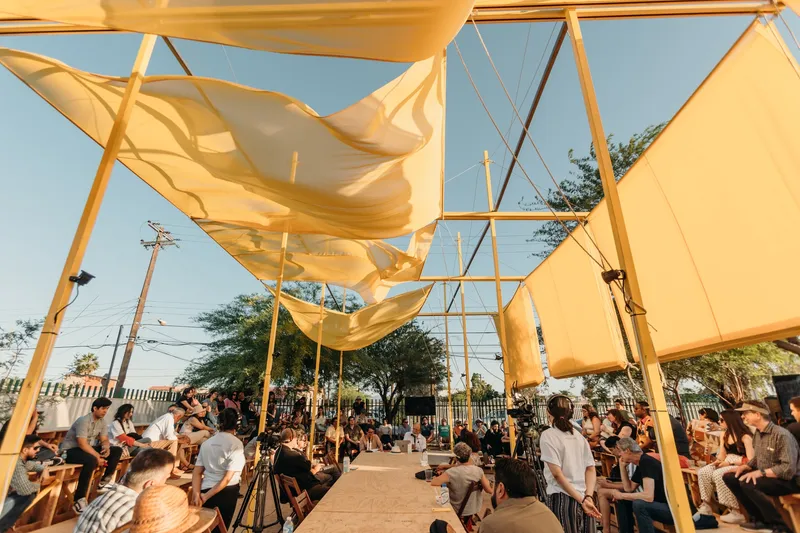
At the core of the pavilion’s design is a circle, expanded to accommodate 120 people and split to incorporate a communal table, encouraging casual and inclusive interactions. The design intricately balances different heights across its floor plan to support various activities, from seated discussions to quiet contemplation under the trees.
Materiality and Light
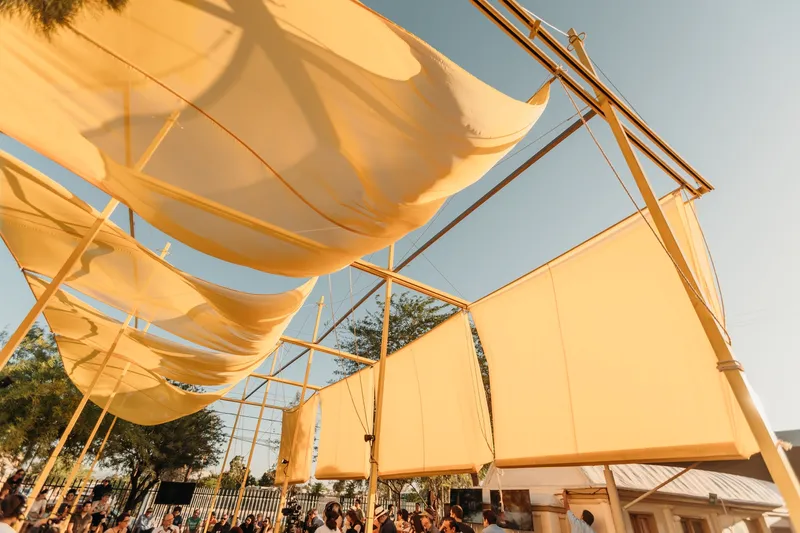
The pavilion’s structure is highlighted by the use of pine wood and canary yellow accents, echoing the desert's natural palette. Above the communal table, a canopy of yellow fabric creates shaded arches that not only offer protection from the sun but also pay homage to Alexander’s vaulted designs. This blend of materials and colors enhances the pavilion's integration with its surroundings, embodying principles of sustainable and context-sensitive design.
A Pavilion that Speaks to the Future
The Situaciones de Estar Pavilion by Veintedoce Arquitectura is more than just an architectural project; it's a space that fosters community, dialogue, and a deeper connection to the environment. As part of the larger narrative of innovative architectural pavilions, it stands as a beacon of thoughtful, community-driven design. Through its commitment to sustainable practices, inclusive spaces, and the legacy of Christopher Alexander, the pavilion not only addresses the immediate needs of its users but also points towards new directions in architectural design and urban living.

All the photographs are work of Fidel Gallaga




Popular Articles
Popular articles from the community


Co-life: Sustainable Architecture for Age-Friendly Community Living
Co-life reimagines sustainable architecture for seniors through courtyards, rammed earth, shared gardens, and spaces designed for belonging.

Conexión: Biophilic Design Reimagines High-Rise Living in Hong Kong
Conexión reimagines high-rise living in Hong Kong through biophilic design, green facades, shared spaces, daylight, water and nature within.

Lunar Spiral: Space Architecture Shaped by the Mathematics of the Universe
Lunar Spiral reimagines space architecture through Fibonacci geometry, lunar regolith, levitating habitats, and self-sustaining Moon living.

Play: Fragments of Their World
Familiar architecture becomes modular playground design, creating safe spaces where displaced children can learn, connect, imagine and play.


Similar Reads
You might also enjoy these articles


Hodi-Mandai Geram
Project Function: Preservation and revitalization of the Intangible heritage and socio-spatial identity of the Hodi by Housing, Cultural Memory Center, Sacred Grove, landscape, local tourism economy


Olio Towers: A Mid-Rise for Performers That Fuses Housing, Rehearsal, and Stage
Located blocks from Houston's Theater District, this modular tower stacks living units around a central performance atrium.

Oasis: Modular Green Housing Carved into Dhaka's Urban Fabric
A shortlisted Plugin Housing entry reclaims unauthorized settlements in Dhaka with stepped concrete volumes, green roofs, and ventilation-driven design.

Black Hole: A Floating Megastructure for the Post-Physical Era
Emiliano Mazzarotto envisions a spherical, self-scaling arena where e-sports, digital hotels, and holographic stadiums replace traditional public space.
Explore Cultural Architecture Competitions
Discover active competitions in this discipline



Challenge to reimagine the Iron Throne


Photograph architecture without architects


Illustrate the lost glory of Angkor Wat - Render Challenge


Bring back Drive In's
Comments (0)
Please login or sign up to add comments
No comments yet. Be the first to comment!