
Innovative Kindergarten Design: A Closer Look at Shanghai Blue Bay Kindergarten by ECADI
Shanghai Blue Bay Kindergarten blends innovative design with nature to nurture exploration and learning in children.

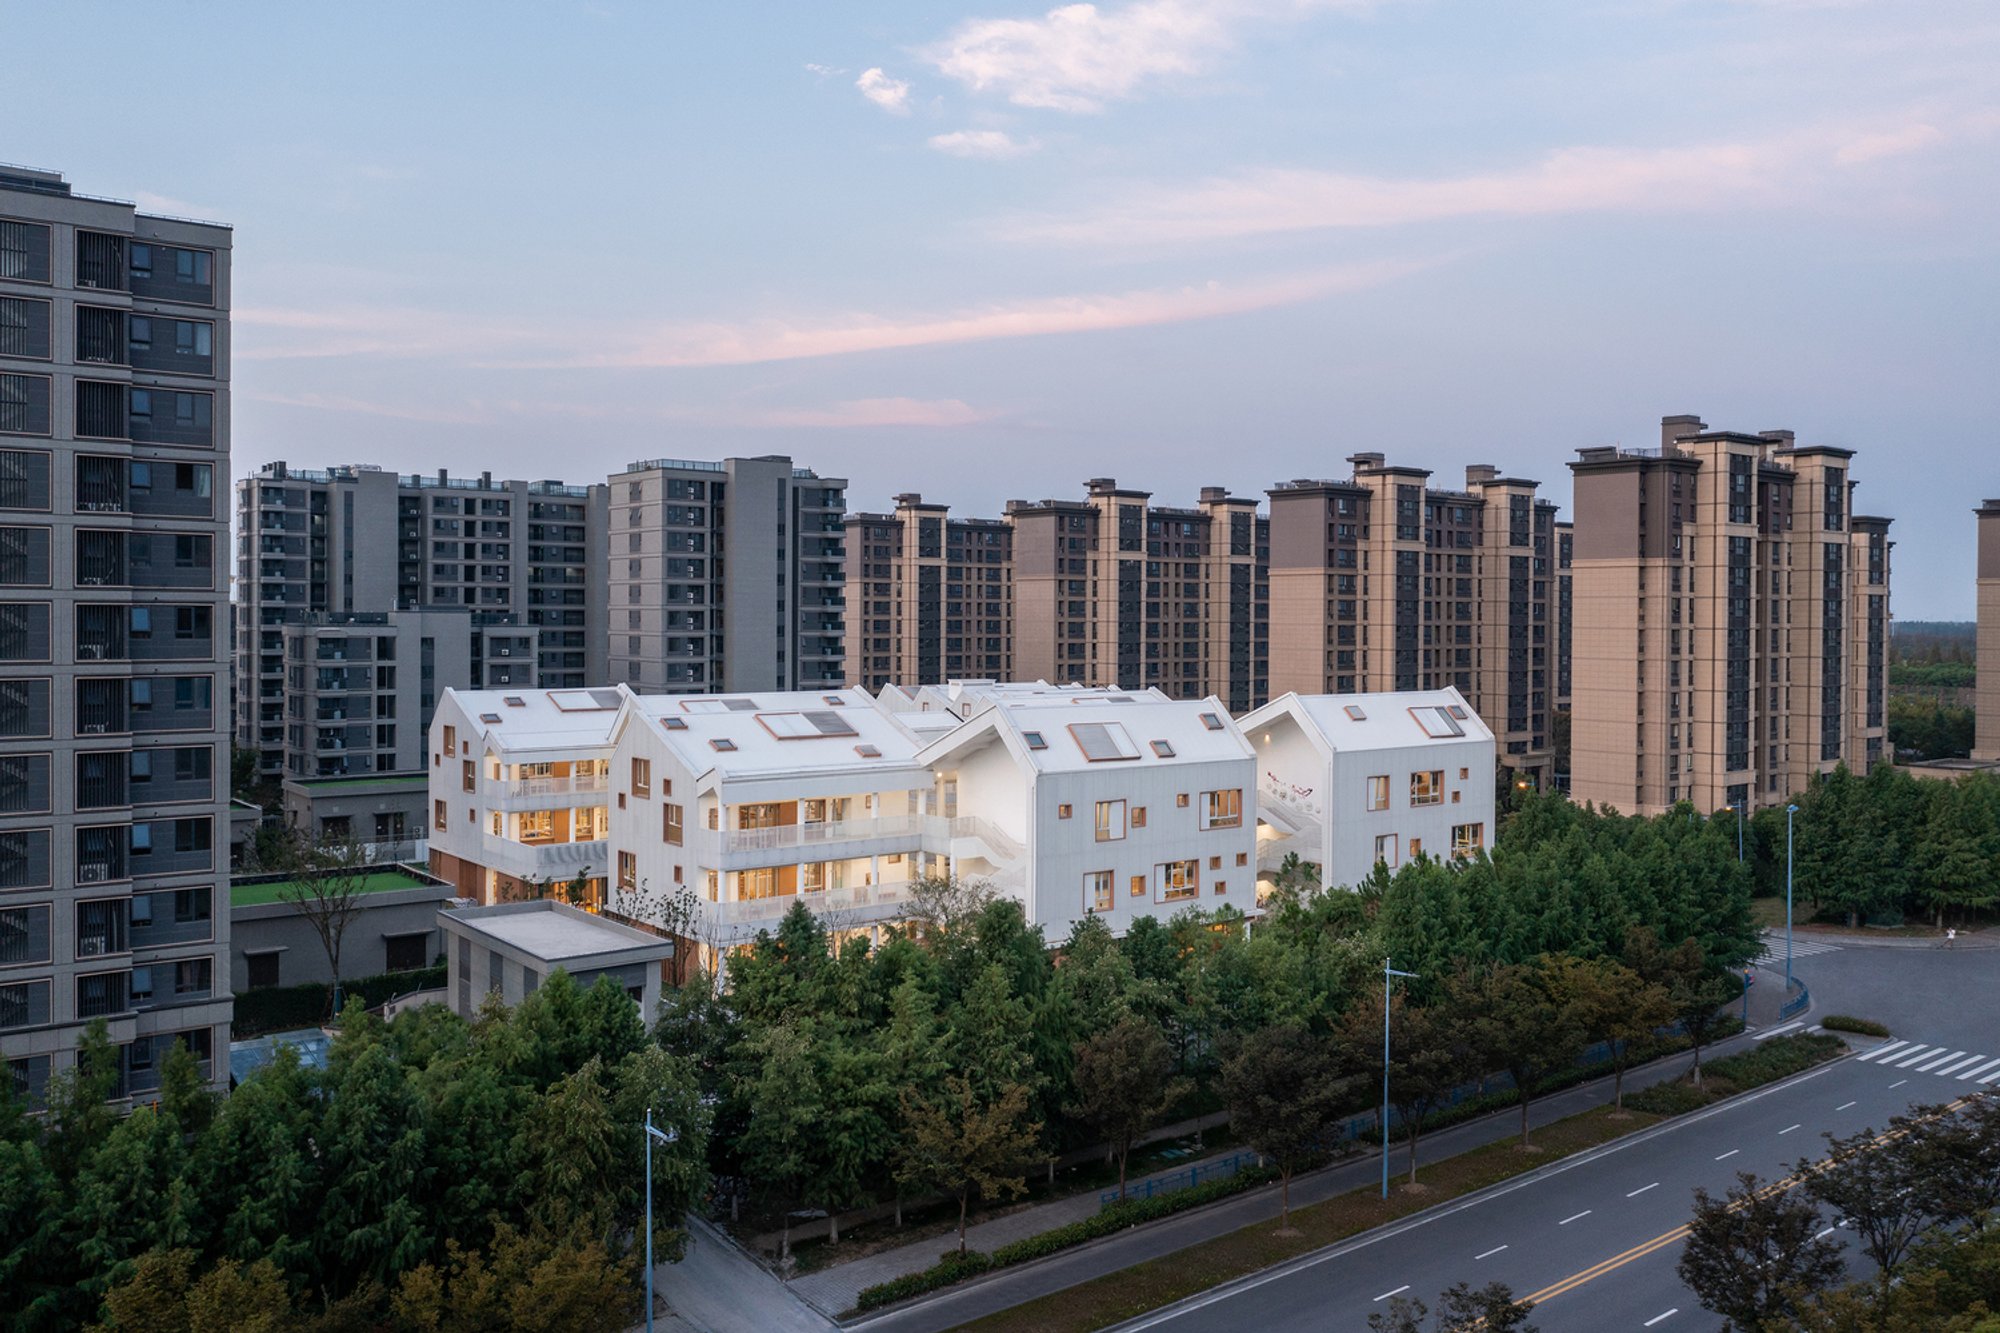
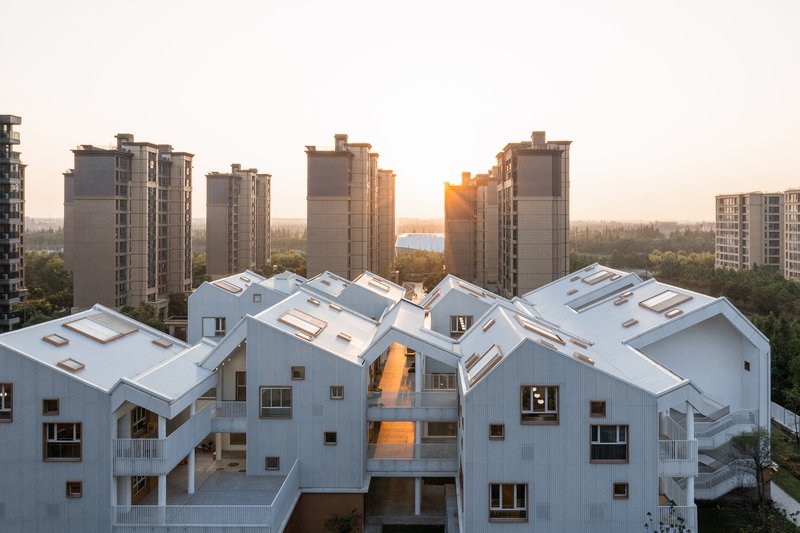
In the burgeoning suburbs of Fengxian District, the Shanghai Blue Bay Kindergarten stands as a beacon of innovative kindergarten design. Conceived by ECADI, this project transcends traditional educational architecture, crafting a space that nurtures curiosity, creativity, and a seamless bond with nature. Through the vision of creating a "Cloud House on the Forest," ECADI introduces a new paradigm for preschool education that harmonizes with its surroundings while sparking children's imaginations.
Design Philosophy
A Village of Exploration
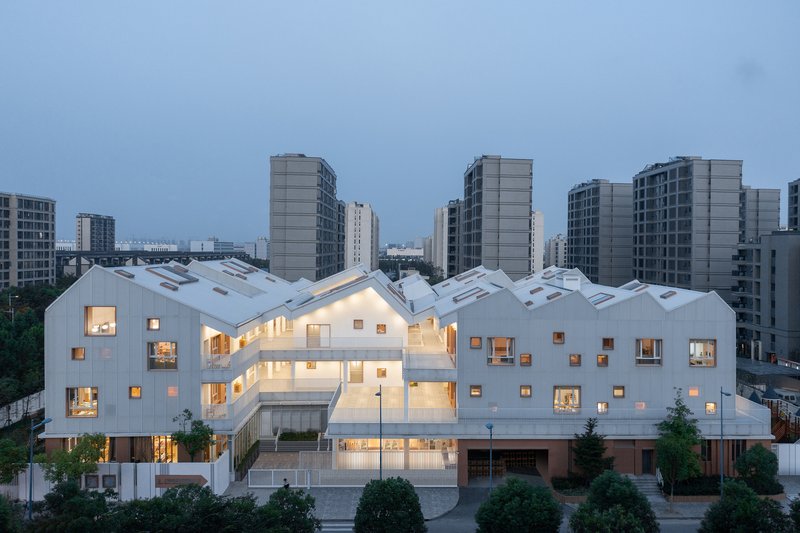
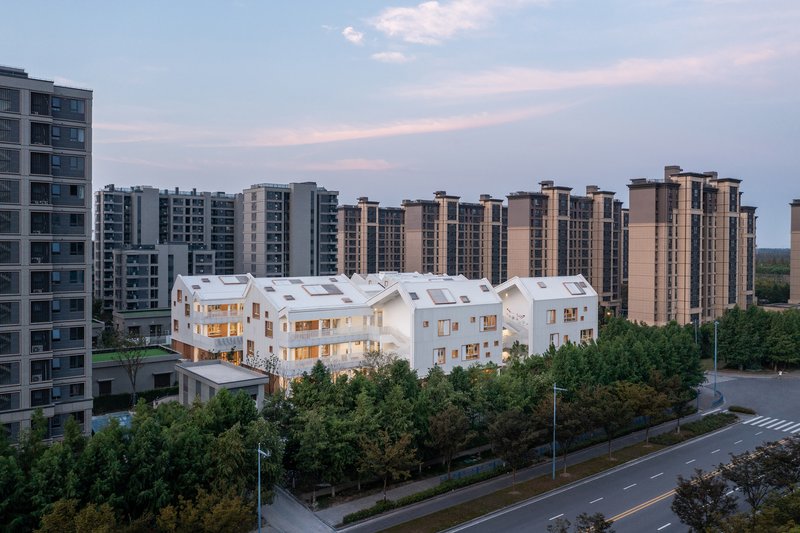
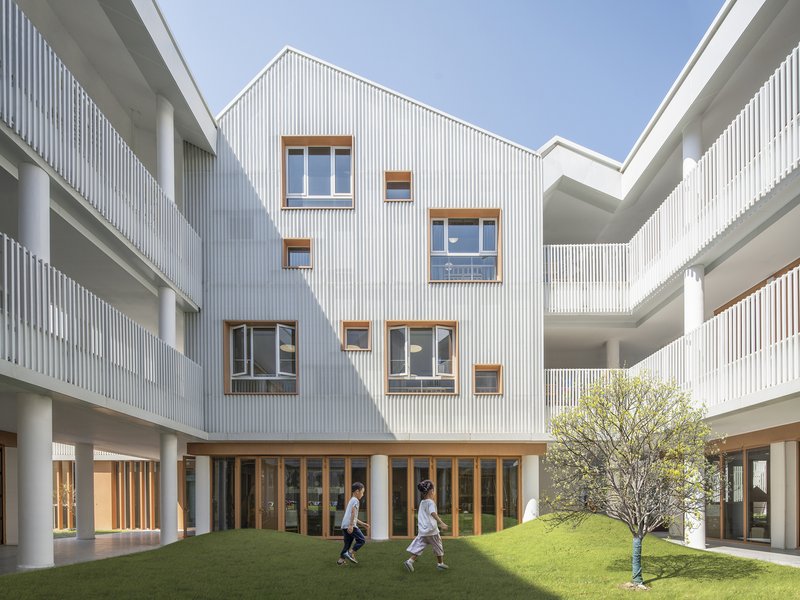
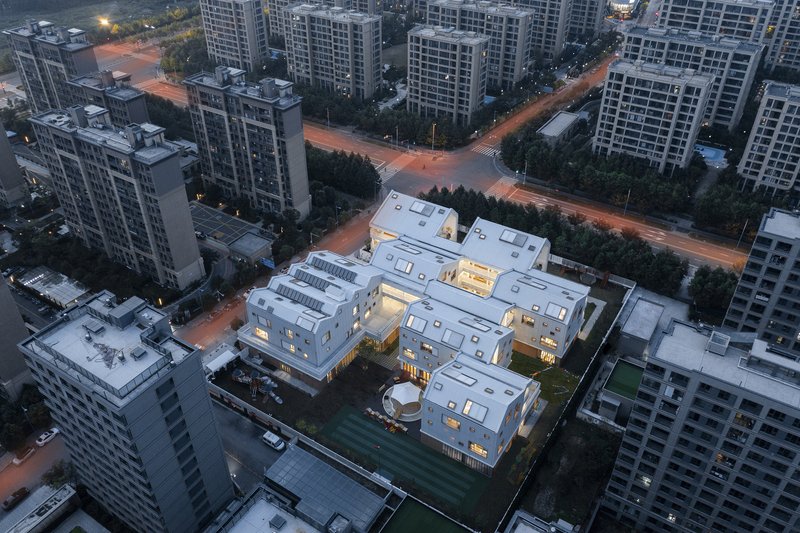
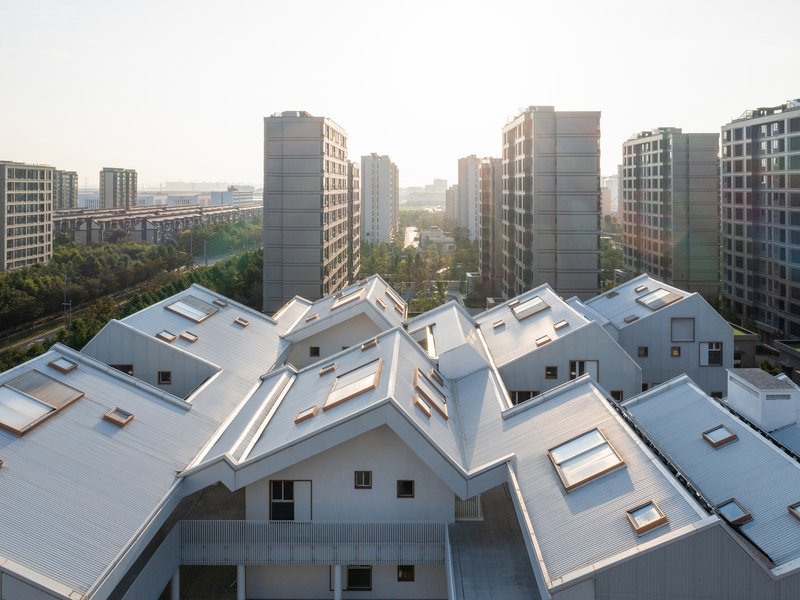
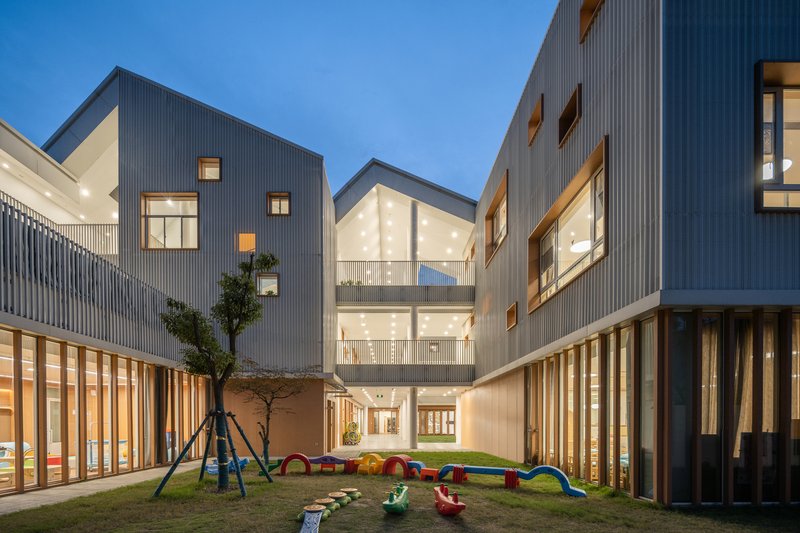
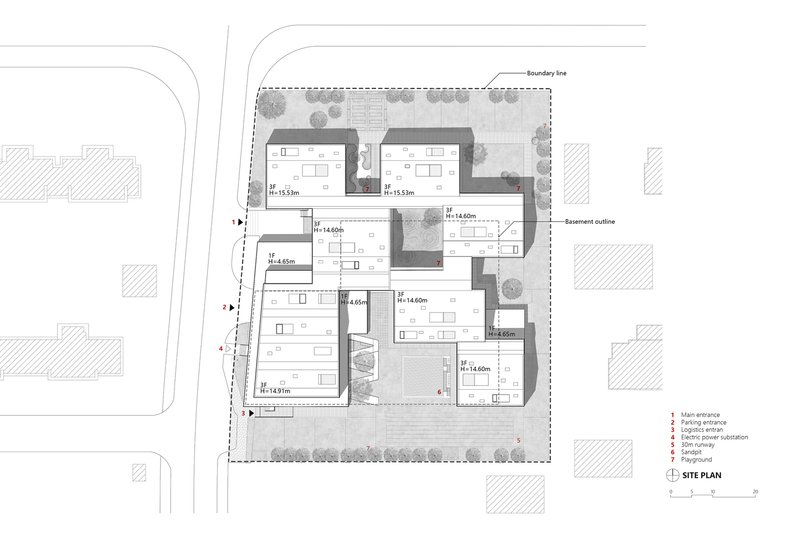
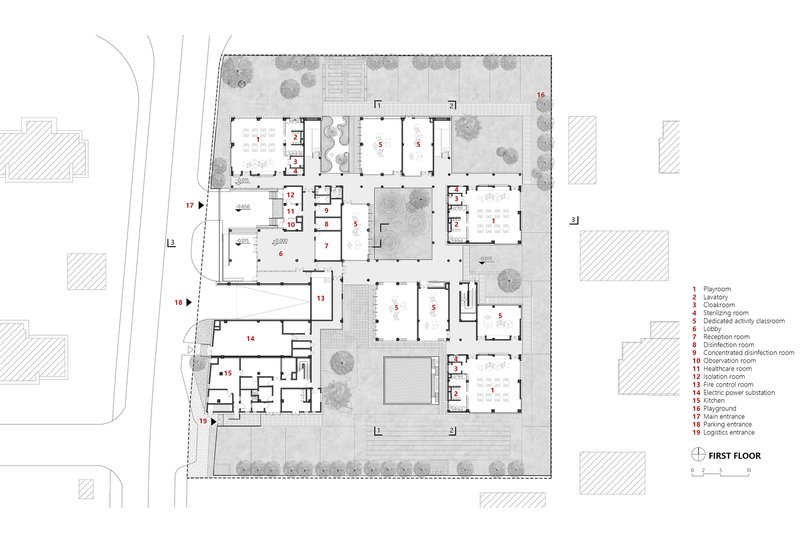
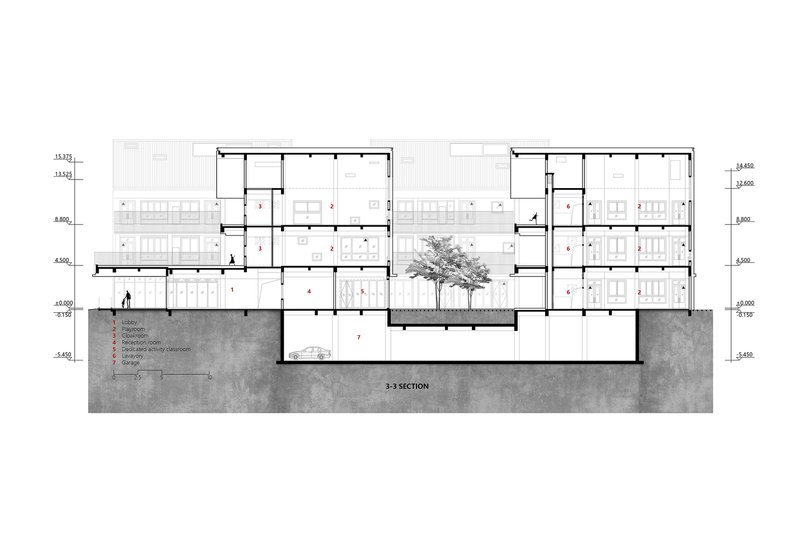
Embracing an orderly, village-like layout, Shanghai Blue Bay Kindergarten addresses the challenges of sunlight exposure and functional requirements within a dense urban context. The design philosophy prioritizes natural elements—sunlight, greenery, and gentle breezes—allowing children to experience nature's essence firsthand. The permeable and interwoven spaces are crafted to ignite the innate curiosity of children, encouraging endless exploration.
Architecture That Encourages Curiosity
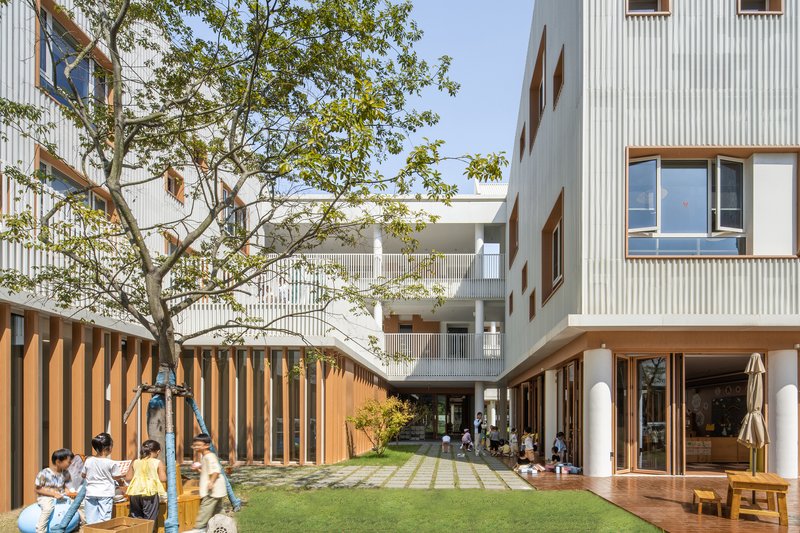


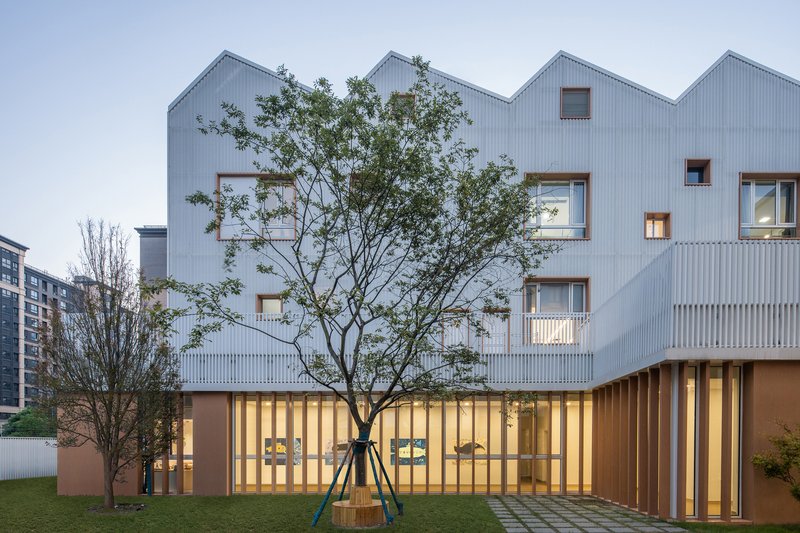
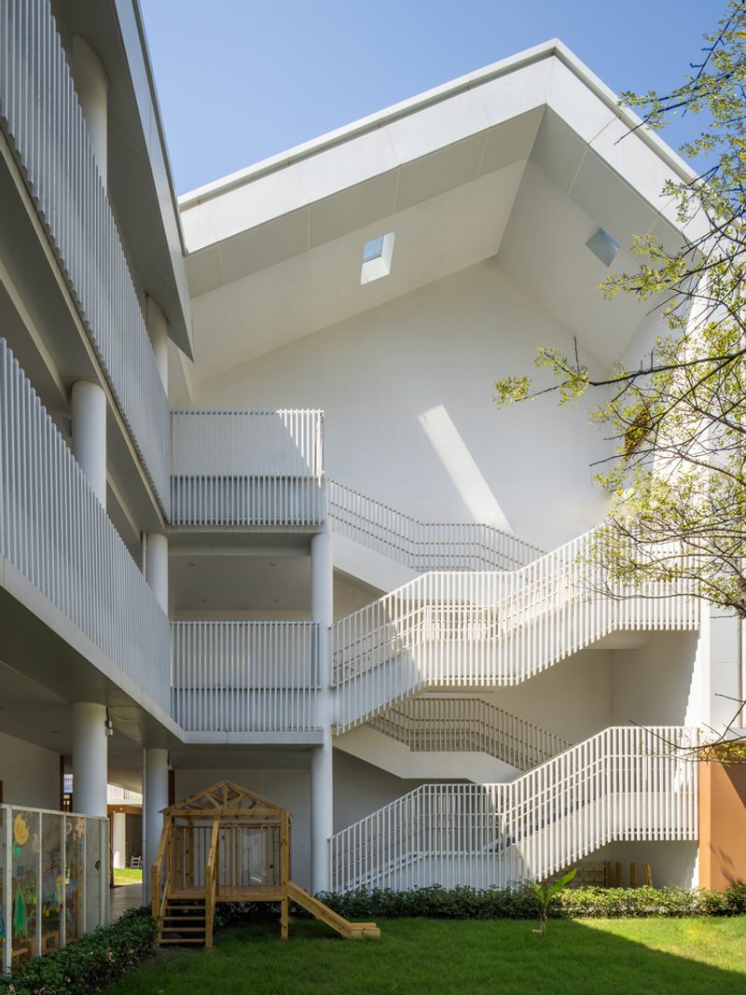
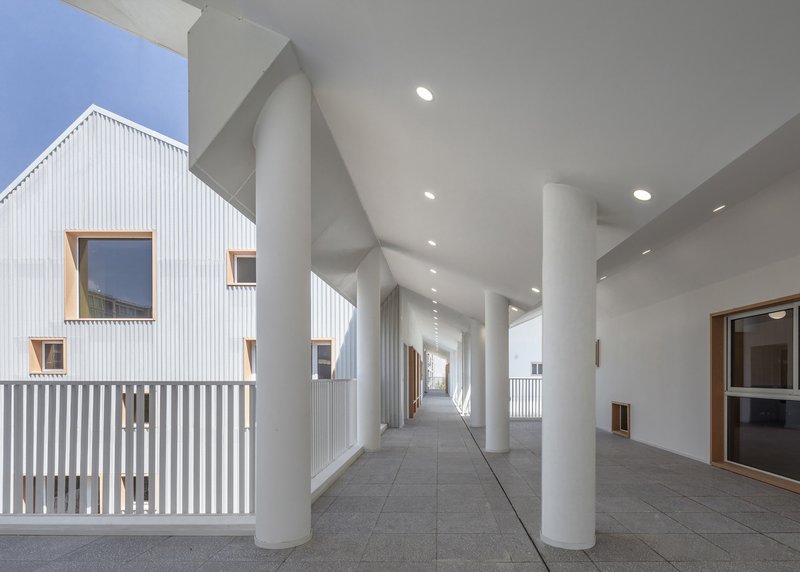
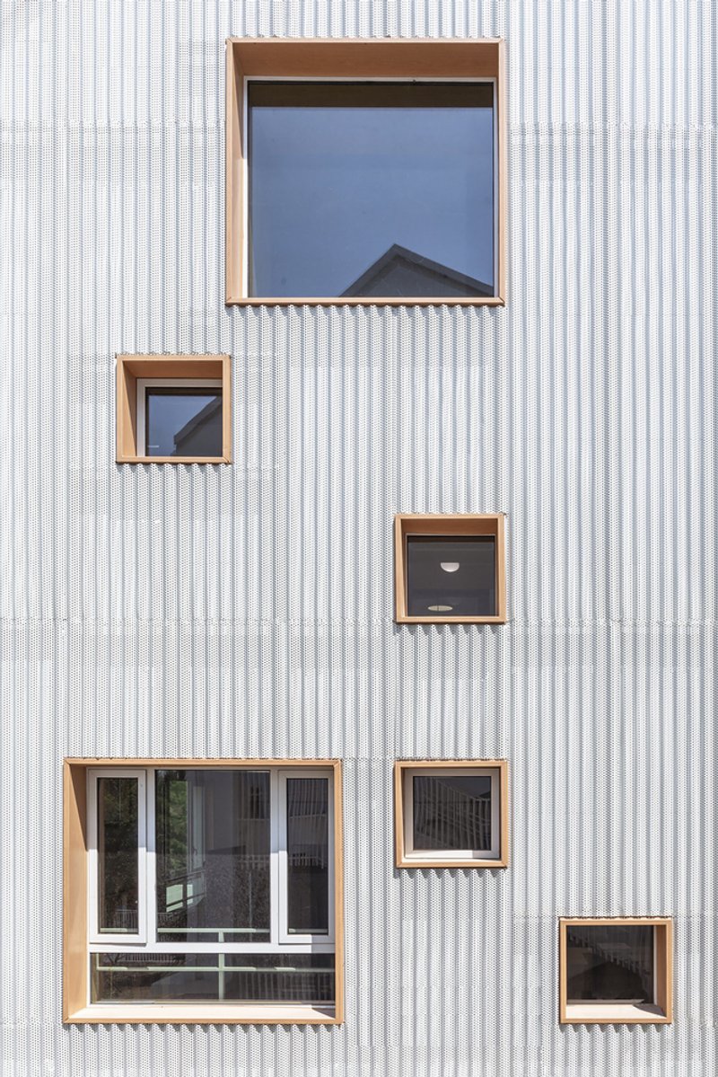
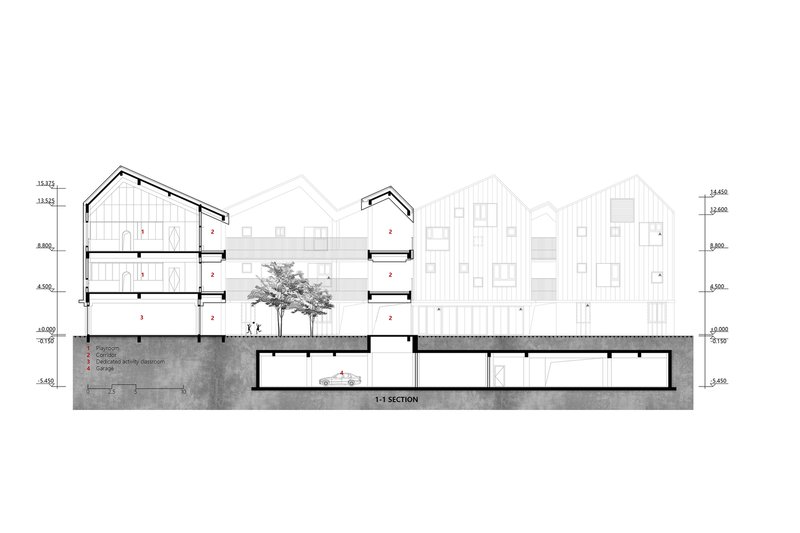
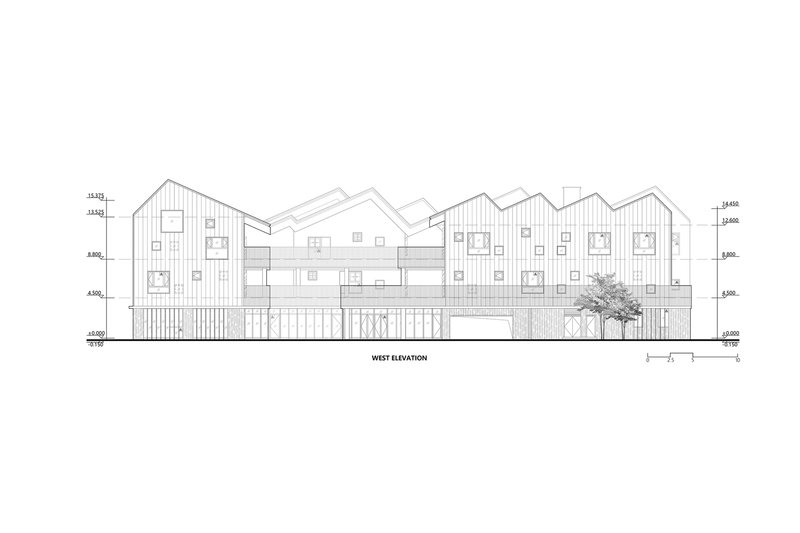
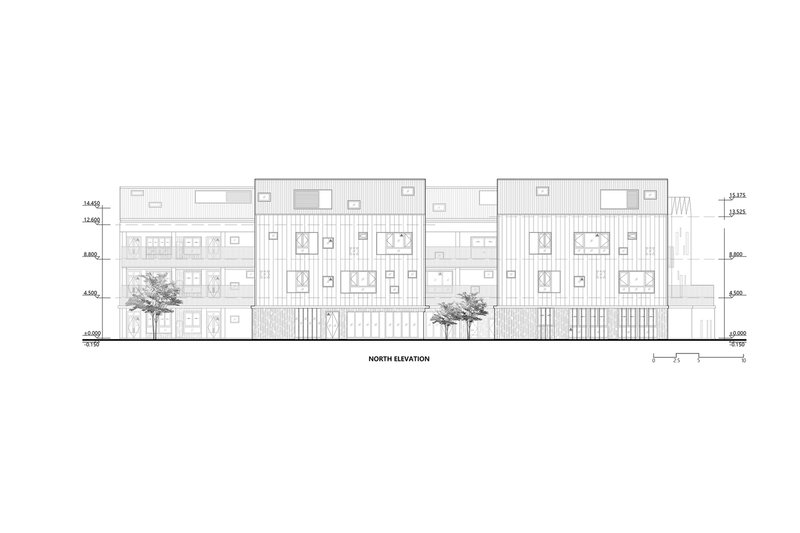
The kindergarten's architecture is a tale of two realities: the grounded wooden houses with earthy textures and the upper sections enveloped in perforated corrugated aluminum sheets, resembling castles floating in the clouds. This dual concept not only enriches the visual experience but also ensures optimal sunlight and ventilation, thanks to strategically placed windows of varying sizes.
Key Features
Integration with Nature
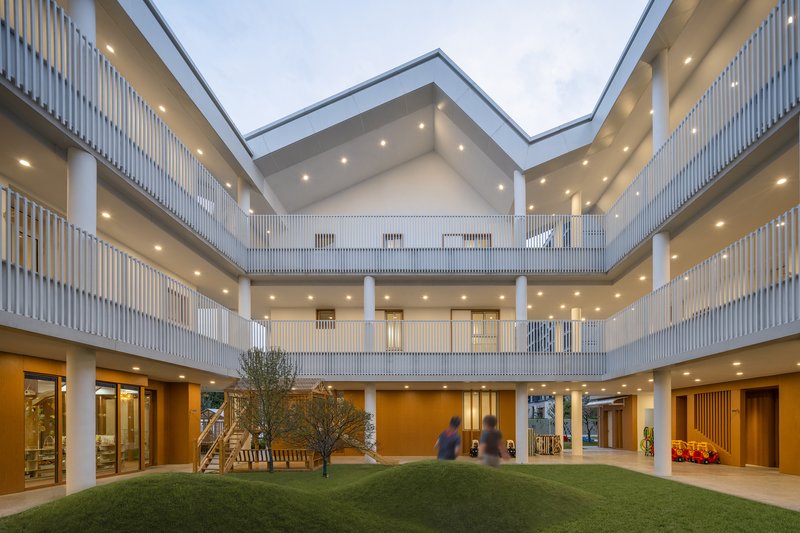
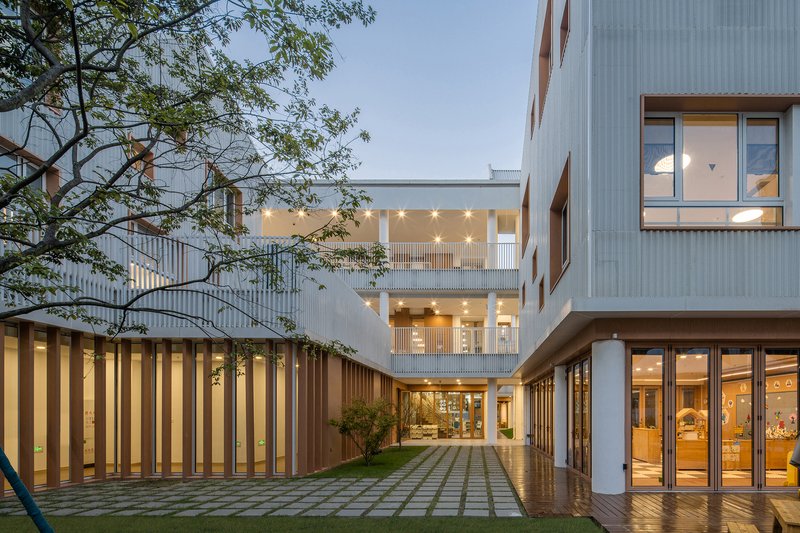
The design thoughtfully integrates indoor and outdoor environments, blurring the boundaries between the two. Activity rooms on the first floor can fully open up to the gardens, extending the learning space into nature and fostering a dynamic and adaptable environment for education and play.
Characterized Courtyards
At the heart of the kindergarten are six themed courtyards, each with its unique atmosphere. These miniature worlds offer diverse experiences, from the flourishing of plants to the presence of wildlife, aiding in the development of children's understanding of the natural world.
Warm and Poetic Interiors
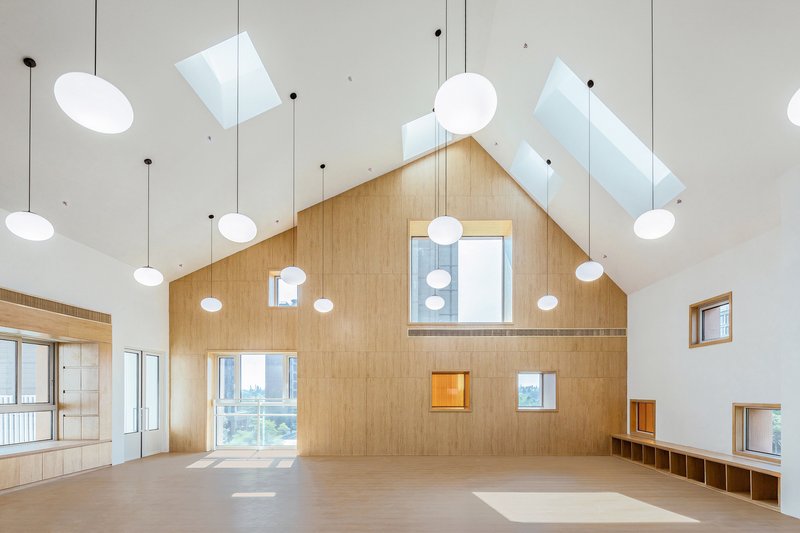
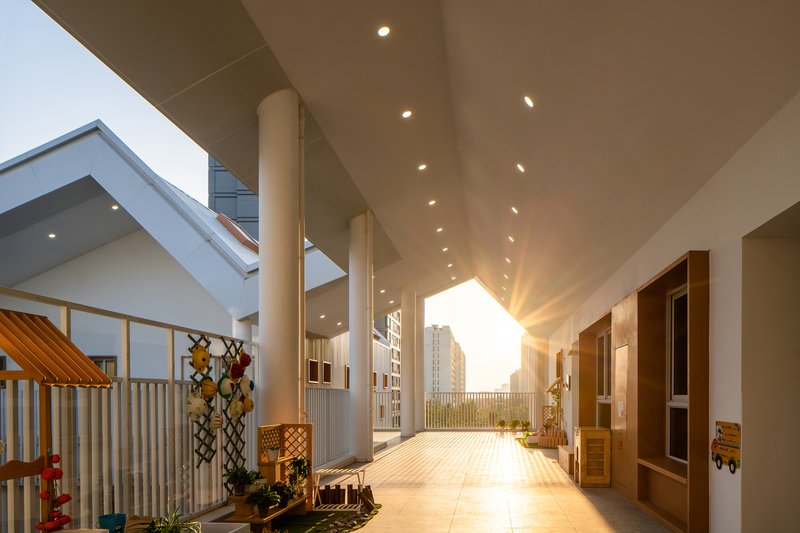
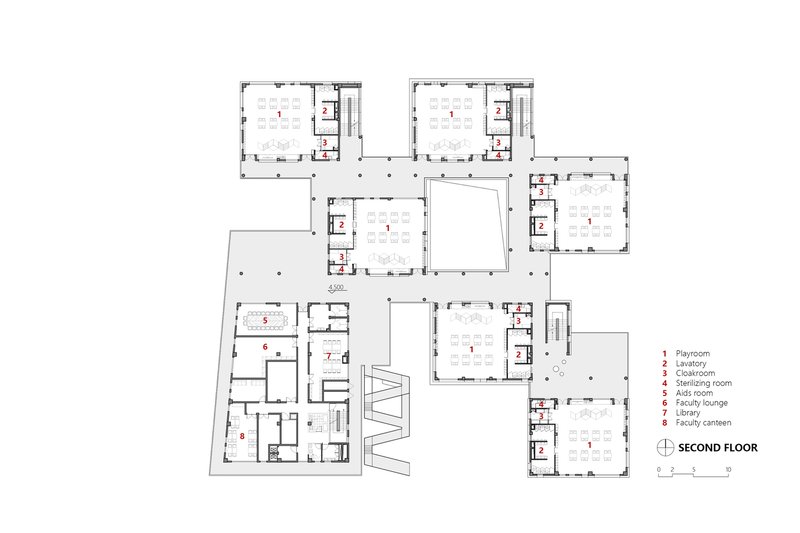
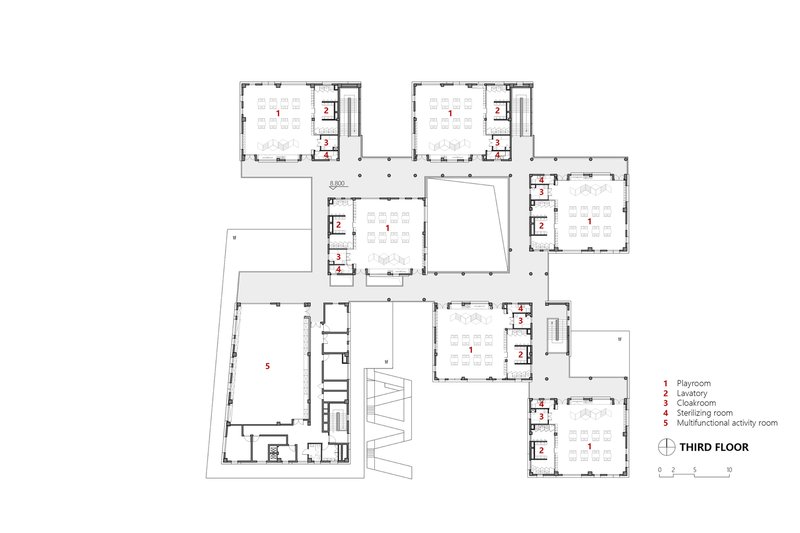
The interior design mirrors the simplicity and brightness of the exterior. A minimalist approach to the playrooms allows for flexibility in furniture arrangement and activities, effectively controlling costs while maintaining aesthetic consistency. The thoughtful placement of skylights and windows of various sizes and heights invites children to engage with the outside world from different perspectives, enhancing their sensory experiences.
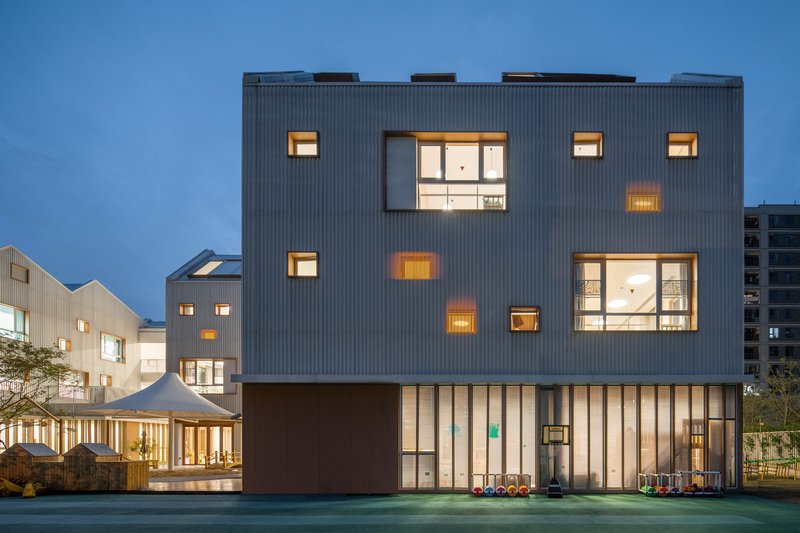

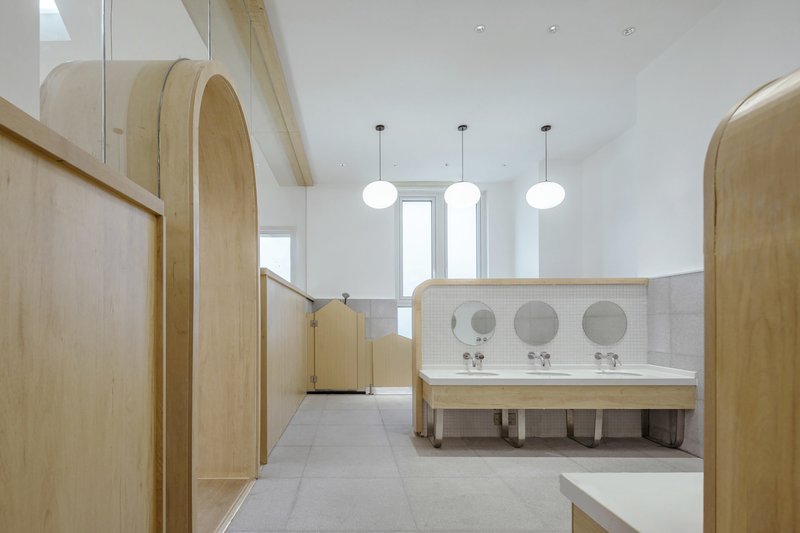
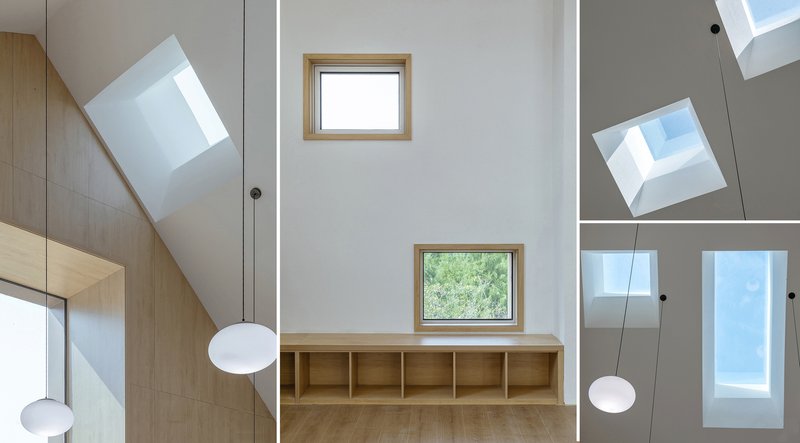
Shanghai Blue Bay Kindergarten by ECADI exemplifies how innovative kindergarten design can transform early childhood education. By marrying architectural ingenuity with a deep respect for nature and child-centered learning, the project sets a new standard for educational spaces. It stands not just as a structure but as a living environment that evolves with its inhabitants, shaping young minds to appreciate the beauty of the natural world and the endless possibilities it holds.
All Photographs are the work of CreatAR Images




Popular Articles
Popular articles from the community

An Miên Lumière Cafe by xưởng xép, Ho Chi Minh City, Vietnam
An industrial-inspired café where layered steel and warm light create a dynamic, immersive environment shaped by reflection, depth, and perception.
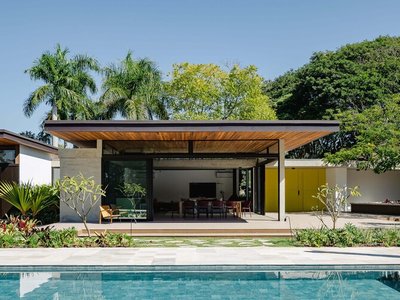
Flamboyant House by Juliana Camargo + Prumo Projetos
Modern Brazilian house integrating existing tree, pool, and volumes with glass, wood, and transitional spaces blending interior, exterior, and landscape seamlessly.
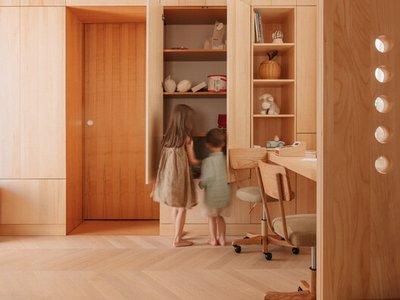
Treehouse Apartment: A Warm Timber Interior Blending Craft, Play, and Contemporary Living
Warm timber apartment with integrated treehouse, combining natural materials, craftsmanship, and playful design to create a flexible, family-oriented living environment.
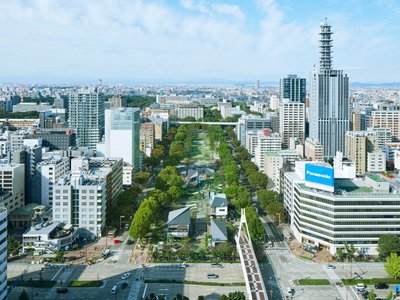
On the Brooks House by Monsoon Collective – A Contemporary Kerala Home Rooted in Tradition
Kerala home blending tradition and modernity with water-inspired design, brick architecture, courtyard planning, and sustainable rainwater harvesting strategies.


Similar Reads
You might also enjoy these articles

Top 15 Architecture Competitions to Enter in 2026
From student-friendly idea competitions to prestigious international awards, here are the best architecture competitions open for entries in 2026. Updated regularly.

DIY & Engineering in Computational Design : Enter the BeeGraphy Design Awards
Showcase Your Creativity with Computational Design and Open Source Projects
Innovative Design Solutions: Award-Winning Projects from Recent Architecture Competitions
Exploring award-winning architectural projects shaping the future of design, sustainability, and community.



Explore Architecture Competitions
Discover active competitions in this discipline




The International Standard for Design Portfolios


The Global Benchmark for Architecture Dissertation Awards


The Global Benchmark for Graduation Excellence


Challenge to reimagine the Iron Throne
Comments (0)
Please login or sign up to add comments
No comments yet. Be the first to comment!