
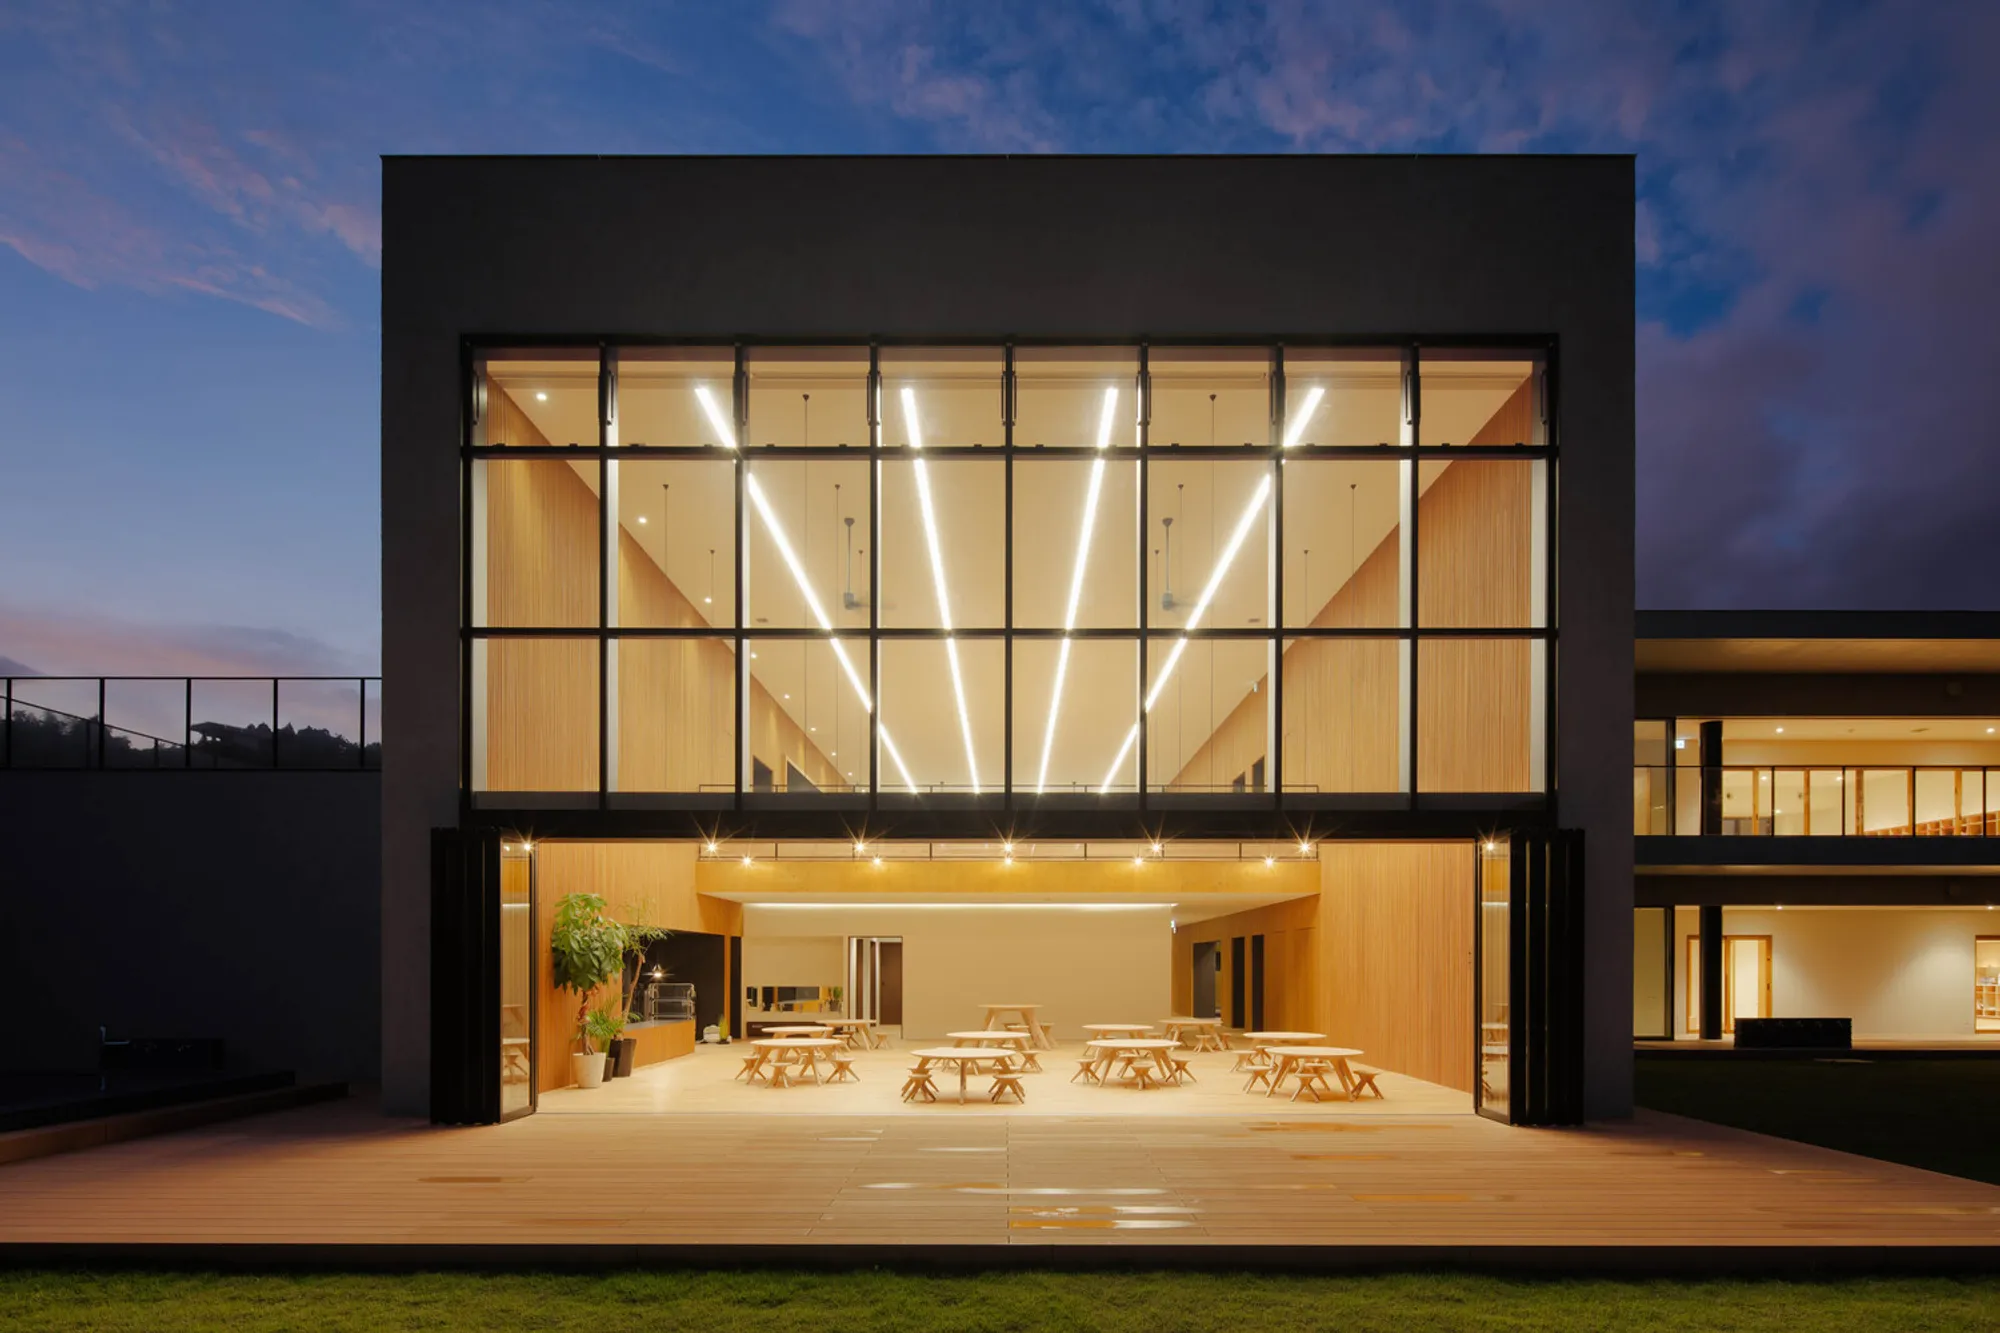
Innovative Kindergarten Design: Exploring KN Kindergarten by HIBINOSEKKEI + Youji no Shiro + KIDS DESIGN LABO
The article showcases KN Kindergarten by HIBINOSEKKEI, Youji no Shiro, KIDS DESIGN LABO, focusing on its innovative, nature-integrated, and culturally reflective design.


Kindergarten design has evolved from basic playrooms to innovative spaces that encourage exploration, learning, and physical activity. The KN Kindergarten in Minamikyushu, Japan, designed by HIBINOSEKKEI, Youji no Shiro, KIDS DESIGN LABO, is a prime example of this evolution, offering a unique learning environment that blends seamlessly with nature and local culture.
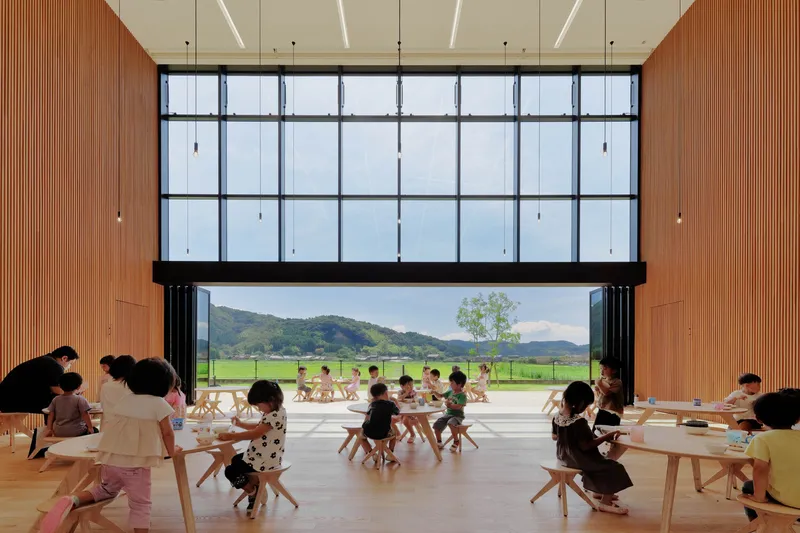

Design Philosophy and Environmental Integration
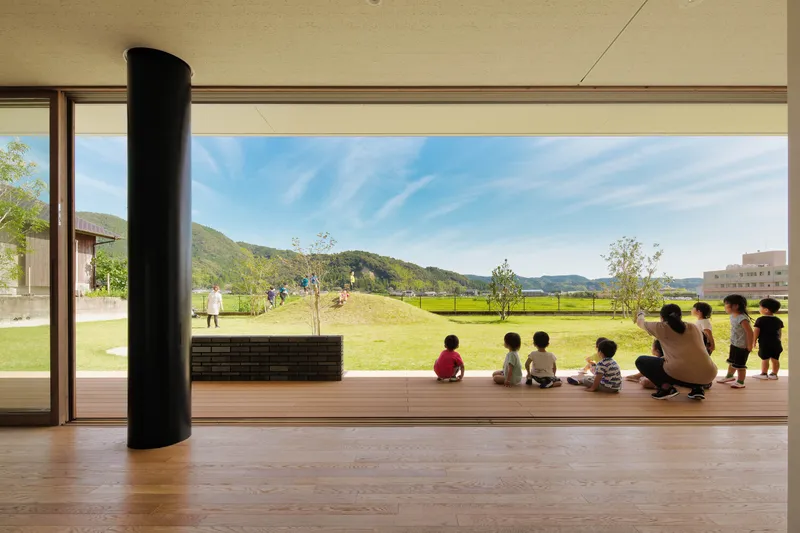
The architects designed KN Kindergarten with the concept of "a facility that enchants the original landscape and provides opportunities for authentic experiences." Located amidst the typical landscape of mountains and fields in Japan, the kindergarten is designed to make the children and the local community appreciate the natural beauty around them and understand the significance of their local environment.


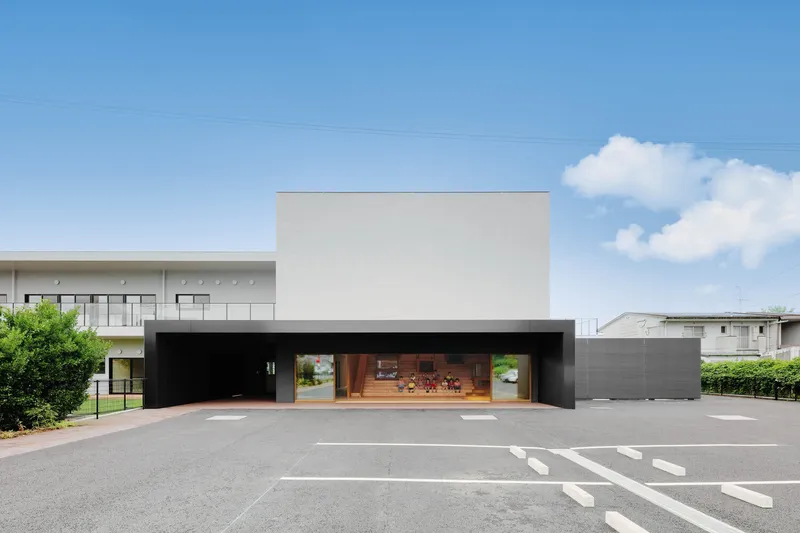
Embracing the Local Landscape
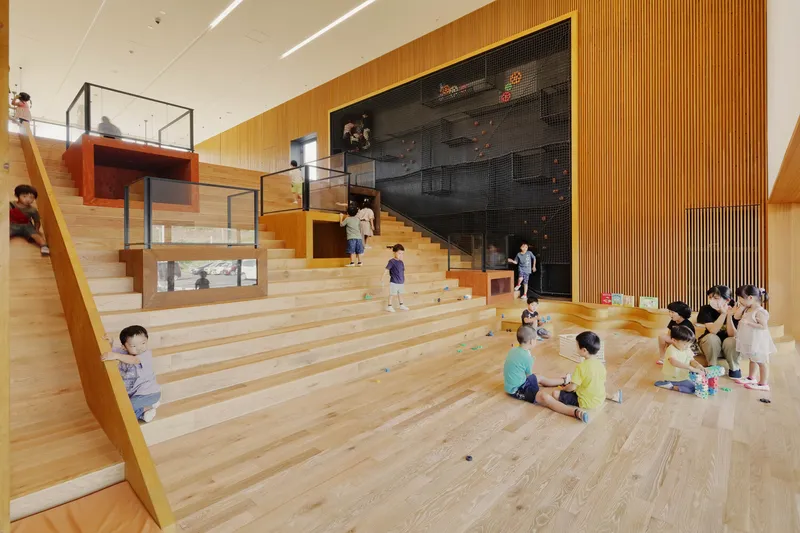
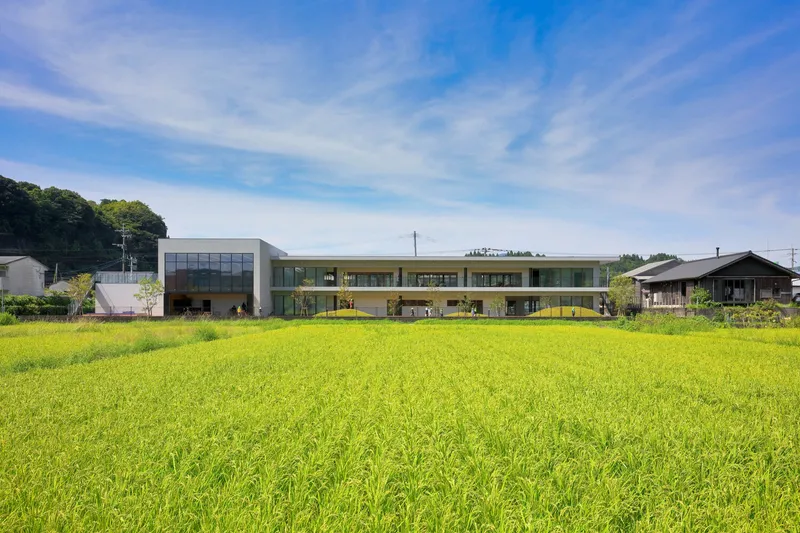
The design of the kindergarten focuses on capturing the often-overlooked beauty of the local landscape. Large windows and open spaces allow children to observe the changing colors of nature throughout the day and seasons, fostering a connection with their environment and enhancing their appreciation for their hometown.
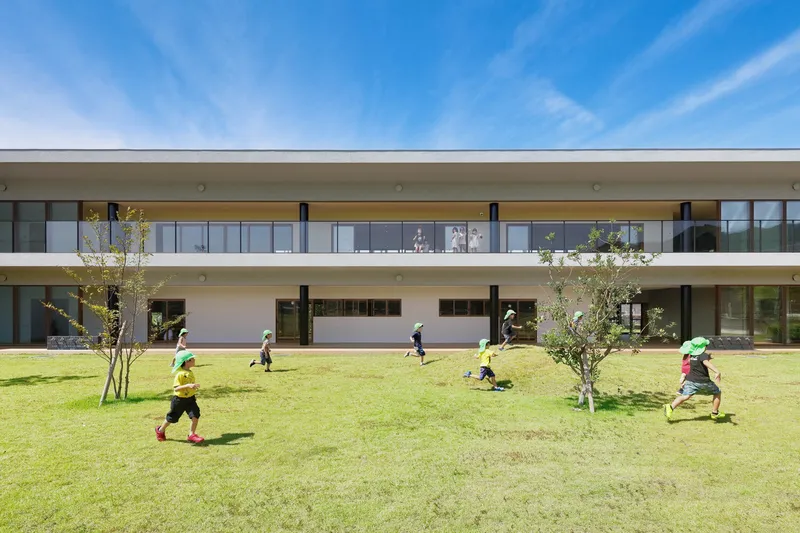
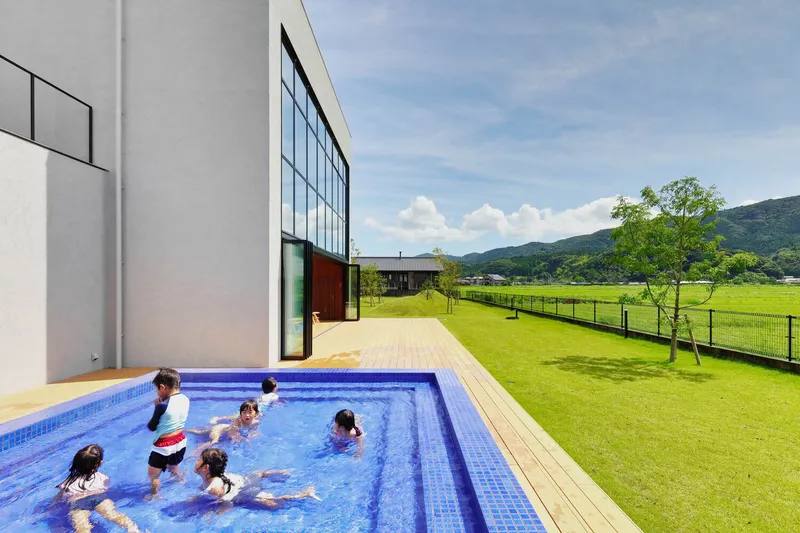

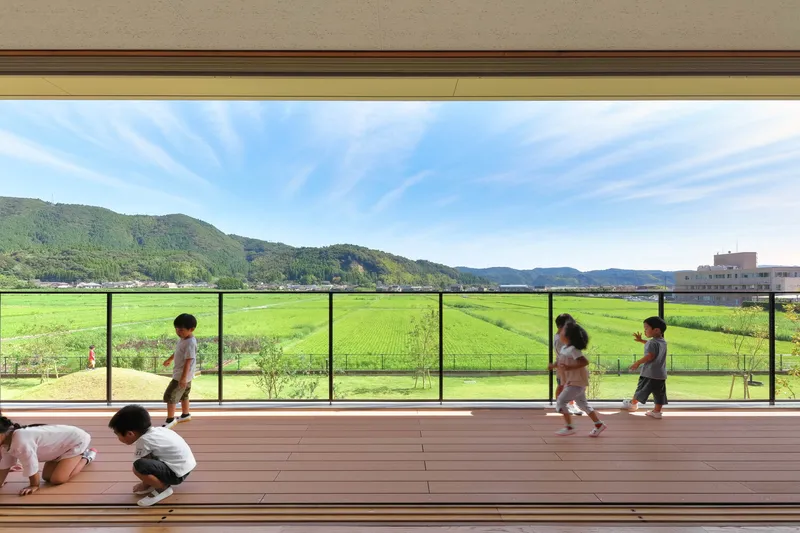
Architectural Strategy and Playful Learning
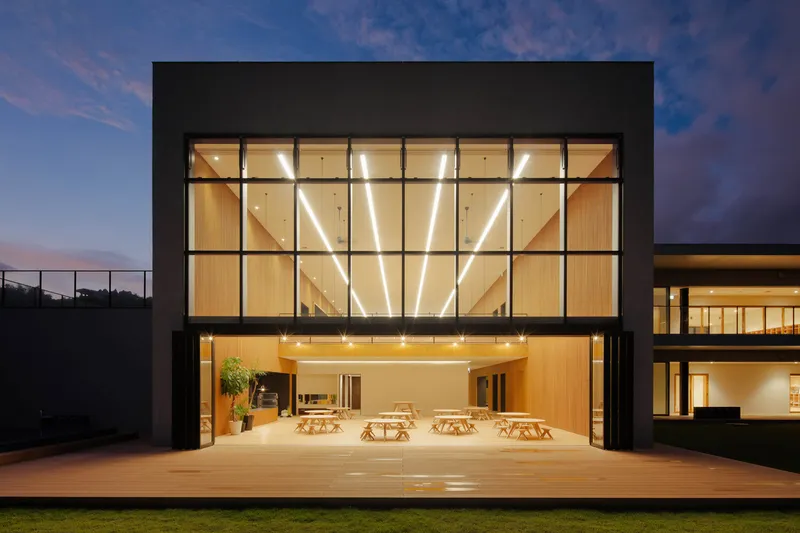
The structure of KN Kindergarten is divided into three main blocks, each serving a distinct purpose yet interconnected to form a cohesive whole. This layout not only supports the functional needs of the kindergarten but also encourages free movement and social interaction among the children.
Dynamic Play Areas and Safety
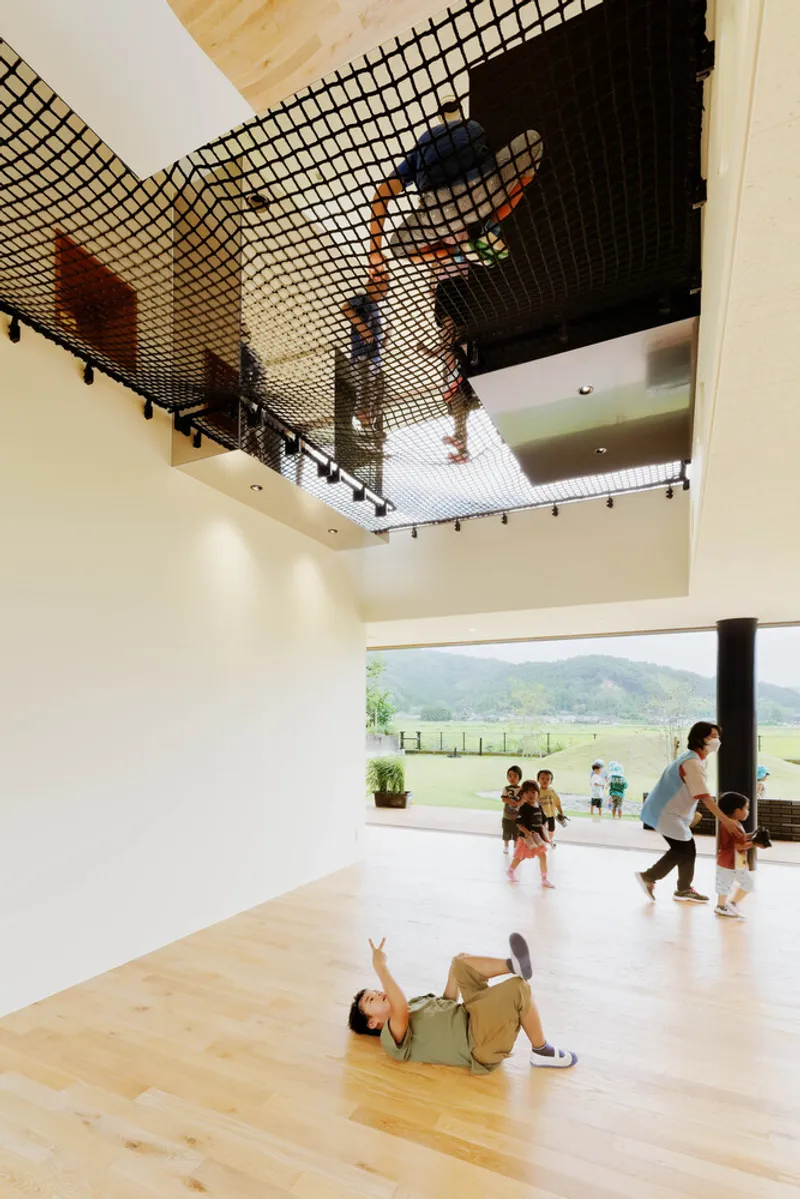
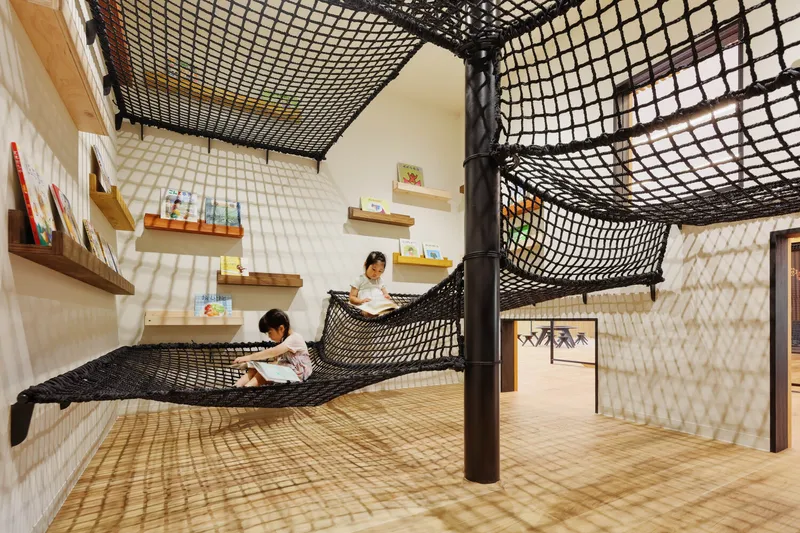
The kindergarten boasts dynamic play areas such as a grand staircase with climbing nets, slides, and observation platforms. These areas are designed to promote physical activity and allow children to engage with their environment safely. By incorporating elements of risk and challenge, the design encourages children to understand and navigate their surroundings confidently.

Cultural Integration and Sustainable Play
The playground at KN Kindergarten avoids conventional play equipment, opting instead for materials and designs that reflect the local culture, particularly the region's renowned Buddhist altars. This approach ensures that the play areas not only provide fun and engagement but also serve as educational tools that connect the children with their cultural heritage.


The Role of Nature and Community in Learning
The design of KN Kindergarten represents a shift towards educational spaces that value the role of nature and community. By fostering a deep connection with the local landscape and culture, the kindergarten aims to develop well-rounded individuals who appreciate their roots and the broader world.

Redefining Early Education through Design
KN Kindergarten by HIBINOSEKKEI + Youji no Shiro + KIDS DESIGN LABO sets a new standard for innovative kindergarten design. Through its thoughtful integration with the environment, emphasis on physical activity, and cultural relevance, it offers a model for future educational facilities that aim to nurture sensitive, aware, and active children.
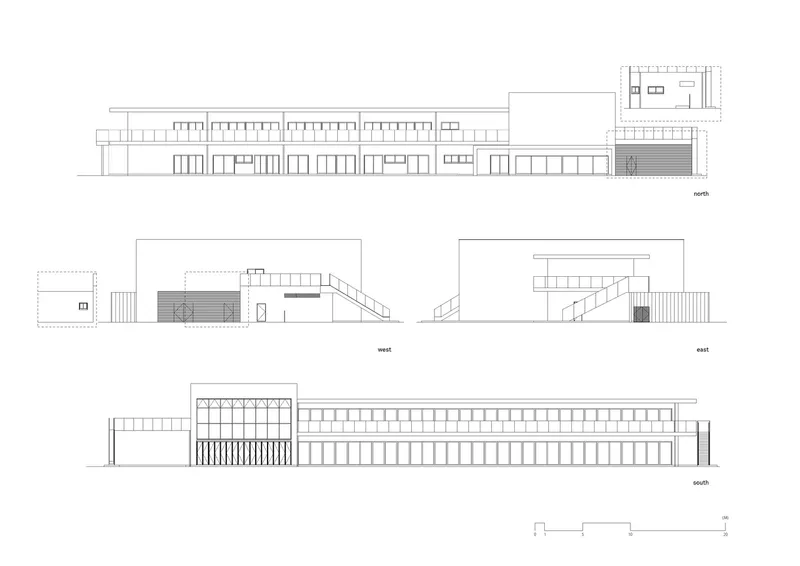
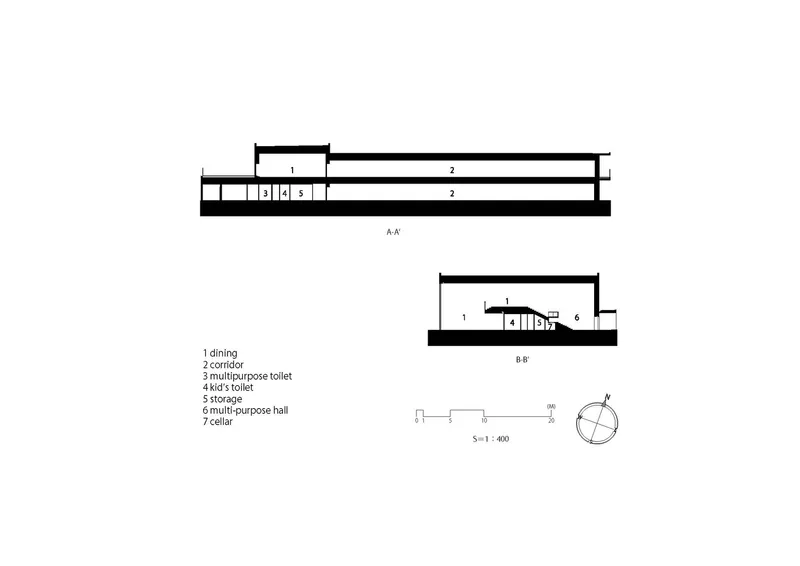
All photographs are work of Ryuji Inoue




Popular Articles
Popular articles from the community


How Henri Picq's 1889 Paris Pavilion Traveled 11,000 Kilometers to Become Santiago's Artequín Museum
A prefabricated iron and glass pavilion built for the Paris Universal Exposition found a second life as a children's art museum in Chile.

A Reinforced Cocoon: Vernacular Architecture for Security, Healing and Community in Qandahar
A Reinforced Cocoon reimagines Afghan vernacular architecture as secure community space for widowed women, families, healing and resilience.

The Earth Pod: 3D Printed Homes for Resilient Refugee Communities
The Earth Pod reimagines refugee housing through 3D printed homes made from clay, combining resilience, self-sufficiency, and rapid shelter.

EW PARK: Sustainable Architecture Reimagines the Future of Urban Parking
EW PARK reimagines city parking as a modular wooden tower combining automation, solar energy, electric mobility, and adaptable urban design.


Similar Reads
You might also enjoy these articles


Hodi-Mandai Geram
Project Function: Preservation and revitalization of the Intangible heritage and socio-spatial identity of the Hodi by Housing, Cultural Memory Center, Sacred Grove, landscape, local tourism economy


Olio Towers: A Mid-Rise for Performers That Fuses Housing, Rehearsal, and Stage
Located blocks from Houston's Theater District, this modular tower stacks living units around a central performance atrium.

Oasis: Modular Green Housing Carved into Dhaka's Urban Fabric
A shortlisted Plugin Housing entry reclaims unauthorized settlements in Dhaka with stepped concrete volumes, green roofs, and ventilation-driven design.

Black Hole: A Floating Megastructure for the Post-Physical Era
Emiliano Mazzarotto envisions a spherical, self-scaling arena where e-sports, digital hotels, and holographic stadiums replace traditional public space.


Explore Children Design Competitions
Discover active competitions in this discipline



The International Standard for Design Portfolios


The Global Benchmark for Architecture Dissertation Awards


The Global Benchmark for Graduation Excellence


Challenge to reimagine the Iron Throne
Comments (0)
Please login or sign up to add comments
No comments yet. Be the first to comment!