

Innovative Residential Architecture in Jakarta: A Closer Look at R+J House by DP+HS Architects
This article explores R+J House in Jakarta, a masterpiece of innovative residential architecture blending art, nature, and design by DP+HS Architects.


Jakarta, Indonesia, is home to some of the most breathtaking examples of modern residential architecture, and the R+J House by DP+HS Architects stands out as a prime illustration. Completed in 2021, this masterpiece merges art, architecture, and nature in a seamless living experience for a young family. This article dives into the architectural marvel that is R+J House, epitomizing innovative residential architecture in Jakarta.


The Unique Setting of R+J House
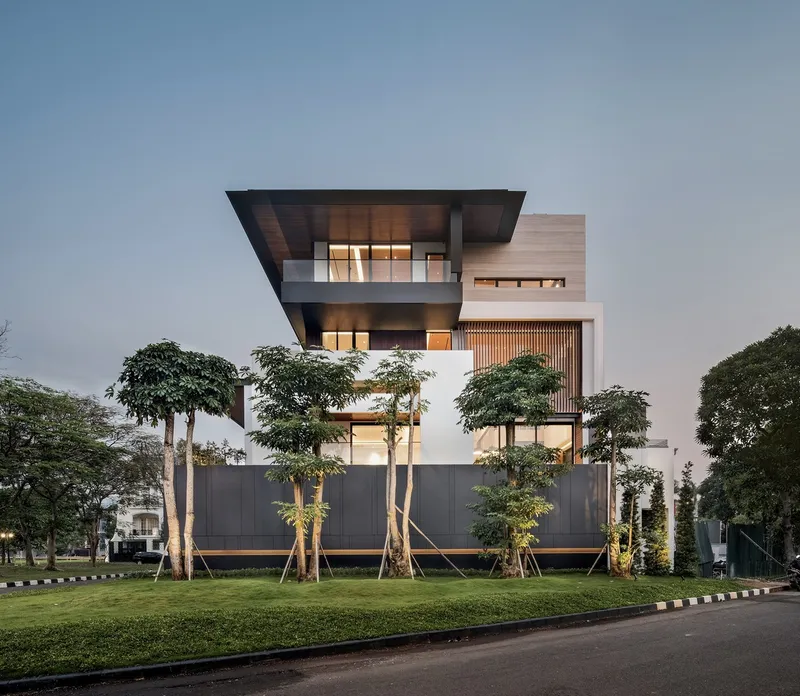
Nestled at the far end of a gated community in Jakarta, R+J House benefits from its unparalleled location. Surrounded by lush greenery and positioned in a tranquil corner of the housing complex, it offers a serene oasis in the bustling city. The architects, Don Pieto and Henny Suwardi, leveraged this unique setting to create a home that stands as a beacon of innovative residential architecture in Jakarta.


Architectural Strategy and Design
The Challenge of Space and Art Integration
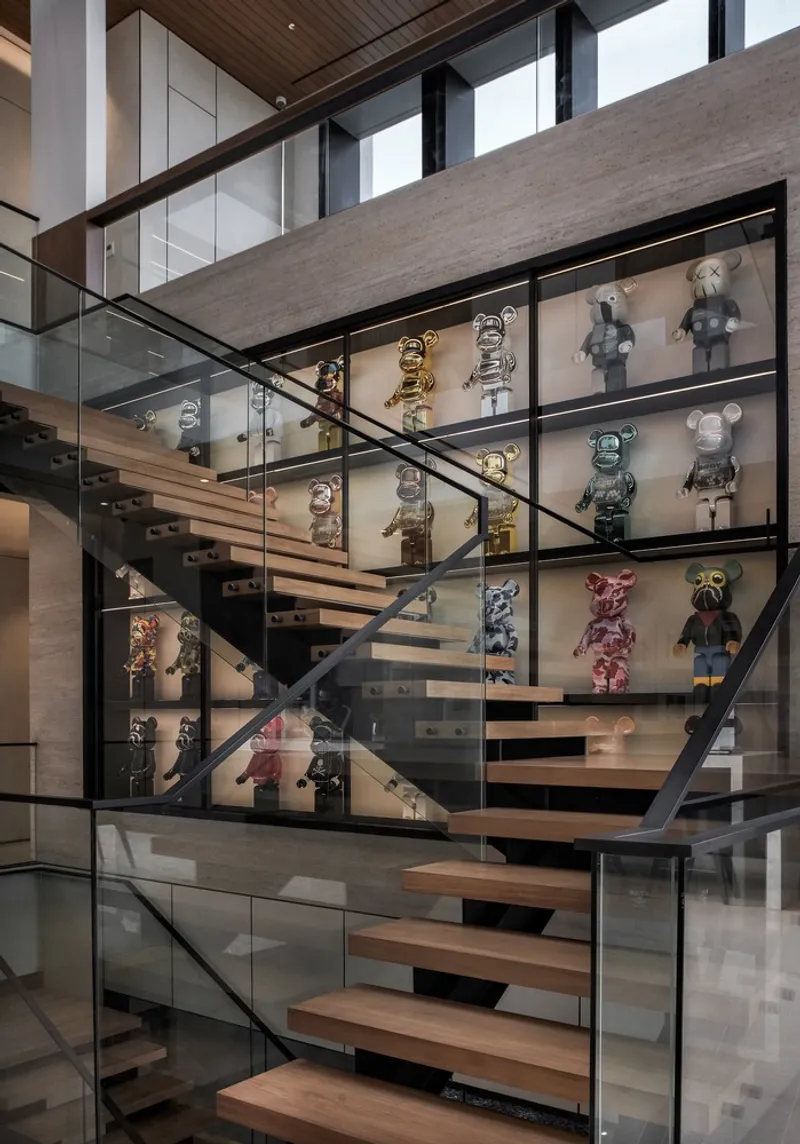
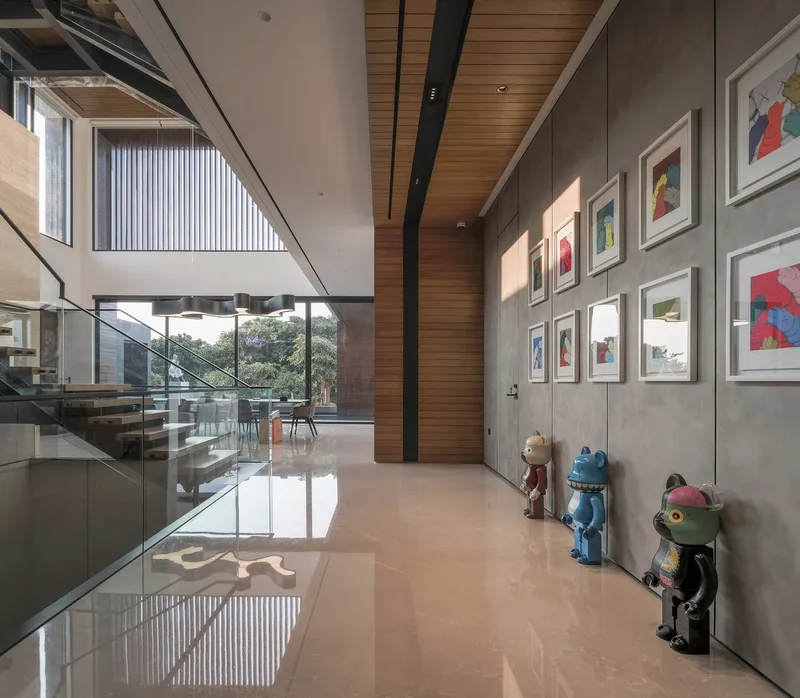
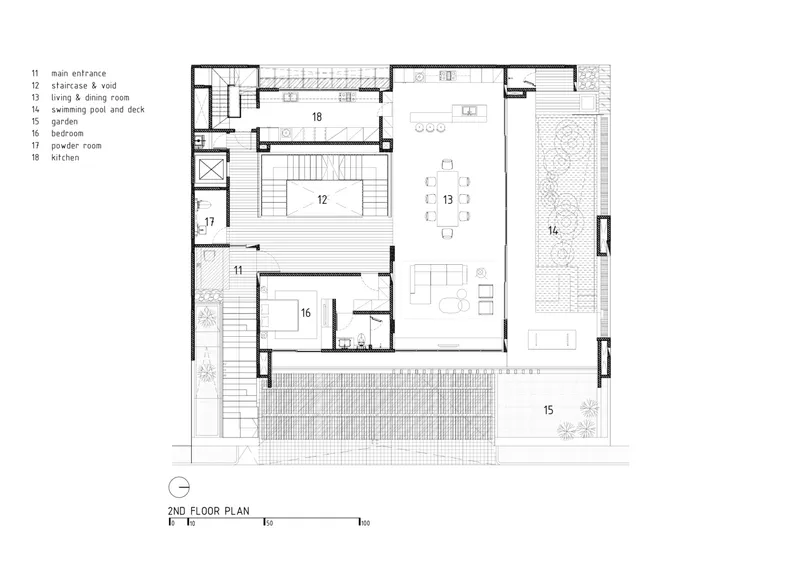
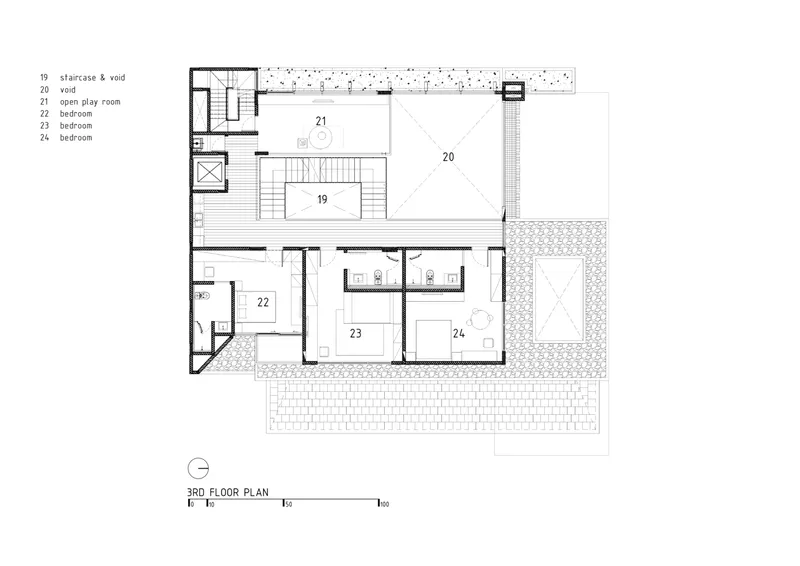
With a total area of 1200 m², the architects faced the challenge of incorporating the homeowners' extensive collection of contemporary art into the design. The solution was a museum-like experience within a residential setting, achieved through a thoughtful raumplan. This design strategy enables fluid movement between spaces while ensuring each area remains part of a cohesive whole.


The Atrium: A Central Piece of the Design
At the heart of R+J House is a grand atrium, inspired by traditional atrium spaces known for emphasizing openness and light. This central space not only enhances the home's sense of openness but also serves as a private sanctuary where art and architecture converge. The atrium's design, featuring a central staircase, allows for a 360-degree exploration of the space, promoting a unique interaction between the occupants and their surroundings.

Art and Nature: Blurring the Boundaries
One of the most striking features of R+J House is its ability to blend indoor and outdoor environments seamlessly. The architects achieved this through strategic openings and the use of glass, which extends the living space to the outdoors. The swimming pool area, visible from the house's central atrium, further exemplifies this concept, offering views of the surrounding greenery and creating a serene backdrop for the art pieces displayed throughout the home.


A Testament to Innovative Residential Architecture in Jakarta
R+J House by DP+HS Architects is more than just a residence; it's a testament to the possibilities of innovative residential architecture in Jakarta. Through its unique blend of art, nature, and architectural finesse, it offers a new perspective on what a home can be. As we explore more examples of innovative residential architecture in Jakarta, R+J House remains a beacon of creativity and inspiration.




All the photographs are work of Don Pieto




Popular Articles
Popular articles from the community


Riyadh For All: Intergenerational Urban Design for Active Aging in Rabat
Riyadh For All reimagines urban design in Rabat with intergenerational co-living, adaptive courtyards, and Moroccan cultural exchange today.

AL-JANNAH: Sustainable Architecture and Permaculture for Afghan Widows
AL-JANNAH uses sustainable architecture and permaculture to create resilient oasis of housing, learning, work and renewal for Afghan widows.

The Earth Pod: 3D Printed Homes for Resilient Refugee Communities
The Earth Pod reimagines refugee housing through 3D printed homes made from clay, combining resilience, self-sufficiency, and rapid shelter.

Co-life: Sustainable Architecture for Age-Friendly Community Living
Co-life reimagines sustainable architecture for seniors through courtyards, rammed earth, shared gardens, and spaces designed for belonging.


Similar Reads
You might also enjoy these articles


FAMM Arquitectura Organizes Ten Villas Around Courtyards and Jungle in Nosara, Costa Rica
El Molino pairs two elongated volumes with deep overhangs and timber louvers to build a compact coastal community five minutes from the beach.

Oscar Niemeyer's Ibirapuera Park Pavilions Define São Paulo's Cultural Identity in Concrete and Curve
A constellation of modernist volumes set within São Paulo's most important urban park, conceived for the city's 400th anniversary in 1954.

How Henri Picq's 1889 Paris Pavilion Traveled 11,000 Kilometers to Become Santiago's Artequín Museum
A prefabricated iron and glass pavilion built for the Paris Universal Exposition found a second life as a children's art museum in Chile.

Sanjay Puri Architects Wraps a Jaipur Office Tower in Capsule-Shaped Green Buffers
A nine-level climate-responsive workplace near Jaipur Airport uses stacked planter terraces and aluminium screens to fight 40°C heat.


Explore Architecture Competitions
Discover active competitions in this discipline



Challenge to reimagine the Iron Throne


Photograph architecture without architects


Illustrate the lost glory of Angkor Wat - Render Challenge


Design challenge to reuse E-waste
Comments (0)
Please login or sign up to add comments
No comments yet. Be the first to comment!