

Flansburgh Architects Plants Vietnam's Sapa Rice Terraces onto a Vertical School Campus in Ho Chi Minh City
Two buildings totaling 277,000 square feet frame a central green at Saigon South International School, draped in cascading native planting.


Most school buildings treat landscape as leftover, something that fills the gaps between parking lots and playgrounds. Flansburgh Architects took the opposite approach at Saigon South International School in Ho Chi Minh City, making landscape the organizing principle of an entire campus master plan. The firm's New Middle School and STEAM Design Center, completed in 2024, sit on opposite sides of a 2.5-acre athletic field and green, their white facades stacked with terraced planters that reference the rice paddies of northern Vietnam's Sapa region. The result is a pair of buildings that feel less like institutions dropped onto a tropical site and more like vertical gardens that happen to contain science labs, art studios, and a gymnasium.
What makes the project genuinely interesting is how it resolves a set of competing demands: 277,723 square feet of program for 385 middle schoolers and a full high school STEAM wing, a humid equatorial climate that requires conditioned interiors, a campus that already had buildings and needed stitching together rather than replacing, and a feng shui consultant who sat at the design table as a standard team member. The architecture does not hide these constraints; it metabolizes them into a legible parti where the central bamboo atrium acts as a trunk and each floor branches outward into garden balconies that curve in sympathy with the serpentine Rach Dia River below.
Sapa on a Facade
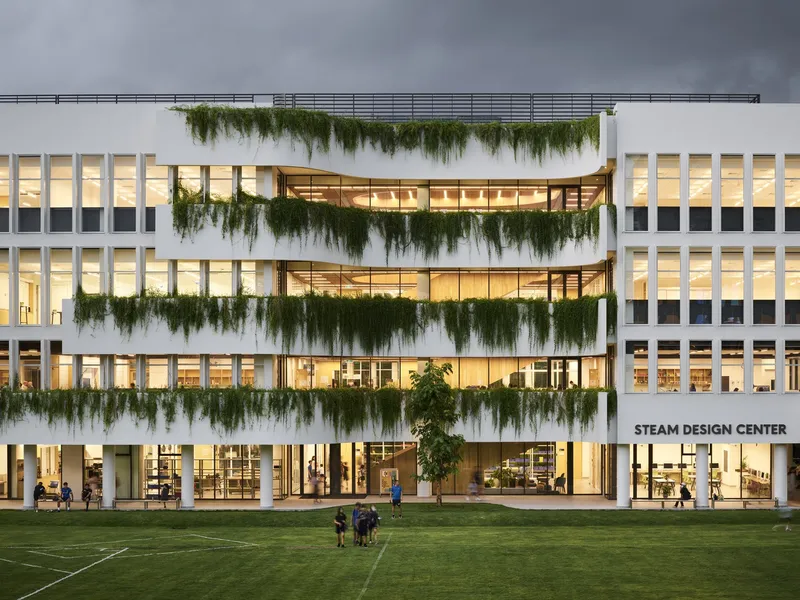
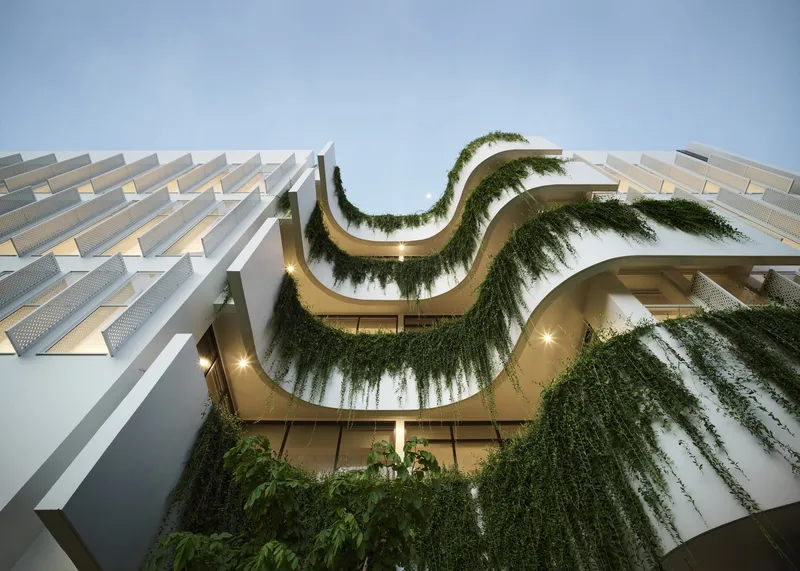
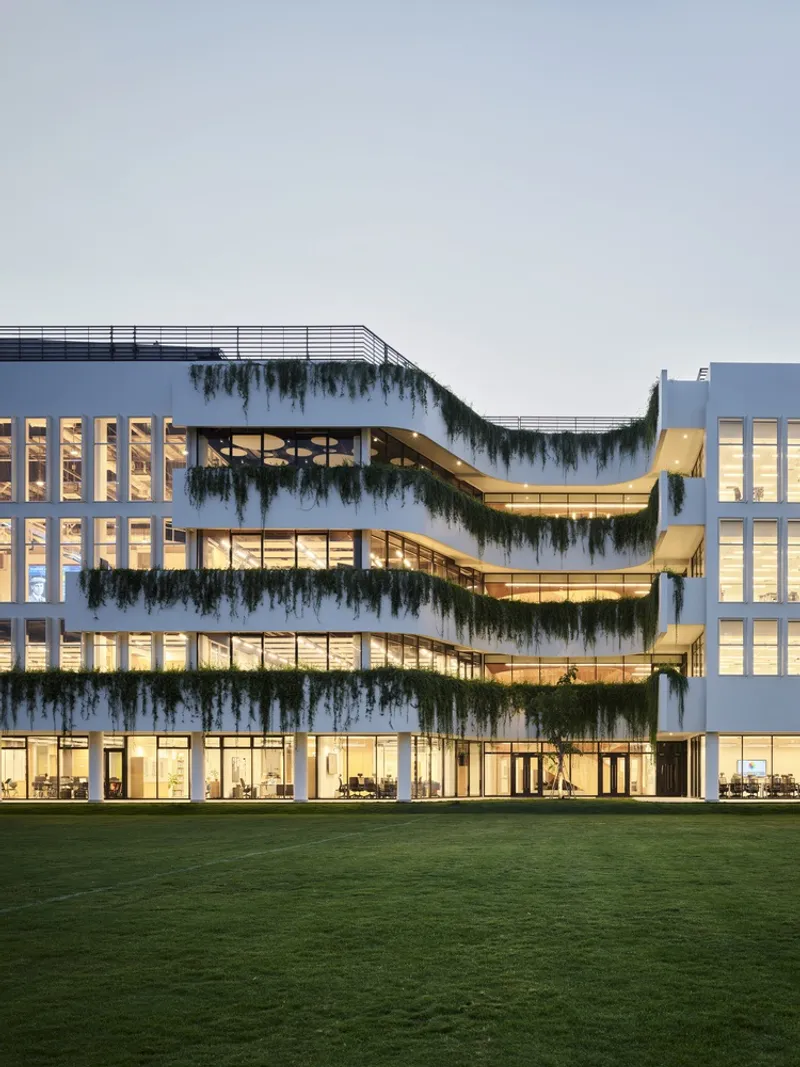
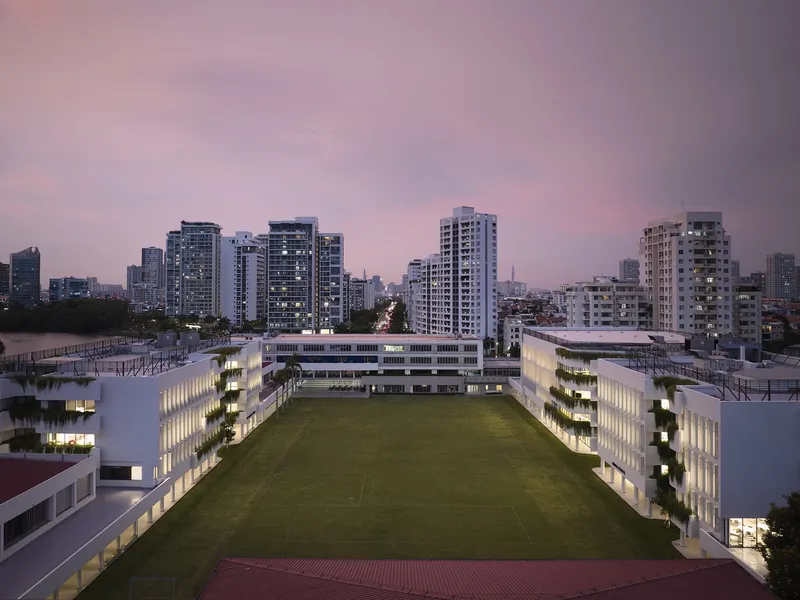
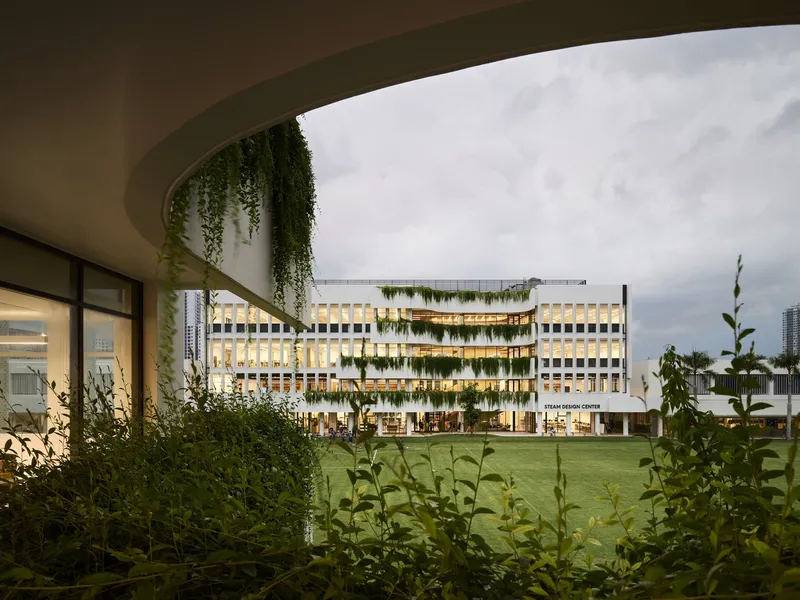
The most immediately legible design move is the cascading greenery that drapes the facades like a living curtain. Planters are nested into recessed balconies at every level, planted with native species that thicken over time. At dusk the effect is cinematic: warm interior light leaks through louvered screens while vines trail downward, blurring the hard edge between building and sky. During the day the terraces read as horizontal bands of green against white concrete, a deliberate echo of the terraced rice fields of Sapa translated into a dense urban context.
The louvered panels do real work beyond aesthetics. They filter Ho Chi Minh City's intense solar radiation while allowing views out from classrooms and corridors. Combined with the planted overhangs, they create a layered environmental buffer that reduces cooling loads even though the interiors ultimately rely on conditioned air to manage year-round humidity. It is a pragmatic tropicalism rather than a romantic one.
The Bamboo Core
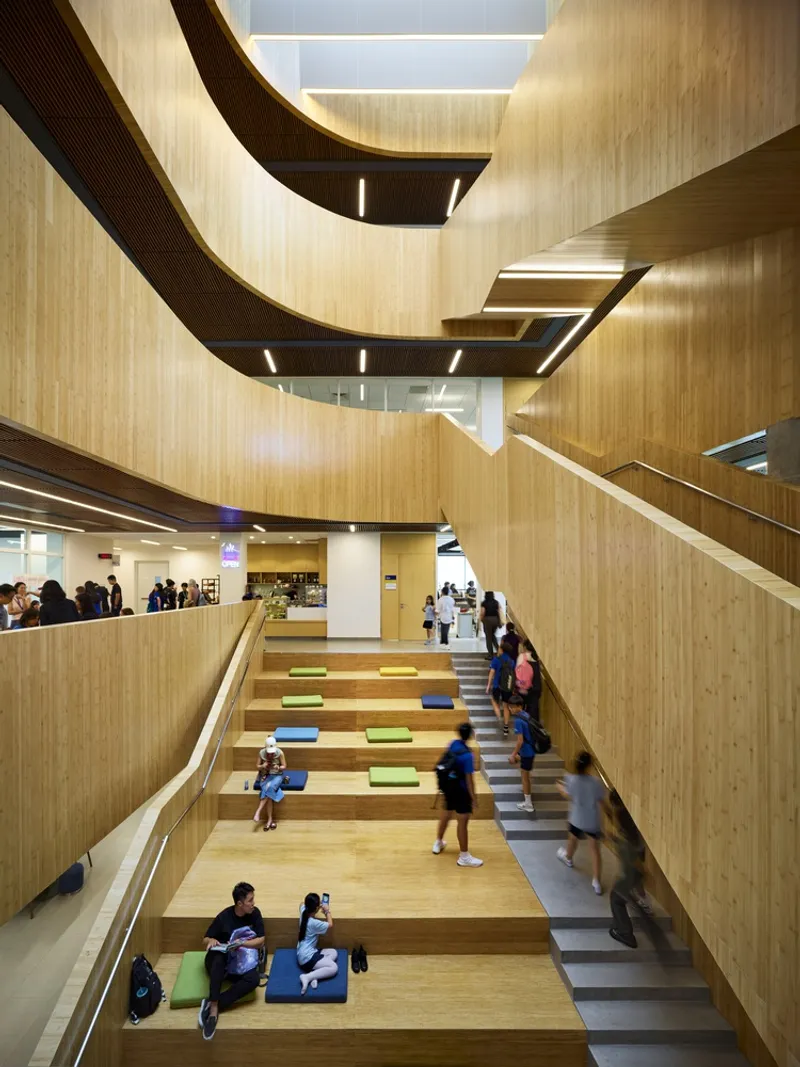
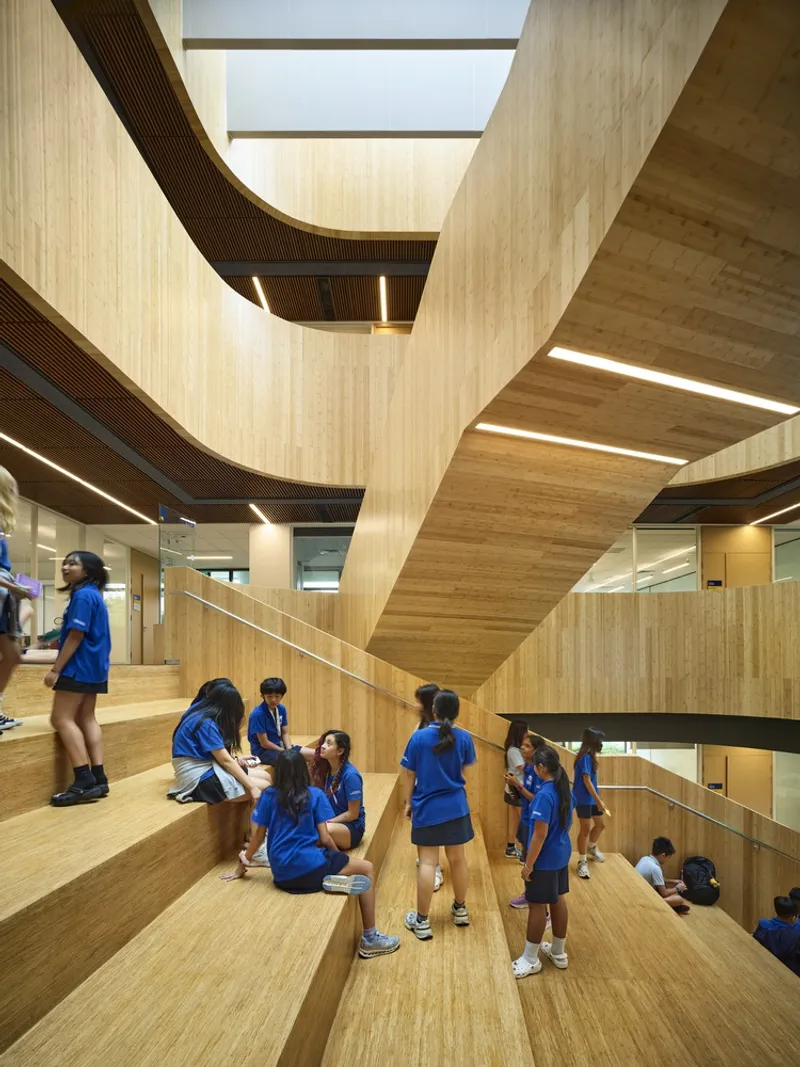
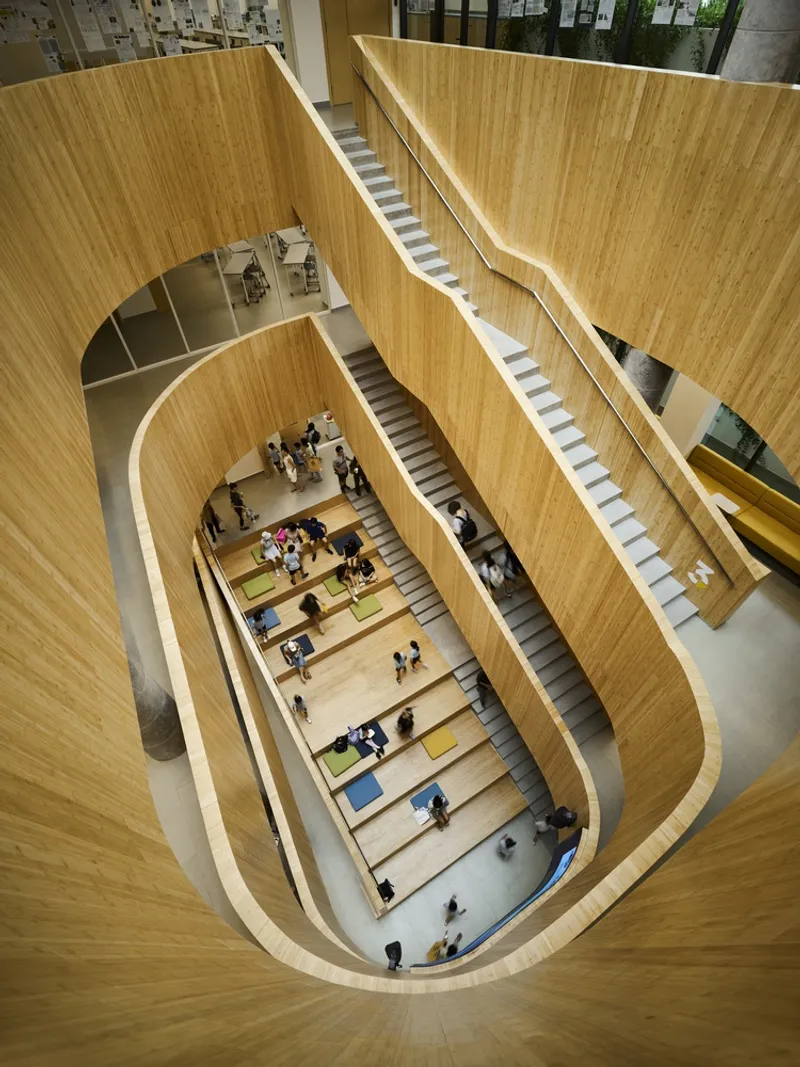
Step inside the Middle School and the mood shifts from white and green to warm timber tones. A grand central staircase, clad in bamboo, spirals upward through a multi-story atrium lit by linear skylights. At its base the stair widens into amphitheater seating where students cluster between classes. The architects describe the atrium as evoking the interior of a tree, each floor a branch extending outward into the natural environment, and the spatial sequence supports that reading convincingly. You ascend through nested oval landings, daylight shifting overhead, until you reach the Dragon's Den student lounge and administrative offices on the top floor.
Bamboo is not just a decorative surface here. It signals a commitment to local material culture and sustainability, and it gives the atrium an acoustic warmth that hard surfaces would have killed. The curved ceilings and ribbed soffits diffuse sound without absorbing the lively hum of a school in session. It is the kind of detail that matters most to the people who use the building every day and least to the people who photograph it, which is exactly why it deserves attention.
STEAM Spaces That Actually Flex
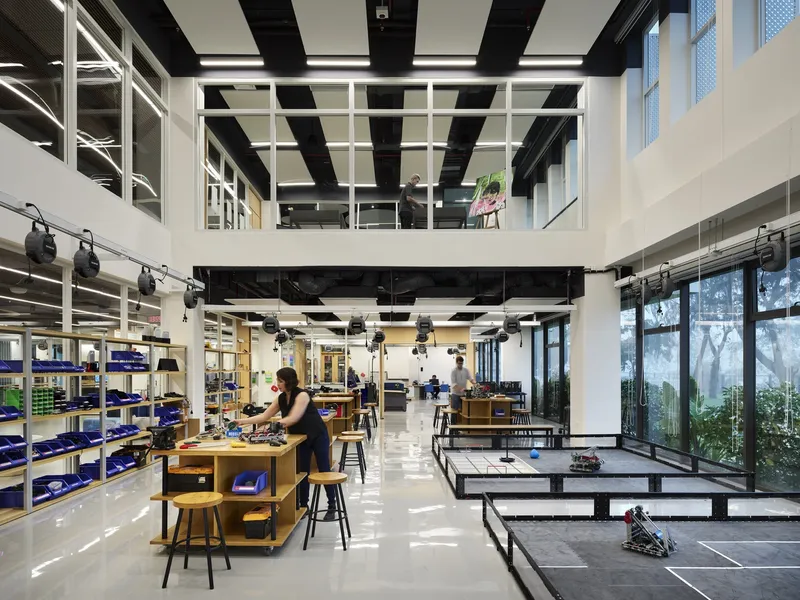
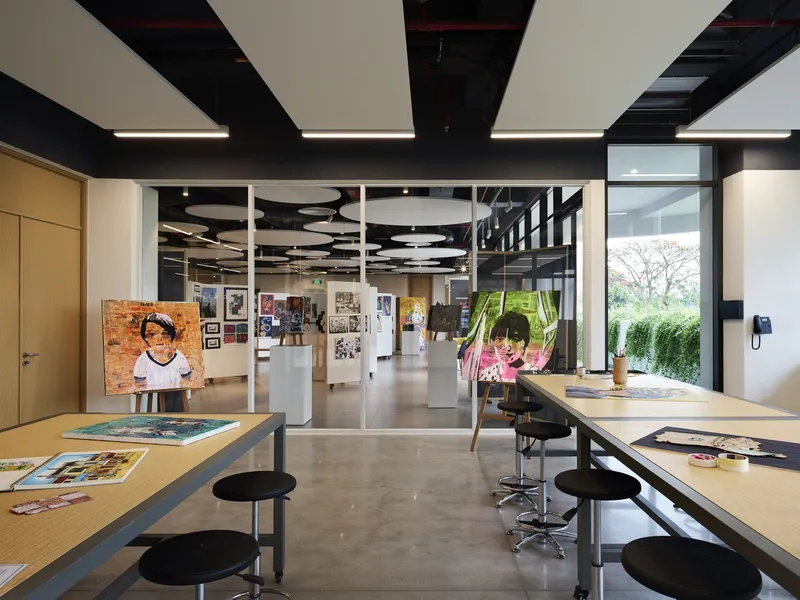
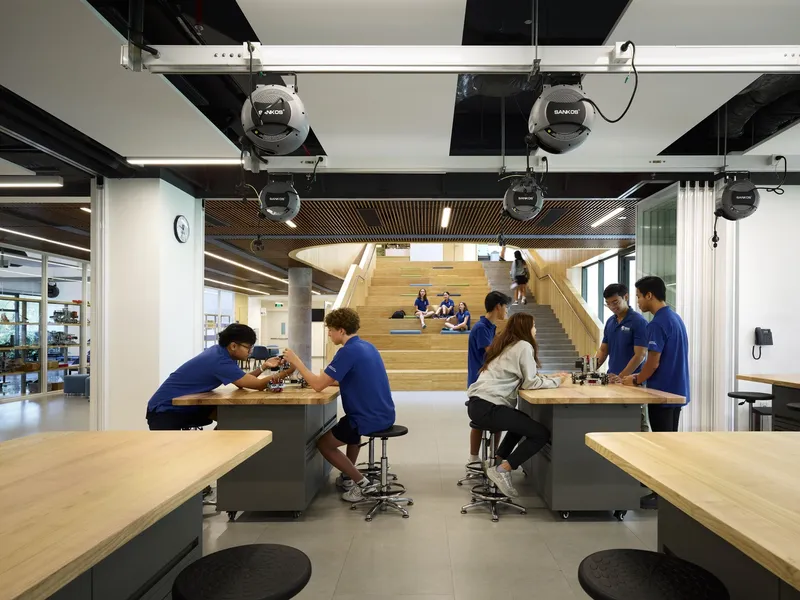
The 94,000-square-foot STEAM Design Center houses five science labs, two art rooms, independent art studios, a 3D art and printmaking room, and an indoor/outdoor gallery. The double-height workshop space, with its exposed black ceiling structure and full-height glazing overlooking greenery, is the kind of room that invites mess and making. Movable benches sit beneath the timber staircase, so the boundary between circulation and workspace dissolves. Interior glazing between the art studios and corridors means student work is always on display, reinforcing a culture of transparency and peer learning.
Cross-disciplinary programs demand cross-disciplinary space, and the STEAM Center delivers by keeping partitions light and sightlines long. The indoor/outdoor gallery, in particular, is a smart move for a school in the tropics: it lets exhibitions breathe without requiring full climate control, and it draws foot traffic through the building in a way that a closed gallery never could.
Campus as Archipelago
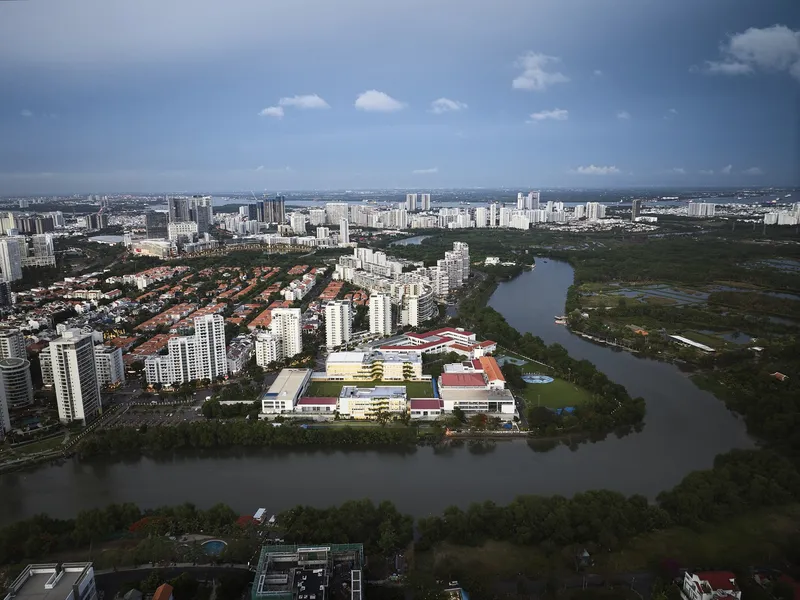
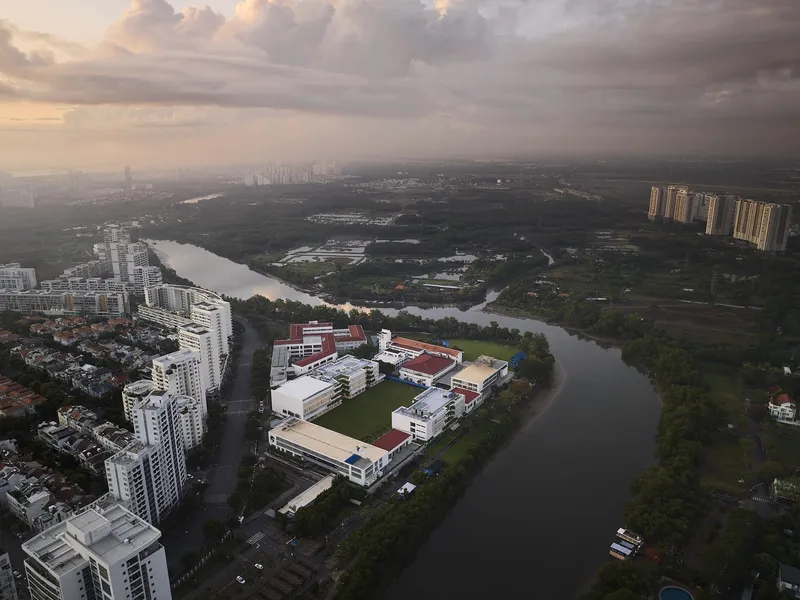
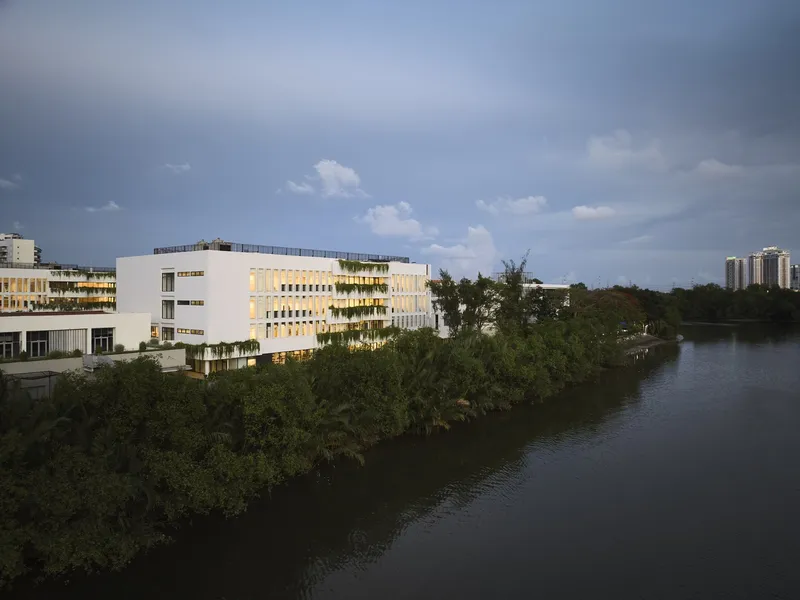
The aerial views reveal the larger urban logic. Saigon South International School sits within SOM's mid-1990s master plan for the 640-acre Phu My Hung district, a city of islands defined by existing river meanders. The best parcels, those in the bends along the Rach Dia River, were dedicated to schools. Flansburgh's new buildings fill previously underutilized gaps between existing campus structures, creating the central green that now serves as the social and athletic heart of the school.
From the air at twilight the campus reads as a luminous figure set against the dark river and surrounding residential towers. The curving balconies echo the serpentine waterway, and the planted terraces tie the building silhouette to the mangrove edges along the canal. It is site-responsive planning at a scale that few school projects attempt, and it pays off in legibility: even a first-time visitor can orient themselves by the river and the green.
Ground Level and Tropical Comfort
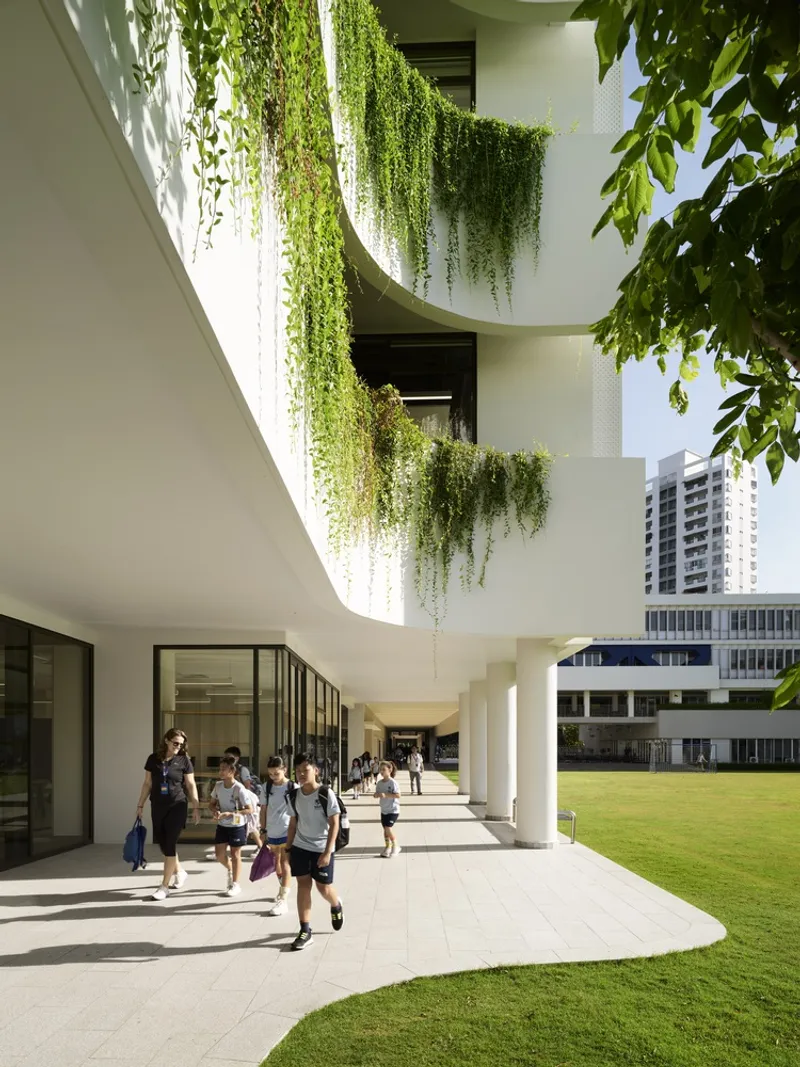
Ho Chi Minh City's climate is relentless: hot, humid, and punctuated by monsoon downpours. The ground floor responds with a covered colonnade that gives shelter without enclosure. White columns march along the building edge while trailing plants hang from the soffit overhead, filtering light and softening the transition from exterior to interior. Students pass through this zone constantly, and its generosity of width and height makes it feel like a street rather than a corridor.
Where the campus meets the Rach Dia waterway, the planted terraces descend toward the mangrove edge, and vertical sunscreens wrap the lower floors. The interplay between the white louvered skin and the dark green of the water's edge is striking: it acknowledges the tropical context without resorting to pastiche. The building is contemporary in its language but deeply local in its strategies for shade, rain, and airflow.
Inside the Middle School
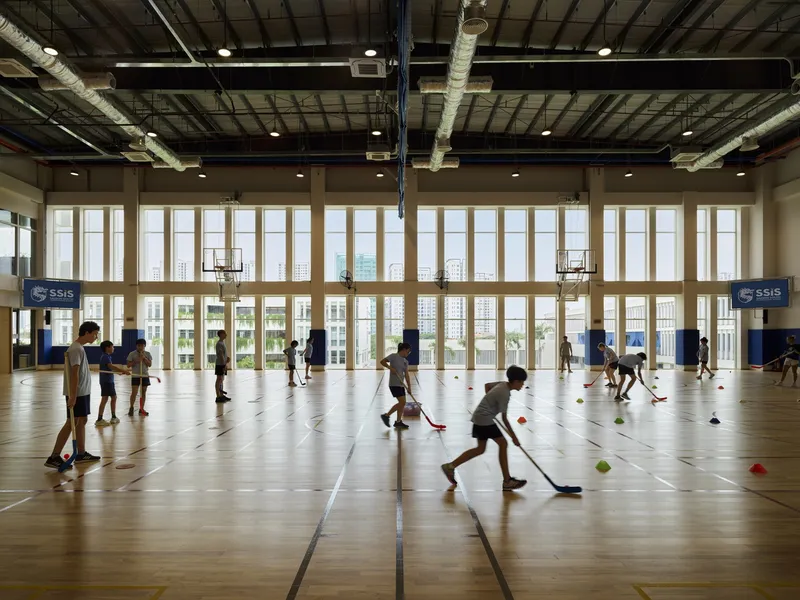
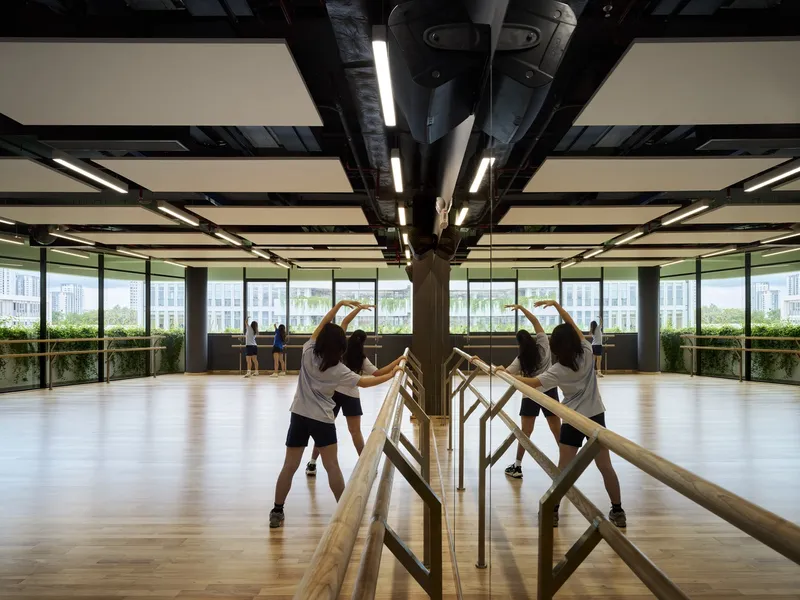
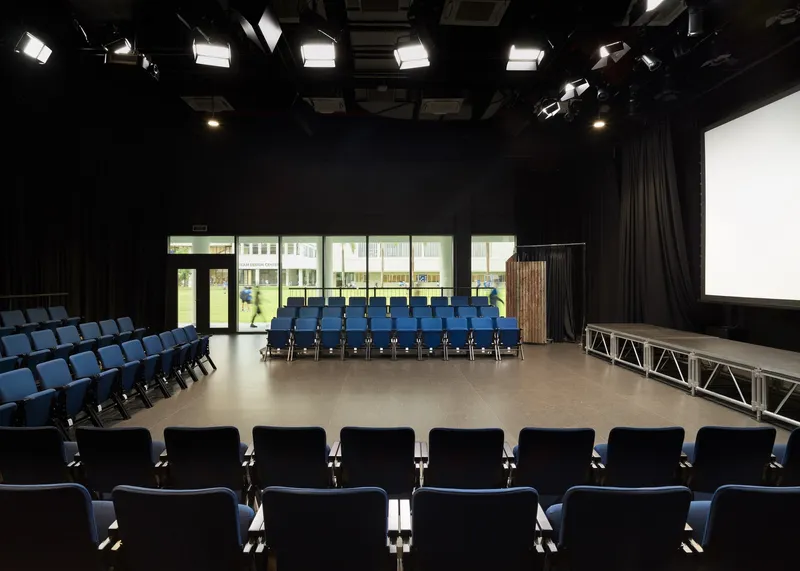
The 184,000-square-foot Middle School organizes its program vertically by grade: sixth graders on the second floor, seventh on the third, eighth on the fourth. This simple move gives each cohort a home base while the shared facilities, including a gymnasium, a black box theater, a dance studio, and the basement library, draw students across levels. The gym interior, with its exposed ceiling beams and full-height windows onto the green, is a far cry from the windowless boxes that pass for athletic space in most schools.
The library's placement in the basement is an accident of regulation: a zoning law change during design forced the gym upstairs and the library down. It could have been a compromise, but the architects turned it into an asset by surrounding the reading spaces with controlled light and quiet, a welcome counterpoint to the buzzing atrium above. The dance studio with its timber barre and mirrored columns, the auditorium with its blue seats and glazed courtyard doors: each room has a distinct character rather than the anonymous uniformity that plagues institutional design.
Vertical Circulation as Social Infrastructure
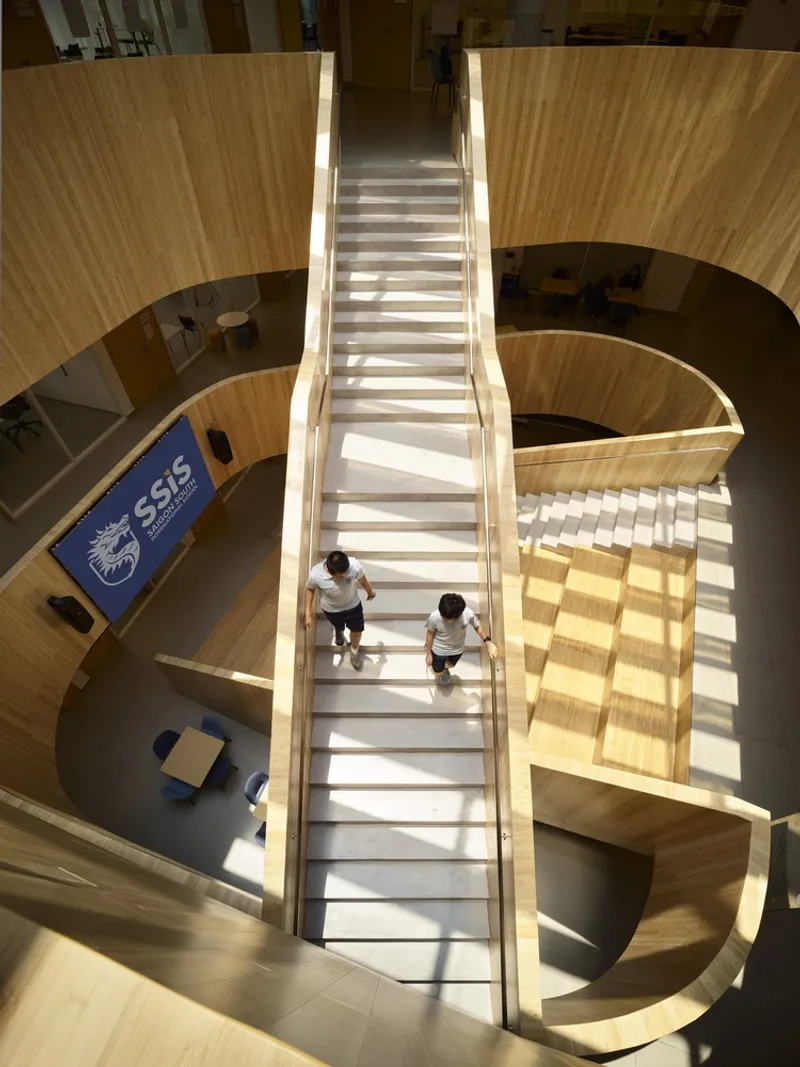
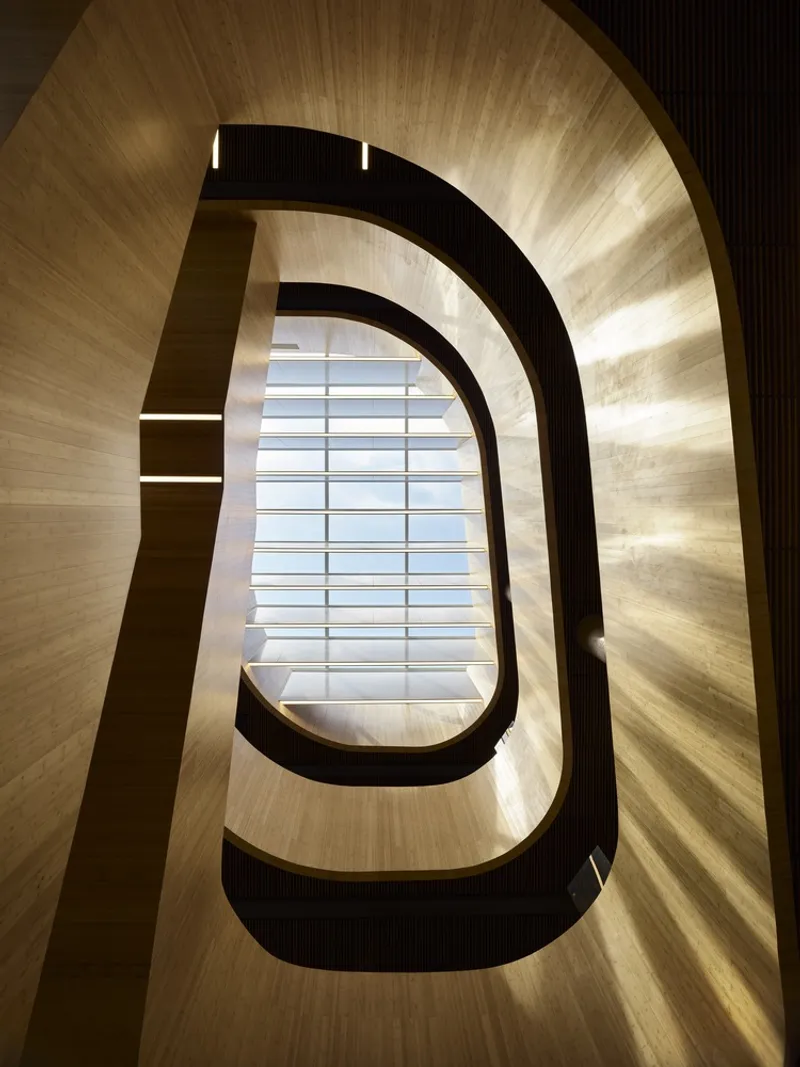
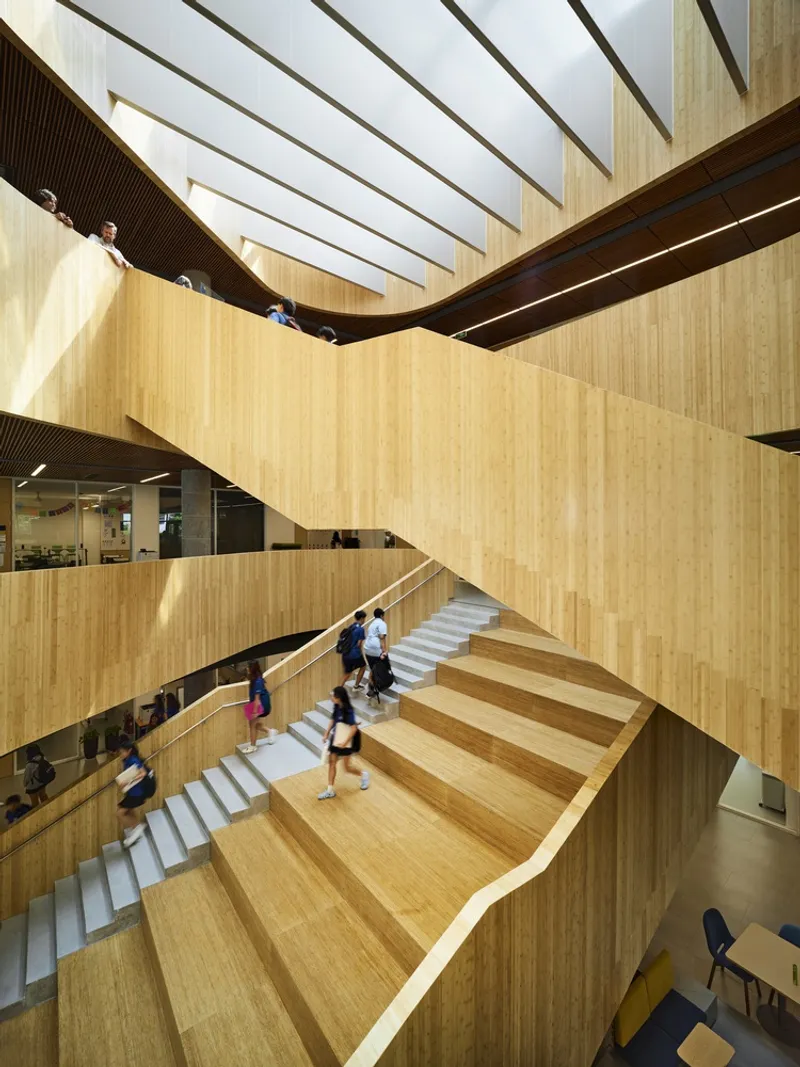
Schools live and die by their staircases. Elevators are for equipment; students move on foot, and the quality of that movement shapes the culture of the institution. Flansburgh understood this. The central timber staircase is wide enough for groups to pass comfortably, its landings generous enough for impromptu conversations. Looking down from above, the oval geometry creates a mesmerizing pattern of light and shadow as the sun tracks across the skylights. Looking up from below, the ribbed wood soffit and black handrails frame a circle of sky.
The stepped seating integrated into the stair's lower levels turns circulation into gathering. Between classes, during lunch, after school, these timber grandstands become the campus living room. It is a strategy borrowed from Scandinavian school design but executed with local materials and tropical generosity of scale. The result is a building that feels larger than its footprint because the in-between spaces work as hard as the programmed rooms.
Facade Variations and Evening Presence
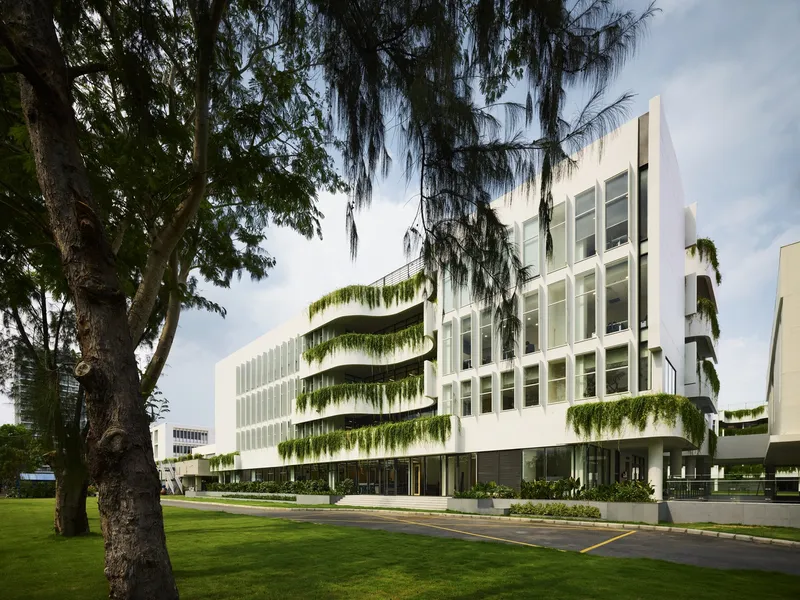
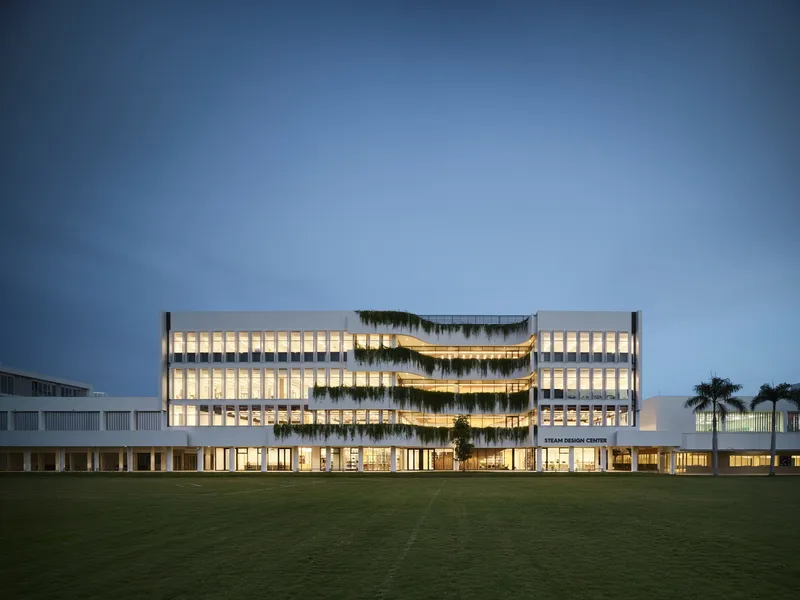
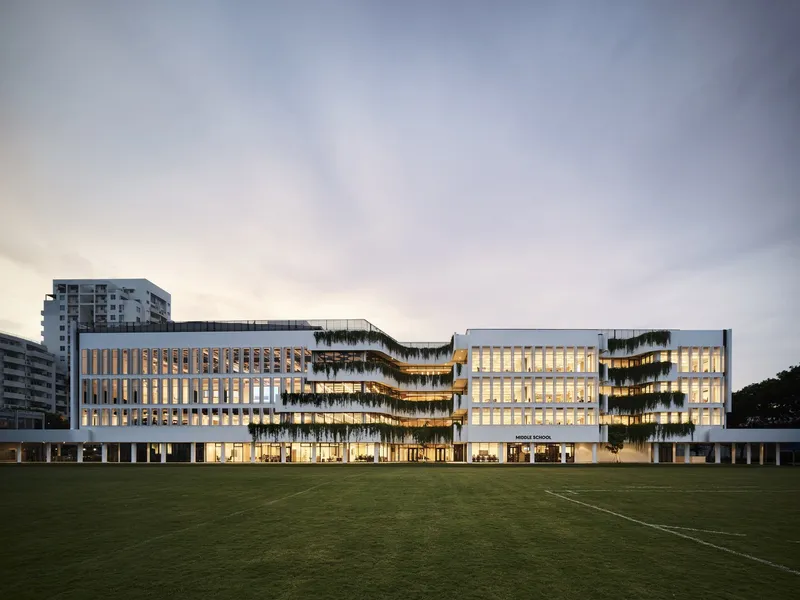
Seen from the playing fields, the two buildings present a family resemblance rather than identical twins. Both use white concrete, vertical louvers, and planted terraces, but the proportions and rhythms differ according to program. The STEAM Center reads as more open and transparent, with larger glazed expanses reflecting its workshop character. The Middle School is more layered and cellular, its balconies and screens modulating the facade into a finer grain that matches the smaller classroom scale behind.
At dusk the buildings reverse their daytime logic. The white facades recede and the illuminated interiors come forward, turning each planted terrace into a glowing shelf of green. The campus becomes a lantern in the Phu My Hung skyline, visible from the river and the surrounding towers, a signal that something worth paying attention to is happening inside.
Plans and Drawings
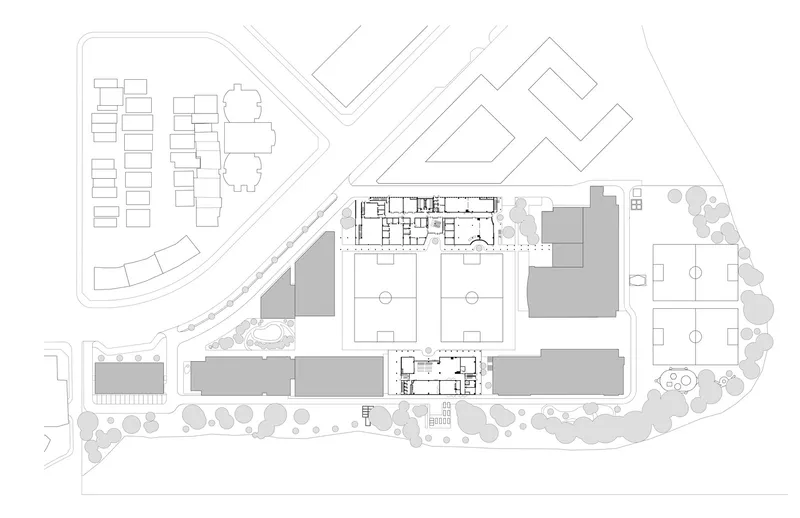
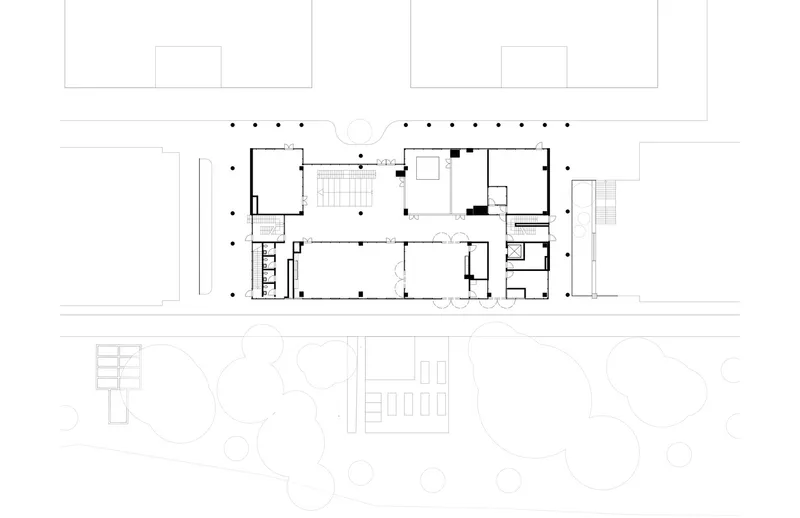
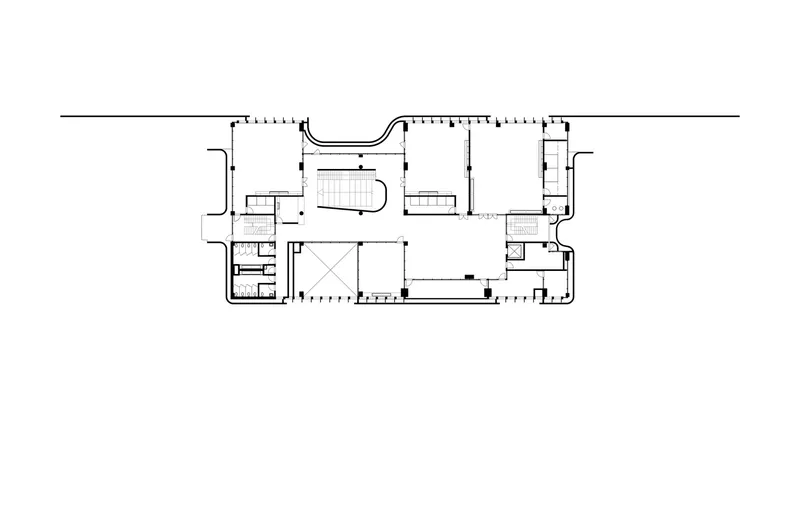
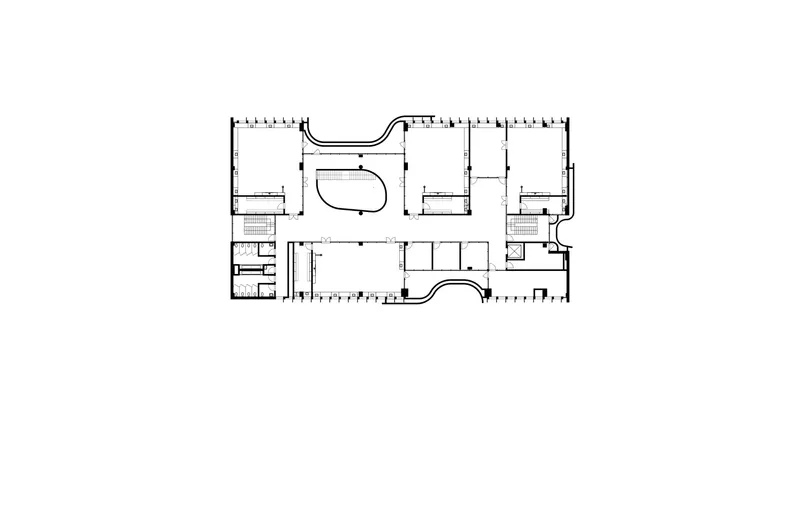
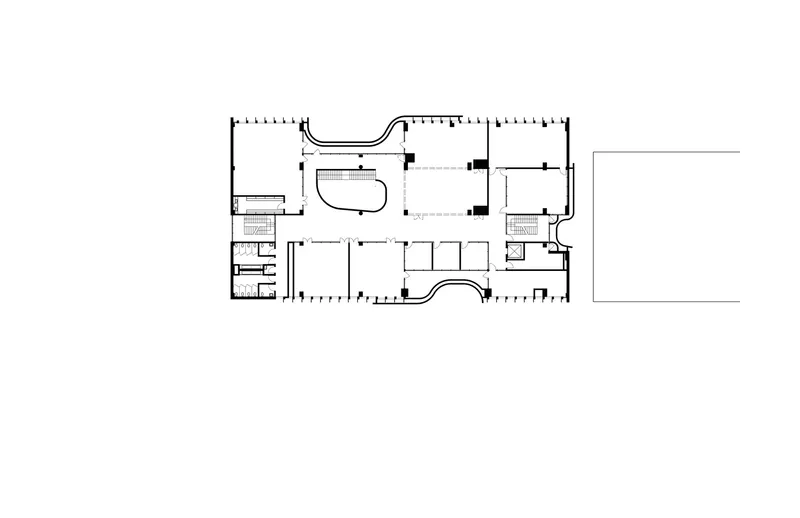
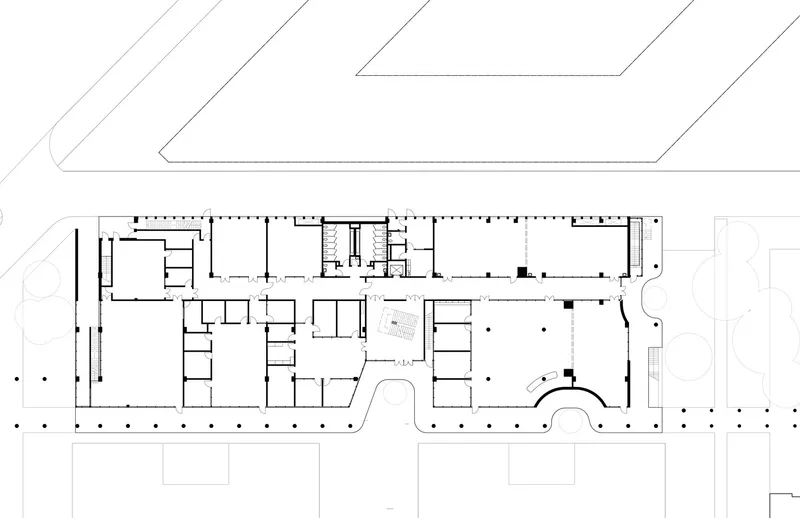
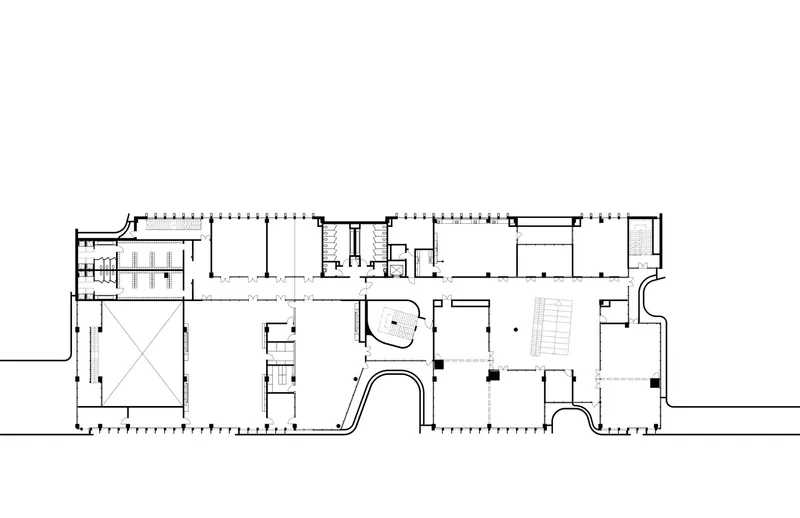
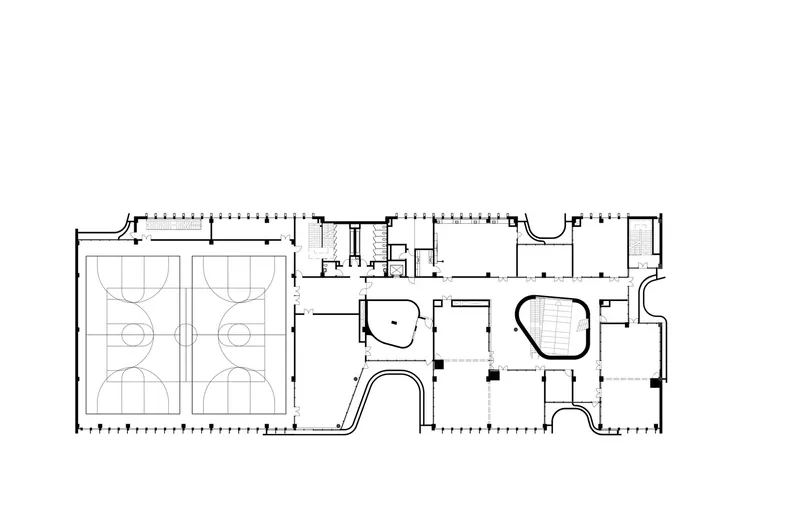
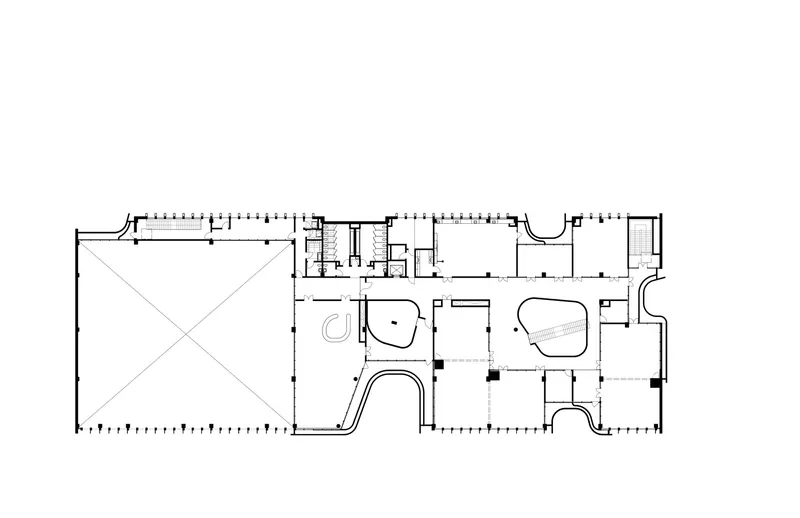
The site plan confirms what the aerial photographs suggest: the two buildings are positioned to define, not dominate, the central green. Program zones flank courtyards in a pinwheel arrangement that ensures every wing has at least two exterior exposures. The sections reveal the internal drama of the atrium, its full height from basement library to skylight, and the more utilitarian stacking of the gymnasium and basketball courts alongside the curving pools. Floor plans show how the curvilinear interior rooms and diagonal structural elements accommodate both the organic atrium geometry and the orthogonal classroom grid without resorting to awkward leftover spaces.
Why This Project Matters
International schools in Southeast Asia have too often defaulted to generic Western typologies, importing temperate-climate plans and slapping on a bit of tropical trim. Flansburgh's SSIS campus resists that pattern. Its design is rooted in Vietnamese landscape imagery, built with local materials, adapted to monsoon weather, and shaped by the cultural practice of feng shui consultation. The Sapa terracing metaphor could easily have been superficial, but it is carried through from the macro scale of the master plan to the micro scale of individual planter details, giving the project a coherence that purely formal gestures rarely achieve.
More broadly, the project demonstrates that educational architecture in the tropics does not have to choose between environmental performance and spatial richness. The bamboo atrium, the covered colonnade, the garden balconies, and the layered facade screens all do measurable work in managing heat, light, and rain, yet they also create the kind of memorable spatial experiences that make students want to be in school. That combination, pragmatism and delight working in the same direction, is rarer than it should be, and it is the reason this campus deserves close study.
New Middle School and STEAM Design Center, Saigon South International School by Flansburgh Architects. Ho Chi Minh City, Vietnam. 277,723 sq ft. 2024. Photography by Matthew Millman.
About the Studio
Share Your Own Work on uni.xyz
If projects like this are the kind of work you want to make, uni.xyz is a place to publish your own, find collaborators, and enter design competitions.


Popular Articles
Popular articles from the community


longwave studio Reorganizes a 112 m² Tainan Apartment Around the Daily Routines of a Family and Two Cats
In Tainan, Taiwan, birch plywood, rust-red furniture and a freestanding plaster wall link arrival, storage, work and family life in one apartment.

GROUP A Strips a 1969 Rotterdam Harbor Headquarters to Its Frame and Wraps It in Timber Louvers
In Rotterdam's M4H harbor district, Ferro Offices reuses a 1969 frame, adds one timber storey and reaches BREEAM-NL Outstanding.

David Macias Steps a Doorless Stone and Plaster House Down a Tropical Colombian Hillside
In the humid hills of Colombia, Threshold House replaces the front door with an open void and terraces its 850 m² down the slope instead of fighting it.

U.GA Architects Wraps an Oval Rooftop Pool in Curved Board-Formed Concrete on Busan's Jeollidan-gil
In Busan's Jeonpo-dong, a 454 m² mixed-use block stacks a neighborhood facility, guest rooms and an oval rooftop pool inside spiraling concrete walls.

Similar Reads
You might also enjoy these articles


Hodi-Mandai Geram
Project Function: Preservation and revitalization of the Intangible heritage and socio-spatial identity of the Hodi by Housing, Cultural Memory Center, Sacred Grove, landscape, local tourism economy


Olio Towers: A Mid-Rise for Performers That Fuses Housing, Rehearsal, and Stage
Located blocks from Houston's Theater District, this modular tower stacks living units around a central performance atrium.

Oasis: Modular Green Housing Carved into Dhaka's Urban Fabric
A shortlisted Plugin Housing entry reclaims unauthorized settlements in Dhaka with stepped concrete volumes, green roofs, and ventilation-driven design.

Black Hole: A Floating Megastructure for the Post-Physical Era
Emiliano Mazzarotto envisions a spherical, self-scaling arena where e-sports, digital hotels, and holographic stadiums replace traditional public space.

Explore Architecture Competitions
Discover active competitions in this discipline

Challenge to reimagine the Iron Throne

Photograph architecture without architects

Illustrate the lost glory of Angkor Wat - Render Challenge

Design challenge to reuse E-waste
Comments (0)
Please login or sign up to add comments
No comments yet. Be the first to comment!