
Intercultural Creative District: Restitching Durban's Segregated Urban Fabric
A megastructure-driven masterplan for Durban's Stamford district transforms apartheid-era spatial divides into a connected creative ecosystem.


Apartheid ended thirty years ago, but the scars it carved into South African cities remain readable at the scale of a satellite image. In Durban's Stamford district, monocultural enclaves still sit side by side with little connecting them: no shared streets, no common gathering grounds, no architectural language that says this belongs to all of us. Bartłomiej Wenta takes this fractured urban condition as a design brief, proposing an Intercultural Creative District that replaces segregation with porosity through a network of megastructures, mobility corridors, and community-driven public spaces.
Published as a project on uni.xyz, the proposal operates across three nested scales: city, district, and building. At the metropolitan level, Wenta maps Durban's transportation flows, economic nodes, and cultural hotspots to anchor the new district within broader urban systems. At the district level, themed zones for creative markets, performance arenas, academic clusters, and flexible public squares are linked by walkable corridors and multimodal transport. At the building level, vertical megastructures stack commercial space, academic environments, green recreational decks, community halls, cultural ateliers, and elevated transport platforms into singular landmarks of collective identity.
Fabric, Fiber, and the Metaphysics of Material Collage
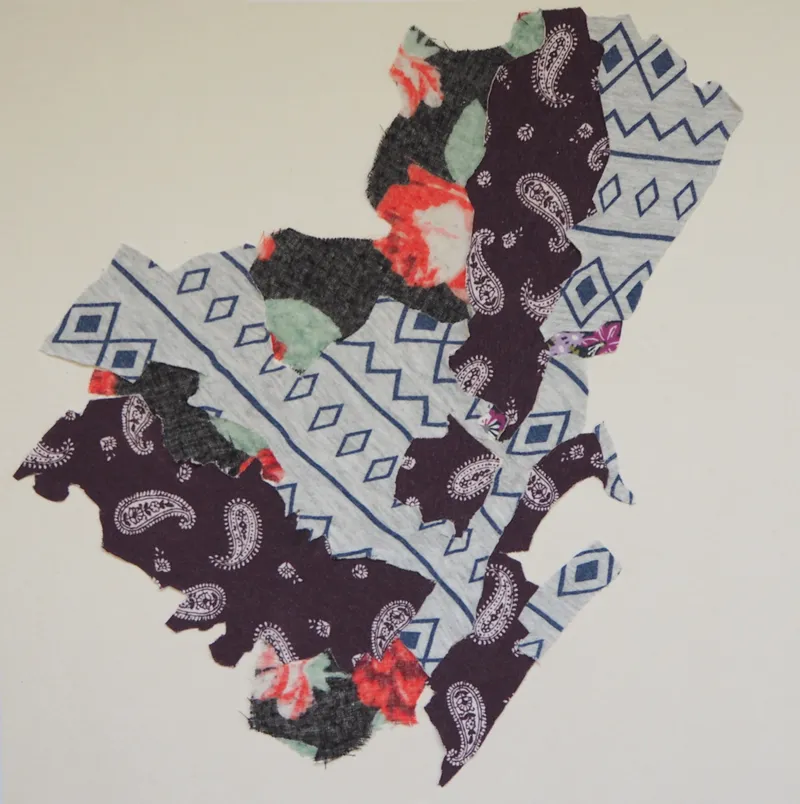
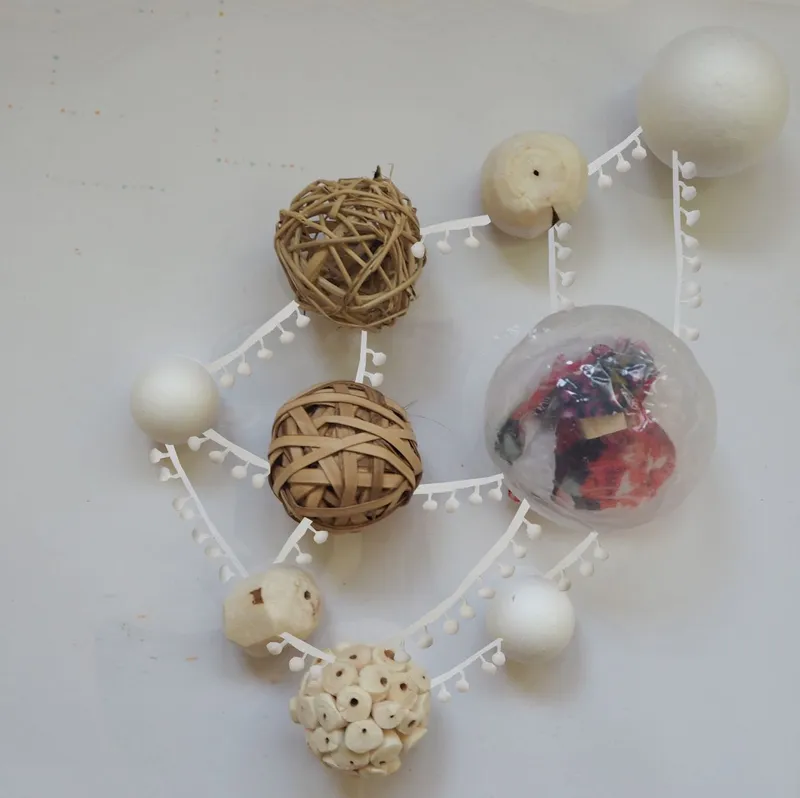
Before any building took shape, the design process passed through a phase of tactile experimentation that reads more like textile art than architecture. Torn fabric samples with paisley and geometric patterns are arranged in rough collages, their overlapping edges a direct metaphor for intercultural layering. Alongside these, a study model composed of woven spheres and white structural frames tests how porous boundaries can coexist with spatial definition. These are not decorative exercises. They establish the conceptual DNA of the project: layered, permeable, adaptable.
What makes this approach valuable is its refusal to skip straight to plan and section. By working with circular and modular objects, organic materials, and spatial abstraction, Wenta develops an architectural language rooted in the coexistence of diverse social identities before locking in any programmatic decisions. The multisensory quality of these early models carries forward into the megastructures themselves, which inherit their logic of overlapping skins and open lattices.
From Analysis Grid to District Masterplan
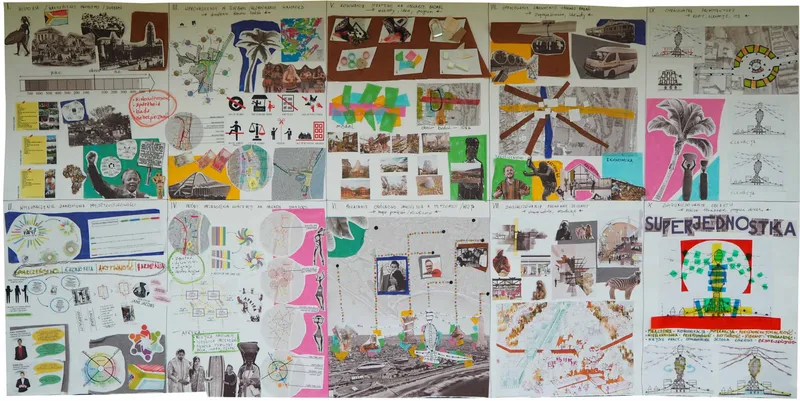
A dense presentation board collages sketches, site photographs, and colorful diagrams into a single research surface. Pinned together in a loose grid, these fragments document everything from pedestrian circulation patterns to cultural signage strategies. The board format is revealing: rather than presenting a linear narrative, it mirrors the project's insistence on simultaneity. Creative markets sit next to academic clusters; landscaped green pockets neighbor transit infrastructure. The hybrid urban ecosystem Wenta envisions demands that public and private functions merge without hierarchy.
Within the masterplan, mobility receives particular attention. A new transit hub cuts across the district to enhance regional connectivity, elevated walkways redefine pedestrian circulation above street level, and urban boulevards integrate bike lanes, public seating, and cultural signage into a single cross-section. On the ground plane, flexible plazas host community events while semi-temporary structures enable pop-up markets and co-creation zones. Affordable multi-family housing blends with craft-based commercial units, and shared courtyards support communal interaction across social groups.
Five Towers Rising Over the Waterfront
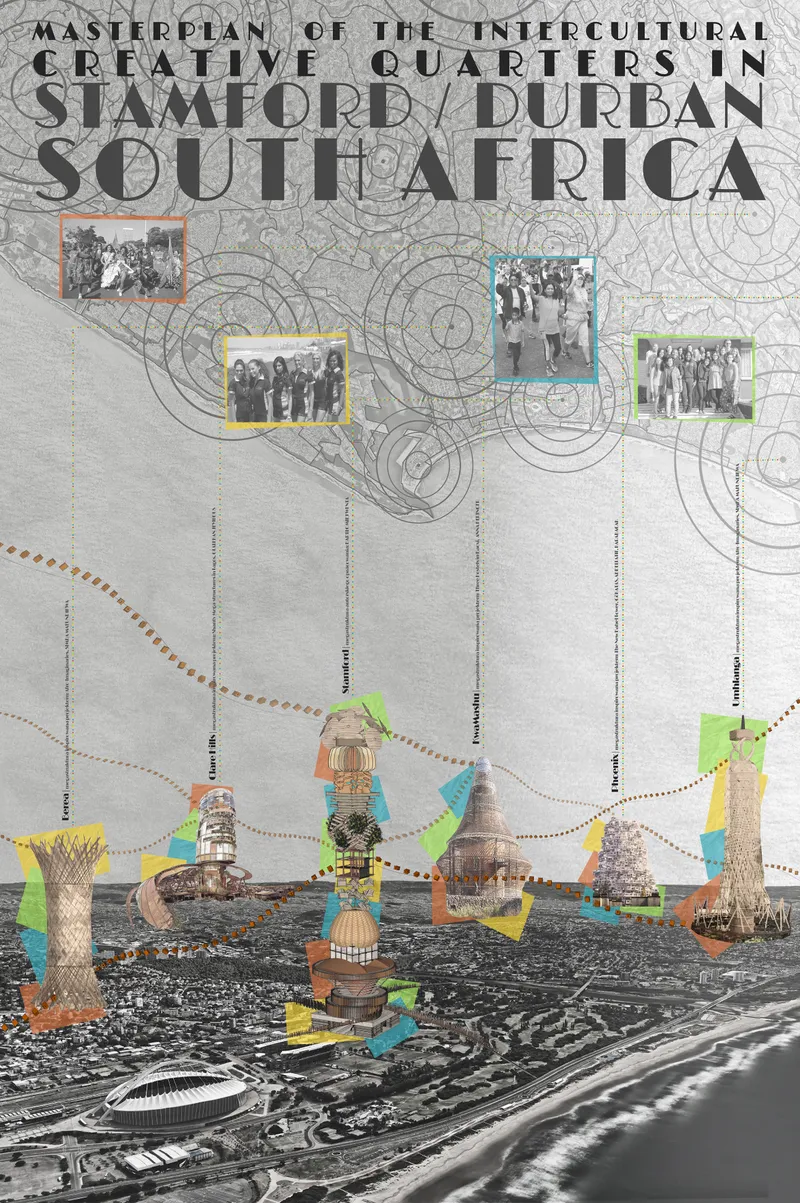
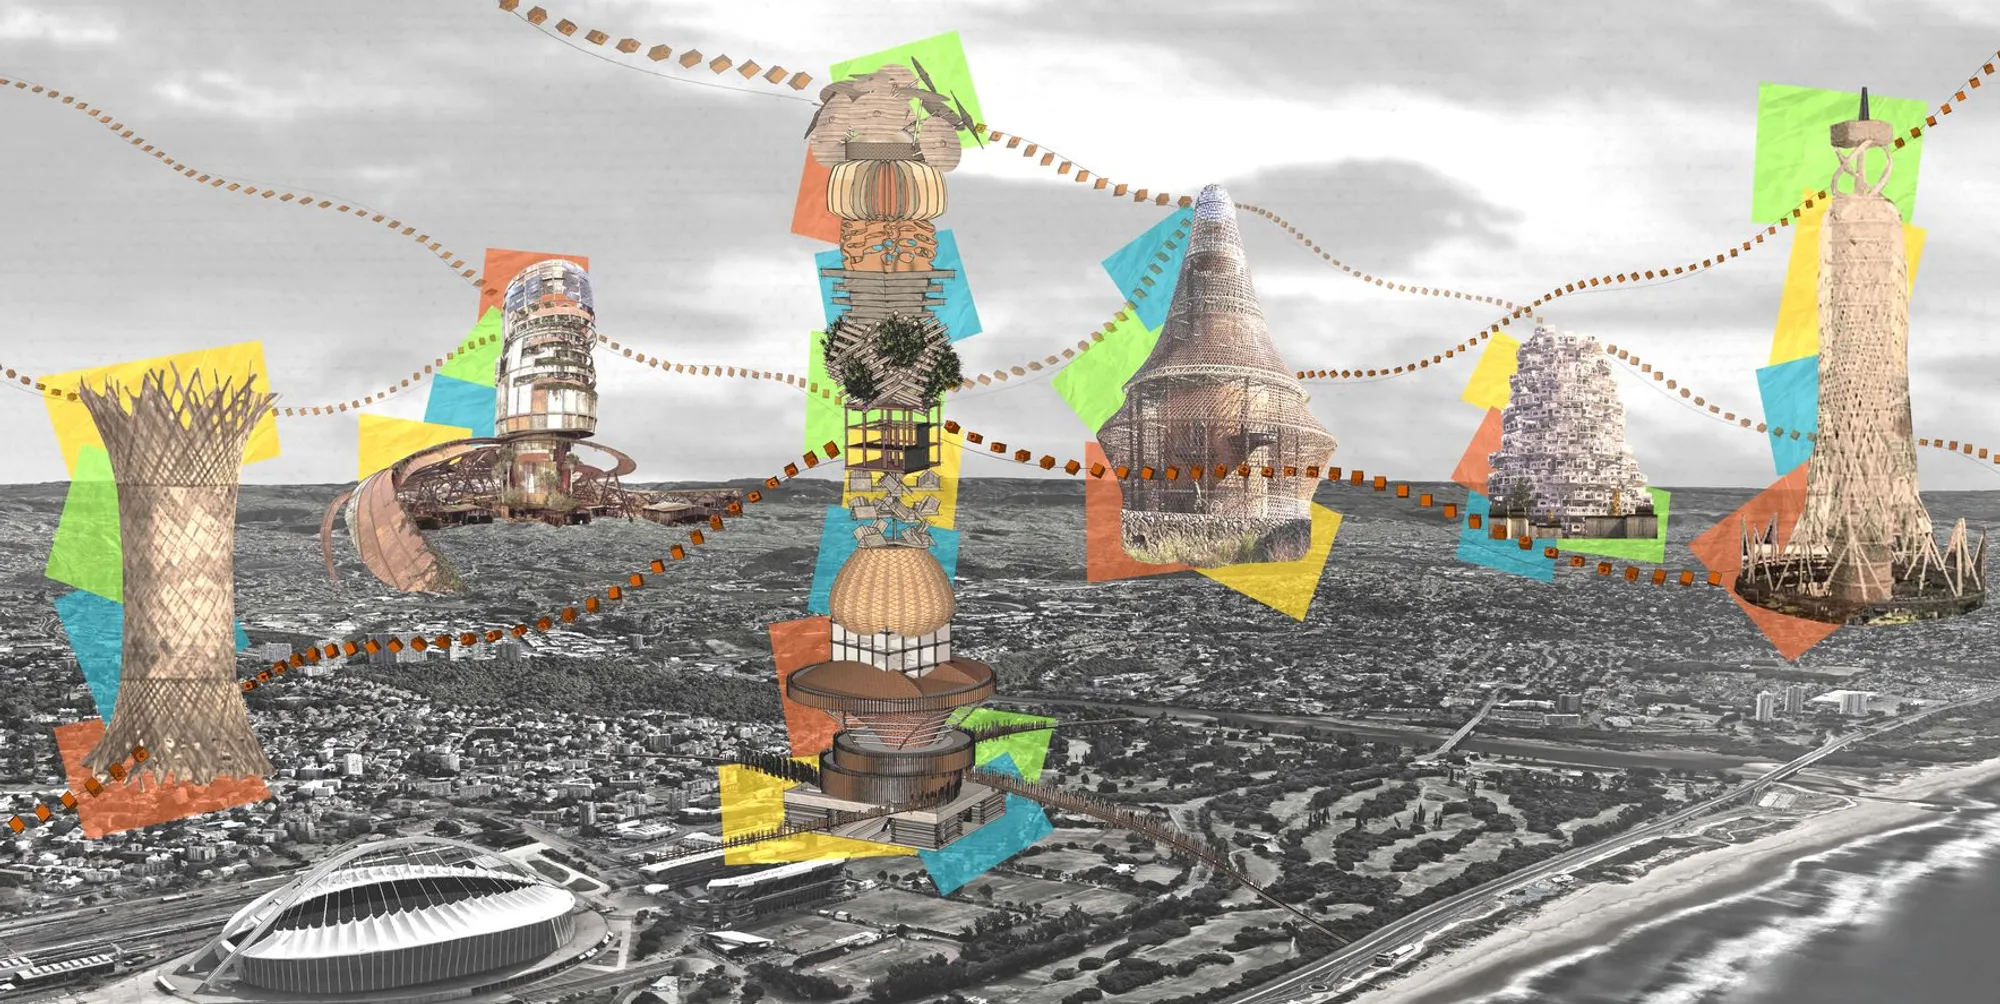
The composite drawing that anchors the project's visual identity places five tower structures above an aerial photograph of Durban's waterfront, each wrapped in geometric overlays that recall the woven textures of the early material studies. These are not conventional skyscrapers. They function as vertical districts in themselves, stacking commercial, academic, recreational, and cultural programs into single volumes connected by elevated transport platforms. Their silhouettes are deliberately varied, avoiding the homogeneity that would undermine the project's intercultural premise.
By setting these megastructures against the existing coastal fabric, Wenta makes a clear argument about scale: the ambition of bridging apartheid-era divides requires architectural gestures large enough to be read as shared civic landmarks. Each tower becomes a symbol of multicultural identity, a vertical commons legible from across the city.
Sectional Logic: Stacking Life in Vertical Layers
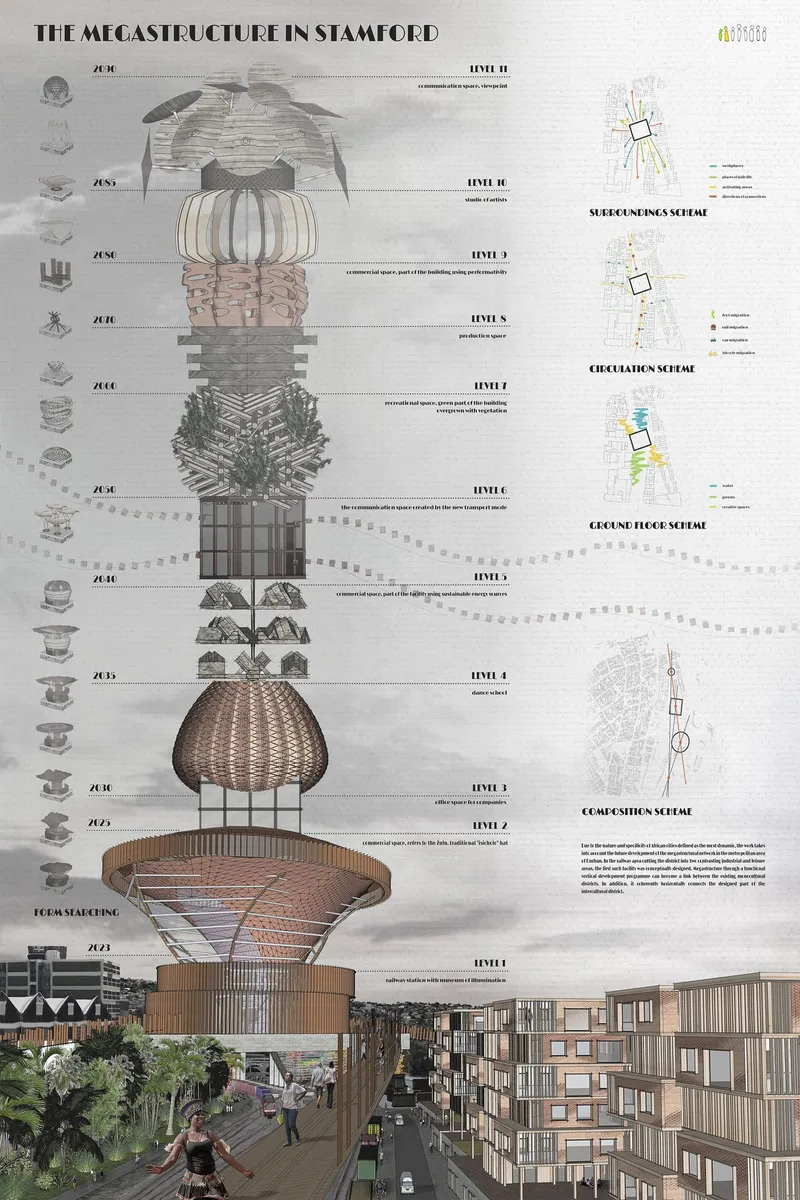
The sectional drawing cuts through one of the megastructures to reveal its internal organization: vertically stacked levels differentiated by material samples and use. At the base, interior perspective renderings show how ground-level commercial and community spaces meet the street. Above, green recreational decks alternate with academic environments and cultural ateliers, each layer breathing through the permeable facades developed during the material study phase. The section confirms what the collages promised: these buildings are designed to be porous, not monolithic.
The inclusion of material samples directly within the drawing is a smart move. It ties the abstract geometry of the section back to physical texture, reminding the viewer that this is not a paper exercise but a proposal grounded in tactile reality. The layering reads as both structural strategy and social proposition: different communities, different functions, different atmospheres, all sharing a single vertical datum.
Why This Project Matters
Many urban design proposals for post-apartheid South Africa focus on policy frameworks or incremental infill. Wenta's project takes a more confrontational position: it argues that healing spatial segregation requires bold architectural form, not just planning guidelines. The megastructure typology, often dismissed as a mid-century fantasy, is redeployed here as a tool for social integration, its scale justified by the magnitude of the problem it addresses. Whether or not five towers of this ambition could be built in Stamford tomorrow is beside the point. The project succeeds as a provocation, asking what urban architecture would look like if it truly prioritized coexistence.
Equally compelling is the design methodology. Starting with fabric collages and woven models rather than floor plans, Wenta builds an architectural language from the bottom up, allowing intercultural metaphors to shape spatial decisions before program or budget enter the conversation. The result is a proposal where material texture, social ambition, and structural logic reinforce one another at every scale. For a city still reckoning with the geography of exclusion, that coherence is not just admirable; it is necessary.
View the Full Project
About the Designers
Designer: Bartłomiej Wenta
Enter a Design Competition on uni.xyz
uni.xyz runs architecture and design competitions year-round that reward proposals with spatial conviction and real site intelligence.
Project credits: Intercultural Creative District in Durban by Bartłomiej Wenta.




Popular Articles
Popular articles from the community


Co-Life: Senior Housing Design That Reconnects Older Adults With the City
Co-Life reimagines senior housing design through healing gardens, shared streets, workshops, and a sustainable community across generations.

Hill & Cross Opera: Sculptural Opera House Architecture Shaped by Tallinn’s Landscape and Identity
Hill & Cross Opera reimagines opera house architecture in Tallinn through its sculptural hill, civic plaza, glass wave and a luminous cross.

The Ocean Hive: Sustainable Architecture for a Self-Sufficient Civilization at Sea
The Ocean Hive imagines sustainable architecture at sea, where modular habitats, algae, wave power and ocean waste sustain a growing colony.

AL-JANNAH: Sustainable Architecture and Permaculture for Afghan Widows
AL-JANNAH uses sustainable architecture and permaculture to create resilient oasis of housing, learning, work and renewal for Afghan widows.


Similar Reads
You might also enjoy these articles

The Musturak Paradise: Senior Living Architecture for a Connected Future in Temara, Morocco
The Musturak Paradise reimagines senior living architecture in Temara via private homes, social spaces, culture, community, and shared care.

The Leaf Center: Cultural Center Architecture for Social Integration in Amsterdam
Cultural center architecture becomes a bridge at The Leaf Center, connecting international students with Amsterdam through art and exchange.

Conexión: Biophilic Design Reimagines High-Rise Living in Hong Kong
Conexión reimagines high-rise living in Hong Kong through biophilic design, green facades, shared spaces, daylight, water and nature within.

Wander to Wonder: Modular Playground Design for Children in Kutupalong Refugee Camp
Wander to Wonder uses modular playground design to create flexible, imaginative play spaces for children in Kutupalong refugee camp.


Comments (0)
Please login or sign up to add comments
No comments yet. Be the first to comment!