
Interior Design for Offices: Crafting Inspiring Workspaces at Sandbox Films
The article explores the innovative interior design of Sandbox Films' office, blending creativity, functionality, and cinematic inspiration in New York.


Interior design plays a vital role in shaping the environment and culture of a workspace. It’s no surprise that the Interior Design for Offices has become a focal point for businesses aiming to create a space that nurtures creativity, collaboration, and productivity. A standout example of this is the recent office redesign for Sandbox Films, a nonprofit documentary production company located in Manhattan’s iconic Flatiron District. Designed by the architecture firm Civilian Projects, the 4,200 sq ft office space is a perfect blend of functionality, innovation, and aesthetic appeal.
Interior Design for Offices
Good office design does more than just look beautiful – it is a tool that enhances functionality, promotes collaboration, and fosters a sense of community within the workplace. The interior design of a modern office is integral to the productivity and creativity of employees. In this case, the Interior Design for Offices at Sandbox Films has been tailored specifically to suit the company’s mission: to create a cinematic, innovative environment for filmmakers and artists.
This space is a testament to the power of thoughtful design. Every element, from furniture selection to the layout, serves the purpose of bridging the technical aspects of filmmaking with a comfortable and inspiring atmosphere for both employees and guests.
Key Features of Interior Design for Offices at Sandbox Films
1. Reception Area: A Warm Welcome with Functionality
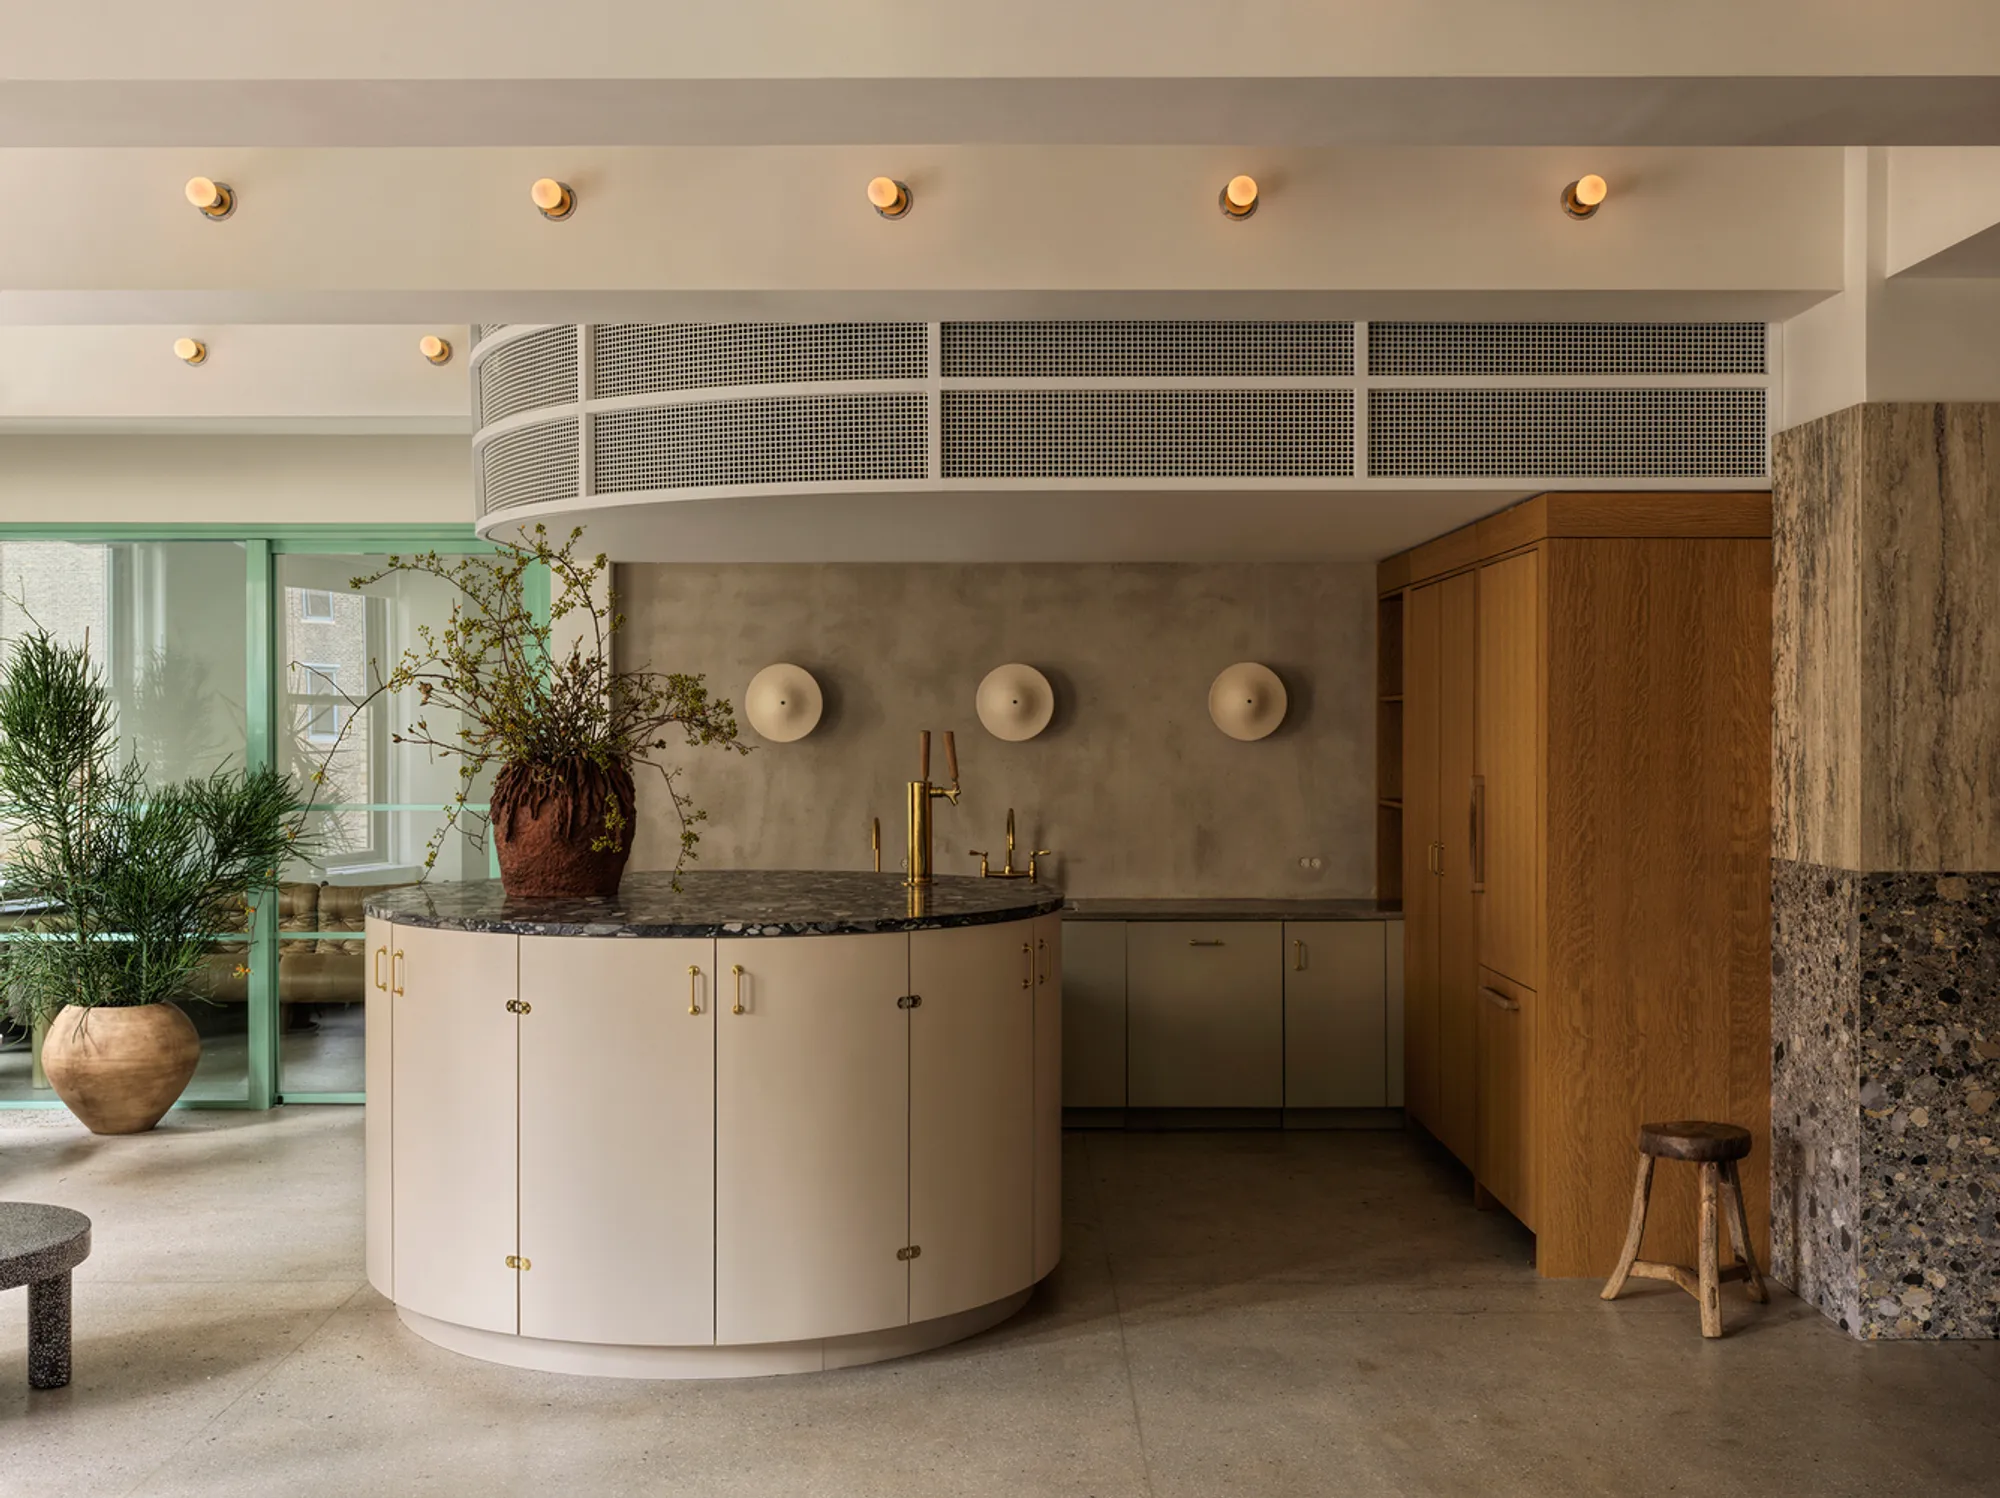
One of the standout features of this office design is the reception area, which serves as both a welcoming space and a functional hub. The centerpiece is a stone-topped round bar, which transforms into a pantry during the day and a social space for events at night.
The design draws inspiration from Art Deco cinema aesthetics and is accentuated by rows of marquee lights along the beams that illuminate the space. The reception area is both a practical and decorative feature of the overall Interior Design for Offices, highlighting the blend of creative and technical work that Sandbox Films is known for.

2. Screening Room: A Hub for Cinematic Immersion
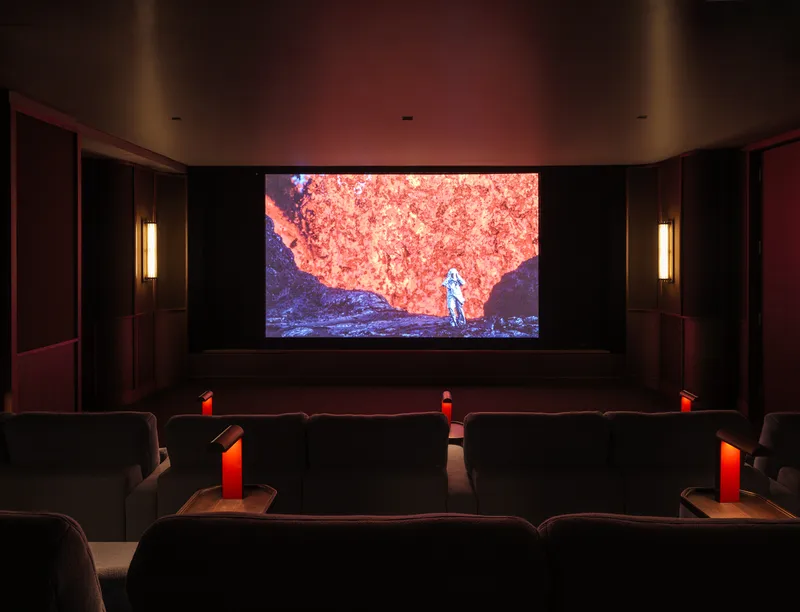
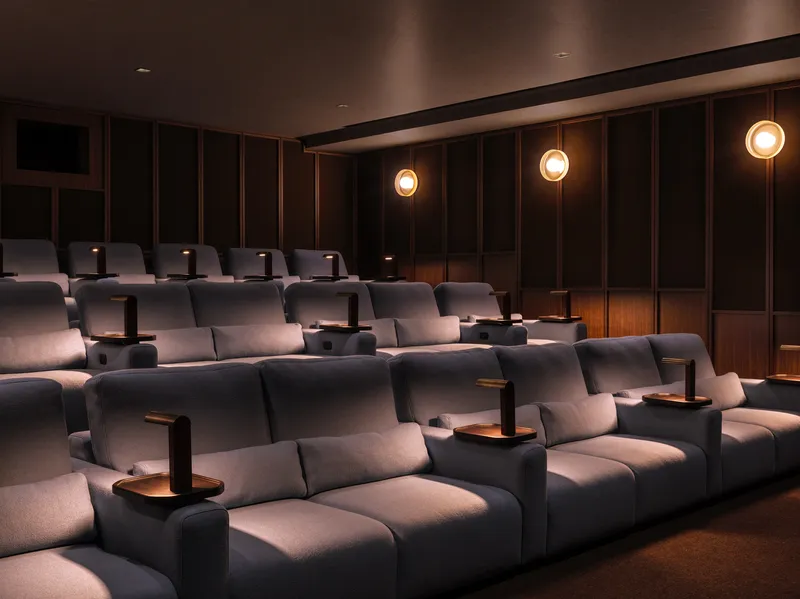
No office design for a film production company would be complete without a dedicated screening room. Sandbox Films’ screening room is one of the most impressive features of their new office. Inspired by Art Deco design, this Dolby Atmos-certified space offers state-of-the-art surround sound, making it one of the most immersive screening rooms in New York City.
The seating, custom-designed for comfort and aesthetic appeal, features periwinkle blue reclining chairs made by Cineak. These seats are carefully designed to integrate lighting and sound to create an optimal viewing environment. The screening room also includes a large, subtly illuminated projection screen framed by brass sconces, offering the perfect blend of function and beauty in the Interior Design for Offices.

3. Office Spaces: Flexible and Collaborative Work Environments
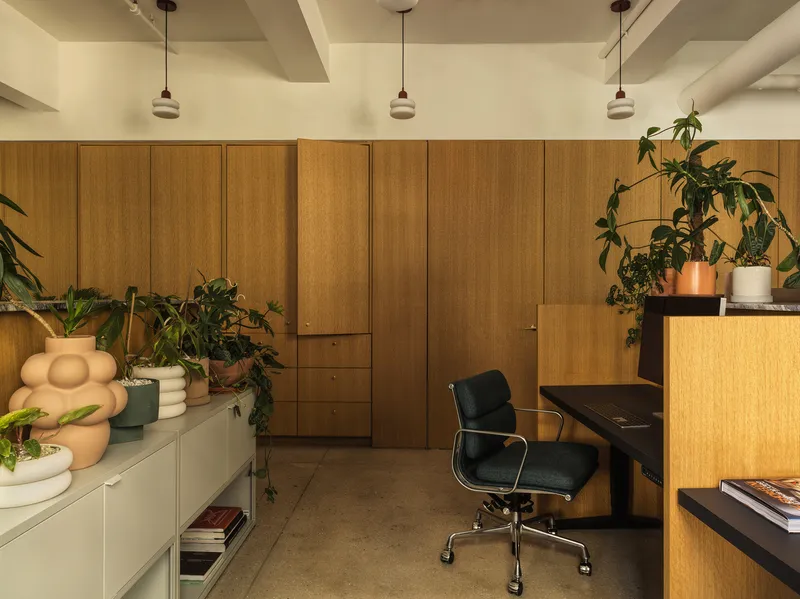
The office layout has been carefully thought out to include a series of private and open offices, collaborative workspaces, and editing suites. Interior Design for Offices today is no longer just about partitioning off workspaces – it’s about creating flexible, dynamic environments that support the flow of ideas and facilitate teamwork.
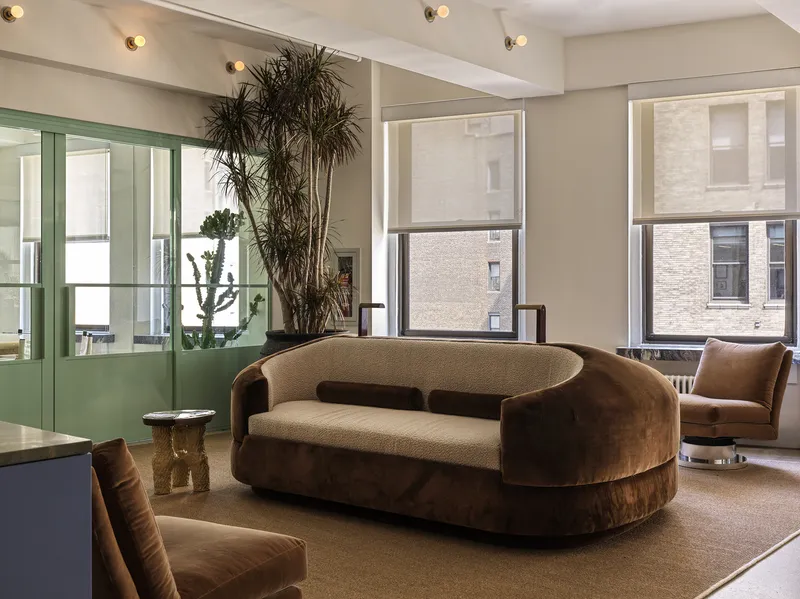
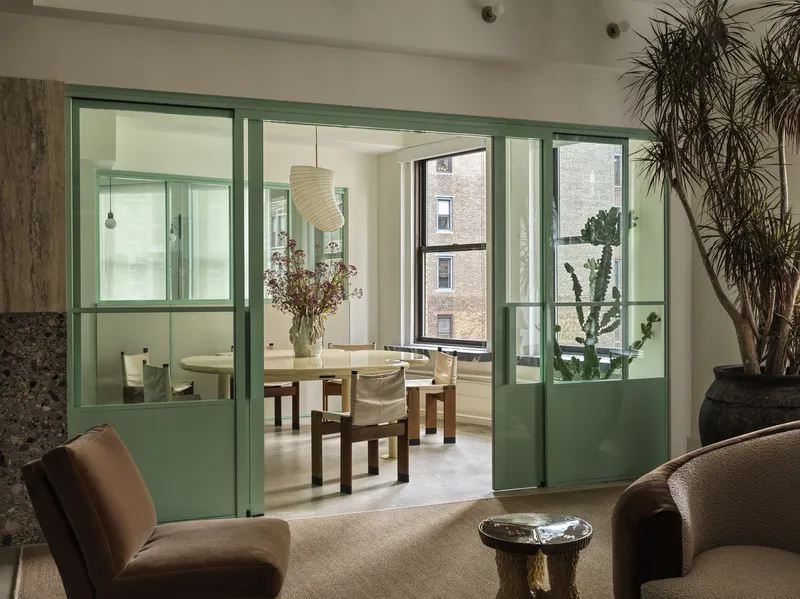
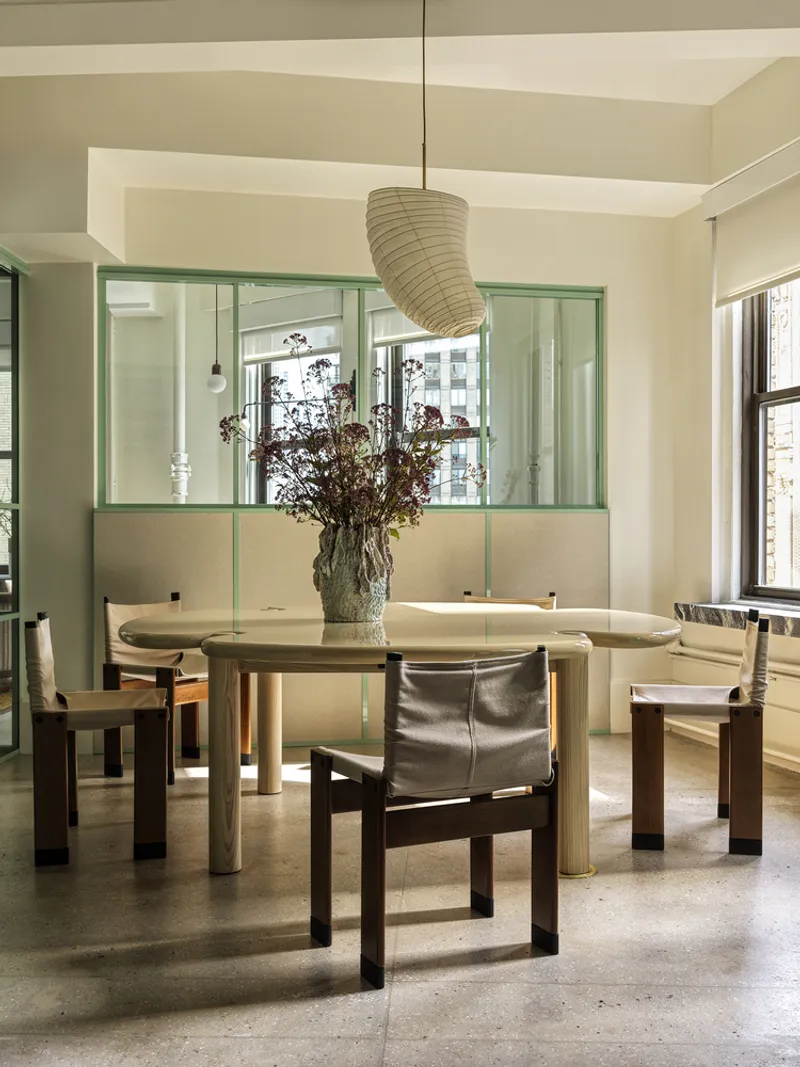
In the case of Sandbox Films, the design features mint green acoustic sliding doors that connect various office spaces while maintaining the acoustic integrity necessary for a production company. The design also includes a variety of seating options, such as vintage chairs and custom tables that blend seamlessly with the modernist aesthetic. These design choices promote collaboration while ensuring that the spaces remain conducive to focused work.
4. Conference Rooms: Elegant Yet Functional Meeting Spaces
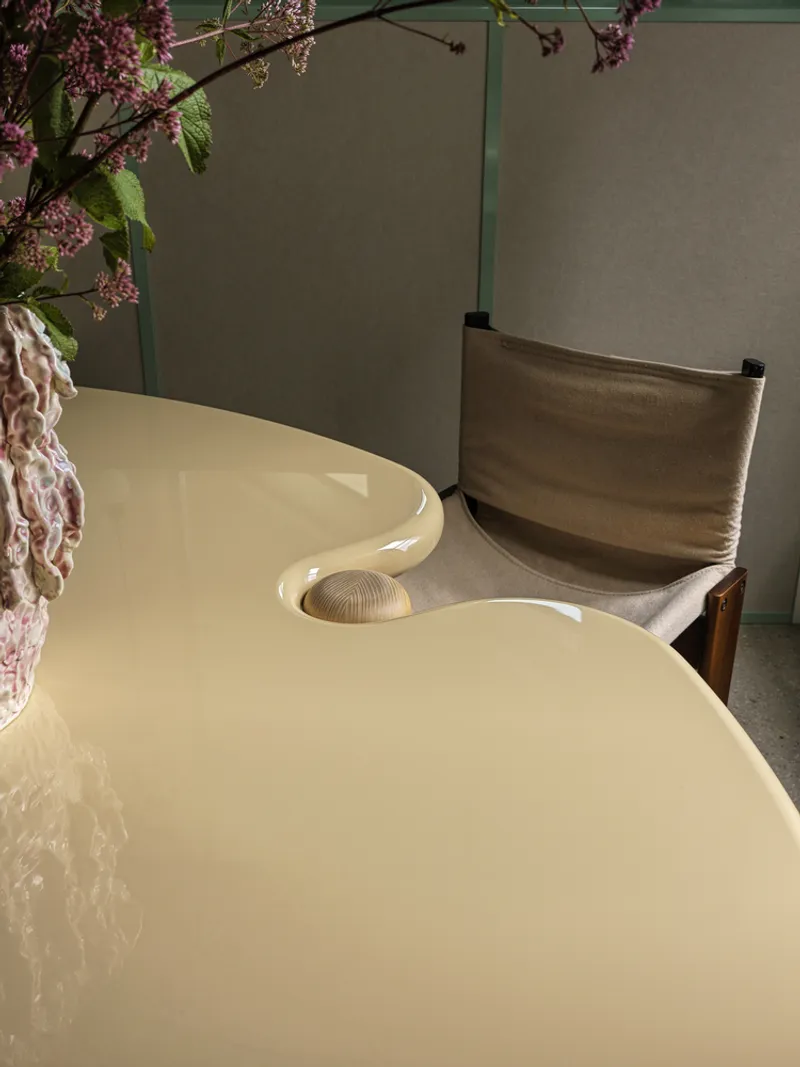
The conference room is another essential part of the Interior Design for Offices, where both formal and informal meetings take place. At Sandbox Films, the conference room features a custom-designed meeting table with a high-gloss curved lacquer surface, surrounded by vintage Tobia Scarpa Sling Chairs. This setting not only looks elegant but also promotes productive discussions and decision-making.
The space is designed to be adaptable, allowing the company to hold screenings, meetings, or private editing sessions. Its sophisticated design reinforces the creative and professional ethos of the company while offering a comfortable environment for both staff and visiting filmmakers.
5. Custom Furniture and Artwork: Personalizing the Office Experience
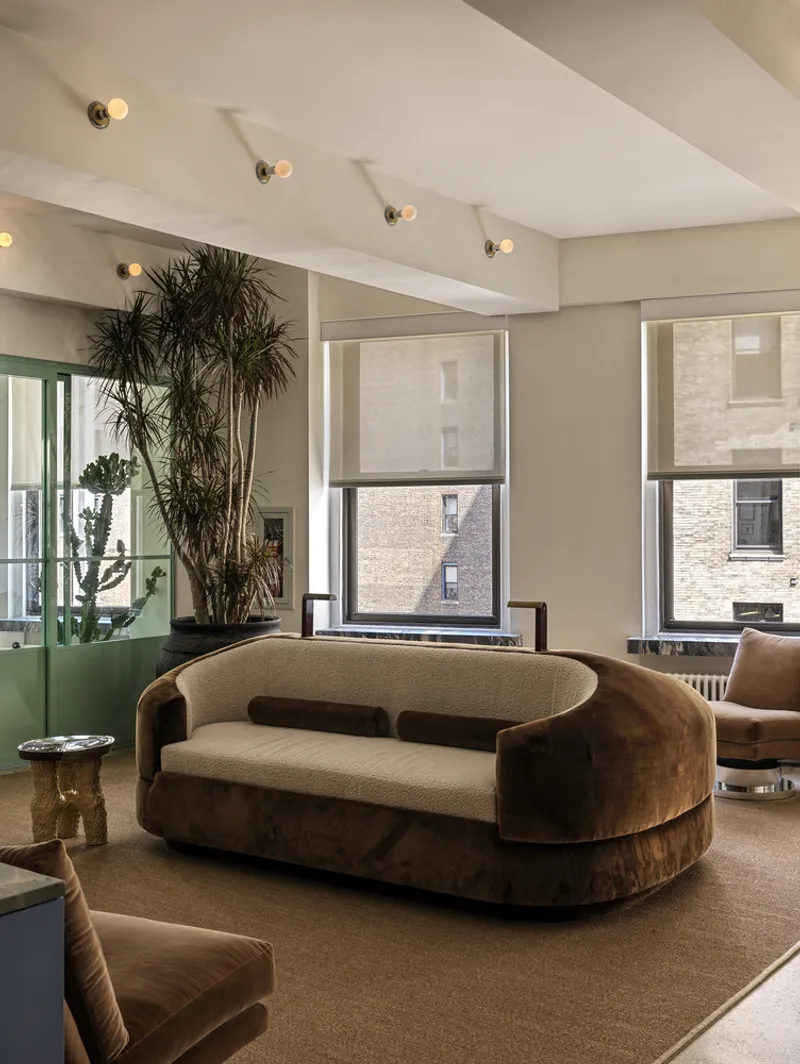
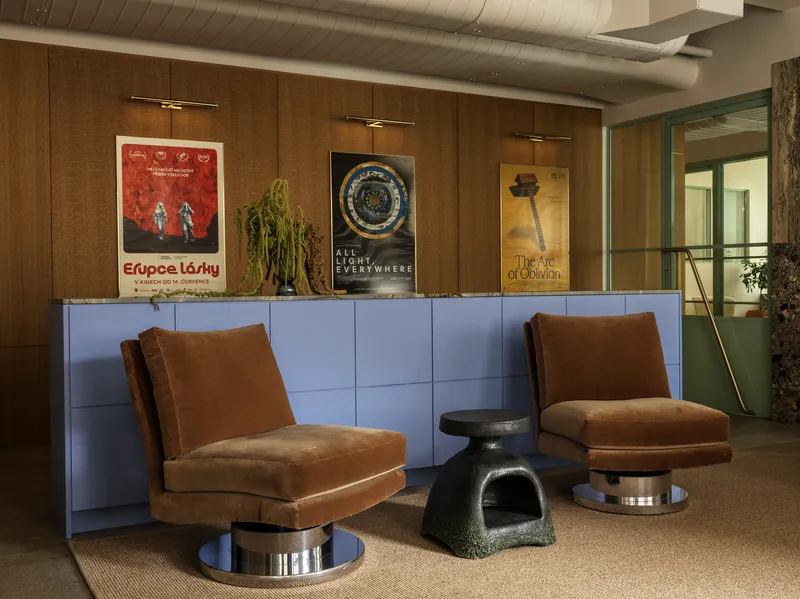
What sets the Interior Design for Offices at Sandbox Films apart is the bespoke furniture and the curated artwork displayed throughout the space. A custom-designed sofa inspired by Pierre Chareau and a stone-topped credenza set against a modern art installation by Brooklyn artist Dustin Yellin are just some of the elements that make this office unique.
These custom pieces not only serve functional purposes but also help create an atmosphere that is both creative and welcoming, reflecting the spirit of the company and the filmmaking process.
Materials and Color Palette: Crafting a Unique Office Atmosphere
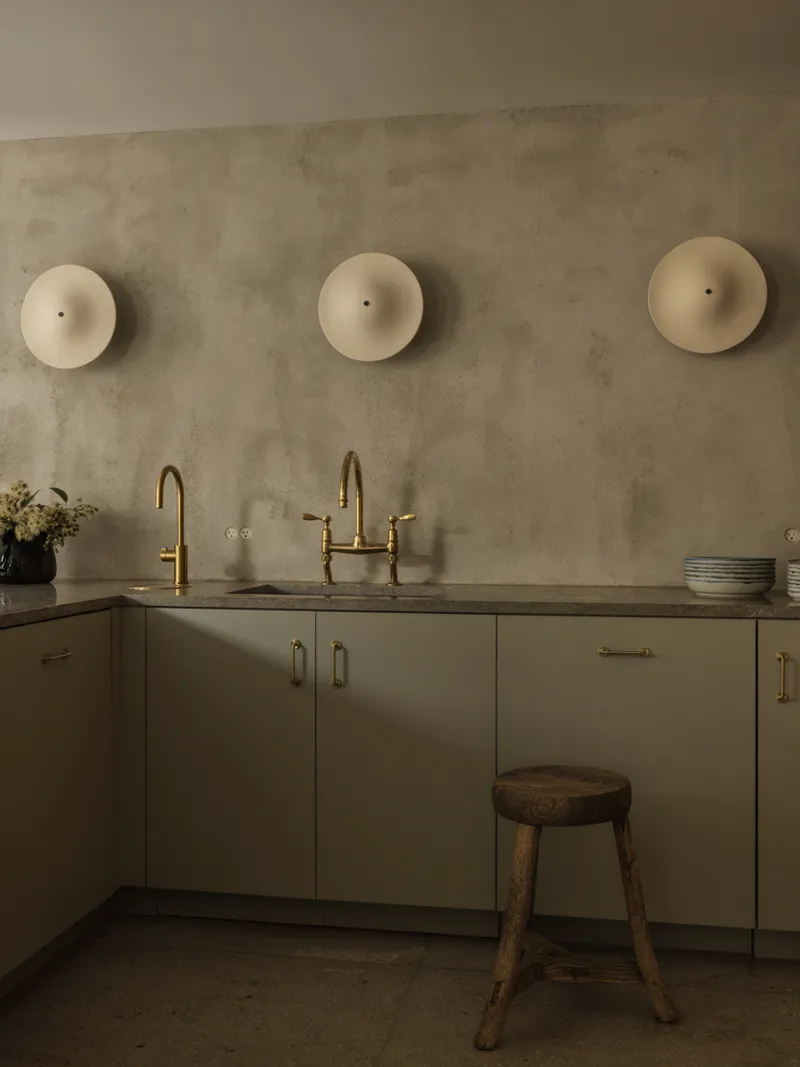
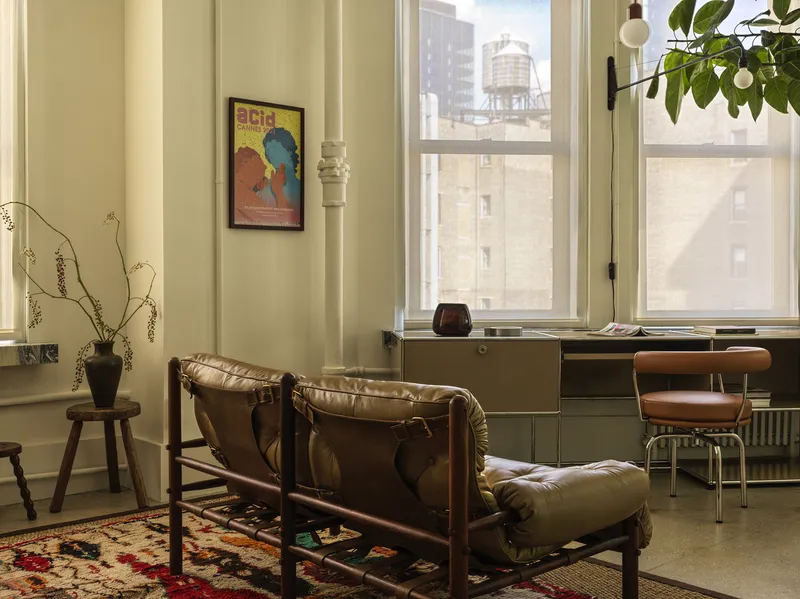
A rich material palette plays a central role in the Interior Design for Offices. For Sandbox Films, Civilian Projects has incorporated a range of textures and colors, from white oak paneling and travertine cladding to mint green and walnut accents. The intention behind these material choices is to create an environment that feels both luxurious and comfortable, offering a welcoming atmosphere for employees and visitors alike.
The strategic use of color is equally important in creating a conducive working environment. Subtle tones of deep burgundy, periwinkle blue, and mint green provide visual interest without overwhelming the senses, ensuring that the space remains calm and inspiring throughout the day.
The Future of Interior Design for Offices
The Interior Design for Offices at Sandbox Films is an exemplary case of how office spaces can be designed not just for productivity but also for creativity and cultural exchange. It shows how thoughtful design decisions can transform an ordinary office into a vibrant, dynamic workspace that encourages collaboration, creativity, and innovation.
As companies continue to adapt to changing work environments and expectations, the importance of a well-designed office will only grow. For businesses in the creative industries, like Sandbox Films, the office becomes an extension of the company’s mission and values – a space where art and function meet to foster groundbreaking work.
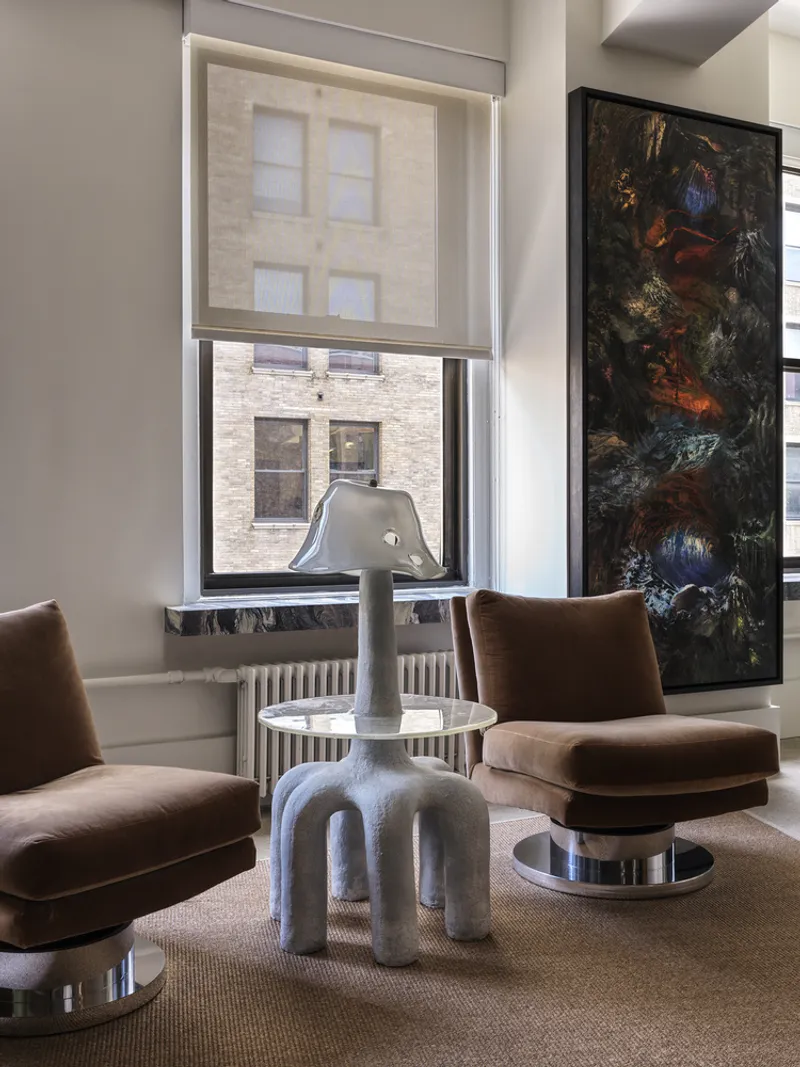
All Photographs are work of Chris Mottalini



Popular Articles
Popular articles from the community


Co-life: Sustainable Architecture for Age-Friendly Community Living
Co-life reimagines sustainable architecture for seniors through courtyards, rammed earth, shared gardens, and spaces designed for belonging.

The Musturak Paradise: Senior Living Architecture for a Connected Future in Temara, Morocco
The Musturak Paradise reimagines senior living architecture in Temara via private homes, social spaces, culture, community, and shared care.

EW PARK: Sustainable Architecture Reimagines the Future of Urban Parking
EW PARK reimagines city parking as a modular wooden tower combining automation, solar energy, electric mobility, and adaptable urban design.

Conexión: Biophilic Design Reimagines High-Rise Living in Hong Kong
Conexión reimagines high-rise living in Hong Kong through biophilic design, green facades, shared spaces, daylight, water and nature within.


Similar Reads
You might also enjoy these articles


Hodi-Mandai Geram
Project Function: Preservation and revitalization of the Intangible heritage and socio-spatial identity of the Hodi by Housing, Cultural Memory Center, Sacred Grove, landscape, local tourism economy


Olio Towers: A Mid-Rise for Performers That Fuses Housing, Rehearsal, and Stage
Located blocks from Houston's Theater District, this modular tower stacks living units around a central performance atrium.

Oasis: Modular Green Housing Carved into Dhaka's Urban Fabric
A shortlisted Plugin Housing entry reclaims unauthorized settlements in Dhaka with stepped concrete volumes, green roofs, and ventilation-driven design.

Black Hole: A Floating Megastructure for the Post-Physical Era
Emiliano Mazzarotto envisions a spherical, self-scaling arena where e-sports, digital hotels, and holographic stadiums replace traditional public space.


Explore Interior Design Competitions
Discover active competitions in this discipline


Challenge to design luxury tourism on rails


Challenge to reimagine the Iron Throne


Photograph architecture without architects


VR headsets Storefront design competition
Comments (0)
Please login or sign up to add comments
No comments yet. Be the first to comment!