

Intertwine: Sustainable Bridge Architecture for a Cycling City
A sustainable bridge design intertwining cyclists and pedestrians to redefine urban public space through dynamic architecture. For city life


In an era where cities are redefining mobility and public space, sustainable bridge architecture has emerged as a critical design frontier. Intertwine, a visionary project by ZHIYU LI and Ziyang Xu, reimagines the bridge not merely as infrastructure, but as a living urban connector: an architectural system where cyclists, pedestrians, and context merge into one dynamic spatial experience.
Located across a vibrant urban waterfront, the project responds to the growing need for low‑carbon transportation while activating the river as a social and spatial catalyst. Rather than treating movement as linear and segregated, Intertwine proposes a layered circulation system that strengthens the relationship between people, bicycles, and the surrounding cityscape.


Redefining the Bridge as Public Architecture
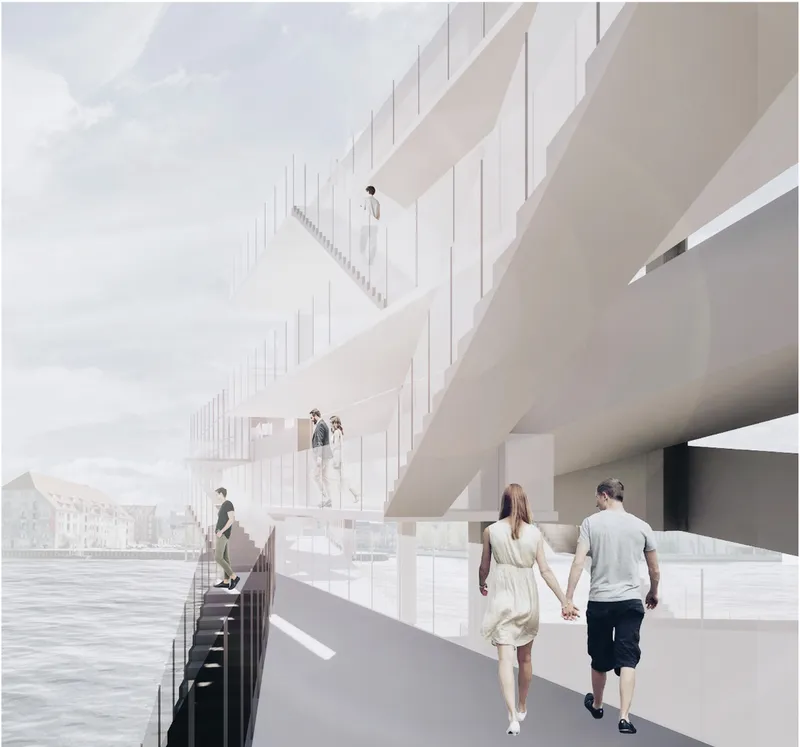
Traditionally, bridges function as connectors: efficient, direct, and often singular in purpose. Intertwine challenges this convention. Through a three-dimensional circulation strategy, the bridge becomes a public building suspended over water.
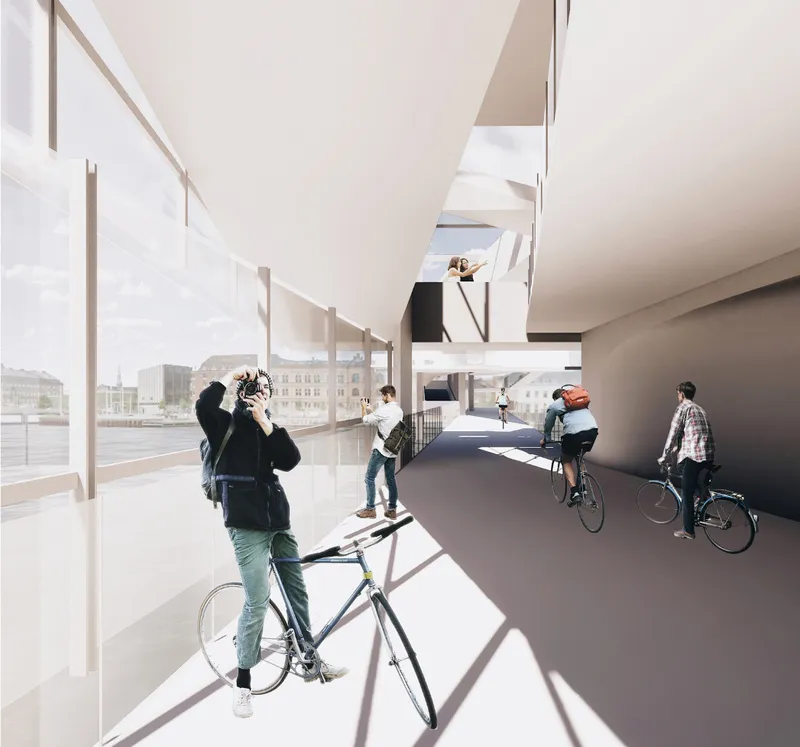
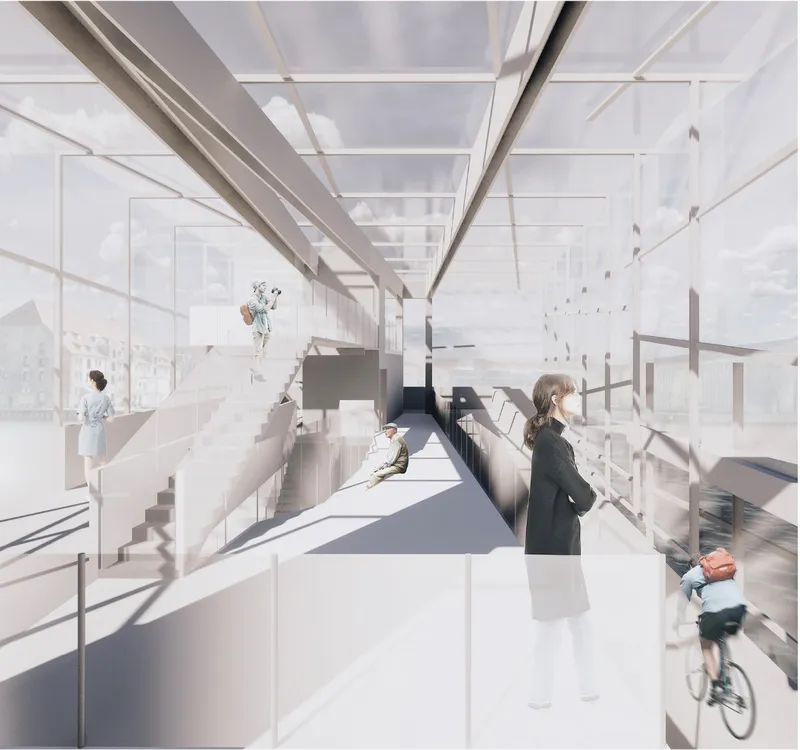
Cycling routes and pedestrian pathways are carefully interwoven across multiple levels. Fast cycling lanes coexist with slower walking paths, allowing for different speeds, rhythms, and interactions. This spatial intertwining fosters visual connections and social engagement, turning everyday commuting into a shared urban experience.
The architectural form reflects this concept of "interweaving." Ramps overlap, platforms expand and contract, and circulation lines twist through transparent structural frames. The result is a rich spatial sequence that enhances orientation, openness, and environmental awareness.
Sustainable Urban Mobility in Architectural Form
As cities prioritize sustainable mobility, cycling culture has become more than transportation, it is a lifestyle and an environmental commitment. Intertwine embraces this philosophy by integrating bicycling infrastructure directly into architectural space.
The ground floor accommodates essential public programs such as an information center, public restrooms, storage, and bicycle parking. Above, the first floor introduces a café and eatery, creating a pause point where commuters can gather. The second floor houses a bicycling workshop, reinforcing maintenance and long-term cycling culture. The third level includes staff offices, lounges, and retail spaces, transforming the bridge into a mixed-use civic hub.
By combining mobility and public programming, the bridge demonstrates how sustainable architecture can support ecological responsibility while enhancing social vibrancy.
Intertwined Circulation: A Three-Dimensional Experience
The core concept of Intertwine lies in its dynamic circulation logic. Rather than separating pedestrian and bicycle flows, the design orchestrates their intersection across vertical and horizontal layers.
Fast-pass cycling routes gently spiral through the structure, while walking paths branch outward to viewing platforms overlooking the water. Transparent façades and open terraces allow continuous visual dialogue between interior and exterior. The architecture does not isolate movement, it celebrates it.
This multi-level interweaving generates diverse positional relationships between people, bicycles, and context. Movement becomes spatial storytelling. Each level offers a distinct perspective of the river, the city skyline, and the evolving urban fabric.
Adaptive Infrastructure: Opening to the River
The bridge also incorporates an operable mechanism, allowing segments to open for small vessels and larger river traffic. This adaptability ensures coexistence between land-based and water-based mobility systems.
Diagrams reveal two operational scenarios: one where a single bridge section opens for small boats, and another where both sections pivot to allow larger vessels to pass. The architectural system thus acknowledges the river as an active transportation corridor rather than a static backdrop.
Through this adaptive engineering strategy, Intertwine exemplifies how sustainable bridge architecture can remain flexible, responsive, and future-ready.
Urban Design as Cultural Catalyst
Beyond functionality, Intertwine addresses broader urban design questions. How can infrastructure foster culture? How can a bridge strengthen social interaction? How can sustainable transportation become embedded in everyday life?
The design suggests that urban elements should not serve a single purpose. A bridge can connect, gather, educate, and inspire simultaneously. By integrating public programs, layered circulation, and cycling-focused spaces, Intertwine transforms infrastructure into cultural architecture.
The project envisions cycling not just as movement, but as identity. In doing so, it positions sustainable bridge architecture as a tool for reshaping urban values: prioritizing community, environmental responsibility, and experiential richness.
A Model for Future Cities
As global cities confront climate change and densification, projects like Intertwine offer a blueprint for resilient urban infrastructure. By combining architectural innovation with sustainable mobility, the bridge becomes more than a crossing, it becomes a civic landmark.
Through its intertwined circulation system, adaptive mechanics, and integrated public programming, Intertwine demonstrates how architecture can elevate transportation into spatial experience. It invites cities to rethink the bridge as a social condenser and a catalyst for low‑carbon urban futures.
In redefining the relationship between people, bicycles, and context, Intertwine sets a compelling precedent for the next generation of sustainable bridge architecture.



Popular Articles
Popular articles from the community


Hill & Cross Opera: Sculptural Opera House Architecture Shaped by Tallinn’s Landscape and Identity
Hill & Cross Opera reimagines opera house architecture in Tallinn through its sculptural hill, civic plaza, glass wave and a luminous cross.

The Earth Pod: 3D Printed Homes for Resilient Refugee Communities
The Earth Pod reimagines refugee housing through 3D printed homes made from clay, combining resilience, self-sufficiency, and rapid shelter.

Play: Fragments of Their World
Familiar architecture becomes modular playground design, creating safe spaces where displaced children can learn, connect, imagine and play.

The Musturak Paradise: Senior Living Architecture for a Connected Future in Temara, Morocco
The Musturak Paradise reimagines senior living architecture in Temara via private homes, social spaces, culture, community, and shared care.


Similar Reads
You might also enjoy these articles


Eco Chapel: A Green Architecture Pavilion Designed in Symbiosis with the Forest
Eco Chapel uses green architecture to weave prayer, learning and reuse into a forest pavilion shaped by modular hexagonal canopies for life.

Kaffeebühnen: Coffee Shop Architecture Designed as a Civic Stage Between Vienna’s City and Park
Kaffeebühnen turns coffee shop architecture into a civic stage, linking Vienna’s park edge, urban life, warm timber yards, and coffee craft.

Healing Façade: Sustainable Architecture for Reforestation, Community, and Sacred Ecology in Ethiopia
Healing Façade reimagines sustainable architecture as a living wall that restores soil, catches water and renews Ethiopia's forest churches.


Urban Forest: A Vertical Ecosystem for 5,000 Workers in Singapore's Changi Business Park
Radially stacked pods and layered green decks turn a 7-acre plot into 47 acres of ecological workspace projected for 2040.


Explore Public Architecture Competitions
Discover active competitions in this discipline



Challenge to reimagine the Iron Throne


Photograph architecture without architects


Illustrate the lost glory of Angkor Wat - Render Challenge


Design challenge to reuse E-waste
Comments (0)
Please login or sign up to add comments
No comments yet. Be the first to comment!