

Introducing the Bold, Sustainable Heilbronn AI Campus: A Visionary Innovation Park in Germany
Curiosity Meets Innovation: Heilbronn AI Campus as a Nexus for Public Interaction and Technological Advancements
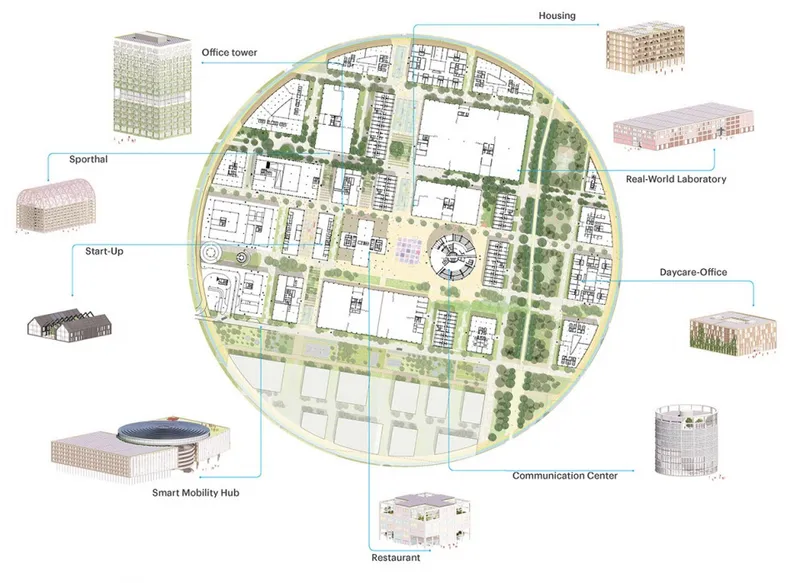
MVRDV has secured a prestigious competition win for the design of the Innovation Park Artificial Intelligence (Ipai) in Heilbronn, Germany. The project brings together a unique blend of business campus, laboratories, a start-up innovation center, housing, communication center, and amenities such as a restaurant and kindergarten. This combination creates not only an appealing workplace but also a destination for visitors eager to witness the development of groundbreaking technologies and engage with their creators. With a striking circular plan, the Heilbronn AI Campus aims to become a global leader in AI technology development.


A Masterplan Conceived for a World-Class Campus
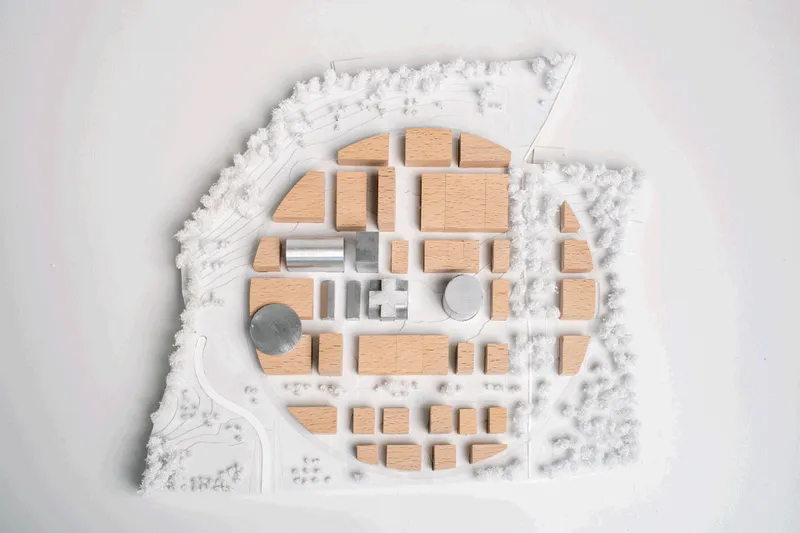
The masterplan was developed for a consortium led by the municipality of Heilbronn and the Dieter Schwarz Foundation. Competing with internationally renowned tech hubs from Silicon Valley to Shenzhen, MVRDV's design required a daring, recognizable gesture. The circular layout of the Ipai Campus's buildings will make it instantly identifiable, serving as a powerful branding tool that raises its global profile and visibility in satellite photos.
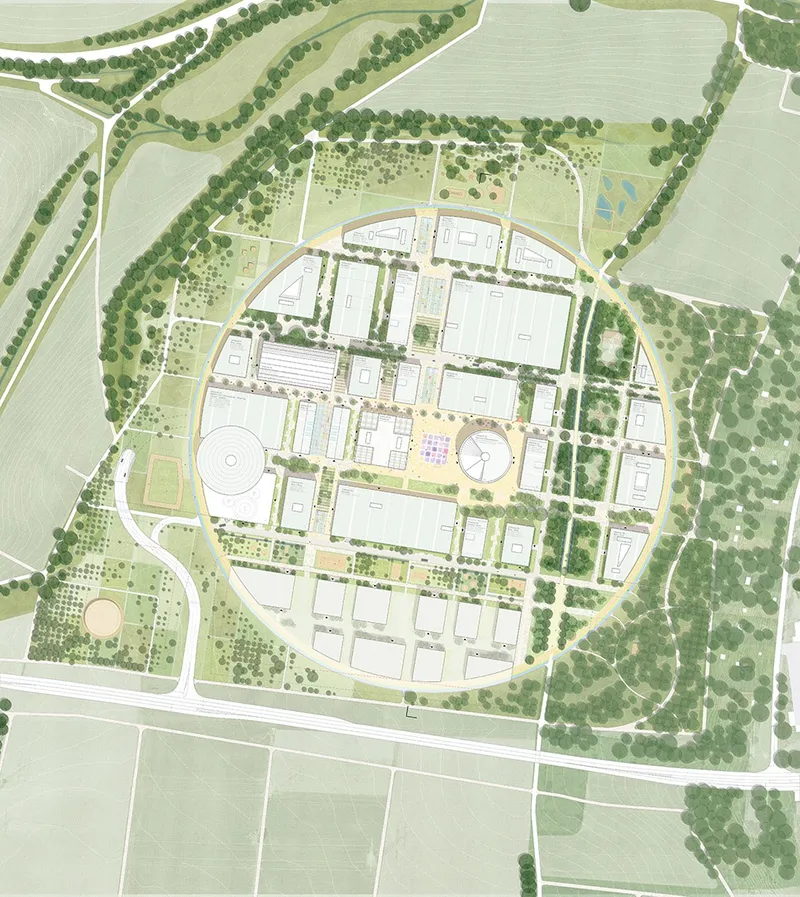
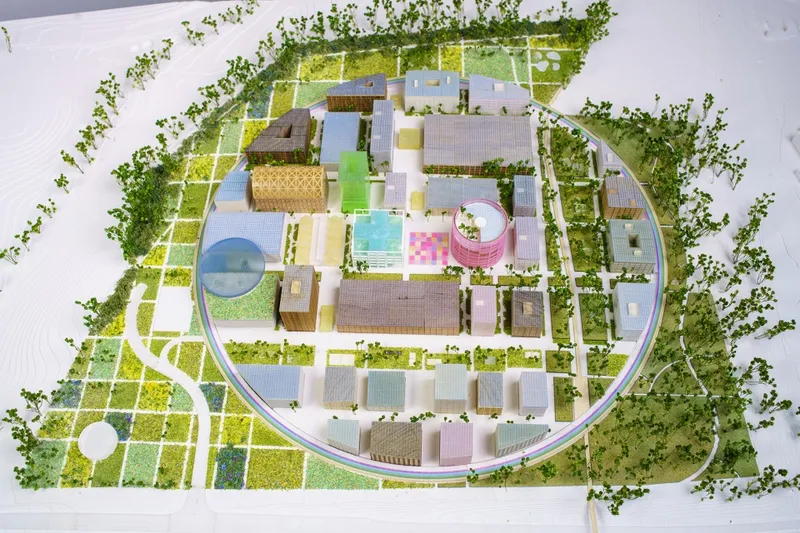
Animating the Campus: A Dynamic 1.2-kilometer Path
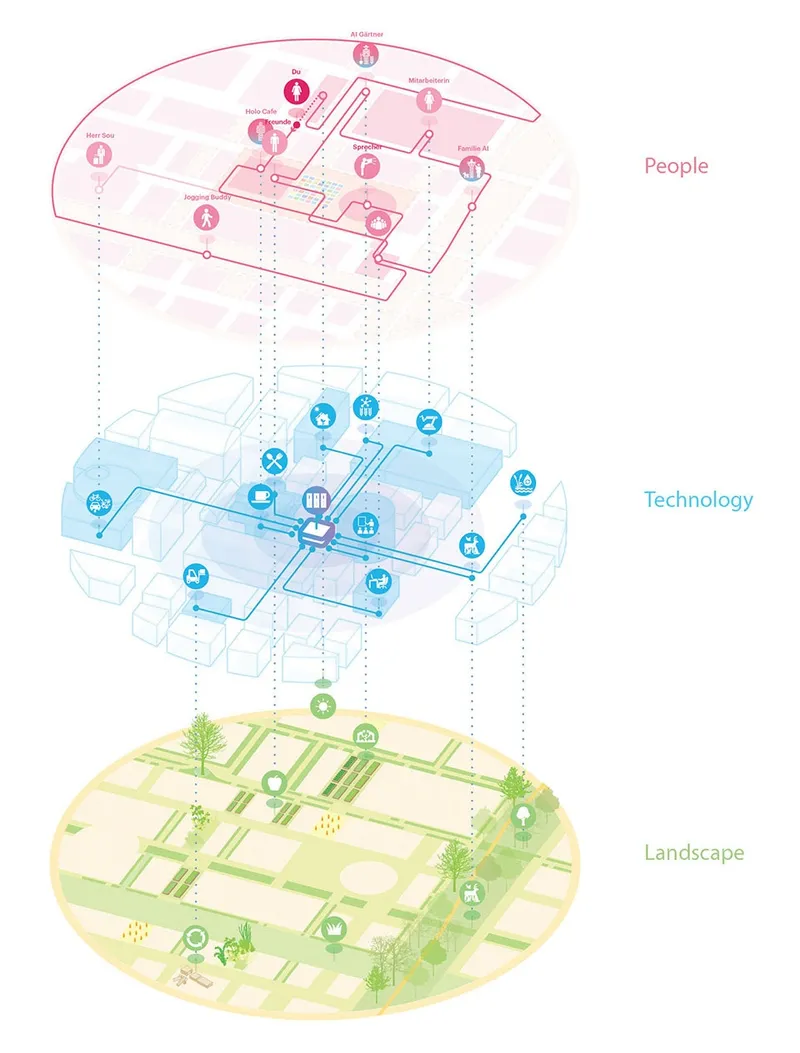
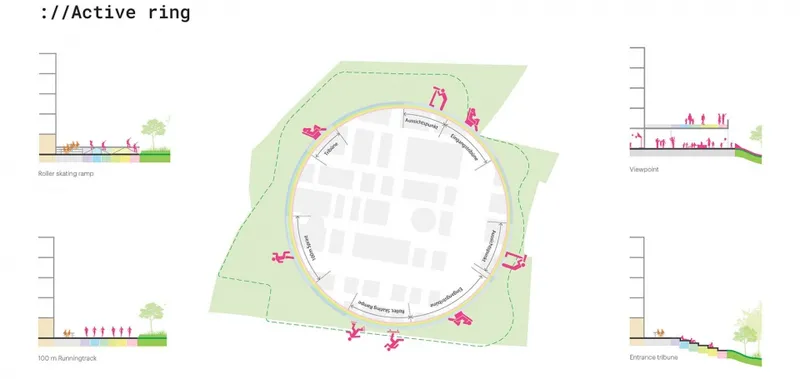
Surrounding the campus buildings is a 1.2-kilometer-long path that incorporates various activities to enliven the campus, including a sprint track, skate park, tribune, and viewpoints overlooking the surroundings. The masterplan is simple, flexible, and sustainable. Two off-center axes define the plan: a historical Roman path providing the main north-south route and a sport and health corridor placing a series of outdoor spaces in the east-west direction.
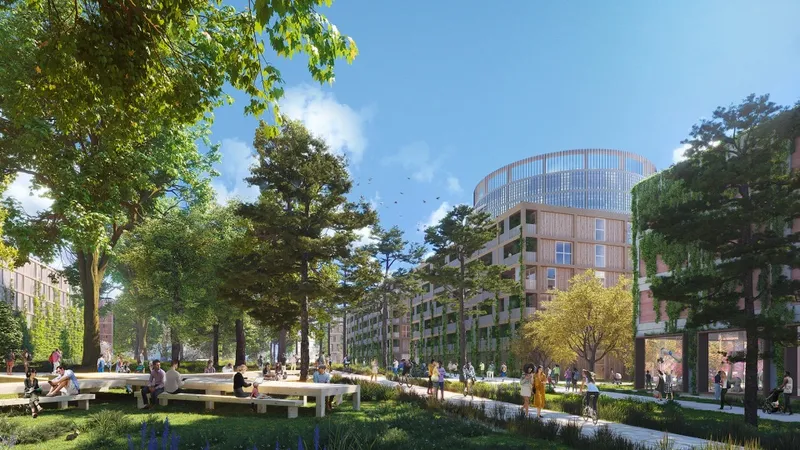
Efficient and Iconic Building Design
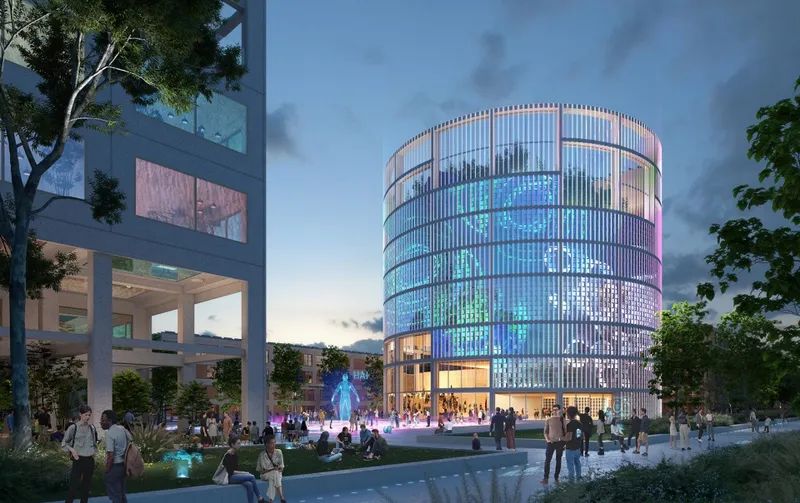
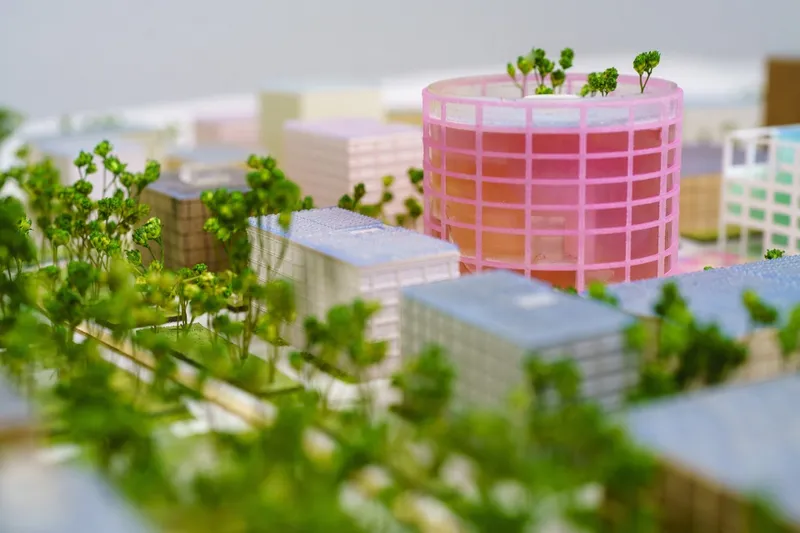
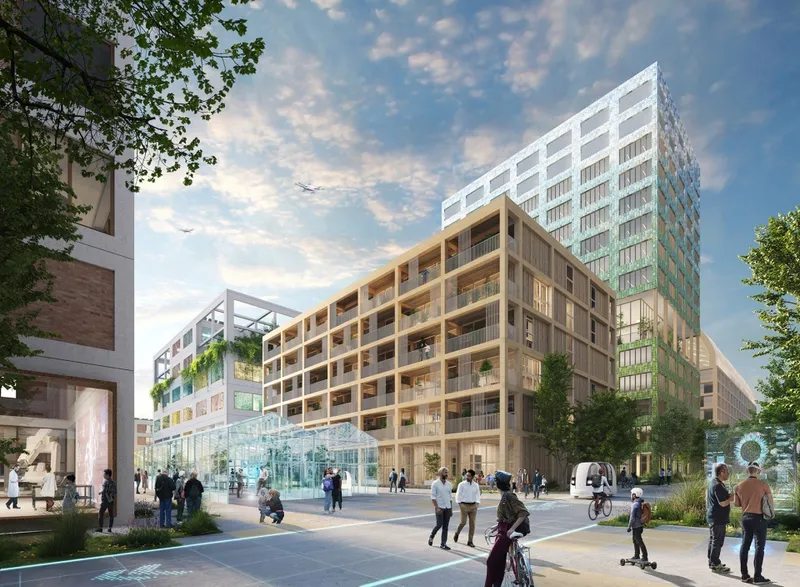
Most buildings take simple rectangular forms and maintain consistent heights of 27 meters, making them efficient to construct with modular grids and bio-based materials. At the heart of the plan, several "specials" stand out, featuring unique typologies, iconic forms, and taller structures that punctuate the campus skyline. The most impactful of these is the communications center, a round tower located at the central plaza that serves as a public interface for campus interaction, with space for events, exhibitions, conferences, visitor center, and training center. The programming of these spaces, aiming to entice the public to interact with AI, was developed in cooperation with Berlin-based placemaking experts REALACE.
A Campus That Invites Public Engagement
MVRDV founding partner Jacob van Rijs emphasizes the importance of public engagement with AI:
"The developments we have seen recently in the field of AI demand the attention of people from all walks of life, and with this design, we create a compact campus for this to happen. The striking form of the campus can help to propel it to an international stage, attracting world-class talent. Meanwhile, the welcoming and engaging atmosphere, even the recognizable appearance, make this place a destination where people can engage in the future of this technology."Jacob van Rijs
Support from Local Government
Dr. Nicole Hoffmeister-Kraut, the Minister for Economic Affairs, Labour, and Tourism of Baden-Württemberg, expresses her enthusiasm for the project:
"Innovation needs space – space for networking, cooperation, and creativity. I am deeply impressed by how spectacularly the architects have implemented this vision. The Innovation Park Artificial Intelligence will make a decisive contribution so that Baden-Württemberg can play a leading role worldwide in the commercialization of ethically responsible AI. By fostering a vibrant ecosystem of researchers, entrepreneurs, and visionaries, we can ensure that the technological advancements made here are grounded in ethical principles and contribute positively to society as a whole."Dr. Nicole Hoffmeister-Kraut




The Heilbronn AI Campus stands as a testament to the power of collaboration, innovation, and ethical responsibility in shaping the future of artificial intelligence. This groundbreaking project not only represents a significant step forward in AI research and development but also serves as a model for how cutting-edge technology can be integrated into communities in a sustainable, inclusive, and engaging manner. As the campus continues to grow and evolve, it will undoubtedly become a beacon for forward-thinking researchers, entrepreneurs, and visitors alike, all drawn together by a shared curiosity and a desire to contribute to a more ethical and responsible future for AI technologies.

Project Name: Innovation Park Artificial Intelligence
Location: Heilbronn, Germany
Year: 2023–
Client: Ipai Consortium (Dieter Schwarz Foundation, Municipality of Heilbronn, Schwarz Group)
Size and Programme: 265,000 m2 campus masterplan (offices, laboratories, start-up innovation centre, housing, communication centre, restaurant, kindergarten)
Architect: MVRDV
Founding Partner in charge: Jacob van Rijs
Directors: Enno Zuidema, Sven Thorissen
Design Team: Emilie Koch, Maria Cirrincione, Klaas Hofman, Aleksandra Domian, Anastasia Voutsa, Bartosz Kobylakiewicz, Carolina Geise, Chun Hoi Hui, Katarina Jovic, Marta Iglesias Rando, NikosMargaritis, Pietro Marziali, Dirco Kok, Hanieh Elhamiyan, Loes Bekkers, Luisa Correa de Oliveira, Petar Kukec, Jasmin Dieterle-Proesel, Josua Hefti, Marta Janowska, Ruben Epping, Zhijia Xiong
MVRDV Climate: Arjen Ketting, Kristina Knauf
Visualisations: Antonio Luca Coco, Angelo LaDelfa, Luana La Martina, Marco Fabri, Luis Moreno Perona, Ciprian Buzdugan
Strategy and Development: Lennaart Sirag
Copyright: MVRDV Winy Maas, Jacob van Rijs, Nathalie de Vries
Landscape: LOLA Landscape Architects
Mobility, sustainability, and structural engineering: Thornton Tomasetti
Biodiveristy: Studio Animal-Aided Design
Placemaking: REALACE GmbH
Noise control: Peutz Consult GmbH
Fire protection: Gruner Deutschland GmbH
Models: Made by Mistake
Model photos: © Ivo Haarman

Popular Articles
Popular articles from the community


Tsunami Convergenics: Turning Catastrophic Ocean Forces into Underwater Housing Infrastructure
A speculative underwater settlement off the coast of Onagawa, Japan, treats tsunamis and typhoons as energy sources rather than threats.

Singing Woman: An Opera House That Performs Before the Curtain Rises
Ovidiu Cristian Pavel's conceptual opera house translates Estonia's choral identity into a sculpted waterfront landmark facing the Baltic Sea.

Cloaked Colonization: A Mobile Underwater Habitat That Moves Like a Fish
Micah Abaya's shortlisted EHC Pacific entry reimagines ocean settlement as a dispersed network of self-sustaining architectural organisms.

Opera by the Sea Estonia: Three Shells Dissolving Architecture into Tallinn's Coastline
A winning opera house proposal replaces monumental form with interconnected shells that blur the boundary between building, park and Baltic Sea.

Similar Reads
You might also enjoy these articles

Shakur's House: Exposed Brick as an Interior Organiser in a 168 m² Mashhad Residence
Brick moves indoors in this Mashhad residence, where masonry walls, glass partitions and teal planes sequence a compact home without closing it off.

Day and Night Park: A Time-Based Urban Newsstand in Beijing
A temporary urban newsstand in Beijing blending travel, light, and reading through poetic colors, compact form, and community-focused design.

Modernist Patio Renovation in El Masnou, Barcelona by Oliver Segura Arquitectura + Cebrià Arquitectura
Modernist patio renovation blending tradition and innovation with a movable pool, leveled floors, and Catalan materials in El Masnou.

Alto Residencial Coop: Cooperative Housing Development in Santiago de Compostela by Carbajo Barrios Arquitectos
A linear cooperative housing complex blending white volumes and perforated metal façades, enhancing community living, natural light, privacy, and urban integration.


Comments (0)
Please login or sign up to add comments
No comments yet. Be the first to comment!