

Iran-Zamin Office Building by Awe Office: A Modern Interpretation of Yazd’s Architectural Heritage
Iran-Zamin Office Building blends modern functionality with Yazd’s architectural heritage, featuring open communication, geometric design, and a Travertine façade.


The Iran-Zamin Office Building, designed by Awe Office, is a contemporary workspace in Yazd, Iran, that blends modern functionality with local architectural influences. Spanning 700 square meters, this office building was completed in 2019 with a design that prioritizes open communication, natural lighting, and contextual integration.

Concept and Design Philosophy
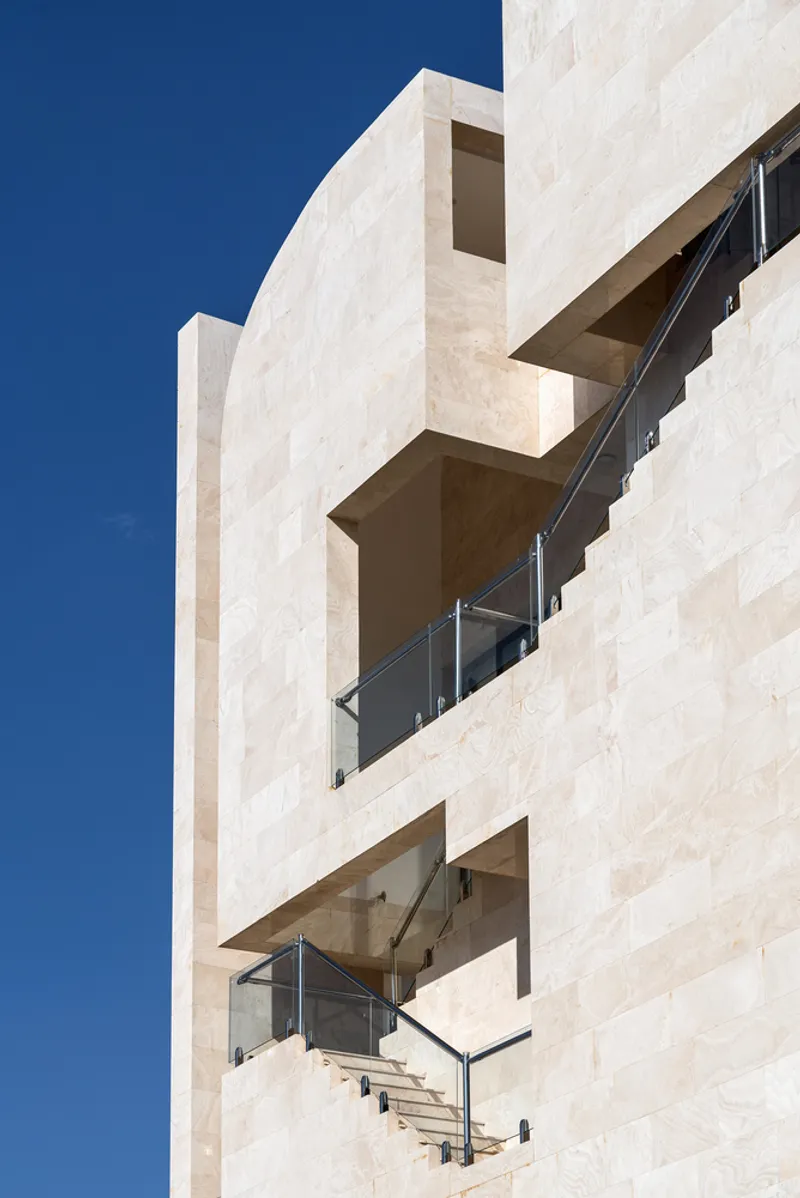
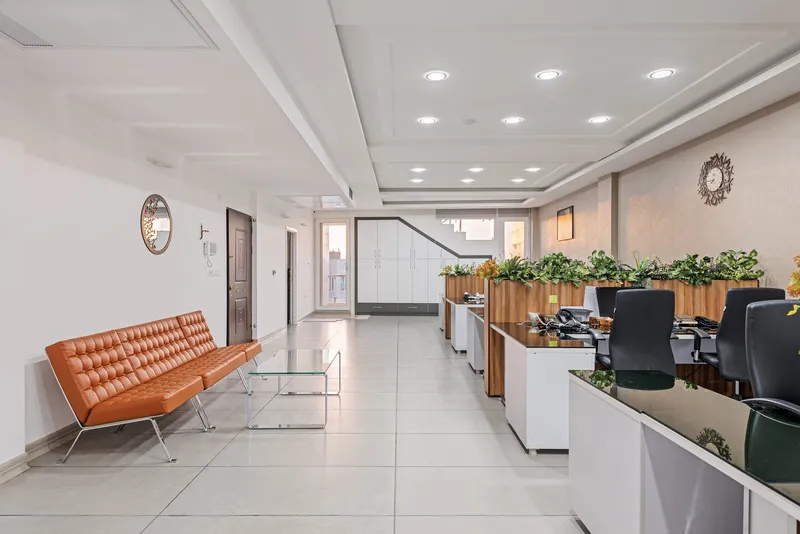
The project’s inspiration came from the client's previous workspace—an old house with a yard—where employees experienced an intense and dynamic workflow, akin to a small stock market or bazaar. The architects aimed to replicate this fluid communication by introducing an extra staircase, strategically linking the key zones of the building. This staircase connects the management offices to the sales zone on the second floor, the accounting department on the third floor, and finally leads to the rooftop, which serves as a rest area with green spaces.
Drawing from Yazd’s vernacular architecture, the design incorporates pure geometric forms, large-scale setbacks, and alternative circulation patterns, creating a workspace that is both functional and visually striking. The building acts as a modern office prototype within an evolving urban fabric.


Architectural and Structural Details
The project required careful consideration of both macro and micro contextual elements. Environmental factors such as solar radiation and natural ventilation were meticulously addressed, while urban integration posed its own set of challenges. The addition of a classical building next door after the project's completion created a stark contrast, further emphasizing the building’s distinct identity within its surroundings.
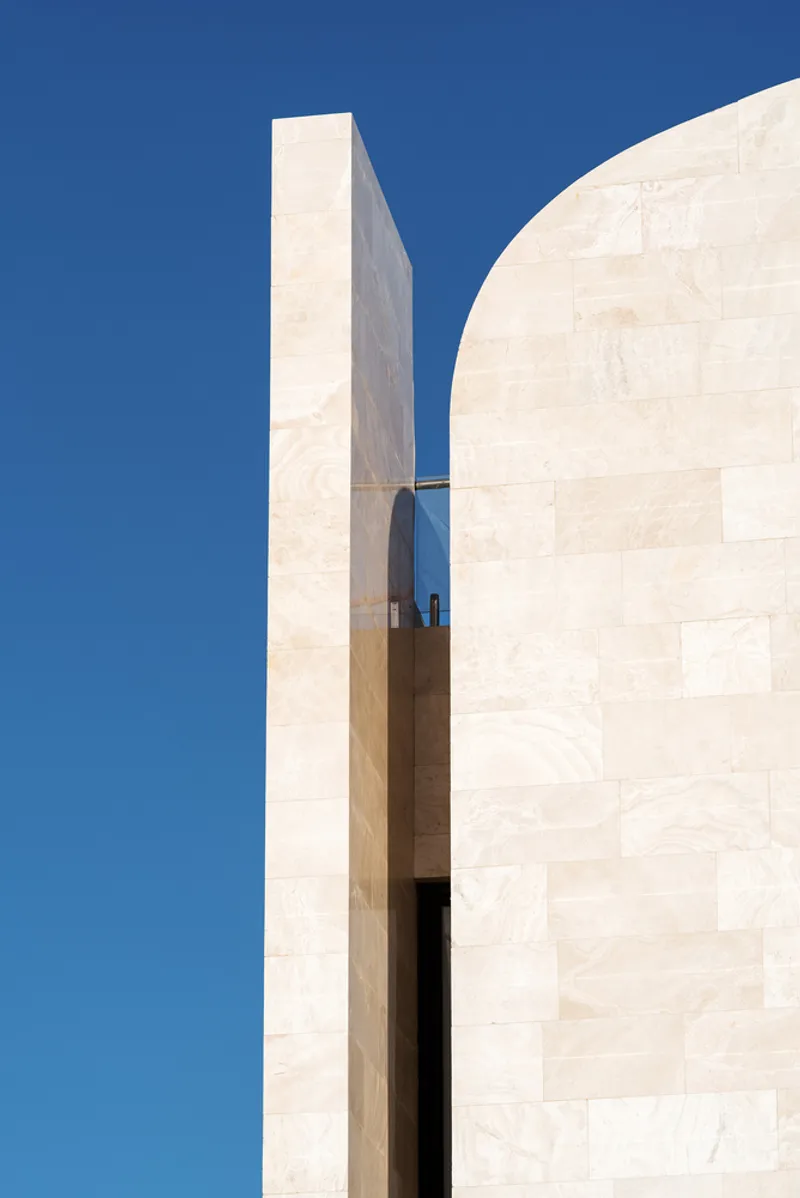
A defining feature of the Iran-Zamin Office Building is its curved skyline, which extends from the interior skylight, reinforcing a sense of continuity. The façade is entirely clad in white Travertine stone, cut on-site to achieve a seamless finish. The primary structure combines reinforced concrete with a steel framework, ensuring both durability and aesthetic precision.

A Vision for Contemporary Workspaces
With a design that fosters interaction, efficiency, and sustainability, the Iran-Zamin Office Building stands as a testament to the fusion of tradition and modernity. Awe Office has successfully crafted a space that not only meets the functional needs of a fast-paced work environment but also pays homage to Yazd’s rich architectural heritage.
All Photographs are works of Hossein Farahani




Popular Articles
Popular articles from the community


Co-life: Sustainable Architecture for Age-Friendly Community Living
Co-life reimagines sustainable architecture for seniors through courtyards, rammed earth, shared gardens, and spaces designed for belonging.

Conexión: Biophilic Design Reimagines High-Rise Living in Hong Kong
Conexión reimagines high-rise living in Hong Kong through biophilic design, green facades, shared spaces, daylight, water and nature within.

AL-JANNAH: Sustainable Architecture and Permaculture for Afghan Widows
AL-JANNAH uses sustainable architecture and permaculture to create resilient oasis of housing, learning, work and renewal for Afghan widows.

Riyadh For All: Intergenerational Urban Design for Active Aging in Rabat
Riyadh For All reimagines urban design in Rabat with intergenerational co-living, adaptive courtyards, and Moroccan cultural exchange today.


Similar Reads
You might also enjoy these articles


Hodi-Mandai Geram
Project Function: Preservation and revitalization of the Intangible heritage and socio-spatial identity of the Hodi by Housing, Cultural Memory Center, Sacred Grove, landscape, local tourism economy


Olio Towers: A Mid-Rise for Performers That Fuses Housing, Rehearsal, and Stage
Located blocks from Houston's Theater District, this modular tower stacks living units around a central performance atrium.

Oasis: Modular Green Housing Carved into Dhaka's Urban Fabric
A shortlisted Plugin Housing entry reclaims unauthorized settlements in Dhaka with stepped concrete volumes, green roofs, and ventilation-driven design.

Black Hole: A Floating Megastructure for the Post-Physical Era
Emiliano Mazzarotto envisions a spherical, self-scaling arena where e-sports, digital hotels, and holographic stadiums replace traditional public space.


Explore Office Building Competitions
Discover active competitions in this discipline



Challenge to reimagine the Iron Throne


Photograph architecture without architects


Illustrate the lost glory of Angkor Wat - Render Challenge


Design challenge to reuse E-waste
Comments (0)
Please login or sign up to add comments
No comments yet. Be the first to comment!