
Ironbark House by Klaus Carson Studio: A Bushfire-Resistant Coastal Home Design Rooted in Landscape and Resilience
A resilient coastal farmhouse in Ulladulla, designed for bushfire safety and environmental harmony using natural materials and restrained form.


A Coastal Farmhouse Designed for Resilience and Connection
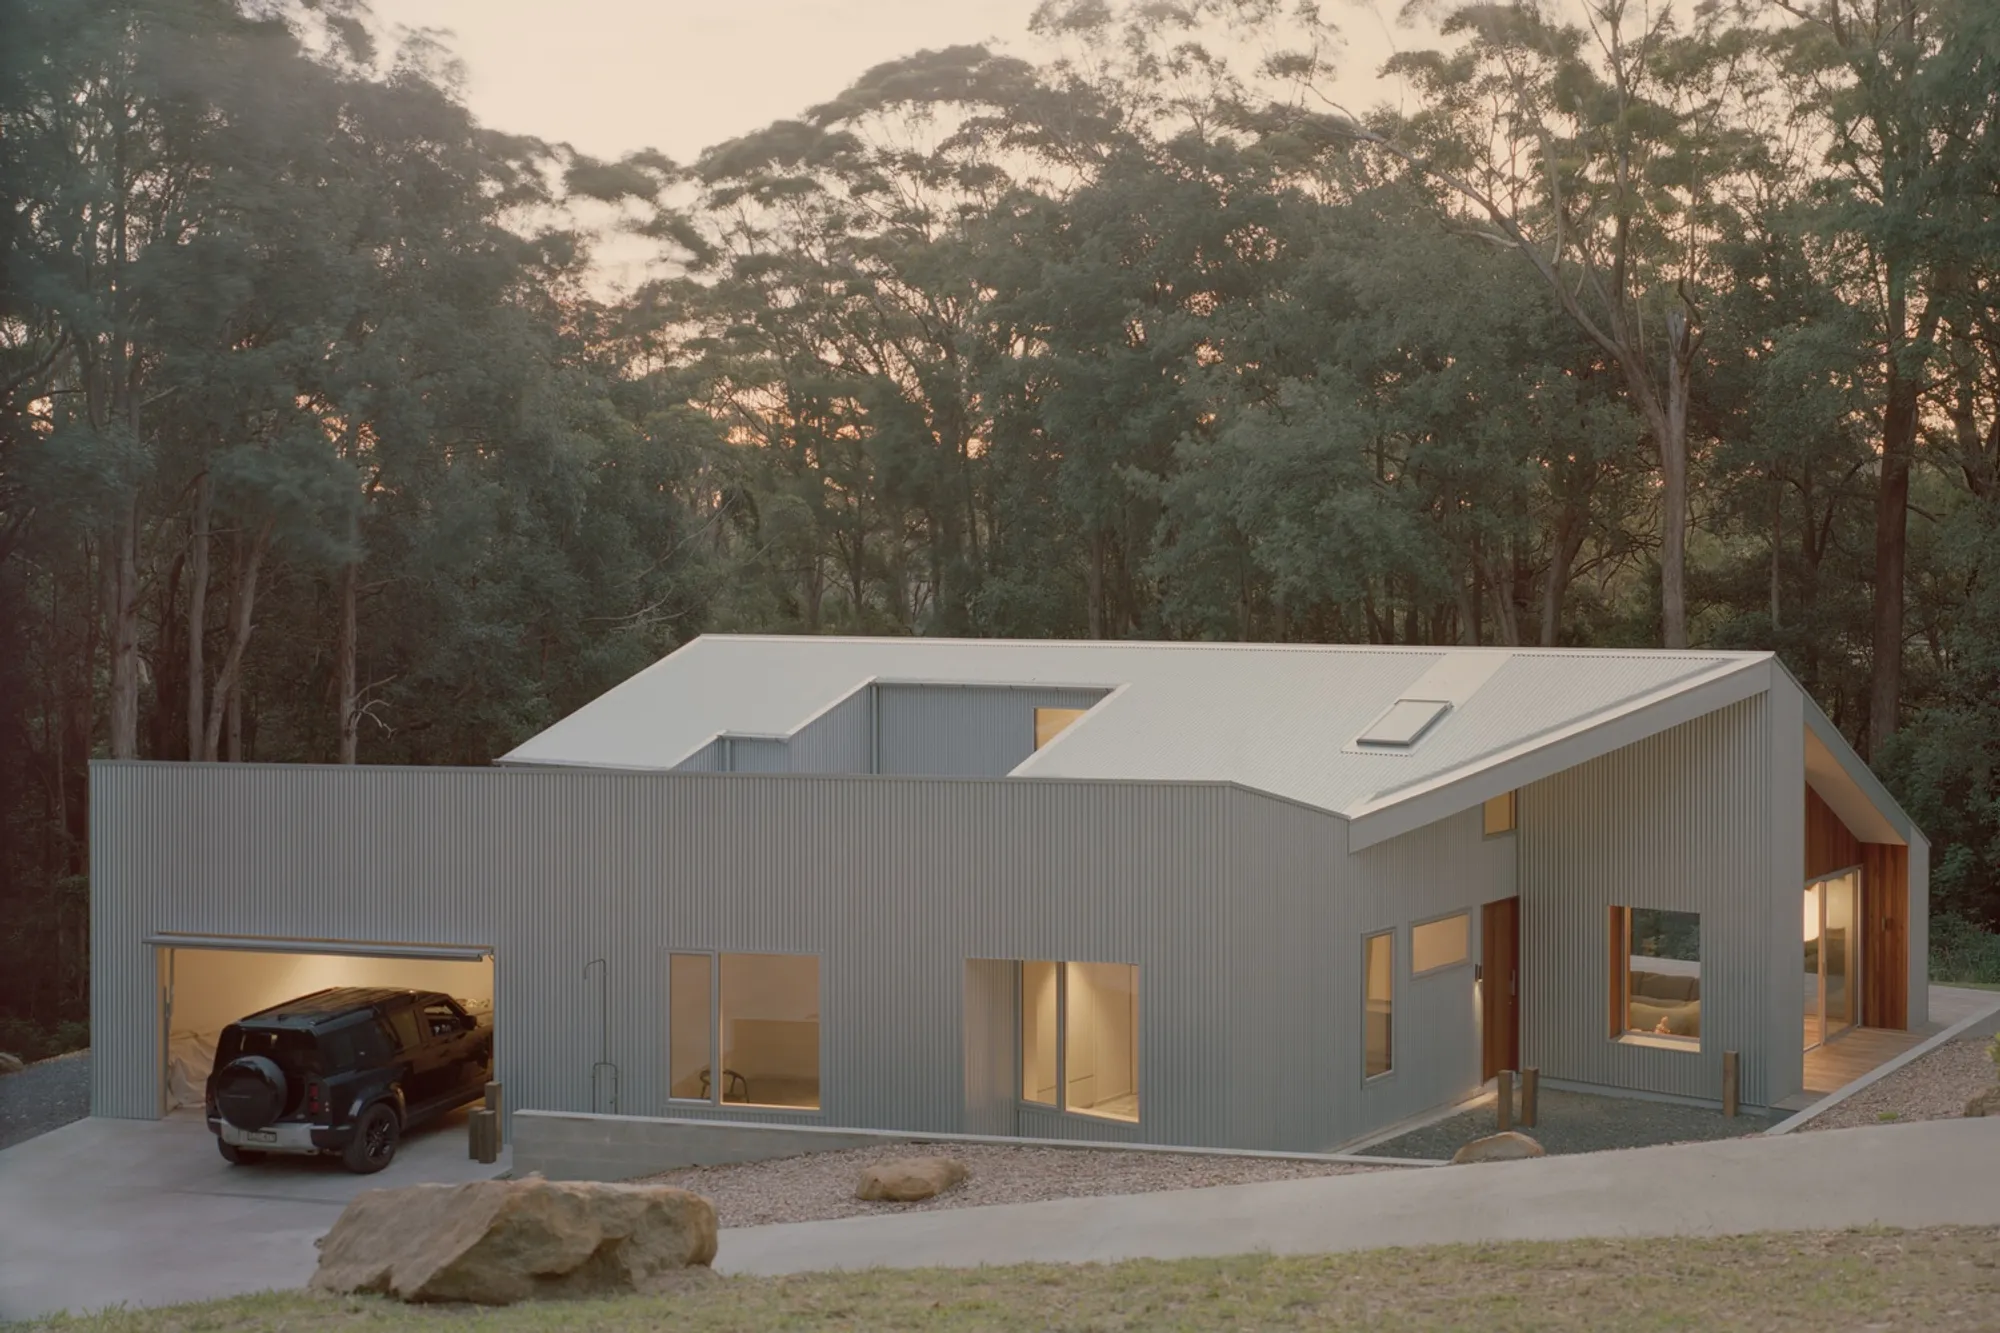
Nestled within the rugged escarpment of Ulladulla on the New South Wales South Coast, Ironbark House by Klaus Carson Studio is a poetic response to nature’s extremes. Designed to withstand the challenges of a bushfire-prone site, this 250-square-meter residence exemplifies a sensitive and grounded approach to bushfire-resistant coastal home design, prioritizing durability, simplicity, and contextual harmony.


Architecture Shaped by Constraints and Character
The site’s strict topographical and environmental constraints, including stringent bushfire regulations, did not deter the design process; rather, they became the conceptual foundation. Klaus Carson Studio transformed potential limitations into opportunities for architectural ingenuity. The home’s compact form is deliberately pared back, shaped by purpose, permanence, and the desire to honor the surrounding landscape.


Every decision, from orientation to material palette, was made with intent. The studio approached the project not as a quest for visual drama, but as an exploration of restraint and resilience—an architecture that endures rather than performs.


Material Honesty and Local Integrity
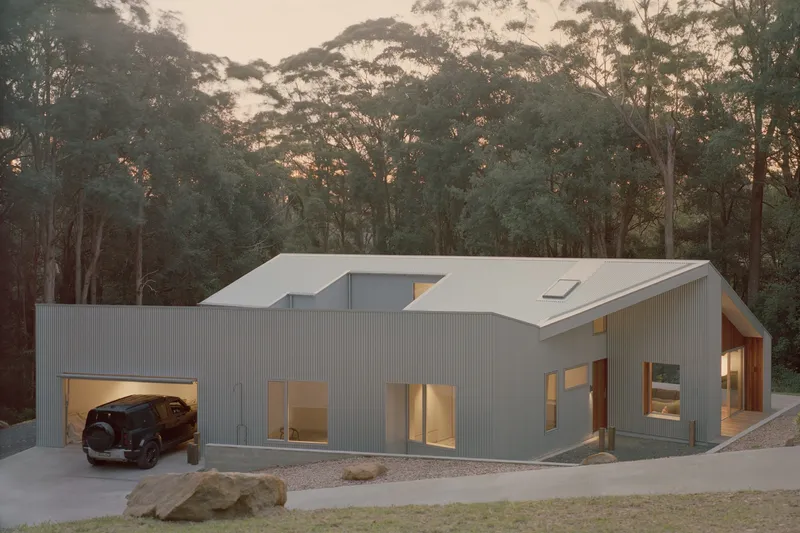
Externally, Ironbark House is clad in corrugated Zincalume, chosen for its resilience against the elements and its ability to reflect the dynamic coastal light throughout the day. This understated cladding allows the home to both blend with and respond to its environment. Complementing the zinc are locally sourced spotted gum and sandstone, the latter excavated directly from the site. These earthy, tactile materials provide warmth and longevity, evolving with time rather than resisting it.


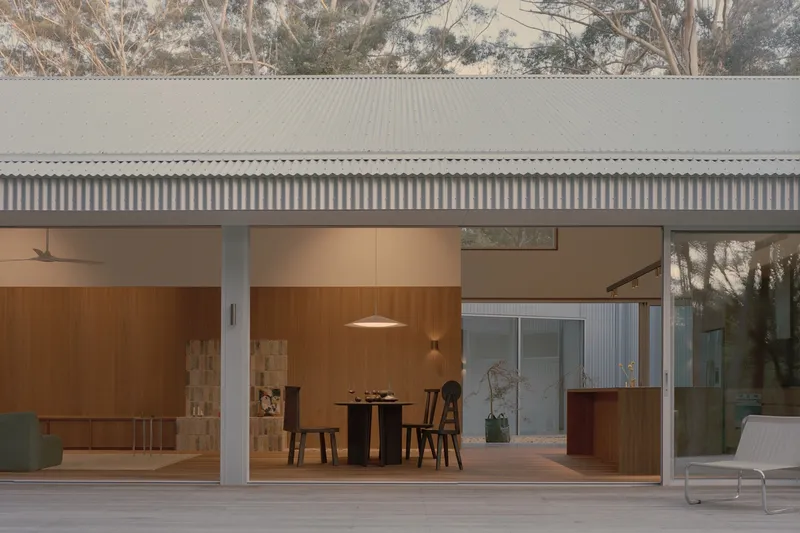
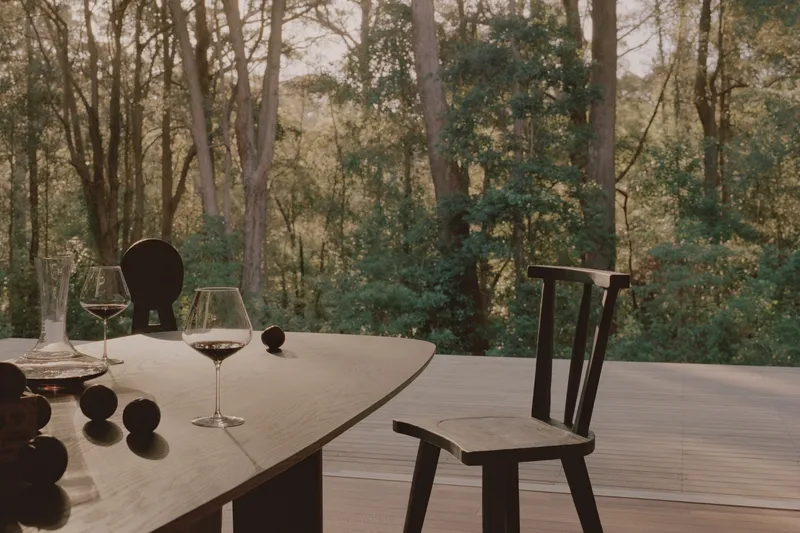
Internally, the palette remains minimal yet textural. Wood dominates the interiors—soft, warm, and elemental—framing a series of calm, open-plan spaces that embrace light, air, and distant views. Each space is deliberately oriented to enhance natural ventilation and capture the serene atmosphere of the bush-meets-coast setting.


Living Lightly on the Land
Klaus Carson Studio designed the Ironbark House to exist with minimal impact. Rather than imposing a structure onto the site, the architecture appears to emerge from it—quietly confident and at ease. Openings are positioned to frame views while creating a sense of protection and stillness. This balance between exposure and enclosure evokes a deep-rooted serenity, turning the home into a contemplative refuge.


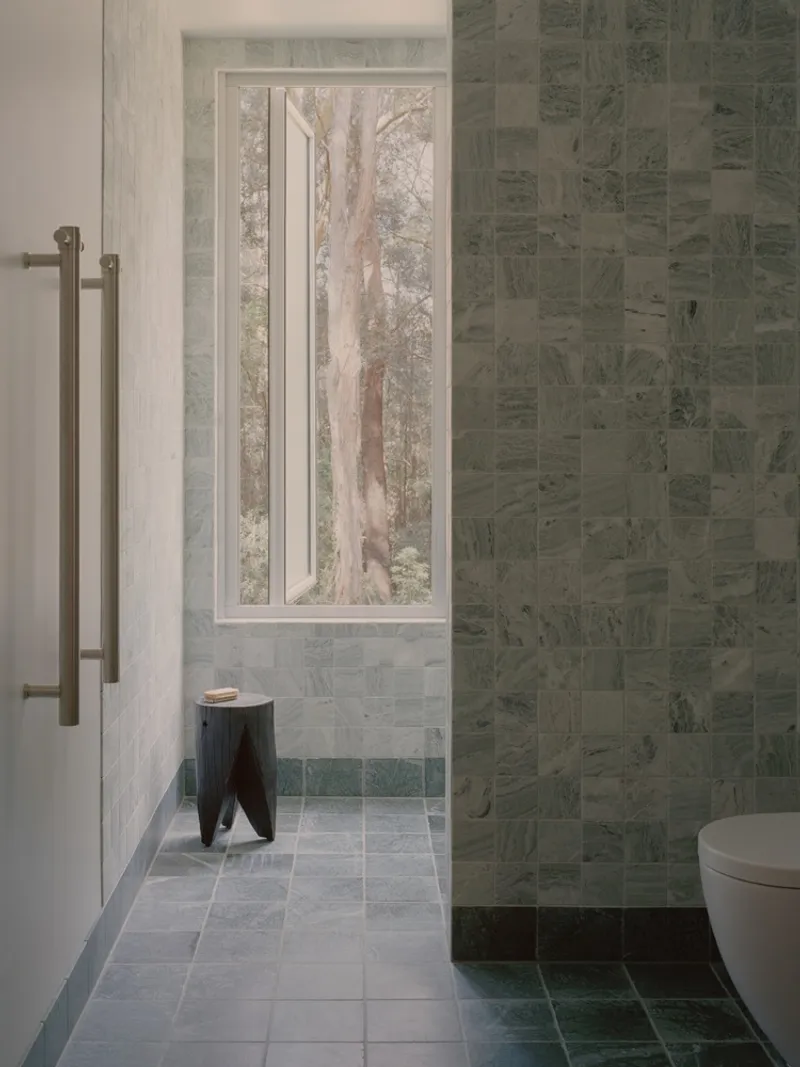
There is a tangible stillness in the way the home sits in the landscape, shaped by its conditions rather than in opposition to them. The bushfire controls—while seemingly restrictive—pushed the architects to engage more deeply with the land and its rhythms.


A New Model for Bushfire-Resistant Coastal Living
Ironbark House is more than just a rural retreat; it is a model for future bushfire-resistant coastal home design—one that embraces the land rather than conquers it. By leveraging local materials, sustainable strategies, and restrained form-making, Klaus Carson Studio has created a home that quietly endures.


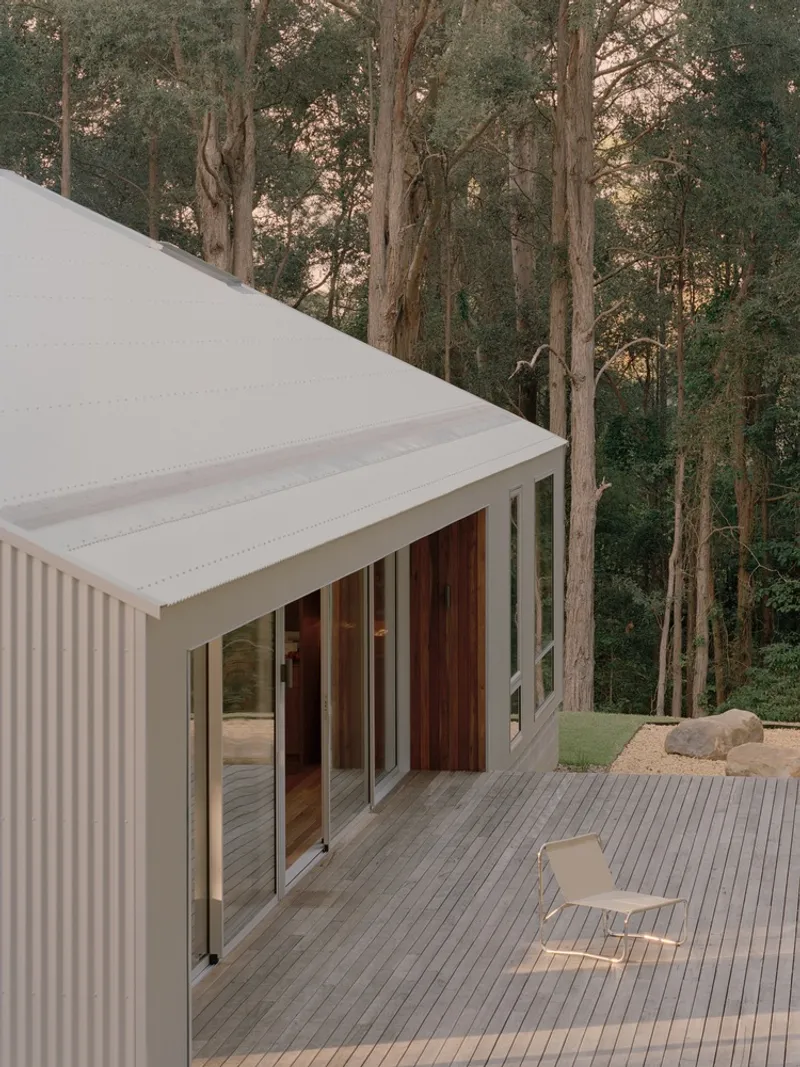
The project underscores a growing architectural ethos in Australia: that sustainability, resilience, and beauty are not mutually exclusive but deeply interwoven. In every detail, Ironbark House reflects a deep understanding of place, proving that in designing for constraints, we often discover the purest forms of architectural clarity.

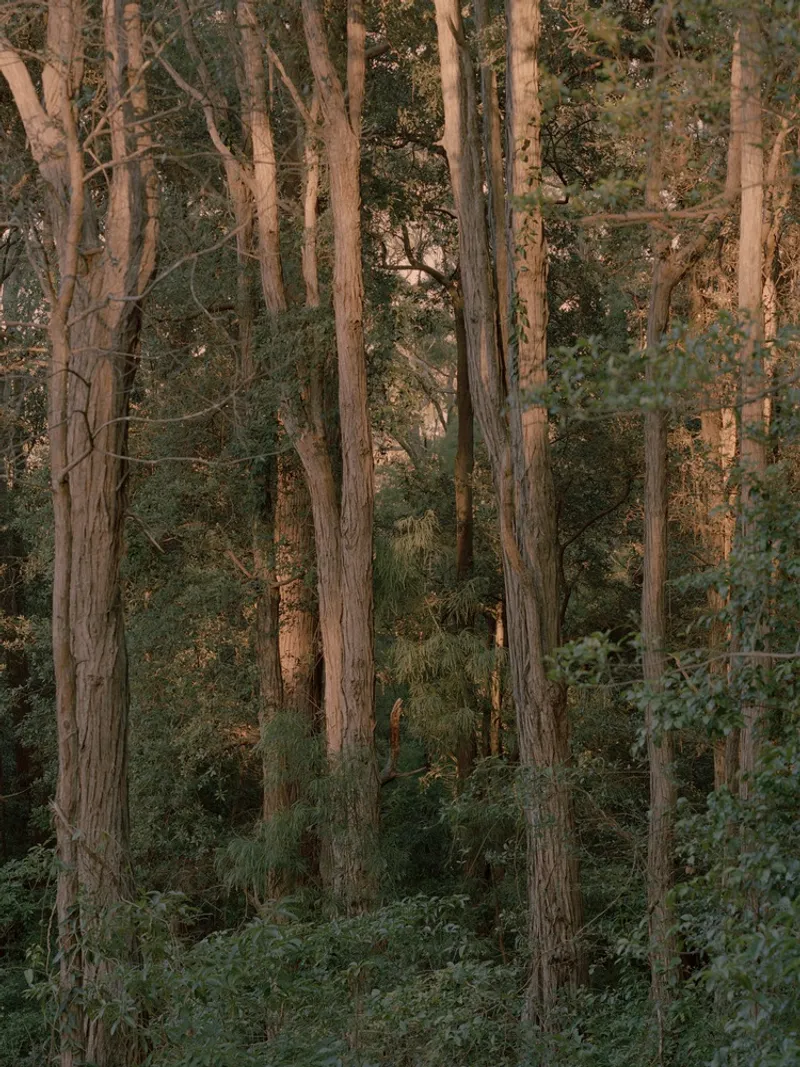
All photographs are works of Tasha Tylee



Popular Articles
Popular articles from the community


Hill & Cross Opera: Sculptural Opera House Architecture Shaped by Tallinn’s Landscape and Identity
Hill & Cross Opera reimagines opera house architecture in Tallinn through its sculptural hill, civic plaza, glass wave and a luminous cross.

Co-Life: Senior Housing Design That Reconnects Older Adults With the City
Co-Life reimagines senior housing design through healing gardens, shared streets, workshops, and a sustainable community across generations.

AL-JANNAH: Sustainable Architecture and Permaculture for Afghan Widows
AL-JANNAH uses sustainable architecture and permaculture to create resilient oasis of housing, learning, work and renewal for Afghan widows.

Co-life: Sustainable Architecture for Age-Friendly Community Living
Co-life reimagines sustainable architecture for seniors through courtyards, rammed earth, shared gardens, and spaces designed for belonging.


Similar Reads
You might also enjoy these articles


FAMM Arquitectura Organizes Ten Villas Around Courtyards and Jungle in Nosara, Costa Rica
El Molino pairs two elongated volumes with deep overhangs and timber louvers to build a compact coastal community five minutes from the beach.

Oscar Niemeyer's Ibirapuera Park Pavilions Define São Paulo's Cultural Identity in Concrete and Curve
A constellation of modernist volumes set within São Paulo's most important urban park, conceived for the city's 400th anniversary in 1954.

How Henri Picq's 1889 Paris Pavilion Traveled 11,000 Kilometers to Become Santiago's Artequín Museum
A prefabricated iron and glass pavilion built for the Paris Universal Exposition found a second life as a children's art museum in Chile.

Sanjay Puri Architects Wraps a Jaipur Office Tower in Capsule-Shaped Green Buffers
A nine-level climate-responsive workplace near Jaipur Airport uses stacked planter terraces and aluminium screens to fight 40°C heat.


Explore Architecture Competitions
Discover active competitions in this discipline



Challenge to reimagine the Iron Throne


Photograph architecture without architects


Illustrate the lost glory of Angkor Wat - Render Challenge


Design challenge to reuse E-waste
Comments (0)
Please login or sign up to add comments
No comments yet. Be the first to comment!