
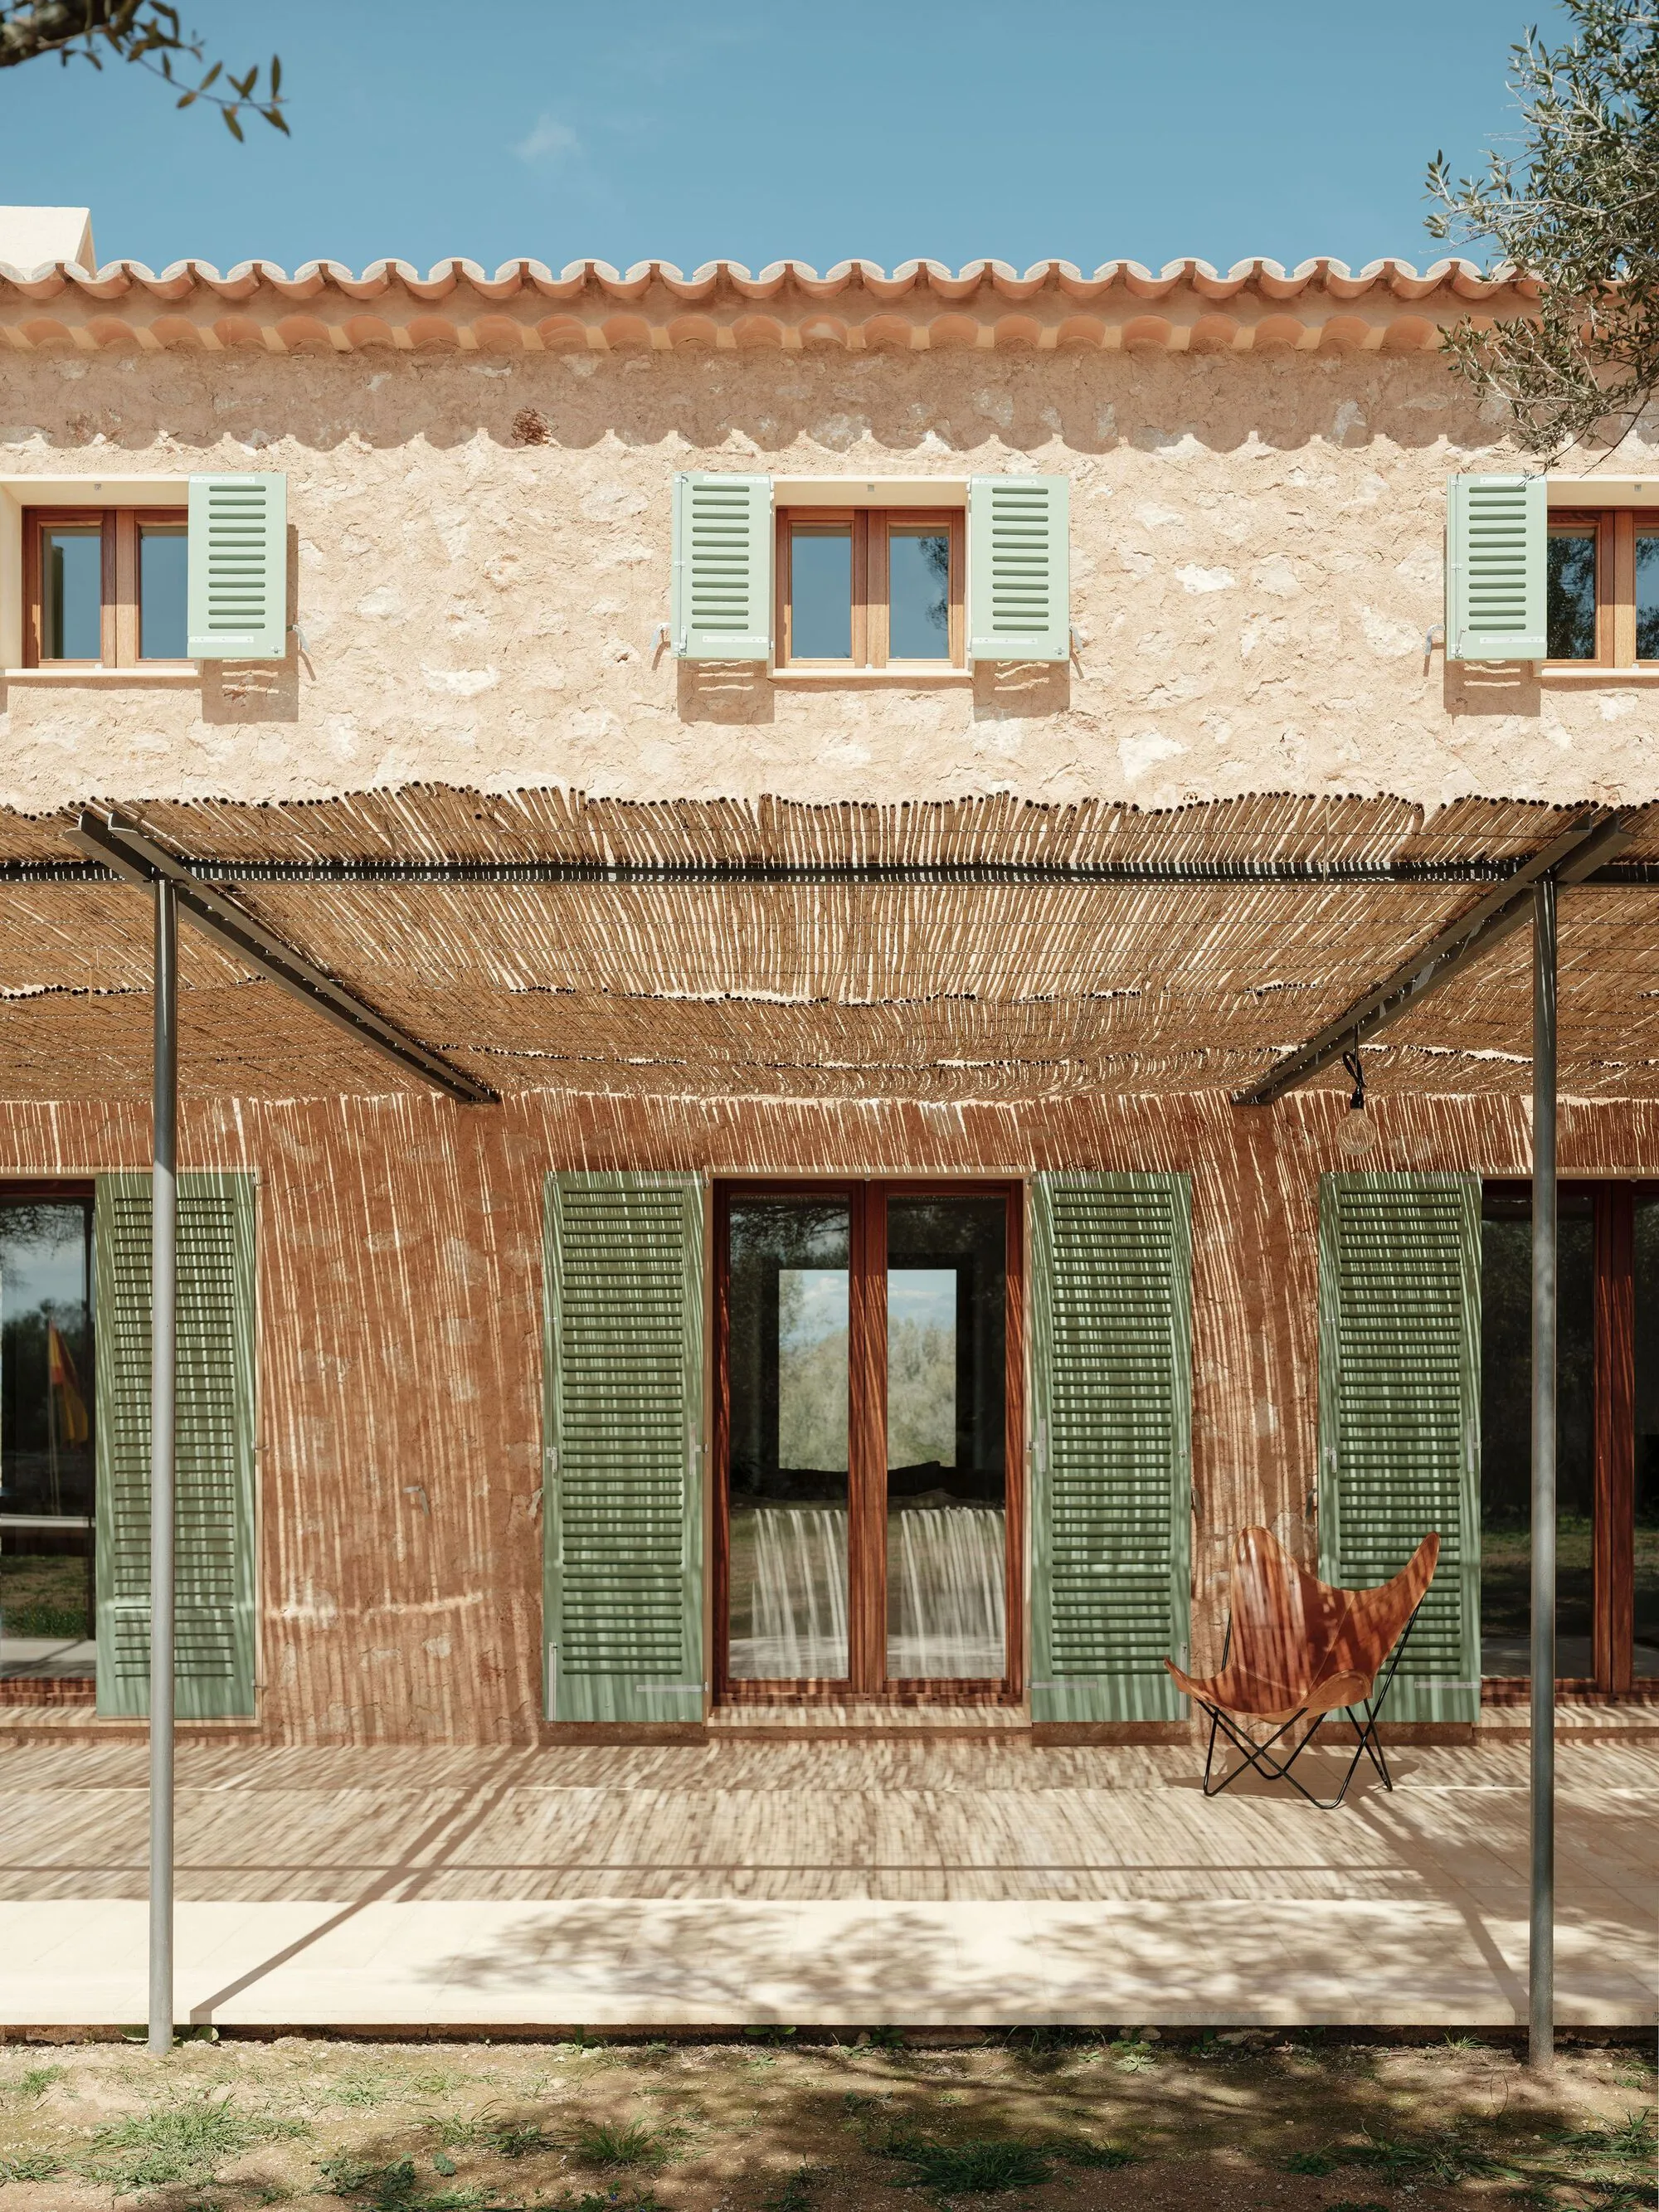
Isla Architects Builds a Mallorcan House from the Very Ground It Sits On
In Algaida, excavated stone and tinted concrete root four interconnected volumes in the garrigue scrubland of Mallorca.


Most houses claim to belong to their site. House in La Garriga actually does. Isla Architects took the rocks pulled from the earth during excavation, sorted them, and pressed them into the main facade, producing a wall that is literally made of the landscape it faces. The excavation earth itself was used to tint the locally prefabricated concrete elements, so window frames, cornices, and pool platforms all carry the same sandy ochre as the terrain beneath them. It is a rare project where the material palette is not chosen from a catalogue but extracted from a hole in the ground.
The house sits in Algaida, a rural stretch of inland Mallorca where the delicate garrigue scrubland rolls toward the Tramuntana mountains. Four interconnected volumes, each with a pre-imposed footprint, step across the slight slope. The main house reads as a vernacular Mallorcan dwelling, stone walls under a terra cotta roof. The auxiliary volumes shed that specificity and become more abstract, smooth plaster and tapered forms. What holds them together is a design philosophy that treats traditional island construction not as scenography but as a working system: coffered timber ceilings, flared window reveals, microterrazzo floors that update the local trispol technique. The result is a house that feels deeply Mallorcan without performing nostalgia.
Stone and Plaster: Two Registers of Facade
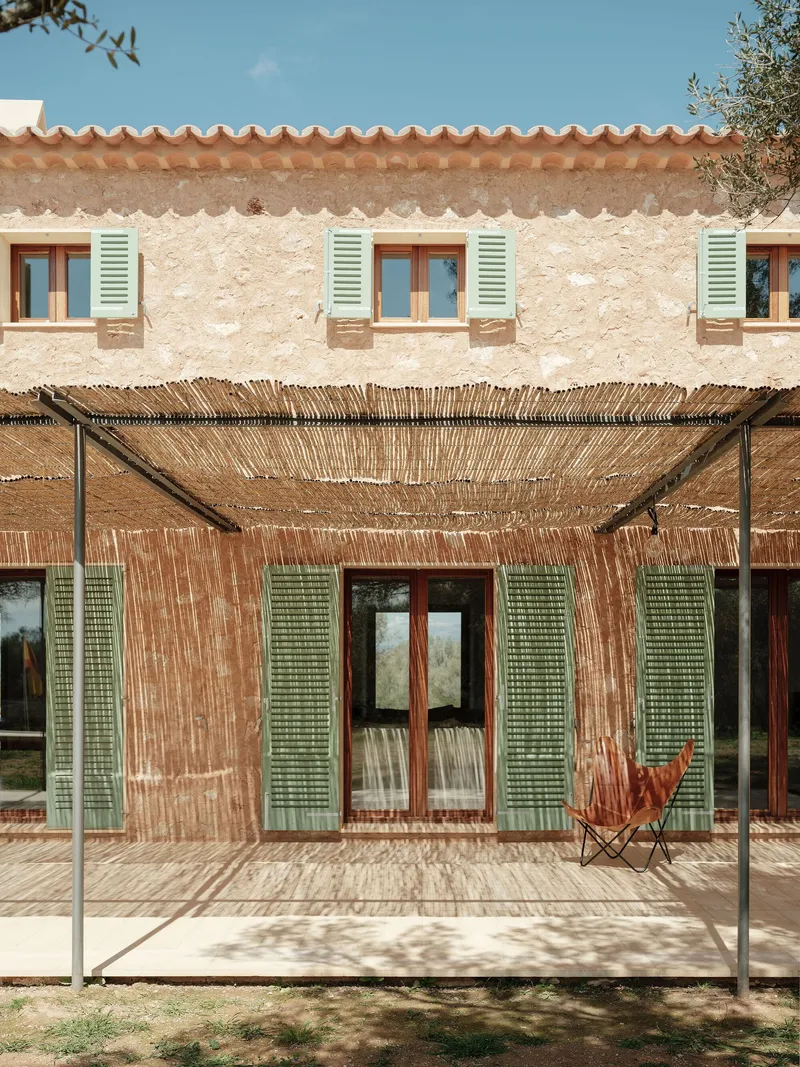
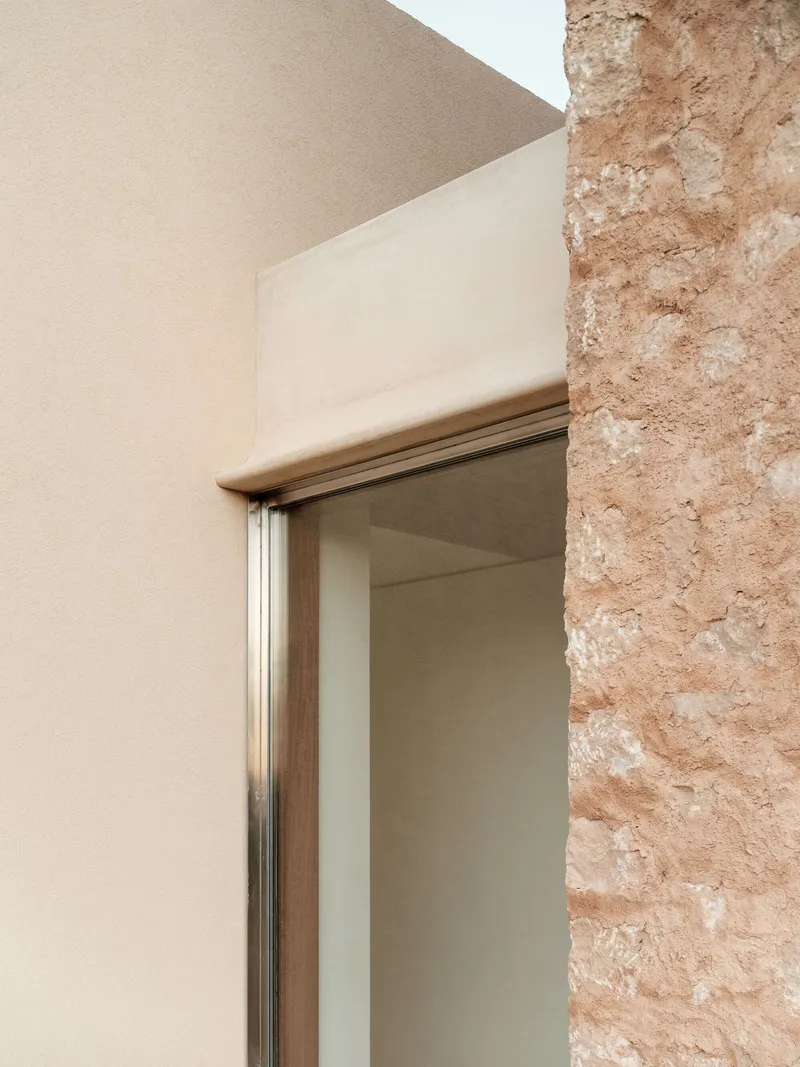
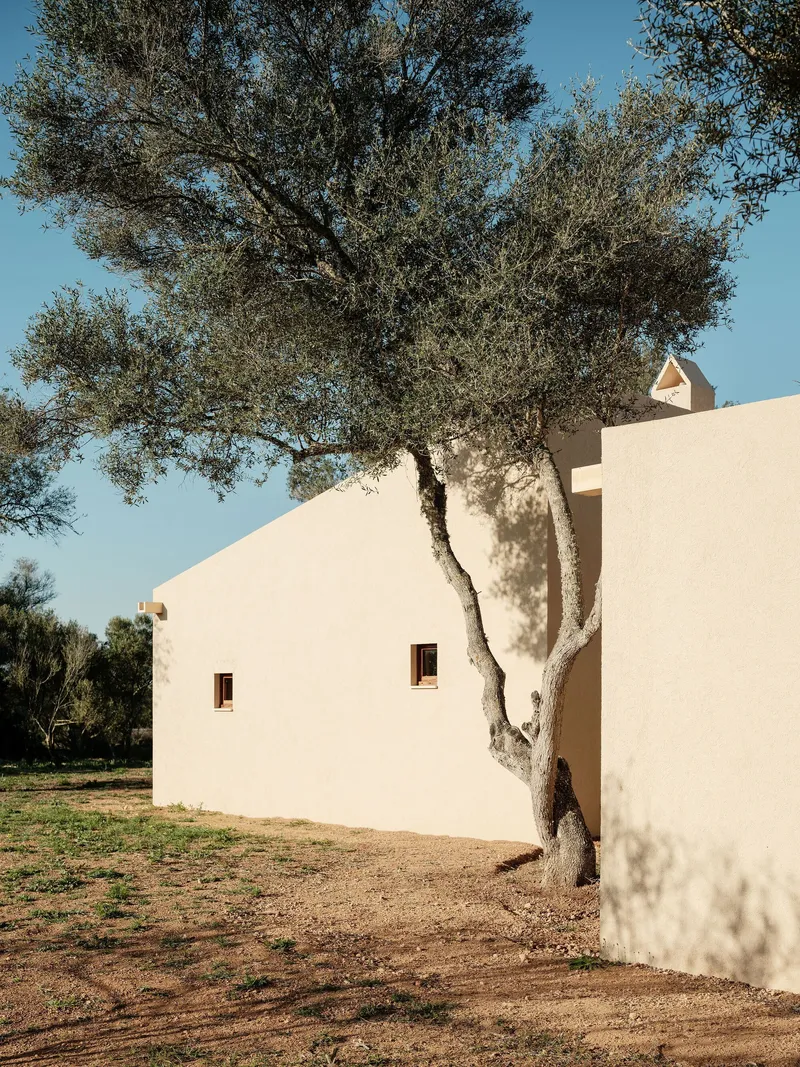
The main facade tells the story of the house's material logic in a single glance. Rough stone, the same rock excavated on site, is stacked into a wall that reads as geological fact rather than architectural decision. Terra cotta tiles cap the roof and a reed pergola shades the glass doors, completing a composition that could have stood here for a century. But step around the corner and the register shifts: smooth white plaster, tight timber-framed windows, clean geometry. The junction between stone and plaster at the building's corners is handled with precision, a deliberate collision of two construction temperaments.
Green timber shutters punctuate both registers, a material connector that reads as traditionally Mallorcan regardless of which wall type hosts it. The shutters are not decorative; on an island where summer light is relentless and cross ventilation is essential, they are climate hardware.
Living Among Olive Trees
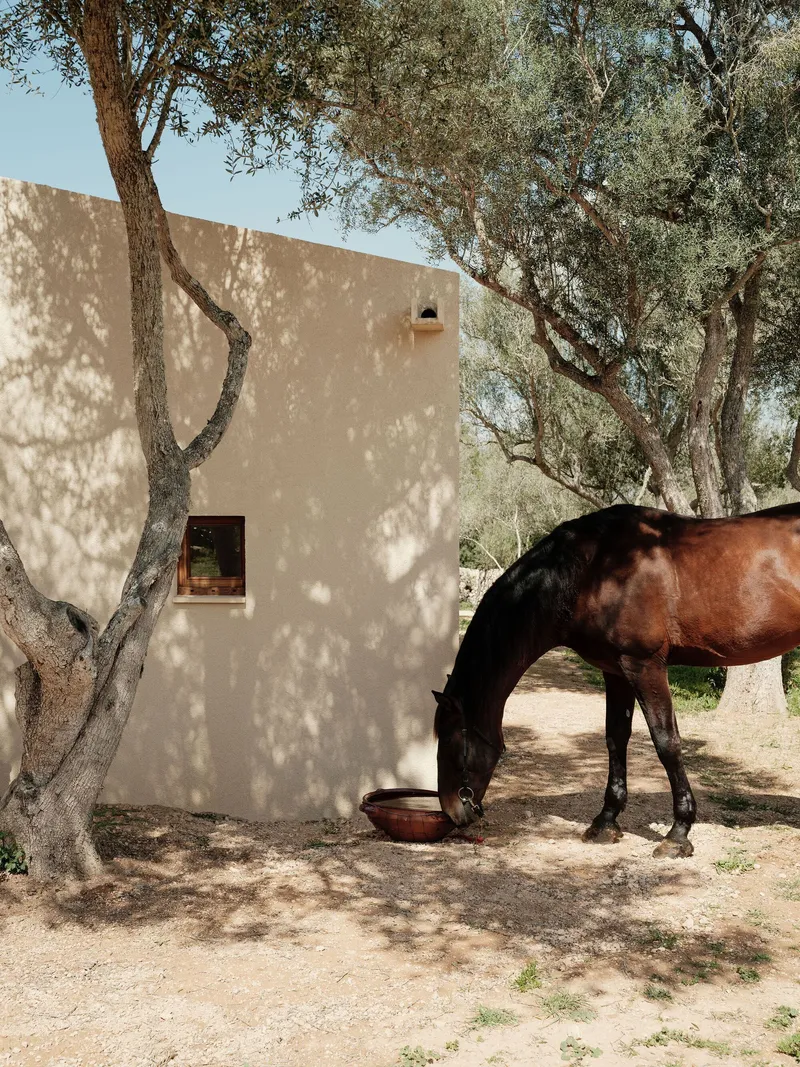
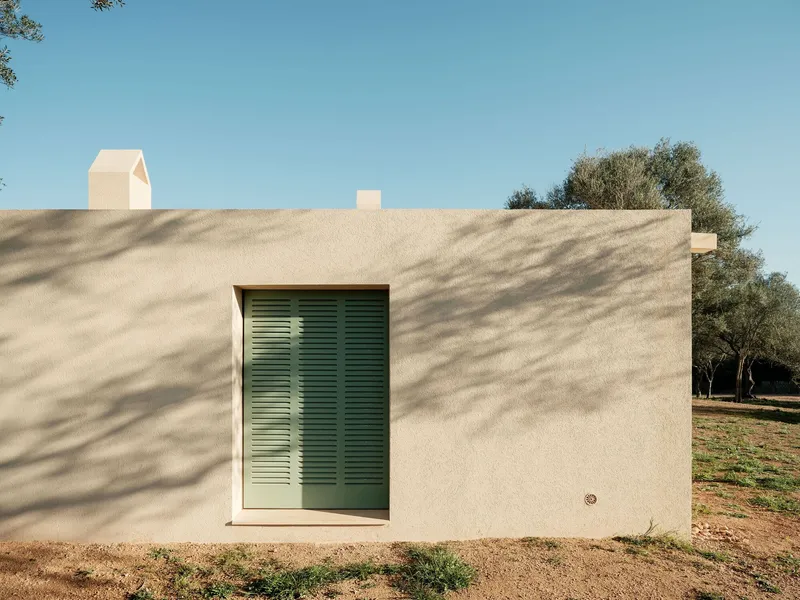
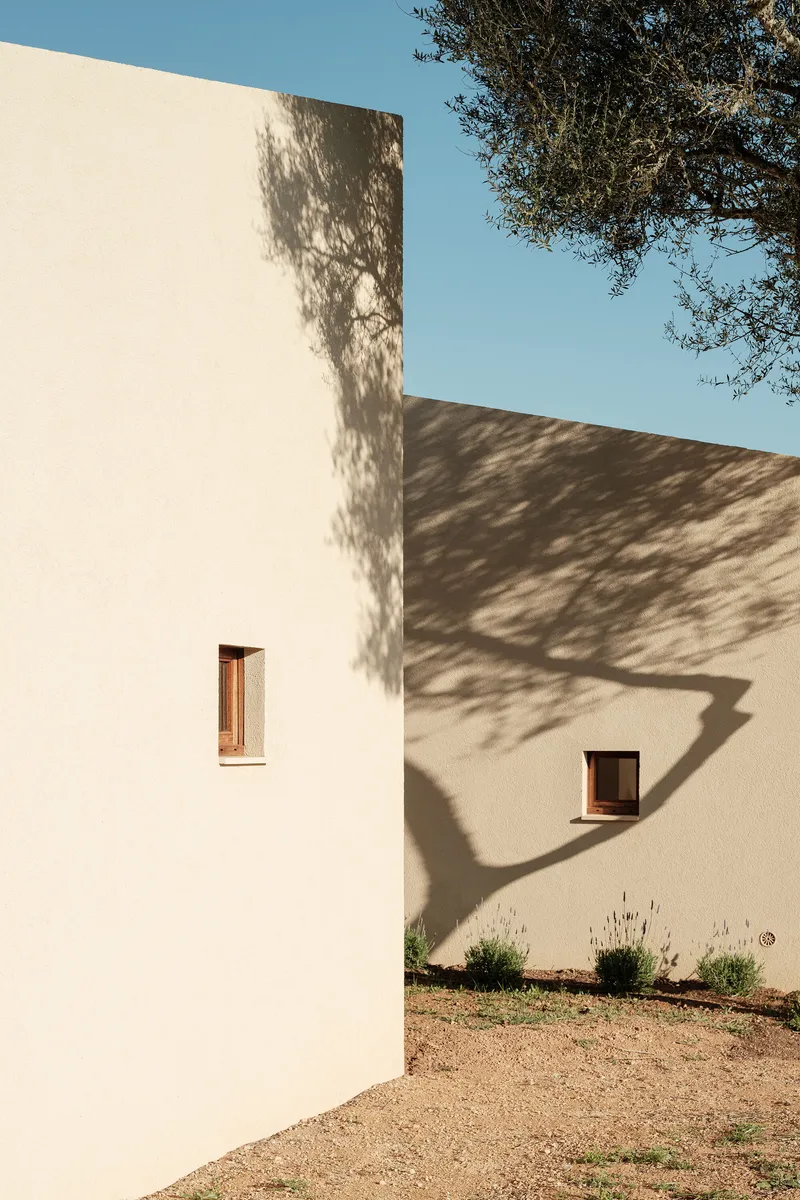
The site's existing olive grove is not backdrop but co-occupant. The smooth plastered tower volume in image 6 sits among the trees like a piece placed on a chessboard, its scale deferring to the canopy around it. A horse grazes in dappled sunlight, which says something about the relationship between building and ground: the house does not dominate its parcel. It participates in it.
Windows throughout are sized and positioned to frame specific trees, specific views of the Tramuntana range. The flared reveals soften the entry of light, a traditional Mallorcan technique that Isla Architects deploys with contemporary crispness. Some window openings double as benches, inviting occupants to sit inside the thickness of the wall and enjoy the landscape.
The Open Plan Under a Coffered Ceiling
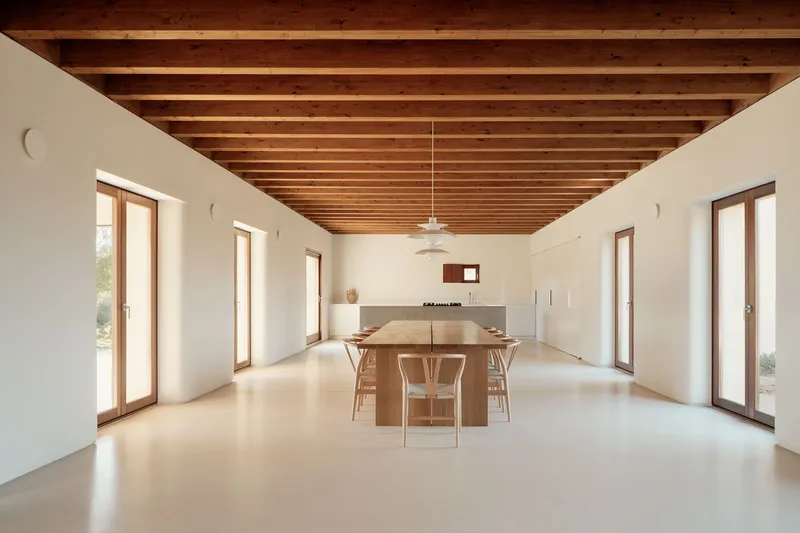
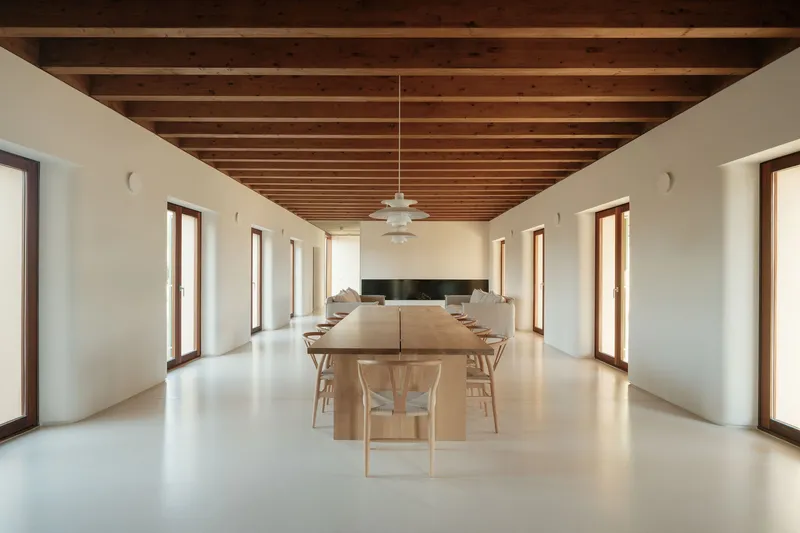
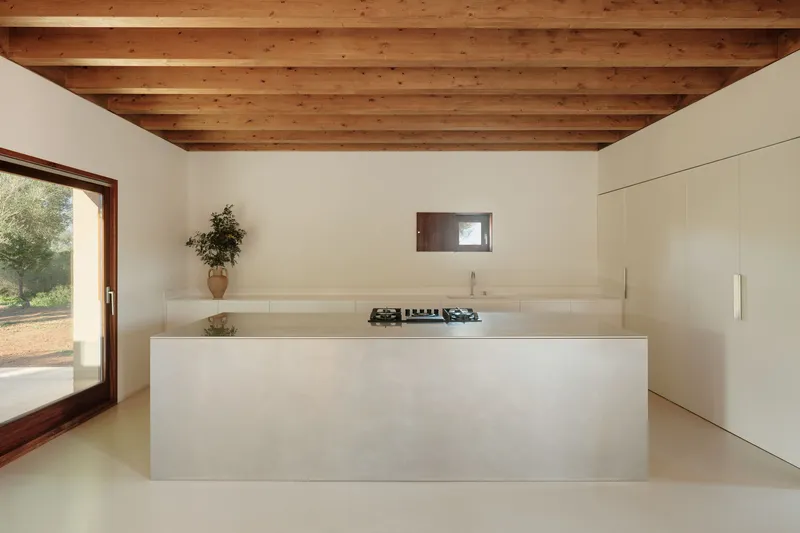
The main living space contains kitchen, dining, and living areas under one continuous wooden coffered ceiling. A large sliding door panel allows the open plan to be divided into public and private zones, a practical concession in a house that hosts twelve at the dining table. The solid oak table, centered beneath exposed timber beams with a single pendant light, is the gravitational center of the plan. French windows open to both orientations, turning cross ventilation from an aspiration into an automatic event.
On the kitchen side, a fitted wall conceals pantry, laundry room, cupboards, refrigerator, freezer, and minibar behind what appears to be a simple plastered surface. The kitchen island with its integrated cooktop sits beneath the timber ceiling, a small horizontal window behind it framing a slice of the olive grove. It is a space designed for sustained domestic life, not a photogenic set piece.
Passages, Stairs, and the Spaces Between
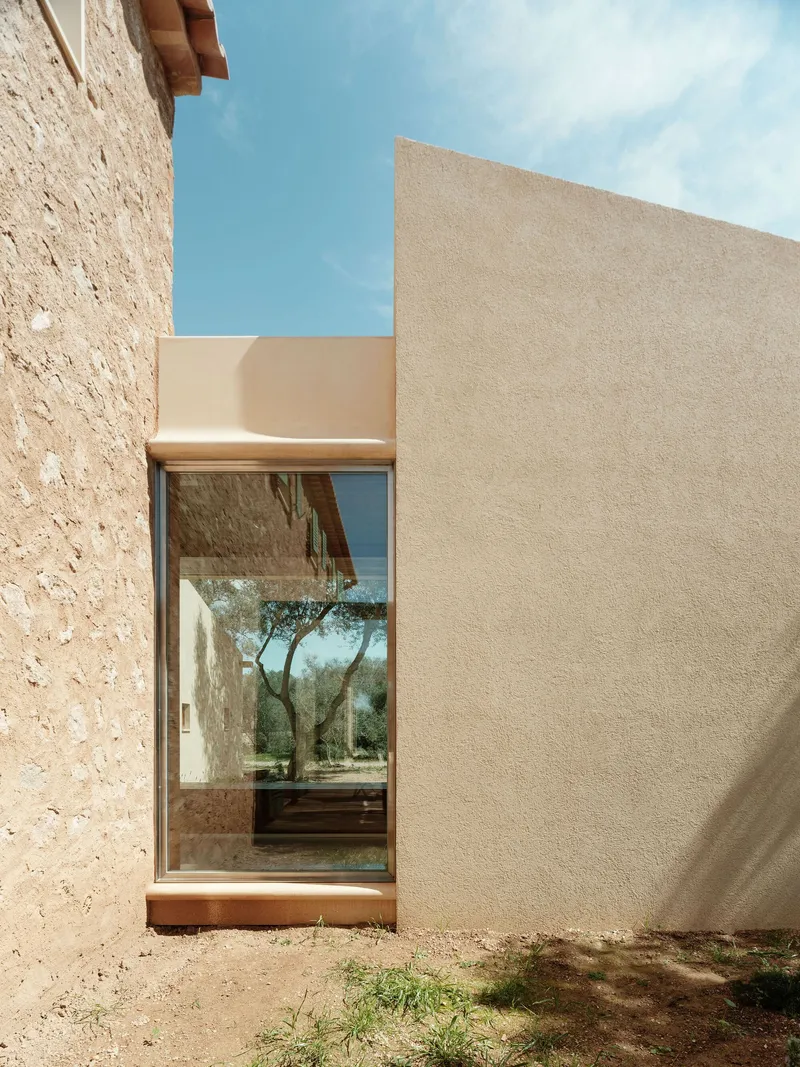
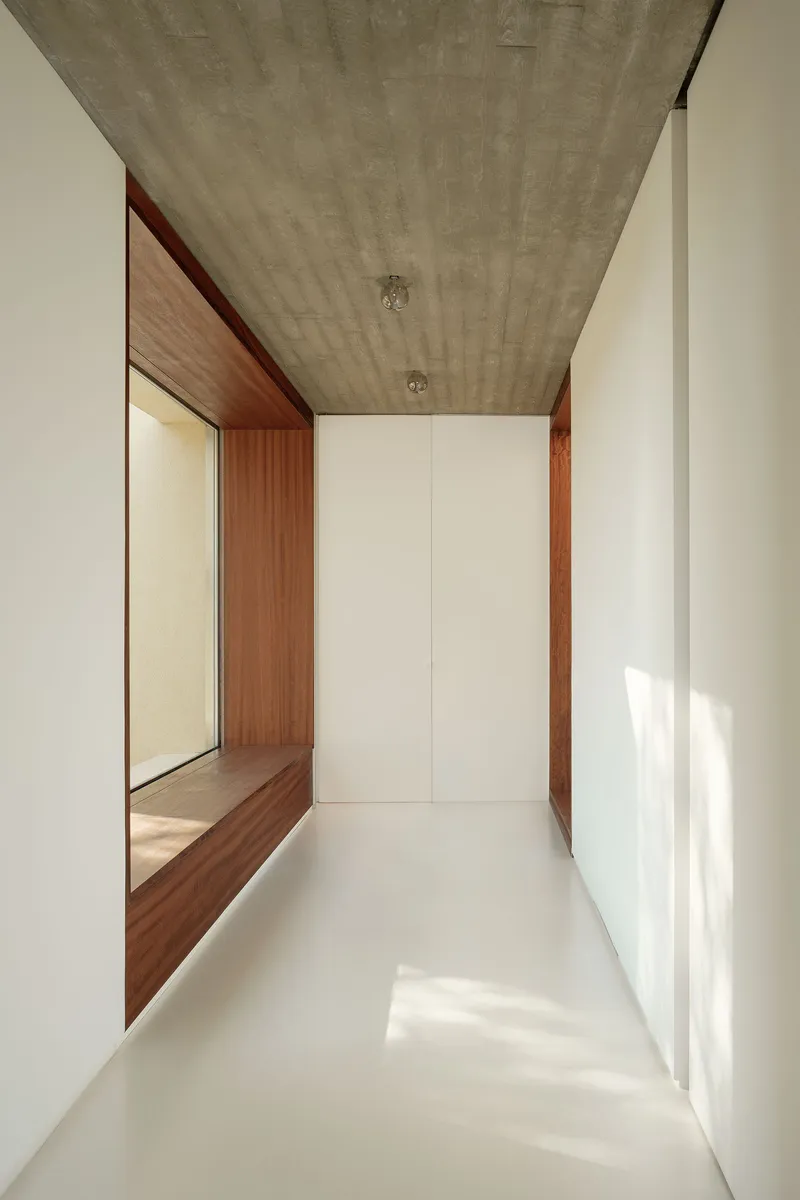
The glazed passage between stone and smooth plaster walls is where the house reveals its organizational intelligence. Three large windows in this communication space frame exterior views, turning a corridor into a gallery. The connection between the main house and the bedroom wing is treated not as leftover circulation but as an experience in its own right.
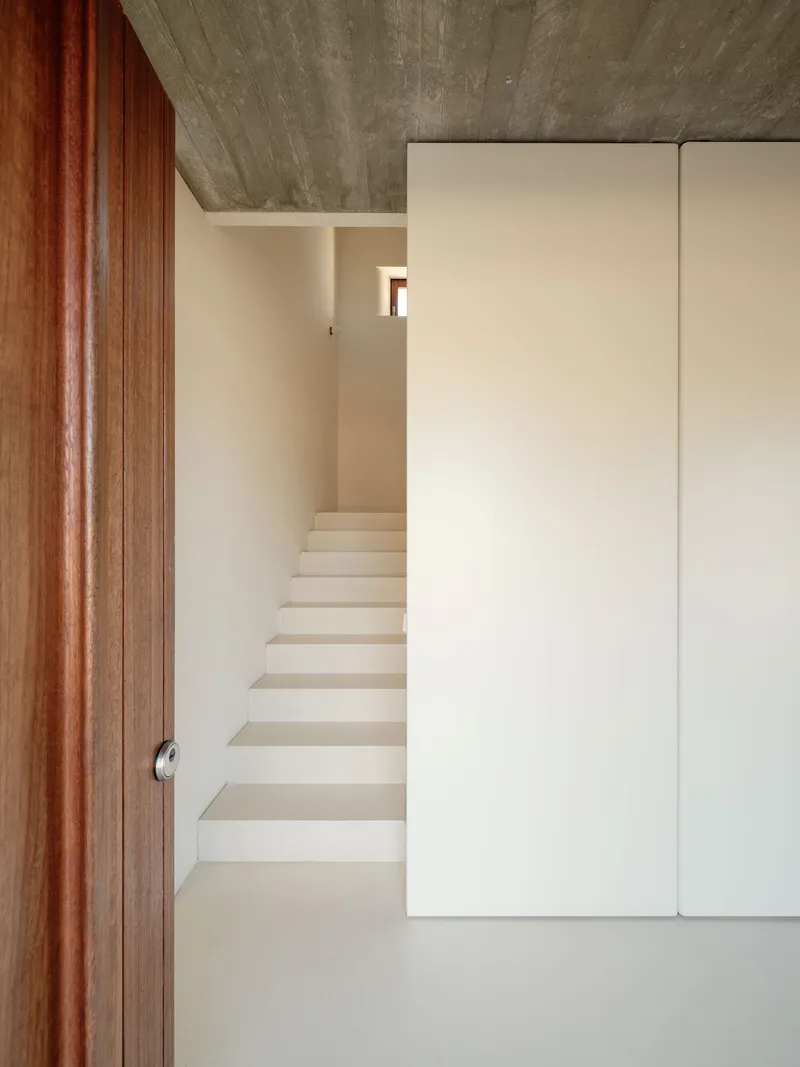
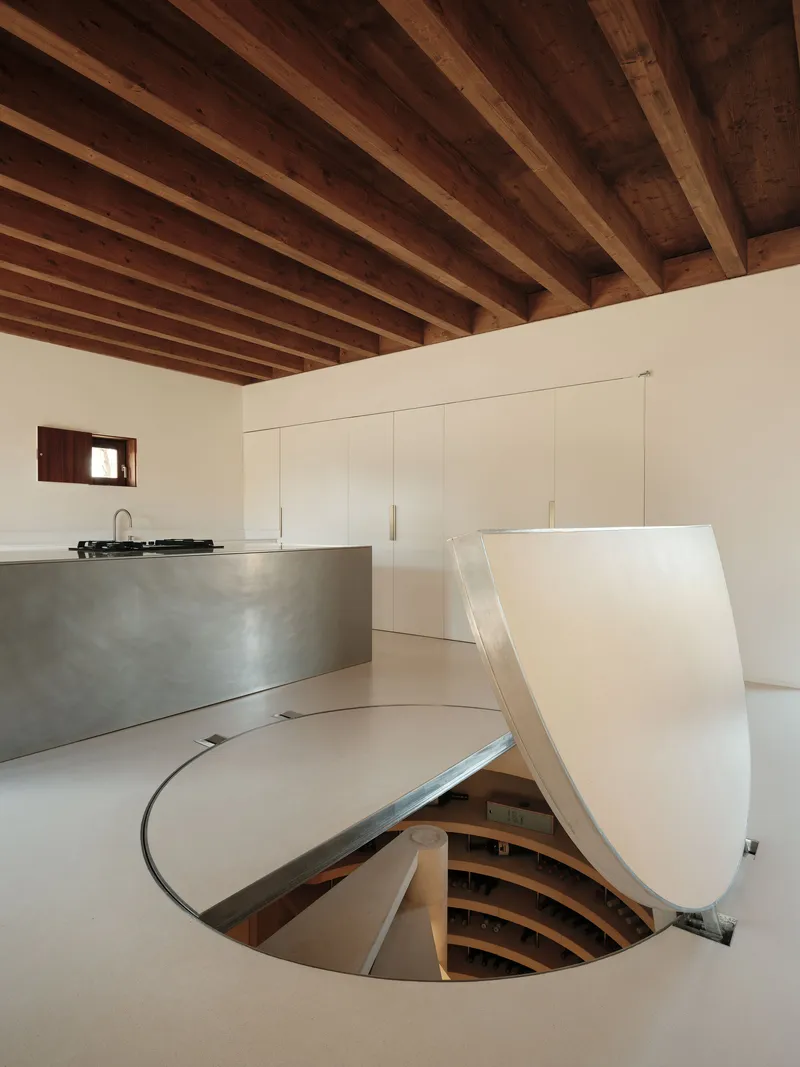
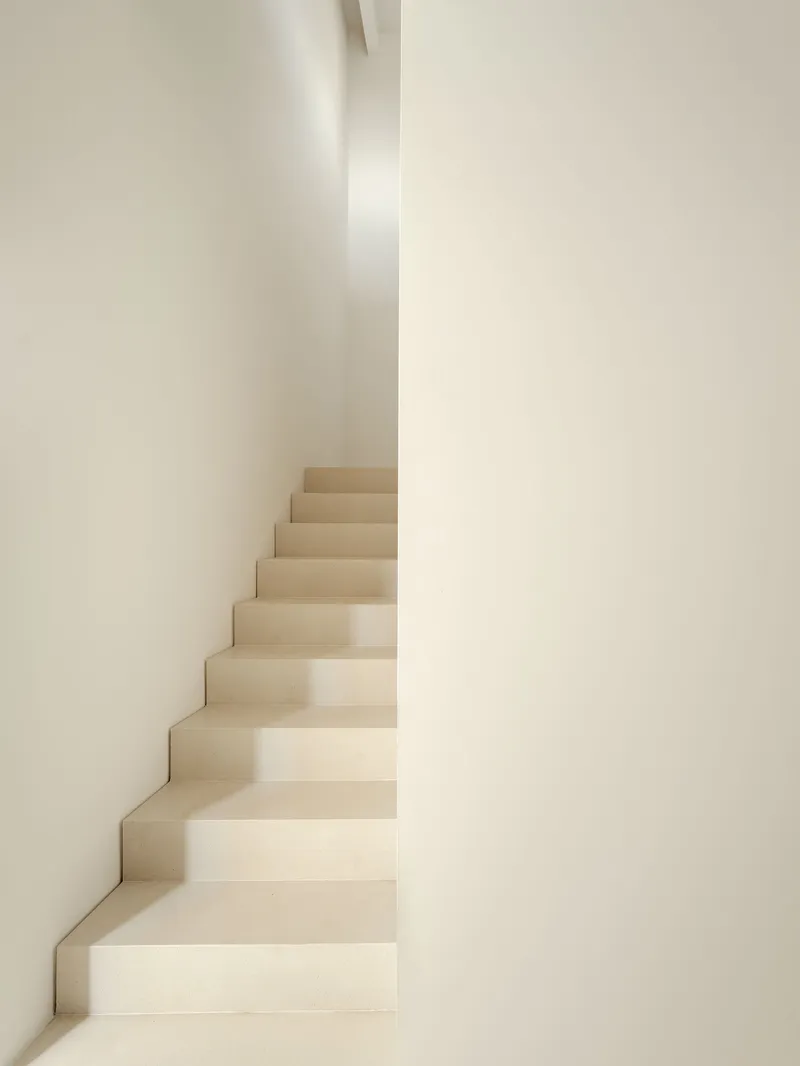
Staircases are similarly deliberate. The plastered stair rising between white walls beneath a board-formed concrete ceiling has the quality of a carved void, light entering from above. Elsewhere, a circular floor opening with a curved folding metal cover reveals a timber-lined stairwell descending to the underground program beneath the pool: changing rooms and technical rooms hidden below grade.
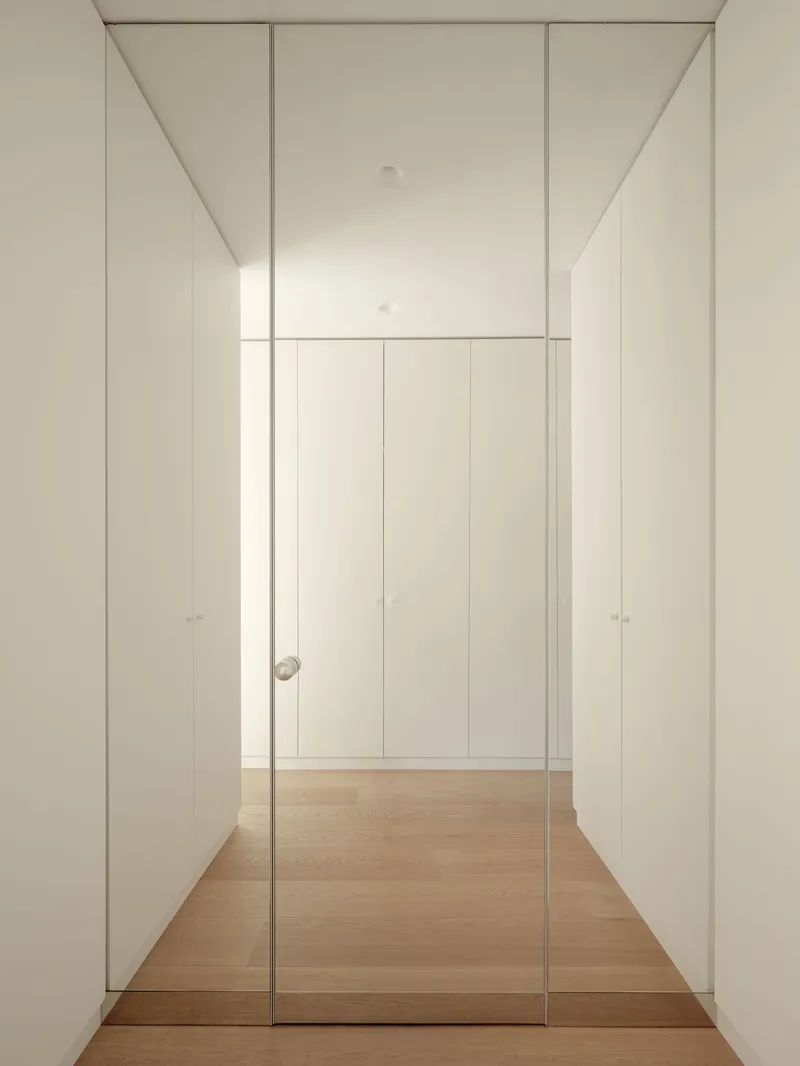
The entrance integrates a staircase volume and conceals flush doors to a guest water closet and cloak cabinet. The hallway with floor-to-ceiling white storage panels and a full-height glazed door demonstrates the architects' commitment to keeping infrastructure invisible. Even the door hardware, a white spherical handle with a brushed metal backplate, signals that detailing here is quiet but considered.
Bedrooms and the Private Register
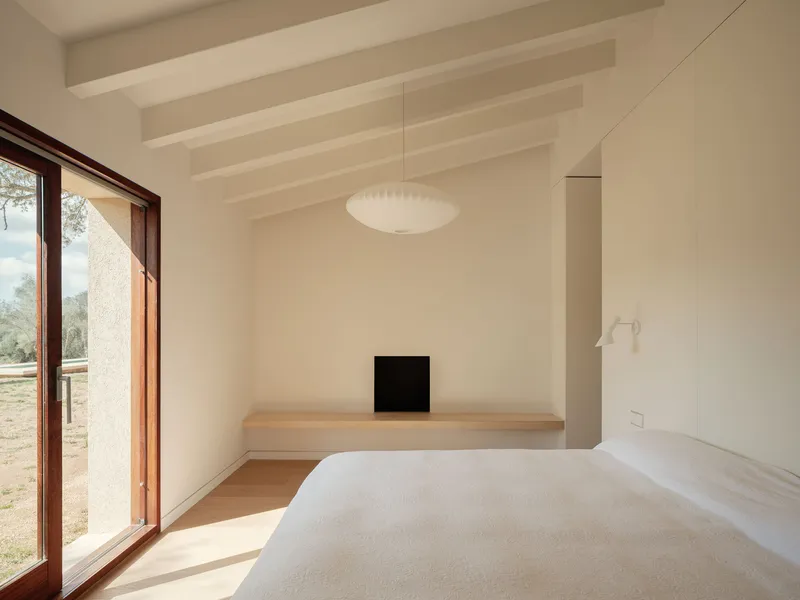
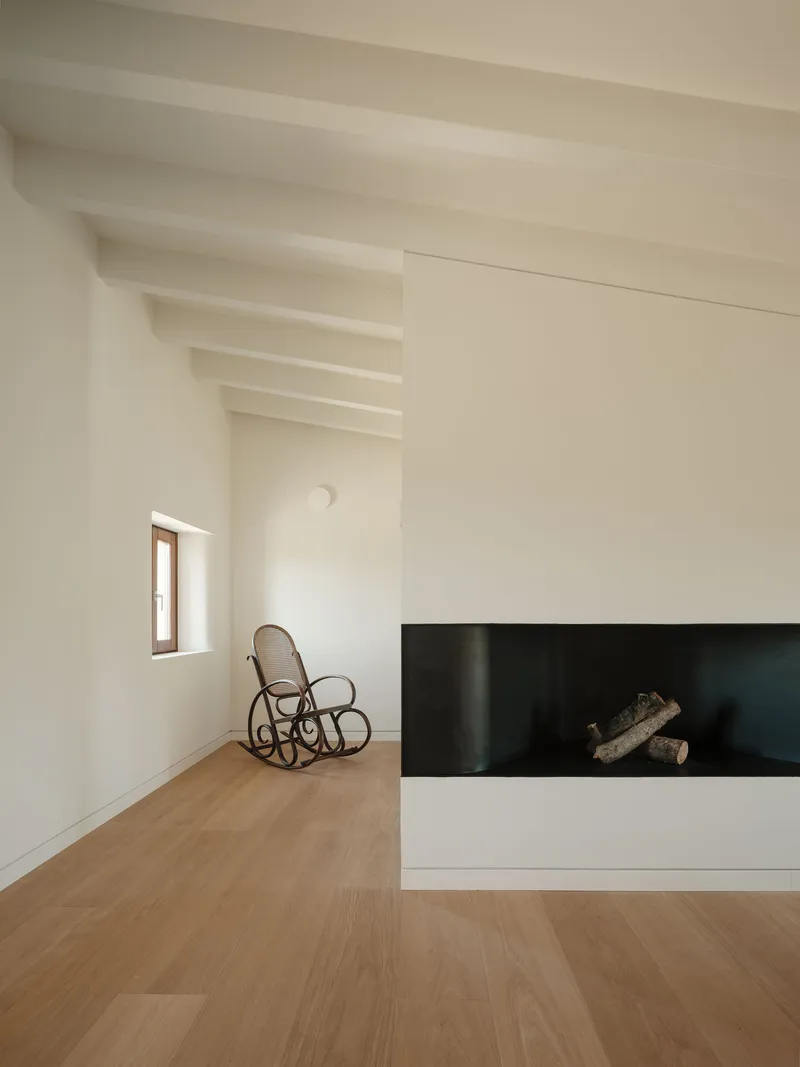
The bedrooms continue the material vocabulary of the public spaces: exposed timber beams, pendant lights, glazed doors opening to the olive grove. But the scale shifts. The master bedroom includes a walk-in closet and accesses the bathroom through a mirrored front that creates a small boudoir, a threshold of intimacy. Two fireplaces serve the private rooms: the horizontal insert with its black steel surround in the upper family living room, and a second in the master bedroom set on a concrete bench.
The children's bedrooms occupy a separate volume designed to evolve over time as its occupants gain independence. It is a generous spatial idea, treating the house not as a fixed artifact but as something that grows with its family.
Carved Stone and Crafted Bathrooms
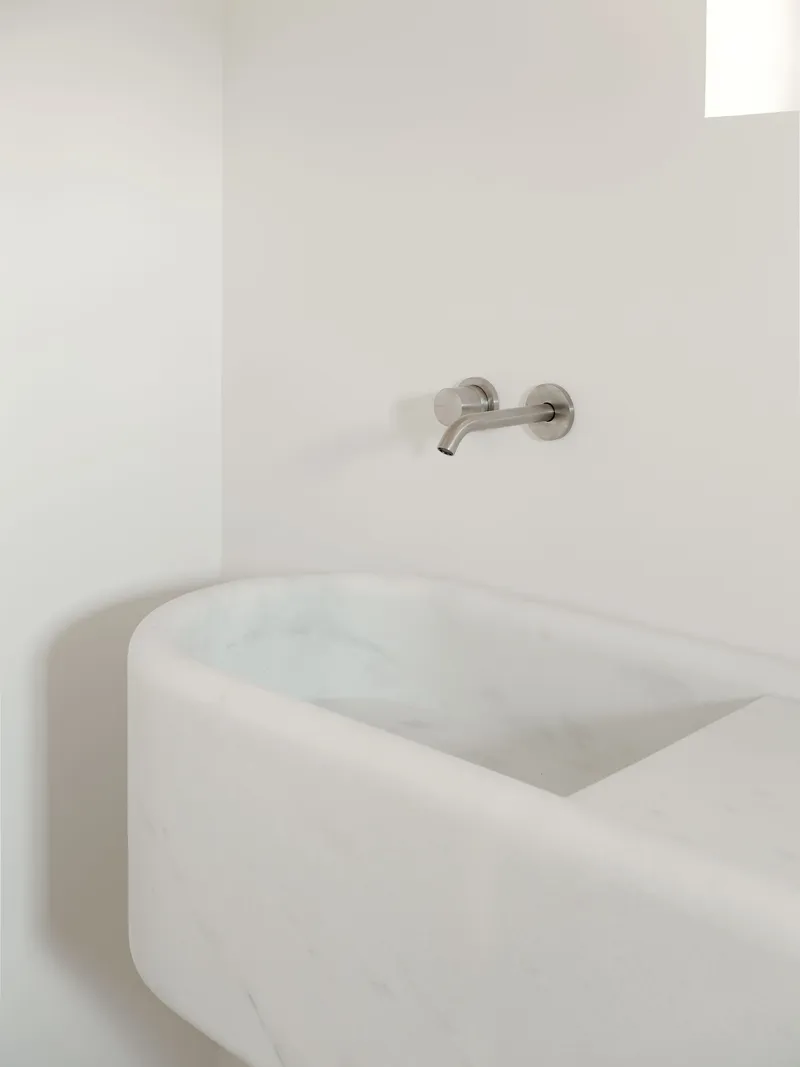
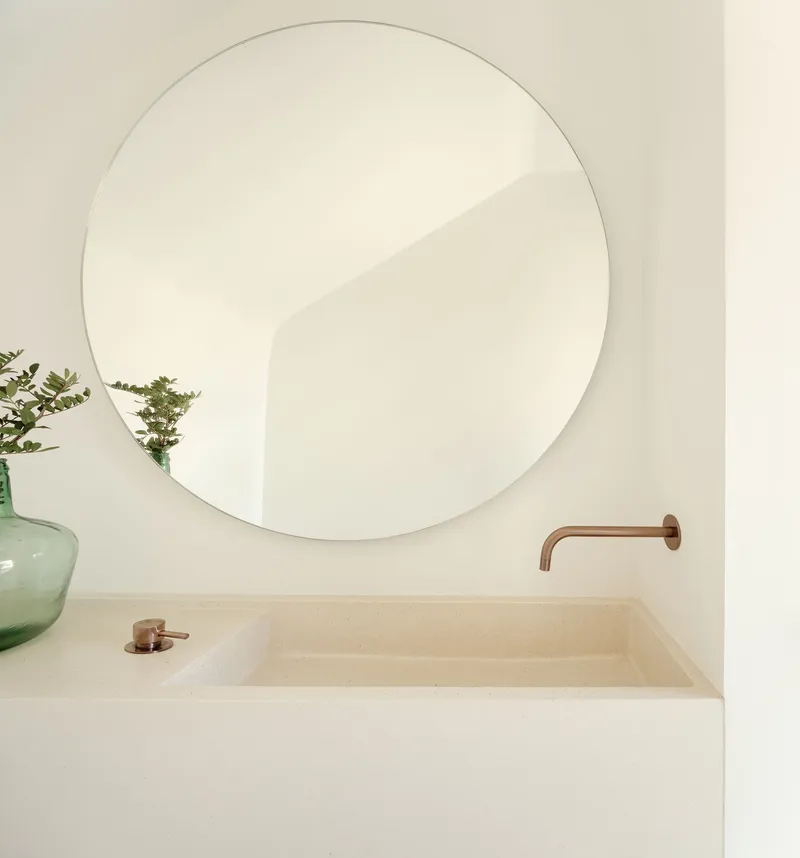
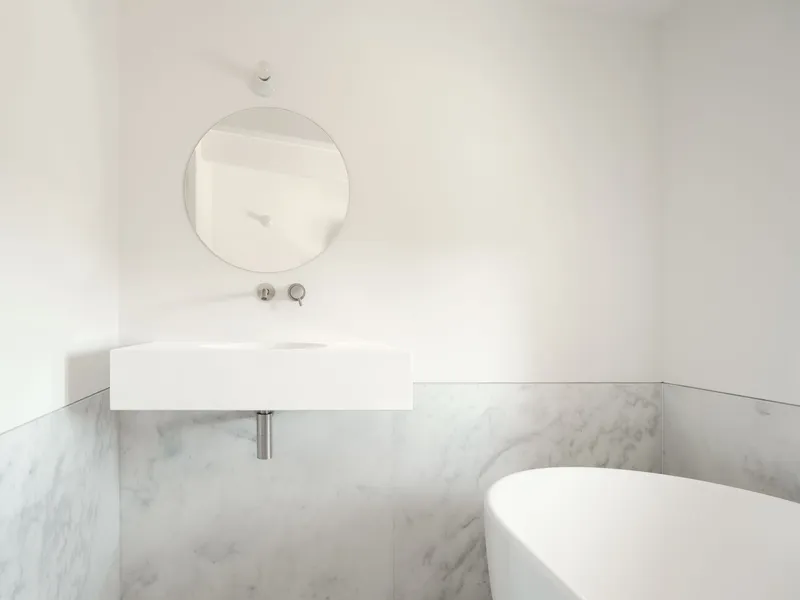
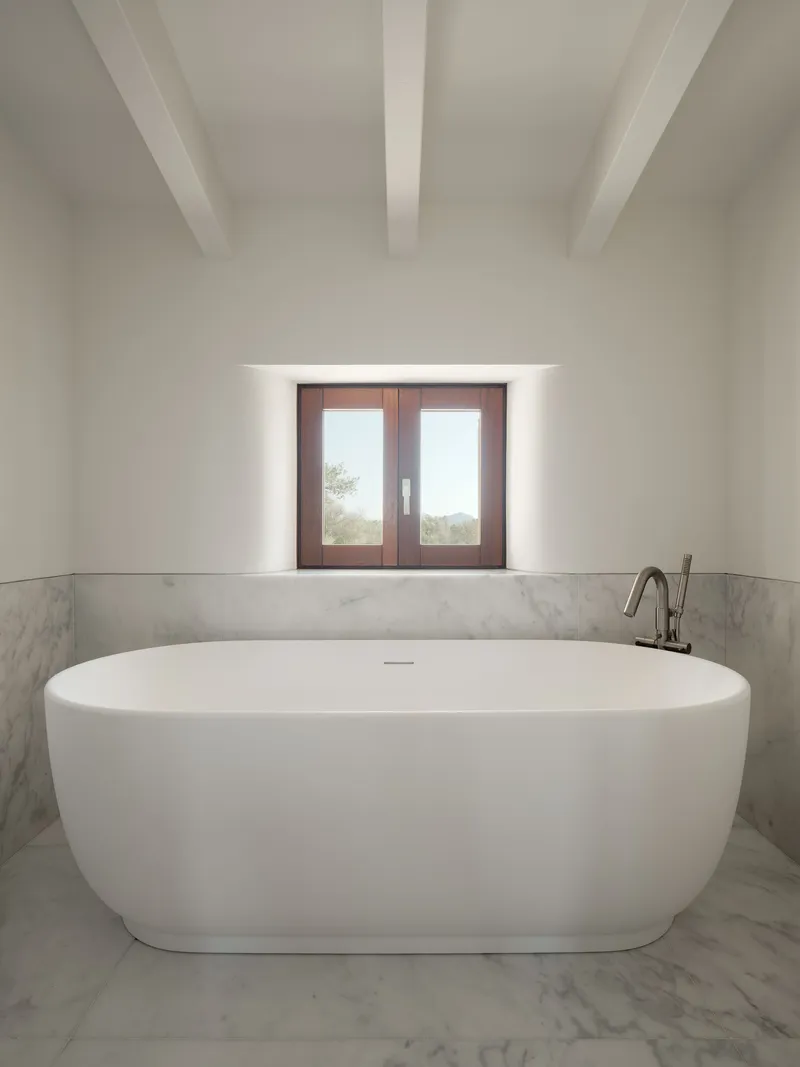
The bathrooms are where the house's artisanal ambitions are most concentrated. The master bathroom features a double shower and a custom single-block sink carved from stone by Huguet Mallorca. The carved marble basin with its rounded edges, shown alongside a wall-mounted stainless steel faucet, has the quality of a found object made precise. Each bathroom has its own character: marble wainscoting in one, vertical timber slat partitions in another, a freestanding oval bathtub beneath a deep-set timber-framed window in the most private.
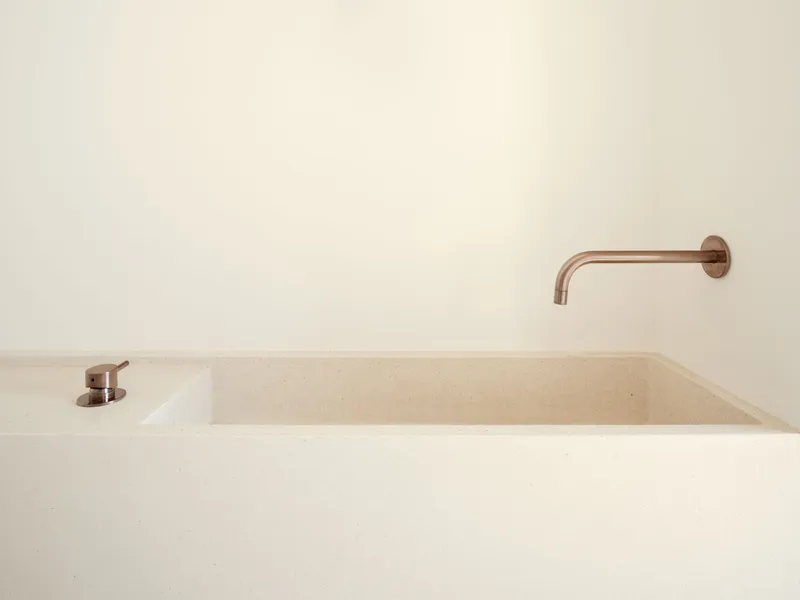
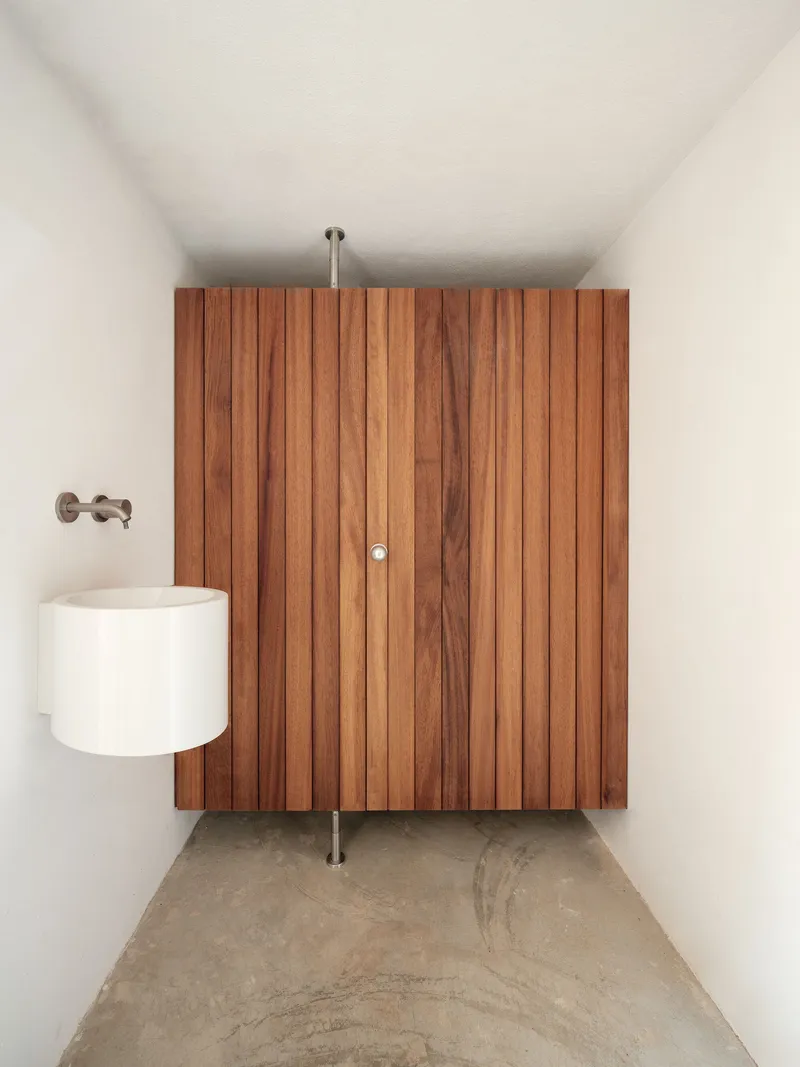
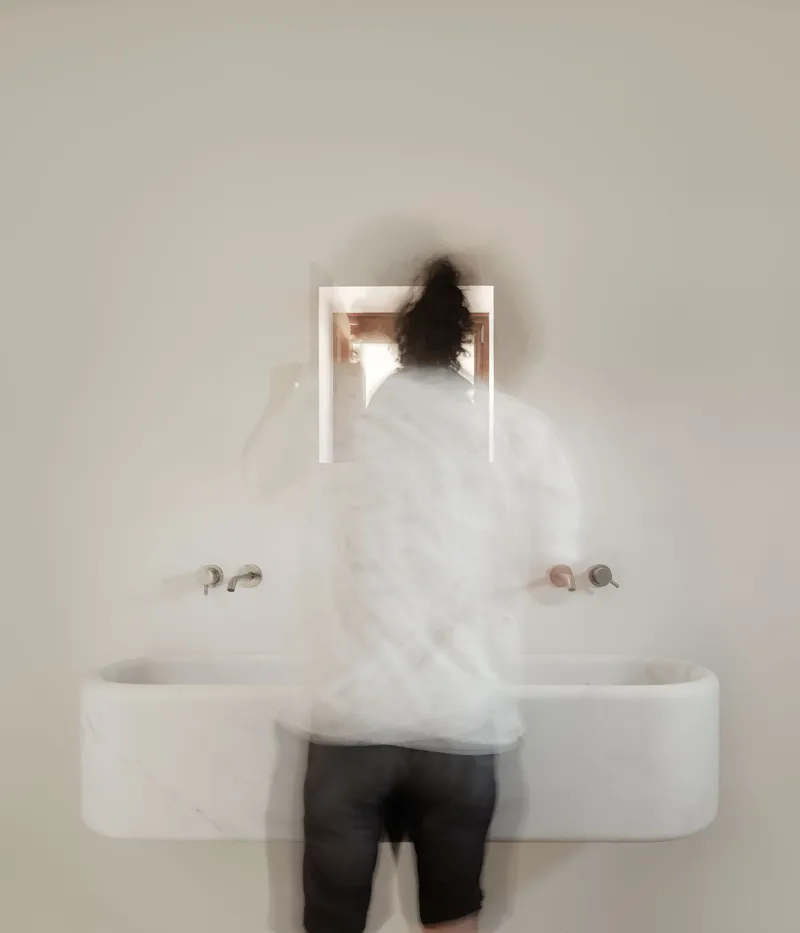
Copper faucets, round mirrors, polished concrete floors: the palette is consistent without being repetitive. The rectangular stone basin with its wall-mounted copper faucet is sculptural, but it also works. The architects treat each bathroom as a small room with its own spatial logic, not as a service cavity.
The Pool as Landscape Event
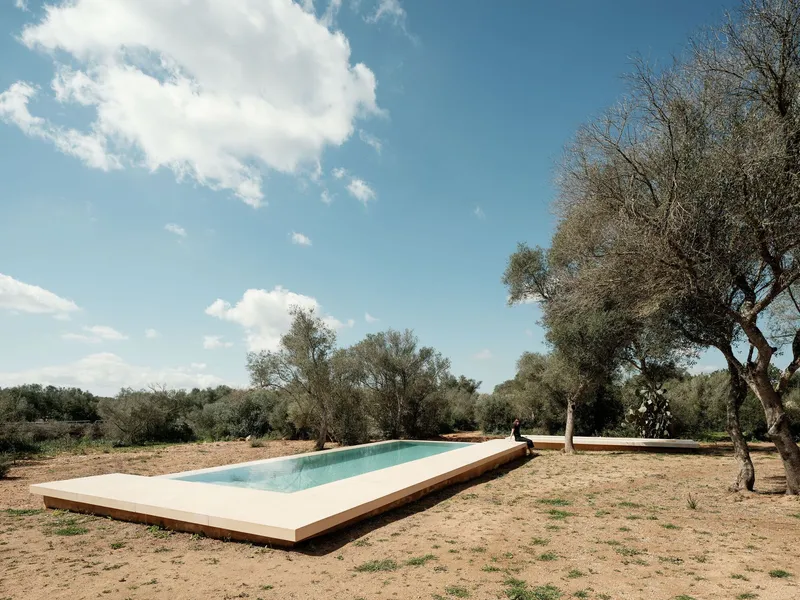
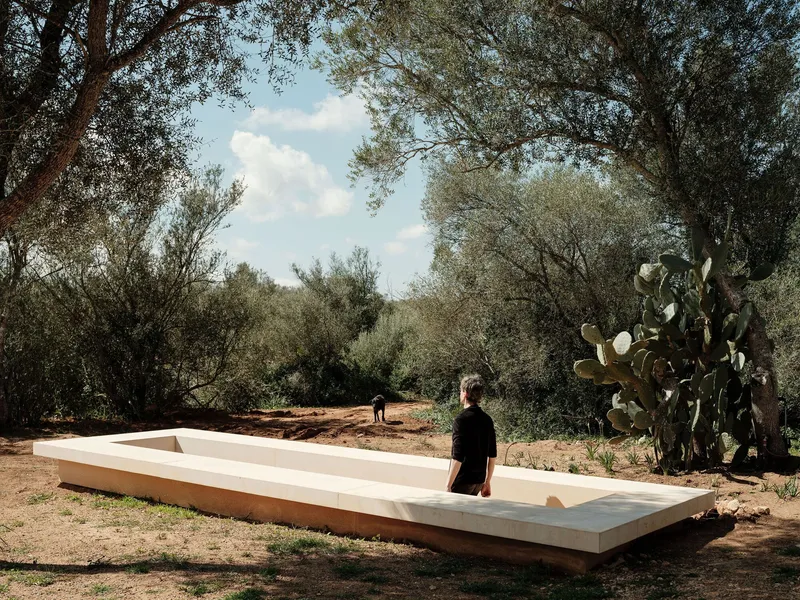
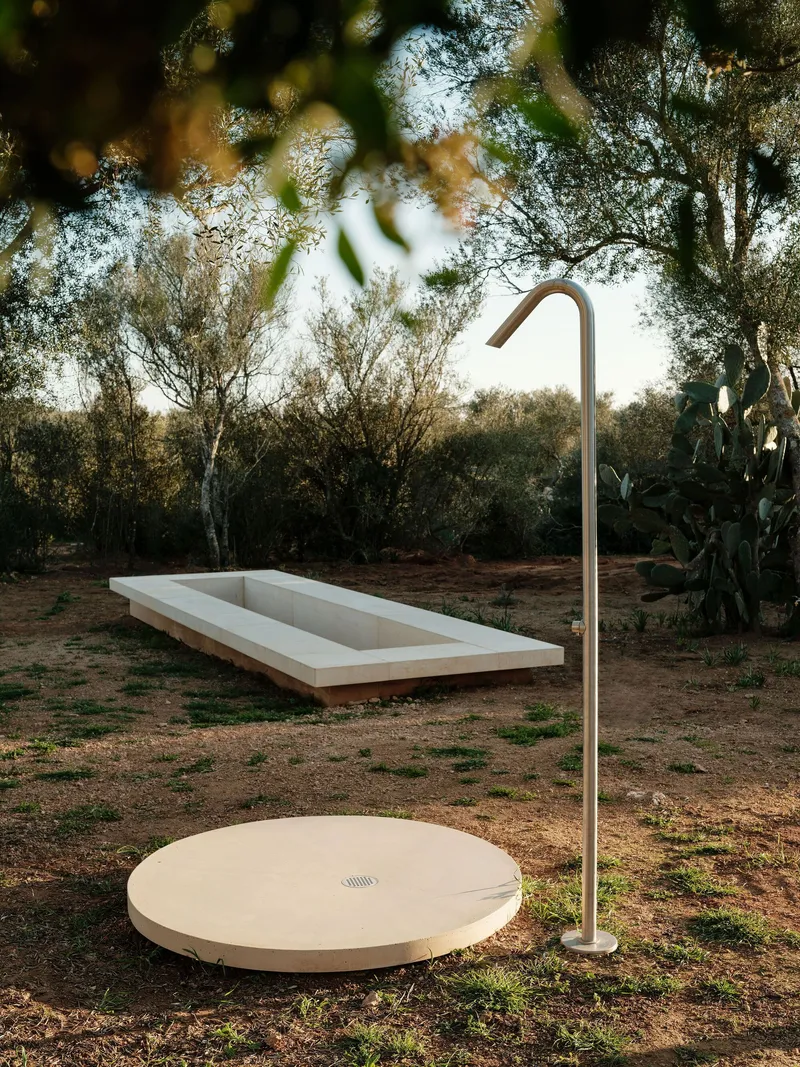
The pool complex is conceived as a sequence of floating pieces emerging from the ground, separated by shadow lines that allow vegetation to grow beneath the platforms. Large sandy precast concrete slates, tinted with the same excavation earth as the house's concrete elements, extend the pool across the garrigue's slight slope. The shower basin floats between existing trees, its circular stone platform and curved metal fixture making bathing a landscape act rather than a domestic one.
Pool, shower, and associated underground spaces function sequentially, inviting the inhabitant to follow a path during the bathing ritual. Beneath the pool, changing rooms and technical rooms are accessed via staircase, keeping service infrastructure out of the landscape view. It is a pool designed less for swimming than for occupying a specific piece of terrain.
Details That Earn Their Place
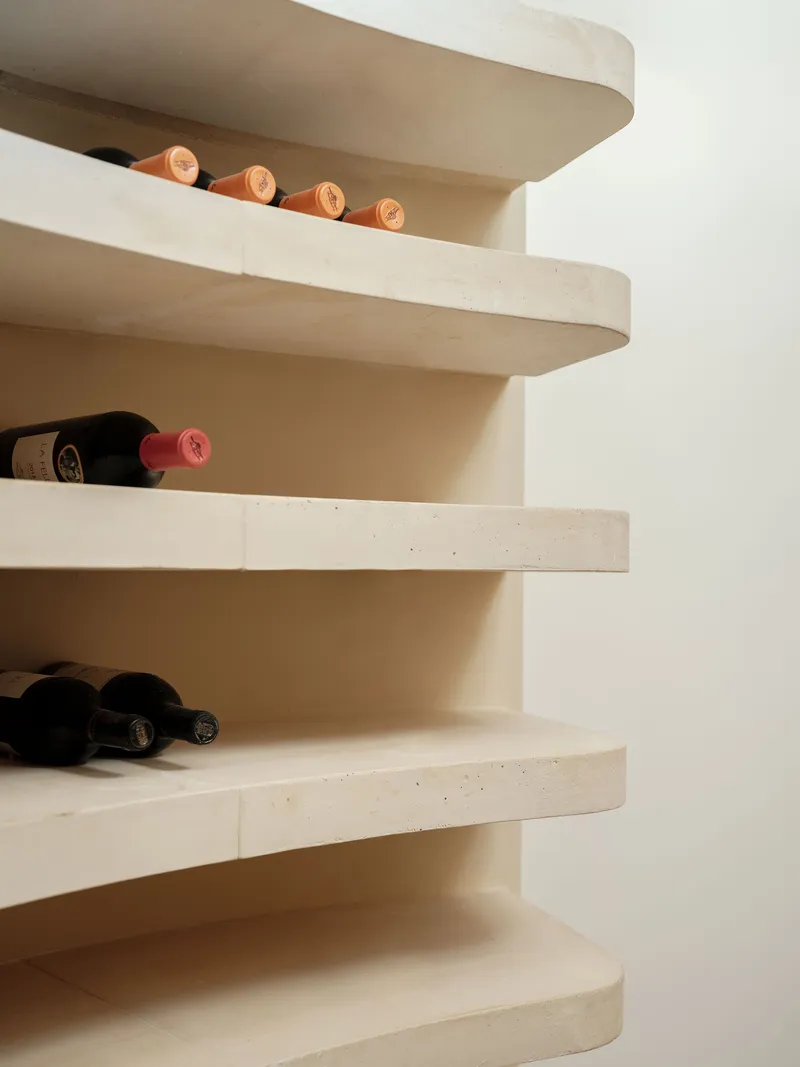
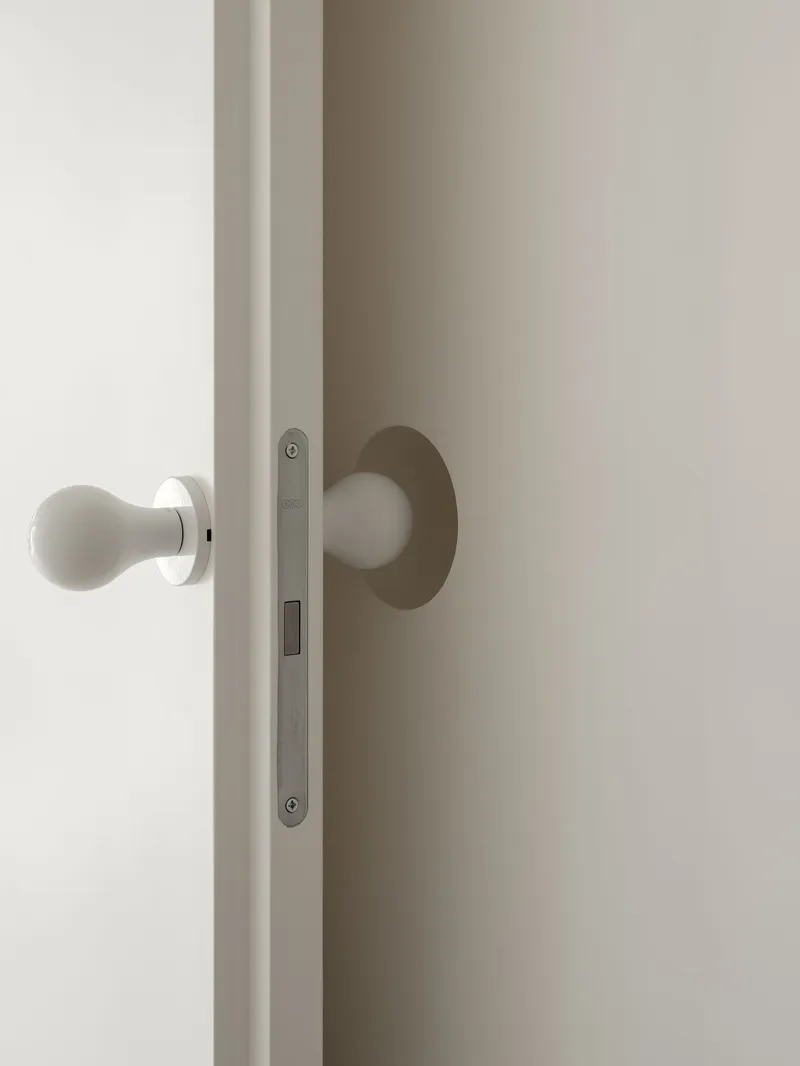
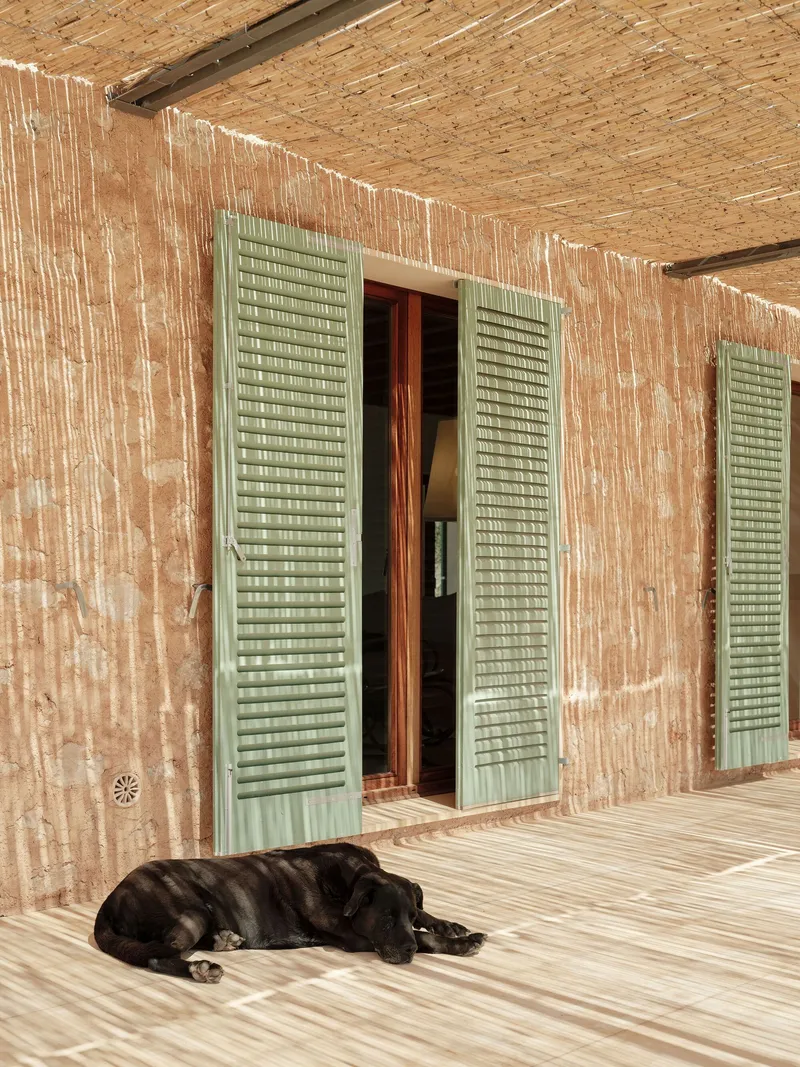
A curved cantilevered stone wine rack, its pale treads holding bottles at rest, is the kind of detail that could tip into preciousness but instead reads as structurally logical. The white spherical door handle, the timber deck with its louvered shutters, the bent black steel fireplace surround: each element is custom but never showy. The bent steel fireplace, in particular, achieves the kind of quiet monumentality that production-line inserts never manage.
The microterrazzo floors deserve mention. They emulate and update the traditional Mallorcan trispol technique, a poured aggregate floor that has been standard on the island for centuries. Using it here in a contemporary house is not revival; it is continuation. The floor ties the project to a craft tradition that is still alive, if endangered, on the island.
Plans and Drawings
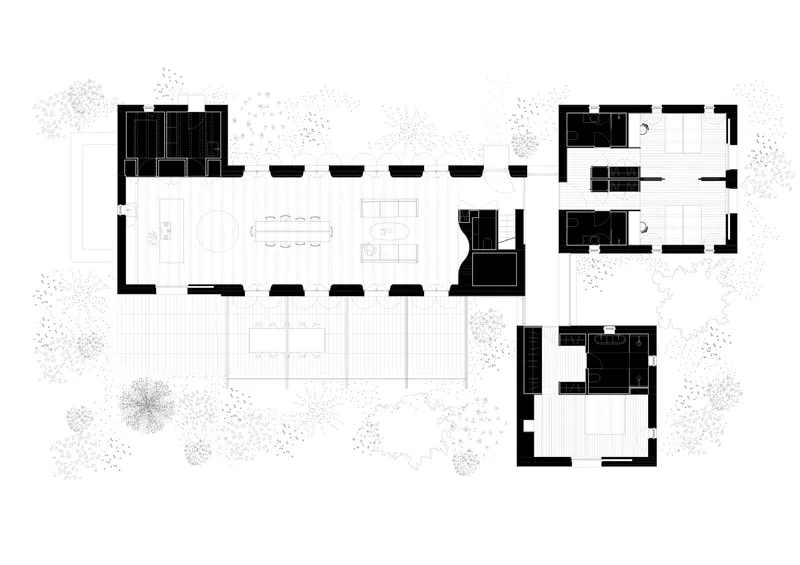
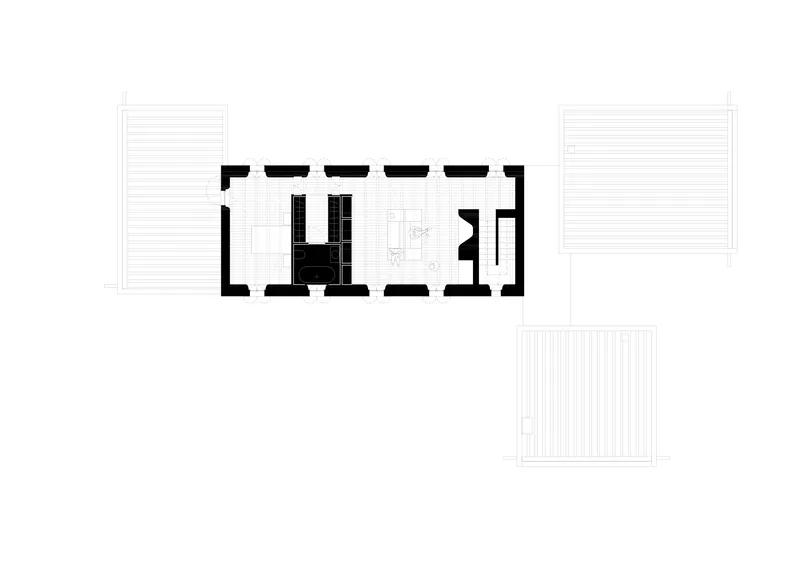
The floor plans confirm what the photographs suggest: an elongated main volume houses the public program under its coffered ceiling, while bedroom and bathroom wings attach at angles, creating sheltered exterior spaces between them. The compact rectangular plan of the upper level centers the kitchen and wraps surrounding terraces around it. The pre-imposed footprints forced Isla Architects to work within fixed outlines, which paradoxically seems to have sharpened the interior organization rather than constrained it.
Why This Project Matters
House in La Garriga is an argument for taking site materials seriously, not as a sustainability checkbox but as a design generator. When you build facades from excavated stone and tint concrete with excavation earth, the building does not reference its landscape. It is its landscape, rearranged. Isla Architects demonstrates that this approach does not require roughness or primitivism; the interiors are refined, the details are precise, the spatial planning is sophisticated. The vernacular and the contemporary are not reconciled here so much as proven to be the same thing.
The project also matters because it was rethought mid-construction, a circumstance that typically produces compromise. Instead, the redesign allowed the architects to strip away a conventional approach and replace it with something more specific to Mallorca and more useful to its inhabitants. The house that resulted is generous in plan, rigorous in material, and deeply rooted in its particular patch of garrigue. That combination is harder to achieve than it looks.
House in La Garriga by Isla Architects. Located in Algaida, Mallorca, Spain. Completed in 2020. Photography by Luis Díaz Díaz.
About the Studio
Share Your Own Work on uni.xyz
If projects like this are the kind of work you want to make, uni.xyz is a place to publish your own, find collaborators, and enter design competitions.




Popular Articles
Popular articles from the community


Play: Fragments of Their World
Familiar architecture becomes modular playground design, creating safe spaces where displaced children can learn, connect, imagine and play.

The Musturak Paradise: Senior Living Architecture for a Connected Future in Temara, Morocco
The Musturak Paradise reimagines senior living architecture in Temara via private homes, social spaces, culture, community, and shared care.

Lunar Spiral: Space Architecture Shaped by the Mathematics of the Universe
Lunar Spiral reimagines space architecture through Fibonacci geometry, lunar regolith, levitating habitats, and self-sustaining Moon living.

The Earth Pod: 3D Printed Homes for Resilient Refugee Communities
The Earth Pod reimagines refugee housing through 3D printed homes made from clay, combining resilience, self-sufficiency, and rapid shelter.


Similar Reads
You might also enjoy these articles

Bao Huynh Watercolor Atelier: A Serene Art Retreat in Hội An
Bao Huynh Watercolor Atelier in Hội An blends multifunctional art spaces, sustainable design, local materials, and family-friendly living in a serene environment.

Atelier Macri Concept Store Interior Design by CASE-REAL
Atelier Macri store features a "ko" counter, walnut wood details, cork displays, blending retail, gallery, and seamless customer experiences.

Manuel Vargas Izquierdo Stadium and High-Performance Sports Center: Architectural Excellence in Jalpa de Méndez
The Manuel Vargas Izquierdo Stadium blends sustainable design, inclusive sports facilities, and cultural-inspired architecture, revitalizing Jalpa de Méndez’s public spaces.

KAKR Buluh Awar Hall: Revitalizing Community and Ecology Through Bamboo Architecture
Community built bamboo hall revitalizes Buluh Awar village, empowering youth, restoring ecology, celebrating vernacular craftsmanship through sustainable architecture and culture.


Explore Residential Building Competitions
Discover active competitions in this discipline


Challenge to design mud housing for contemporary communities


Challenge to reimagine the Iron Throne


Photograph architecture without architects


Illustrate the lost glory of Angkor Wat - Render Challenge
Comments (0)
Please login or sign up to add comments
No comments yet. Be the first to comment!