

Island Retreat Architecture: A Masterpiece by Atelier Oslo
The article showcases Atelier Oslo's House on an Island, an architectural masterpiece integrating with Norway's landscape, emphasizing serene, contemplative living.


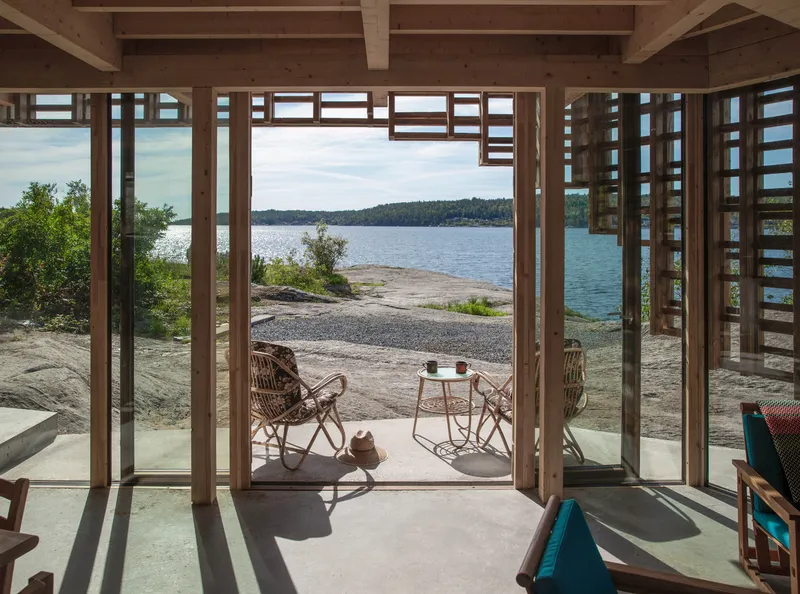
Island retreat architecture combines natural beauty with innovative design to create serene and inspiring living spaces. A prime example of this unique architectural style is the House on an Island designed by Atelier Oslo. Situated on the rugged south coast of Norway, this 70 m² masterpiece stands as a testament to thoughtful integration with nature and minimalist design.


Design Philosophy of Atelier Oslo's Island Retreat
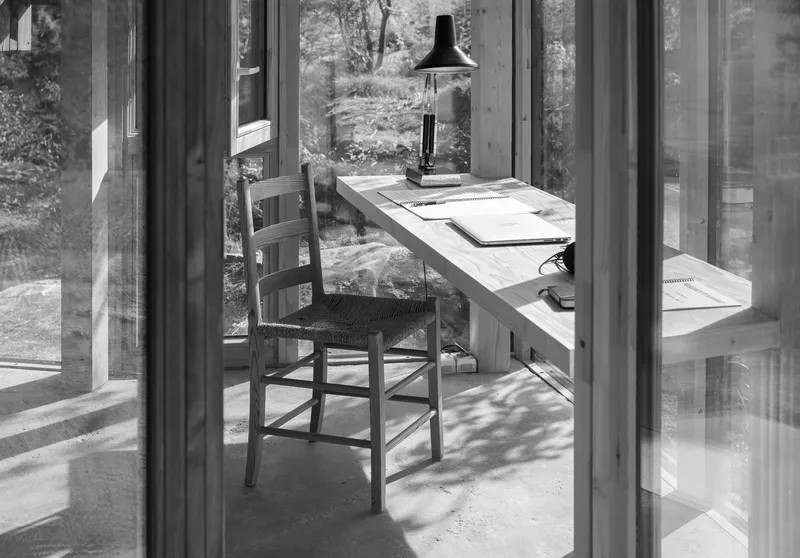
The House on an Island exemplifies the core principles of island retreat architecture: harmony with the landscape, minimal environmental impact, and spaces that promote contemplation and creativity. Built for two artists, the house serves as a sanctuary for work and reflection, embracing the serene and isolated atmosphere of the island.


Integration with the Natural Environment
One of the most striking features of this island retreat is its seamless integration with the surrounding landscape. The architects meticulously measured the site's topography to incorporate the smooth, curved rocks leading down to the ocean into the design. This approach blurs the lines between the indoors and outdoors, allowing the inhabitants to feel intimately connected with the natural environment.


The Architectural Journey: From Entrance to Interior
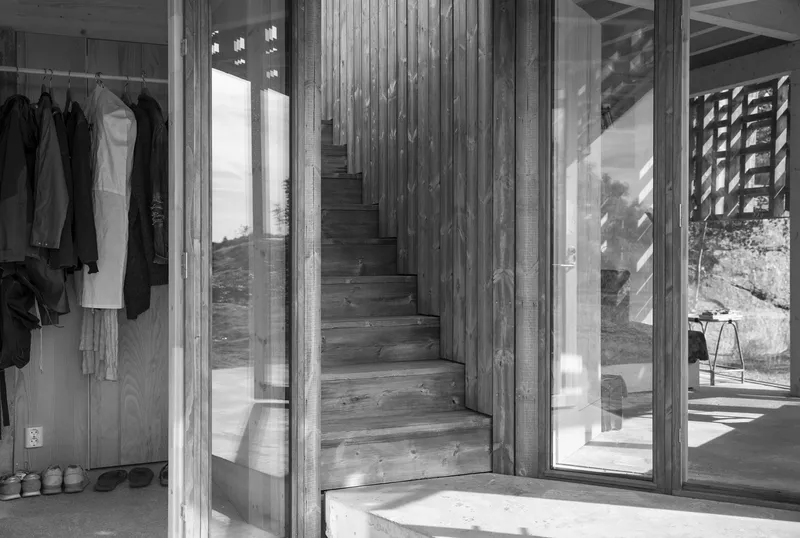
Entering the House on an Island is a unique experience designed to transition visitors from the mainland mindset to island tranquility. The entrance, located on the building's backside, is approached by walking along a small hill, leading to a stairway that pierces through the structure, emerging at the front side facing the sea. This deliberate sequence prepares one for life on the island, marking a clear division from the outside world.

Utilizing Materials to Complement the Landscape
The construction materials were chosen for their natural qualities and ability to blend with the island's color palette. The concrete floors, varying in level, harmonize with the island's main topographical features, creating diverse outdoor spaces and extending the living area beyond the house's interior. The use of Kebony wood, known for its durability and maintenance-free aging process, ensures the structure gracefully weathers over time, further merging with its surroundings.


The Essence of Light and Space
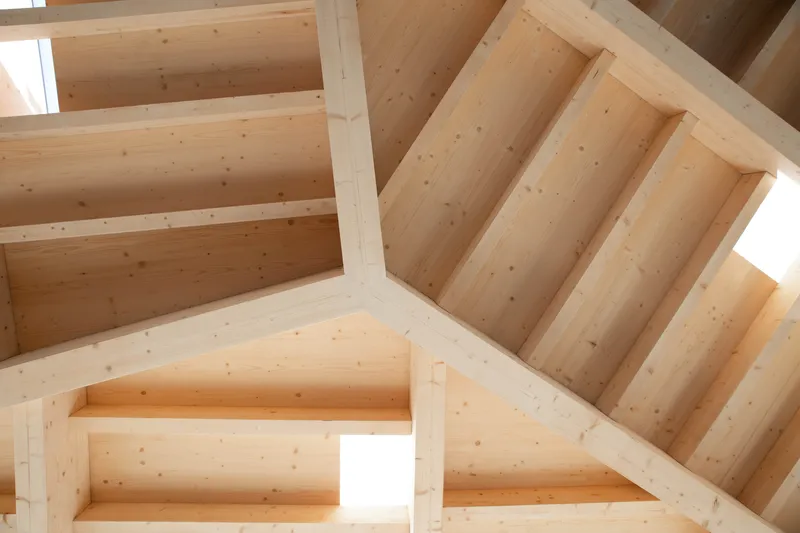
A significant element of island retreat architecture is the manipulation of light and space to enhance the living experience. Atelier Oslo's design features a prefabricated timber structure covered by a light wood framework that filters sunlight, casting dynamic shadows and creating a tranquil atmosphere reminiscent of sitting beneath a tree canopy. This interplay between light and structure emphasizes the calm and introspective nature of island living.



A Benchmark in Island Retreat Architecture
The House on an Island by Atelier Oslo is more than just a residence; it's a landmark in island retreat architecture, representing a profound connection between human habitation and the wild, untamed beauty of nature. This project serves as a benchmark for architects and designers seeking to create spaces that offer retreat, inspiration, and a deep bond with the environment.


All photographs are work of Ivar Kvaal, Nils Vik/D2, Charlotte Thiis-Evensen




Popular Articles
Popular articles from the community


The Musturak Paradise: Senior Living Architecture for a Connected Future in Temara, Morocco
The Musturak Paradise reimagines senior living architecture in Temara via private homes, social spaces, culture, community, and shared care.

Lunar Spiral: Space Architecture Shaped by the Mathematics of the Universe
Lunar Spiral reimagines space architecture through Fibonacci geometry, lunar regolith, levitating habitats, and self-sustaining Moon living.

Conexión: Biophilic Design Reimagines High-Rise Living in Hong Kong
Conexión reimagines high-rise living in Hong Kong through biophilic design, green facades, shared spaces, daylight, water and nature within.

Co-life: Sustainable Architecture for Age-Friendly Community Living
Co-life reimagines sustainable architecture for seniors through courtyards, rammed earth, shared gardens, and spaces designed for belonging.


Similar Reads
You might also enjoy these articles


Hodi-Mandai Geram
Project Function: Preservation and revitalization of the Intangible heritage and socio-spatial identity of the Hodi by Housing, Cultural Memory Center, Sacred Grove, landscape, local tourism economy


Olio Towers: A Mid-Rise for Performers That Fuses Housing, Rehearsal, and Stage
Located blocks from Houston's Theater District, this modular tower stacks living units around a central performance atrium.

Oasis: Modular Green Housing Carved into Dhaka's Urban Fabric
A shortlisted Plugin Housing entry reclaims unauthorized settlements in Dhaka with stepped concrete volumes, green roofs, and ventilation-driven design.

Black Hole: A Floating Megastructure for the Post-Physical Era
Emiliano Mazzarotto envisions a spherical, self-scaling arena where e-sports, digital hotels, and holographic stadiums replace traditional public space.


Explore Architecture Competitions
Discover active competitions in this discipline



Challenge to reimagine the Iron Throne


Photograph architecture without architects


Illustrate the lost glory of Angkor Wat - Render Challenge


Design challenge to reuse E-waste
Comments (0)
Please login or sign up to add comments
No comments yet. Be the first to comment!