
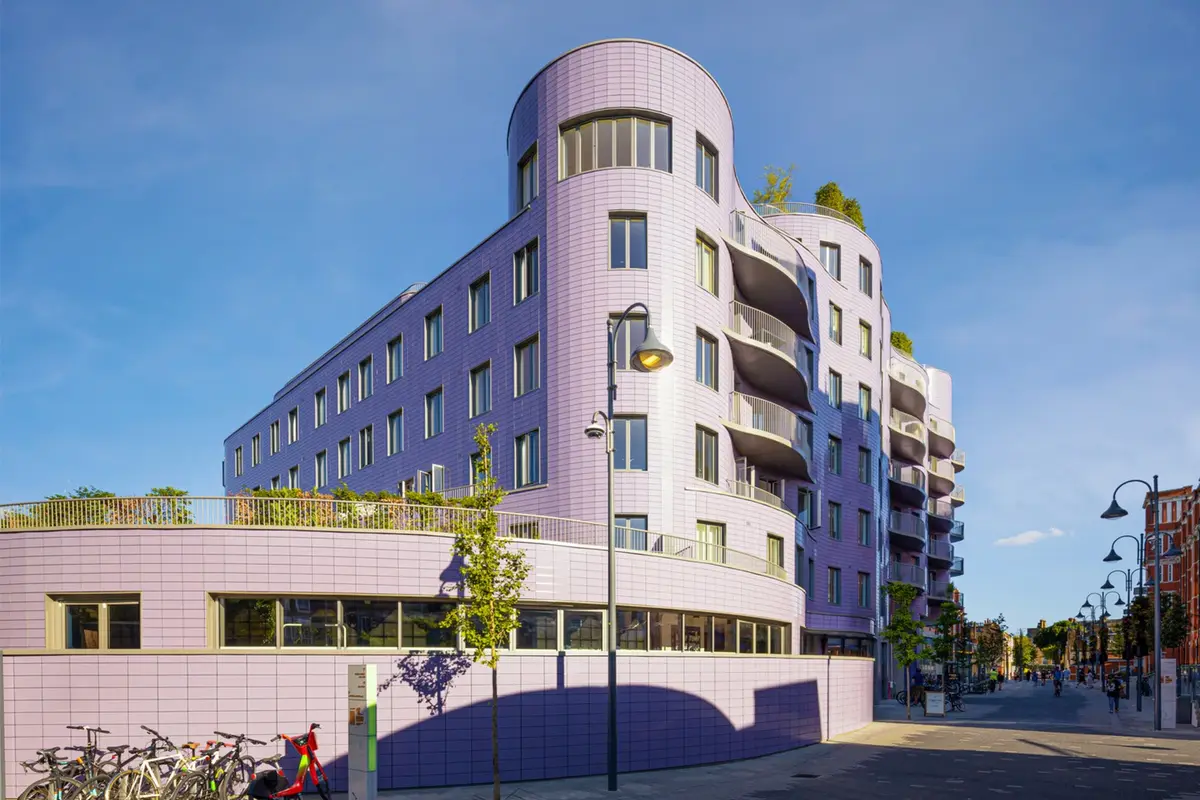
Islington Square: A Landmark Transformation by CZWG Architects
Islington Square by CZWG Architects transforms a historic Edwardian postal site into a vibrant mixed-use development with luxury residences and amenities.


Islington Square, designed by CZWG Architects, is a masterfully reimagined urban development in the heart of London, UK. Spanning 18,200 square meters, this ambitious project breathes new life into the former North London Postal Sorting Office, transforming it into a dynamic mixed-use space that seamlessly blends historic architecture with contemporary design.
From Edwardian Heritage to Modern Living
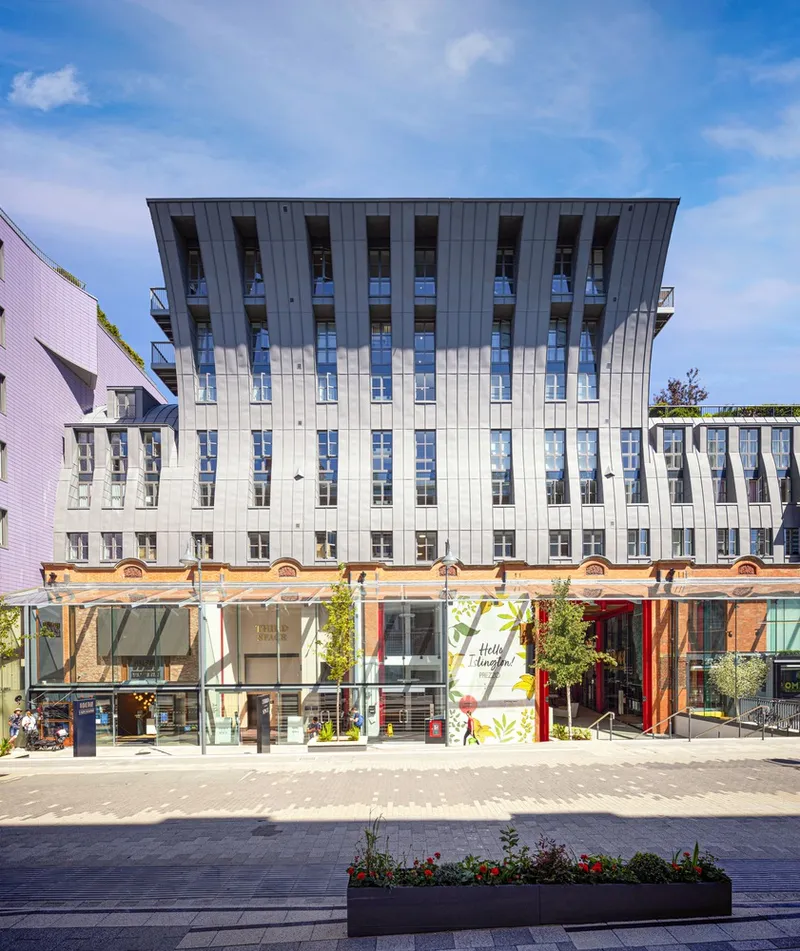
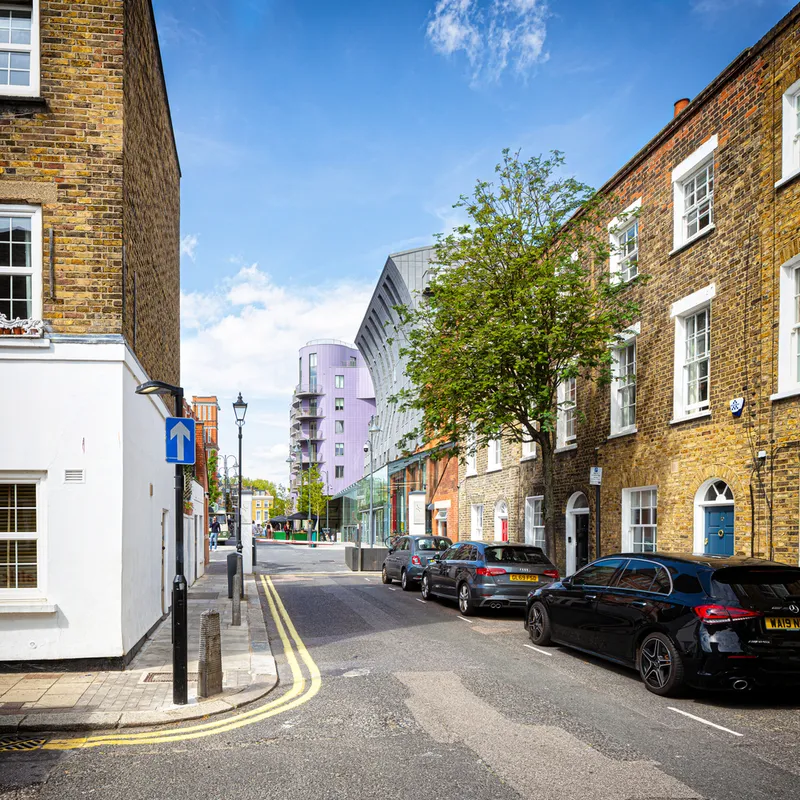
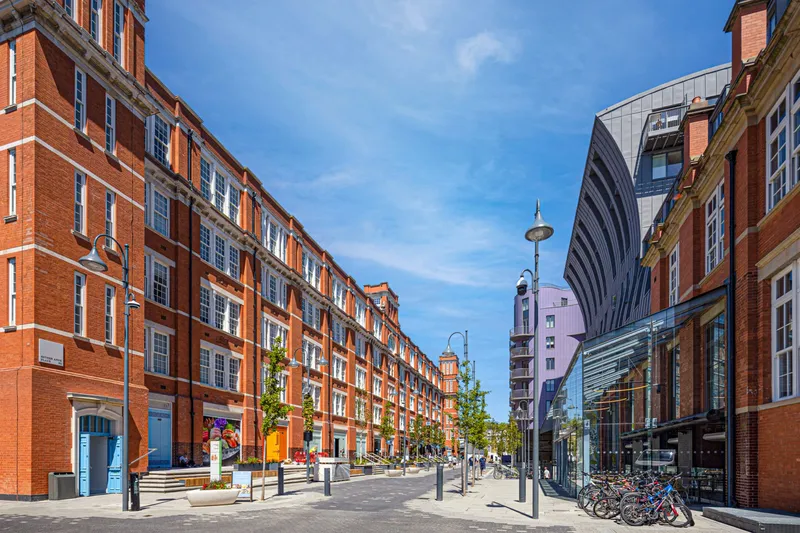
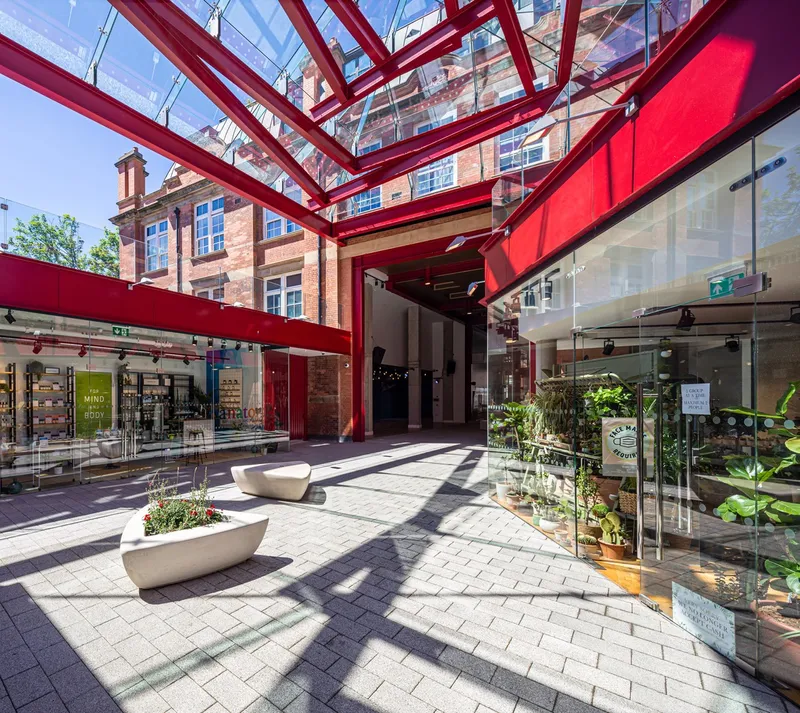
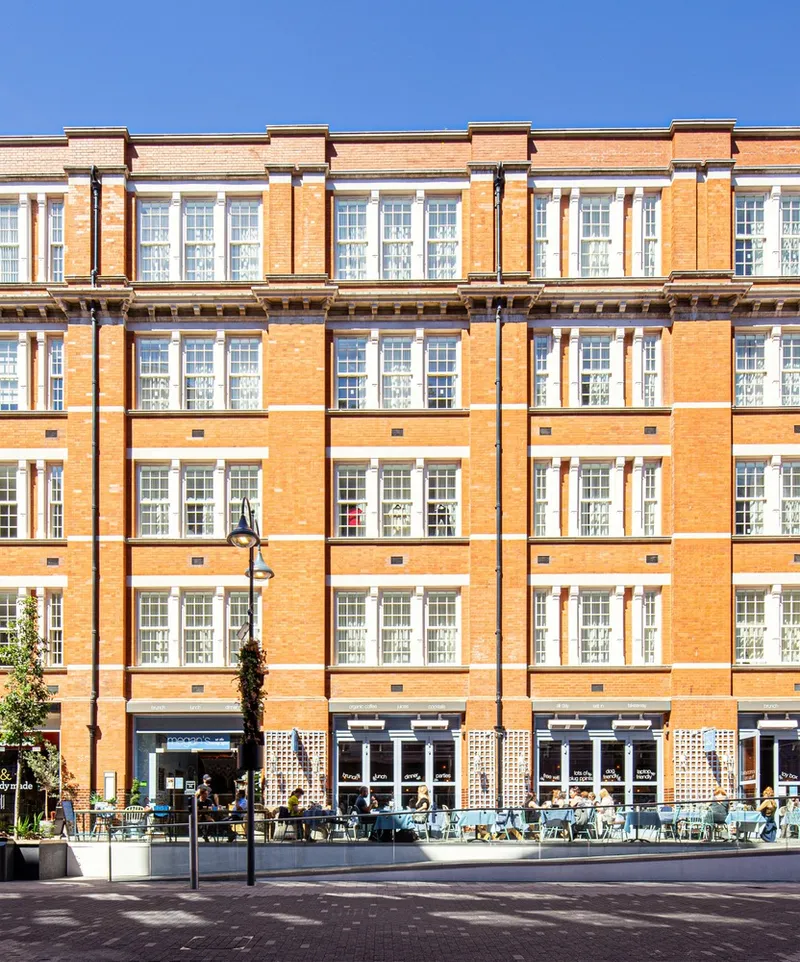
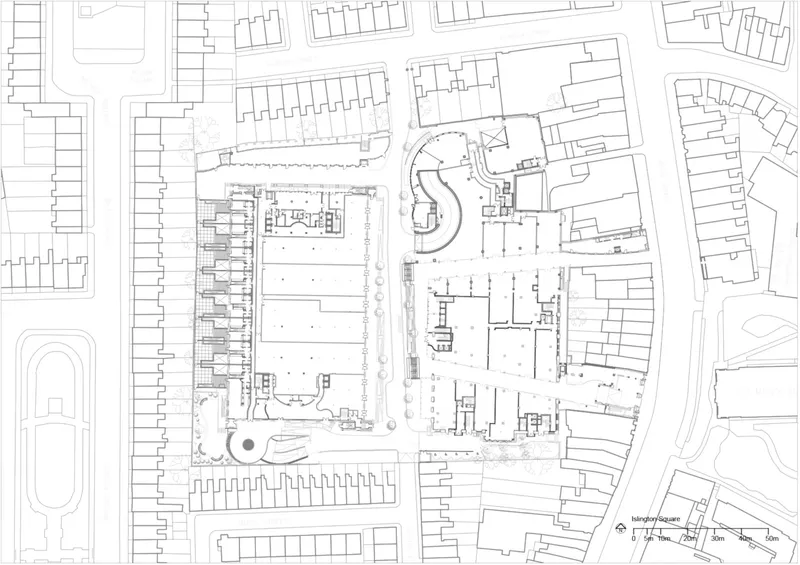
Originally hidden behind Georgian streets, the site consisted of three imposing Grade II-listed Edwardian red brick buildings. The redevelopment preserves the charm of the Post Office’s heritage façade, maintaining its presence on Upper Street, while introducing a tree-lined boulevard at the core of the development. This new pedestrian-friendly space acts as a central hub, connecting the residential, retail, and leisure facilities within Islington Square.
Residential Excellence: Loft-Style Apartments & Penthouses
The principal west building showcases loft-style apartments, celebrating the original Edwardian Baroque architecture with high ceilings, tall sash windows, and intricate detailing. The design carefully integrates 108 studio and one-bedroom serviced apartments, offering residents access to exclusive communal facilities, including a breakfast room, business lounge, fitness center, and laundrette.
Atop this grand structure, an additional penthouse level features private rooftop gardens, individual pools, and breathtaking skyline views, setting a new standard for luxury urban living in London’s Islington district.
Innovative Mixed-Use Spaces & Urban Amenities
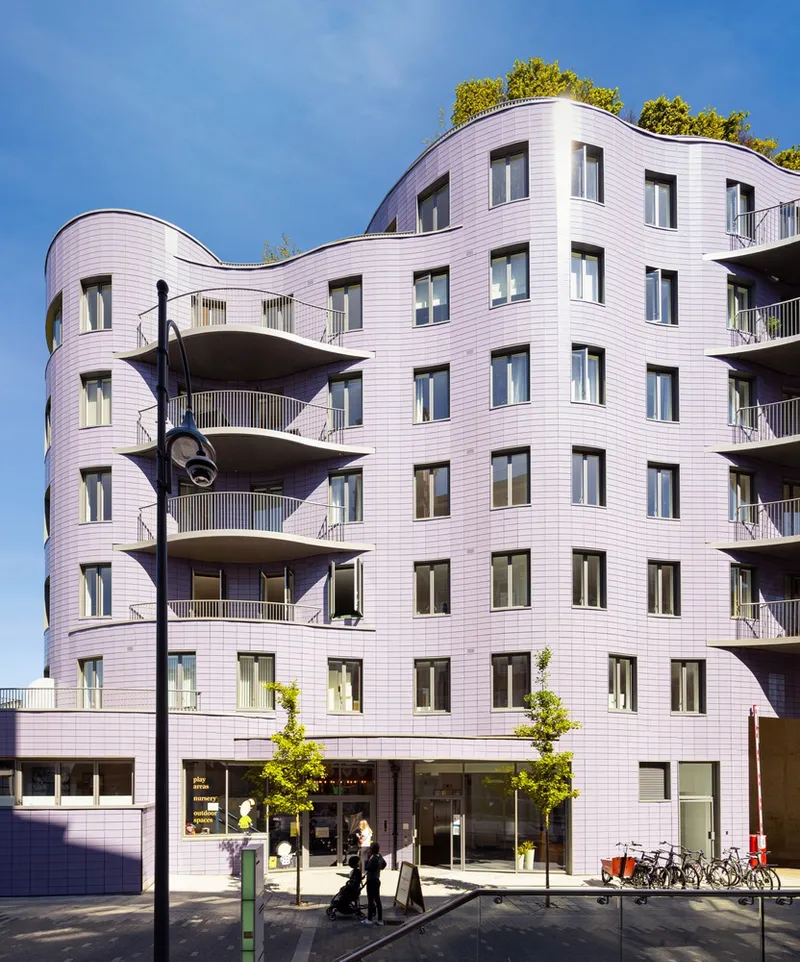
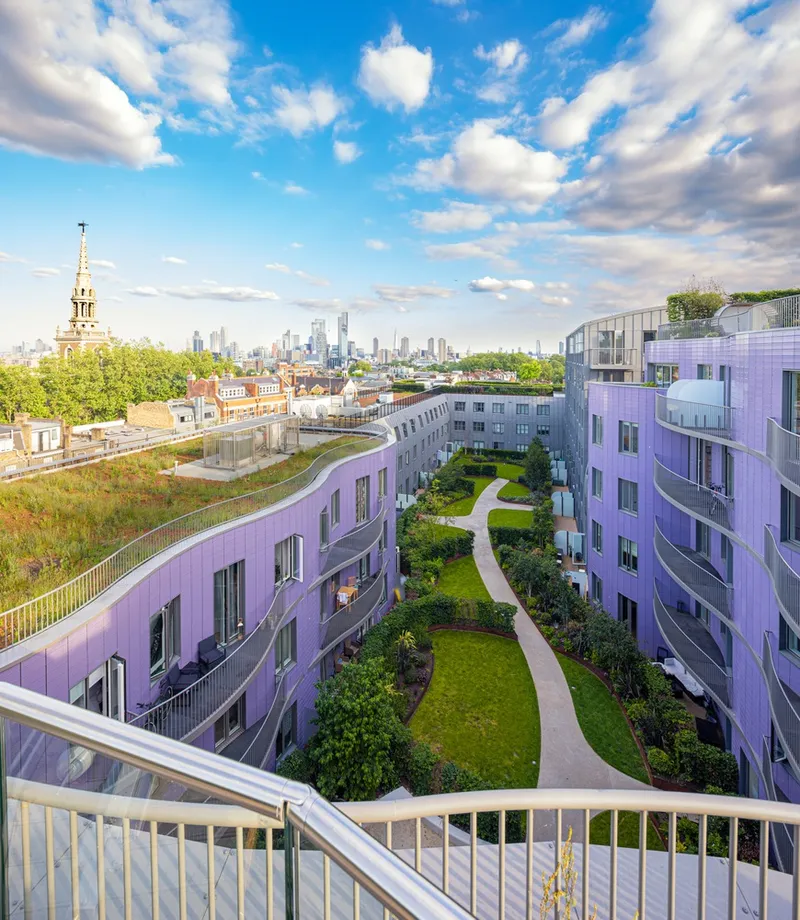
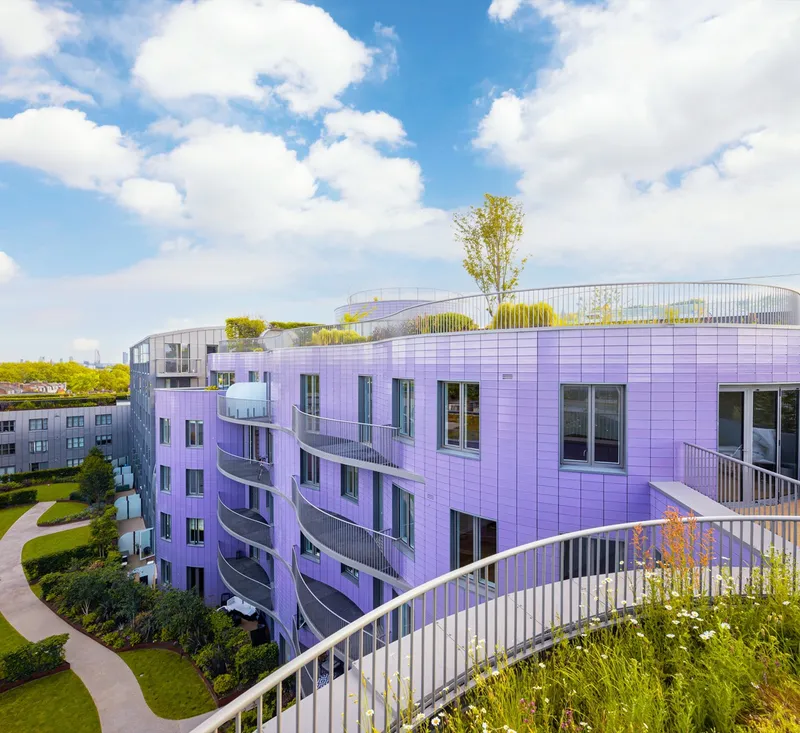
To the north, a new six-story building complements the historic structures with a contemporary touch. Its sweeping curved façades and balconies enhance the architectural dialogue between old and new. This section shares access to a central landscaped courtyard, reinforcing a sense of community.
Beneath the development, triple basements house an impressive array of urban amenities, including a large cinema complex, a state-of-the-art gymnasium, and two theatre spaces. These elements, combined with retail outlets, cafés, and restaurants, create a vibrant live-work-play environment.
Master Planning & Adaptive Urban Strategy
Commissioned by Sager Group, CZWG Architects initiated the master plan in 2003, securing planning and listed building consent by 2005, with amendments made under Section 73 in 2013. Over its 20-year evolution, the firm worked closely with the client, adapting to market shifts, land acquisitions, and regulatory changes while maintaining control of the master delivery program.
The result is an award-winning urban regeneration project that honors its architectural legacy while meeting the demands of modern city living. Islington Square stands as a testament to the power of sensitive redevelopment, balancing heritage conservation with contemporary urbanism.


Popular Articles
Popular articles from the community


The Musturak Paradise: Senior Living Architecture for a Connected Future in Temara, Morocco
The Musturak Paradise reimagines senior living architecture in Temara via private homes, social spaces, culture, community, and shared care.

Co-life: Sustainable Architecture for Age-Friendly Community Living
Co-life reimagines sustainable architecture for seniors through courtyards, rammed earth, shared gardens, and spaces designed for belonging.

Co-Life: Senior Housing Design That Reconnects Older Adults With the City
Co-Life reimagines senior housing design through healing gardens, shared streets, workshops, and a sustainable community across generations.

Play: Fragments of Their World
Familiar architecture becomes modular playground design, creating safe spaces where displaced children can learn, connect, imagine and play.

Similar Reads
You might also enjoy these articles


Hodi-Mandai Geram
Project Function: Preservation and revitalization of the Intangible heritage and socio-spatial identity of the Hodi by Housing, Cultural Memory Center, Sacred Grove, landscape, local tourism economy


Olio Towers: A Mid-Rise for Performers That Fuses Housing, Rehearsal, and Stage
Located blocks from Houston's Theater District, this modular tower stacks living units around a central performance atrium.

Oasis: Modular Green Housing Carved into Dhaka's Urban Fabric
A shortlisted Plugin Housing entry reclaims unauthorized settlements in Dhaka with stepped concrete volumes, green roofs, and ventilation-driven design.

Black Hole: A Floating Megastructure for the Post-Physical Era
Emiliano Mazzarotto envisions a spherical, self-scaling arena where e-sports, digital hotels, and holographic stadiums replace traditional public space.

Explore Urban Design Competitions
Discover active competitions in this discipline

Challenge to reimagine the Iron Throne

Photograph architecture without architects

Illustrate the lost glory of Angkor Wat - Render Challenge

Design challenge to reuse E-waste
Comments (0)
Please login or sign up to add comments
No comments yet. Be the first to comment!