

X Atelier Carves a Double-Height Home out of a Lisbon Rooftop
A compact apartment renovation in Lisbon's historic center turns leftover attic space into a luminous, vertically layered dwelling.


Lisbon's rooftops are among the city's most contested terrains. As demand for housing in the historic center intensifies, architects are pressed upward into the leftover geometries of pitched tile roofs and abandoned attic volumes. X Atelier's renovation of a rooftop apartment on Rua Ivens takes this condition as both constraint and opportunity, converting a cramped upper-floor space into a surprisingly generous two-story home organized around a white spiral staircase and a single continuous shelving wall.
What makes the project genuinely interesting is not the spiral stair itself, which is a common enough device, but the way every surface of the apartment is enrolled into the work of storage and spatial definition. Built-in shelving doubles as a room divider. A piano alcove is carved directly into the wall. Colored cubbies mark zones for children. The sloped timber ceilings, rather than feeling oppressive, become the project's warmest material gesture, enclosing rooms in a way that reads less like an attic and more like the hull of a boat.
The Shelving Wall as Architecture
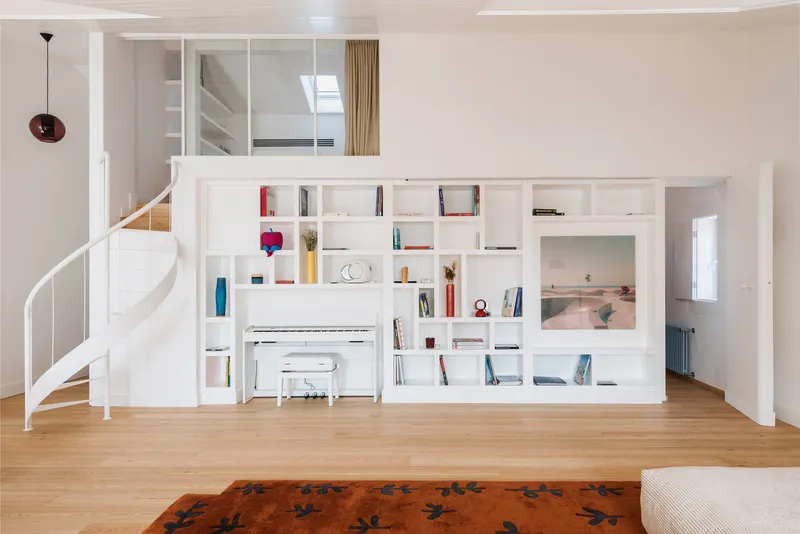


The dominant element on the main level is a floor-to-ceiling shelving unit finished in matte white that runs nearly the full length of the apartment. It does several jobs at once: it separates the living area from the staircase, accommodates a retractable projection screen, and houses a recessed alcove for an upright piano. The proportions of its compartments vary, mixing books, ceramics, and open voids in a composition that avoids the monotony of a standard grid.
A small mezzanine window punches through above the stair landing, allowing borrowed light to pass between levels. The shelving wall is load-bearing in the visual sense: it anchors the plan and gives occupants a legible point of orientation within an otherwise open floor plate.
Spiraling Upward


The white spiral staircase is positioned precisely where the living area meets the shelving divider, creating a hinge between the public ground floor and the private upper level. Its vertical balusters are slender and closely spaced, giving the stair a textile quality that filters light without blocking it. A dark red pendant light hangs in the stairwell, the single point of saturated color on this level.
Seen from above, the stair's geometry is clean and compact. Oak flooring at its base matches the treads, making the transition from floor to stair feel seamless. The open plan that surrounds it, with living, dining, and kitchen flowing into one another, depends on the stair's slender profile to keep sightlines uninterrupted.
Timber Ceilings and the Warmth of the Roof

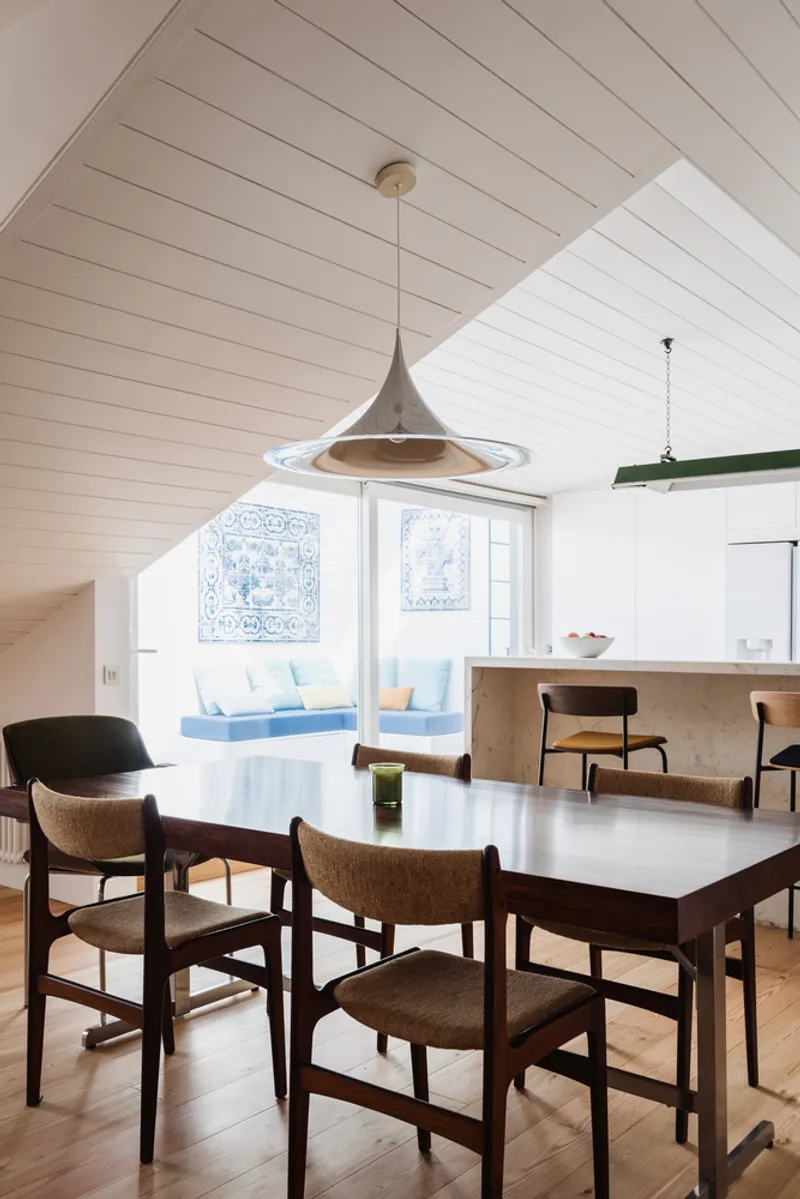

The apartment's most distinctive atmospheric quality comes from the timber-clad ceilings that follow the slope of the existing roof structure. In the dining area, wood planks converge overhead into a gentle vault, creating a sense of compression that makes the table below feel intimate even within an open plan. A single pendant light drops from the ridge, marking the center of the room.
X Atelier wisely avoids painting these surfaces white. The natural tone of the wood provides a counterweight to the otherwise monochromatic palette of walls and built-ins. Where the ceiling meets the white marble kitchen island and the living area beyond, the contrast sharpens, giving each zone a distinct character despite their physical openness to one another.
Rooms Under the Eaves
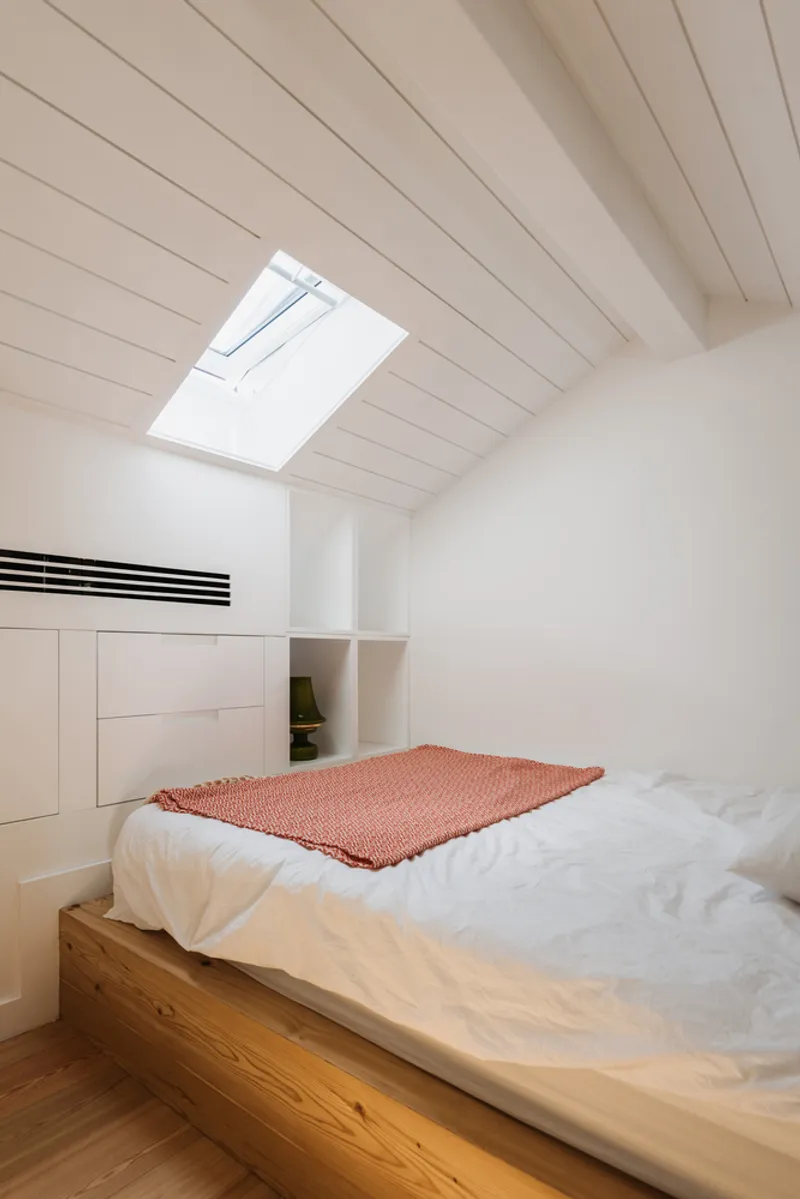
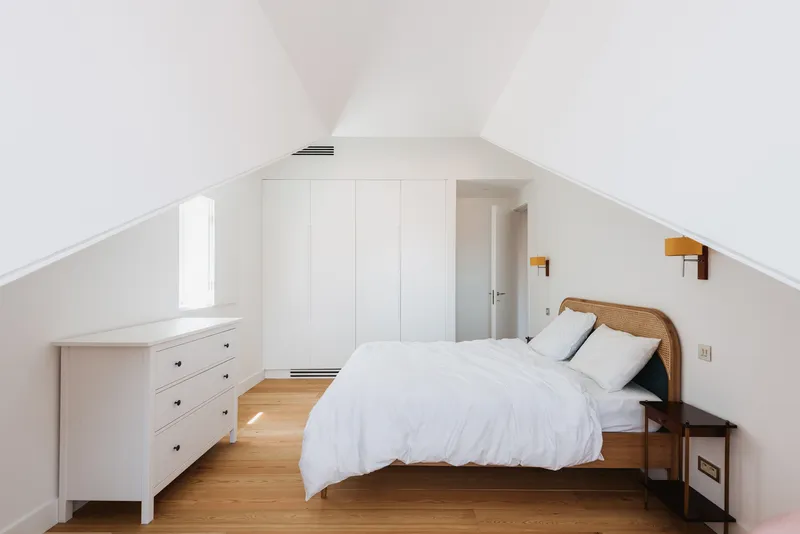
Upstairs, the pitched ceiling drops low enough that the bedroom volumes are shaped more by the roof than by any wall. The main bedroom features an oak platform bed positioned directly beneath a skylight, turning the most constrained zone into the most generous in terms of natural light. A row of wood planks lines the sloped surface, continuing the material language from below.
An adjacent room, likely for children, is fitted with white built-in wardrobes that hug the walls where the ceiling is too low for standing. Two small square windows punctuate the end wall, scaled to the room's compact proportions. The discipline of the built-in joinery is what makes these rooms livable rather than merely cramped.
Color, Play, and Storage for Children
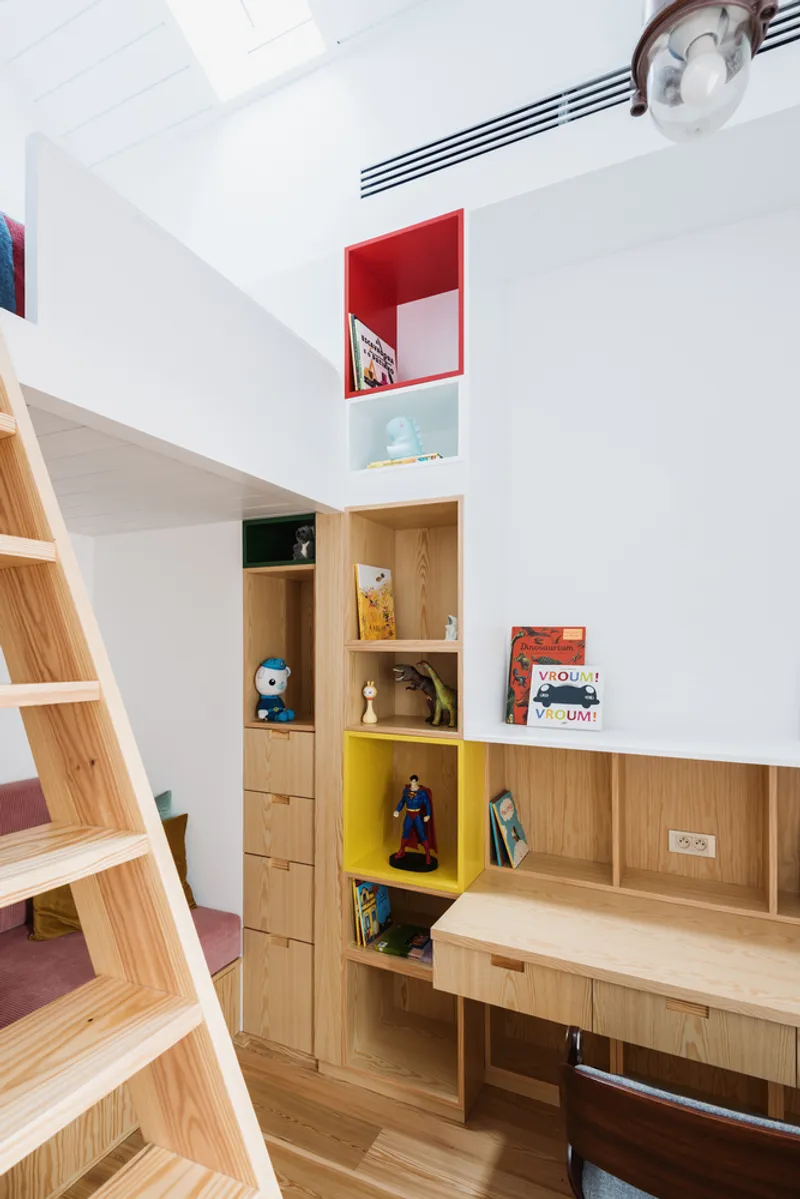
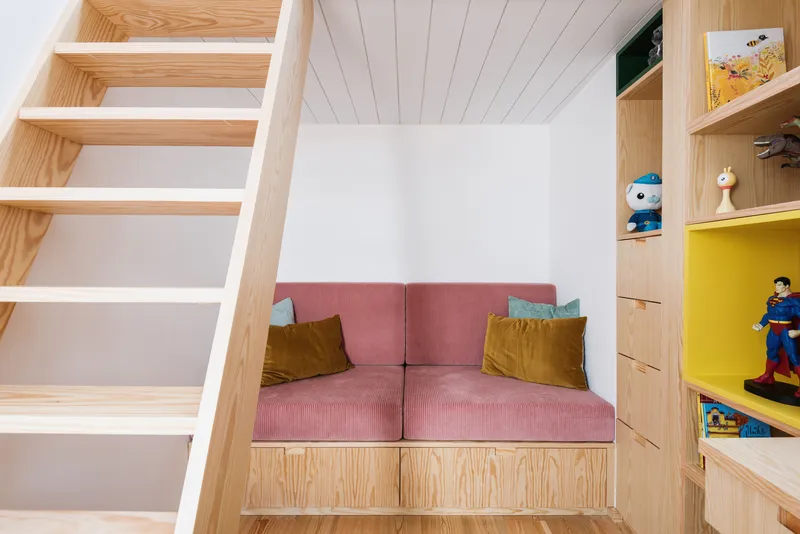

One of the project's more inventive moments is a storage wall faced in light plywood and punctuated by red and yellow cubbies. Set beneath a double-height volume with a skylight above, this wall introduces a playful register that signals its use: it belongs to the children's zone. The colored compartments are scaled for small hands and small objects, and they break the otherwise restrained material palette with exactly the right dose of exuberance.
Nearby, a built-in plywood bench with pink upholstered cushions sits flanked by shelving under a wood-slat ceiling. It reads as a reading nook or a place for homework, its proportions designed for a child's body. These are the kinds of carefully tailored insertions that justify the word 'renovation' over 'remodel': they are specific to the people who will use them.
The Terrace and the City

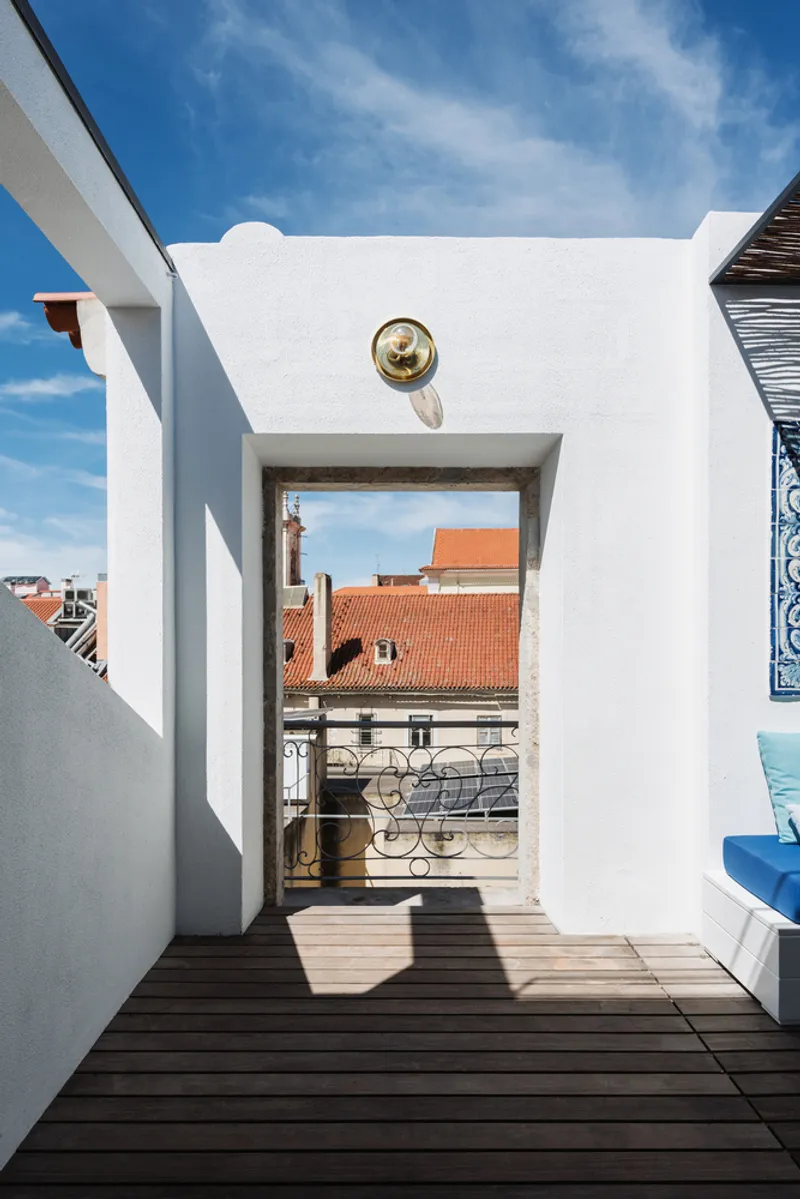
The rooftop terrace is, predictably, the apartment's trump card. Timber decking frames a panoramic view of Lisbon's orange-tiled rooftops stretching toward the Tagus. The composition is deliberately understated: no elaborate planters or furniture, just a clean wooden platform against the sky. A separate outdoor seating nook, sheltered by a slatted canopy, casts rhythmic shadows on white walls and offers shade without enclosure.
These exterior spaces do what the best Lisbon terraces always do: they make the city itself the primary decoration. The restraint of the material choices, timber and white plaster, ensures that the roofscape panorama is not competing with the architecture for attention.
Plans and Drawings
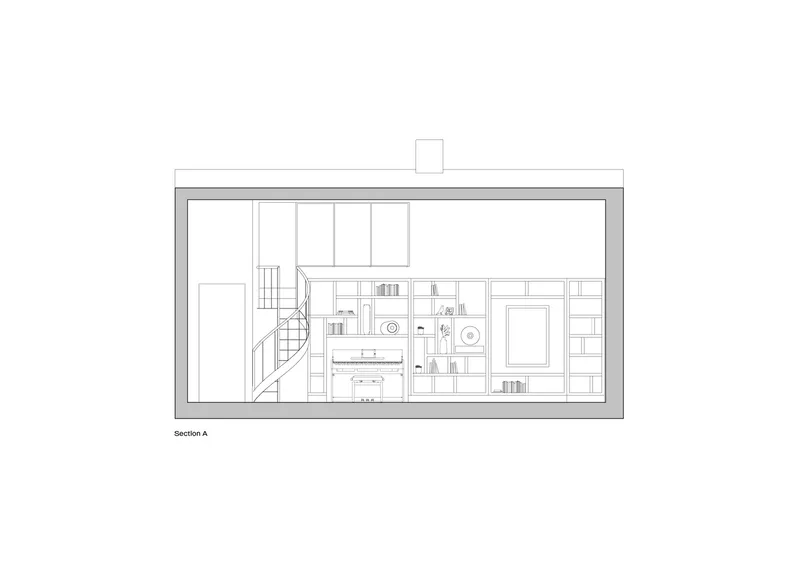

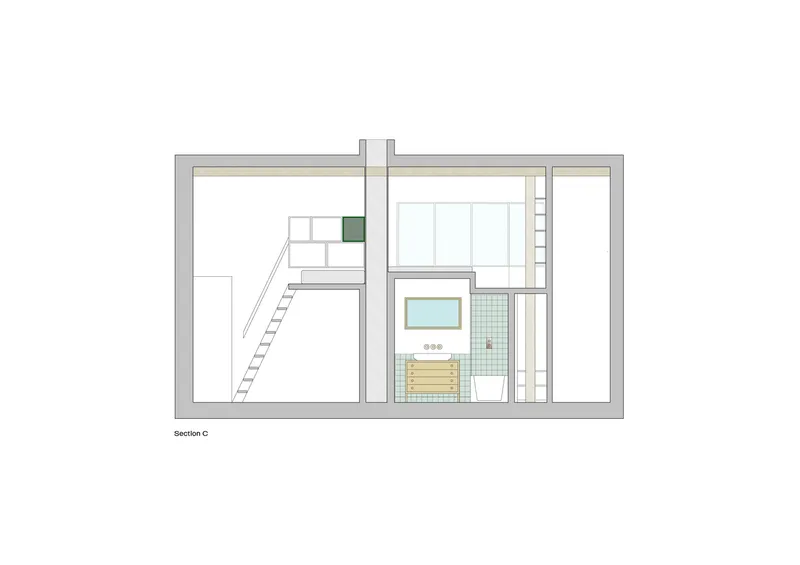
The section drawings reveal the project's vertical ambition clearly. The apartment is essentially a narrow slot extruded upward through the roof, with skylights and double-height voids used strategically to pull daylight deep into the plan. The staircase, storage wall, and colored built-in elements read as a single inhabited section, each level borrowing space and light from its neighbor. A tiled bathroom is tucked beneath an upper loft accessed by a ladder, squeezing every usable square meter from the available volume.
Why This Project Matters
The Ivens apartment is a convincing argument that the most interesting housing work in European city centers right now is happening not on vacant lots but inside the leftover volumes of existing buildings. X Atelier's approach is neither preservation-minded nor tabula rasa. It accepts the irregular geometries of the roof, works within them, and uses joinery and material restraint to transform constraint into spatial richness. The result is a home that feels both compact and surprisingly generous.
For architects working on similar adaptive projects, the lesson here is one of precision: every surface carries a function, every color choice is deliberate, and the section, not the plan, is the primary design tool. In a city where rooftops are increasingly the last frontier for new housing, this project sets a high standard for what that frontier can become.
Ivens Apartment Rooftop Renovation by X Atelier, Lisbon, Portugal. Photography by Eduardo Montenegro studio.
About the Studio
Share Your Own Work on uni.xyz
If projects like this are the kind of work you want to make, uni.xyz is a place to publish your own, find collaborators, and enter design competitions.




Popular Articles
Popular articles from the community


Conexión: Biophilic Design Reimagines High-Rise Living in Hong Kong
Conexión reimagines high-rise living in Hong Kong through biophilic design, green facades, shared spaces, daylight, water and nature within.

EW PARK: Sustainable Architecture Reimagines the Future of Urban Parking
EW PARK reimagines city parking as a modular wooden tower combining automation, solar energy, electric mobility, and adaptable urban design.

Co-Life: Senior Housing Design That Reconnects Older Adults With the City
Co-Life reimagines senior housing design through healing gardens, shared streets, workshops, and a sustainable community across generations.

AL-JANNAH: Sustainable Architecture and Permaculture for Afghan Widows
AL-JANNAH uses sustainable architecture and permaculture to create resilient oasis of housing, learning, work and renewal for Afghan widows.


Similar Reads
You might also enjoy these articles


Hodi-Mandai Geram
Project Function: Preservation and revitalization of the Intangible heritage and socio-spatial identity of the Hodi by Housing, Cultural Memory Center, Sacred Grove, landscape, local tourism economy


Olio Towers: A Mid-Rise for Performers That Fuses Housing, Rehearsal, and Stage
Located blocks from Houston's Theater District, this modular tower stacks living units around a central performance atrium.

Oasis: Modular Green Housing Carved into Dhaka's Urban Fabric
A shortlisted Plugin Housing entry reclaims unauthorized settlements in Dhaka with stepped concrete volumes, green roofs, and ventilation-driven design.

Black Hole: A Floating Megastructure for the Post-Physical Era
Emiliano Mazzarotto envisions a spherical, self-scaling arena where e-sports, digital hotels, and holographic stadiums replace traditional public space.


Explore Architecture Competitions
Discover active competitions in this discipline



Challenge to reimagine the Iron Throne


Photograph architecture without architects


Illustrate the lost glory of Angkor Wat - Render Challenge


Design challenge to reuse E-waste
Comments (0)
Please login or sign up to add comments
No comments yet. Be the first to comment!