
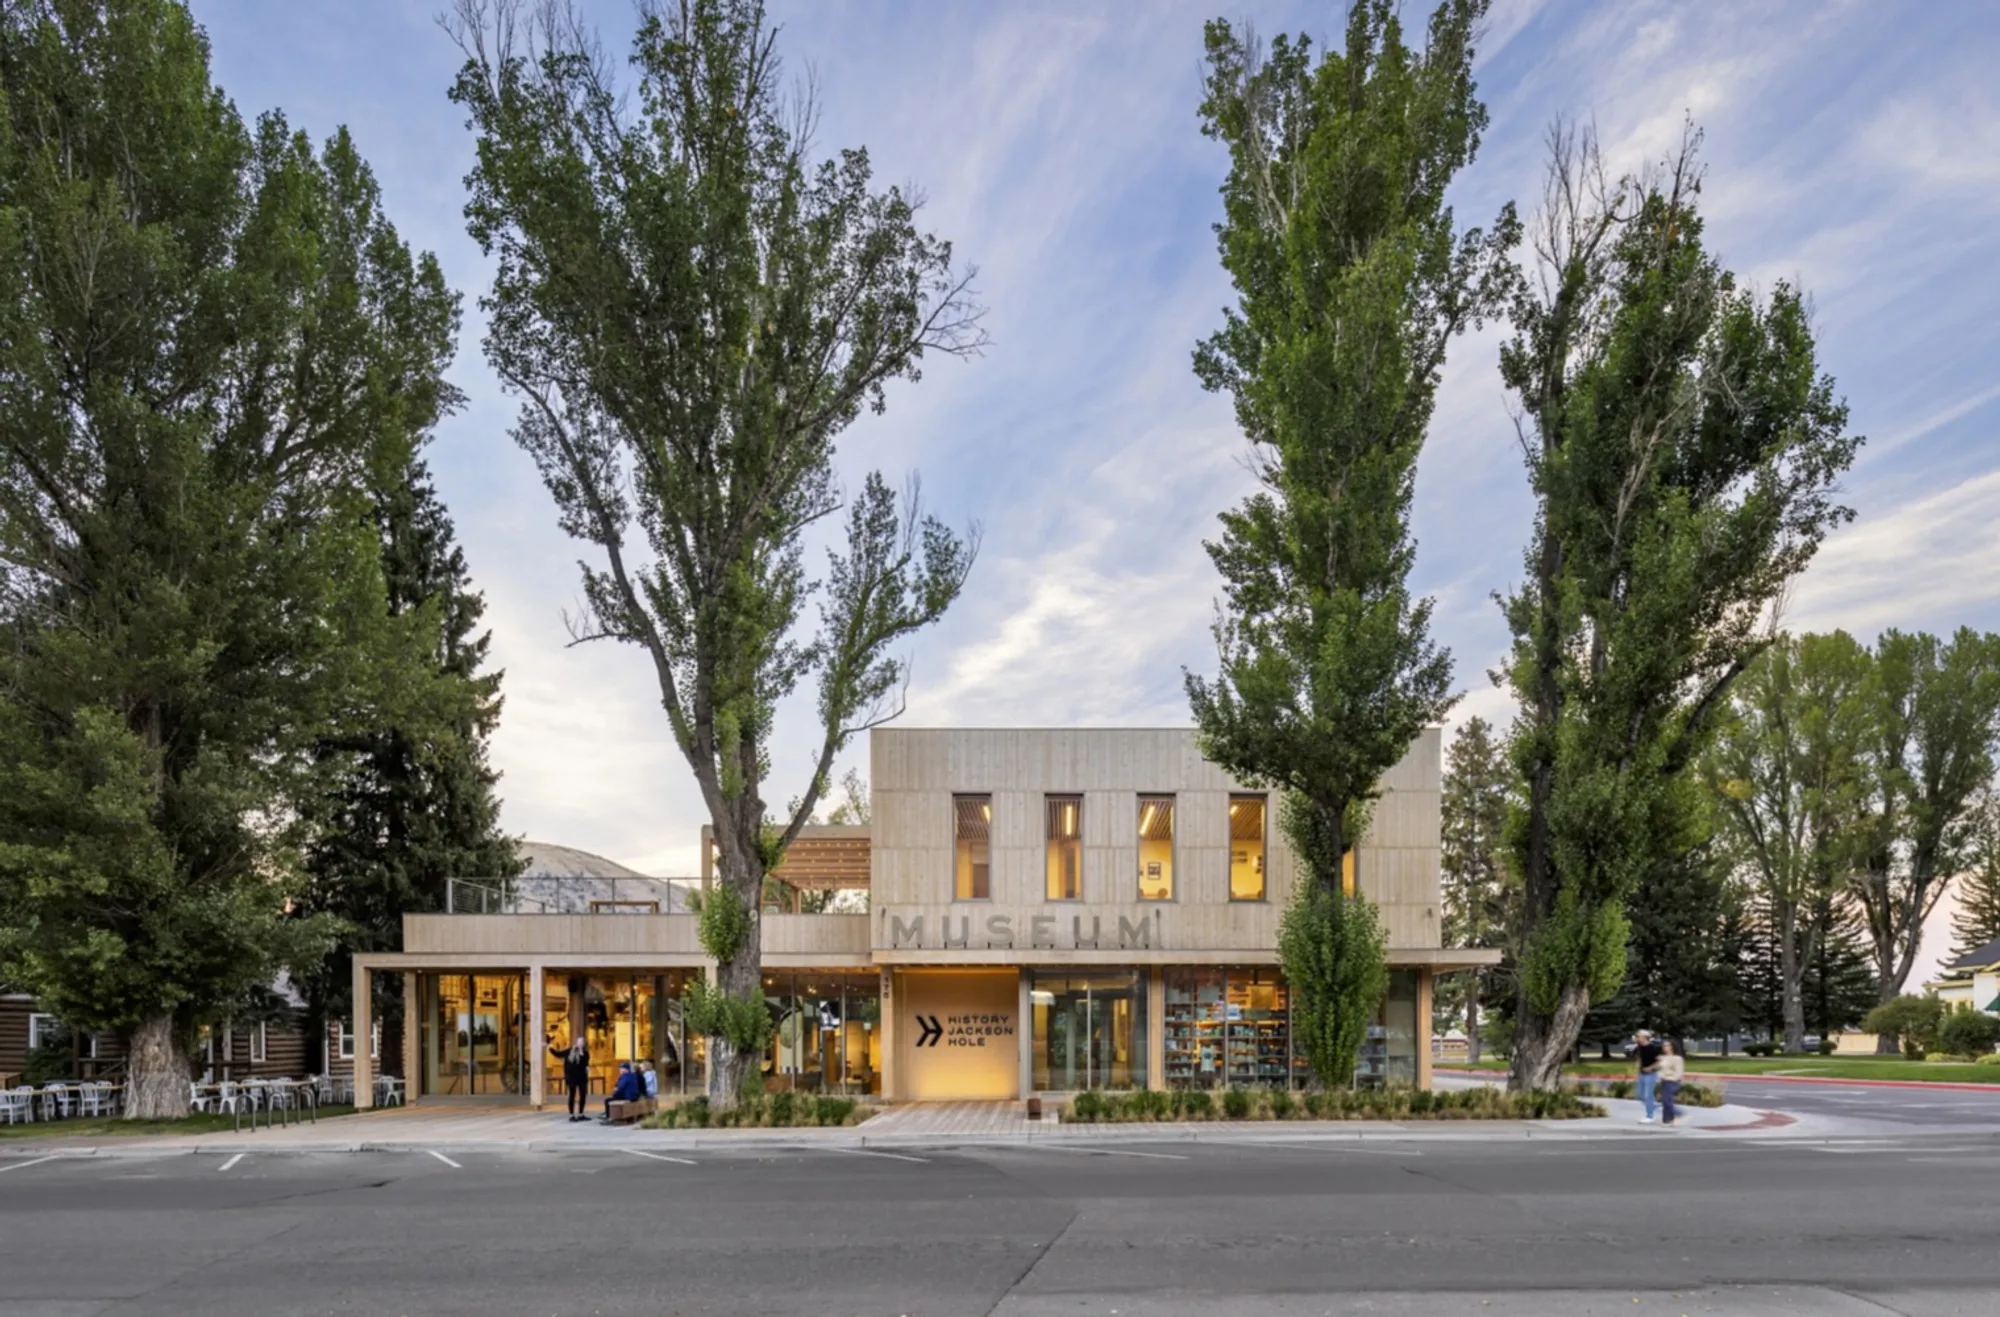
HGA Wraps a Three-Story History Museum in Alaskan Yellow Cedar on Jackson's Main Street
A 13,200-square-foot museum in downtown Jackson, Wyoming, replaces a closed-off predecessor with boardwalks, log cabins, and rooftop views of Snow King.


Downtown Jackson, Wyoming, is one of those places where architectural authenticity is both a civic asset and a minefield. The town's storefronts, boardwalks, and chinked-log structures carry real historical weight, but they also carry the risk of theme-park pastiche. So when HGA was tasked with building a new history museum on a quarter-acre parcel in the middle of this protected downtown block, the challenge was clear: make something that belongs here without pretending it has always been here.
The result is a 13,200-square-foot, three-story building clad in Alaskan yellow cedar that manages to feel both deeply rooted and unmistakably new. The former Jackson Hole Historical Society and Museum was dark, introverted, and mostly sealed off from the street. HGA turned that condition inside out, giving the new building a glassy ground floor, a covered boardwalk, and a network of outdoor rooms that treat the museum campus as a series of thresholds rather than a single destination. Two historic cabins are woven into the circulation path. A rooftop terrace opens views to Snow King Mountain. And the whole thing sits lightly on a site defined by mature trees that the team deliberately preserved.
Storefront Logic on a Conservation Block
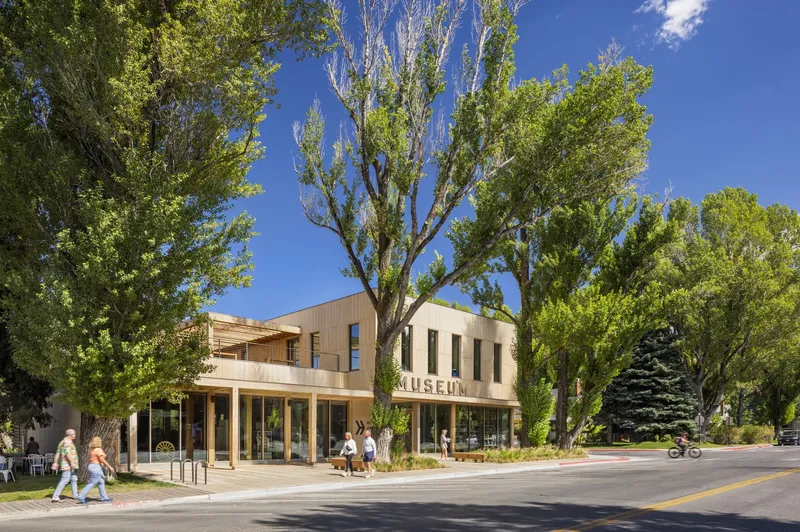
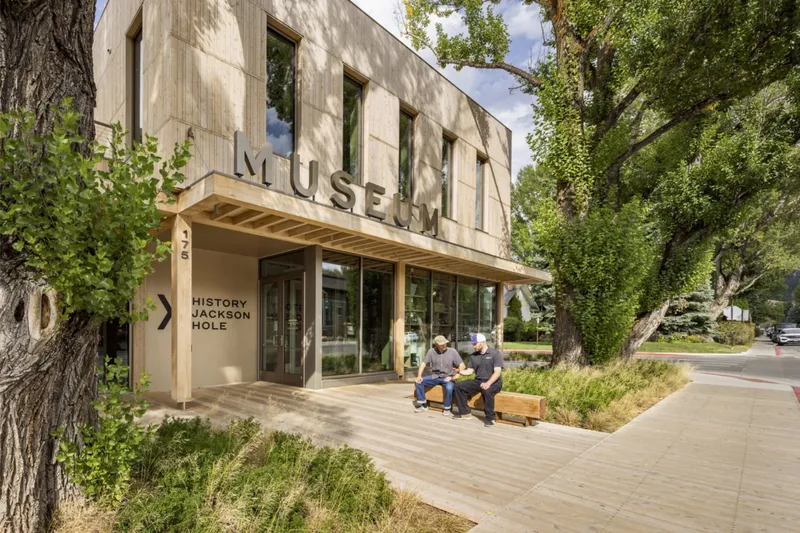
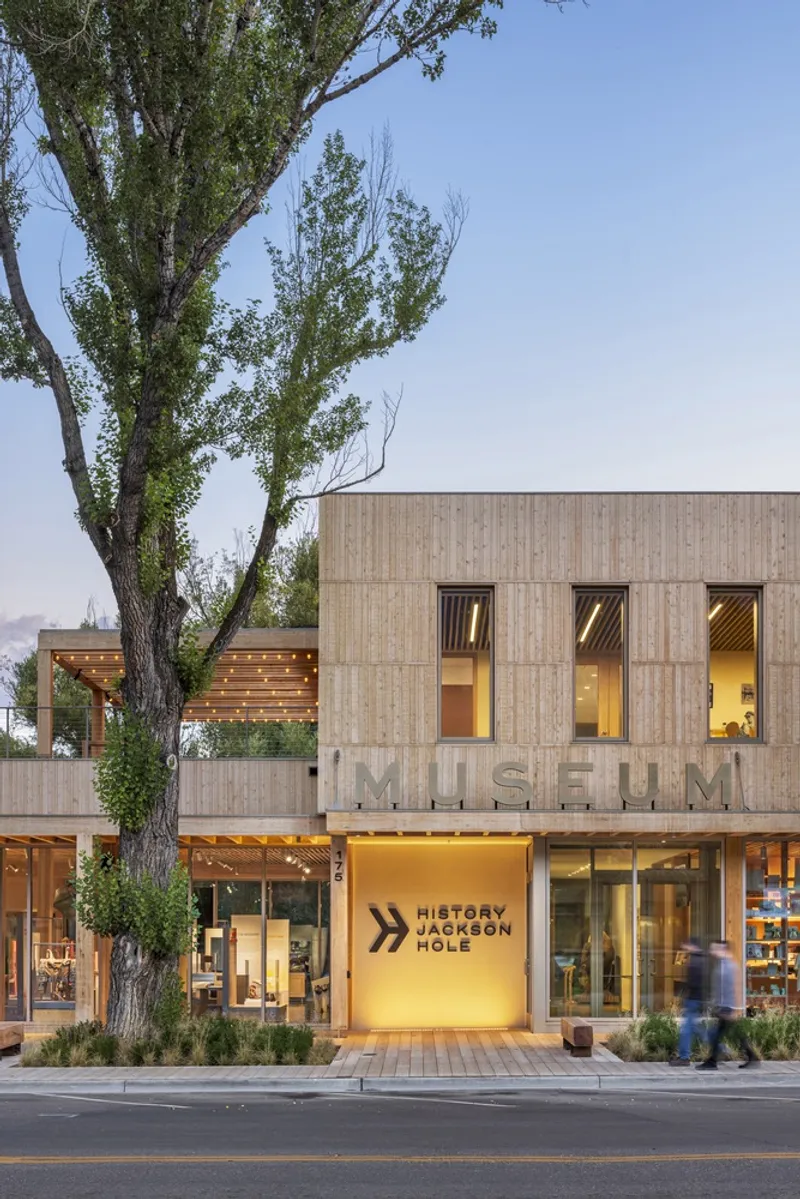
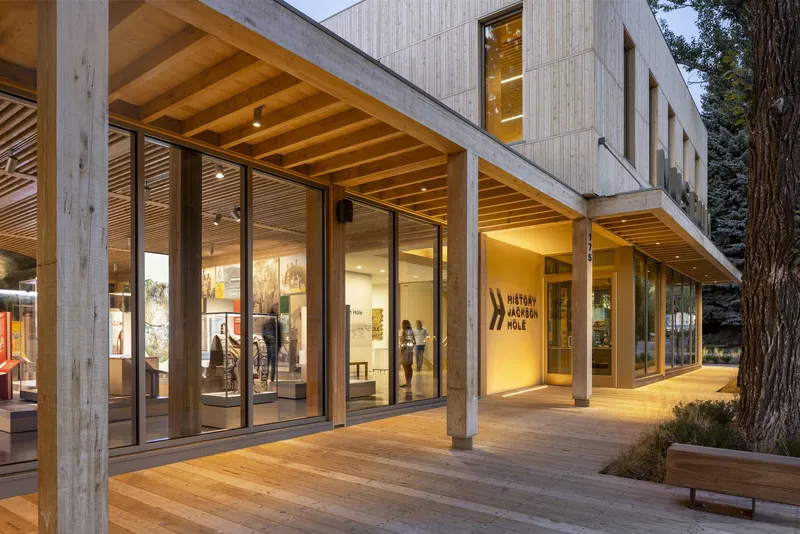
The museum's street facade is a careful act of contextual mimicry done with enough formal intelligence to avoid parody. HGA studied the traditional storefront typology that defines Jackson's downtown: transparent retail at grade, solid and punched openings above, a covered boardwalk in front. The new building follows this formula but translates it through contemporary proportions and a material palette of vertical cedar cladding, warm-toned metal, and stone. The raised lettering on the facade's upper register announces the institution with the quiet confidence of a building that knows it does not need to shout.
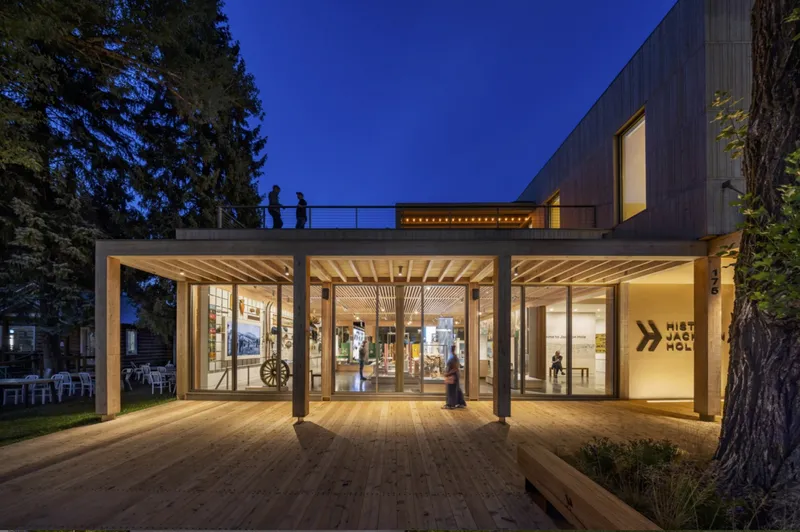
What is most effective is the relationship between the canopy, the mature trees, and the sidewalk. The covered walkway creates a compression point that makes the transition from street to museum feel gradual rather than abrupt. Benches beneath the trees turn the building's edge into public seating. At dusk, when the glazed ground floor glows and the cedar warms under artificial light, the building performs its civic role most convincingly: it belongs to the block, not just to the collection inside.
The Colonnade as Connective Tissue
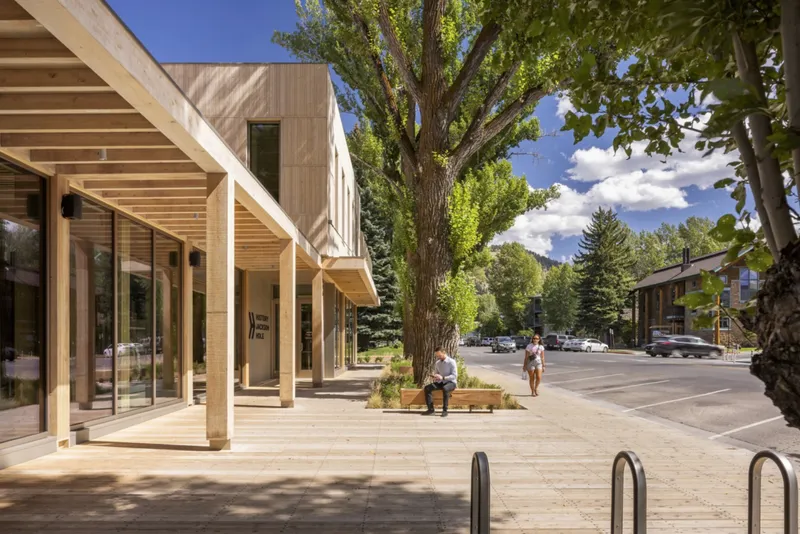
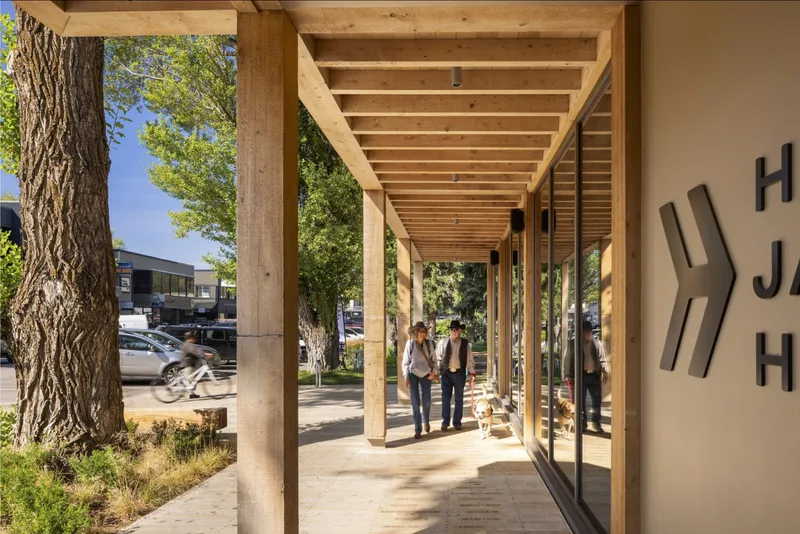

One of the project's strongest architectural moves is the timber colonnade that runs along the sidewalk edge. This is not a decorative porch. The rhythm of heavy timber posts and exposed ceiling joists creates a spatial experience that links the museum to the Western boardwalk tradition while functioning as a genuine piece of urban infrastructure. It shelters pedestrians, frames views of the street, and mediates between the building's interior life and the public realm.
The colonnade also establishes the structural grammar that carries through the entire project. Timber columns, exposed joists, natural wood finishes: these elements appear at every scale, from the street-facing canopy to the interior ceilings. HGA's commitment to timber as a primary structural and finish material is not merely aesthetic. Wood siding and timber columns carry significantly lower embodied carbon than steel or concrete alternatives, and the firm leverages that fact without making the building look like a sustainability demonstration project.
A Museum That Opens Outward
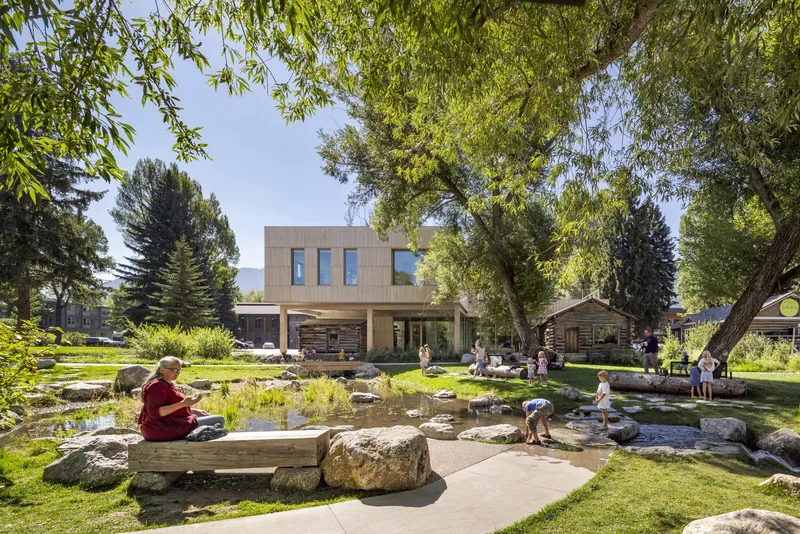
The rear courtyard is where the building's ambitions become most legible. A shallow water feature, stone seating, and dappled shade from preserved trees create an outdoor room that doubles as a gathering space and a decompression zone between gallery visits. Children play here. Adults sit. The back patio looks out toward Cache Creek and the green space beyond, connecting a compact urban museum to a landscape that stretches toward the Rockies.
The timber deck at the entry and the rooftop terrace above extend this indoor-outdoor logic vertically. HGA specified a wooden boardwalk for the entry plaza specifically to minimize impervious surfaces and improve stormwater runoff, a detail that matters on a site where every square foot of ground cover counts. The rooftop terrace, visible in silhouette against the dusk sky, gives the building a third layer of public space that most museums this size simply cannot afford. It works because the building is compact enough that the vertical journey from street to roof feels natural rather than forced.
Interior Warmth and Flexible Programming

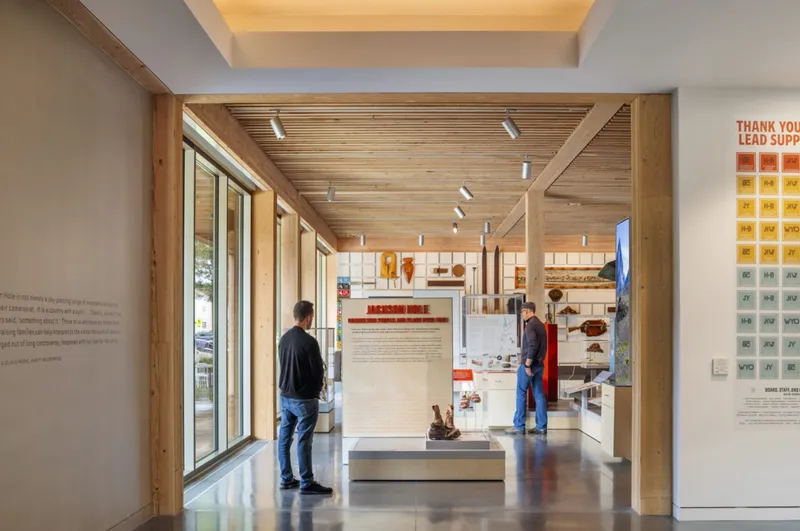
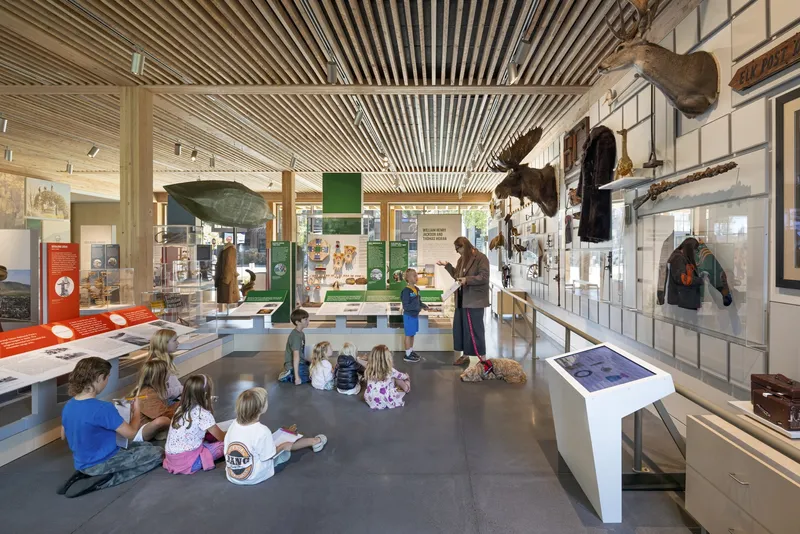
Inside, the galleries operate with a material simplicity that lets the exhibits do the talking. Slatted wood ceilings run continuously through the main exhibition halls, creating a warm overhead plane that ties together rooms of different scales. White tile display walls and clean vitrines provide neutral backdrops for artifacts. The effect is calm and focused, a far cry from the dark, enclosed predecessor that HGA was hired to replace.
The flexible second level, with its classroom, changing gallery, and rooftop access, reveals the building's deeper ambition. This is not just a place to look at old things. It is a community institution that hosts school groups, public programs, and events. The image of children seated on the gallery floor during a group activity captures this intention precisely: the architecture recedes, and the space works.
Circulation as Experience
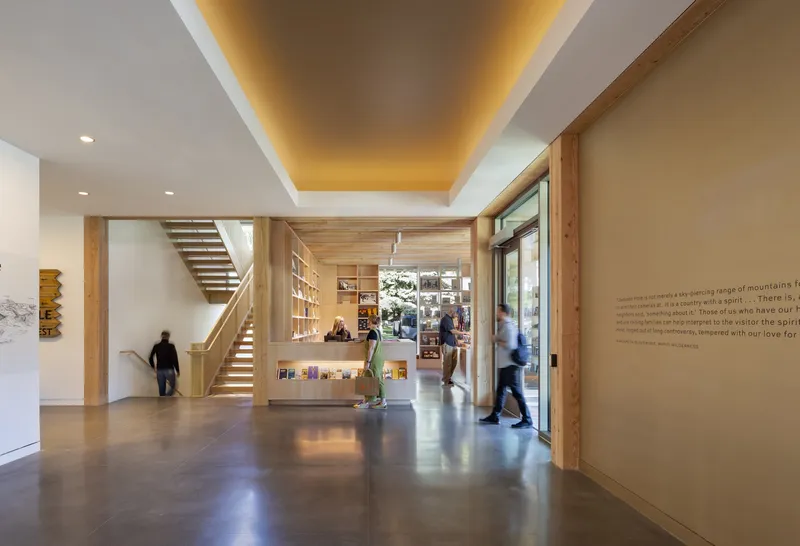
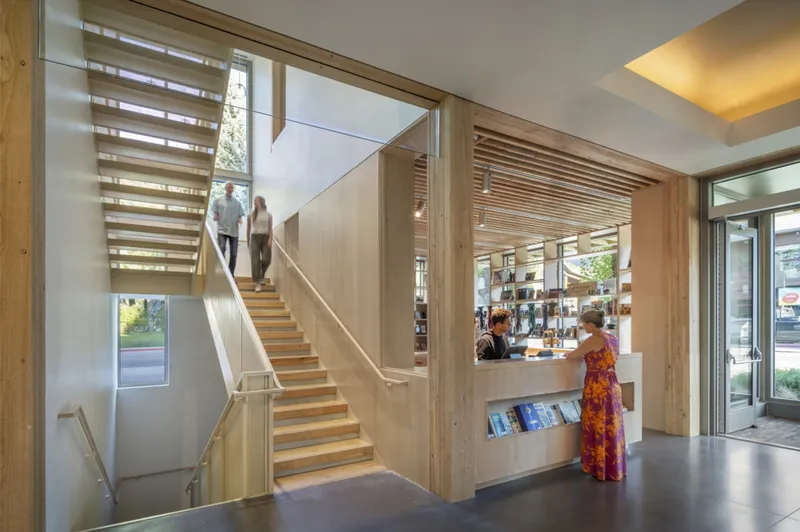
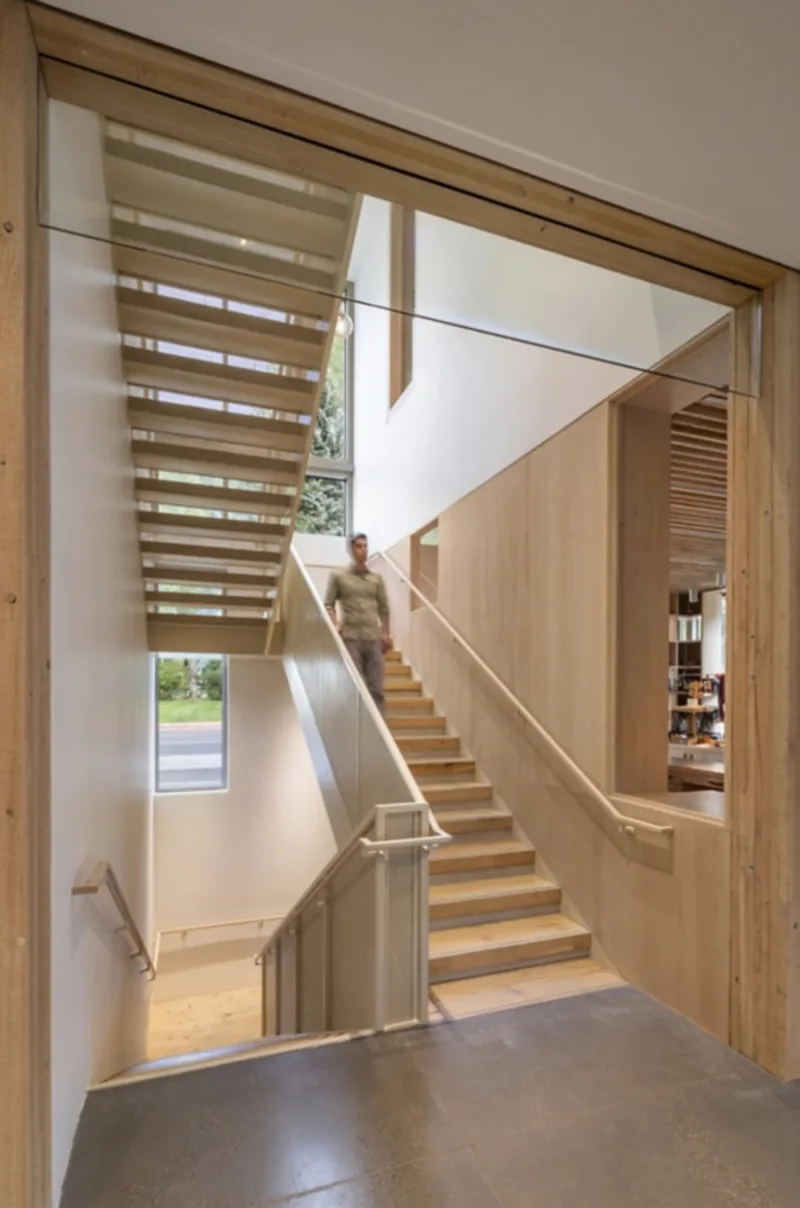
The timber staircase at the building's core does more than move people between floors. It introduces natural light into the center of the plan, serves as a visual anchor from the entry hall, and creates moments of discovery as visitors ascend or descend. The backlit yellow ceiling coffer at the ground floor landing adds a single note of color that marks the transition between public lobby and exhibition space. Glass guardrails keep the stairwell open and legible from multiple vantage points.
The decision to make the staircase so prominent reflects a deliberate choice to celebrate vertical movement in a building that packs three stories into a modest footprint. The basement level, which houses the archives and research center, is not an afterthought but a fully programmed destination. Framing the descent through timber doorways and open treads keeps the lower level psychologically connected to the daylit spaces above.
Quiet Rooms and Window Seats
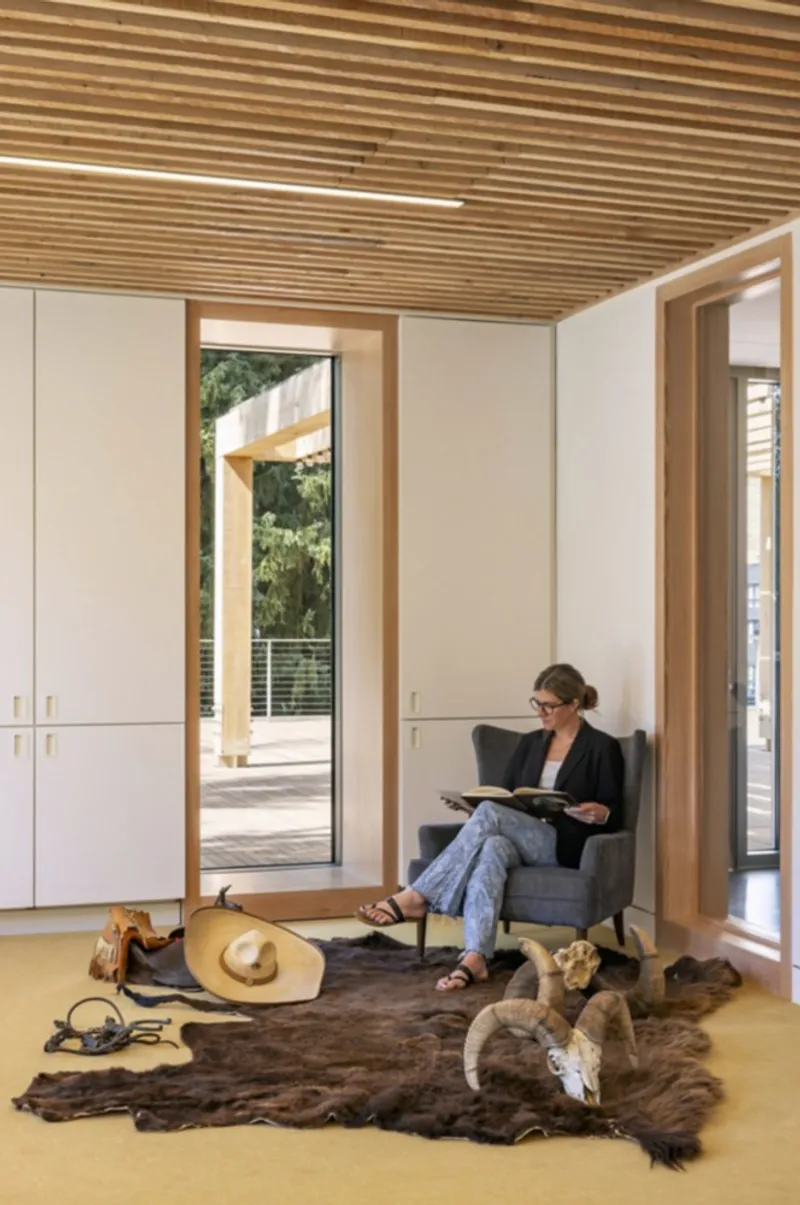
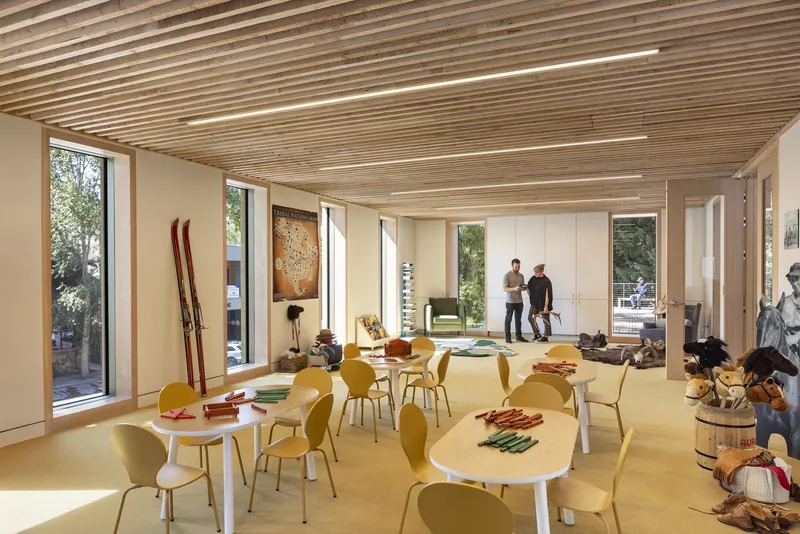
Not every moment in a museum needs to be about spectacle, and HGA builds in generous space for pause. A reading nook with an armchair beside a window opening onto the colonnade offers a place to sit and think. An upper-floor room with curved tables, yellow chairs, and tall courtyard-facing windows functions as both classroom and retreat. These are the spaces that turn a single visit into a habit.
The triple-pane glazing that fills these window openings is doing real thermal work in a climate that swings from sub-zero winters to dry mountain summers. Combined with thick wall insulation and VRF mechanical systems, the building envelope achieves a level of environmental performance that its rustic cedar exterior does not immediately advertise. Drought-resistant native plantings and low-flow fixtures complete a sustainability strategy that is thorough without being theatrical.
Plans and Drawings
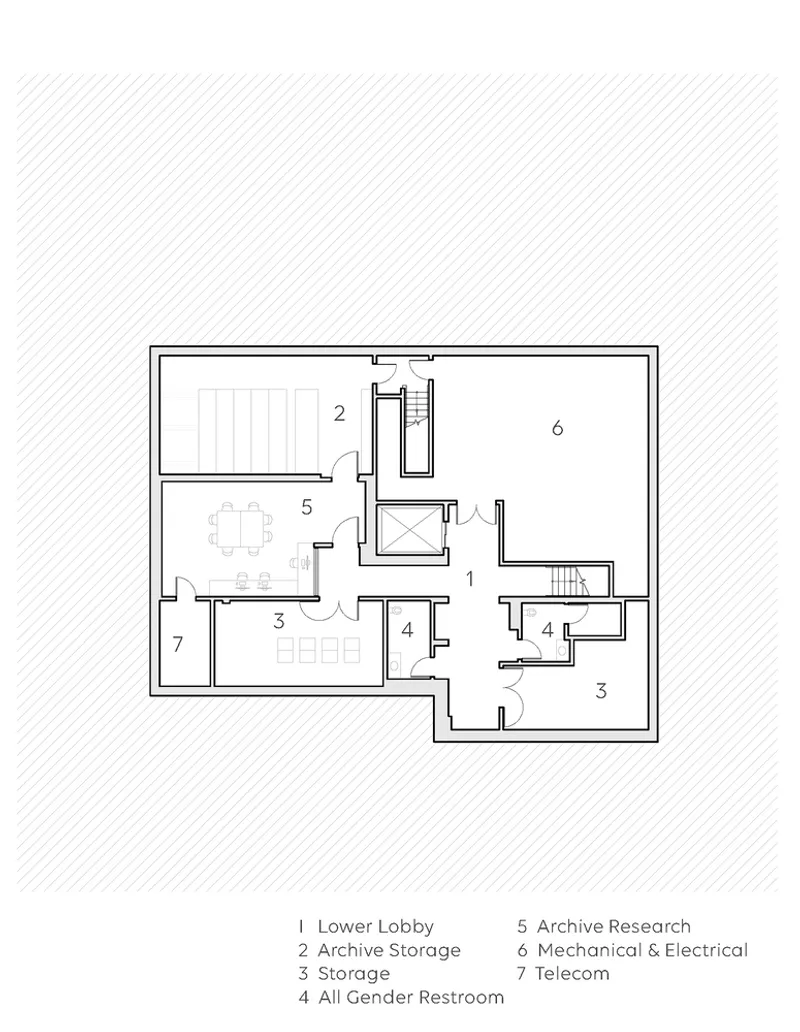
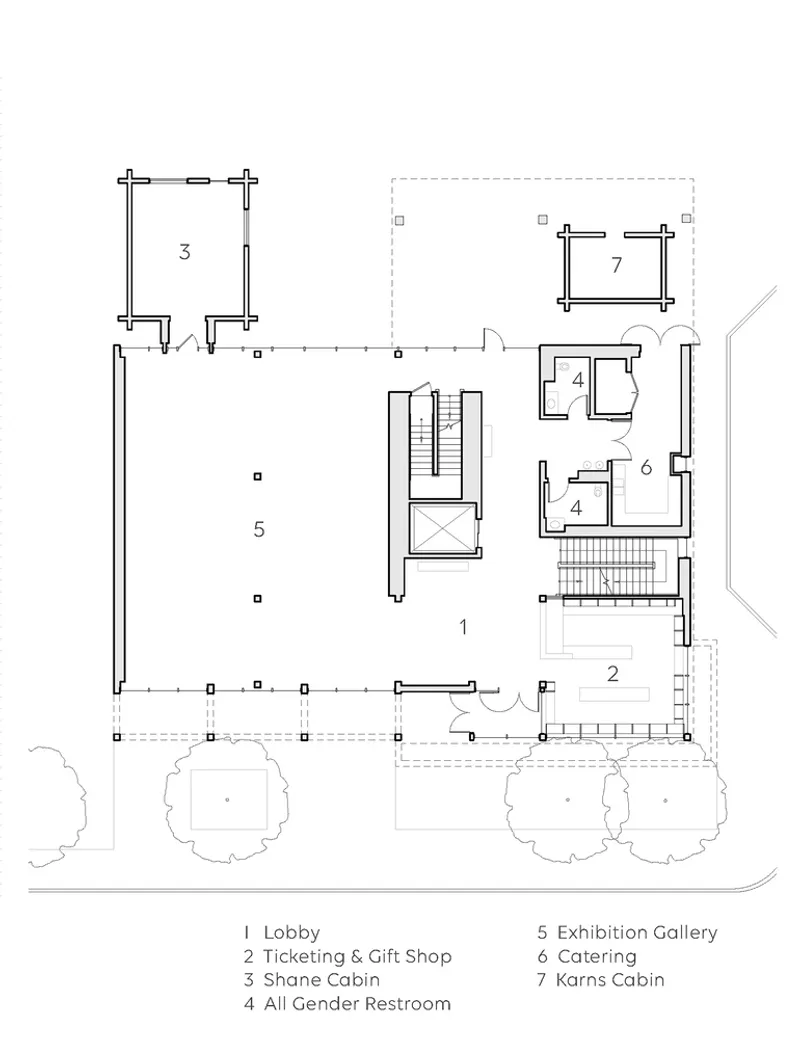
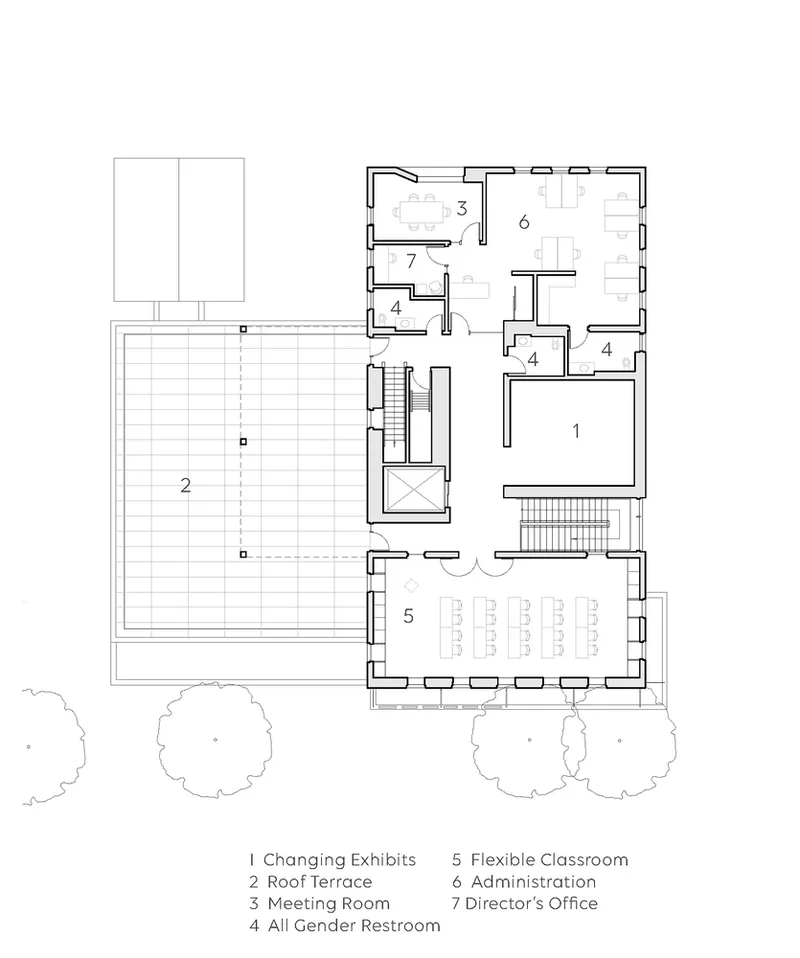
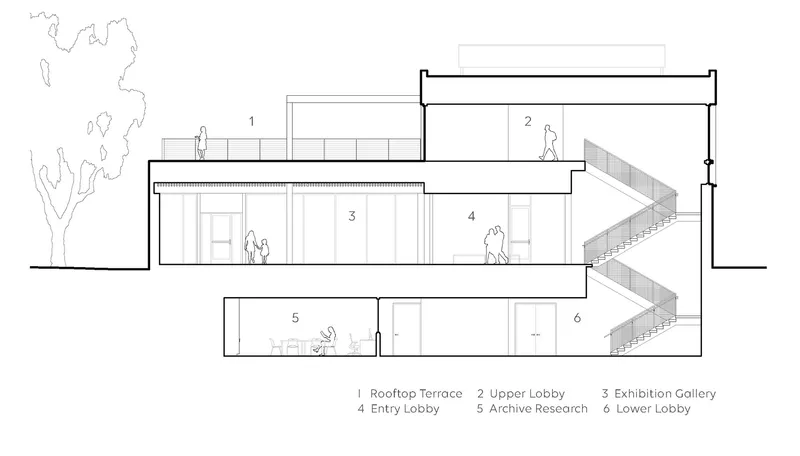
The plan drawings reveal the project's organizational clarity. The basement level tucks archives, research, and mechanical spaces below grade, freeing the ground floor for the public-facing program of lobby, ticketing, exhibition gallery, and two integrated historic cabins. The upper floor dedicates its footprint to a changing exhibits gallery, flexible classroom, and administrative offices, with the rooftop terrace occupying the remaining area. The section drawing makes the three-story vertical stacking legible, showing how daylight penetrates to each level and how the exterior staircase connects the rooftop to grade.
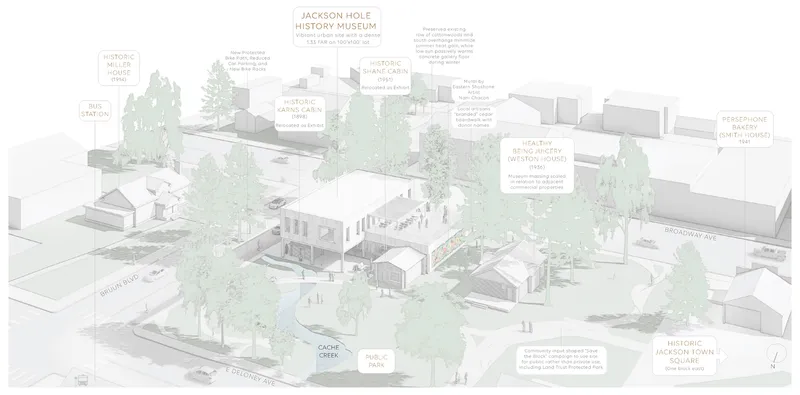
The axonometric site plan is particularly revealing. It shows how the museum's quarter-acre campus negotiates between multiple buildings, mature trees, and a network of pathways and outdoor rooms. The front porch, boardwalk, courtyard, and rooftop terrace read as a continuous landscape system that wraps around and through the architecture. The 2,500 square feet of outdoor space, nearly a fifth of the building's total area, is not leftover site. It is program.
Why This Project Matters
Small-town museums carry an outsized burden. They must serve tourists and locals, preserve the past and justify the present, and do it all on tight budgets and constrained sites. The Jackson Hole History Museum succeeds because HGA treated these constraints as design parameters rather than obstacles. The building is compact but never cramped. It references Western architectural traditions without retreating into nostalgia. And it opens itself to the street, the landscape, and the community in ways that its closed-off predecessor never could.
What distinguishes this project from the growing number of timber-clad cultural buildings in the Mountain West is its commitment to the urban condition. This is not a barn in a meadow. It is a storefront on a sidewalk, held in tension between conservation easements, mature trees, and the expectations of a town that takes its architectural identity seriously. HGA navigated that tension with skill, producing a museum that earns its place on the block and, more importantly, earns repeated visits.
Jackson Hole History Museum by HGA. Located in downtown Jackson, Wyoming, United States. 13,200 square feet. Photography by Albert Vecerka/Esto.
About the Studio
Share Your Own Work on uni.xyz
If projects like this are the kind of work you want to make, uni.xyz is a place to publish your own, find collaborators, and enter design competitions.




Popular Articles
Popular articles from the community


Riyadh For All: Intergenerational Urban Design for Active Aging in Rabat
Riyadh For All reimagines urban design in Rabat with intergenerational co-living, adaptive courtyards, and Moroccan cultural exchange today.

Play: Fragments of Their World
Familiar architecture becomes modular playground design, creating safe spaces where displaced children can learn, connect, imagine and play.

Co-life: Sustainable Architecture for Age-Friendly Community Living
Co-life reimagines sustainable architecture for seniors through courtyards, rammed earth, shared gardens, and spaces designed for belonging.

Conexión: Biophilic Design Reimagines High-Rise Living in Hong Kong
Conexión reimagines high-rise living in Hong Kong through biophilic design, green facades, shared spaces, daylight, water and nature within.


Similar Reads
You might also enjoy these articles


FAMM Arquitectura Organizes Ten Villas Around Courtyards and Jungle in Nosara, Costa Rica
El Molino pairs two elongated volumes with deep overhangs and timber louvers to build a compact coastal community five minutes from the beach.

Oscar Niemeyer's Ibirapuera Park Pavilions Define São Paulo's Cultural Identity in Concrete and Curve
A constellation of modernist volumes set within São Paulo's most important urban park, conceived for the city's 400th anniversary in 1954.

How Henri Picq's 1889 Paris Pavilion Traveled 11,000 Kilometers to Become Santiago's Artequín Museum
A prefabricated iron and glass pavilion built for the Paris Universal Exposition found a second life as a children's art museum in Chile.

Sanjay Puri Architects Wraps a Jaipur Office Tower in Capsule-Shaped Green Buffers
A nine-level climate-responsive workplace near Jaipur Airport uses stacked planter terraces and aluminium screens to fight 40°C heat.


Explore Museum Typology Competitions
Discover active competitions in this discipline



Challenge to reimagine the Iron Throne


Photograph architecture without architects


Illustrate the lost glory of Angkor Wat - Render Challenge


Design challenge to reuse E-waste
Comments (0)
Please login or sign up to add comments
No comments yet. Be the first to comment!