
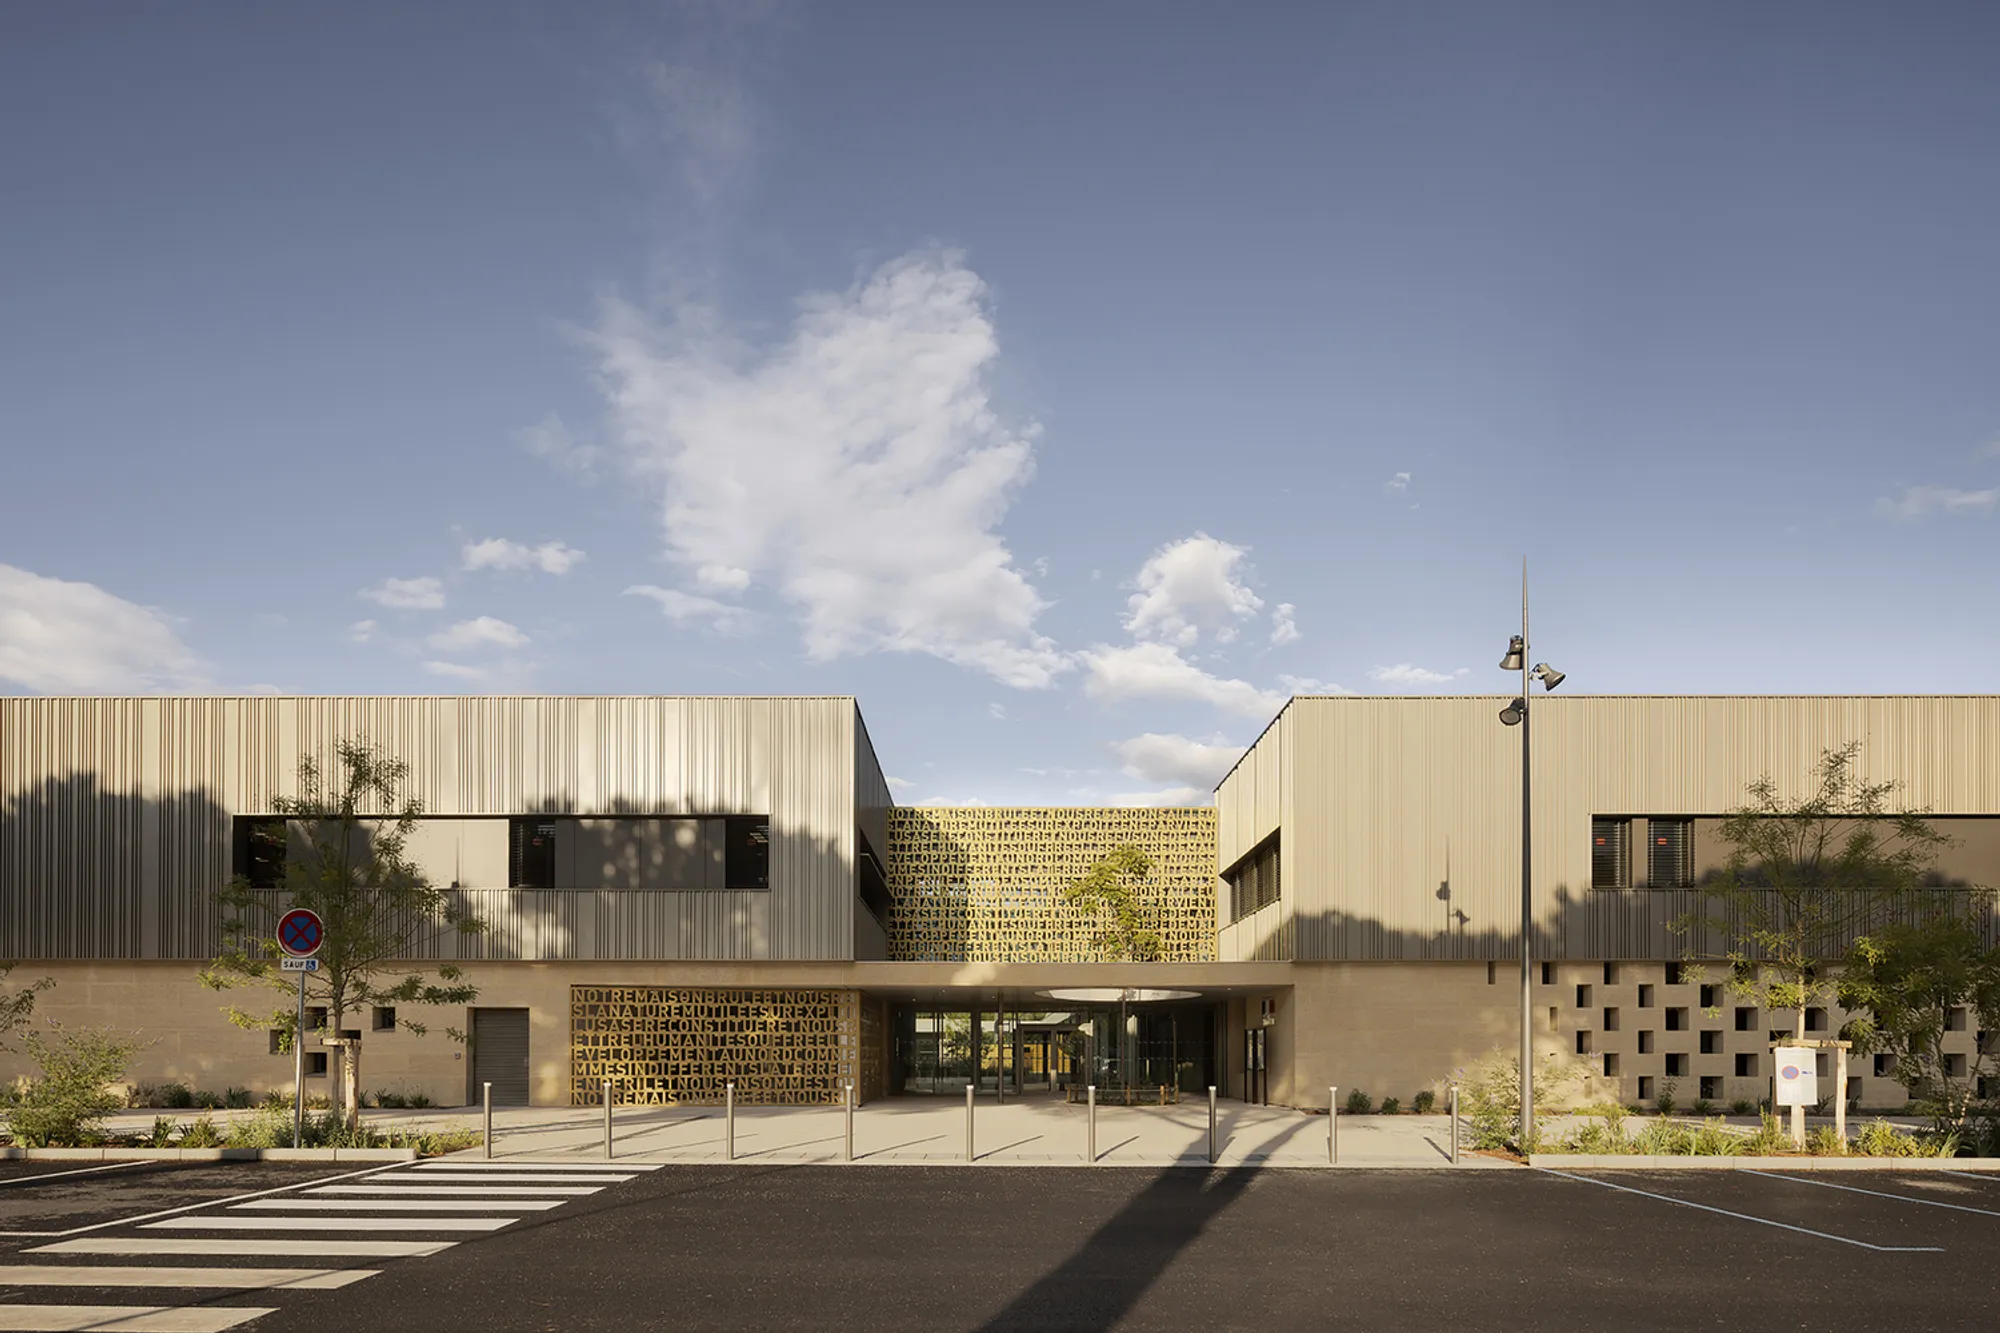
Jacques Chirac School & Gymnasium by BPA Architecture: A Sustainable Educational Landmark
Jacques Chirac School & Gymnasium by BPA Architecture is a sustainable, low-rise educational facility integrating passive cooling, natural light, and environmental harmony.


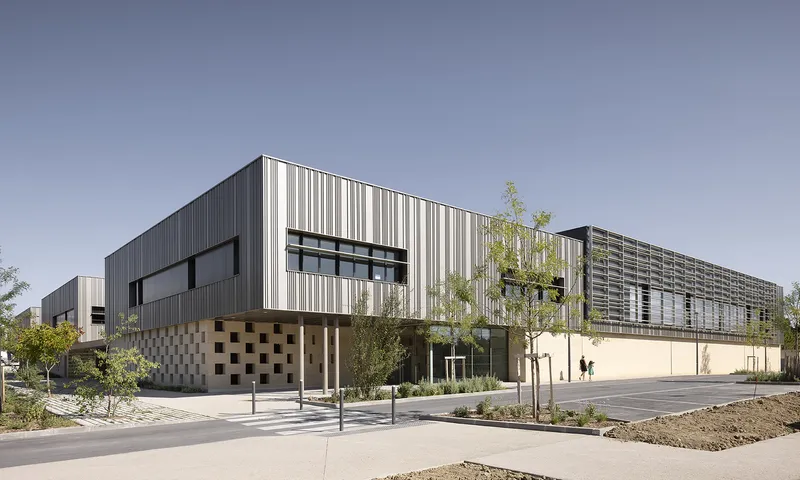
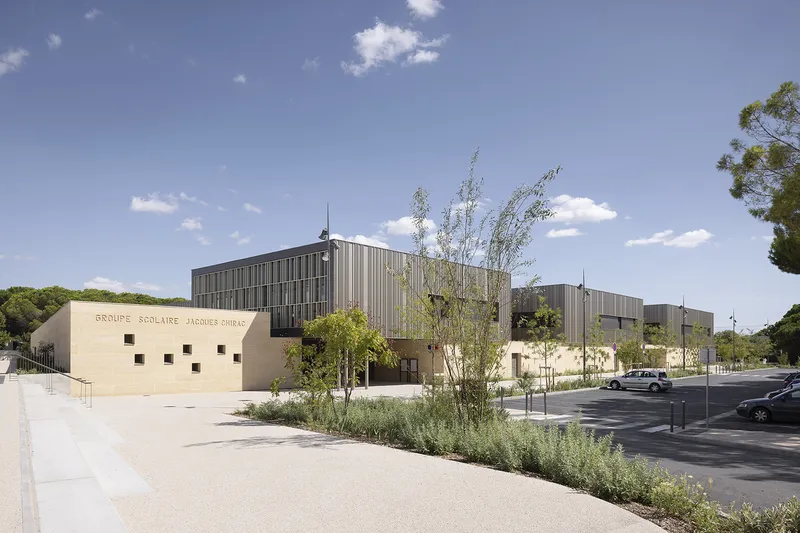
The Jacques Chirac School & Gymnasium, designed by BPA Architecture, is a modern educational facility in Castelnau-le-Lez, France, that seamlessly integrates with its environment. With a total area of 5,045 m², this contemporary structure prioritizes sustainability, comfort, and innovative pedagogy.
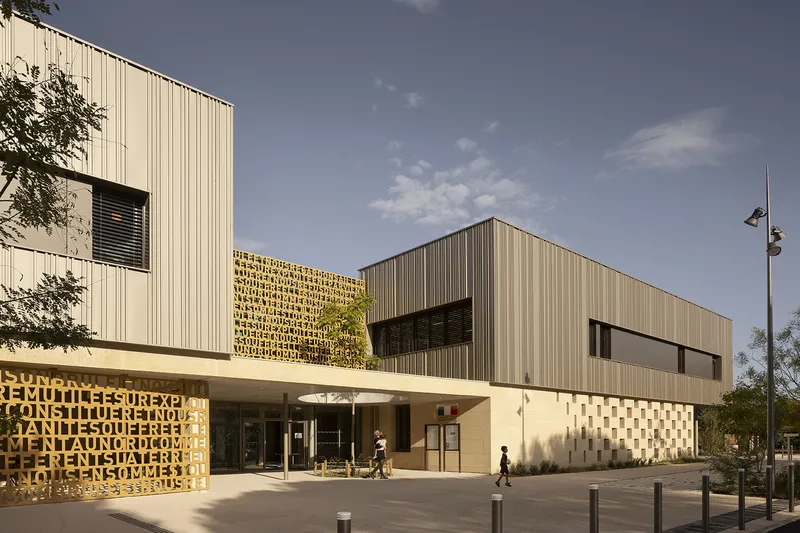
Contextual and Sustainable Design
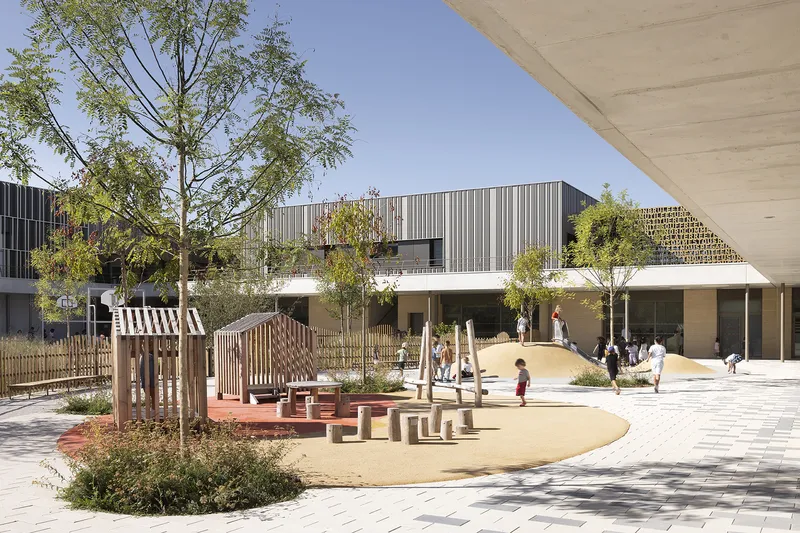
The architectural approach focuses on a low-rise, compact structure that harmonizes with the site's natural geometry. The basement structure follows the site's boundaries, forming a protective envelope that ensures optimal indoor-outdoor connectivity. The building's central courtyard is a key feature, designed to enhance natural light, ventilation, and thermal comfort while promoting a welcoming atmosphere for students.
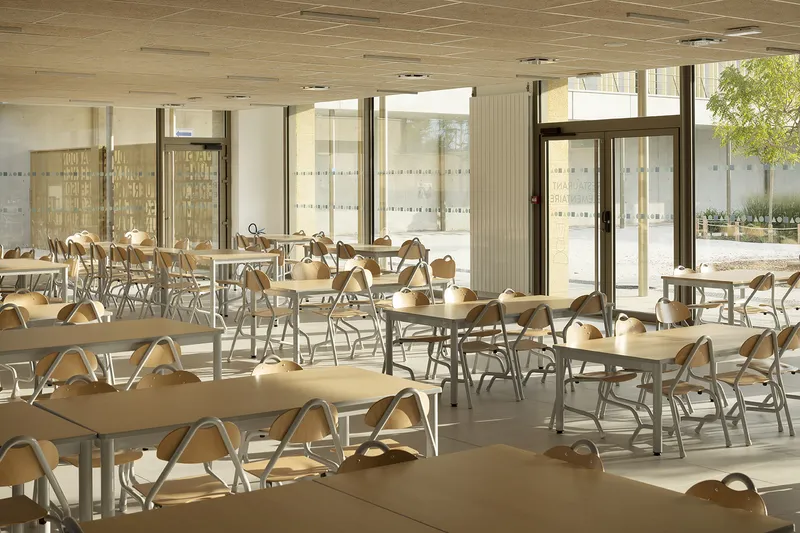
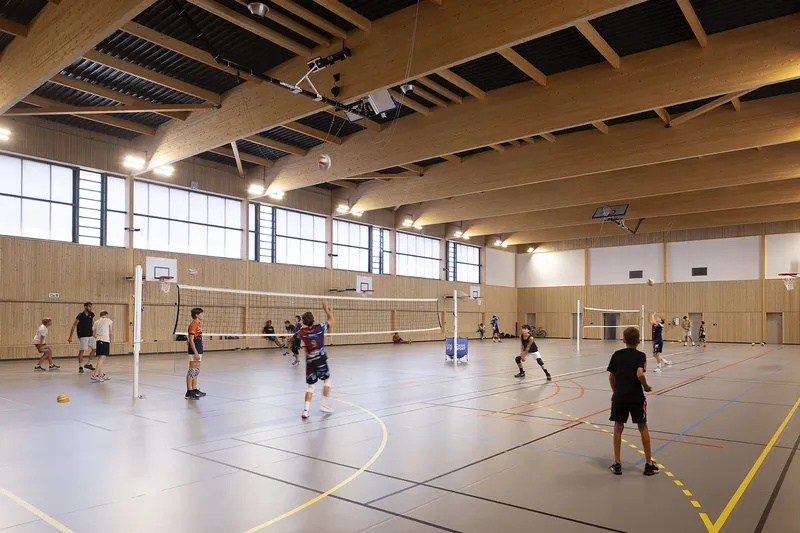
Microclimatic Strategies for Energy Efficiency
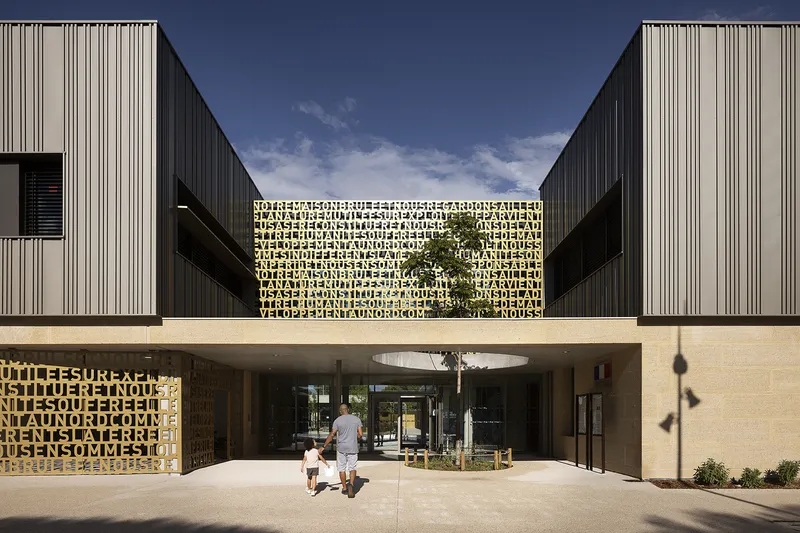
Inspired by the Mediterranean climate, the design incorporates microclimatic strategies to maintain comfortable indoor conditions year-round. The structure maximizes solar shading, passive cooling, and strategic orientation, reducing the need for artificial climate control. Sustainable materials and energy-efficient solutions further minimize environmental impact, ensuring low maintenance costs and long-term efficiency.
A Pedagogical Space Rooted in Well-being
Designed to be accessible to all, the facility provides spacious, well-lit learning environments that encourage interactive and dynamic education. The architecture supports attentive and inventive pedagogy, offering a setting that enhances both concentration and collaboration.
The Jacques Chirac School & Gymnasium stands as a model of sustainable educational architecture, balancing functionality, aesthetics, and environmental responsibility.
All Photographs are works of Marie-Caroline LUCAT




Popular Articles
Popular articles from the community


Conexión: Biophilic Design Reimagines High-Rise Living in Hong Kong
Conexión reimagines high-rise living in Hong Kong through biophilic design, green facades, shared spaces, daylight, water and nature within.

Hill & Cross Opera: Sculptural Opera House Architecture Shaped by Tallinn’s Landscape and Identity
Hill & Cross Opera reimagines opera house architecture in Tallinn through its sculptural hill, civic plaza, glass wave and a luminous cross.

Play: Fragments of Their World
Familiar architecture becomes modular playground design, creating safe spaces where displaced children can learn, connect, imagine and play.

Co-Life: Senior Housing Design That Reconnects Older Adults With the City
Co-Life reimagines senior housing design through healing gardens, shared streets, workshops, and a sustainable community across generations.


Similar Reads
You might also enjoy these articles


Hodi-Mandai Geram
Project Function: Preservation and revitalization of the Intangible heritage and socio-spatial identity of the Hodi by Housing, Cultural Memory Center, Sacred Grove, landscape, local tourism economy


Olio Towers: A Mid-Rise for Performers That Fuses Housing, Rehearsal, and Stage
Located blocks from Houston's Theater District, this modular tower stacks living units around a central performance atrium.

Oasis: Modular Green Housing Carved into Dhaka's Urban Fabric
A shortlisted Plugin Housing entry reclaims unauthorized settlements in Dhaka with stepped concrete volumes, green roofs, and ventilation-driven design.

Black Hole: A Floating Megastructure for the Post-Physical Era
Emiliano Mazzarotto envisions a spherical, self-scaling arena where e-sports, digital hotels, and holographic stadiums replace traditional public space.


Explore Pont-Aven School Competitions
Discover active competitions in this discipline



Challenge to design public laboratory


Challenge to reimagine the Iron Throne


Photograph architecture without architects


Illustrate the lost glory of Angkor Wat - Render Challenge
Comments (0)
Please login or sign up to add comments
No comments yet. Be the first to comment!