
Jaeguidang Architects Designs a Family Home in Hwaseong Around the Joy of a Baseball Stadium
Two gabled timber volumes in a South Korean field translate the spatial thrill of a ballpark into domestic architecture.


What happens when architect and client share not just a profession but a worldview? YeoHaengGa House, designed by Jaeguidang Architects in Hwaseong, South Korea, is the product of that rare alignment. Completed in 2022, the 171 m² single-family home takes an unlikely conceptual cue: the spatial drama of a baseball stadium, translated into timber, brick, and plywood for a family that loves the game. The result is a house that feels expansive well beyond its modest footprint, full of cantilevered volumes, gabled thresholds, and rooms that open toward sky and field the way a VIP lounge opens toward the diamond.
The house reads as a cluster of two gabled volumes, stacked and shifted against one another on a grassy lot. Horizontal and vertical timber cladding wraps the forms, giving them a warm but assertive presence against the flat agricultural surroundings. There is nothing quaint about the composition. The cantilevers and exposed brackets signal structural ambition, while punched windows and glazed openings calibrate privacy against the desire to pull the landscape indoors. It is a house built on the tension between shelter and openness, between the intimacy of family life and the expansiveness of a shared obsession.
A Cluster of Gabled Forms
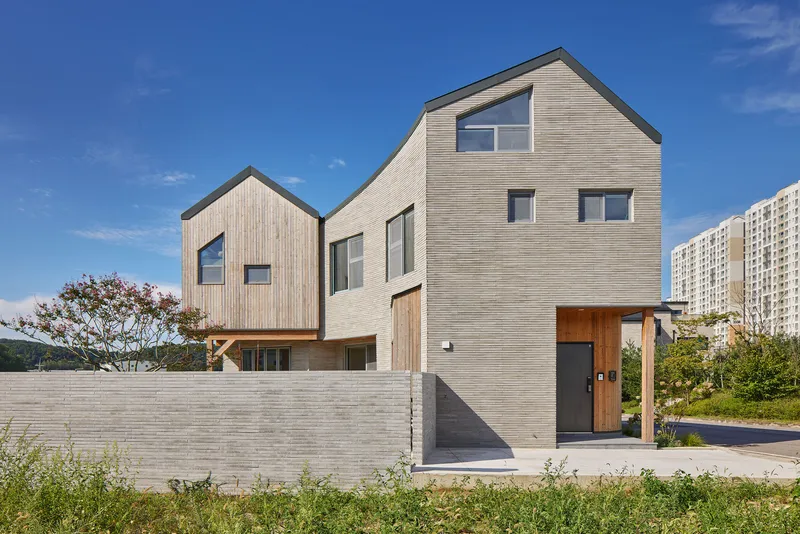
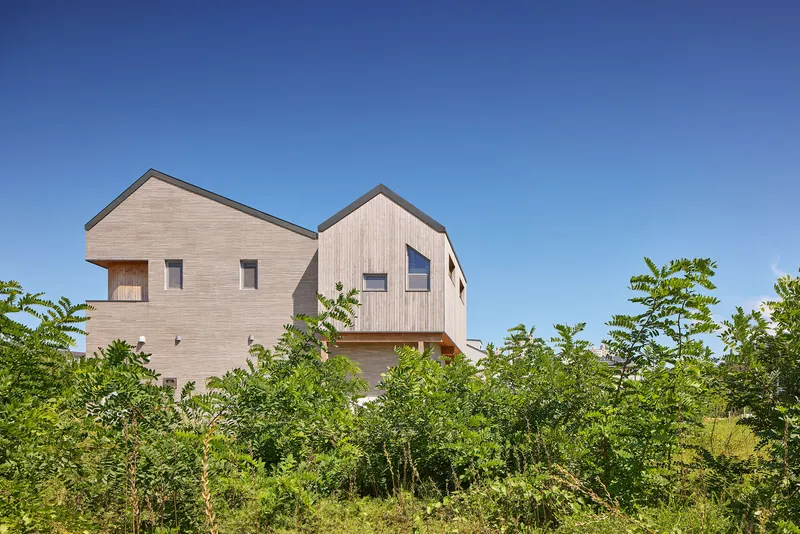
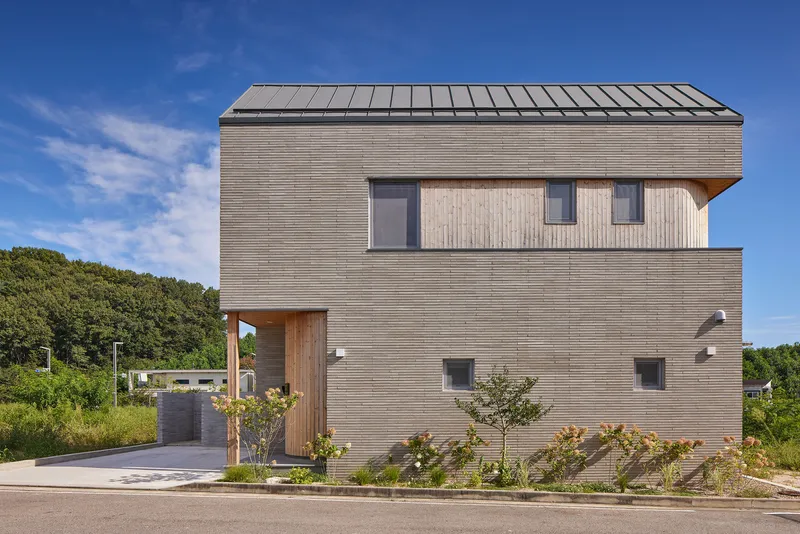
From the street, the house presents itself as a set of interlocking pitched-roof volumes. The gabled silhouettes, clad in a mix of horizontal timber siding and brick, read as distinct rooms pushed together rather than a single monolithic form. A concrete block boundary wall grounds the composition and draws a deliberate line between public road and private ground. The proportions are tight but not cramped; the rooflines shift just enough to suggest that each volume serves a different purpose.
Young trees and overgrown grasses blur the boundary between lot and landscape, softening what could otherwise be a sharply geometric presence. The choice to leave the roadside edge informal, almost wild, gives the house a sense of having landed gently in its context rather than having been imposed upon it.
The Cantilever and the Plinth
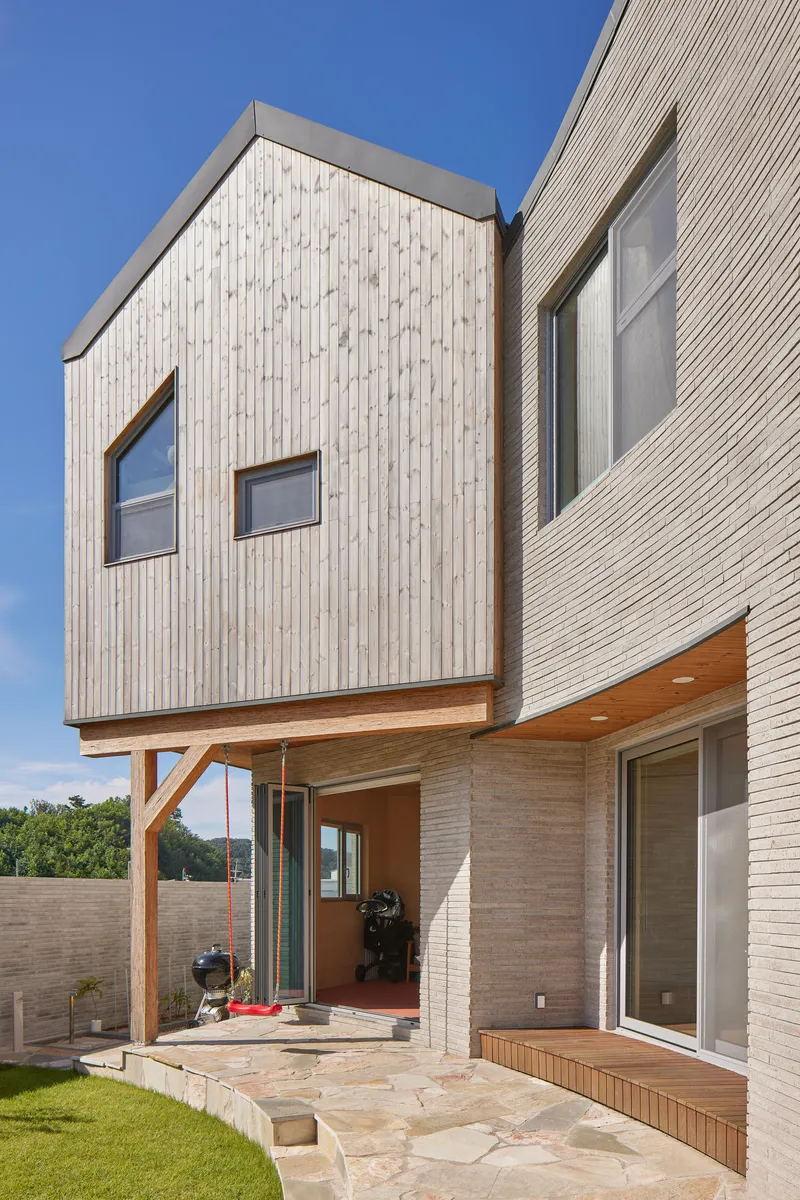
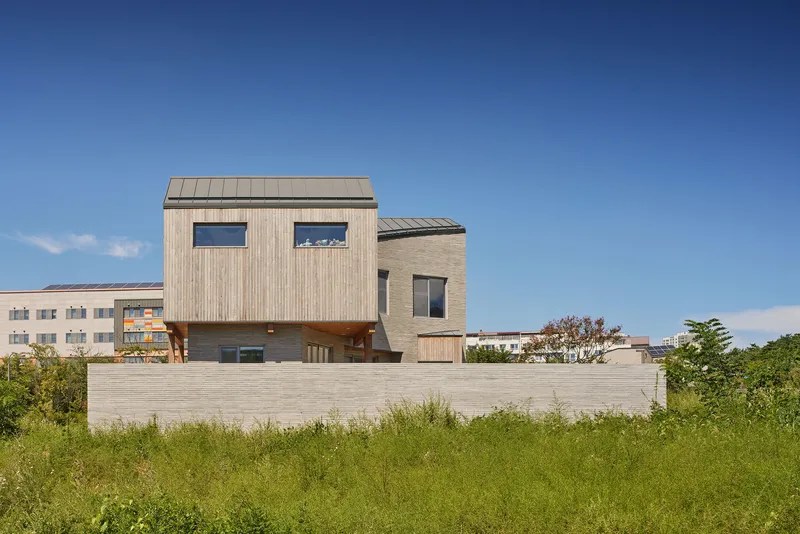
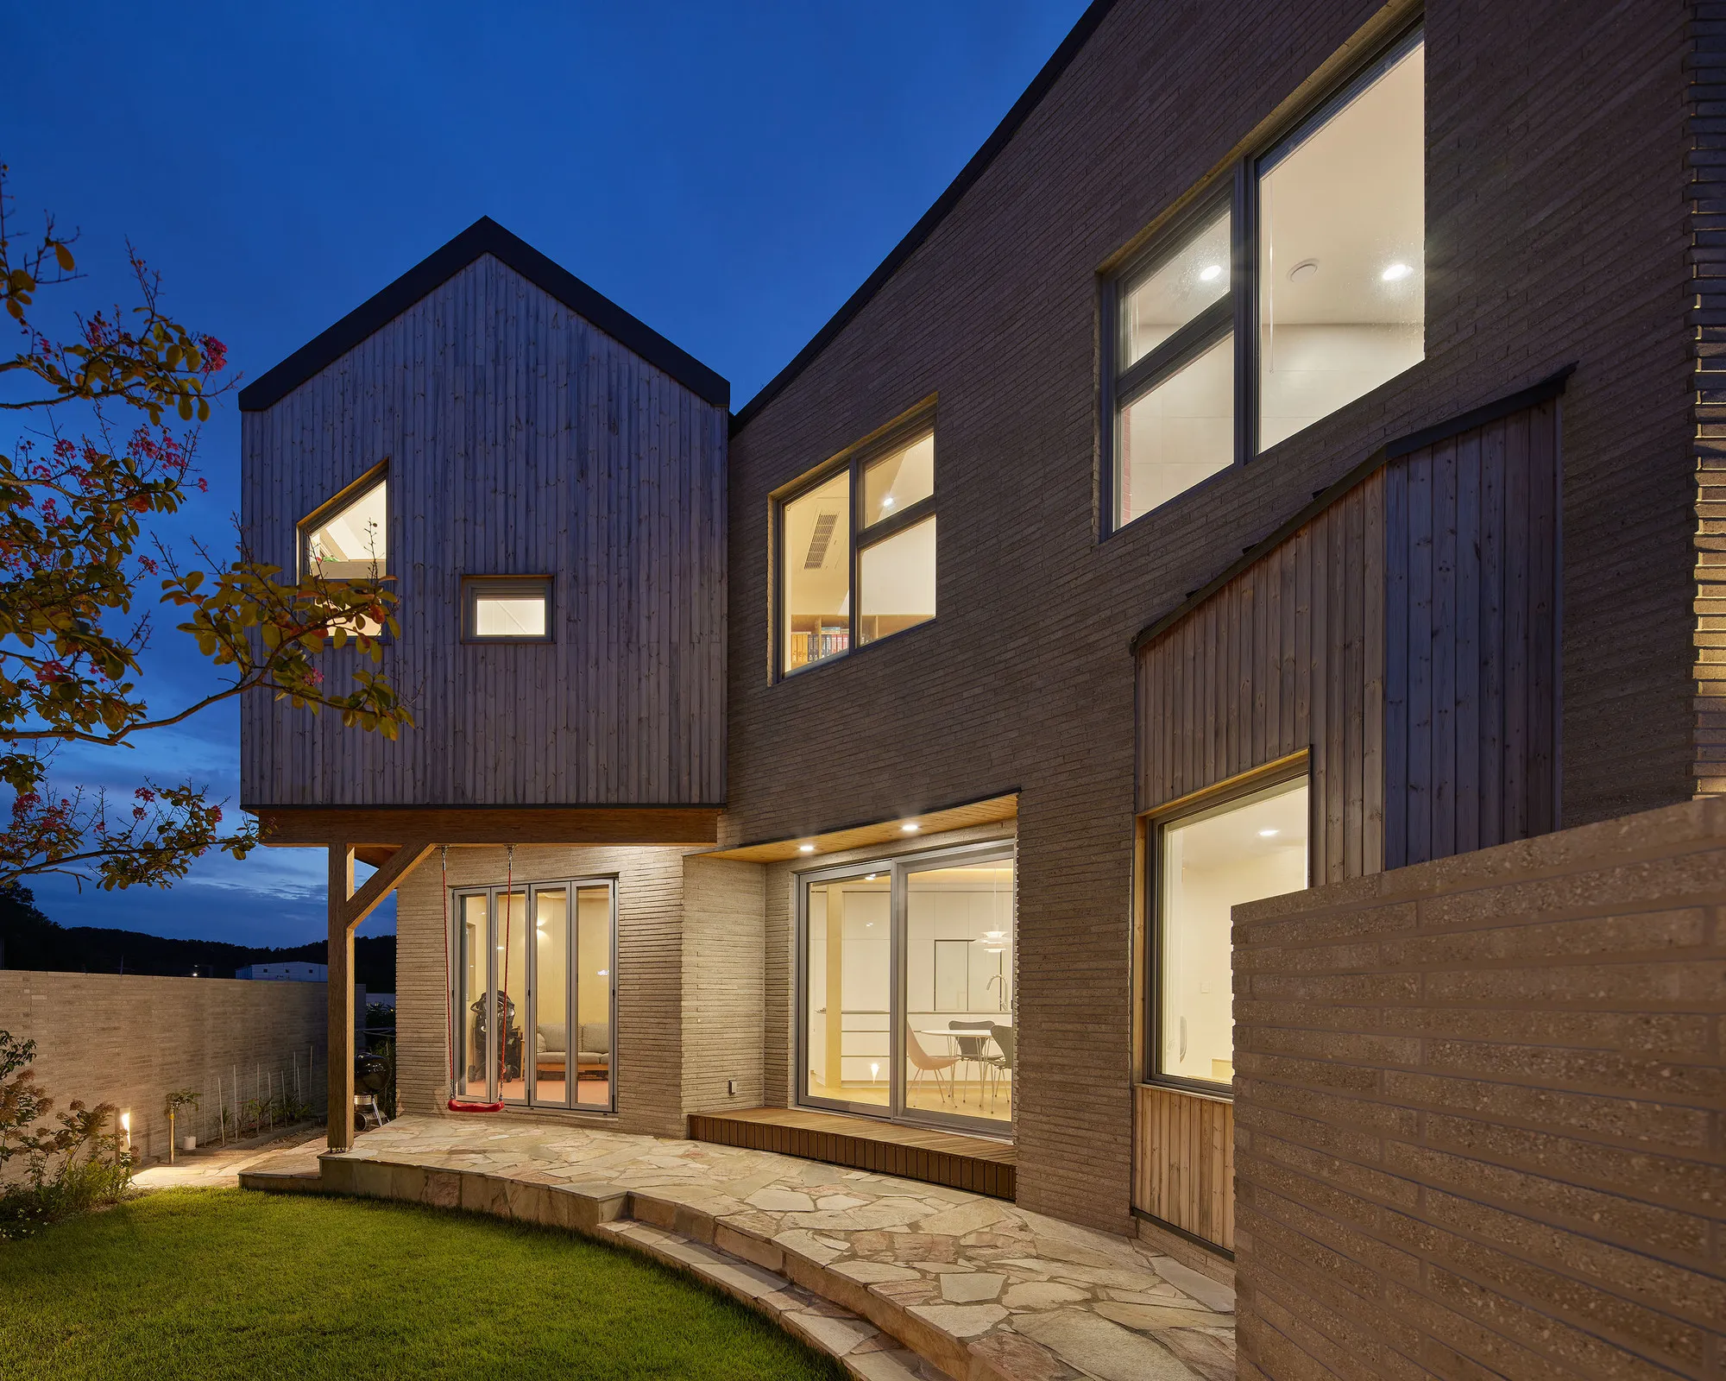
The most striking move is visible from the rear: a timber-clad volume cantilevered on exposed brackets above a stone terrace and lawn. The horizontal plinth wall anchors the house to the ground while the upper volume floats free, creating a covered outdoor zone beneath it. The structural honesty here is refreshing. The brackets are not hidden or minimized; they become part of the visual language, signaling weight and daring in equal measure.
This cantilevered element is the children's room, conceived as a kind of domestic VIP lounge overlooking the family's own playing field. It is an idea that could easily veer into kitsch, but Jaeguidang Architects keep it grounded through material restraint and structural clarity. The projection is real, not decorative, and the view it creates toward the garden and the sky beyond gives the room an outward energy that most children's spaces lack.
Courtyard and Dusk
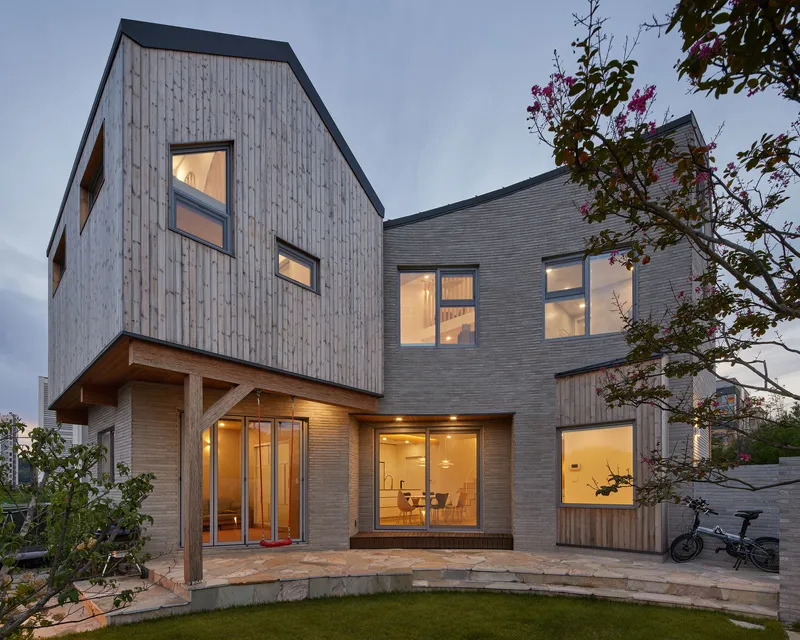
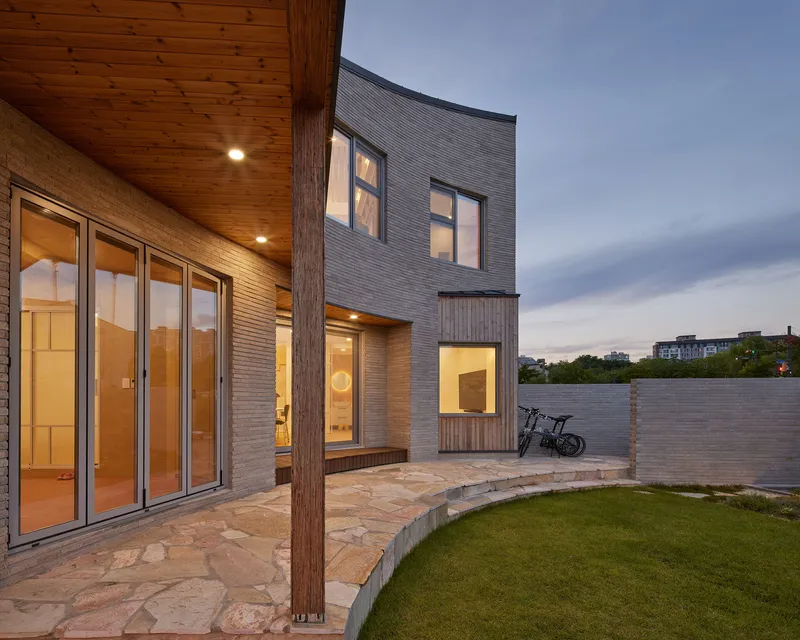
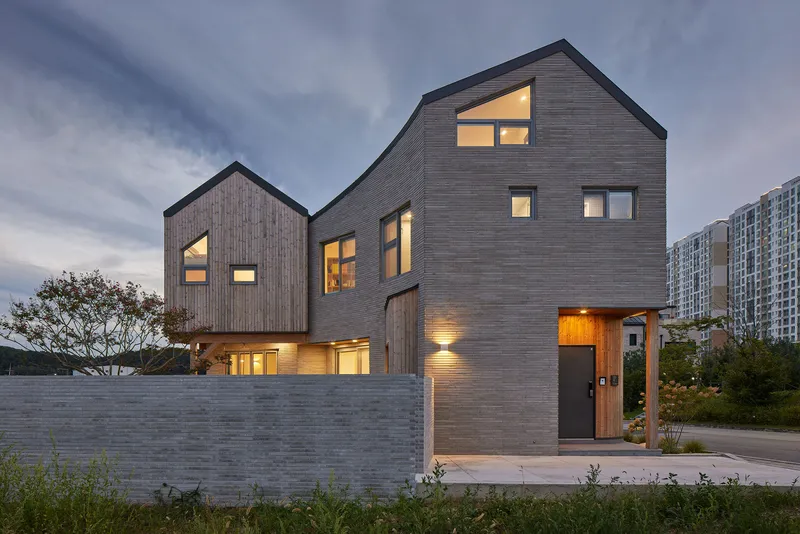
At dusk, the house reveals its second life. Warm light spills through glazed openings into the rear courtyard, where flowering trees and stone paving create a sheltered outdoor room. A timber column at the courtyard edge supports a wood-lined soffit, framing the transition from inside to outside as a deliberate threshold rather than a sliding door cliché. The courtyard is the social heart of the house, the place where family dinners spill outdoors and where the distinction between built and natural space dissolves.
The street facade at night is equally compelling. Illuminated windows punctuate the dark timber cladding, turning the stacked gabled volumes into a kind of lantern. The effect is restrained: no curtain walls, no full-height glazing, just carefully placed openings that let light out in controlled bursts.
Living Spaces That Breathe
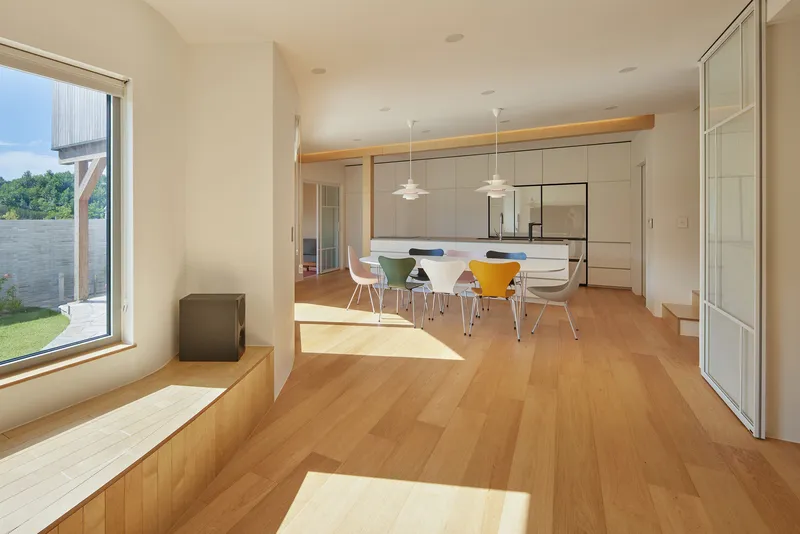
Inside, the open living and dining space is defined by light wood flooring, Louis Poulsen pendant fixtures, and a long table surrounded by colorful chairs. The room is simple, almost spartan, but the warmth of the materials and the quality of light keep it from feeling austere. There is a confidence in leaving surfaces uncluttered, trusting the architecture itself to provide richness.
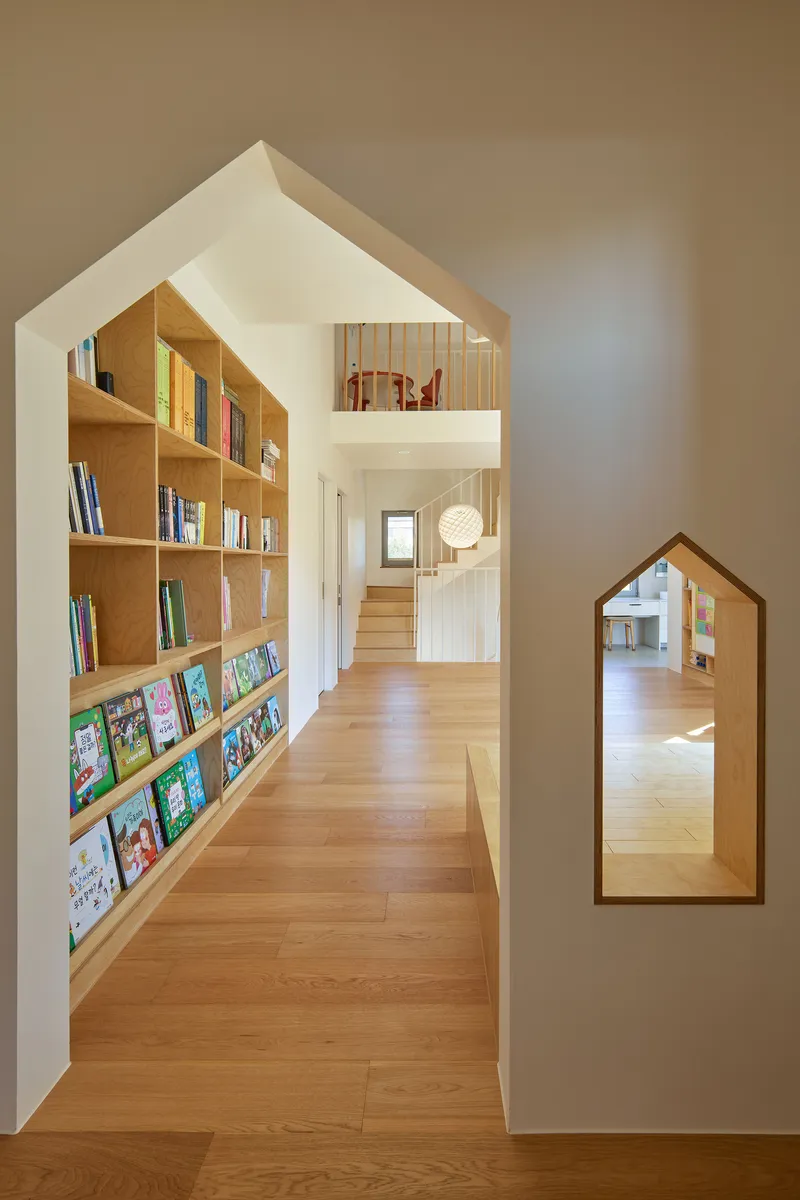
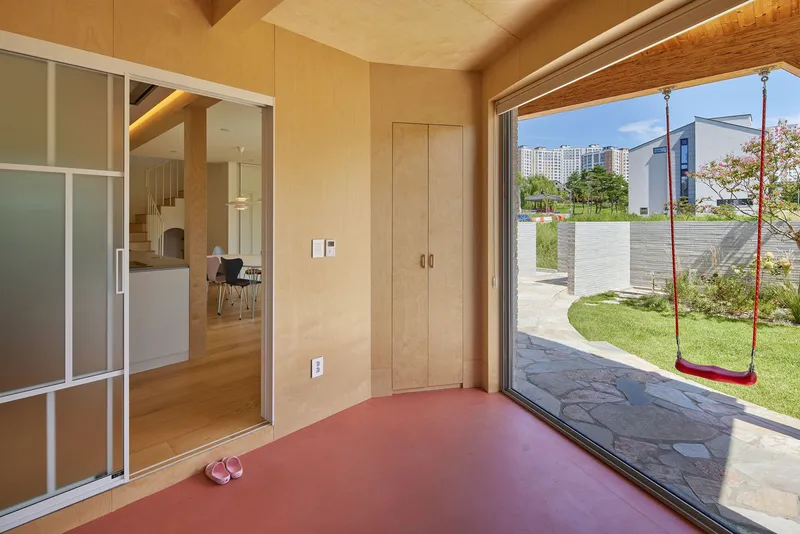
The standout interior moment is a gable-shaped passageway lined with built-in plywood bookshelves. A house-shaped opening frames the view into adjacent rooms, turning circulation into event. It is a move that owes something to storybook illustration and something to the architect's evident interest in threshold experiences. Near the garden, a terracotta-floored threshold space opens directly to a red swing hanging from a tree, collapsing the distance between domestic interior and childhood play.
Rooms for Retreat
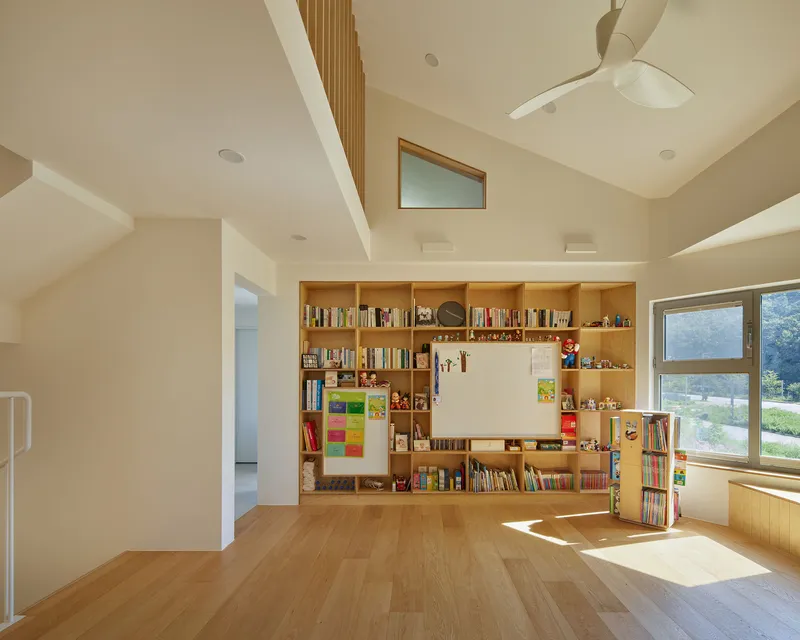
Upstairs, a room with built-in timber shelving and a whiteboard sits beneath a sloped ceiling with clerestory windows. The space reads as a study, a playroom, or both. The shelving wall is utilitarian but carefully proportioned, and the clerestory floods the room with top light that changes character throughout the day. It is a room designed for concentration and creativity, with the pitched ceiling giving it an intimacy that flat ceilings rarely achieve.
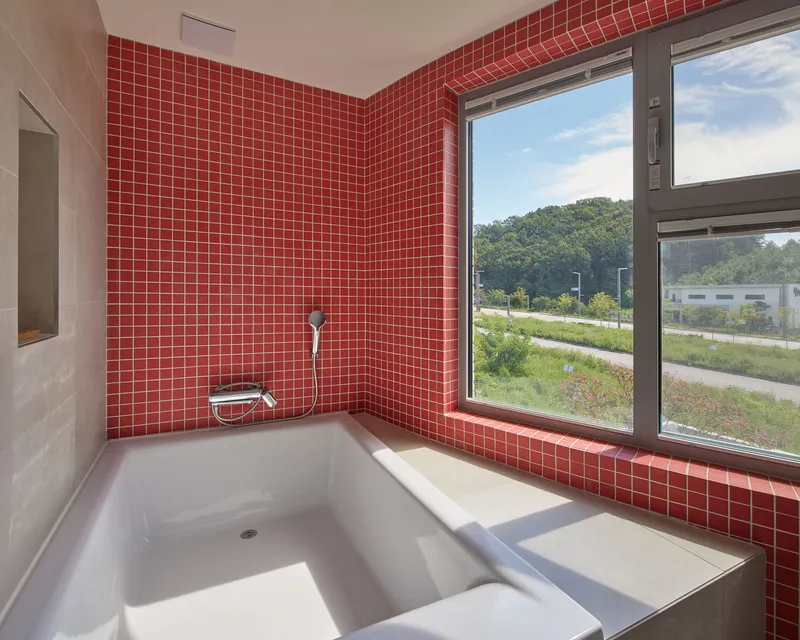
The bathroom is a small revelation: a sunken bathtub surrounded by red mosaic tile walls, with a corner window framing green vegetation. The color is bold, even theatrical, and it works precisely because it is confined to a single room. It transforms a utilitarian function into a sensory experience, a private indulgence within an otherwise restrained palette.
Plans and Drawings
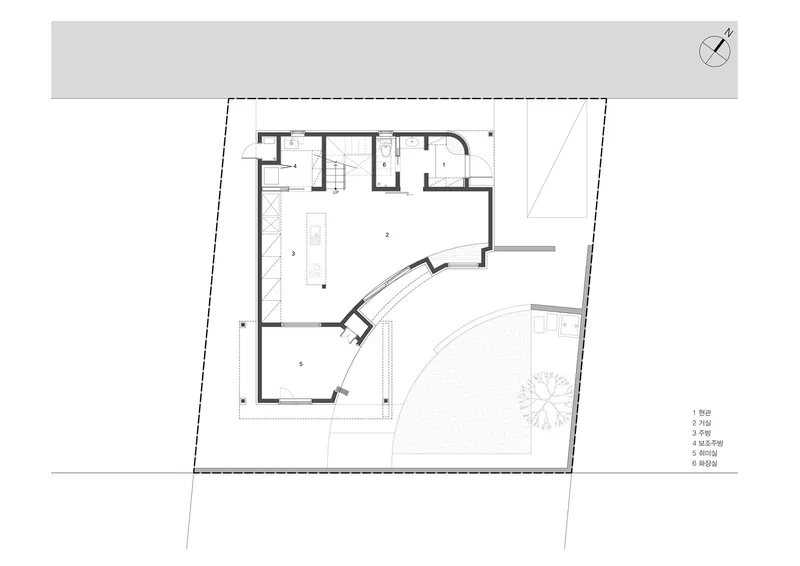
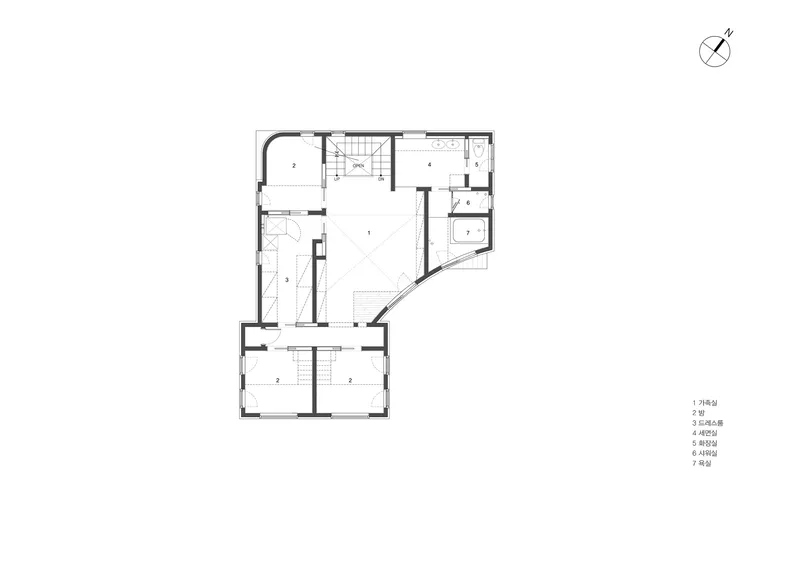
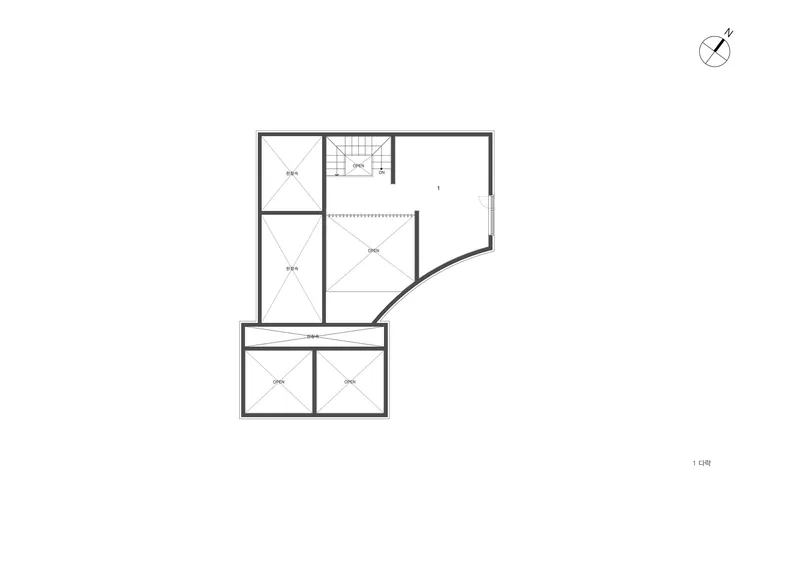
The floor plans reveal a compact organization with a few surprises. At the ground floor, a curved corner volume houses service rooms, responding to the angled site boundary with a geometry that is invisible from most exterior views. The upper floor arranges bedrooms and bathrooms around a central stair, while the attic plan shows a single open room beneath the roof slopes, likely the study visible in the photographs. The stair is the spine of the house, and the plans make clear how tightly the spatial sequence is controlled within 171 m².
The angled boundary condition is worth noting. Rather than fight the irregular lot, the plan absorbs it, using the curve to create pockets of space that would not exist in a more orthogonal layout. Structure by SM Structure and mechanical systems by SaeWon Engineering support a plan that prioritizes spatial variety over simplicity.
Why This Project Matters
YeoHaengGa House is a case study in how a strong conceptual idea, even one as idiosyncratic as a baseball stadium, can organize domestic space without overwhelming it. The children's room as cantilevered viewing box, the courtyard as infield, the gabled passageway as tunnel to the dugout: these readings are available to anyone who knows the story, but the architecture stands on its own even without the metaphor. The rooms are well lit, the thresholds are generous, and the relationship to the landscape is calibrated with care.
More broadly, the project demonstrates what a small South Korean practice can achieve when architect and client share a deep mutual understanding. The house is not a showcase for technology or material innovation. It is a showcase for attention: to how a family moves through space, to what they see from each window, to the specific quality of light in a children's room suspended above a garden. In a residential market saturated with generic villas, that level of specificity is the real luxury.
YeoHaengGa House by Jaeguidang Architects. Hwaseong, South Korea. 171 m², completed 2022. Photography by Kyung Roh.
About the Studio
Share Your Own Work on uni.xyz
If projects like this are the kind of work you want to make, uni.xyz is a place to publish your own, find collaborators, and enter design competitions.




Popular Articles
Popular articles from the community


Co-life: Sustainable Architecture for Age-Friendly Community Living
Co-life reimagines sustainable architecture for seniors through courtyards, rammed earth, shared gardens, and spaces designed for belonging.

The Musturak Paradise: Senior Living Architecture for a Connected Future in Temara, Morocco
The Musturak Paradise reimagines senior living architecture in Temara via private homes, social spaces, culture, community, and shared care.

Co-Life: Senior Housing Design That Reconnects Older Adults With the City
Co-Life reimagines senior housing design through healing gardens, shared streets, workshops, and a sustainable community across generations.

Play: Fragments of Their World
Familiar architecture becomes modular playground design, creating safe spaces where displaced children can learn, connect, imagine and play.


Similar Reads
You might also enjoy these articles

Bao Huynh Watercolor Atelier: A Serene Art Retreat in Hội An
Bao Huynh Watercolor Atelier in Hội An blends multifunctional art spaces, sustainable design, local materials, and family-friendly living in a serene environment.

Atelier Macri Concept Store Interior Design by CASE-REAL
Atelier Macri store features a "ko" counter, walnut wood details, cork displays, blending retail, gallery, and seamless customer experiences.

Manuel Vargas Izquierdo Stadium and High-Performance Sports Center: Architectural Excellence in Jalpa de Méndez
The Manuel Vargas Izquierdo Stadium blends sustainable design, inclusive sports facilities, and cultural-inspired architecture, revitalizing Jalpa de Méndez’s public spaces.

KAKR Buluh Awar Hall: Revitalizing Community and Ecology Through Bamboo Architecture
Community built bamboo hall revitalizes Buluh Awar village, empowering youth, restoring ecology, celebrating vernacular craftsmanship through sustainable architecture and culture.




Comments (0)
Please login or sign up to add comments
No comments yet. Be the first to comment!