
Jaguatirica Cabin by Pitta Arquitetura: A Serene Retreat in the Atlantic Forest
Jaguatirica Cabin by Pitta Arquitetura is a 65 m² eco-friendly retreat in Ubatuba, blending open-plan design, natural materials, and forest integration.


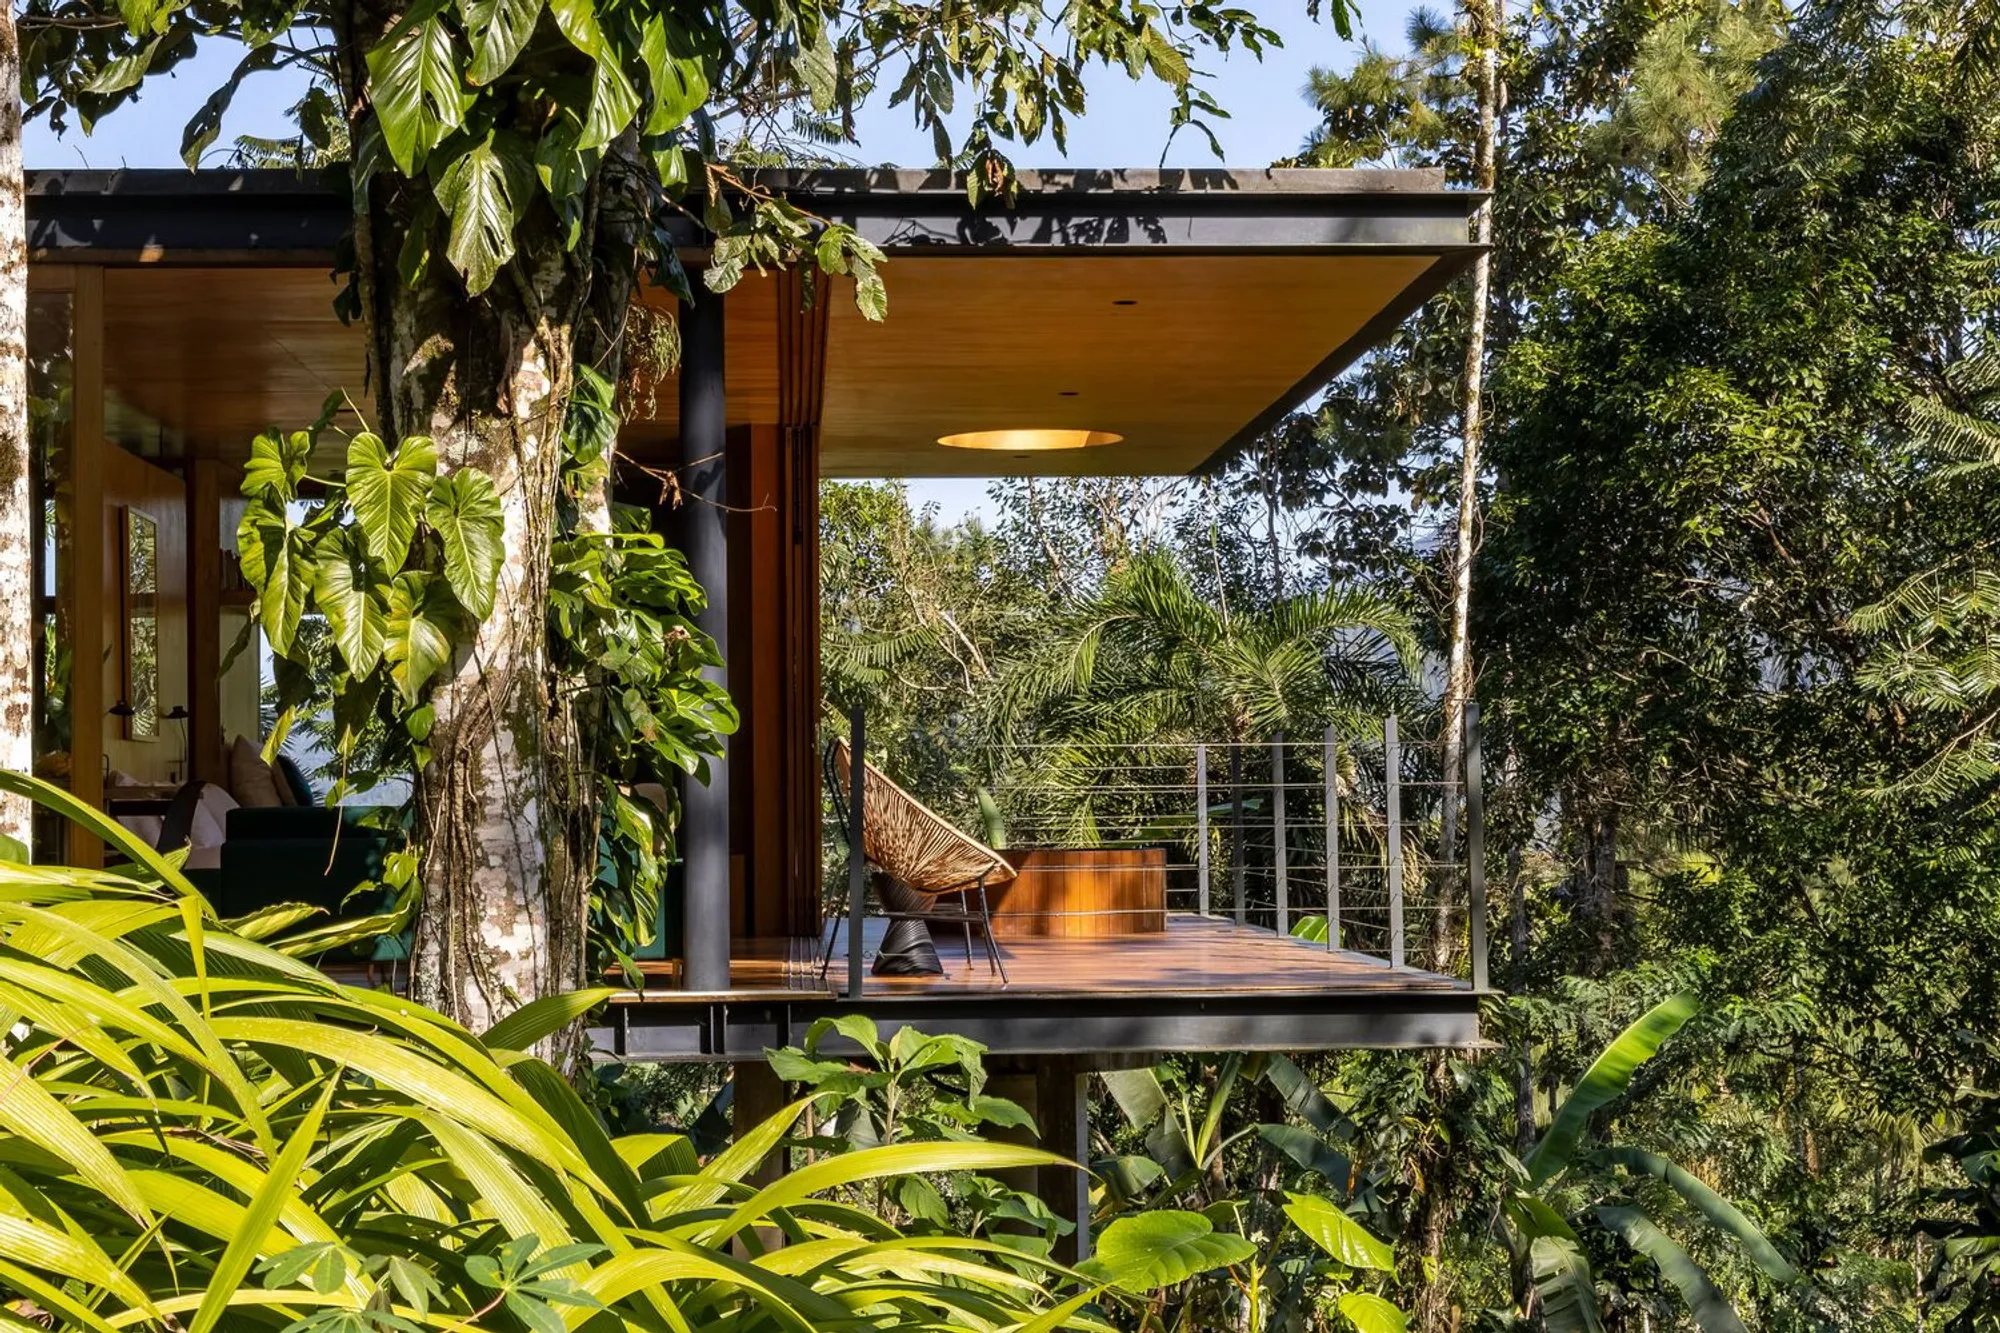
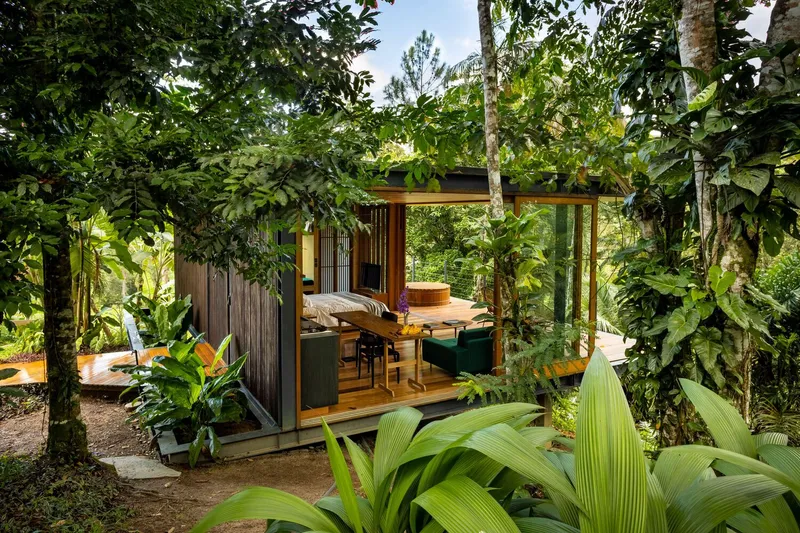
Nestled in the heart of the Atlantic Forest of Ubatuba, Brazil, the Jaguatirica Cabin by Pitta Arquitetura offers an immersive experience for nature enthusiasts and design aficionados alike. Completed in 2021, this 65 m² cabin was conceived as a cocooned retreat, blending seamlessly with the surrounding 700,000-square-meter forest reserve. Its design emphasizes tranquility, comfort, and a profound connection with nature, making it an ideal getaway for those seeking relaxation in an eco-conscious setting.
Minimal Impact, Maximum Harmony with Nature
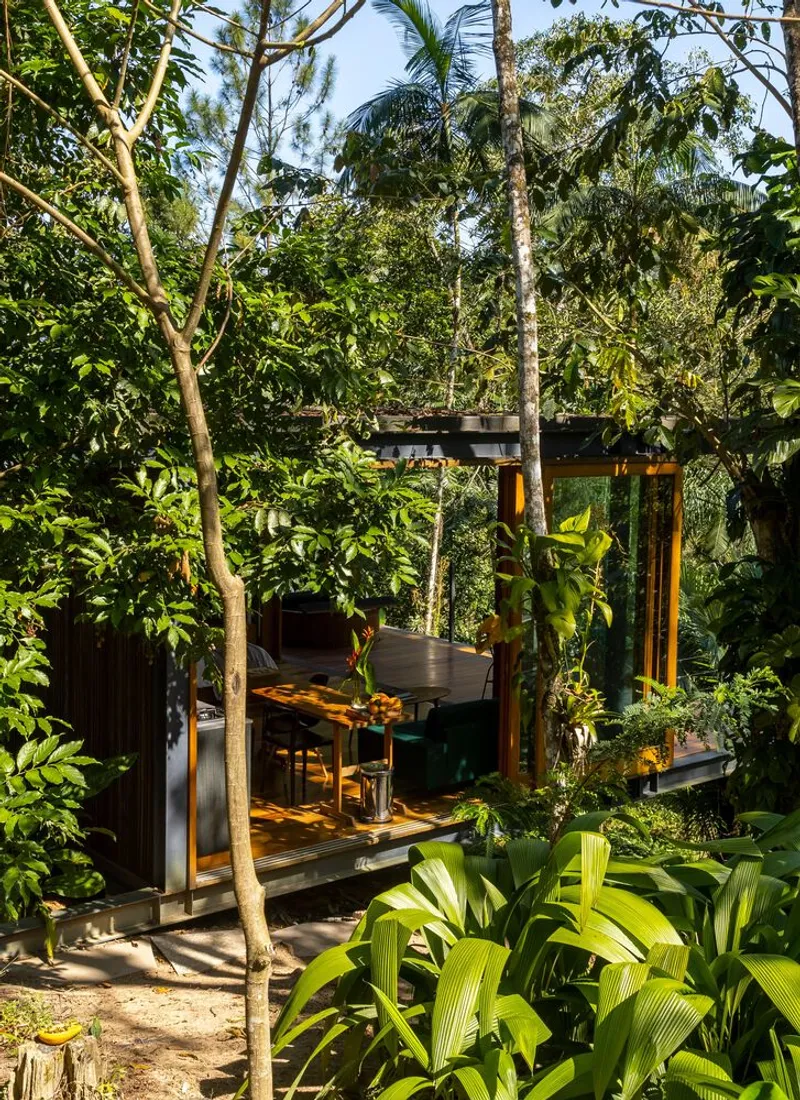
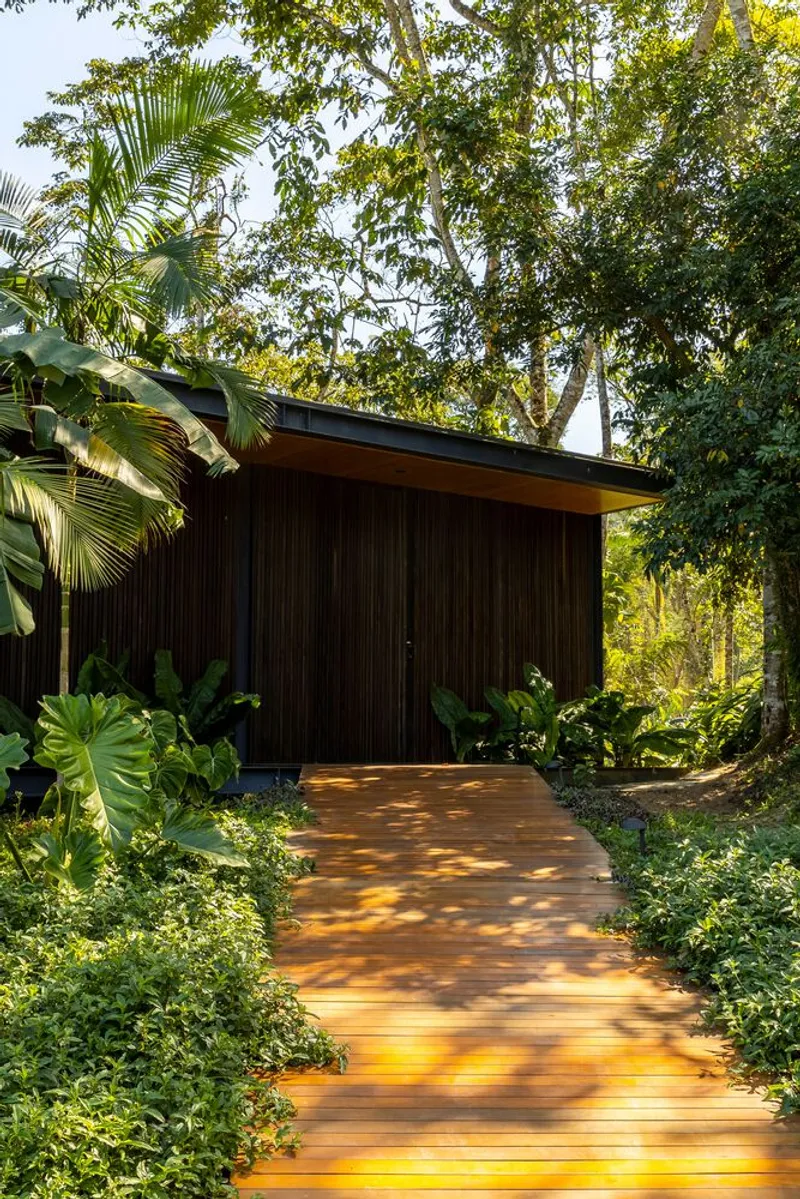
The architectural strategy behind the Jaguatirica Cabin prioritizes sustainability and environmental sensitivity. The project respects the natural topography of the site, avoiding unnecessary alterations to the terrain. Constructed using a metal frame with woodframe enclosures and a thermoplastic roof, the cabin ensures a lightweight, dry, and rapid construction process. This method minimizes material waste while maintaining structural efficiency and longevity.
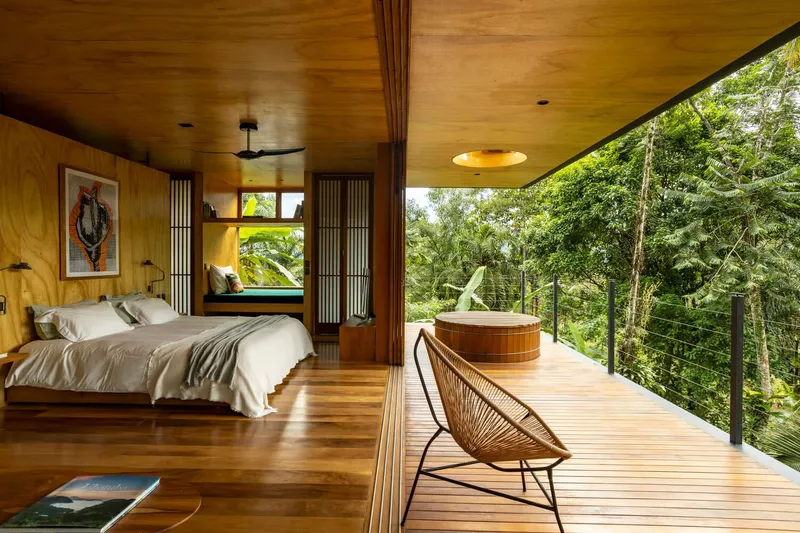
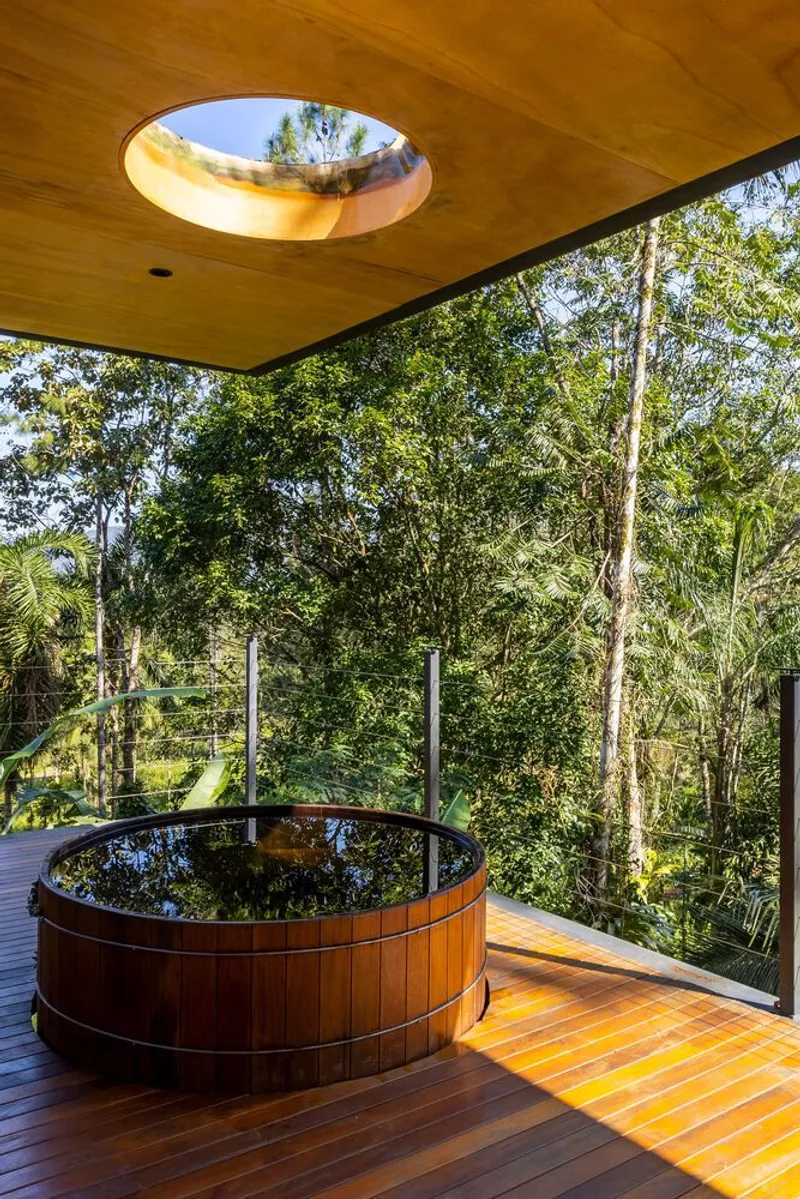
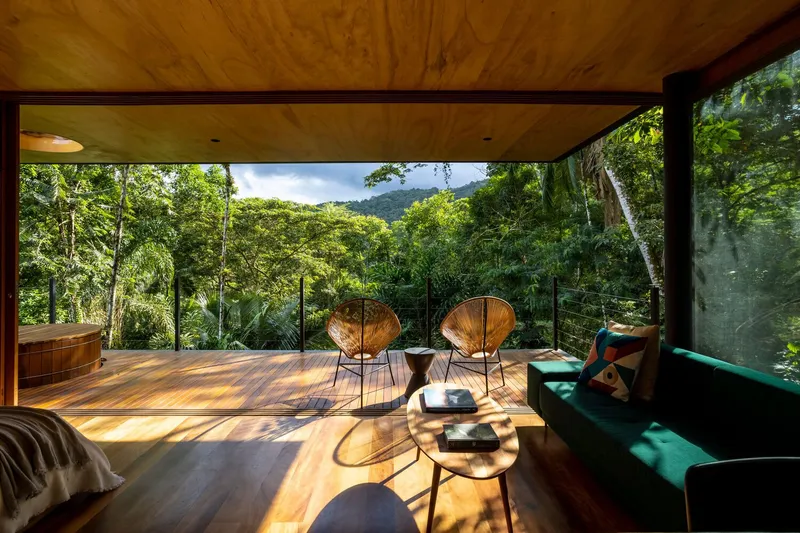
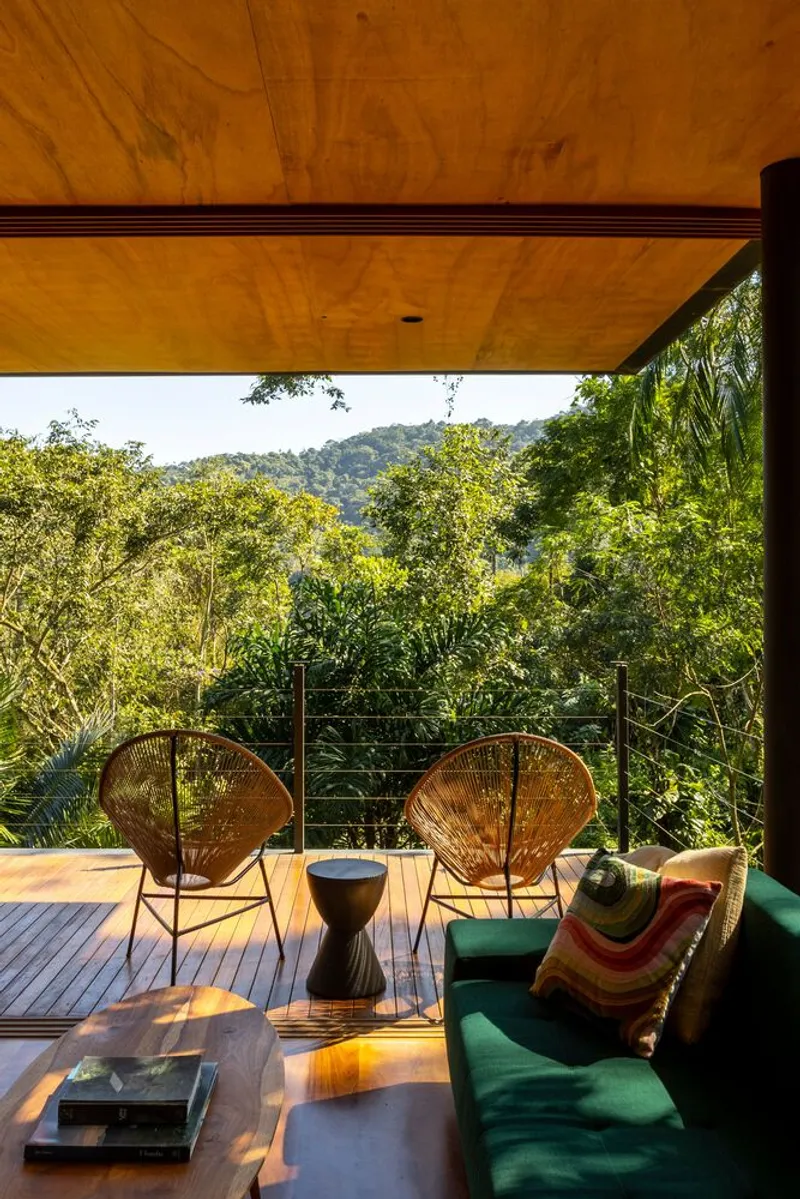
Large, strategically positioned openings maximize natural light, enhance ventilation, and frame breathtaking views of the lush forest. A 2.5-meter eave on the main façade provides sun protection while allowing diffused light to illuminate the interior. Expansive sliding doors connect the indoor spaces with the forest outside, allowing the landscape to literally become part of the cabin’s living environment.
Open-Plan Living for Comfort and Flexibility
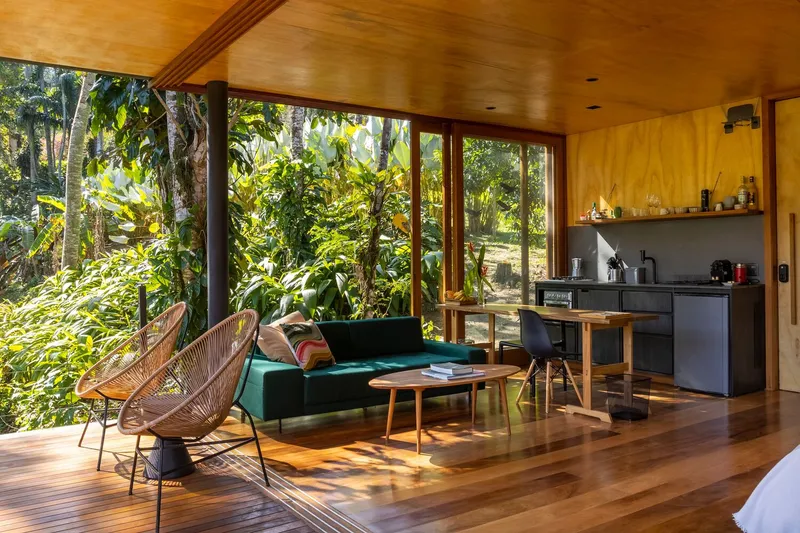
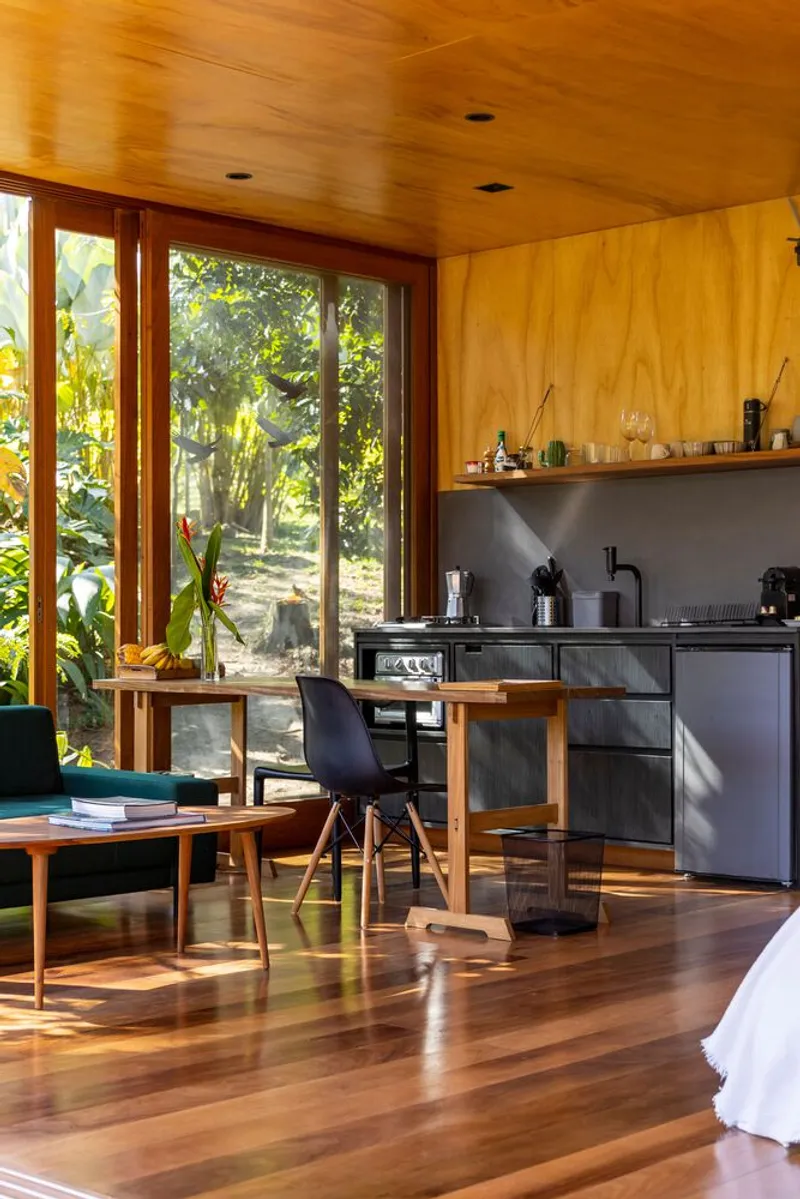
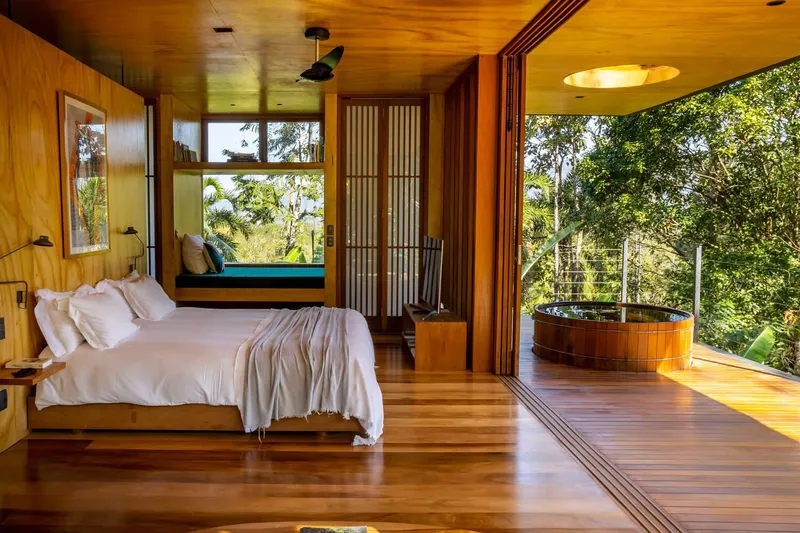
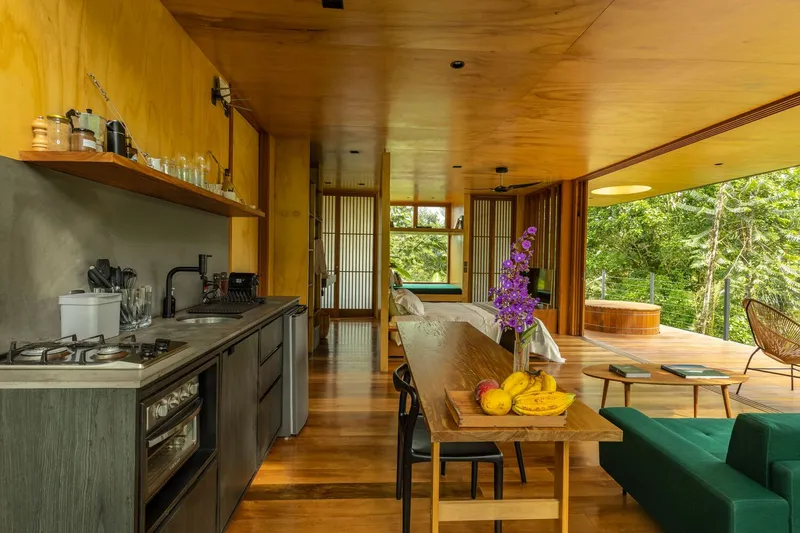
Despite its compact footprint of 65 m², the cabin’s interior design creates a sense of spaciousness and comfort. The bedroom, kitchen, and living area are integrated into a single open-plan layout, avoiding partitions to enhance flow, light, and ventilation. Natural materials such as wood finishes and stone accents contribute to a warm, tactile atmosphere, reinforcing the connection to the surrounding forest.
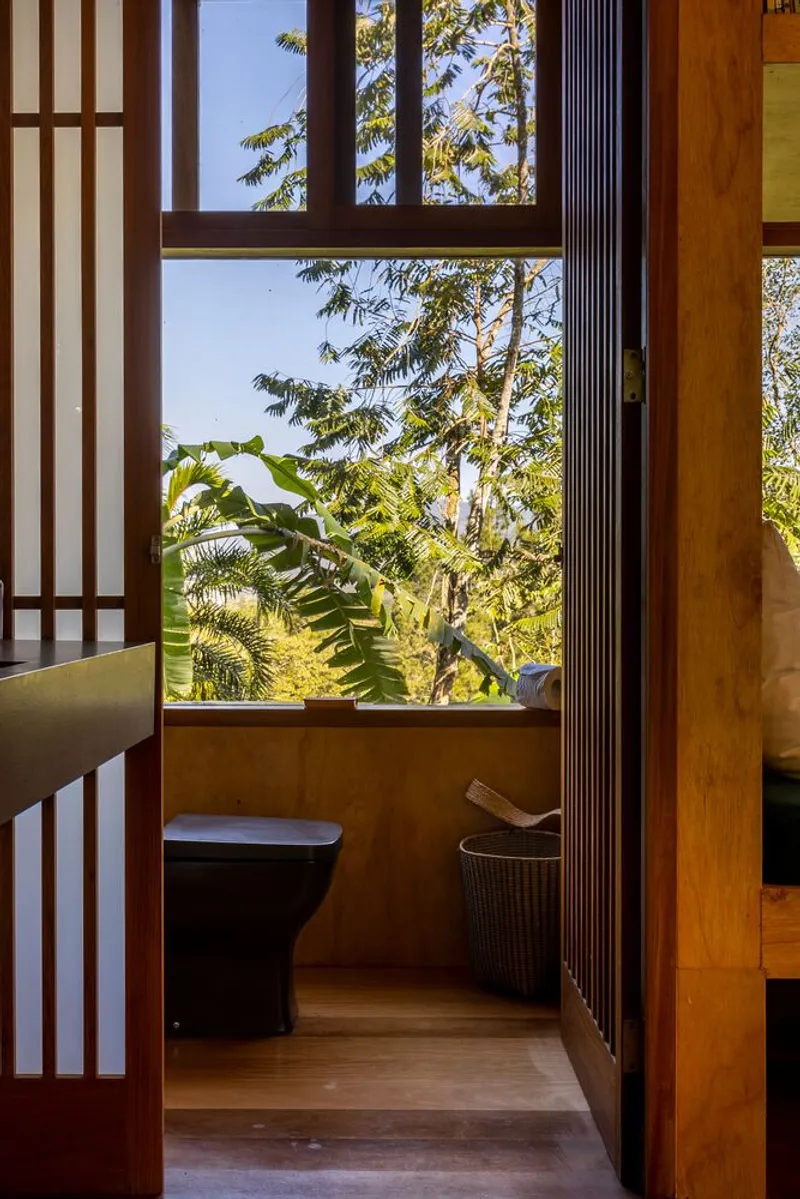
The thoughtful arrangement of furniture and finishes ensures every corner of the cabin feels inviting and functional. From the countertop and kitchen fittings to the cozy bedroom and living areas, every detail balances practicality with aesthetic appeal. The design fosters an environment that encourages relaxation, mindfulness, and immersion in the natural world.
Sustainable and Innovative Materials
The construction relies on a combination of metal structures, wood frame enclosures, and a thermoplastic cover, resulting in a cabin that is both lightweight and environmentally considerate. Collaborating with local manufacturers such as Bio Empreendimentos, Estruturas do Vale, Marcenaria G.M, Mundo das Pedras, and Pau Pau Pisos em Madeira, the project emphasizes craftsmanship, durability, and sustainability. This thoughtful choice of materials ensures the cabin remains in harmony with its ecological context.
A True Retreat into Nature
The Jaguatirica Cabin epitomizes contemporary eco-residential design by merging architecture with its natural environment. Its open-plan layout, sustainable materials, and integration with the Atlantic Forest provide an unparalleled retreat for those looking to reconnect with nature. Whether for quiet reflection, creative inspiration, or simply enjoying the serene forest views, this cabin is a testament to environmentally sensitive design and architectural elegance.
All photographs are works of
João Paulo Soares de Oliveira




Popular Articles
Popular articles from the community


Play: Fragments of Their World
Familiar architecture becomes modular playground design, creating safe spaces where displaced children can learn, connect, imagine and play.

Riyadh For All: Intergenerational Urban Design for Active Aging in Rabat
Riyadh For All reimagines urban design in Rabat with intergenerational co-living, adaptive courtyards, and Moroccan cultural exchange today.

The Earth Pod: 3D Printed Homes for Resilient Refugee Communities
The Earth Pod reimagines refugee housing through 3D printed homes made from clay, combining resilience, self-sufficiency, and rapid shelter.

Co-Life: Senior Housing Design That Reconnects Older Adults With the City
Co-Life reimagines senior housing design through healing gardens, shared streets, workshops, and a sustainable community across generations.


Similar Reads
You might also enjoy these articles


Bamboo Housing Challenge 2026: Design Affordable, Sustainable Homes Using Bamboo
An international design competition by Bamboo U and IBUKU inviting architects and designers to reimagine affordable housing using bamboo — with the winning design built full-scale in Bali.

Computational Design & Education: Beegraphy Design Awards Introduces 7th Category (Featuring Jiyun's Innovative Approach)
Dive into Beegraphy’s 7th Design Awards category, where computational design meets education to create immersive, interactive learning tools, inspired by Jiyun’s work.

From Parametric Lighting to Urban Furniture: Join the 2nd Workshop in Beegraphy’s Computational Design Series
Dive into Cutting-Edge Design Techniques and Practical Applications with Industry Experts

Last Call: Unleash Your Architectural Genius in SHAK's Kindergarten Design Competition
Urgent call for architects to join SHAK's kindergarten design competition before the looming deadline


Explore Architecture Competitions
Discover active competitions in this discipline



Challenge to reimagine the Iron Throne


Photograph architecture without architects


Illustrate the lost glory of Angkor Wat - Render Challenge


Design challenge to reuse E-waste
Comments (0)
Please login or sign up to add comments
No comments yet. Be the first to comment!