
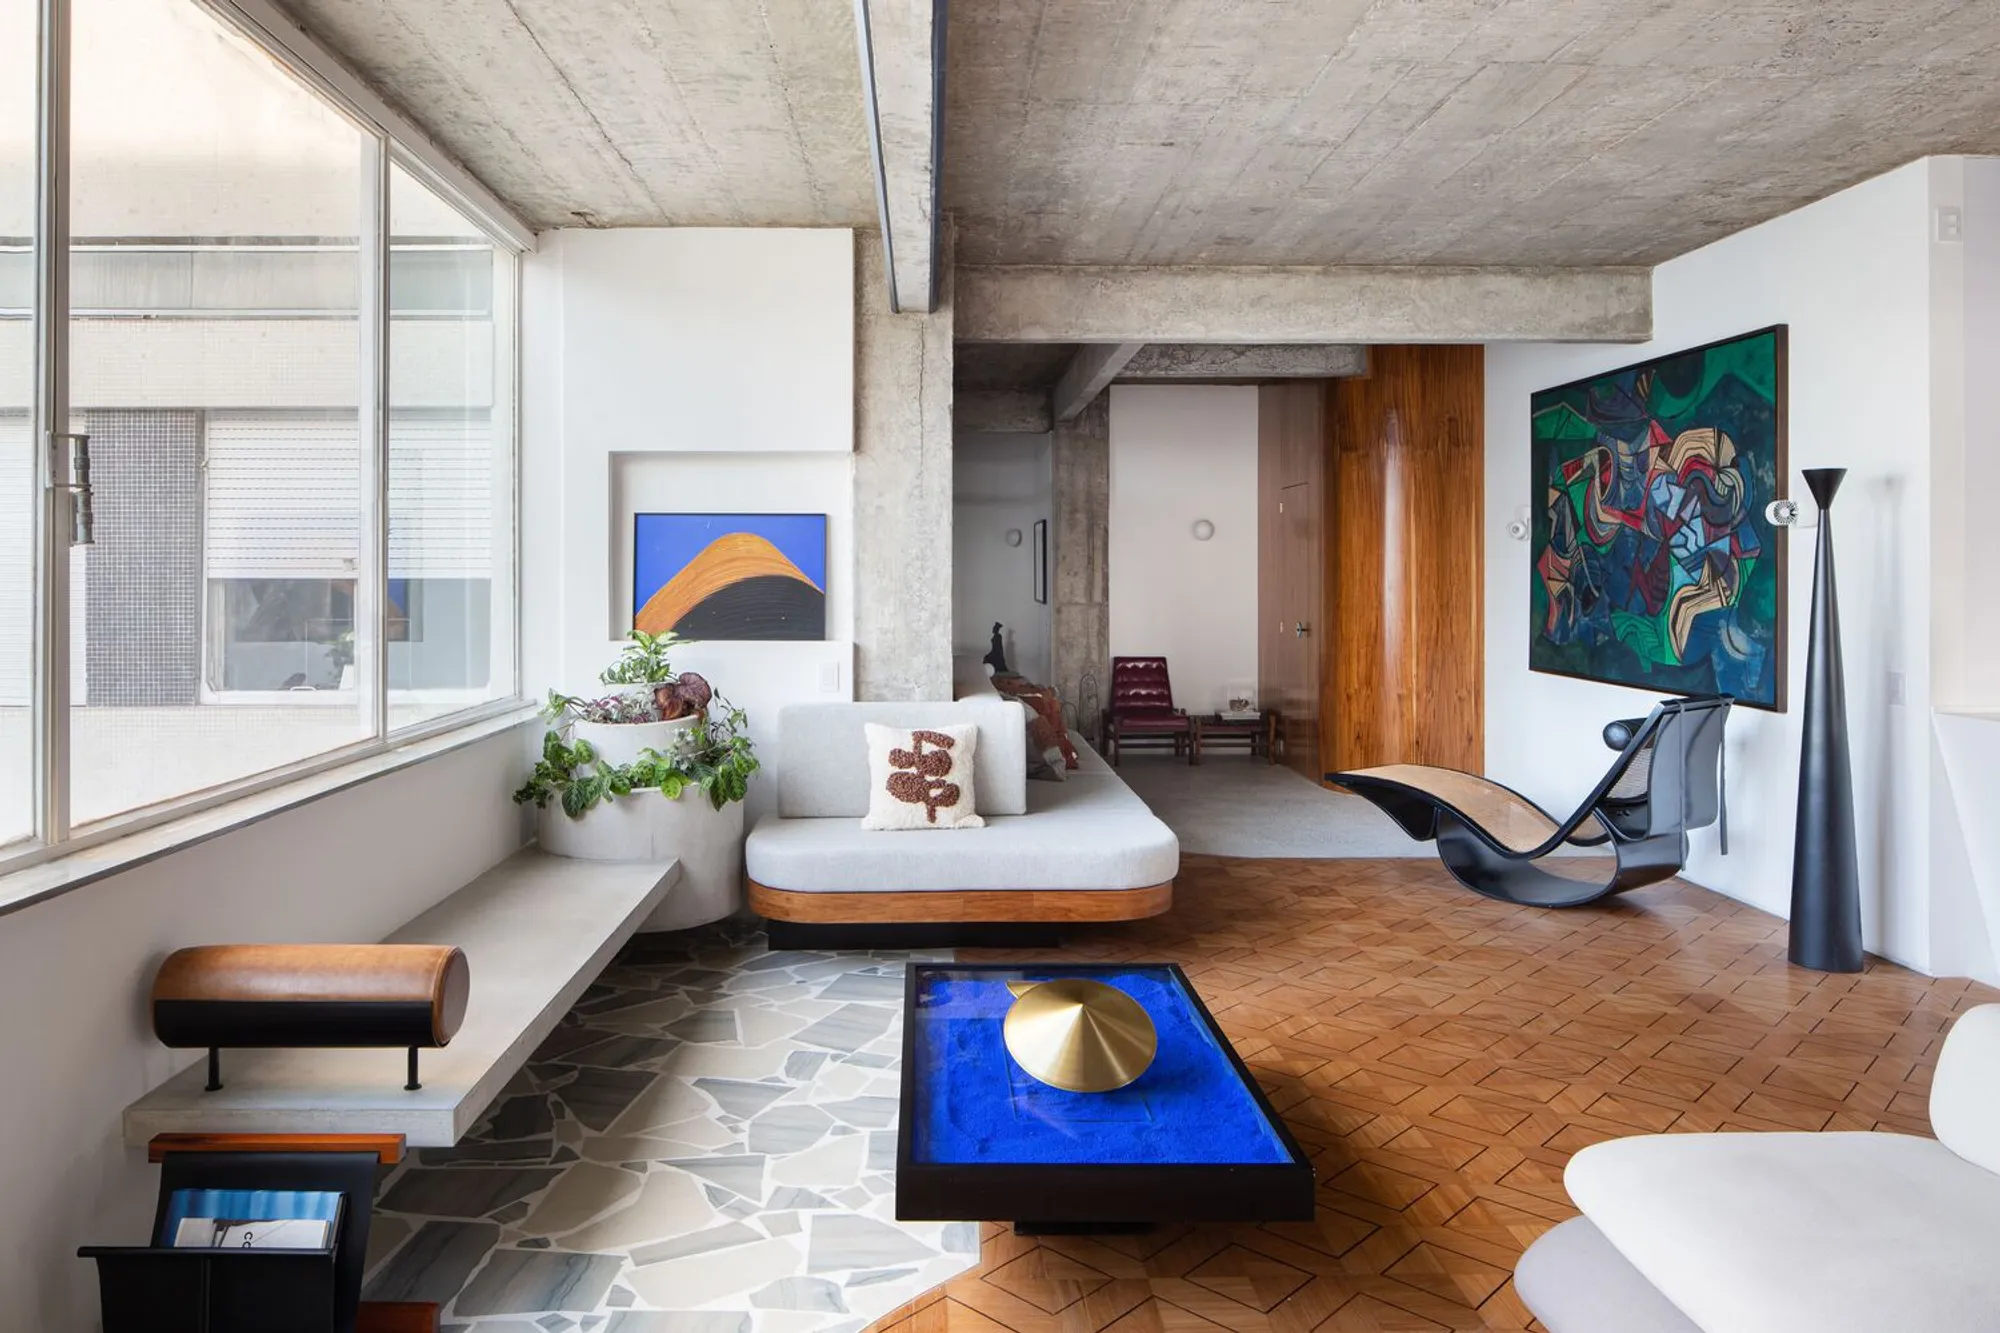
JF Apartment by ZALC Arquitetura: A Brutalist Modernist Home Reimagined in São Paulo
Brutalist-modernist São Paulo apartment by ZALC Arquitetura, blending art, curves, and restored materials for refined spatial and cultural harmony.


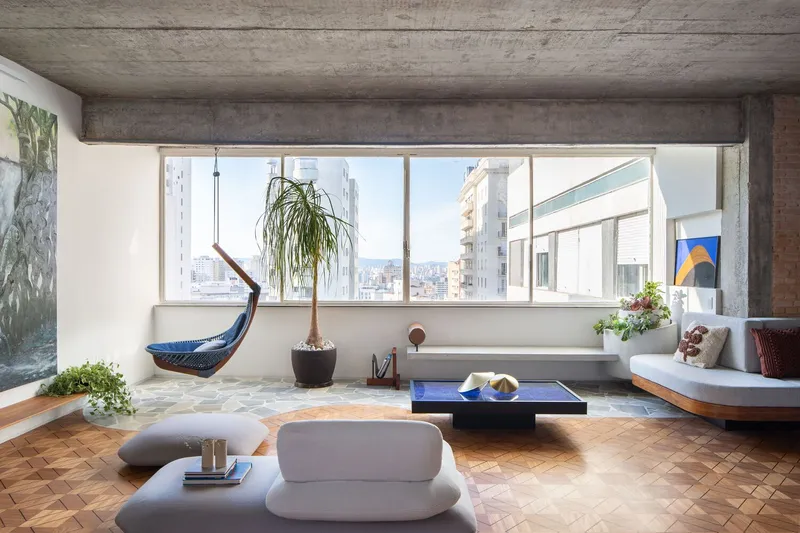
Located in the historic neighborhood of Higienópolis, São Paulo, the JF Apartment is a striking renovation project by ZALC Arquitetura, designed for a couple passionate about modernist art and brutalist architecture. Spanning 182 square meters, the apartment was reimagined to blend contemporary spatial fluidity with the characteristic rawness of mid-century modern design.
Celebrating Art Before Architecture
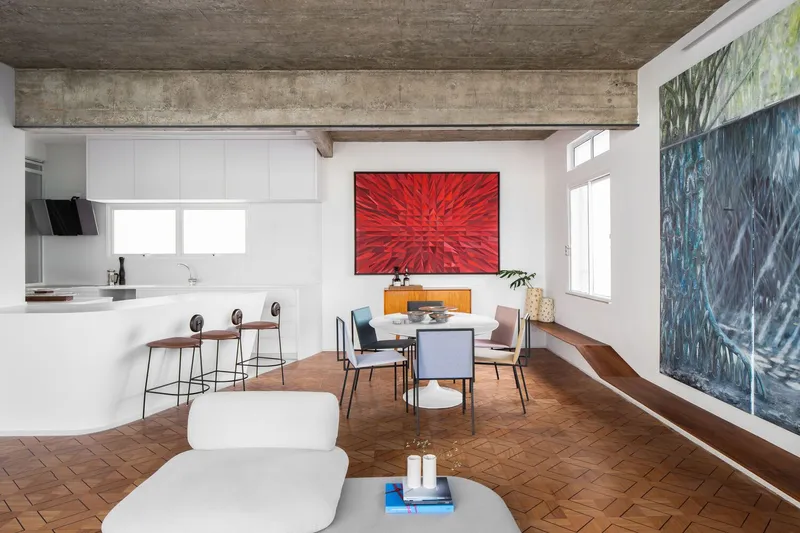
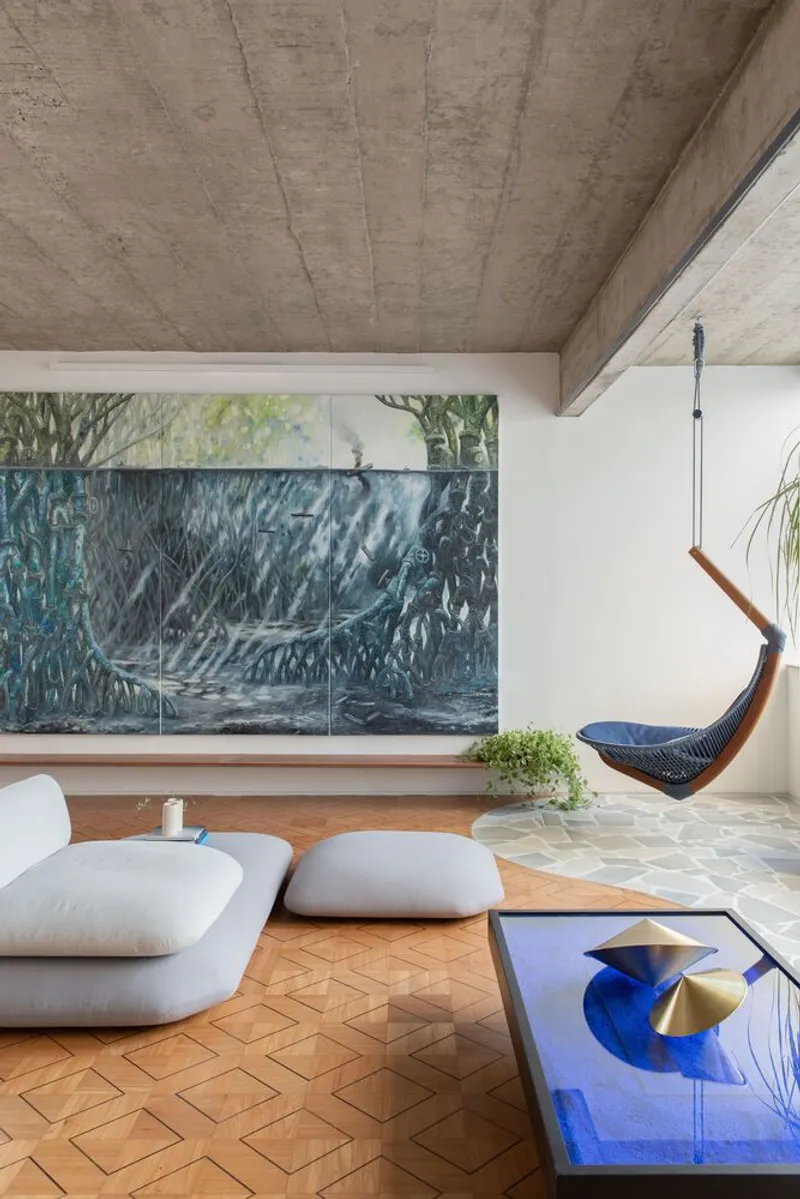
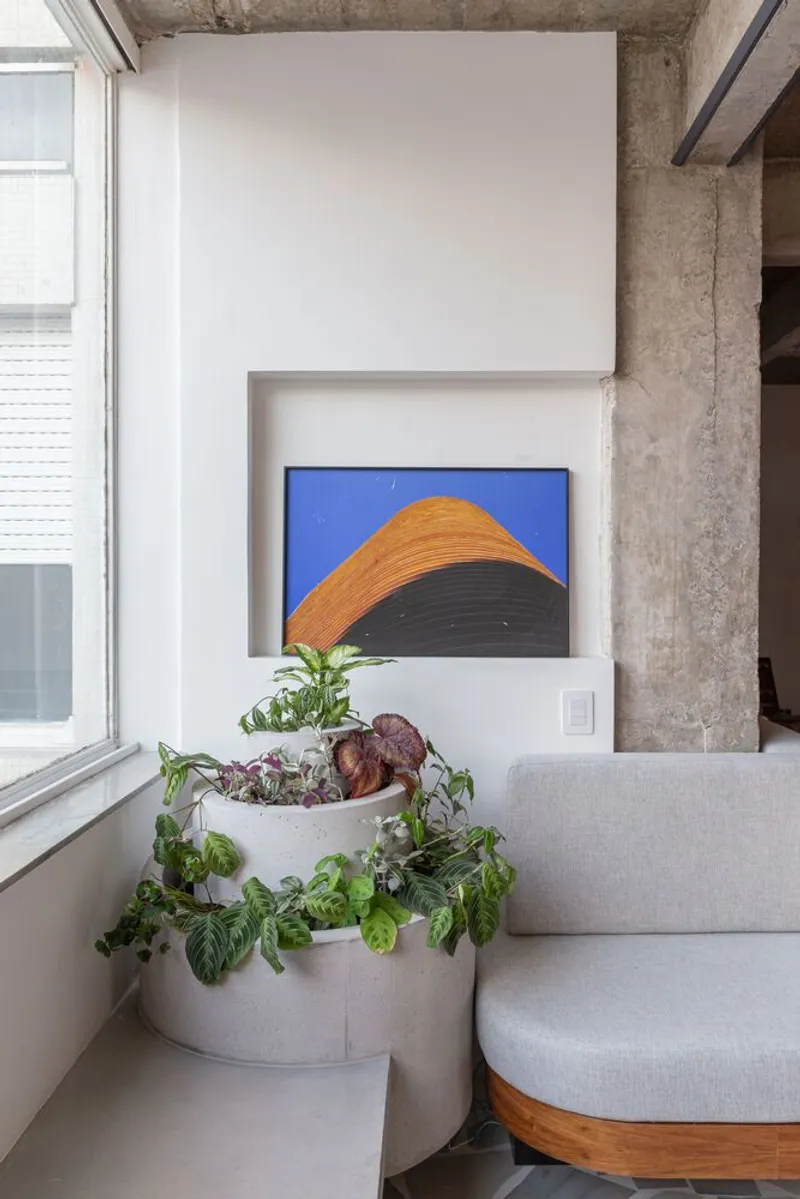
The design process began not with walls or floors, but with the art collection of the homeowners. Paintings by Burle Marx and a dramatic triptych served as key compositional elements. Their placement was strategically defined before the layout was finalized—establishing a visual narrative that informed the spatial arrangement.
A New Spatial Flow: From Fragmented to Fluid
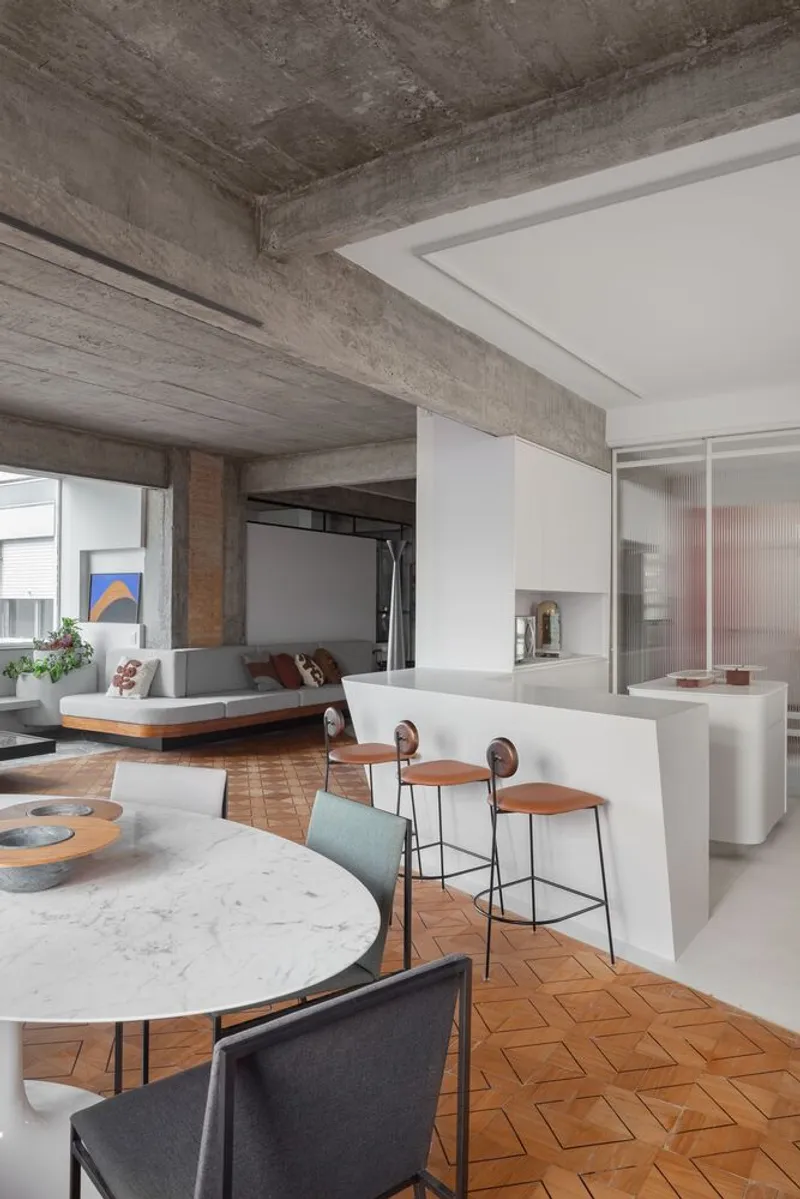
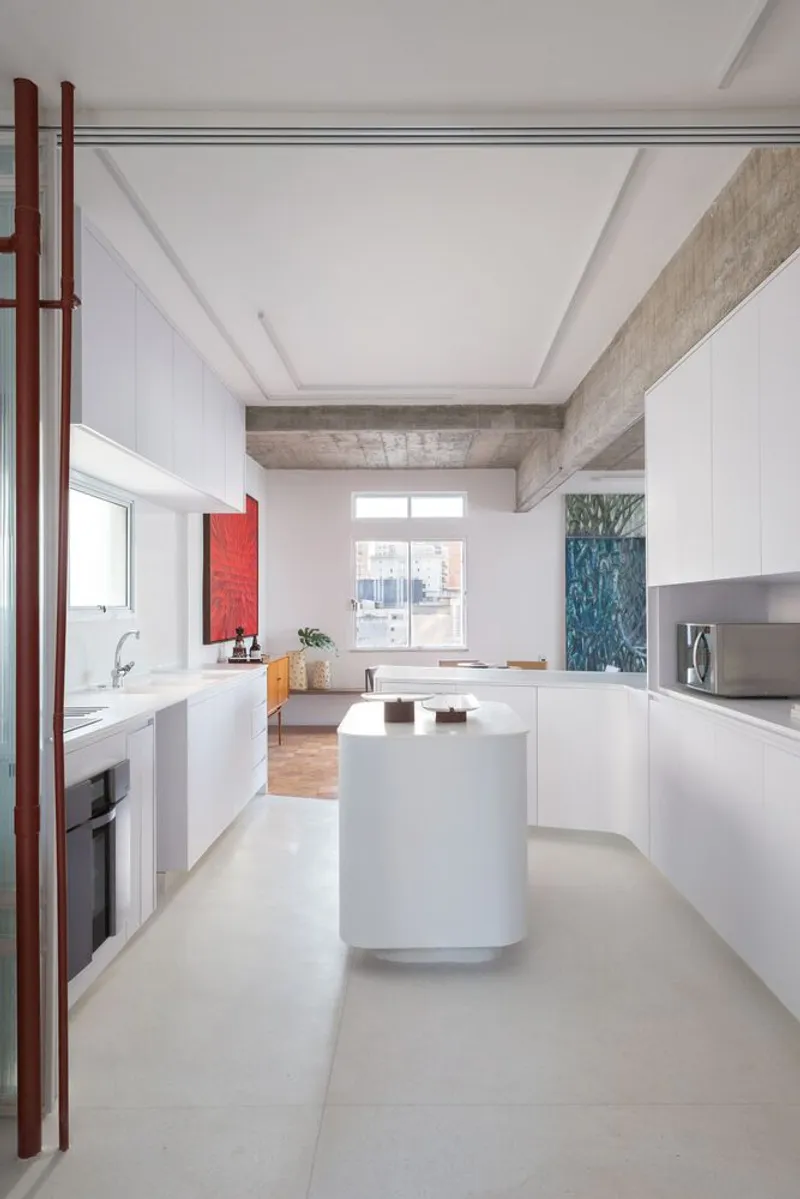
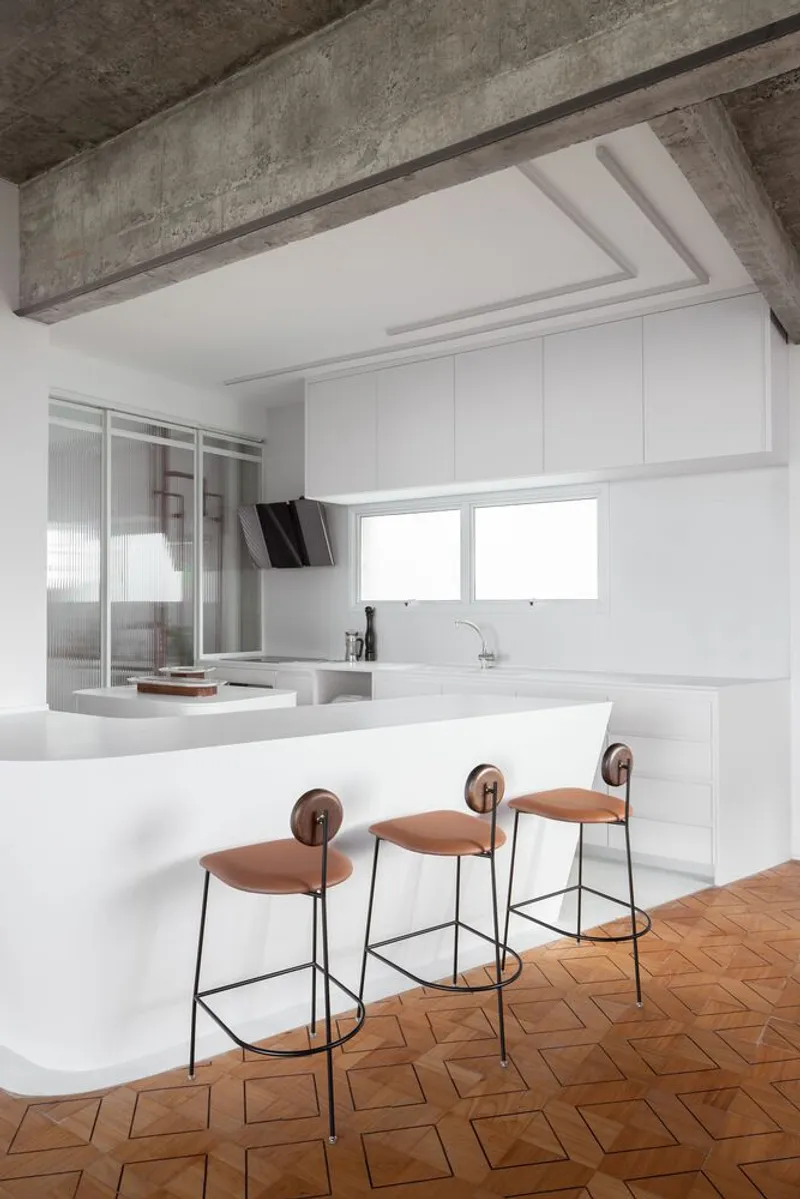
Originally composed of multiple small, enclosed rooms, the apartment had a compartmentalized layout typical of its era. The design team eliminated the former service bedroom to expand the kitchen and utility area, opening the space into a more social, connected layout. The kitchen now integrates seamlessly with the living and dining areas through custom sliding doors, creating flexibility and movement between spaces.
Architectural Gestures: Curves and Transparency
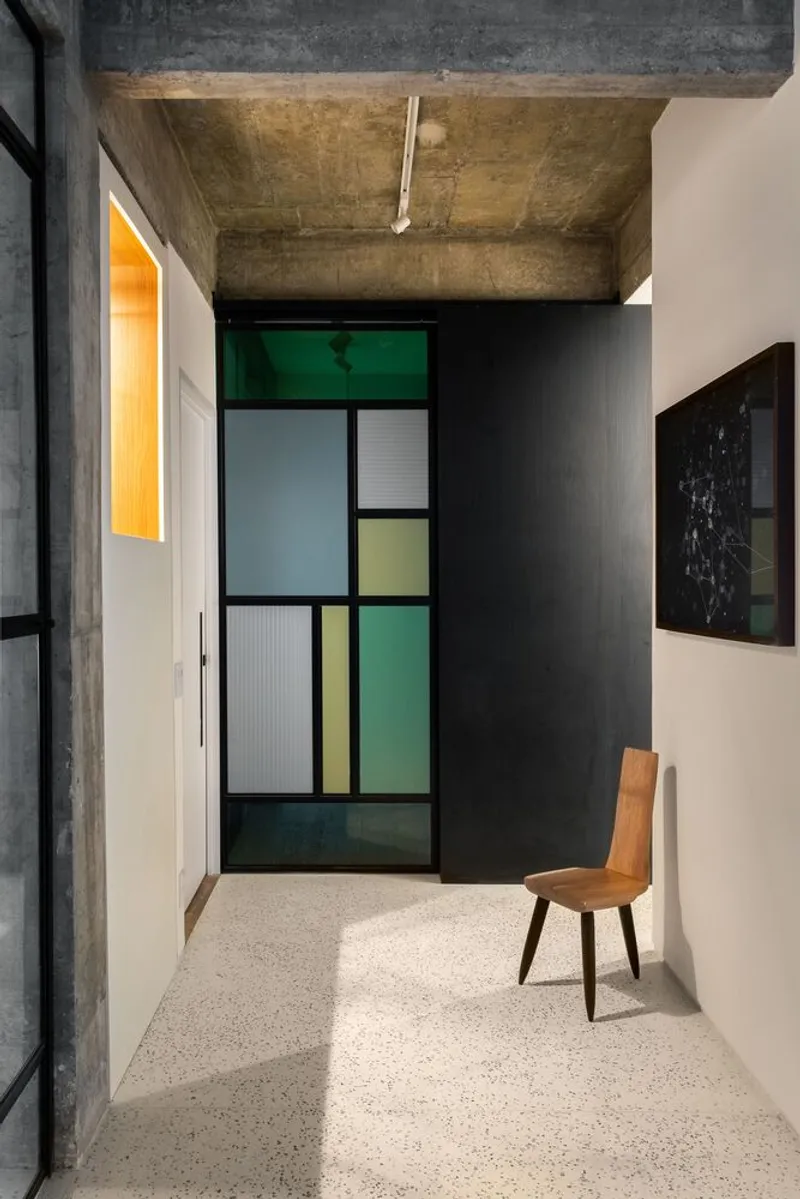
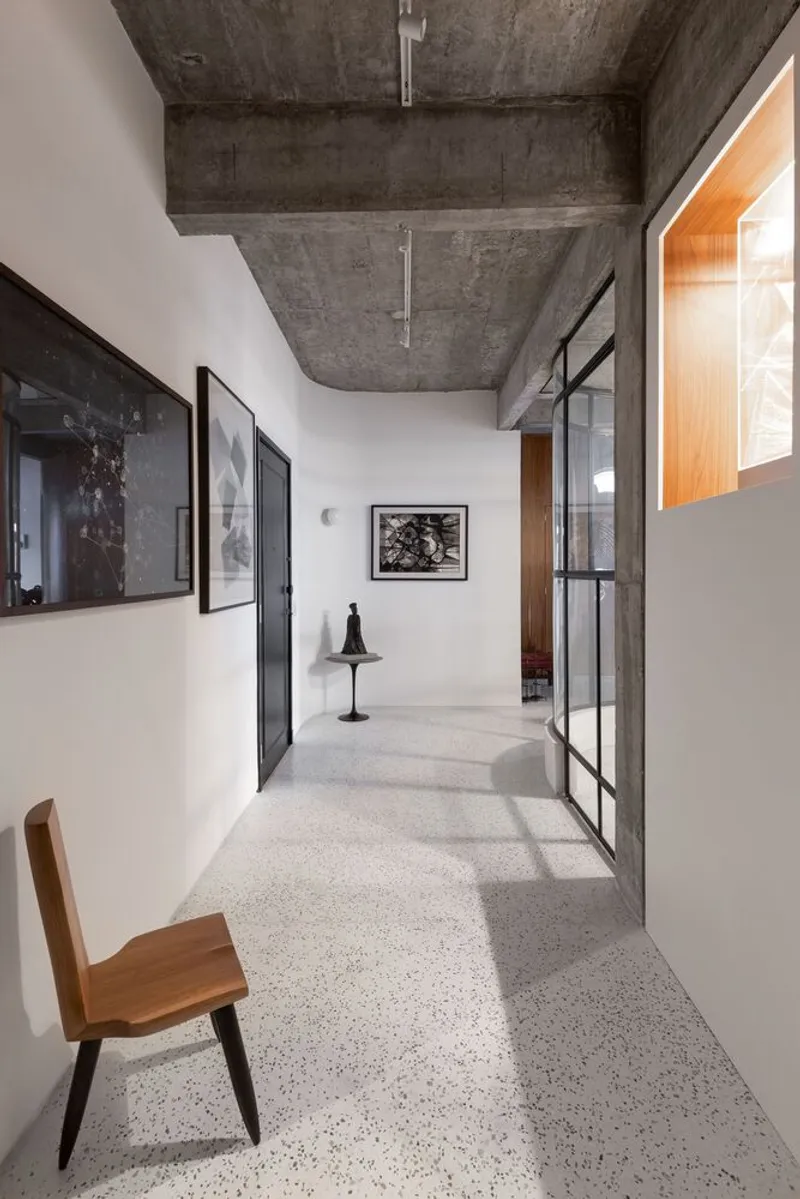
To enhance lightness and fluidity, the configuration of the two bedrooms was rethought. A key feature is the curved metal and glass wall that redefines the private zones, adding both transparency and sculptural quality. This element contrasts with the raw, orthogonal nature of the existing structure, introducing softness into the architectural language.
Material Authenticity: Brutalism Meets Restoration
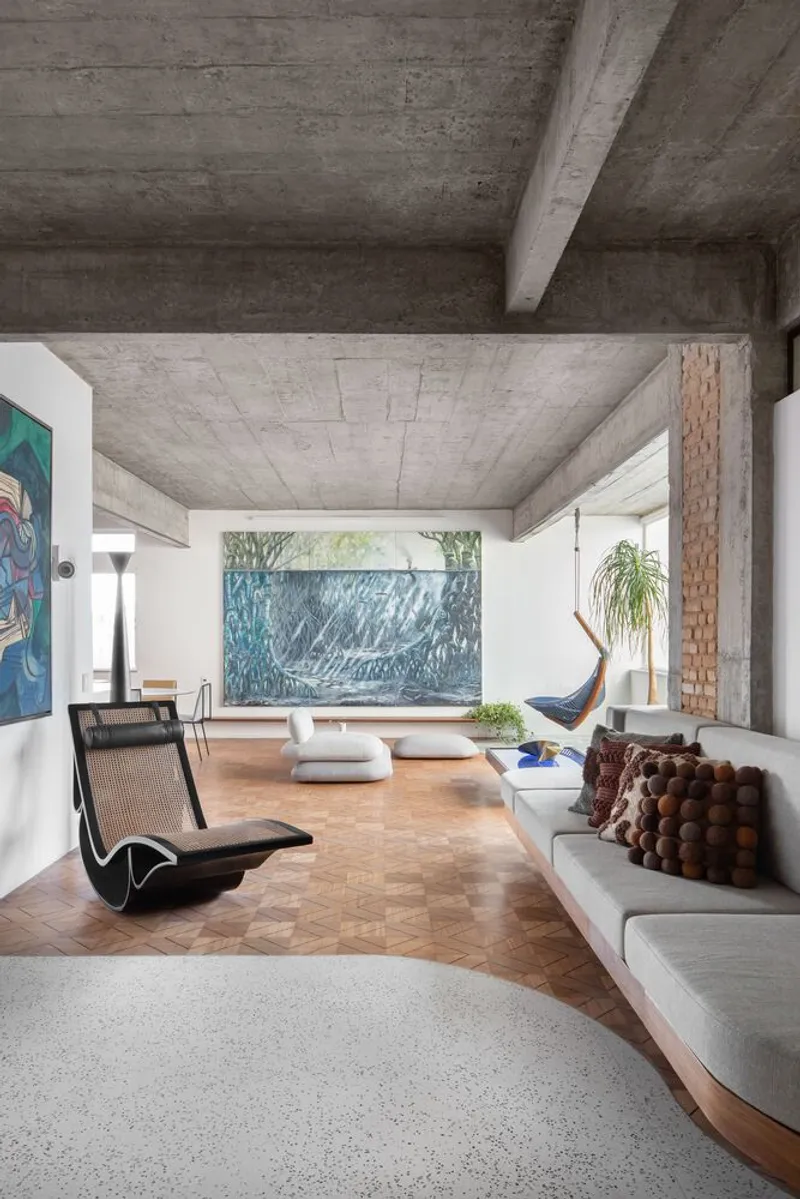
One of the biggest challenges was working with the imperfections of the original brutalist construction, including uneven surfaces and misalignments. The original wooden flooring, once hidden under epoxy paint, was carefully recovered, treated, and integrated into the new layout. Where flooring shortages emerged, the architects introduced terrazzo curves—not only a pragmatic fix but an elegant contrast that elevates the composition.
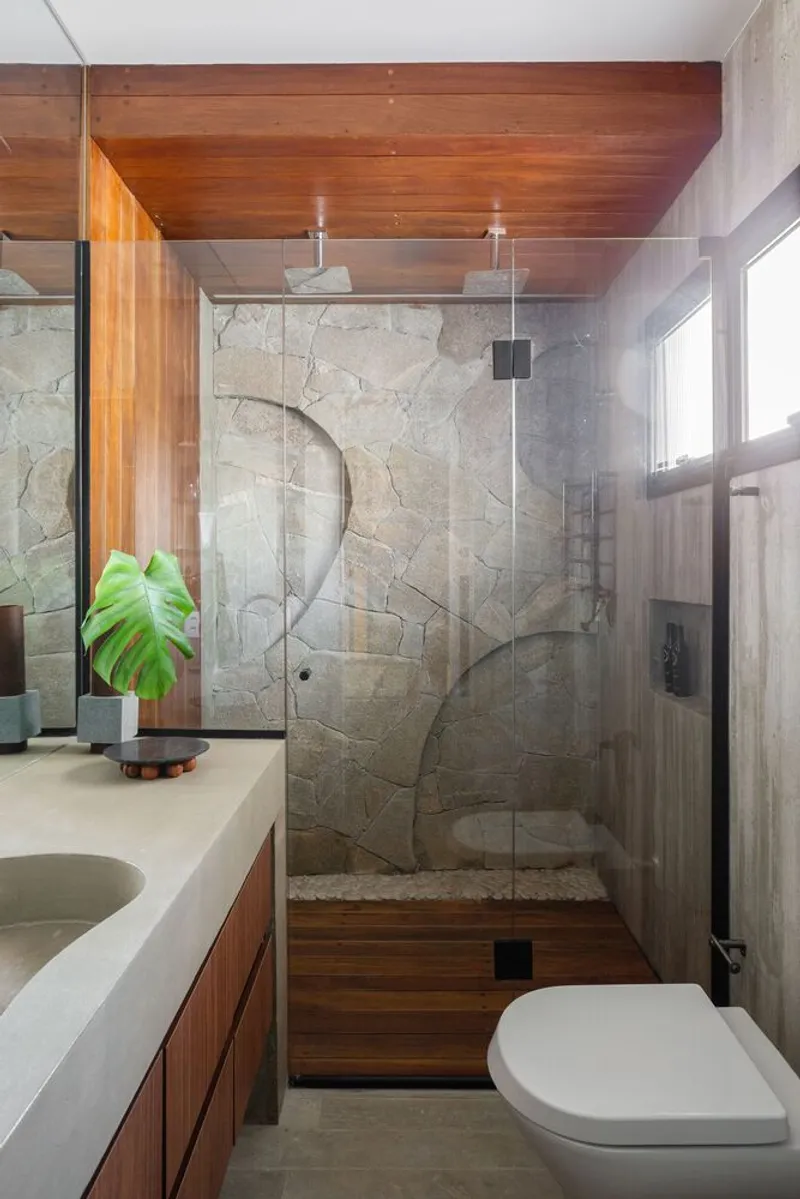
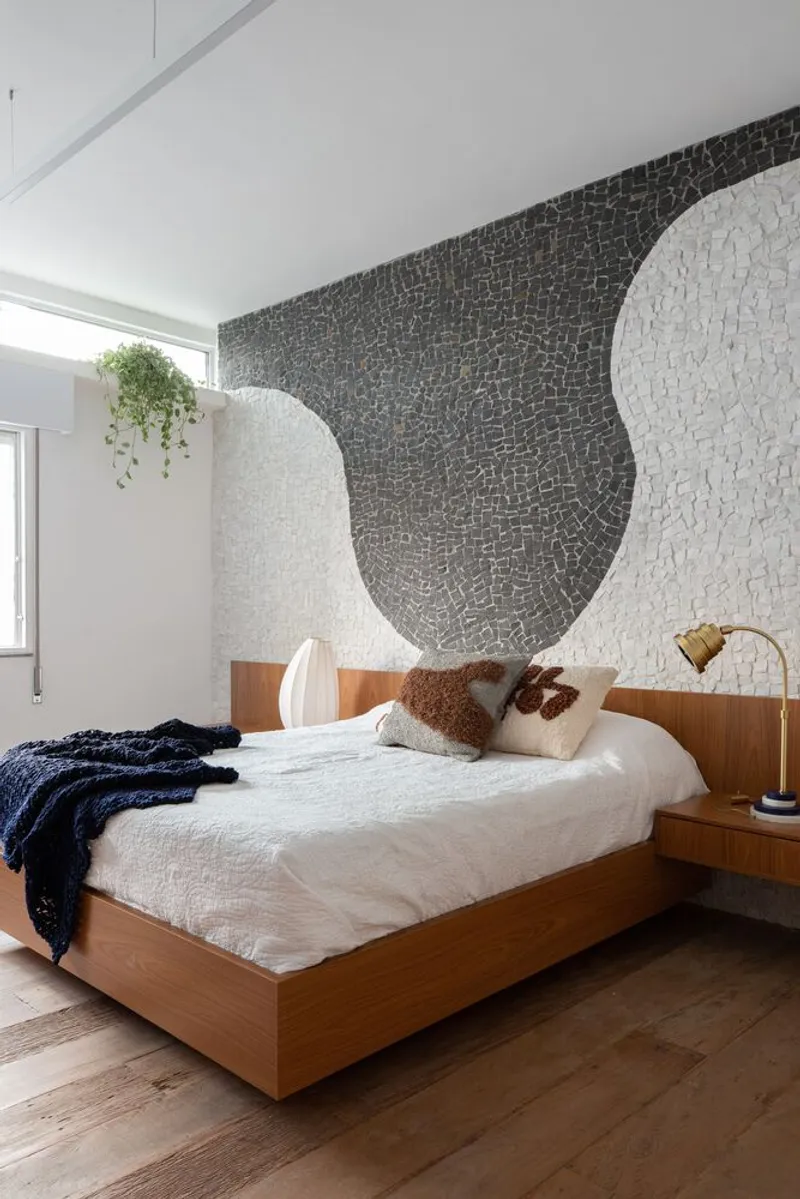
In the master suite, a custom Portuguese stone panel curves along the wall, evoking the iconic sidewalk patterns of Rio de Janeiro designed by Burle Marx. These undulating forms reflect the clients’ admiration for the artist while softening the interior and grounding it in Brazilian cultural memory.
Color as a Subtle Accent
While the architectural envelope is intentionally minimalist—dominated by exposed concrete, metal, and white walls—color is introduced sparingly through furniture, art, and standout design features. The Mondrian-inspired entrance door to the master suite is one such element, offering a vibrant nod to modernist geometry. Elsewhere, color appears in curated furnishings and original artworks, always highlighted against a neutral backdrop.
A Home as a Canvas for Brutalism, Art, and Memory
The JF Apartment is not simply a modernist renovation—it is a dialogue between art, architecture, and identity. ZALC Arquitetura’s careful orchestration of raw textures, sculptural curves, and cultural references results in a sophisticated São Paulo residence that honors both the history of the building and the personal stories of its inhabitants.
Project Details
- Architects: ZALC Arquitetura
- Location: Higienópolis, São Paulo, Brazil
- Area: 182 m²
- Year: 2022
- Photographer: André Mortatti
- Manufacturers: Alex Rocca, Baltieri, Breton, Docol, Elite Superfícies, Granitorre, Ovo, Selva de Pedras, Tresuno, Wentz Design
All photographs are works of
André Mortatti



Popular Articles
Popular articles from the community


Co-Life: Senior Housing Design That Reconnects Older Adults With the City
Co-Life reimagines senior housing design through healing gardens, shared streets, workshops, and a sustainable community across generations.

The Ocean Hive: Sustainable Architecture for a Self-Sufficient Civilization at Sea
The Ocean Hive imagines sustainable architecture at sea, where modular habitats, algae, wave power and ocean waste sustain a growing colony.

The Earth Pod: 3D Printed Homes for Resilient Refugee Communities
The Earth Pod reimagines refugee housing through 3D printed homes made from clay, combining resilience, self-sufficiency, and rapid shelter.

Conexión: Biophilic Design Reimagines High-Rise Living in Hong Kong
Conexión reimagines high-rise living in Hong Kong through biophilic design, green facades, shared spaces, daylight, water and nature within.


Similar Reads
You might also enjoy these articles


Hodi-Mandai Geram
Project Function: Preservation and revitalization of the Intangible heritage and socio-spatial identity of the Hodi by Housing, Cultural Memory Center, Sacred Grove, landscape, local tourism economy


Olio Towers: A Mid-Rise for Performers That Fuses Housing, Rehearsal, and Stage
Located blocks from Houston's Theater District, this modular tower stacks living units around a central performance atrium.

Oasis: Modular Green Housing Carved into Dhaka's Urban Fabric
A shortlisted Plugin Housing entry reclaims unauthorized settlements in Dhaka with stepped concrete volumes, green roofs, and ventilation-driven design.

Black Hole: A Floating Megastructure for the Post-Physical Era
Emiliano Mazzarotto envisions a spherical, self-scaling arena where e-sports, digital hotels, and holographic stadiums replace traditional public space.


Explore Brutalist Architecture Competitions
Discover active competitions in this discipline


Challenge to design mud housing for contemporary communities


Challenge to reimagine the Iron Throne


Photograph architecture without architects


Illustrate the lost glory of Angkor Wat - Render Challenge
Comments (0)
Please login or sign up to add comments
No comments yet. Be the first to comment!