
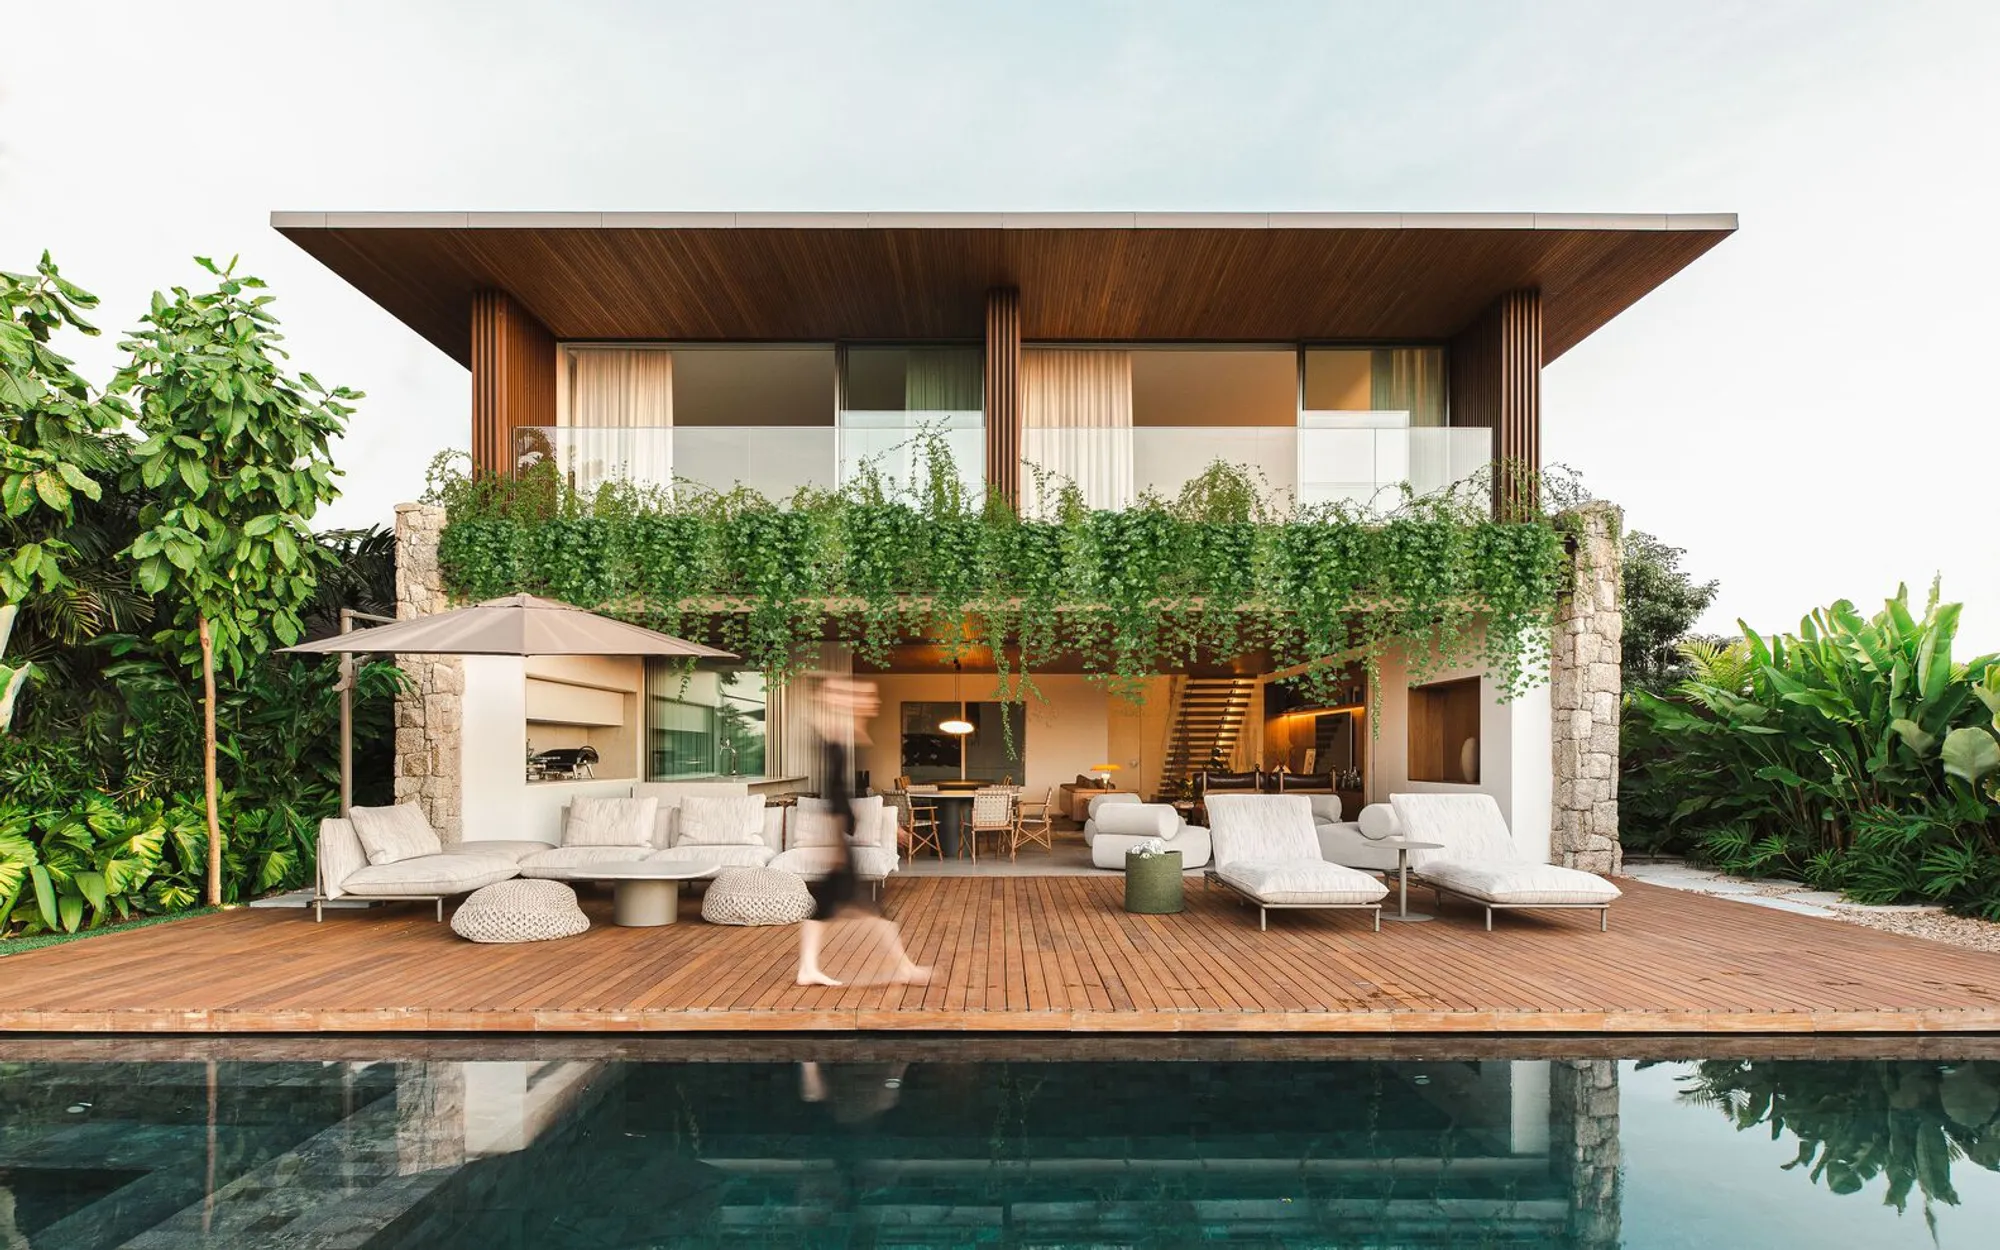
JF Residence by kg studio | Modern Luxury Home in São José do Rio Preto, Brazil
JF Residence by kg studio in São José do Rio Preto blends modern architecture, natural materials, indoor-outdoor integration, custom furniture, and family-focused living.


Designed by kg studio and completed in 2024, the JF Residence is a striking modern home located in a private condominium in São José do Rio Preto, São Paulo. Spanning a built area of 600 m² on a 700 m² plot, this two-story residence thoughtfully balances family conviviality, privacy, and seamless integration with nature. The design emphasizes functional living spaces, natural materiality, and a harmonious connection between interior and exterior environments.

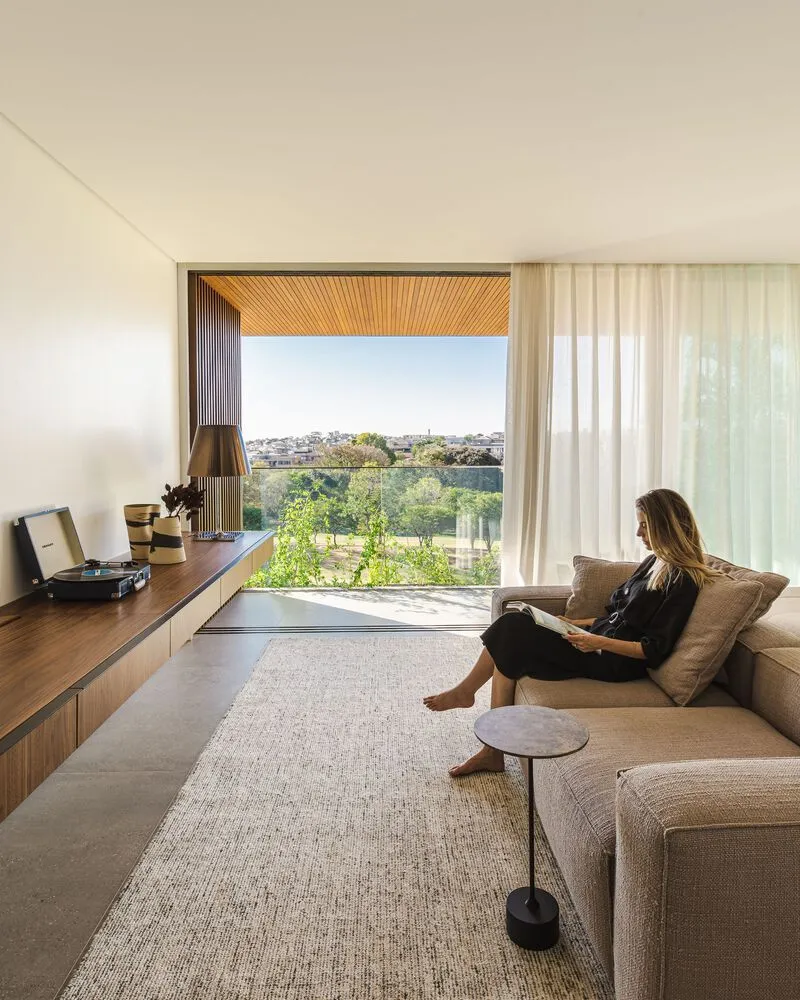

Architecture & Design Concept: The gently sloped site allowed for a fluid architectural layout. The residence is defined by two longitudinal stone-clad gables, which structure the home and support the upper volume, creating a sense of lightness. The street-facing façade prioritizes privacy with opaque panels on the ground floor and wooden brises on the upper level, while the rear opens generously to the garden with expansive glass frames, creating a direct dialogue between interior and exterior.
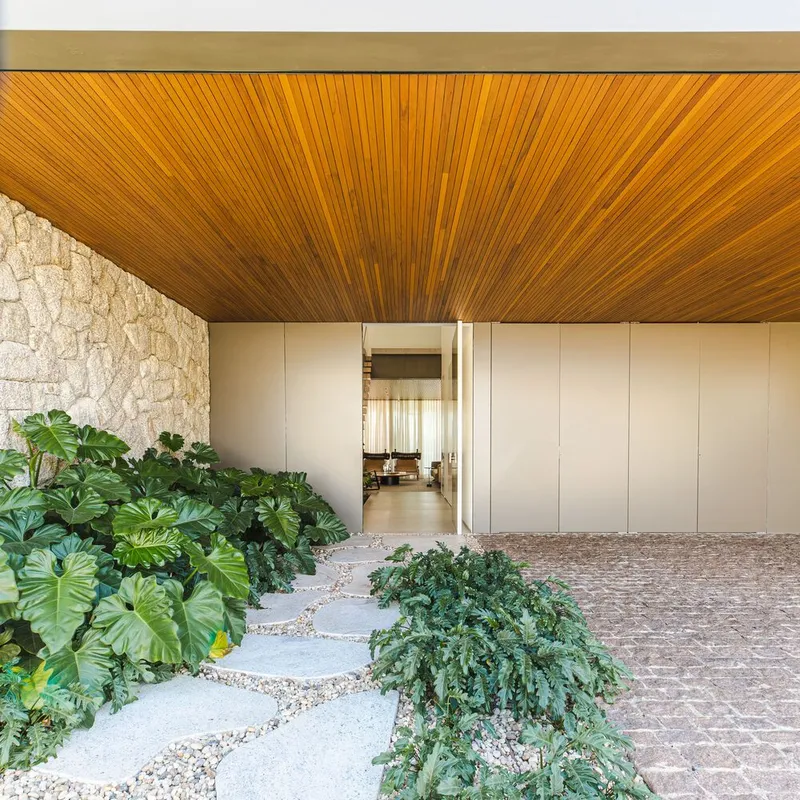
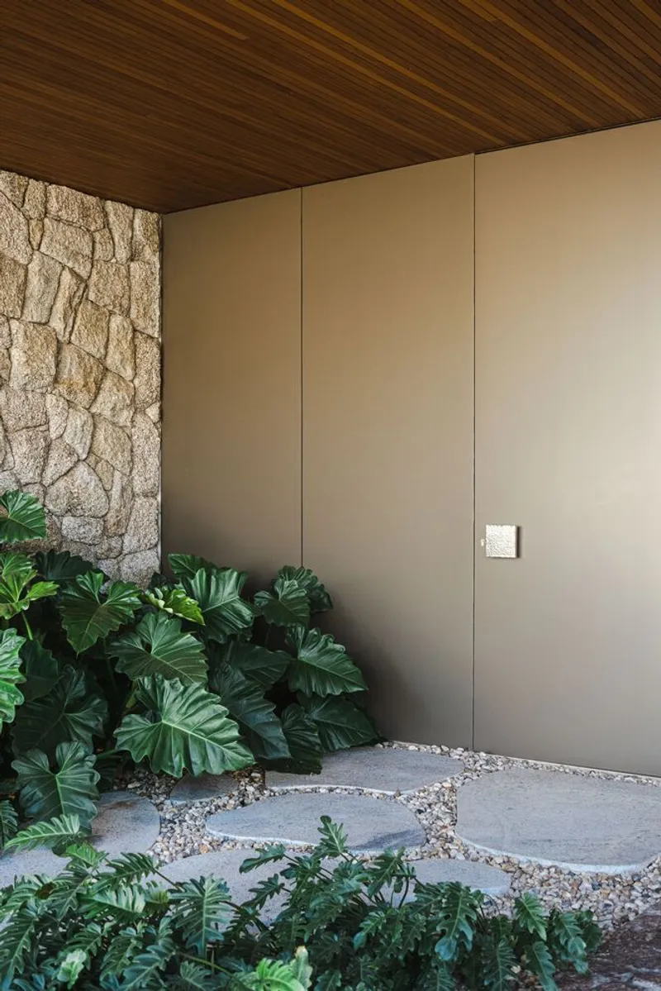
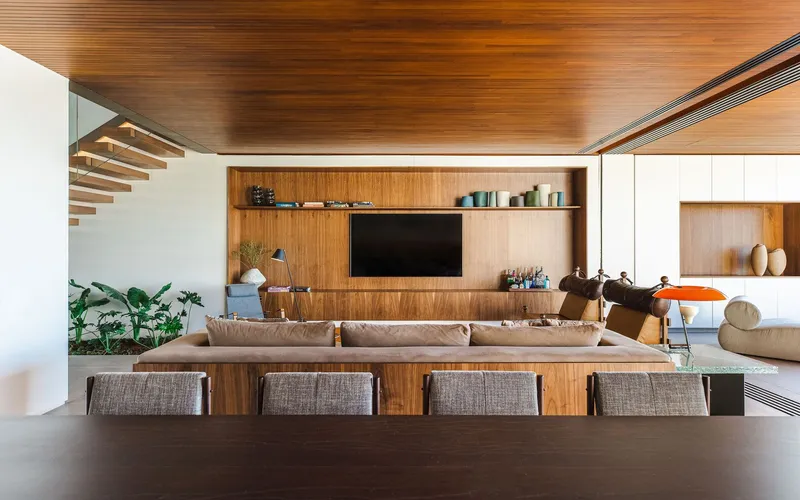
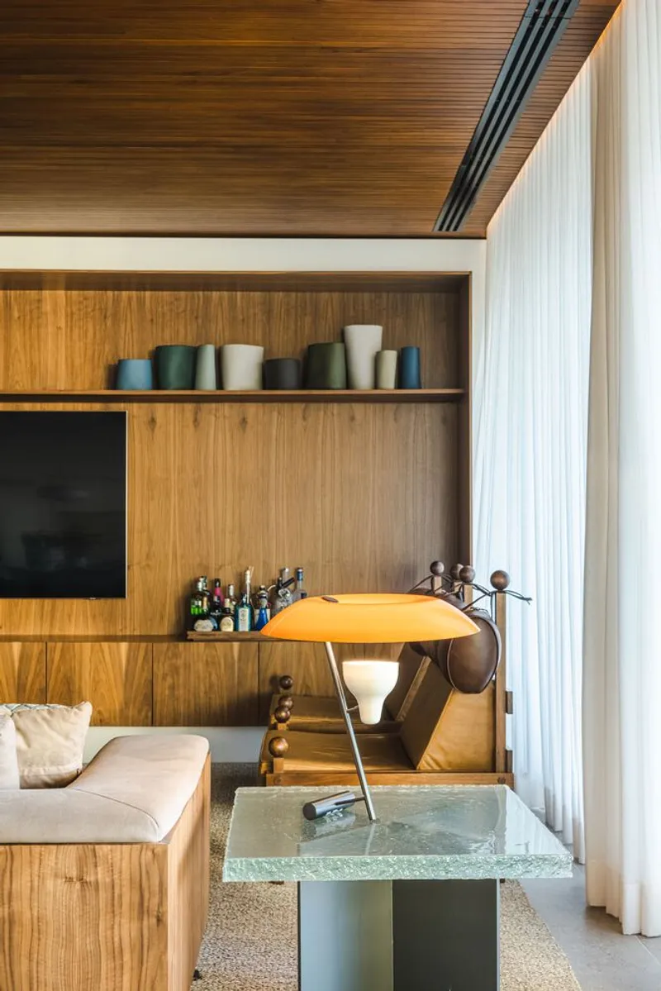
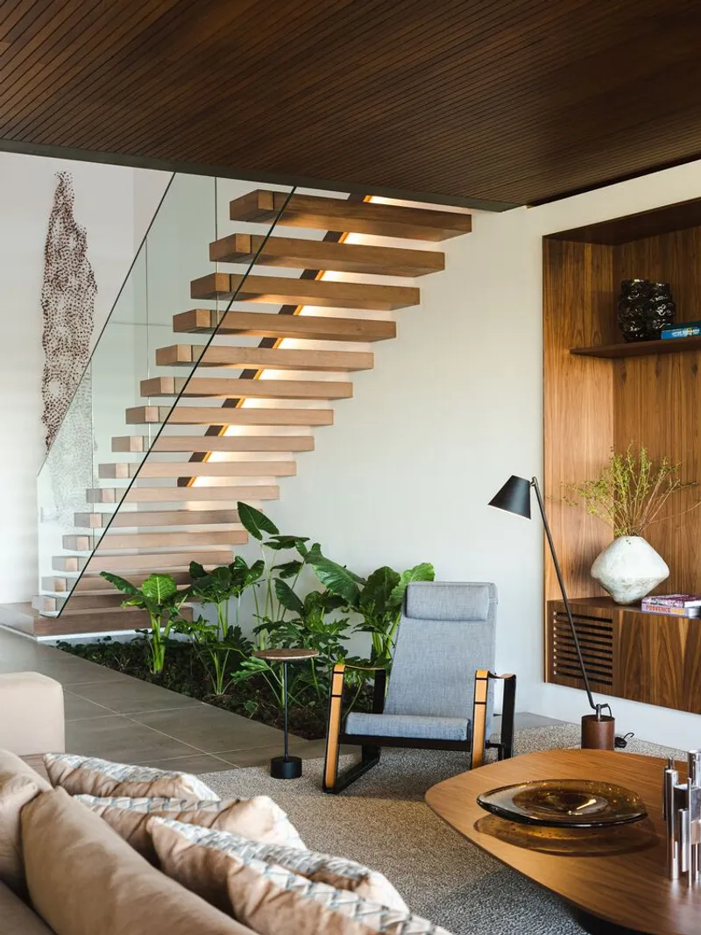
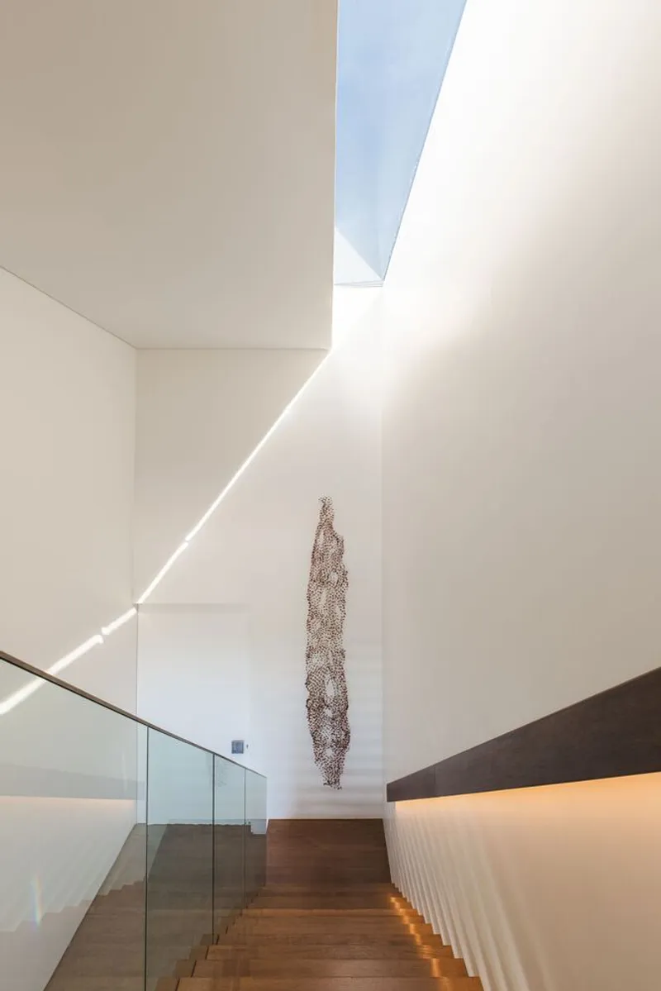
Natural materials such as wood and stone dominate the palette, reinforcing the connection with the surrounding landscape and fostering a warm, welcoming atmosphere. The landscaping enhances this integration with flowerbeds at ground level, planters on upper verandas, and hanging foliage, creating a refreshing, nature-filled environment.
All Photographs are works of Miti Sameshima




Popular Articles
Popular articles from the community


The Ocean Hive: Sustainable Architecture for a Self-Sufficient Civilization at Sea
The Ocean Hive imagines sustainable architecture at sea, where modular habitats, algae, wave power and ocean waste sustain a growing colony.

Hill & Cross Opera: Sculptural Opera House Architecture Shaped by Tallinn’s Landscape and Identity
Hill & Cross Opera reimagines opera house architecture in Tallinn through its sculptural hill, civic plaza, glass wave and a luminous cross.

The Earth Pod: 3D Printed Homes for Resilient Refugee Communities
The Earth Pod reimagines refugee housing through 3D printed homes made from clay, combining resilience, self-sufficiency, and rapid shelter.

Lunar Spiral: Space Architecture Shaped by the Mathematics of the Universe
Lunar Spiral reimagines space architecture through Fibonacci geometry, lunar regolith, levitating habitats, and self-sustaining Moon living.


Similar Reads
You might also enjoy these articles


Hodi-Mandai Geram
Project Function: Preservation and revitalization of the Intangible heritage and socio-spatial identity of the Hodi by Housing, Cultural Memory Center, Sacred Grove, landscape, local tourism economy


Olio Towers: A Mid-Rise for Performers That Fuses Housing, Rehearsal, and Stage
Located blocks from Houston's Theater District, this modular tower stacks living units around a central performance atrium.

Oasis: Modular Green Housing Carved into Dhaka's Urban Fabric
A shortlisted Plugin Housing entry reclaims unauthorized settlements in Dhaka with stepped concrete volumes, green roofs, and ventilation-driven design.

Black Hole: A Floating Megastructure for the Post-Physical Era
Emiliano Mazzarotto envisions a spherical, self-scaling arena where e-sports, digital hotels, and holographic stadiums replace traditional public space.


Explore Residential Building Competitions
Discover active competitions in this discipline


Challenge to design mud housing for contemporary communities


Challenge to reimagine the Iron Throne


Photograph architecture without architects


Illustrate the lost glory of Angkor Wat - Render Challenge
Comments (0)
Please login or sign up to add comments
No comments yet. Be the first to comment!