
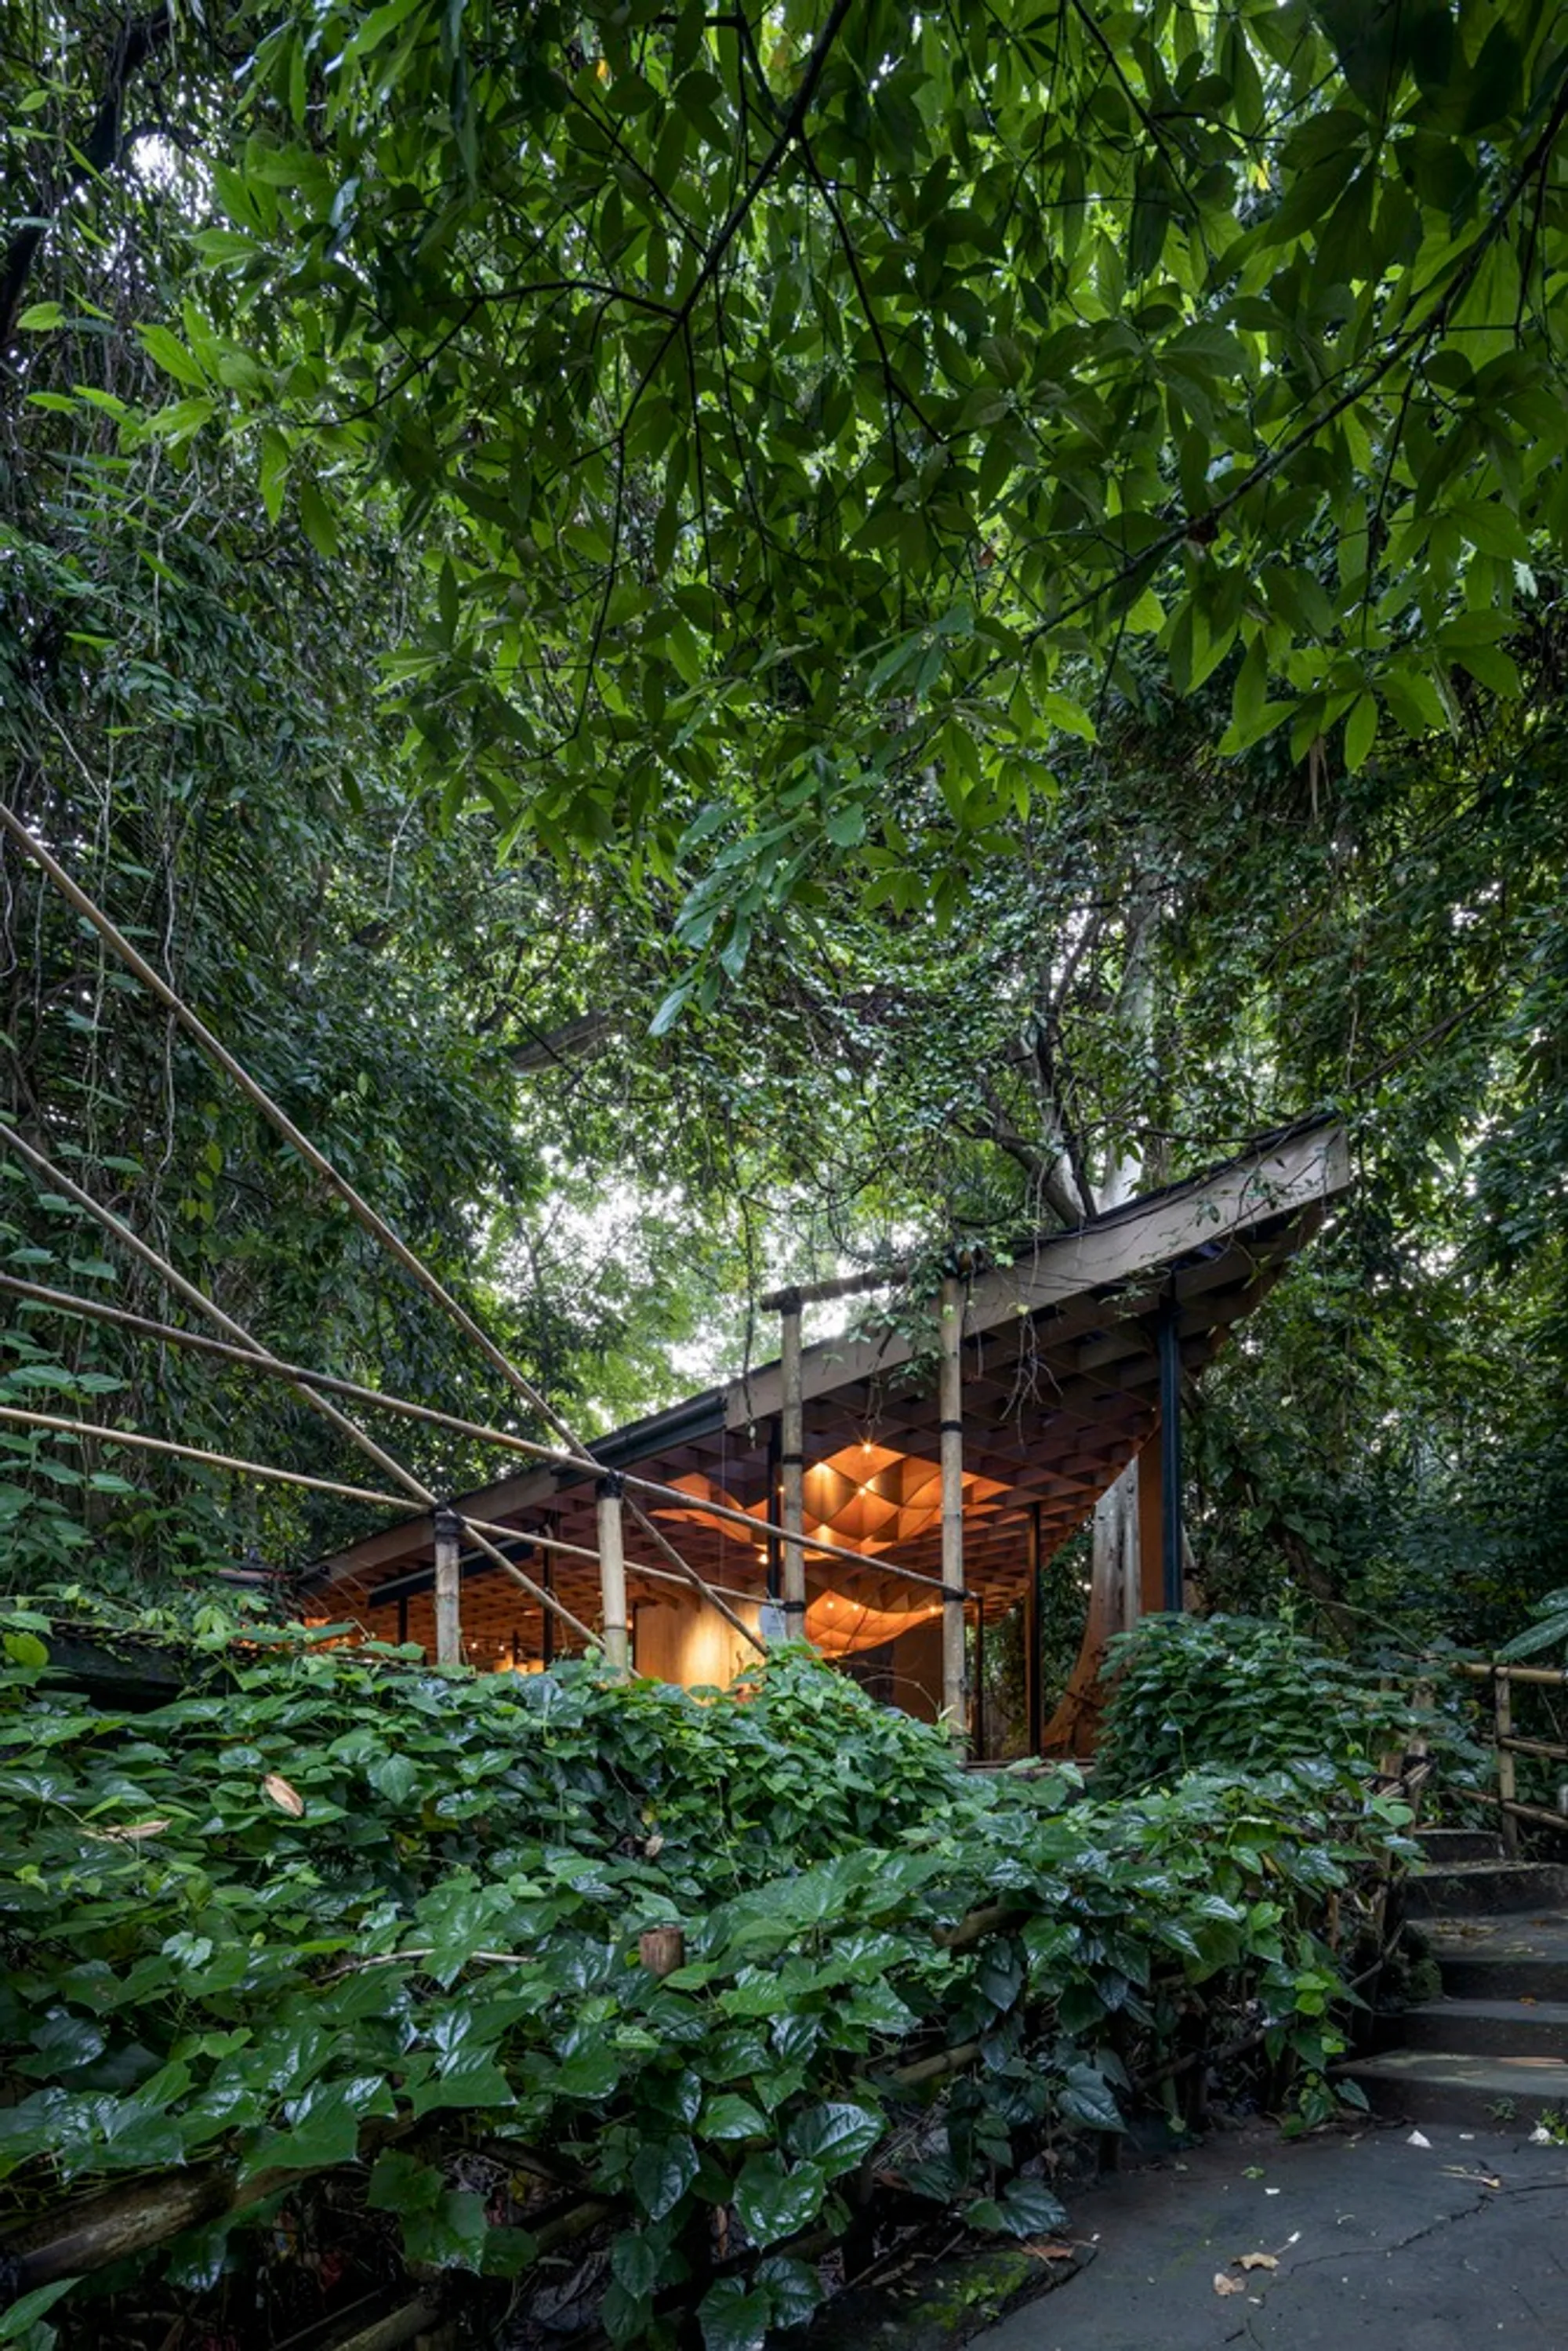
Jia Pavilion by DDAP Architect – A Celebration of Art, Nature, and Sustainable Design in Bali
Jia Pavilion by DDAP Architect blends sustainable wood design with tropical landscapes, creating an immersive cultural space for art, community, and nature.


Nestled within the tropical landscape of Plataran Canggu, Bali, the Jia Pavilion by DDAP Architect is a striking architectural installation designed for the immersive event Jia by OCK (Ong Ceng Kuang), held on 9–11 December 2022. This pavilion serves as a dynamic cultural hub, bringing together art, design, performance, and community under one inspiring structure.
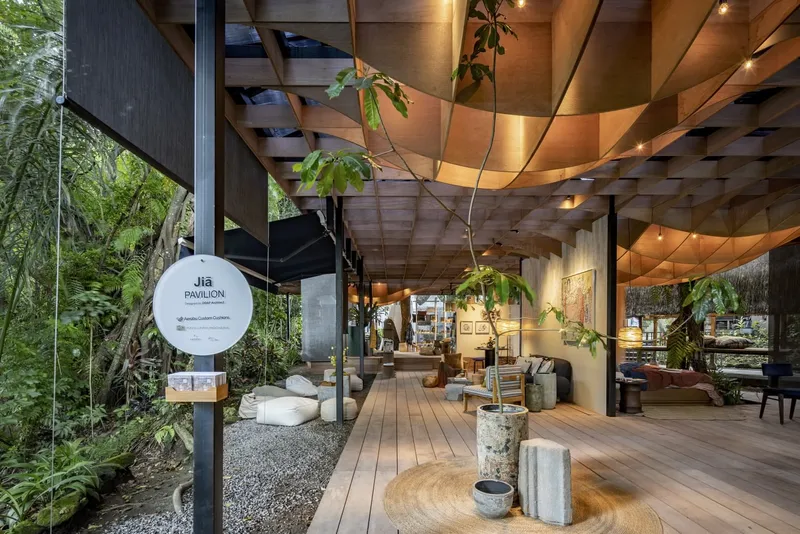
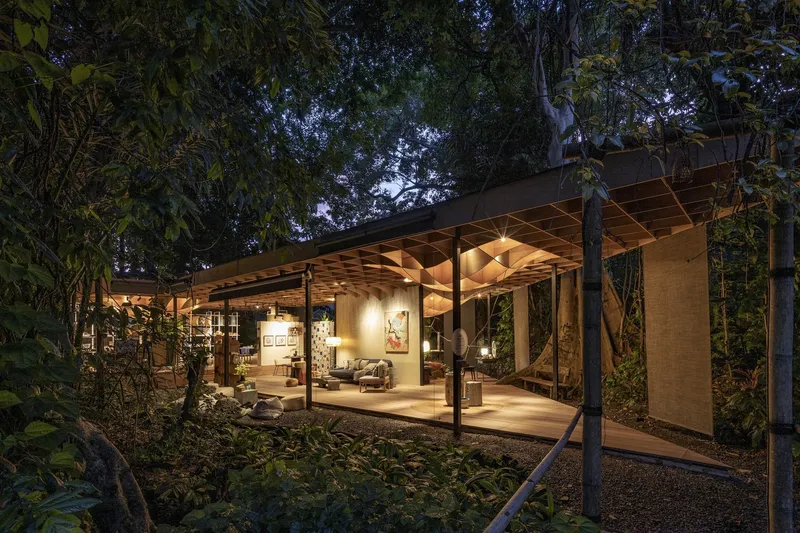
The project, curated with the theme of “Material Alchemy,” transforms the surrounding forest into an idyllic retreat, blurring the boundaries between built form and natural landscape. The pavilion’s name, Damuh—meaning "dew" in Balinese—reflects its organic concept. Its leaf-like form, viewed from above, evokes the imagery of water droplets on fresh foliage, symbolizing rejuvenation and connection with nature.
Architectural Concept & Spatial Experience
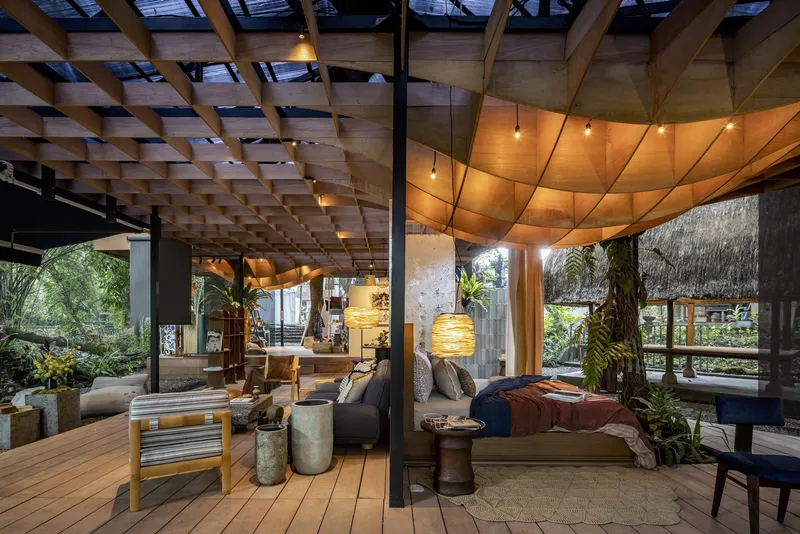
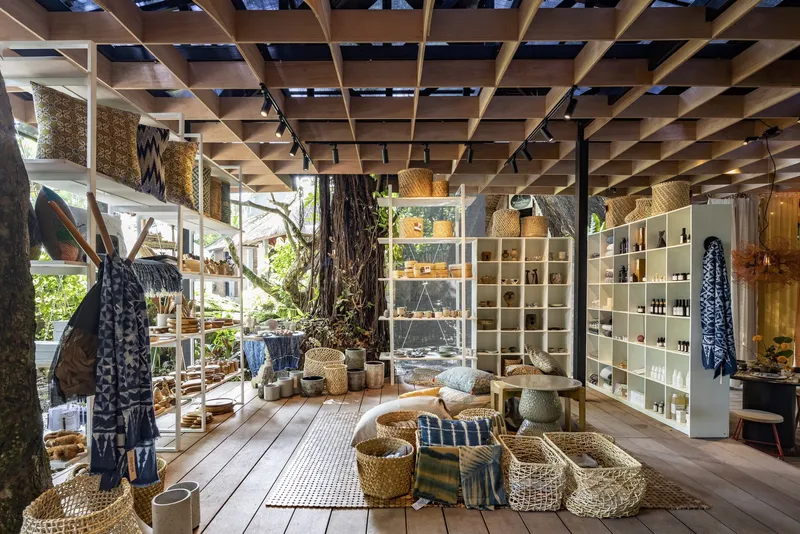
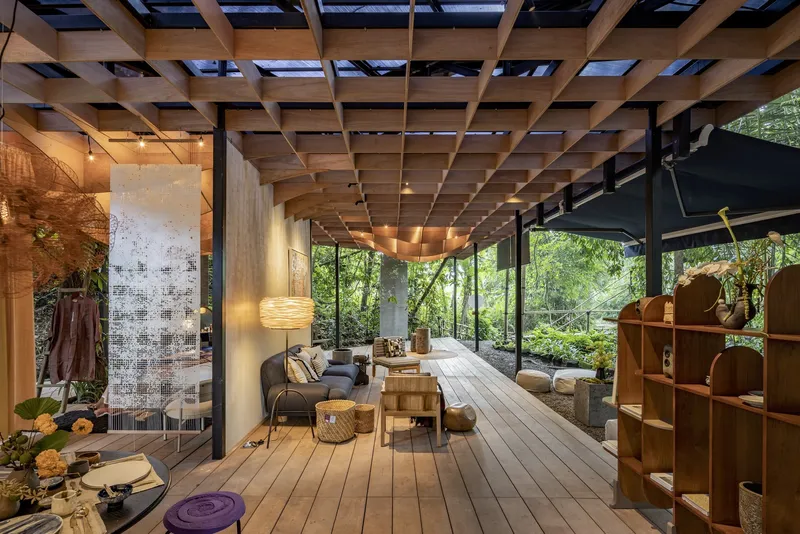
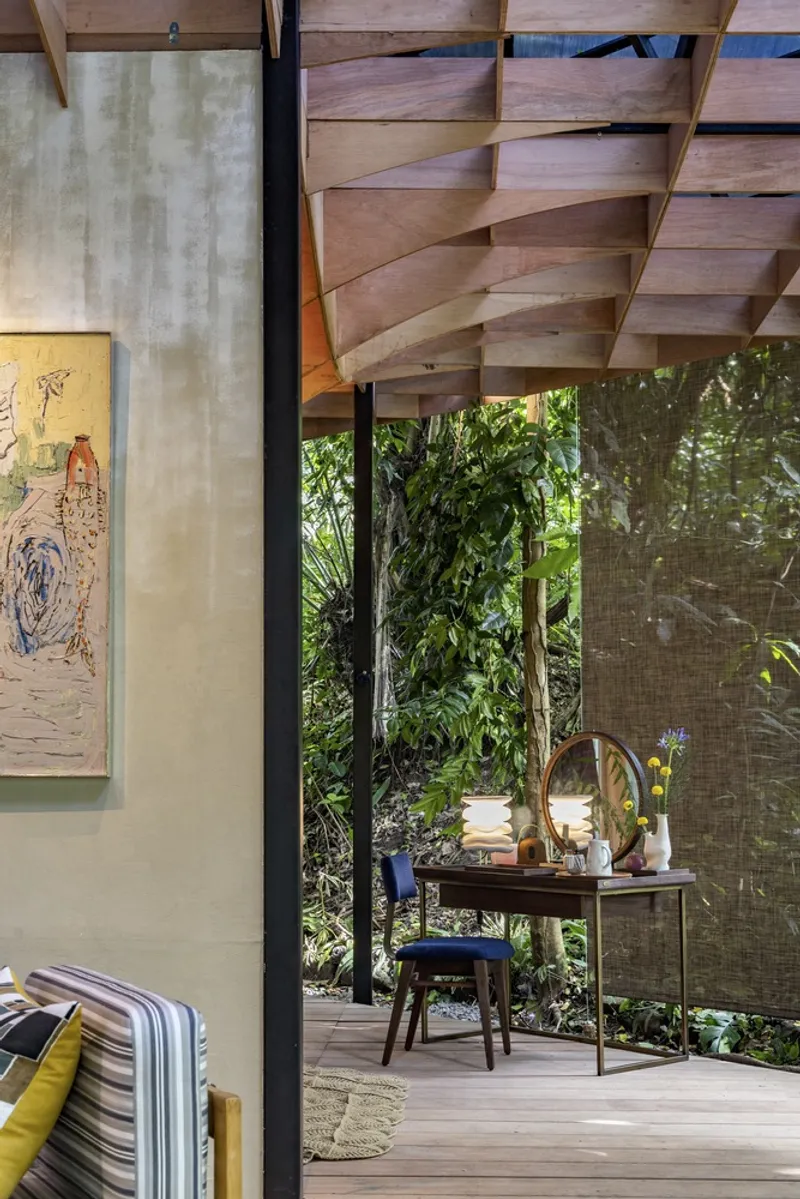
Designed to resemble the terrain of a tropical jungle, Jia Pavilion adopts a fluid, nature-inspired geometry that harmoniously integrates with the site. Constructed primarily from engineered wood by Kayu Lapis Indonesia, the structure retains a warm, tactile character, while maintaining environmental integrity.
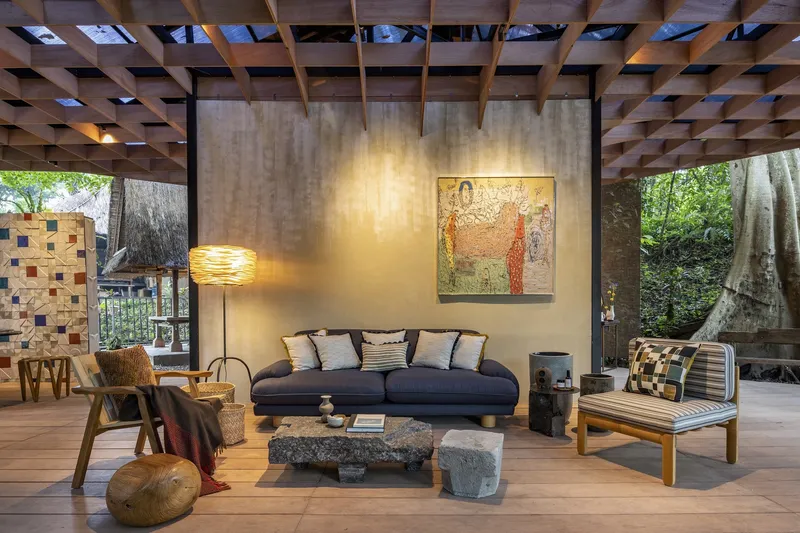
The spatial narrative of the pavilion mimics a home setting, comprising a “living room,” “bedroom,” “bathroom,” and “outdoor patio,” allowing visitors to experience it as if stepping into a friend’s house. This design blurs the line between indoor and outdoor living, inviting visitors to feel a sense of comfort and openness while celebrating the creative spirit of the event.
Sustainable Design & Materials
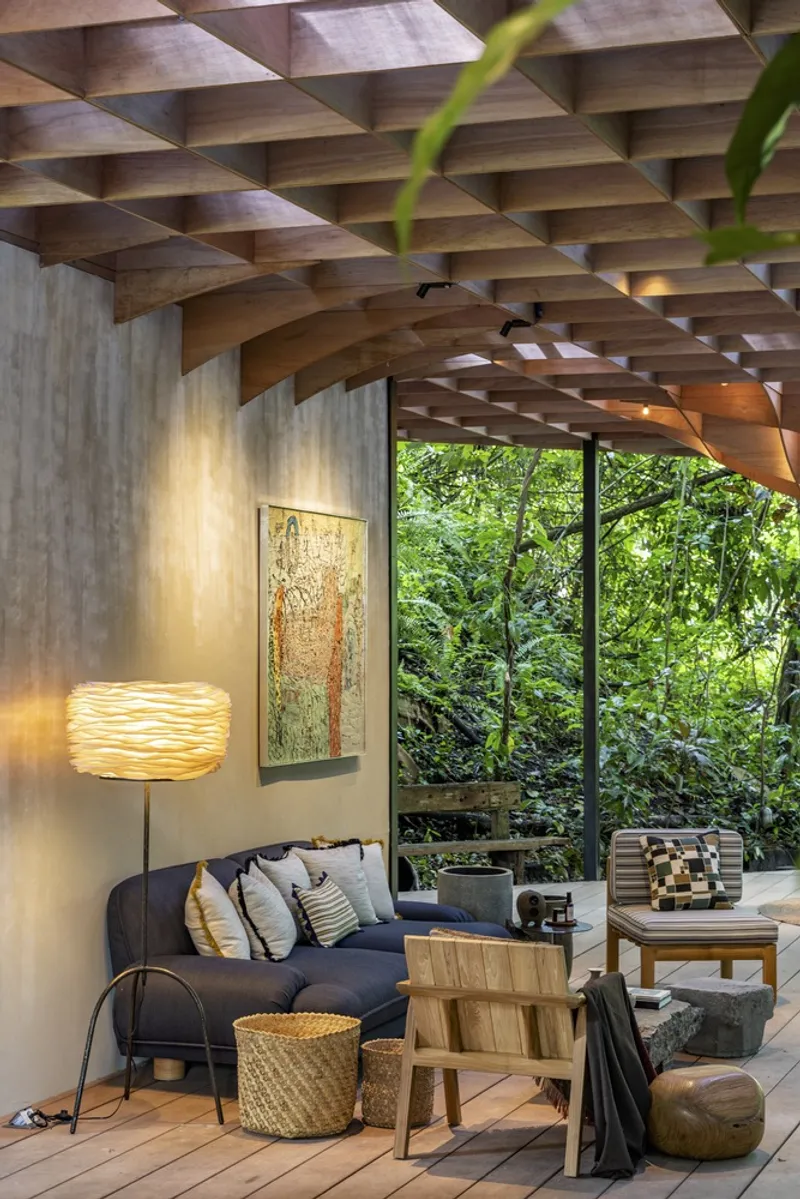
Sustainability is at the heart of Jia Pavilion’s design philosophy. The modular, prefabricated system allows the pavilion to be easily disassembled and repurposed after the event, minimizing waste and energy use. The construction utilized:
- Meranti plywood for the ceiling, chosen for its durability in outdoor conditions.
- Keruing wood for deck flooring, offering strength and longevity.
- Flexi plywood, allowing the creation of the pavilion’s elegant curves due to its flexibility.
The entire installation was assembled in just three days, demonstrating the efficiency of the prefabricated approach while maintaining design quality and aesthetics.
A Fusion of Creativity and Community
The pavilion reflects OCK’s vision of merging handcrafted conceptual lighting, art installations, and performance spaces, transforming the forest backdrop into a living gallery of cultural expression. By embracing an open-air layout, Jia Pavilion creates a multi-sensory experience, celebrating the interplay of light, shadow, and natural surroundings.
Through this design, DDAP Architect has not only built a temporary structure but also an immersive architectural experience, encouraging collaboration among artists, designers, and creatives while showcasing the potential of eco-conscious, adaptive design.
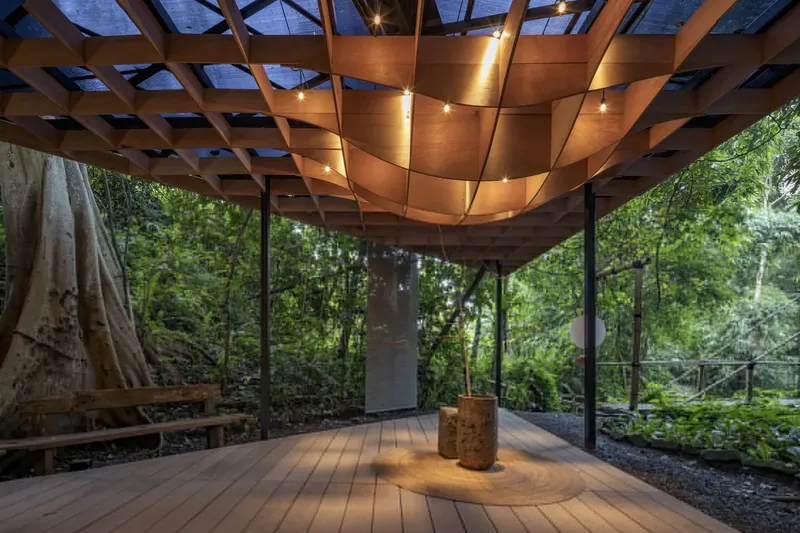
All Photographs are works of Indra Wiras




Popular Articles
Popular articles from the community


The Musturak Paradise: Senior Living Architecture for a Connected Future in Temara, Morocco
The Musturak Paradise reimagines senior living architecture in Temara via private homes, social spaces, culture, community, and shared care.

The Ocean Hive: Sustainable Architecture for a Self-Sufficient Civilization at Sea
The Ocean Hive imagines sustainable architecture at sea, where modular habitats, algae, wave power and ocean waste sustain a growing colony.

Co-life: Sustainable Architecture for Age-Friendly Community Living
Co-life reimagines sustainable architecture for seniors through courtyards, rammed earth, shared gardens, and spaces designed for belonging.

Co-Life: Senior Housing Design That Reconnects Older Adults With the City
Co-Life reimagines senior housing design through healing gardens, shared streets, workshops, and a sustainable community across generations.


Similar Reads
You might also enjoy these articles


Hodi-Mandai Geram
Project Function: Preservation and revitalization of the Intangible heritage and socio-spatial identity of the Hodi by Housing, Cultural Memory Center, Sacred Grove, landscape, local tourism economy


Olio Towers: A Mid-Rise for Performers That Fuses Housing, Rehearsal, and Stage
Located blocks from Houston's Theater District, this modular tower stacks living units around a central performance atrium.

Oasis: Modular Green Housing Carved into Dhaka's Urban Fabric
A shortlisted Plugin Housing entry reclaims unauthorized settlements in Dhaka with stepped concrete volumes, green roofs, and ventilation-driven design.

Black Hole: A Floating Megastructure for the Post-Physical Era
Emiliano Mazzarotto envisions a spherical, self-scaling arena where e-sports, digital hotels, and holographic stadiums replace traditional public space.


Explore Pavilion Competitions
Discover active competitions in this discipline



Challenge to design a portable theatre


Challenge to design a portable music platform


Challenge to design an open learning module for the elderly


Challenge to reimagine the Iron Throne
Comments (0)
Please login or sign up to add comments
No comments yet. Be the first to comment!