
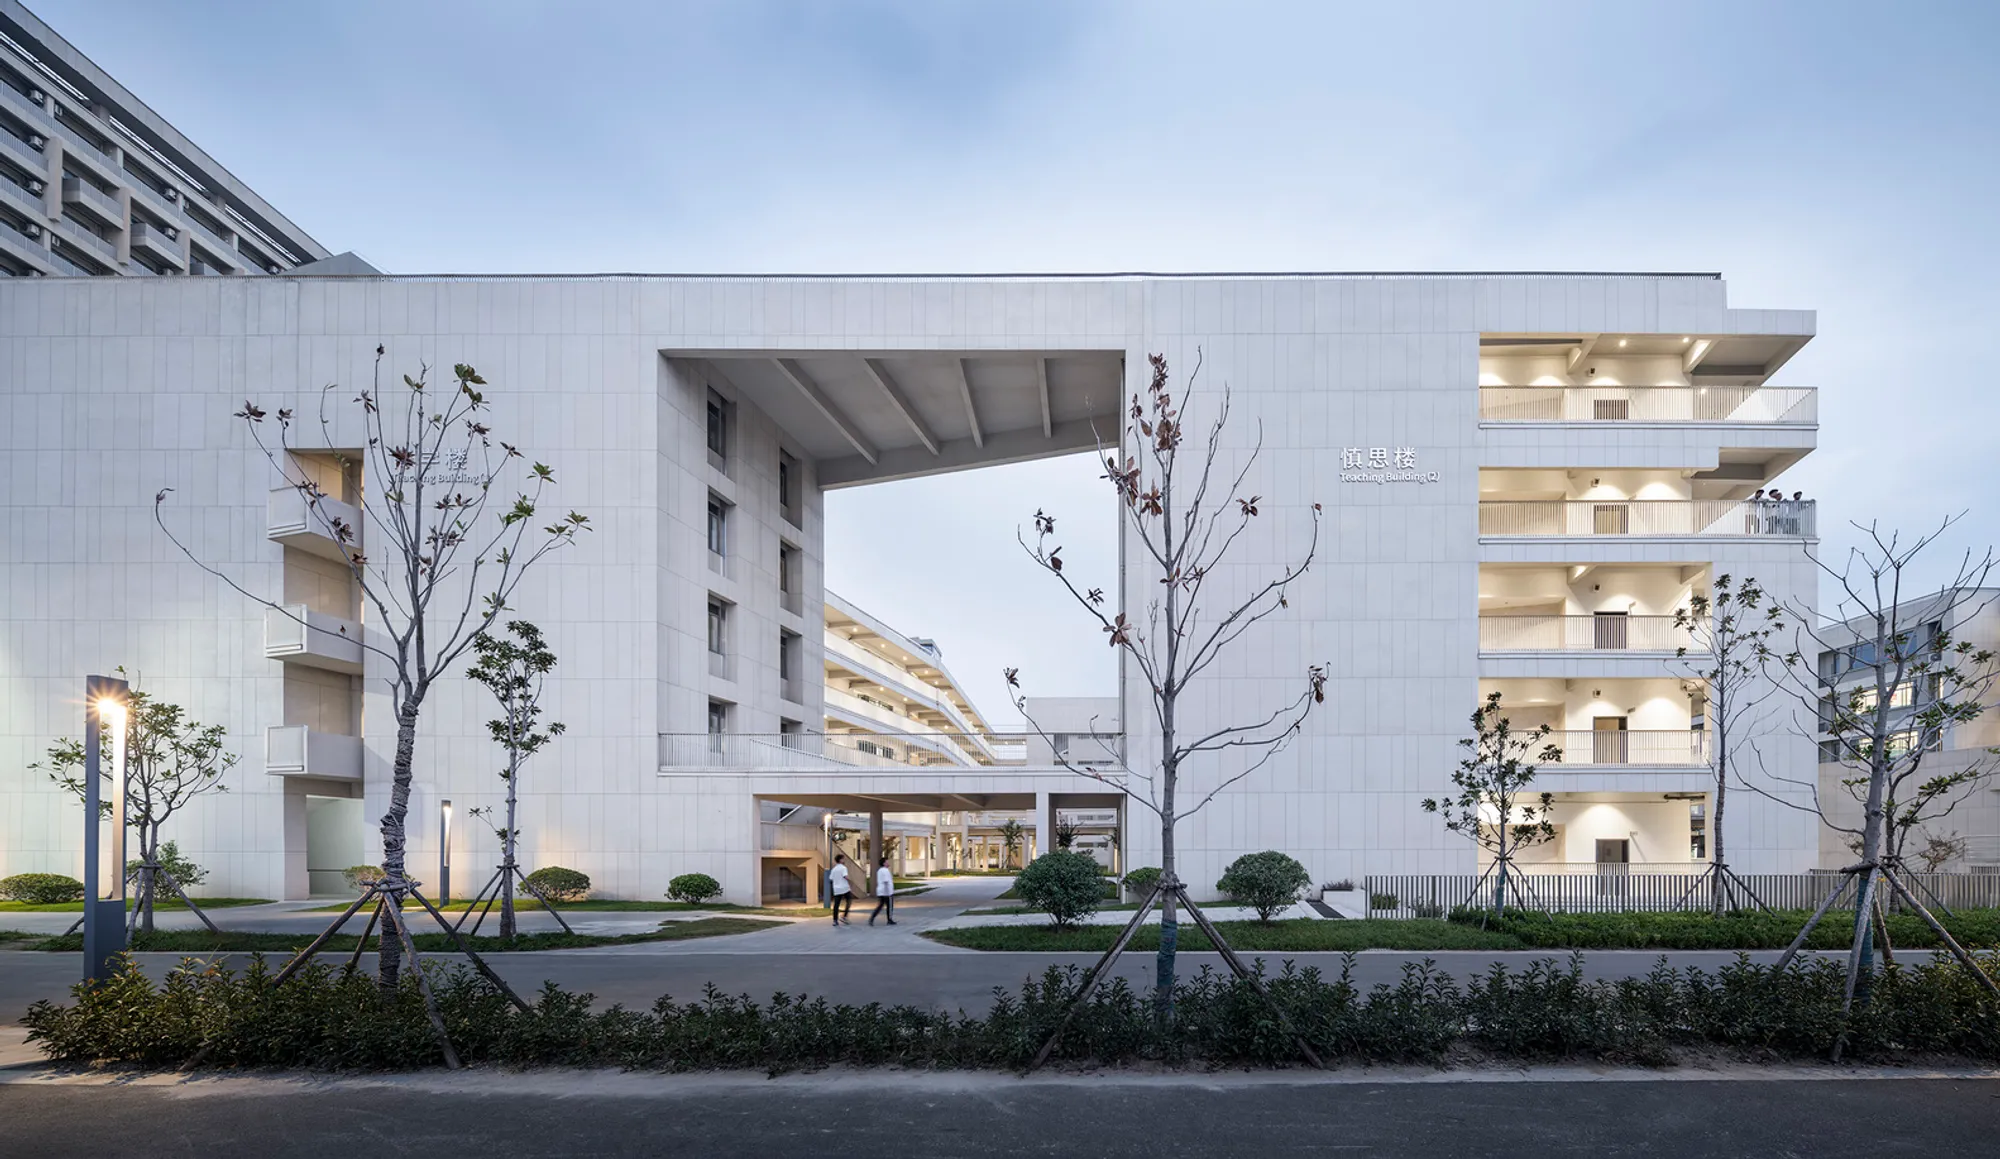
Jiangsu Jingjiang Senior High School New Campus by Zhaohui Rong Studio: Redefining Educational Architecture in China
A dynamic, multi-level high school campus in Jiangsu blending educational functionality with artistic architecture, community spaces, and spatial warmth.


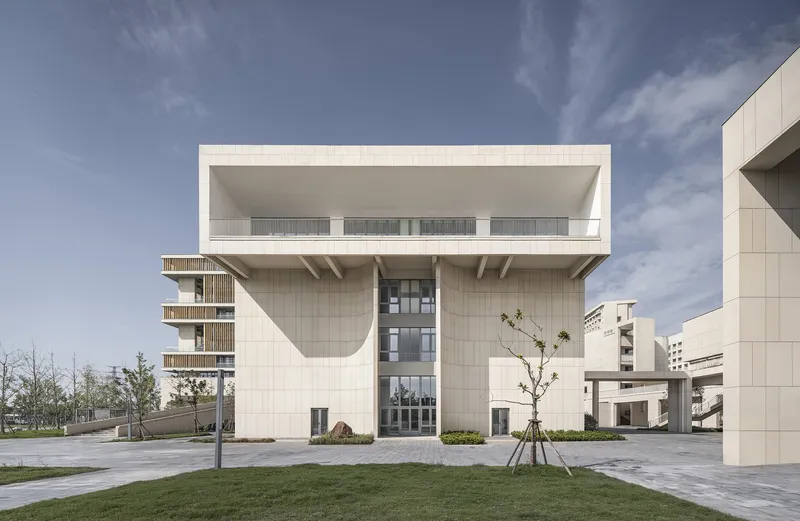
In the heart of Tai Zhou Shi, Jiangsu Province, a transformative educational architecture project is setting new standards for campus design. Completed in 2021, the Jiangsu Jingjiang Senior High School New Campus, designed by Zhaohui Rong Studio, covers a vast area of 210,000 square meters. This innovative high school campus reimagines the spatial and social dynamics of secondary education through progressive architectural strategies that emphasize human interaction, multifunctionality, and spatial warmth.
A New Vision for High School Architecture in China
Breaking away from the traditional, monolithic model of school construction, Zhaohui Rong Studio's design creates an open, interactive learning environment. Instead of isolating buildings or rigidly organizing spaces, the campus is laid out to encourage fluid movement, visual connectivity, and a shared experience among students and faculty.
The entire project reflects a nuanced understanding of educational architecture—not merely as a collection of classrooms, but as a living, breathing community.
Spatial Warmth and Interactivity
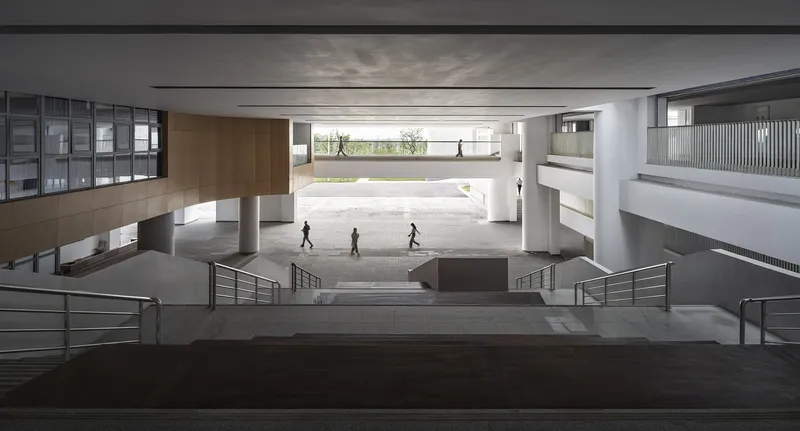
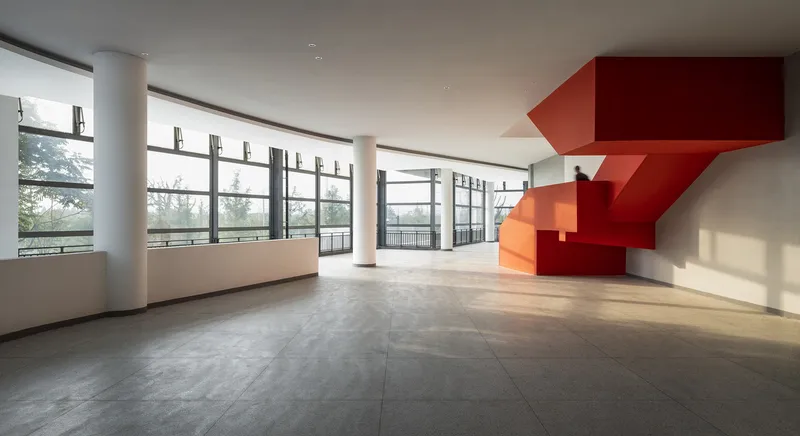
The concept of "spatial warmth" lies at the heart of the campus design. This idea goes beyond density—it considers how often and how meaningfully people interact with a space. By designing with student movement patterns in mind, the campus creates spatial hotspots—intersections that become centers of community and collaboration. These areas are activated not just by architecture, but by the rhythm of student life.
A Layered Ground: The Elevated Platform Strategy
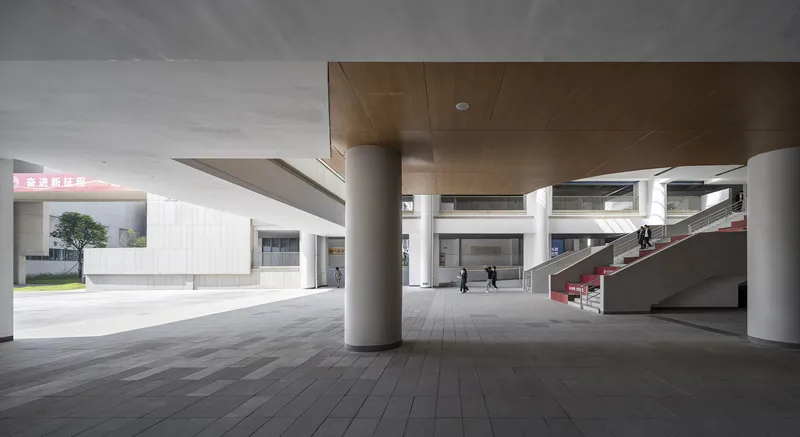
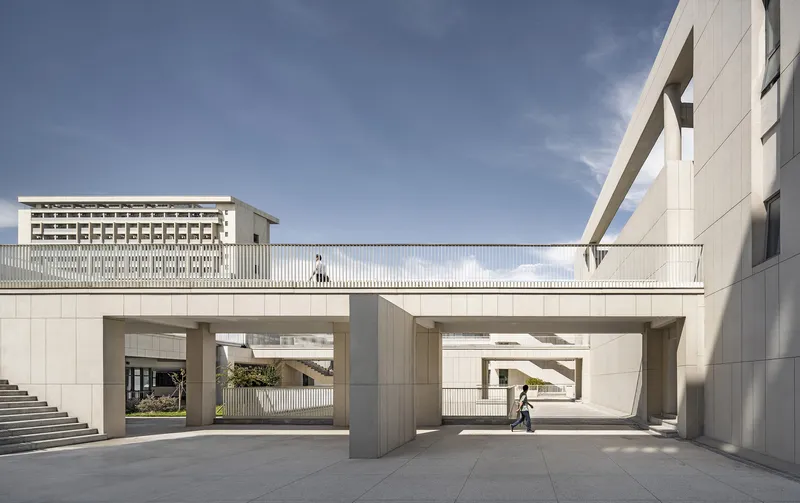
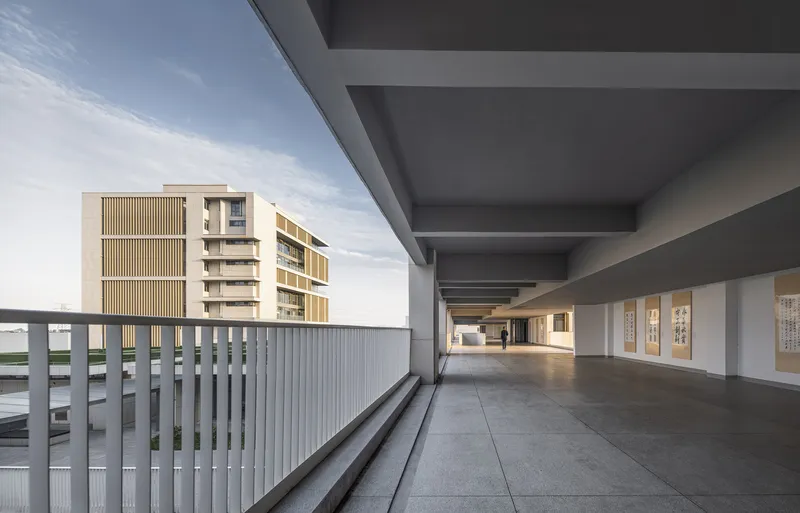
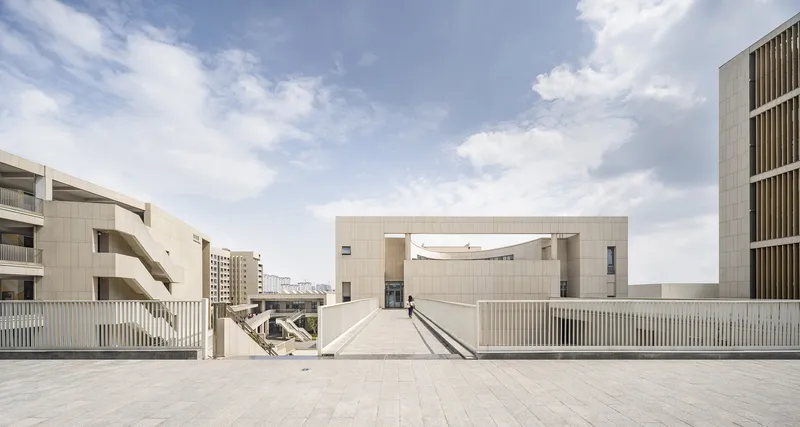
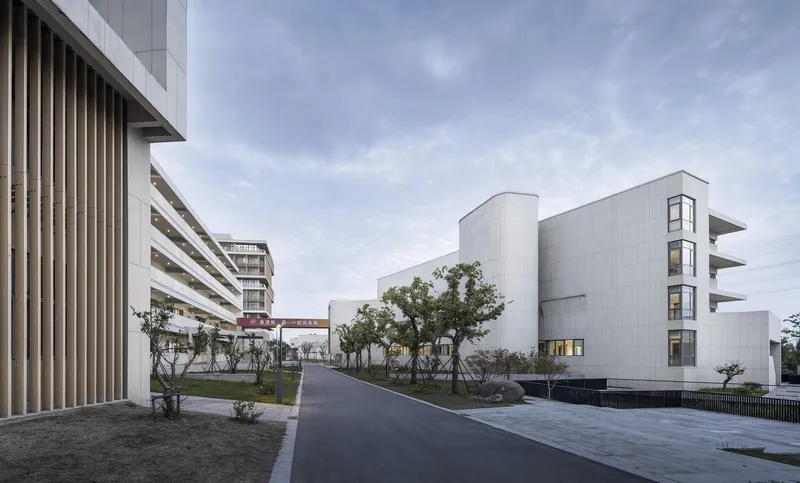
The new high school campus challenges conventional zoning with its multi-level, sectionalized design. It blurs the boundary between buildings and open spaces, encouraging more ambiguity and interaction. Instead of a single defined ground level, the school embraces a tiered architecture, stacking platforms and circulation paths to create vertical integration and layered accessibility.
Academic Center as Urban Public Space
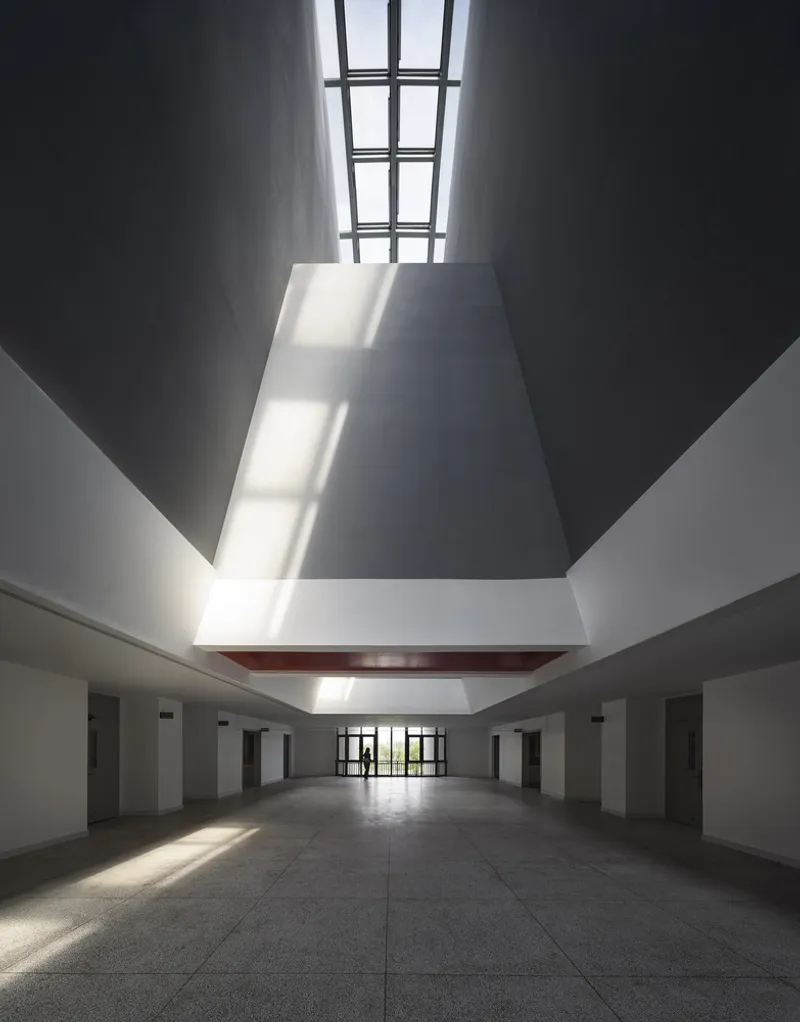
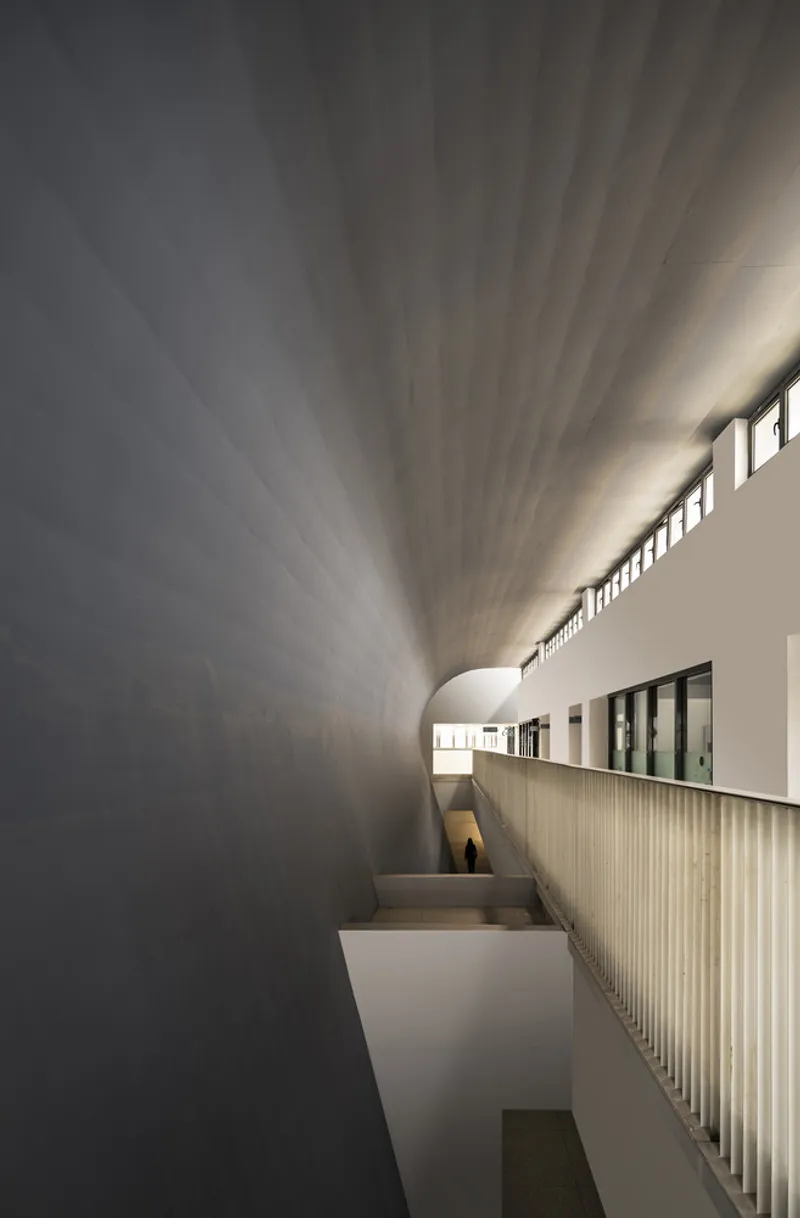
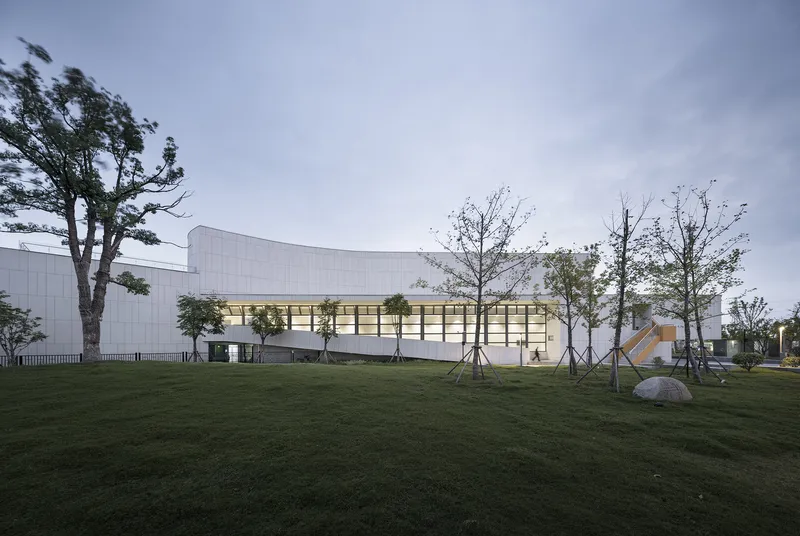
At the core of the campus lies the Academic Center—a multifunctional hub that sets the tone for the school’s architectural identity. With a two-story, semi-open entrance hall, it resembles a civic space more than a traditional school facility. Its design allows for cross-functional use, combining areas for studying, gathering, and relaxing. The building becomes an urban node within an educational setting, creating a quasi-public atmosphere rarely seen in high school campuses.
Facade Design: A Dialogue Between Solid and Void
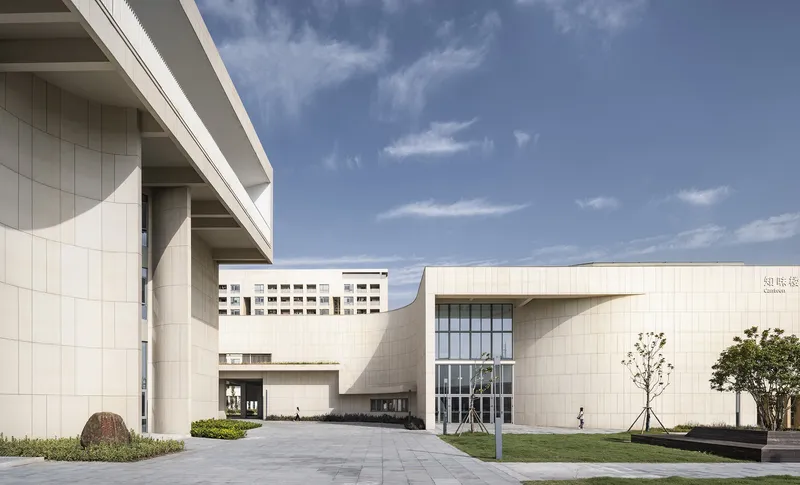
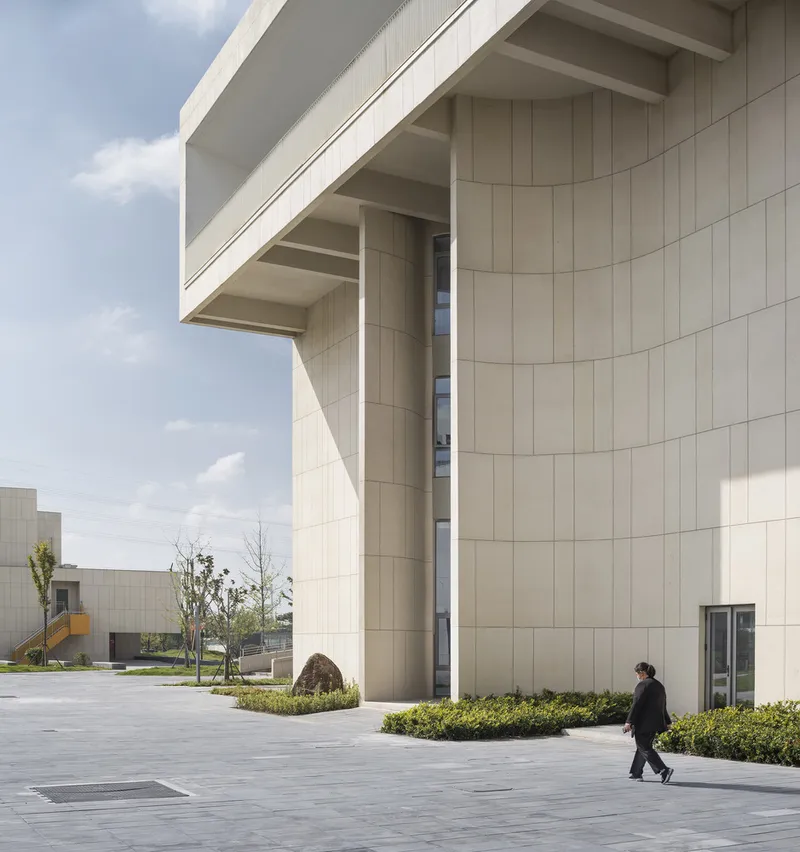
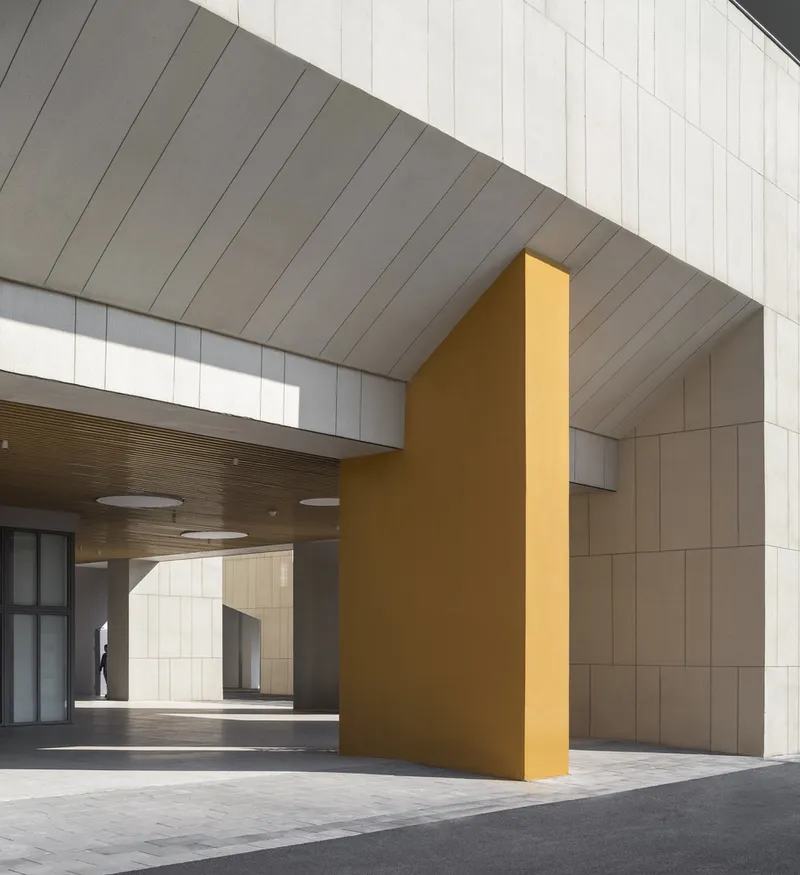
The facade design plays a critical role in setting this campus apart. Zhaohui Rong Studio has integrated a strong interplay between solid and void, rejecting the monotonous exteriors of standard school buildings. The result is a series of dynamic elevations that reflect both strength and artistry. These expressive surfaces enhance the building’s identity while remaining functional and context-sensitive.
Sculptural Lighting and Interior Elegance
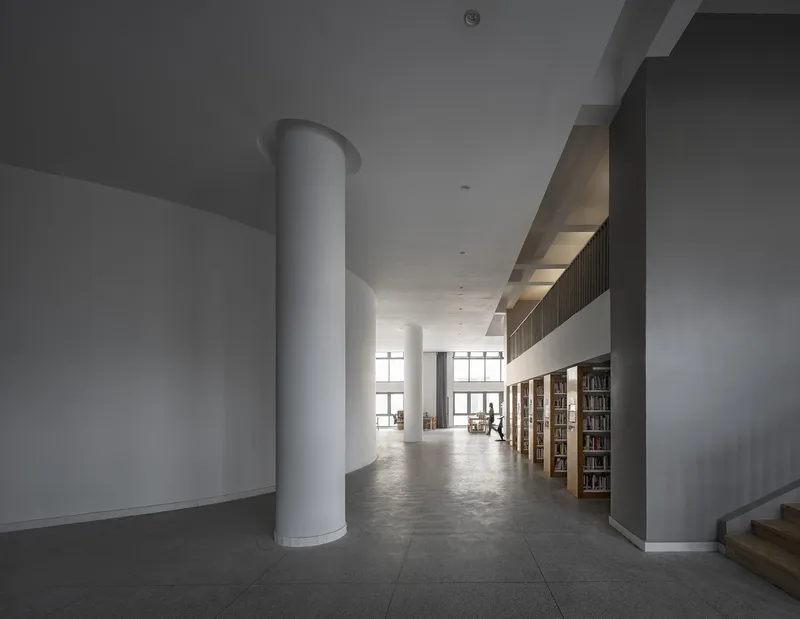
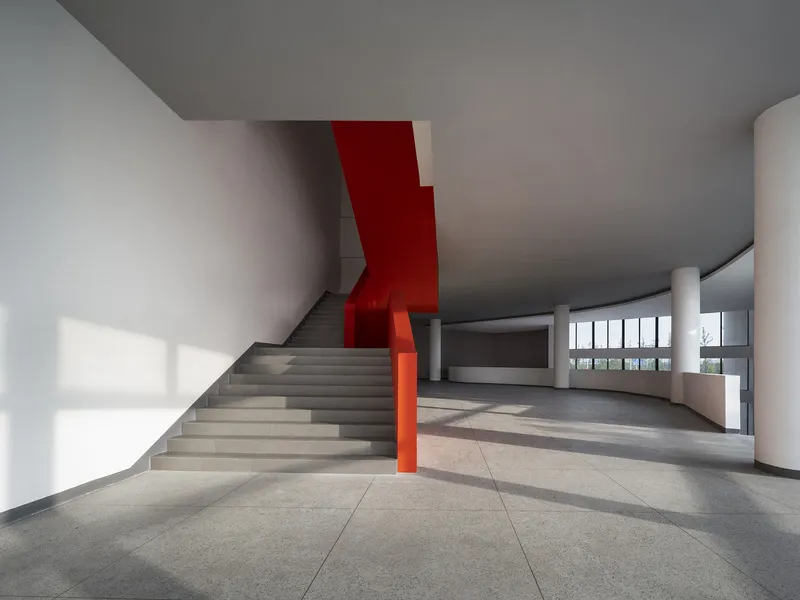
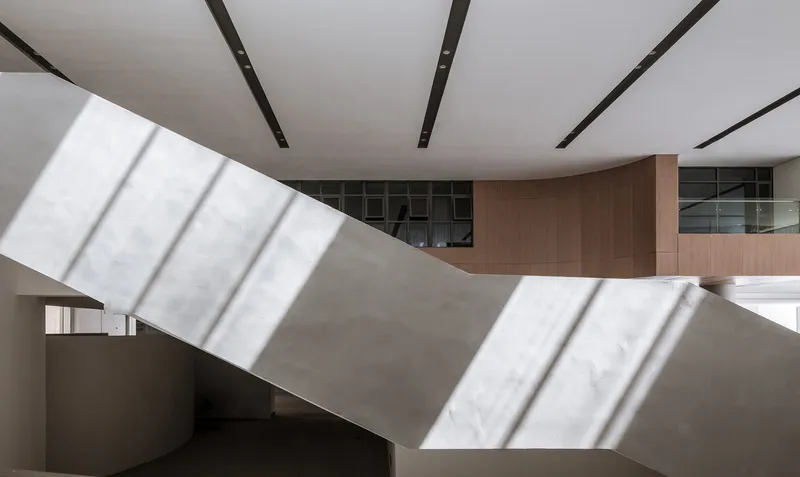
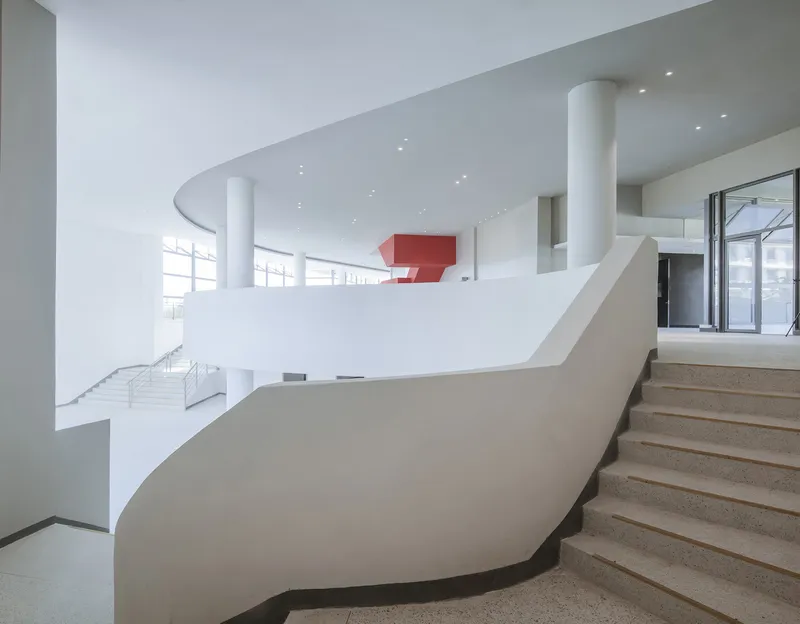
Interior spaces—particularly in the library and theater—employ light as a material element. In the library atrium, curved skylights frame soft, natural illumination while simultaneously serving fire-safety and daylighting functions. The theater lobby, with its sculptural staircases and curated lighting, transforms utilitarian spaces into immersive architectural experiences. The design demonstrates how educational interiors can also be aesthetic and emotionally engaging.
Dormitories and Collective Memory
In contrast to the more utilitarian academic blocks, the student dormitories are designed with a family-oriented layout, reminiscent of Marseille's iconic apartment style. These residential zones foster comfort and intimacy, encouraging a sense of belonging and collective memory that students will carry with them long after graduation. A high-rise building on the southern edge of the campus acts as a symbolic and functional anchor, serving both as a landmark and as a hub for student life.
Public Spaces and Urban Connectivity
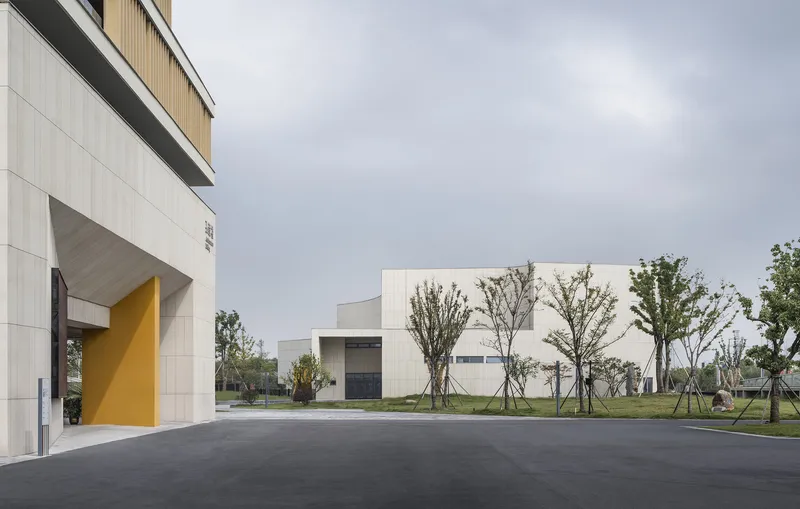
Public spaces, particularly the cafeteria and plazas, are treated with the same architectural seriousness as academic buildings. The south-facing cafeteria connects seamlessly with an outdoor leisure square, forming a communal heart for the school. The Western Living Plaza, positioned between the cafeteria and teaching zones, is designed as a future gathering hotspot, reinforcing the school’s mission to integrate learning with community interaction.
Peripheral Buildings and Inward Focus
While the auditorium and art building occupy peripheral locations, their design reflects an inward-facing architectural strategy. With large, unbroken surfaces and bold lighting, these buildings provide contrast and artistic tension, completing the spatial narrative. Their placement ensures they remain distinct yet integral to the overall composition, contributing to a holistic and human-centric campus masterplan.
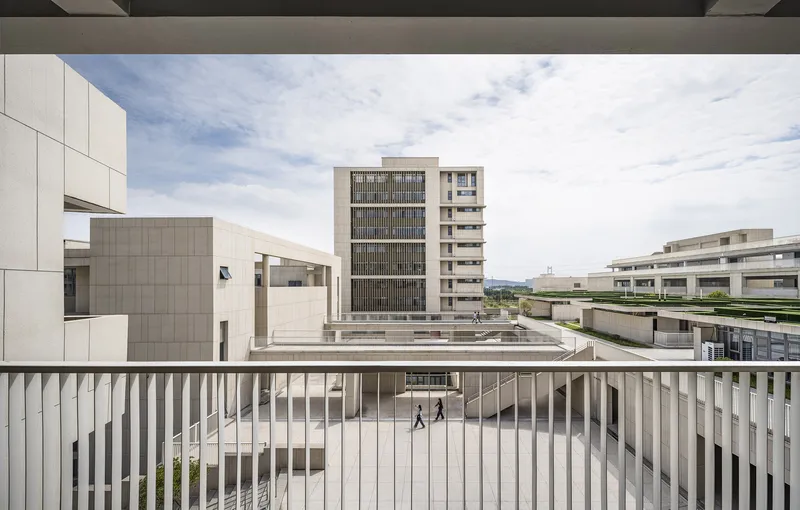
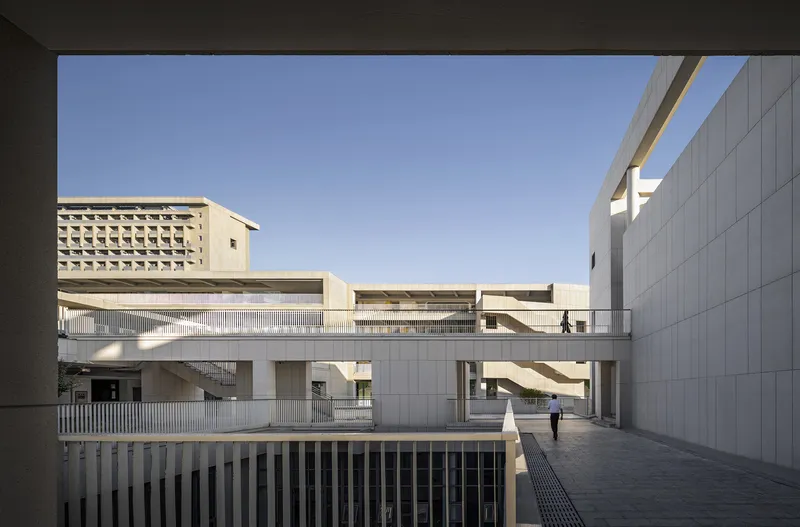
All Photographs are works of Bowen Hou,




Popular Articles
Popular articles from the community


Co-life: Sustainable Architecture for Age-Friendly Community Living
Co-life reimagines sustainable architecture for seniors through courtyards, rammed earth, shared gardens, and spaces designed for belonging.

Co-Life: Senior Housing Design That Reconnects Older Adults With the City
Co-Life reimagines senior housing design through healing gardens, shared streets, workshops, and a sustainable community across generations.

The Ocean Hive: Sustainable Architecture for a Self-Sufficient Civilization at Sea
The Ocean Hive imagines sustainable architecture at sea, where modular habitats, algae, wave power and ocean waste sustain a growing colony.

The Earth Pod: 3D Printed Homes for Resilient Refugee Communities
The Earth Pod reimagines refugee housing through 3D printed homes made from clay, combining resilience, self-sufficiency, and rapid shelter.


Similar Reads
You might also enjoy these articles


Hodi-Mandai Geram
Project Function: Preservation and revitalization of the Intangible heritage and socio-spatial identity of the Hodi by Housing, Cultural Memory Center, Sacred Grove, landscape, local tourism economy


Olio Towers: A Mid-Rise for Performers That Fuses Housing, Rehearsal, and Stage
Located blocks from Houston's Theater District, this modular tower stacks living units around a central performance atrium.

Oasis: Modular Green Housing Carved into Dhaka's Urban Fabric
A shortlisted Plugin Housing entry reclaims unauthorized settlements in Dhaka with stepped concrete volumes, green roofs, and ventilation-driven design.

Black Hole: A Floating Megastructure for the Post-Physical Era
Emiliano Mazzarotto envisions a spherical, self-scaling arena where e-sports, digital hotels, and holographic stadiums replace traditional public space.


Explore Educational Building Competitions
Discover active competitions in this discipline



Challenge to design public laboratory


Challenge to reimagine the Iron Throne


Photograph architecture without architects


Illustrate the lost glory of Angkor Wat - Render Challenge
Comments (0)
Please login or sign up to add comments
No comments yet. Be the first to comment!