
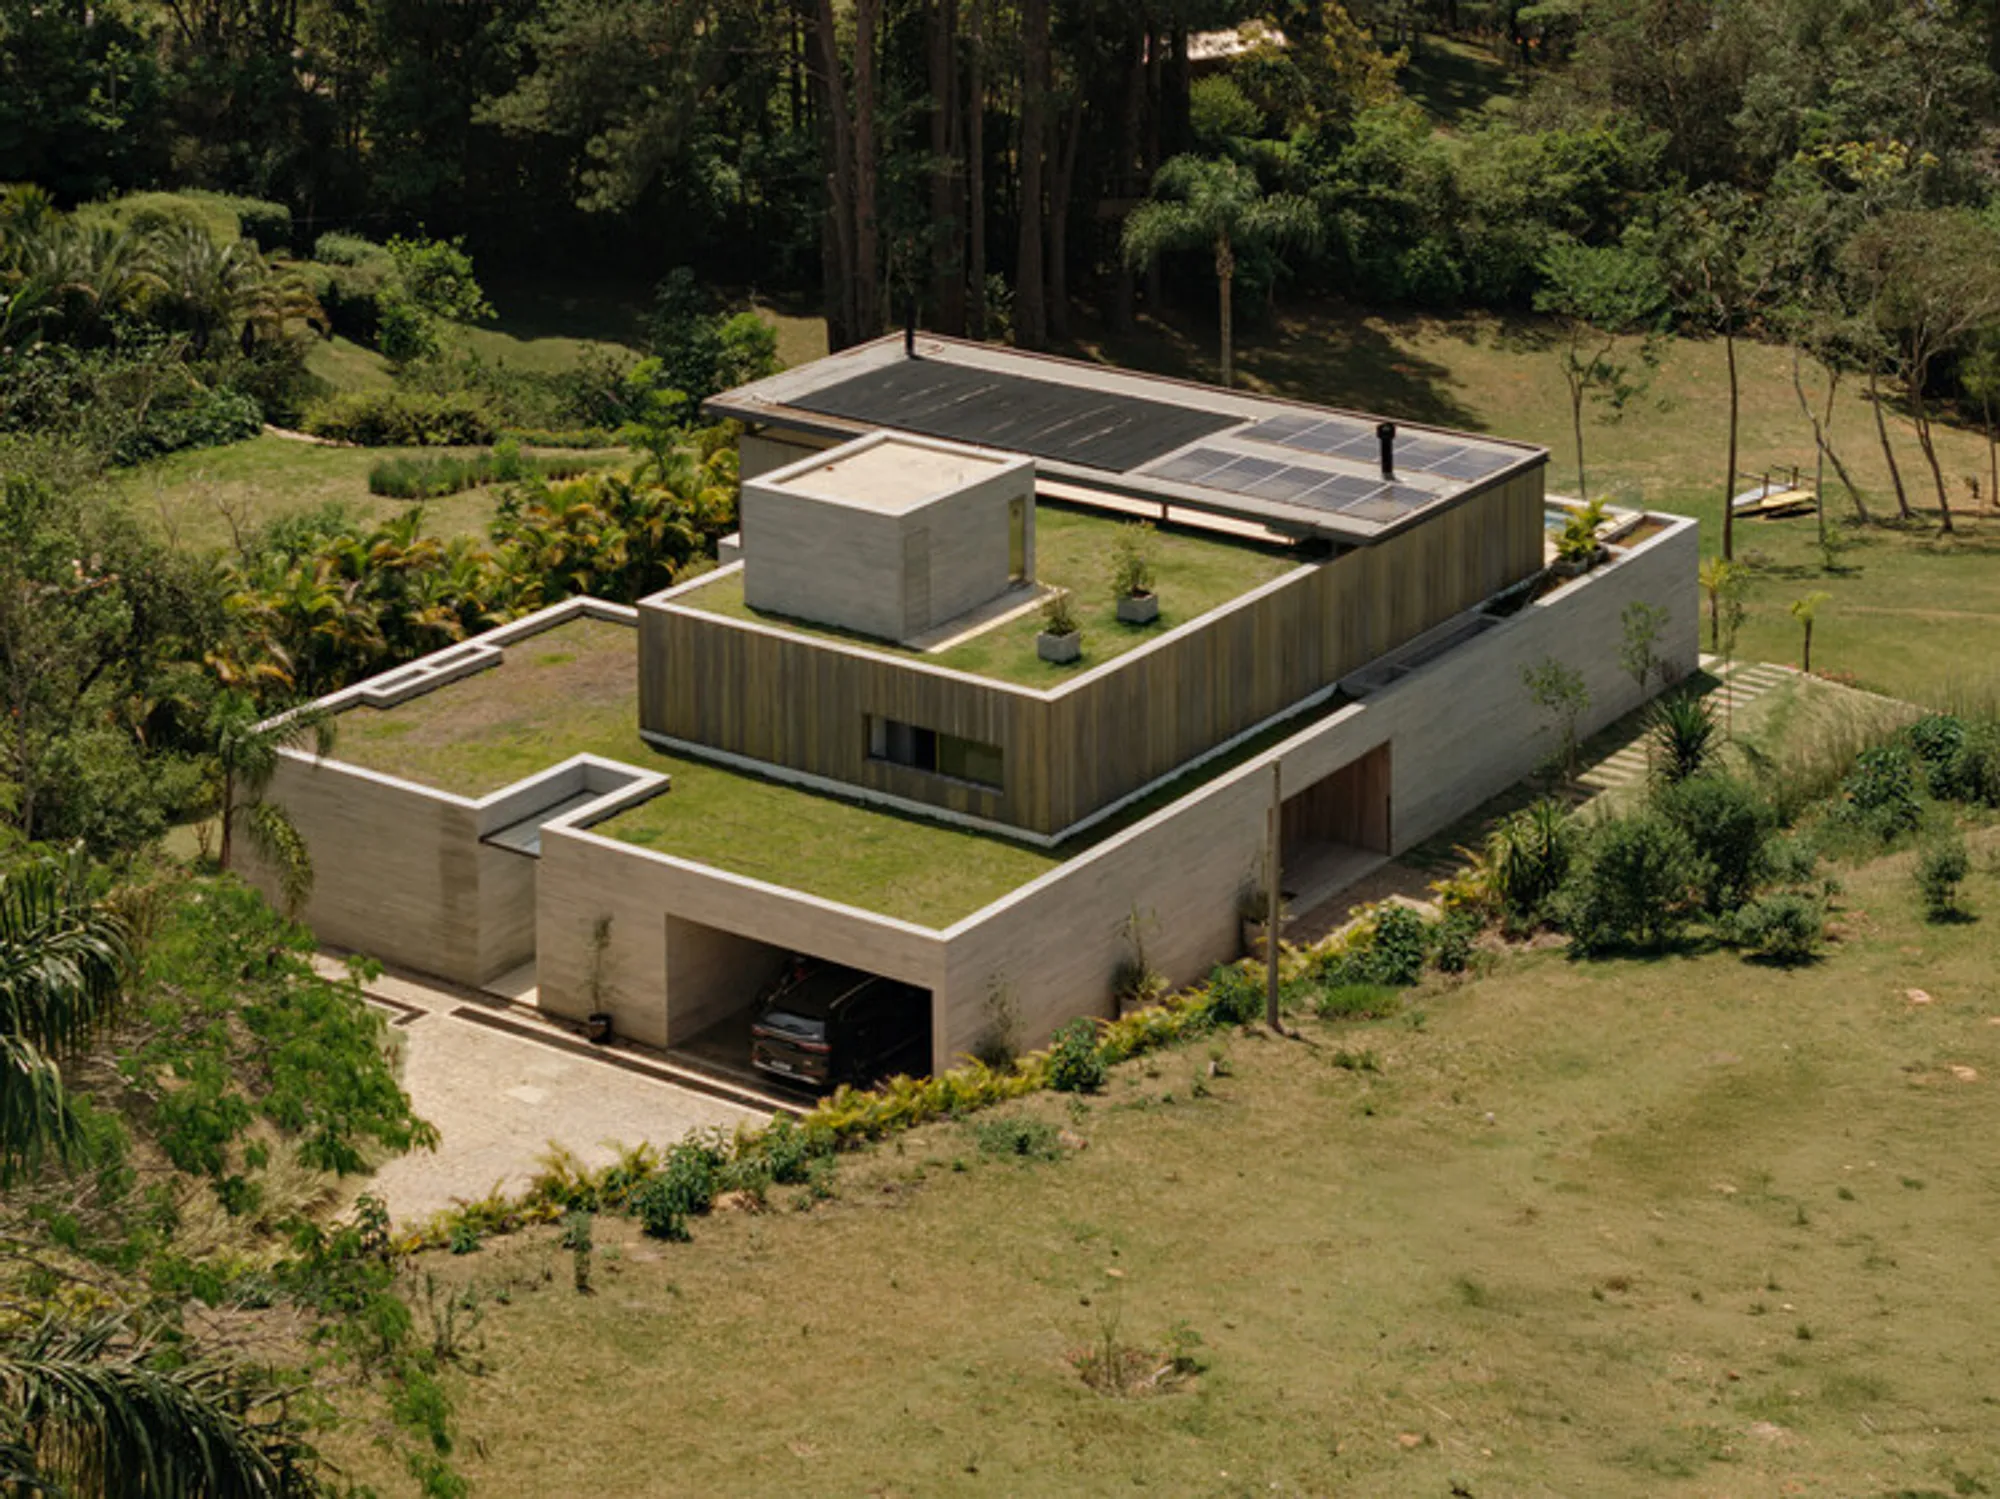
JL Dam House by Garbin Arquitetos
A modular hillside residence integrating concrete and wood, maximizing reservoir views, natural ventilation, and seamless connection between architecture and landscape.


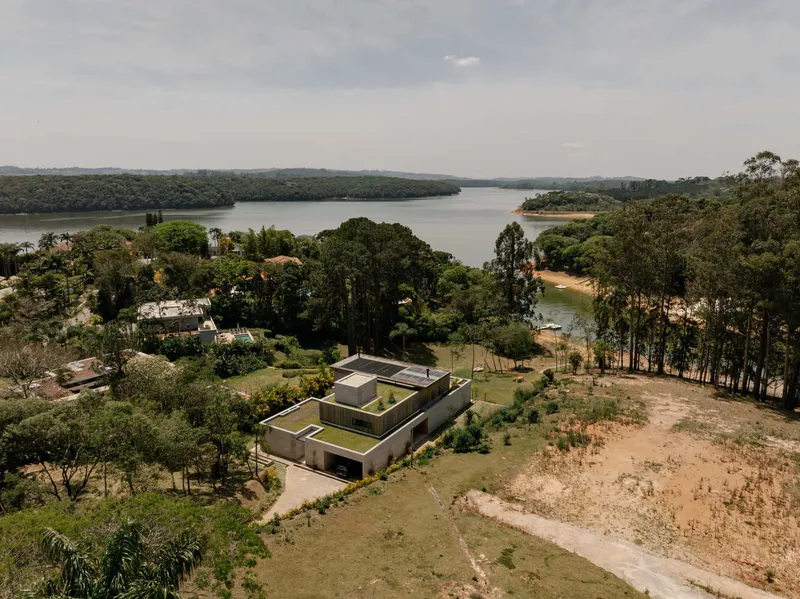
Set against the rugged terrain at the edge of the Ibiúna reservoir in São Paulo’s countryside, JL Dam House by Garbin Arquitetos emerges as a thoughtful dialogue between architecture and landscape. Designed for a young couple, the residence is conceived as a living system, one that evolves over time through a modular strategy while remaining deeply rooted in its natural context.
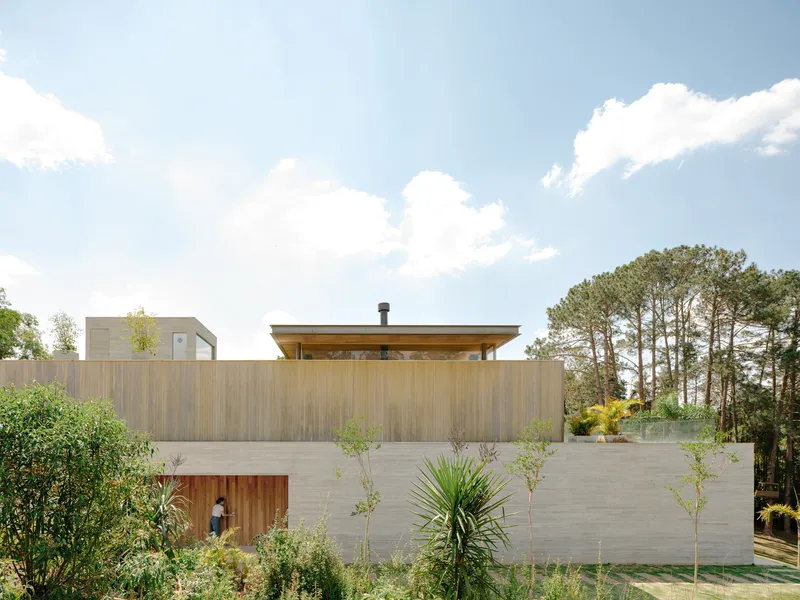
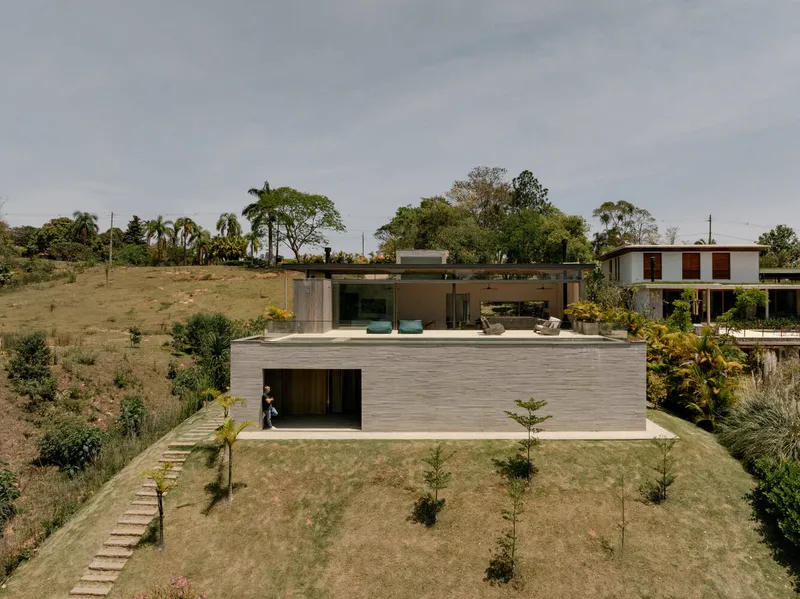
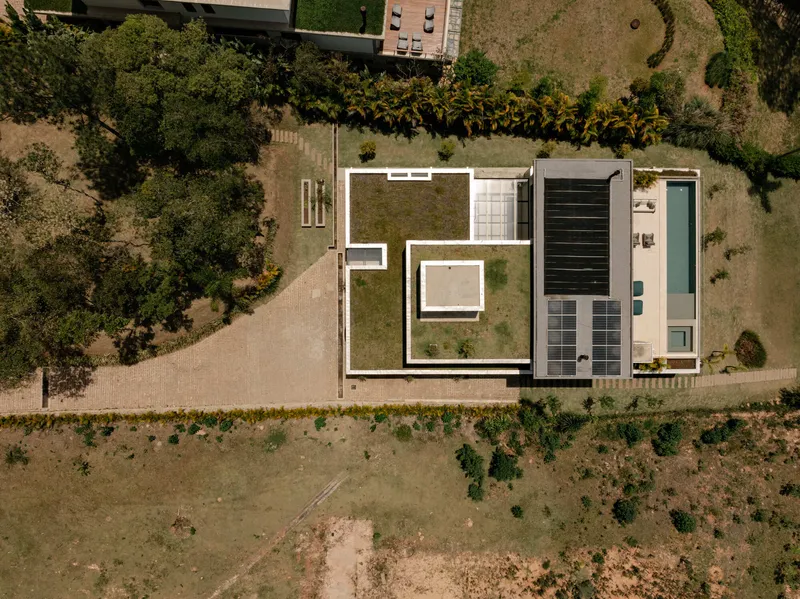
The project begins with a careful reading of the site. Defined by a steep slope and the omnipresent water body, the terrain itself becomes the primary generator of the architectural concept. Instead of imposing a rigid structure onto the land, the architects chose to work with the topography, minimizing earth movement and allowing the house to settle naturally into its environment. This approach not only preserves the integrity of the site but also enhances the experiential quality of the spaces.
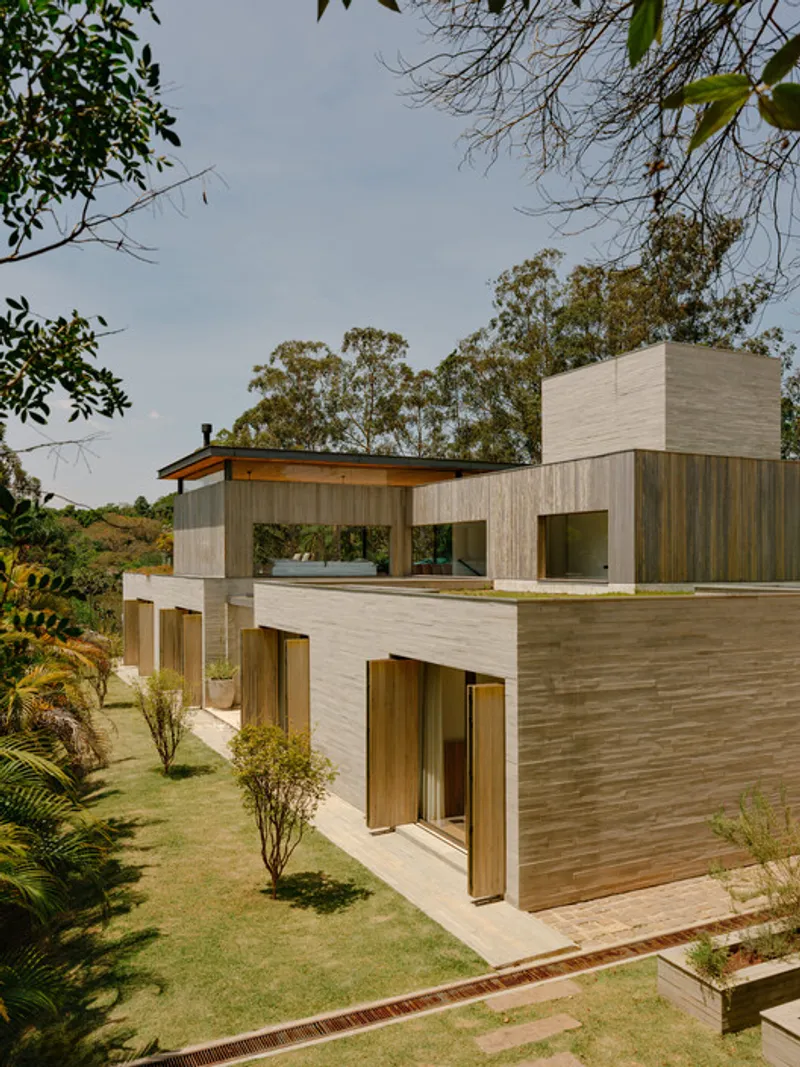
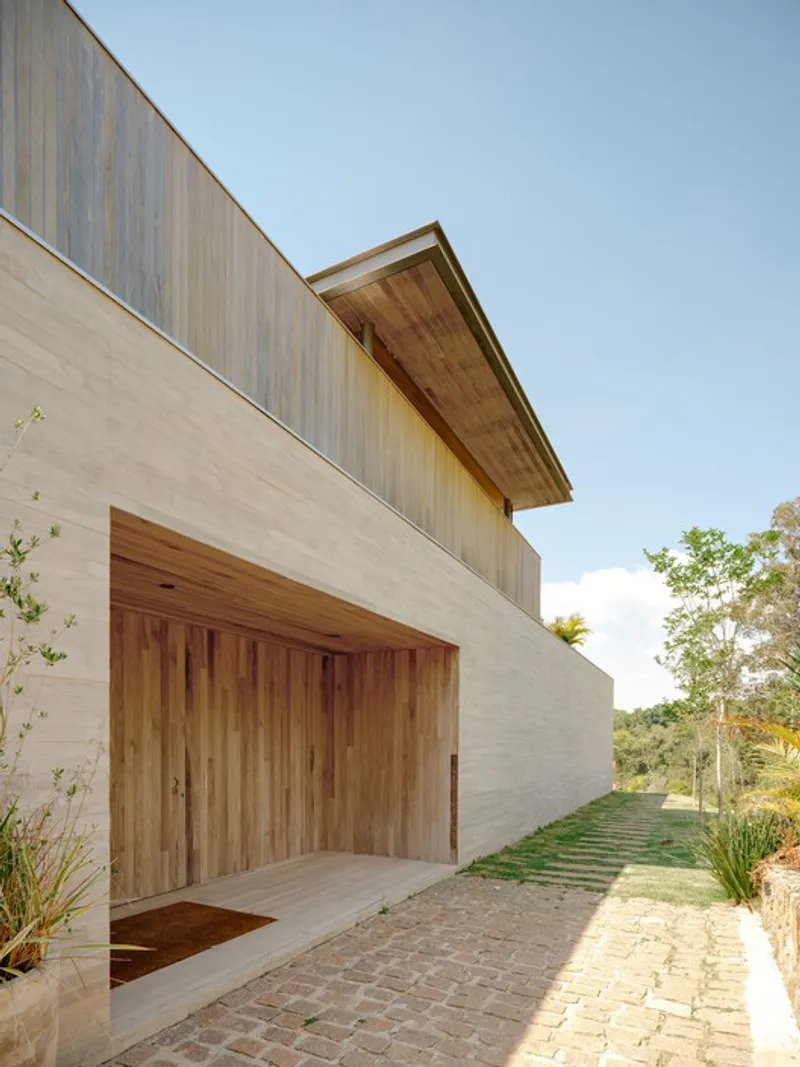
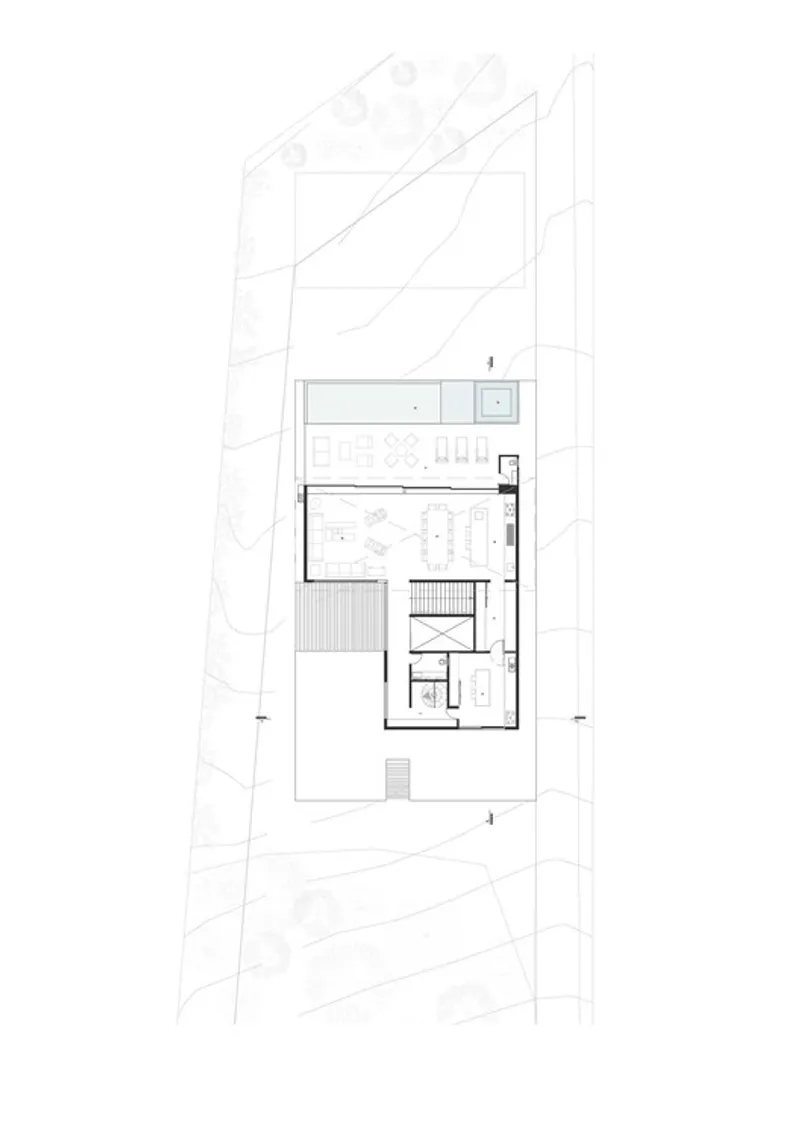
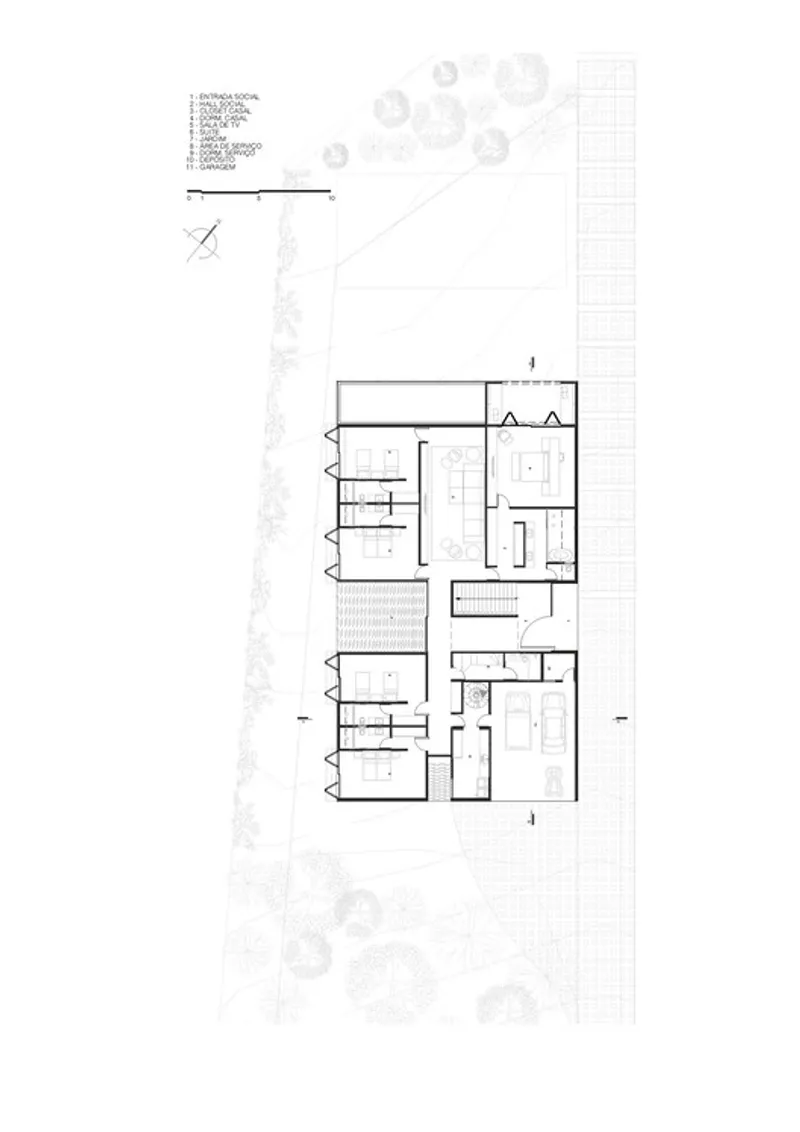
A key challenge was to resolve circulation across the sloped terrain while maintaining uninterrupted visual connections with the reservoir. The solution lies in a clear sectional organization: the house is distributed across distinct levels that follow the natural gradient of the land. This layered arrangement allows for fluid movement while ensuring that each space remains visually and spatially connected to the surrounding landscape.
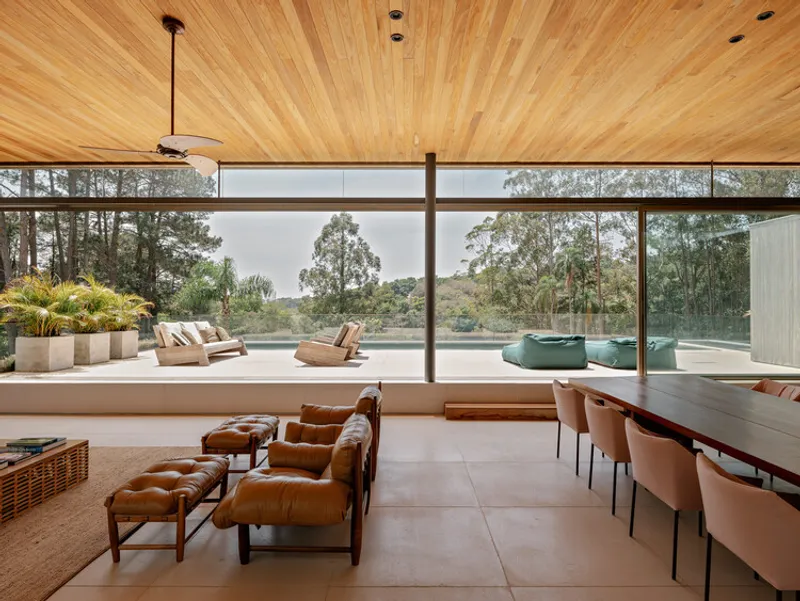
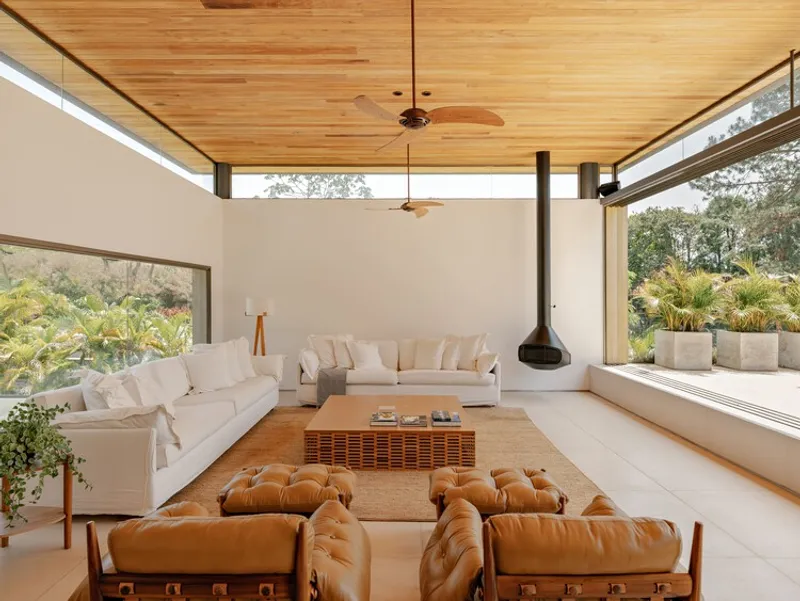
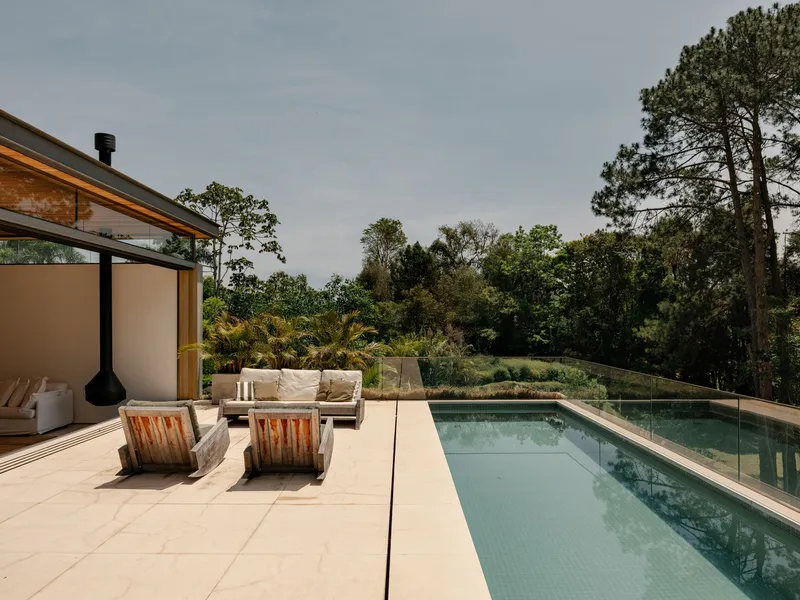
Access to the house occurs at the ground level, leading to a vertical transition that opens into the social areas above. The upper floor accommodates the main living spaces, including a living room and gourmet kitchen arranged in an open-plan configuration. Large glazed openings frame panoramic views of the reservoir while enabling cross ventilation, reinforcing the environmental responsiveness of the design. Extending from this level, an infinity-edge pool aligns seamlessly with the horizon, visually merging with the water beyond and amplifying the sense of continuity between built and natural elements.
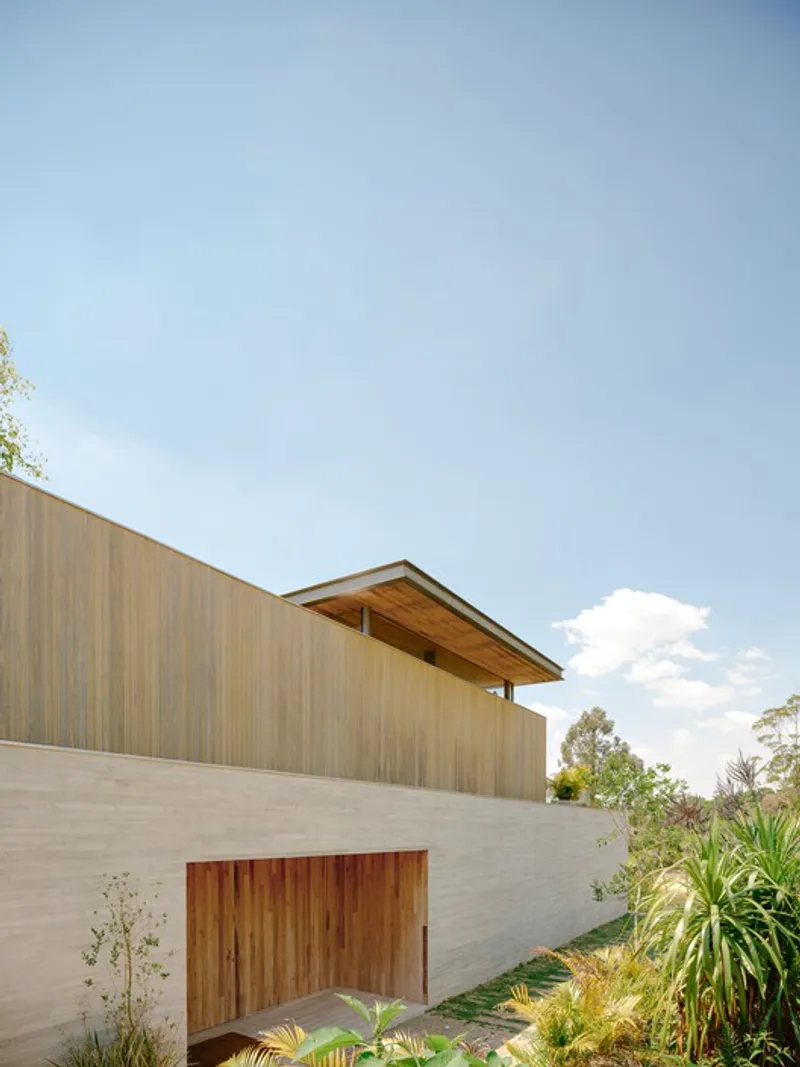
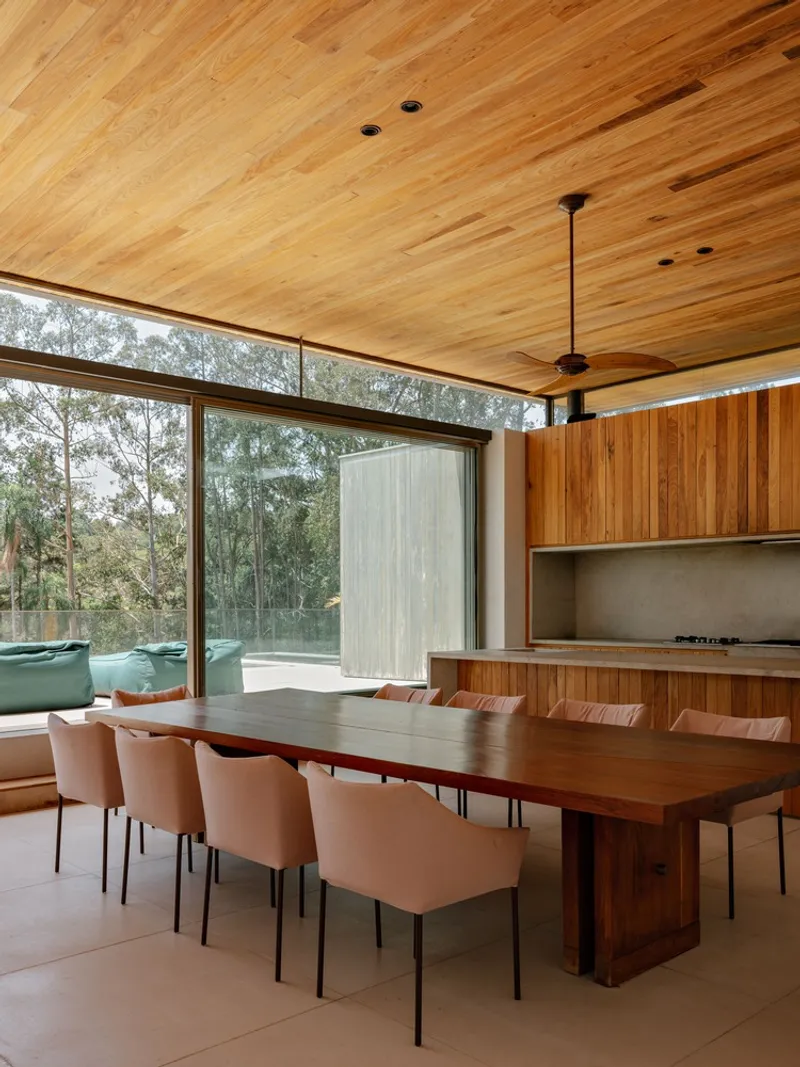
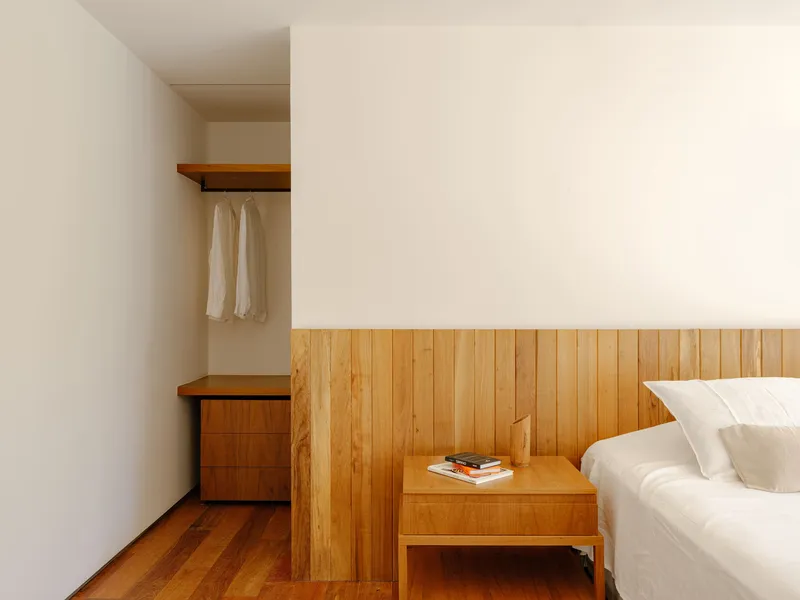
In contrast, the lower level houses the private areas. The five suites are positioned to open directly onto the garden and descending landscape, fostering an intimate relationship with the ground and immediate surroundings. This spatial hierarchy, public above, private below, responds both to the site’s topography and to the experiential qualities desired by the inhabitants.
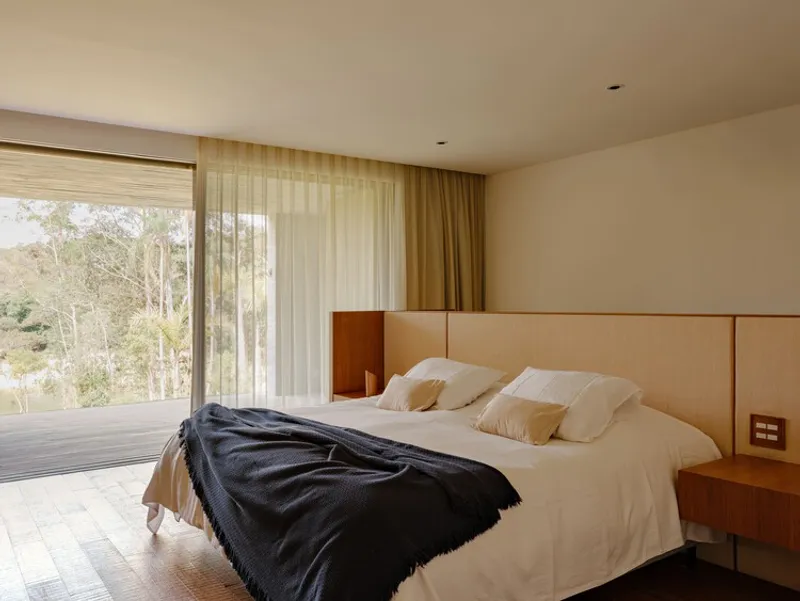
Materiality plays a crucial role in articulating the architectural language. The base is constructed from exposed precast concrete, grounding the structure firmly within the terrain. Above, a lighter volume clad in Accoya wood introduces warmth and durability, designed to withstand environmental conditions while aging gracefully over time. Internally, continuous cement flooring unifies the spaces, enhancing the sense of flow and cohesion throughout the house.
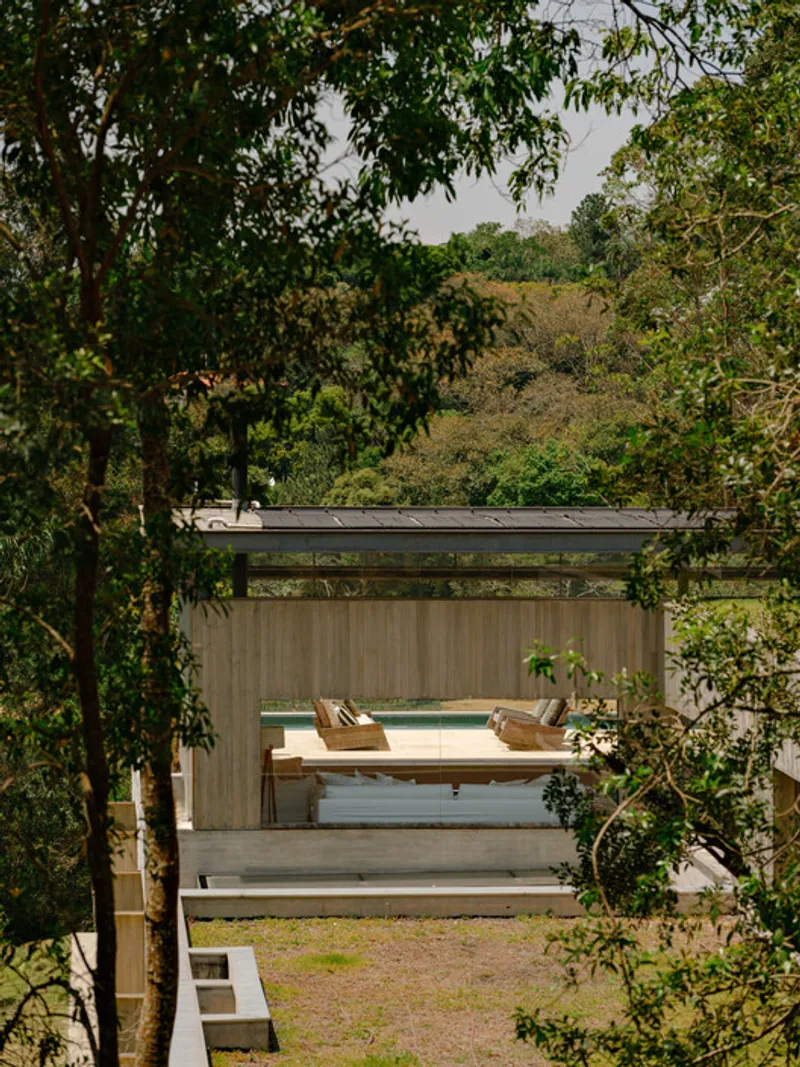
Ultimately, JL Dam House is a study in balance: between permanence and adaptability, structure and landscape, solidity and openness. Through its modular logic and sensitive site integration, the project offers a contemporary residential model that is both resilient and responsive, capable of evolving alongside its inhabitants while remaining anchored in its natural setting.
All the Photograhps are works of Fran Parente




Popular Articles
Popular articles from the community


Co-life: Sustainable Architecture for Age-Friendly Community Living
Co-life reimagines sustainable architecture for seniors through courtyards, rammed earth, shared gardens, and spaces designed for belonging.

Hill & Cross Opera: Sculptural Opera House Architecture Shaped by Tallinn’s Landscape and Identity
Hill & Cross Opera reimagines opera house architecture in Tallinn through its sculptural hill, civic plaza, glass wave and a luminous cross.

Play: Fragments of Their World
Familiar architecture becomes modular playground design, creating safe spaces where displaced children can learn, connect, imagine and play.

The Musturak Paradise: Senior Living Architecture for a Connected Future in Temara, Morocco
The Musturak Paradise reimagines senior living architecture in Temara via private homes, social spaces, culture, community, and shared care.


Similar Reads
You might also enjoy these articles


Hodi-Mandai Geram
Project Function: Preservation and revitalization of the Intangible heritage and socio-spatial identity of the Hodi by Housing, Cultural Memory Center, Sacred Grove, landscape, local tourism economy


Olio Towers: A Mid-Rise for Performers That Fuses Housing, Rehearsal, and Stage
Located blocks from Houston's Theater District, this modular tower stacks living units around a central performance atrium.

Oasis: Modular Green Housing Carved into Dhaka's Urban Fabric
A shortlisted Plugin Housing entry reclaims unauthorized settlements in Dhaka with stepped concrete volumes, green roofs, and ventilation-driven design.

Black Hole: A Floating Megastructure for the Post-Physical Era
Emiliano Mazzarotto envisions a spherical, self-scaling arena where e-sports, digital hotels, and holographic stadiums replace traditional public space.


Explore Architecture Competitions
Discover active competitions in this discipline



Challenge to reimagine the Iron Throne


Photograph architecture without architects


Illustrate the lost glory of Angkor Wat - Render Challenge


Design challenge to reuse E-waste
Comments (0)
Please login or sign up to add comments
No comments yet. Be the first to comment!