
Joséphine Baker Student Residence: Bioclimatic Design in the French Alps
Alpine student residence housing 506 apartments combines bioclimatic design, timber construction, pilotis flood resilience, and central green space with exceptional mountain views.

Architecture in Dialogue with Alpine Landscape
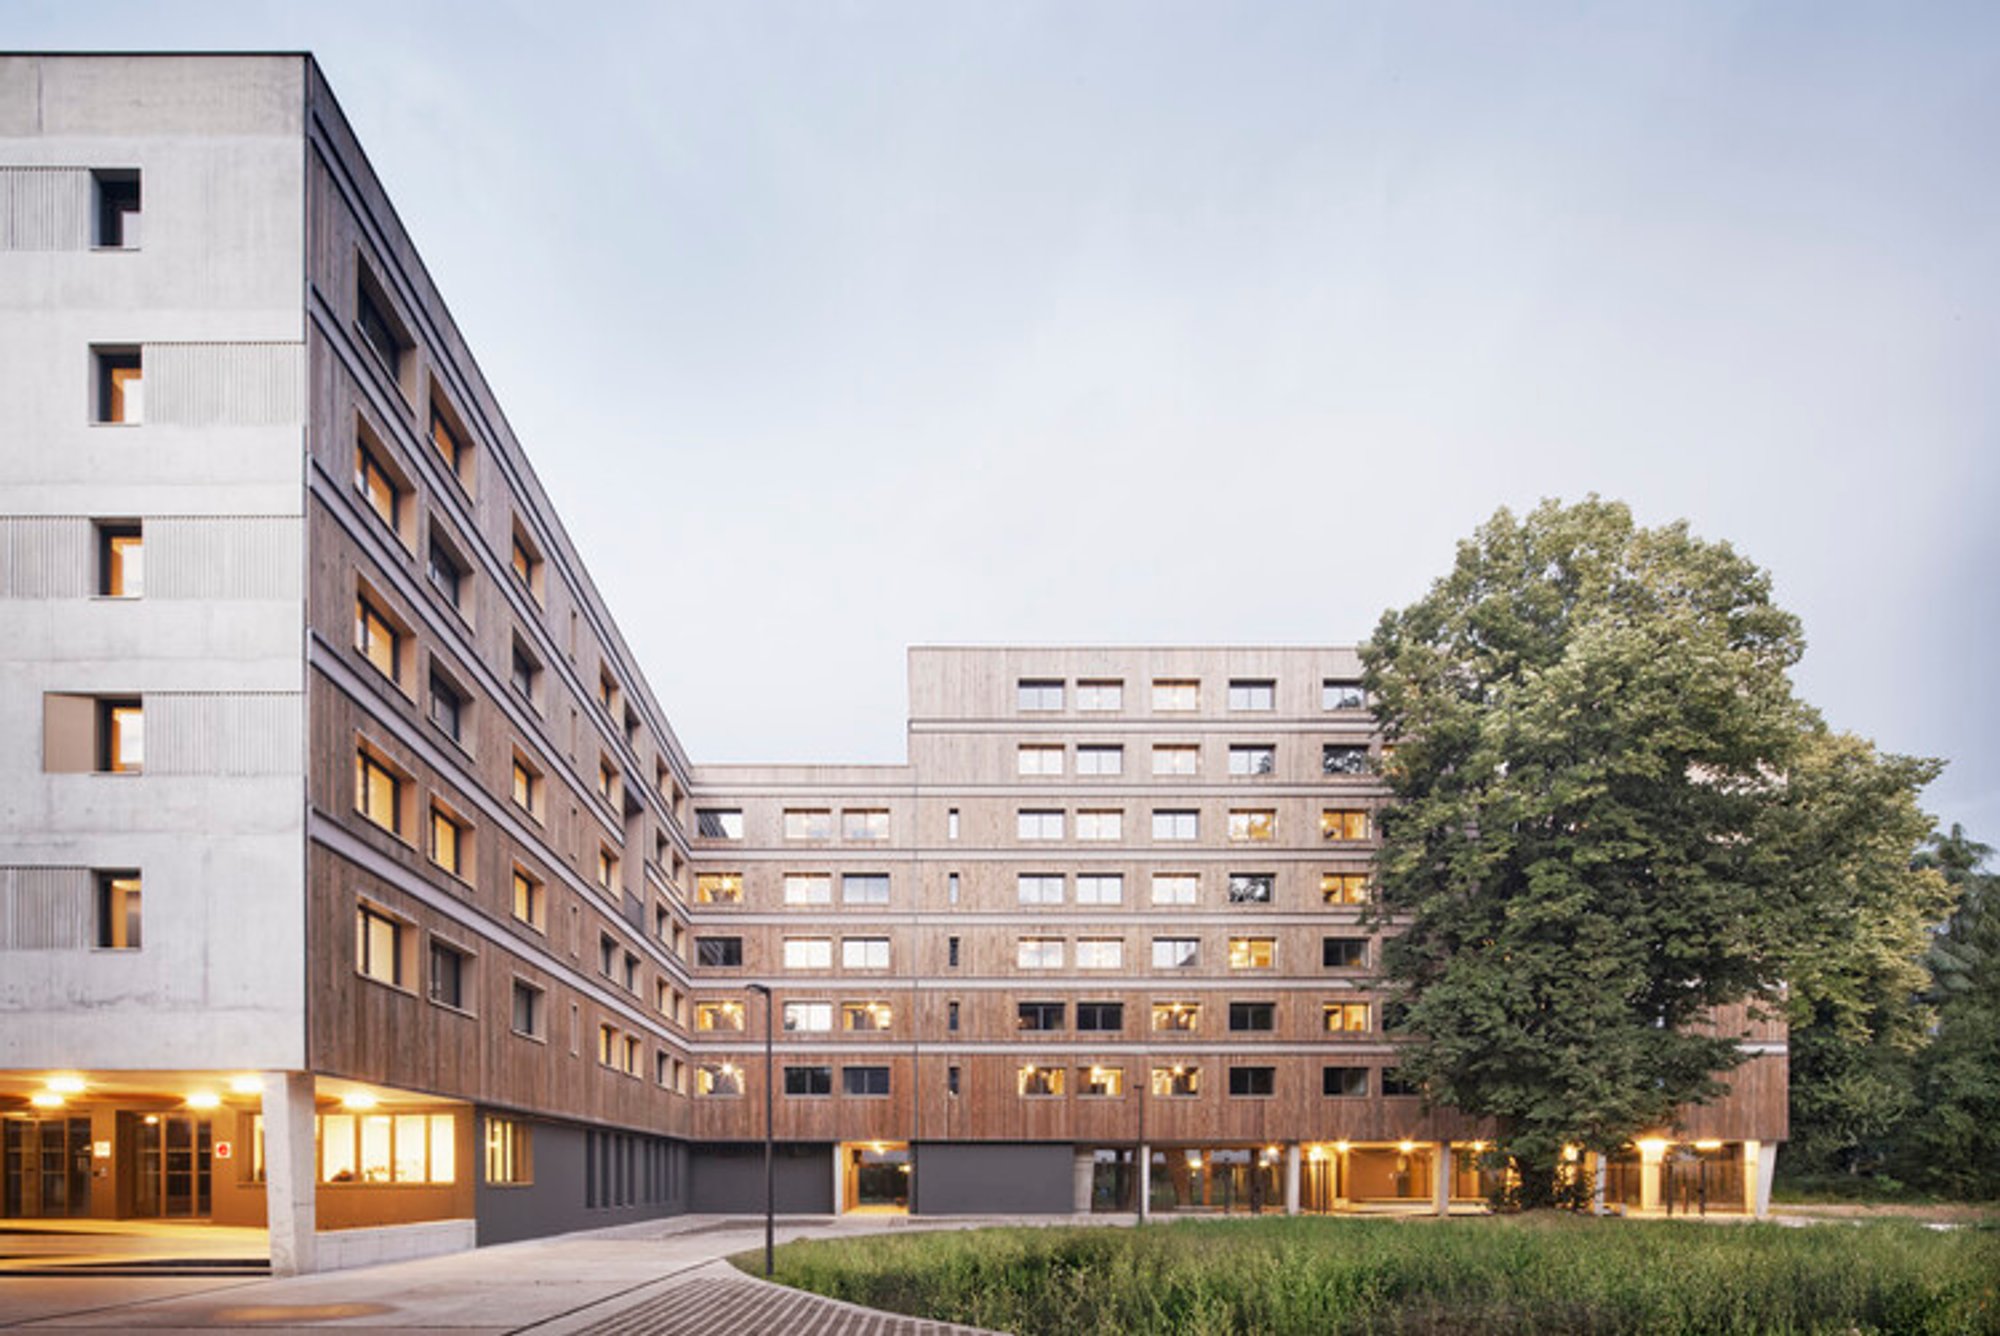
Nestled in the remarkable alpine landscape of Saint-Martin-d'Hères, France, the Joséphine Baker Student Residence stands as an exemplary model of contemporary sustainable architecture. Completed in 2025 by the collaborative design partnership of Ateliers A+ and Atelier Métis, this 10,942-square-meter mixed-use complex reimagines student housing through a lens that prioritizes environmental responsiveness, bioclimatic design principles, and meaningful connection to the dramatic mountain context.
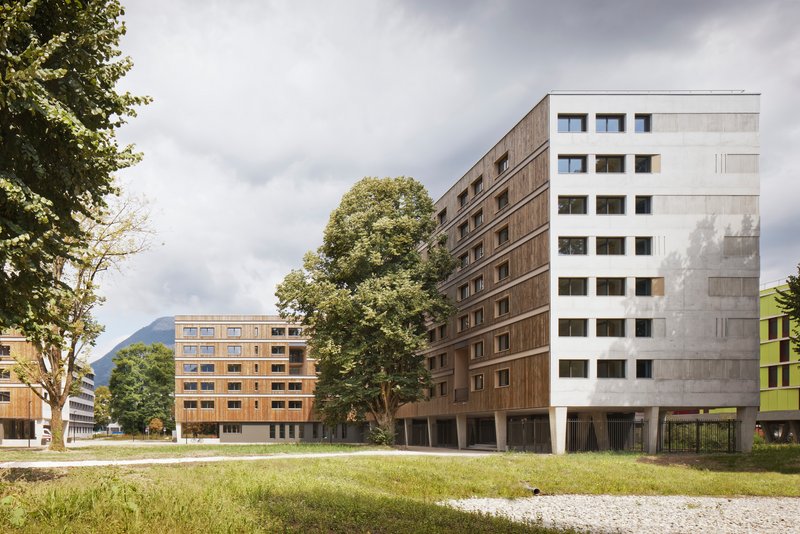
The residence houses 506 student apartments within a carefully orchestrated architectural composition that balances assertive geometric volumes with sensitive landscape integration. Named after the legendary performer and activist Joséphine Baker—whose life embodied internationalism, artistic innovation, and social progress—the building aspires to similar values of openness, community, and forward-thinking design.
Bioclimatic Design: Architecture Responding to Climate
At the project's conceptual core lies a commitment to bioclimatic design—an approach that leverages natural environmental conditions to achieve comfort and efficiency. Rather than relying primarily on mechanical systems to heat, cool, and ventilate, bioclimatic architecture works with climate patterns, solar geometry, and local weather conditions to create buildings that respond intelligently to their contexts.
Strategic Environmental Integration
The Joséphine Baker Residence demonstrates this philosophy through multiple coordinated strategies. The building's orientation, massing, and fenestration patterns all respond to solar paths and prevailing winds characteristic of the alpine climate. Renewable energy systems supplement the passive strategies, creating a comprehensive approach to sustainability that extends beyond token gestures toward genuine environmental performance.
Summer Comfort Without Mechanical Cooling
Particular attention was paid to summer comfort—a critical concern as climate change brings increasing heat even to alpine regions. Through careful shading design, thermal mass management, natural ventilation strategies, and material selection, the building maintains comfortable interior temperatures during warm months without relying primarily on air conditioning. This approach dramatically reduces energy consumption during peak demand periods while providing healthier, more naturally regulated interior environments.
Sustainable Material Choices
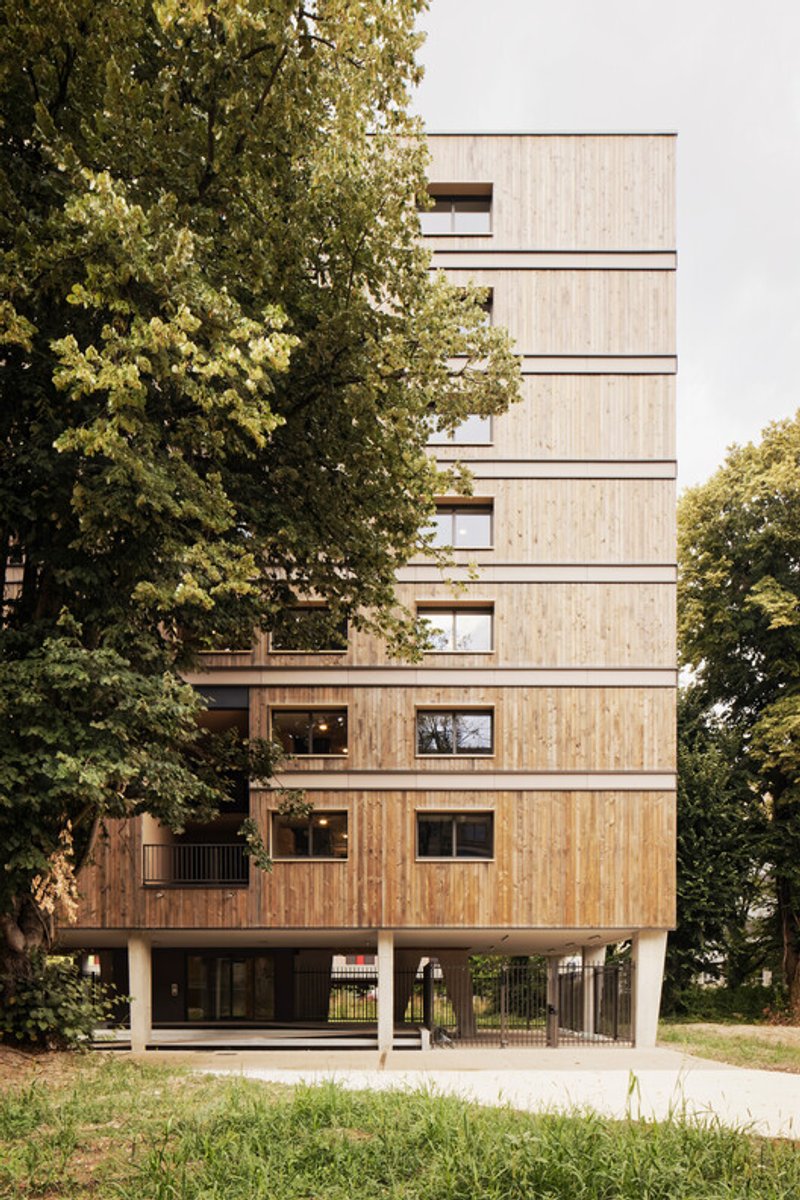
The selection of construction materials reflects deep consideration of embodied carbon, lifecycle impacts, and regional appropriateness. Timber from Piveteau Bois provides structural capacity while sequestering carbon. Steico insulation systems offer high thermal performance from renewable resources. Trinasolar photovoltaic systems generate clean electricity on-site. These material choices contribute to what the architects describe as "exemplary energy efficiency and a reduced carbon footprint"—moving beyond minimal compliance toward genuine environmental leadership.
Site Strategy: Preserving Spirit and Richness
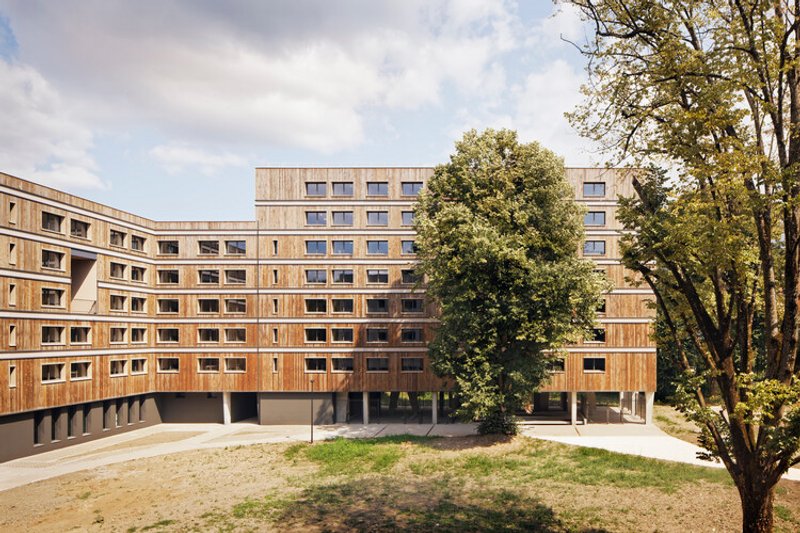
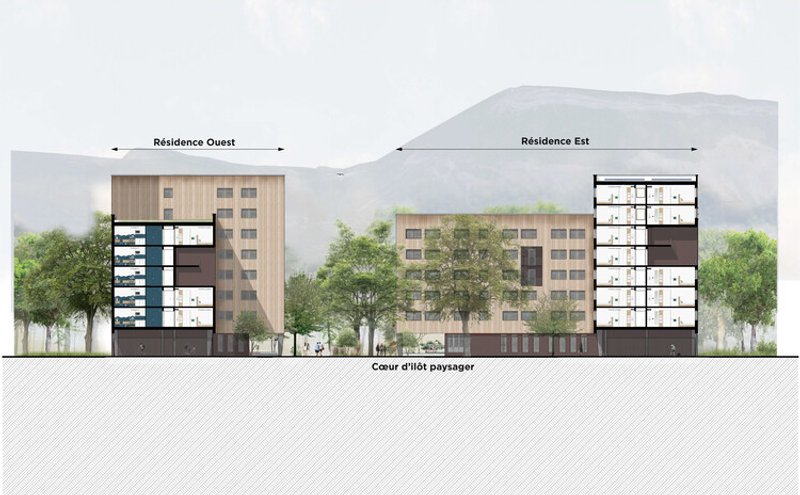
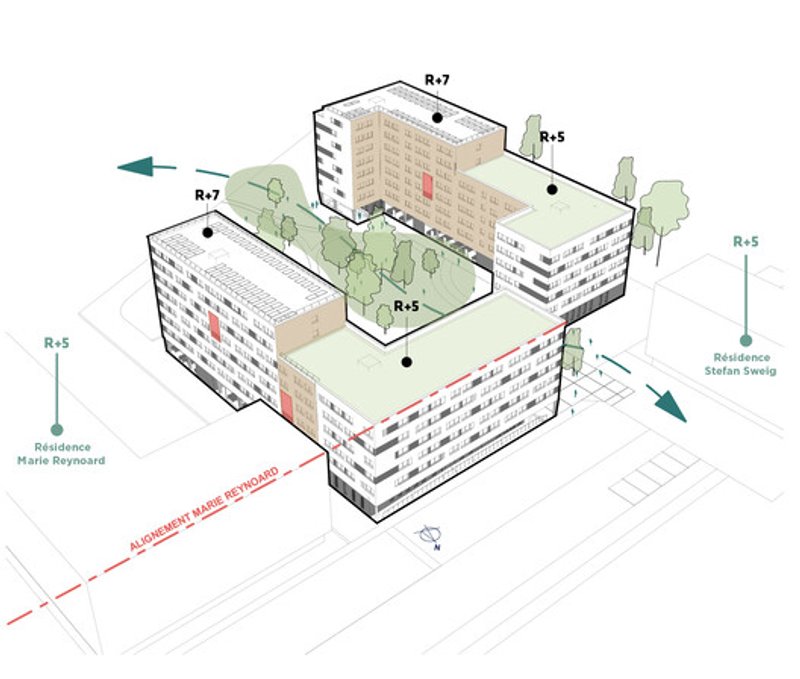
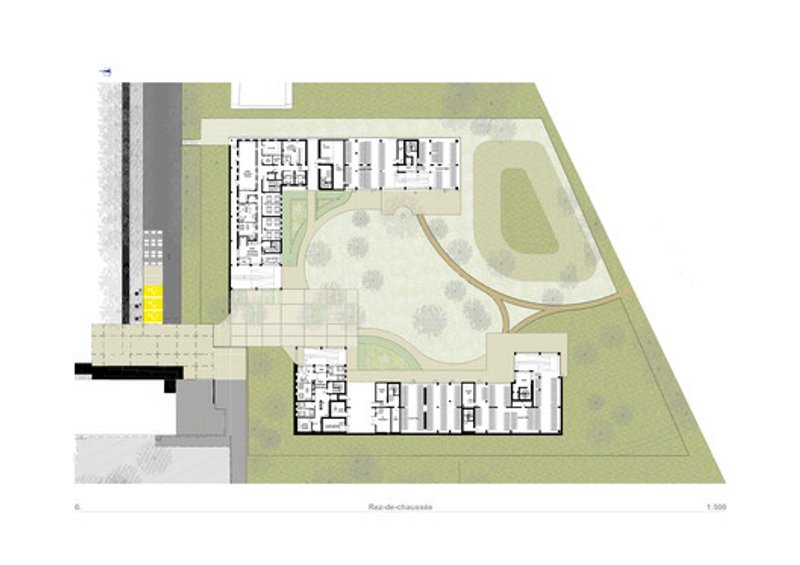
The project's site planning demonstrates how density and landscape preservation can coexist productively. In the heart of the development, a vast green space extends the existing natural fabric, creating what the architects envision as "a space for breathing and conviviality" that serves both the resident students and the broader campus community.
Landscape as Infrastructure
This central green space operates simultaneously as ecological infrastructure, recreational amenity, and social catalyst. By preserving existing mature lime trees and enriching them with thoughtful new plantings, the design creates a "truly peaceful student oasis" that provides psychological and environmental benefits. Studies consistently demonstrate that access to green space improves student wellbeing, academic performance, and mental health—making this landscape investment both humane and pedagogically sound.
Campus Connectivity
Soft pathways traverse the green space freely, promoting pedestrian mobility and strengthening continuity between the campus and the adjacent Gières neighborhoods. This permeability transforms what could have been an inward-focused residential block into a porous, connected component of the larger urban and campus fabric. Students moving through the site experience constant visual and physical connection to landscape, mountain views, and community activity.
Architectural Language: Geometry Meets Nature
The architectural composition reflects what the designers describe as Peter Ahrends' orthonormal grid—a rigorous geometric framework that brings order and clarity to the complex program. Yet this geometric discipline doesn't result in sterile formalism. Instead, the precise volumes engage in continuous dialogue with "the omnipresence of the vegetation and the beauty of the site."
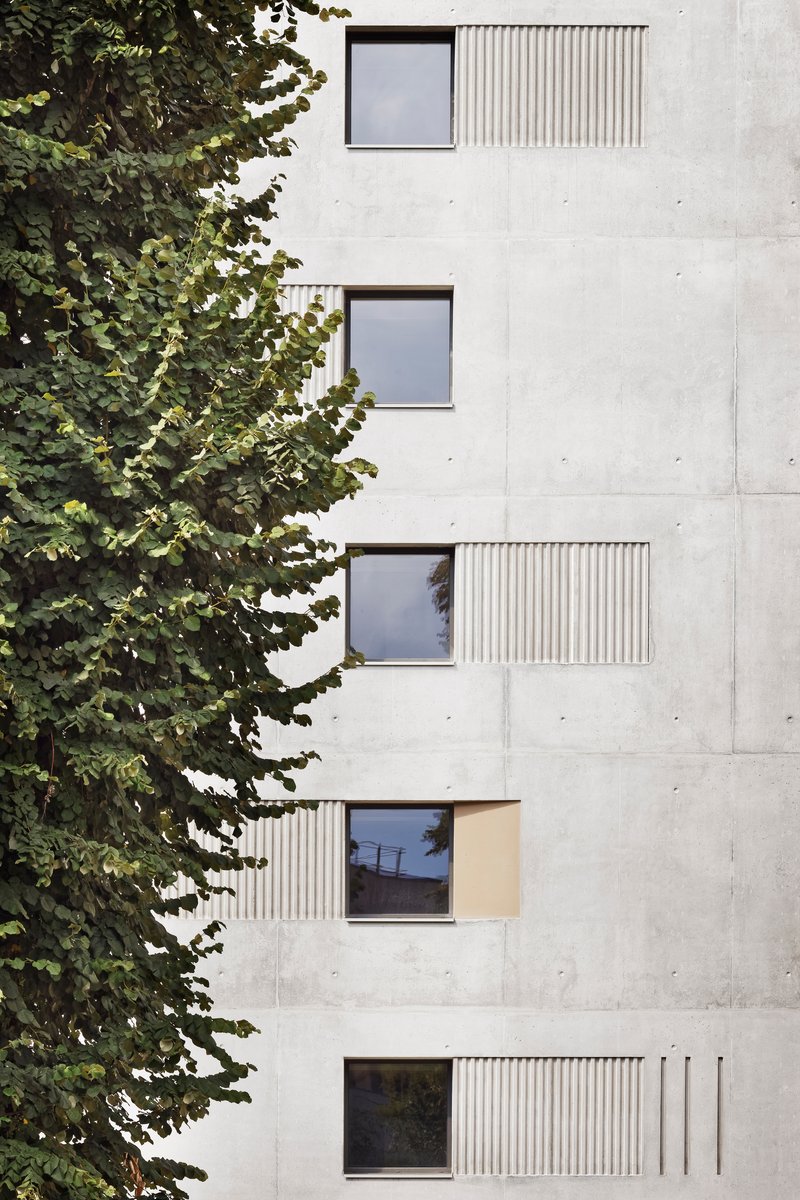
Mountain Backdrop as Design Partner
The architects explicitly acknowledge that "the constant presence of the mountains provides a grandiose backdrop" against which the building performs. This recognition shaped fundamental design decisions about massing, height, and visual emphasis. Rather than competing with the alpine peaks for attention, the architecture frames and celebrates mountain views, making the natural landscape an integral component of the residential experience.
506 Ultra-Functional Apartments
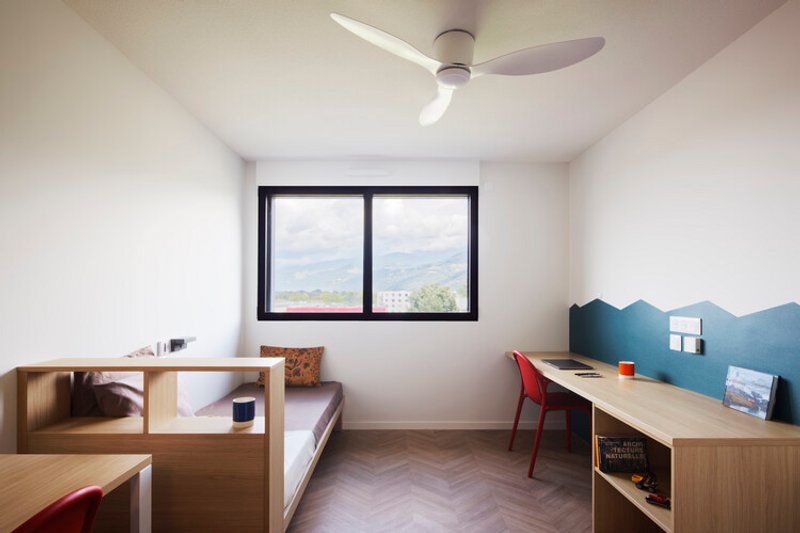
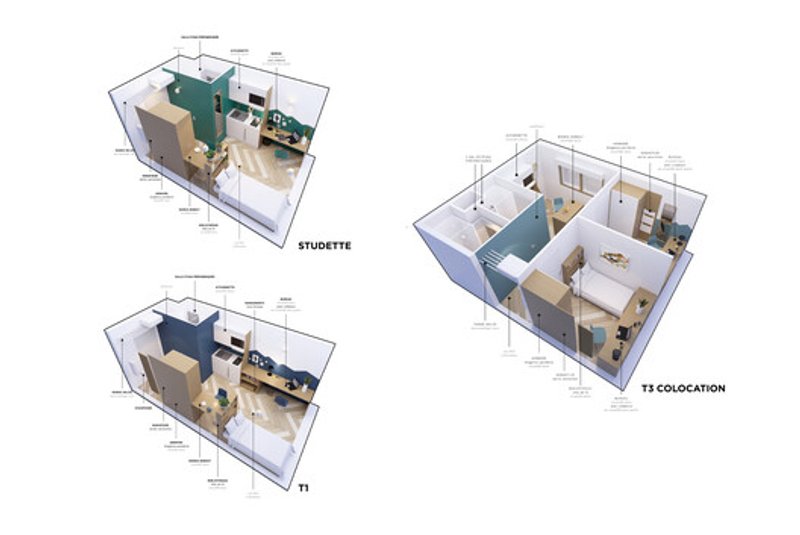
The student apartments themselves embody this relationship to landscape. Described as "ultra-functional, bright, and open to the surrounding mountains," each unit provides what the architects characterize as "magnificent views" of the alpine context. This isn't merely aesthetic indulgence—research demonstrates that daylight access and views to nature significantly impact student wellbeing, circadian rhythm regulation, and cognitive performance.
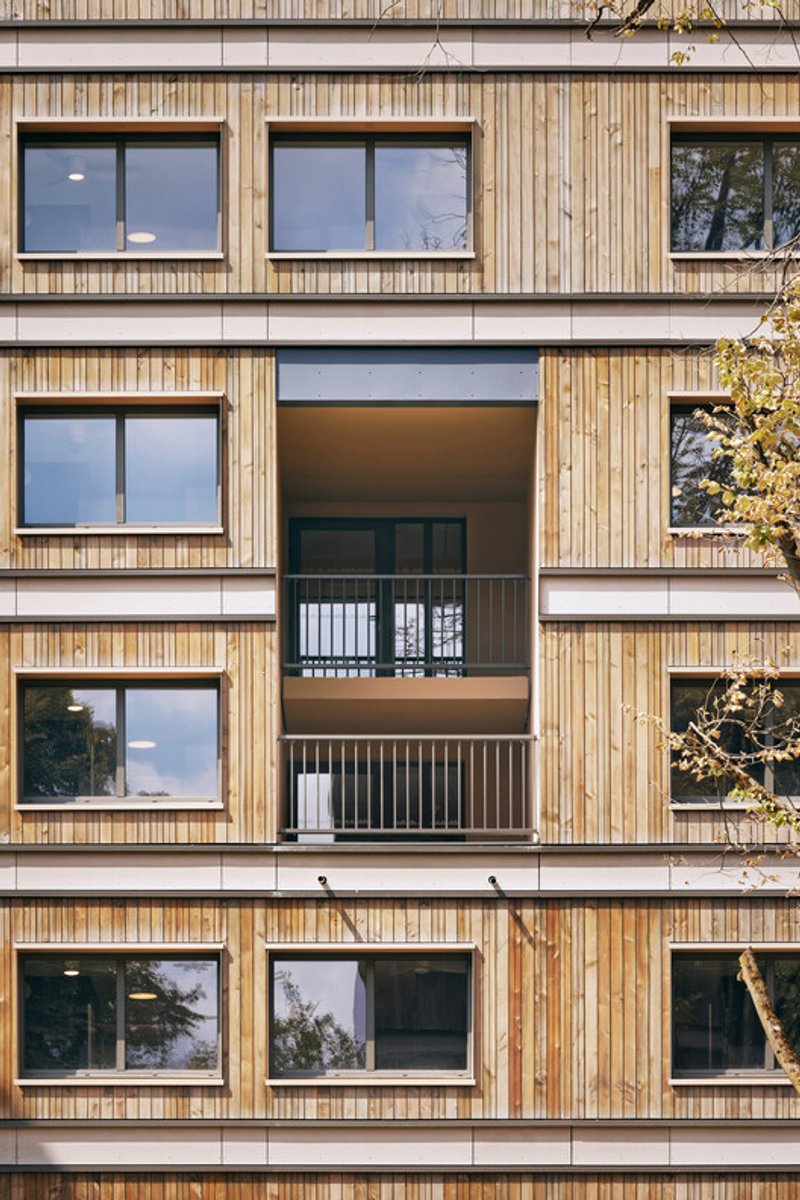
The "ultra-functional" designation speaks to spatial efficiency appropriate to student housing budgets while maintaining livability and comfort. Contemporary student apartments must balance economy with quality, providing compact but thoughtfully planned spaces that support both study and social life.
Pilotis: Modern Architecture Meets Flood Resilience
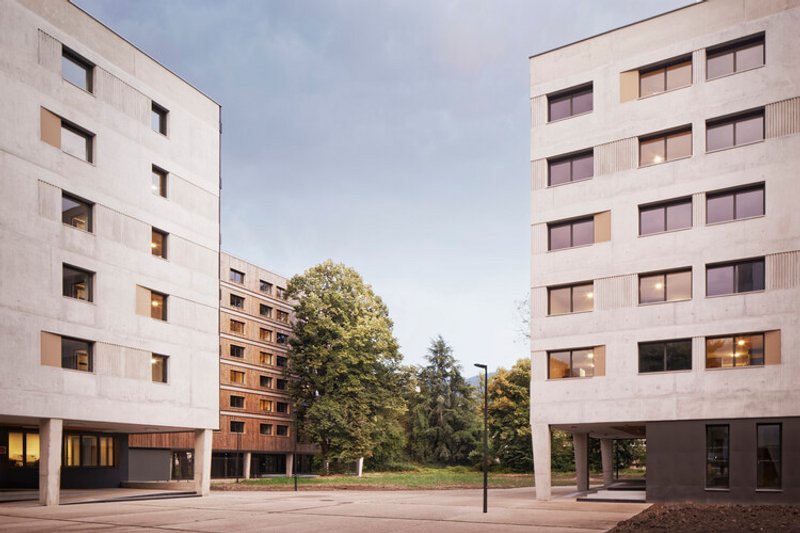
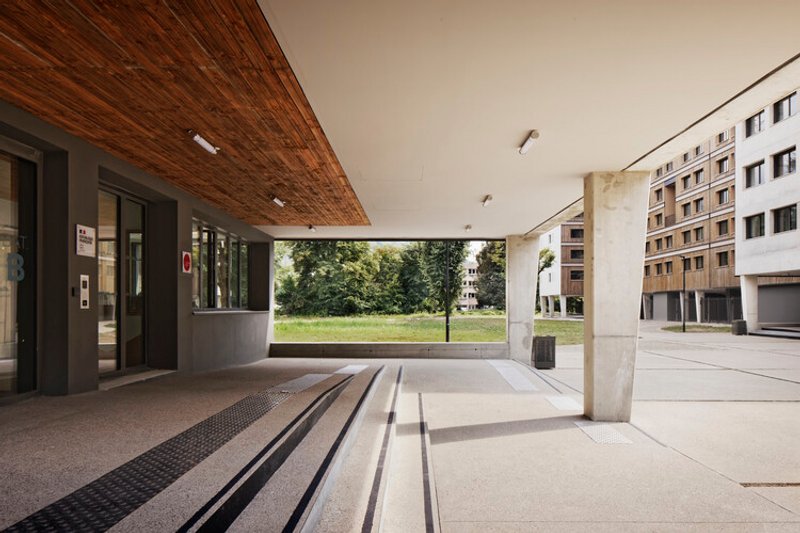
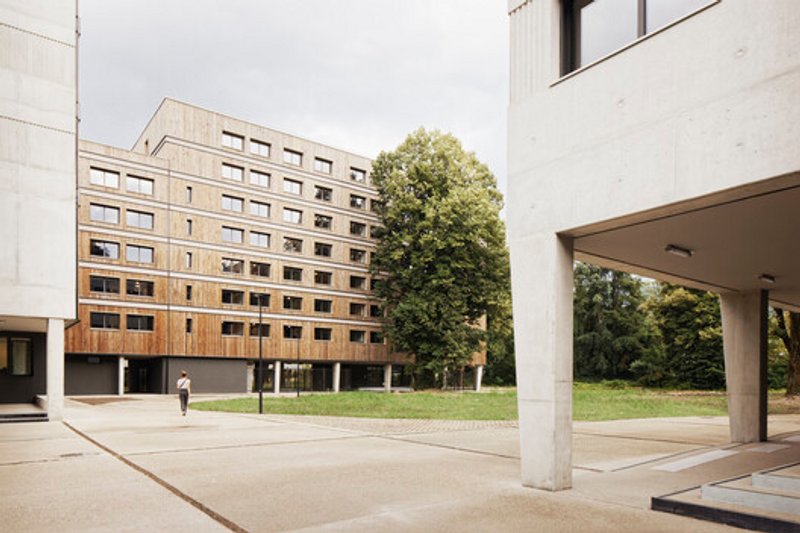
The ground floor strategy demonstrates how modernist architectural principles can address contemporary environmental challenges. The use of pilotis—elevated structural columns that lift the building above grade—references iconic modernist precedents while serving crucial practical functions.
Flood-Prone Site Response
The site's flood-prone characteristics demanded a design response that would protect residents and infrastructure while maintaining architectural quality. Rather than treating flood mitigation as merely a technical problem to be hidden, the architects embraced pilotis as an expressive element that shapes the building's identity.
By lifting the residential floors above potential flood levels, the design protects apartments and mechanical systems while creating a permeable ground plane that allows water to flow through without causing structural damage. This strategy aligns with contemporary resilience thinking that accepts periodic inundation rather than attempting to prevent it entirely through expensive and potentially fragile barriers.
Visual Transparency and Lightness
Beyond flood management, the pilotis strategy creates "visual transparencies to filter into the heart of the block." This permeability connects the central green space to surrounding streets and pathways, preventing the building mass from creating impenetrable barriers. Pedestrians approaching from various directions maintain visual connection across the site, understanding its organization and feeling invited to move through it.
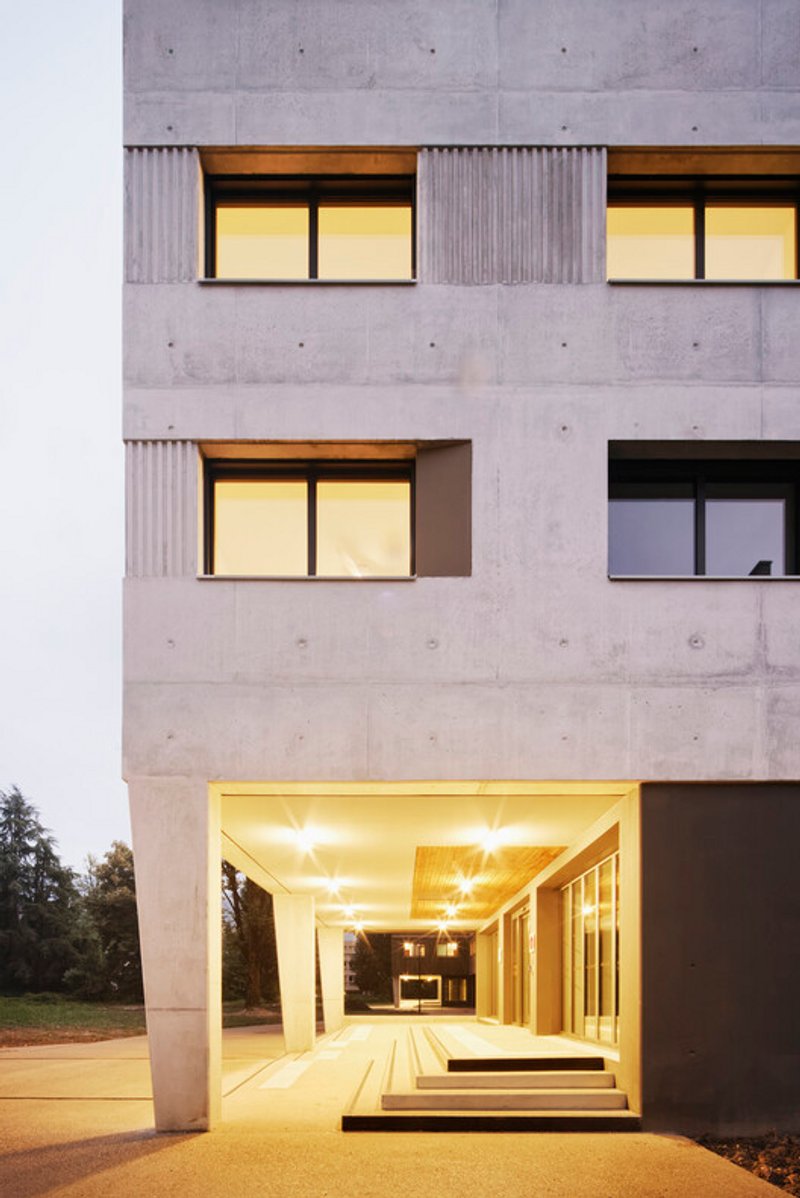
The posts themselves are "slightly inclined," a subtle gesture that "accentuates the feeling of lightness whilst creating a vertical dynamic." This inclination suggests movement and energy, preventing the pilotis from reading as merely utilitarian supports. The angled columns express the building's engagement with gravity and structure while adding visual sophistication to the ground-plane experience.
Timber Frame: Echo of Surrounding Nature
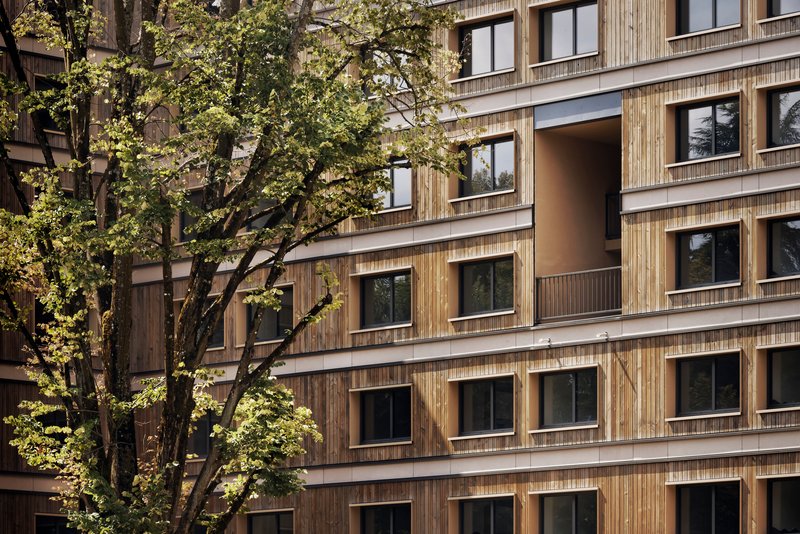
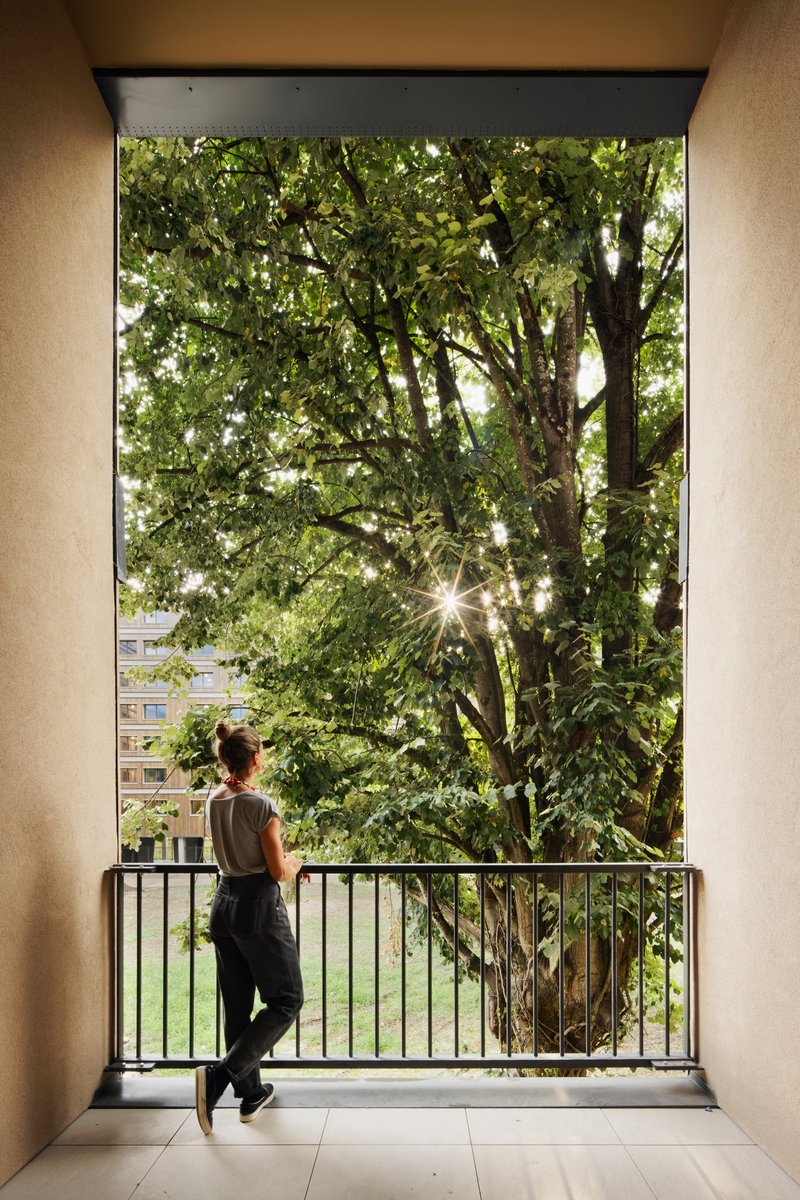
On the interior courtyard side facing the green heart of the block, the architectural expression shifts notably. Here, the timber frame "stands out as a direct echo of the surrounding nature," creating a visual and material connection between built form and landscape.
Dual Expression Strategy
This differentiation between street-facing and courtyard-facing façades reflects sophisticated understanding of urban building behavior. Street façades engage the public realm, neighboring buildings, and urban context—hence the stamped concrete and assertive geometry. Courtyard façades face landscape, community green space, and intimate gathering areas—hence the timber expression that connects directly to trees, planted gardens, and mountain forests beyond.
This dual strategy avoids the monotony that afflicts many large buildings where identical façade treatment wraps all sides regardless of orientation, adjacency, or programmatic relationship. Instead, the architecture responds specifically to what each façade addresses, creating richer spatial experiences and more meaningful contextual connections.
Interior Material Continuity: Wood Throughout
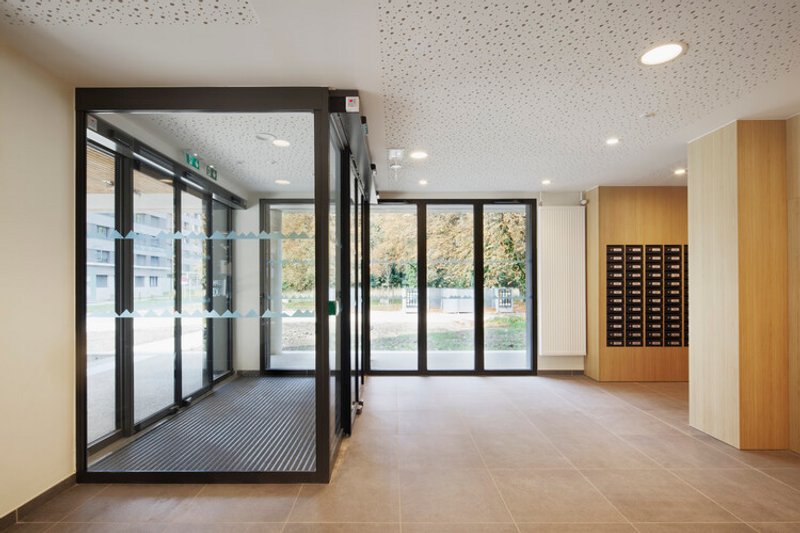
The timber presence extends from exterior expression into interior spaces, creating material continuity that strengthens the building's environmental narrative. Wood appears prominently in "the most important common areas—lobbies, social spaces, co-working spaces, the housing units, and the furniture."
Warmth and Biophilic Connection
This interior wood presence "warms the atmosphere and resonates with the natural hues chosen for the rooms." Beyond purely aesthetic considerations, extensive wood use in interior spaces connects to biophilic design principles—the theory that humans possess innate tendencies to seek connections with nature and other forms of life.
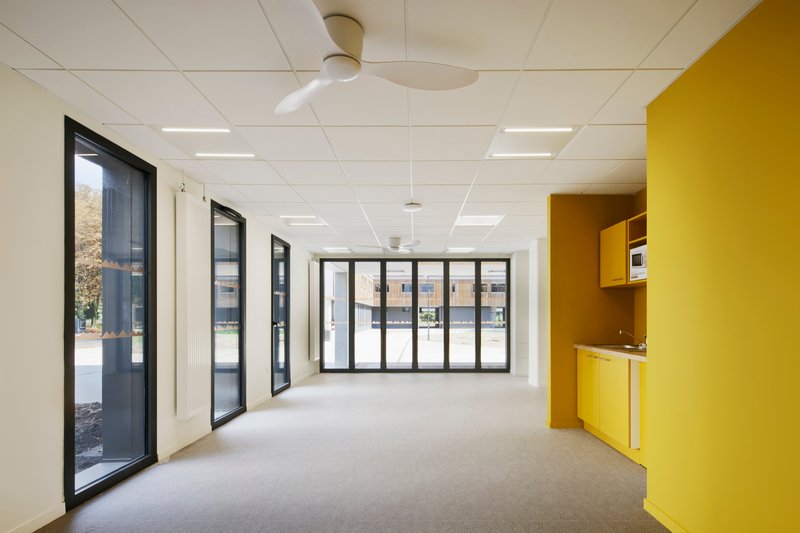
Research consistently demonstrates that wood interiors reduce stress, lower heart rate and blood pressure, and improve mood compared to spaces dominated by synthetic materials. For students managing academic pressures, social transitions, and the challenges of independent living, these subtle environmental supports can meaningfully contribute to wellbeing and success.
Sustainable Material Visibility
Making sustainable materials visible in high-traffic common areas also serves educational functions. Students daily encountering timber structures, wood finishes, and natural materials develop embodied understanding of sustainable construction. The building itself becomes a teaching tool, demonstrating that environmental responsibility and design quality are complementary rather than competing values.
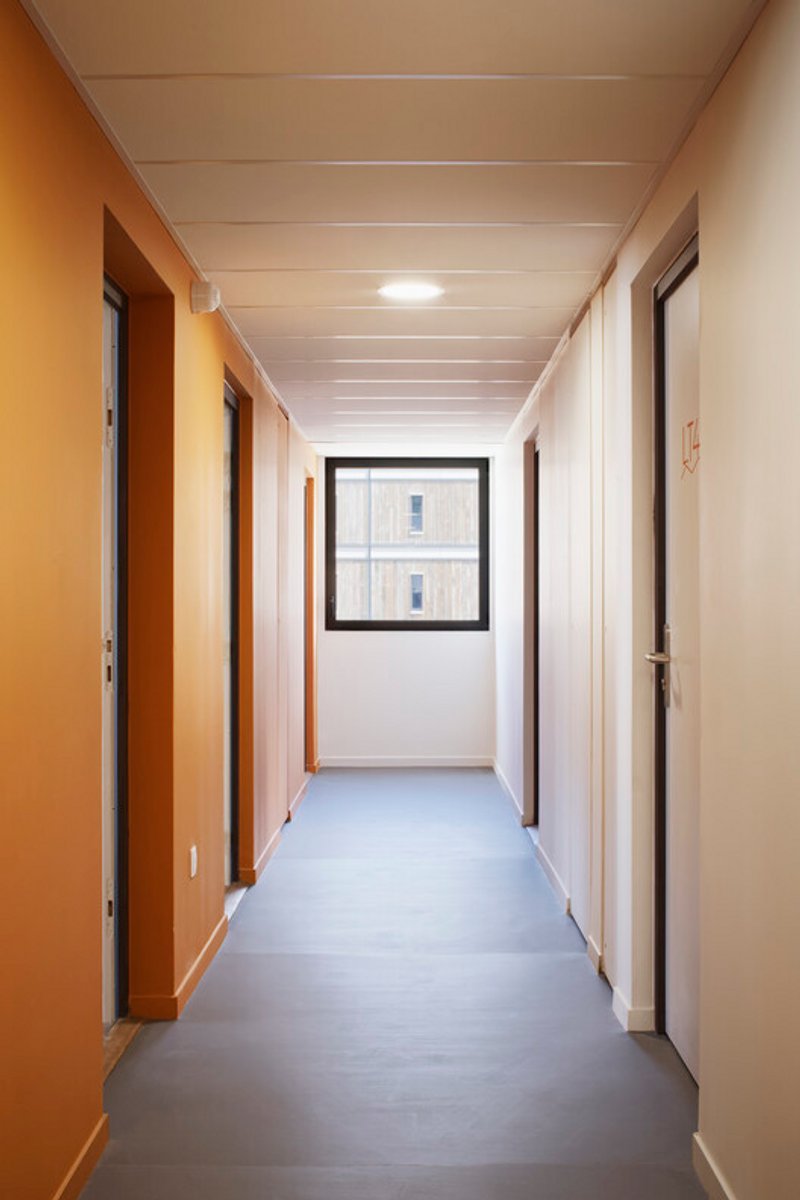
Views: Mountains as Constant Presence
The architects emphasize that "attention to views is omnipresent" throughout the design. The surrounding alpine ranges—Chartreuse, Belledonne, Vercors—provide what the designers describe as "panoramas everywhere, vying for beauty."
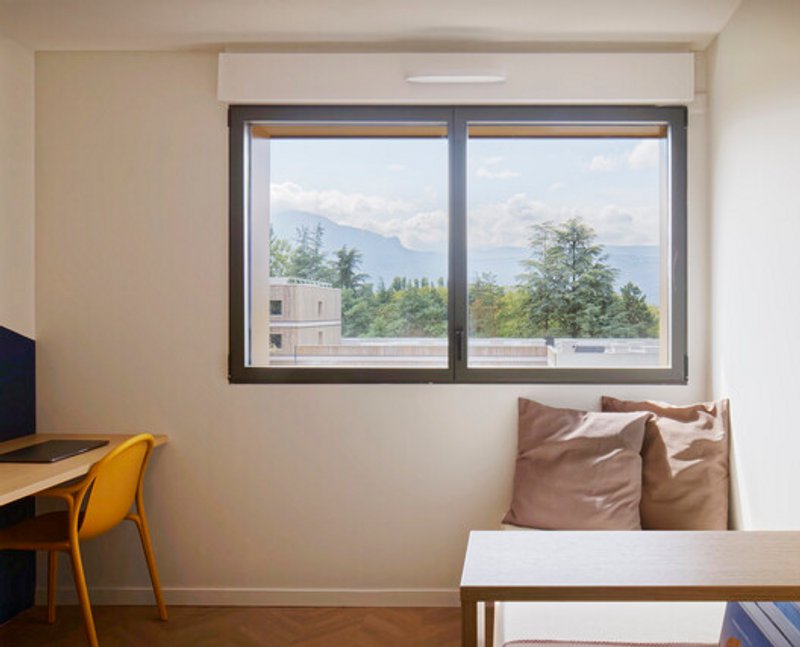
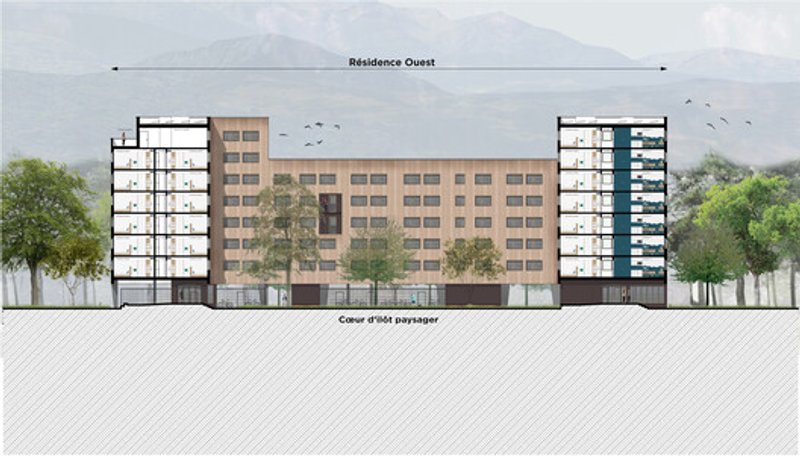
Generous Openings
The housing units feature "generous openings" that "offer exceptional views of the surrounding mountains." This glazing strategy serves multiple purposes beyond the obvious visual delight. Large windows maximize daylight penetration, reducing artificial lighting needs and supporting healthy circadian rhythms. Mountain views provide psychological restoration—studies show that even brief glimpses of natural landscapes reduce stress and improve concentration. The visual connection to distant peaks grounds residents in their specific geographic location, fostering place attachment and environmental awareness.
Urban Windows
On the façades, "urban windows" punctuate the compositional flow. Described as "places for rest and contemplation," these elements "break up the monotony and naturally bring light into the spaces." The term "urban windows" suggests framed viewing moments—perhaps deeper reveals, window seats, or alcoves that transform glazing from mere aperture into inhabitable space.
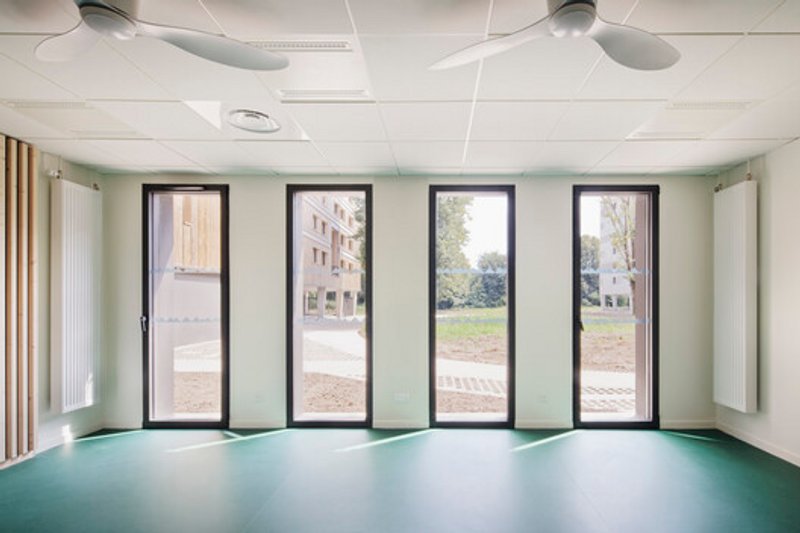
These thickened window conditions create opportunities for pause, providing semi-private territories where students can read, think, or simply observe the world beyond. In the increasingly screen-mediated experience of contemporary student life, such designed opportunities for contemplation and connection to physical environment offer valuable counterbalance.
Energy Performance and Carbon Reduction
While the architects provide limited technical details about specific performance metrics, the emphasis on "exemplary energy efficiency and a reduced carbon footprint" signals ambition beyond minimum regulatory compliance.
Renewable Energy Integration
The inclusion of Trinasolar photovoltaic systems indicates on-site renewable energy generation, moving the building toward net-zero energy consumption. In alpine contexts with excellent solar exposure, photovoltaic systems can generate substantial electricity, particularly during summer months when cooling loads increase and solar availability peaks.
Lifecycle Thinking
The focus on "sustainable construction materials" reflects lifecycle carbon thinking that considers not just operational energy but also embodied carbon—the emissions associated with material extraction, manufacturing, transportation, and construction. Timber construction dramatically reduces embodied carbon compared to concrete or steel alternatives, as trees sequester atmospheric carbon during growth. Using timber in primary structural applications rather than merely as finish material maximizes these carbon benefits.
All the Photographs are works of Camille Gharbi




Popular Articles
Popular articles from the community


Paco Oria Estudio Rebuilds a 1949 Valencian Town House Around Timber, Terracotta, and a New Interior Patio
In Godella, Spain, a semi-detached house from the postwar era is stripped to its party walls and rebuilt with wood and ceramics.

Architects Group RAUM Stacks Offset White Volumes into a Compact Office Tower in Busan
A 524-square-meter building on a tight corner lot in Haeundae plays with sunlight rights and shifting floor plates to create generous terraces.

1-1 Architects Builds a Nagoya House and Office from Decades of Stockpiled Timber
A 69-square-meter tower in dense residential Nagoya transforms surplus lumber into a home and workplace for a construction company.

BICA Arquitectos Buries a Coastal Home in a Man-Made Dune on Portugal's Tróia Peninsula
A 300-square-meter house of timber, sand mortar, and travertine dissolves into the dune landscape it helped regenerate on the Alentejo coast.

Similar Reads
You might also enjoy these articles


Olio Towers: A Mid-Rise for Performers That Fuses Housing, Rehearsal, and Stage
Located blocks from Houston's Theater District, this modular tower stacks living units around a central performance atrium.

Oasis: Modular Green Housing Carved into Dhaka's Urban Fabric
A shortlisted Plugin Housing entry reclaims unauthorized settlements in Dhaka with stepped concrete volumes, green roofs, and ventilation-driven design.

Black Hole: A Floating Megastructure for the Post-Physical Era
Emiliano Mazzarotto envisions a spherical, self-scaling arena where e-sports, digital hotels, and holographic stadiums replace traditional public space.

Compact & Sustainable Living in Piraeus: A Four-Level Family Home Built Around Light and Air
A narrow townhouse in one of Greece's densest port cities uses a central atrium and passive strategies to house three generations under one roof.


Explore Architecture Competitions
Discover active competitions in this discipline




The International Standard for Design Portfolios


The Global Benchmark for Architecture Dissertation Awards


The Global Benchmark for Graduation Excellence


Challenge to reimagine the Iron Throne
Comments (0)
Please login or sign up to add comments
No comments yet. Be the first to comment!