
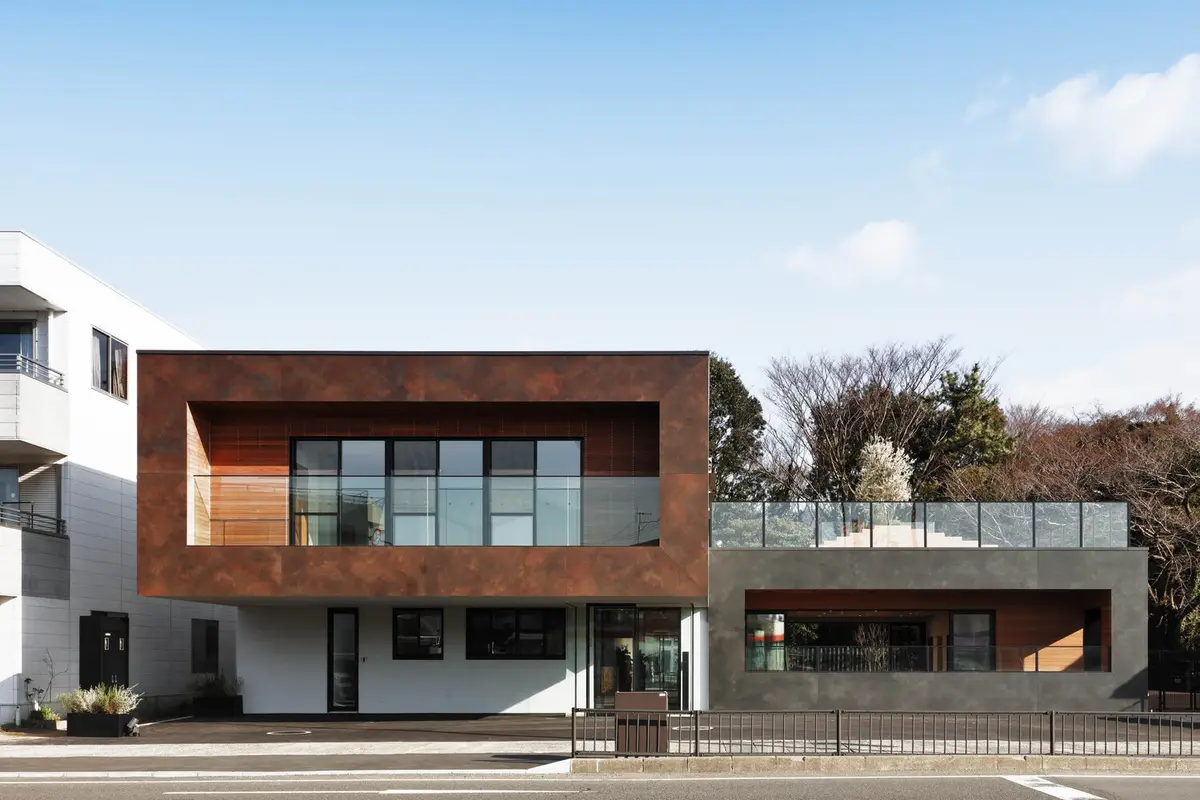
JPP Nursery in Tsuruga: An Inclusive Childcare Facility by HIBINOSEKKEI, Youji no Shiro, and Kids Design Labo
JPP Nursery is an inclusive childcare facility in Tsuruga blending community, diversity, and play through thoughtful, sensory-rich architectural design.


Location: Tsuruga, Japan Architects: HIBINOSEKKEI + Youji no Shiro + Kids Design Labo Area: 413 m² Completion Year: 2022 Photography: © Ryuji Inoue
Redefining Early Childhood Education Through Community-Inspired Design
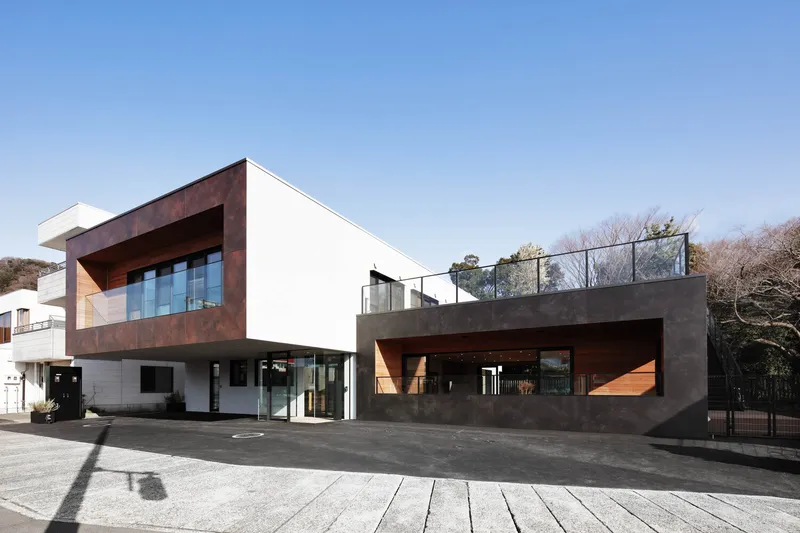
JPP Nursery is a groundbreaking employer-sponsored childcare center located in the port city of Tsuruga, Fukui Prefecture. Designed by HIBINOSEKKEI, Youji no Shiro, and Kids Design Labo, this 413-square-meter facility reimagines early childhood education through a lens of inclusivity, diversity, and community engagement.
Guided by the core concept of “a facility that learns from the community and embraces diversity,” JPP Nursery blends daycare, after-school care, and post-illness childcare in a single unified environment that supports children from 0 to 18 years old, including those with and without disabilities.
Inclusive Architecture for an Inclusive Society
In response to Japan’s growing emphasis on inclusive education, JPP Nursery aims to foster a supportive, empathetic environment where children of all backgrounds and abilities can learn and grow together. The design addresses both physical and social integration by removing barriers and promoting shared experiences.
Despite ongoing challenges in implementing inclusive childcare—including staff shortages and concerns over integration—this facility sets a precedent for what a socially integrated learning space can be. The architectural approach encourages mutual respect, empathy, and cohabitation, aligning with policies promoted by the Ministry of Health, Labour, and Welfare.
A Port City Legacy Reimagined in Child-Friendly Design
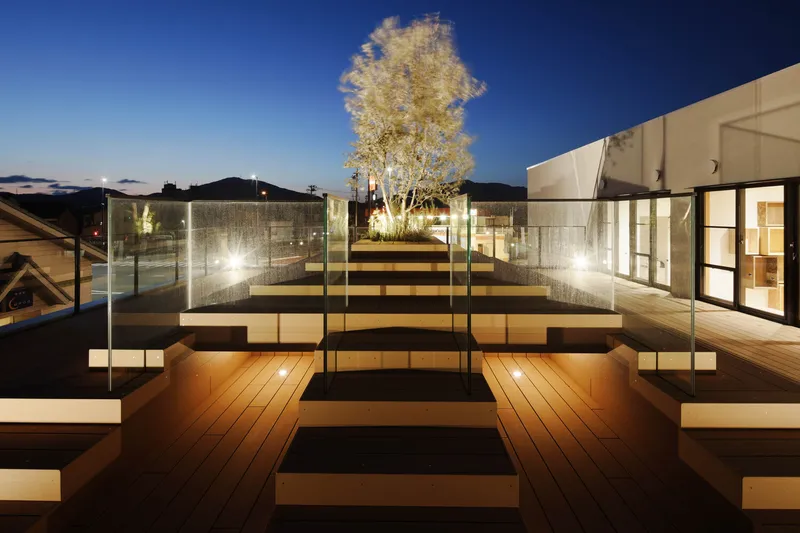
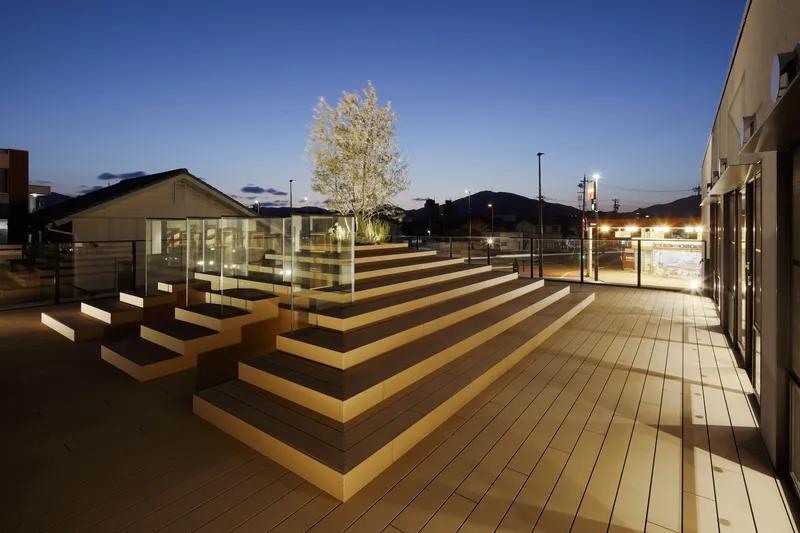
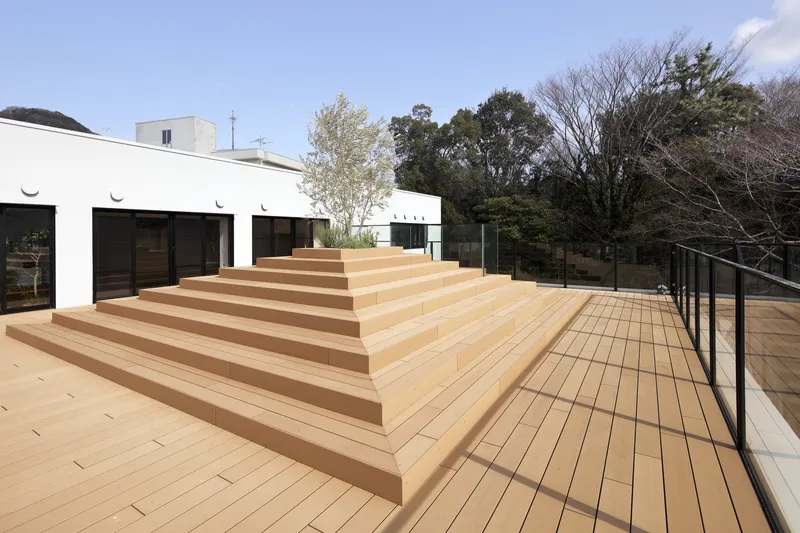
Tsuruga once flourished as a global trading port connecting Asia and Europe. JPP Nursery draws upon this historical legacy through architectural gestures that celebrate connection and movement. Located near Tsuruga Port, the building’s most prominent feature is a pyramid-shaped deck terrace, inspired by the port's iconic lighthouses. This elevated structure invites play, movement, and interaction, serving as both a functional and symbolic gathering point for children.
Local Materials and Textures: Fostering Sensory Awareness
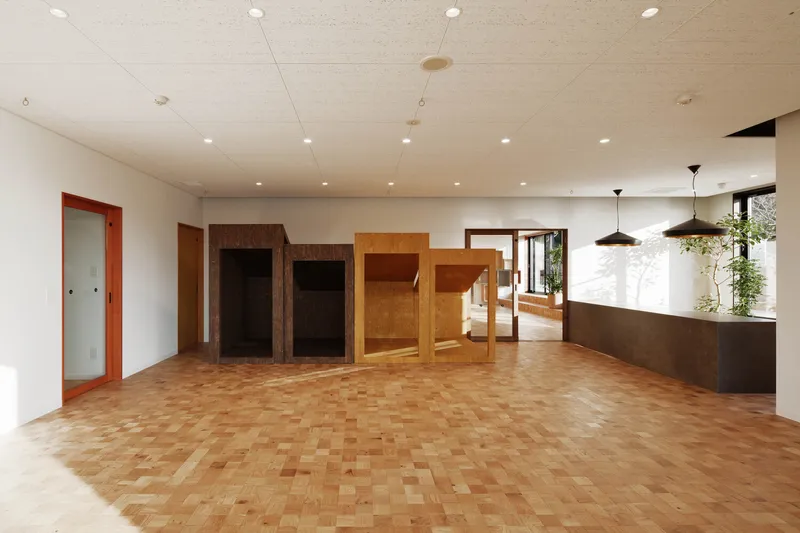
JPP Nursery integrates local craftsmanship and regional materials throughout its design. Three distinct types of clay walls using soil sourced from the area enrich the interiors with natural textures. The exterior tiles and interior flooring reflect traditional motifs and plant patterns found in the surrounding landscape.
Color plays a key role in expressing the concept of diversity. Fixtures, furniture, and frames are painted in a variety of hues—random yet harmonious, symbolizing the mix of personalities, backgrounds, and stories that children bring into the space.
Designing Spaces That Stimulate Curiosity and Community Interaction
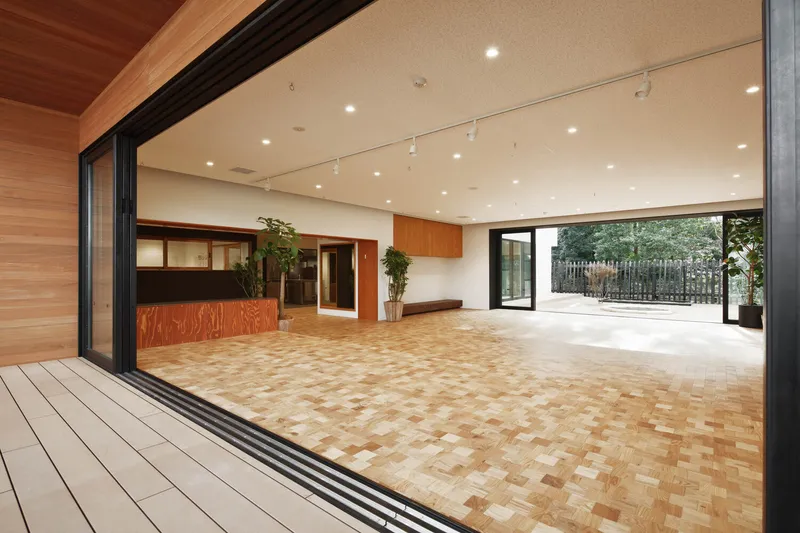
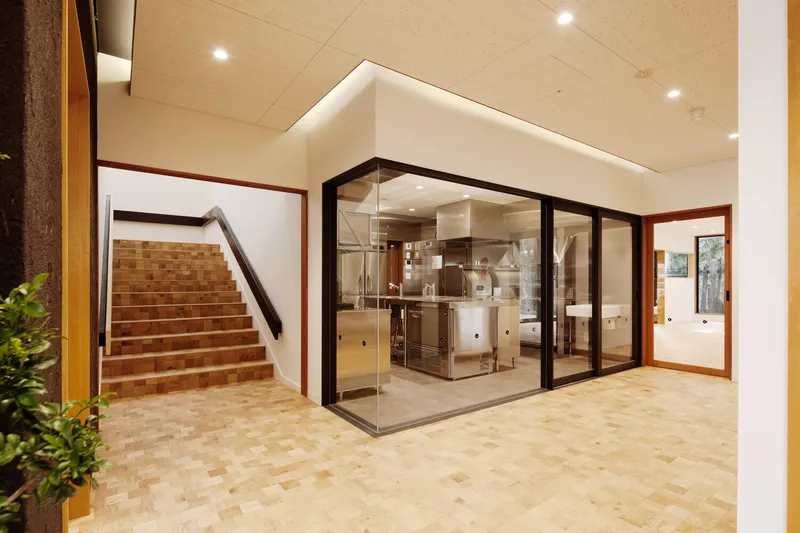
The layout connects rooms via a community space that includes interactive clay wall mazes and a picture book corner, encouraging playful exploration and collaborative learning. Each element is thoughtfully designed to spark curiosity, storytelling, and sensory development.
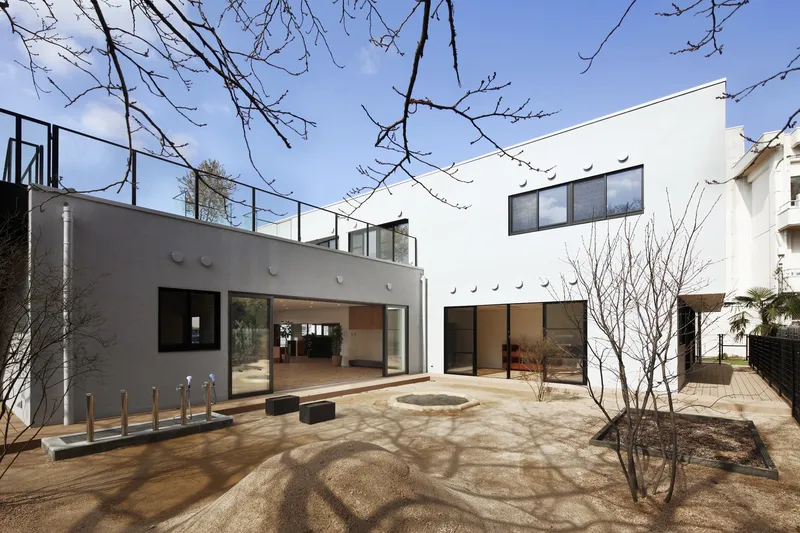
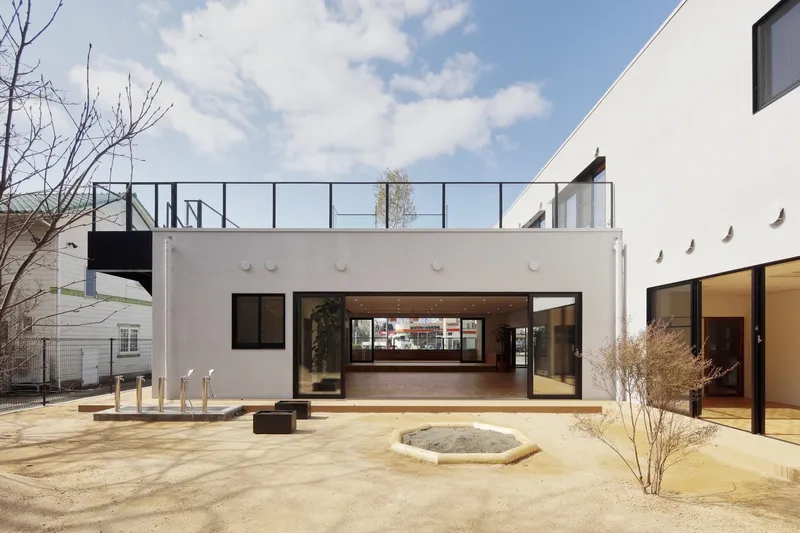
To prevent the isolation of program-specific rooms, the guidance and training room features large openings that face the town, allowing children to visually connect with the community. Similarly, the lunchroom—adjacent to an outdoor playground—opens fully to reveal views of the verdant Hikawa Shrine, creating a seamless indoor-outdoor environment that nurtures a child’s sense of place and environmental awareness.
Creating Empathetic Citizens Through Architecture
JPP Nursery is more than a childcare facility—it is a microcosm of the inclusive society it seeks to shape. Through architecture that invites interaction, celebrates diversity, and encourages emotional intelligence, the project allows children to learn from each other, explore their community, and build meaningful relationships from a young age.
By embracing local culture, material authenticity, and universal design principles, HIBINOSEKKEI, Youji no Shiro, and Kids Design Labo deliver a visionary model for inclusive early education architecture—one that invites children to grow, connect, and thrive.
All photographs are works of Ryuji Inoue


Popular Articles
Popular articles from the community


Hill & Cross Opera: Sculptural Opera House Architecture Shaped by Tallinn’s Landscape and Identity
Hill & Cross Opera reimagines opera house architecture in Tallinn through its sculptural hill, civic plaza, glass wave and a luminous cross.

Little Red Riding Hood: Architectural Design as a Journey Through Fear, Light, and Storytelling
Little Red Riding Hood reimagines the fairy tale through architectural design shaped by fear, light, scale, memory, uncertainty, and choice.

ALGAL REALM: A Bio-Integrated Lunar Habitat Design for Life Beyond Earth
ALGAL REALM reimagines lunar habitat design with algae-powered life support, 3D-printed regolith, and vertical living for a lunar future.

Co-Life: Senior Housing Design That Reconnects Older Adults With the City
Co-Life reimagines senior housing design through healing gardens, shared streets, workshops, and a sustainable community across generations.

Similar Reads
You might also enjoy these articles


Hodi-Mandai Geram
Project Function: Preservation and revitalization of the Intangible heritage and socio-spatial identity of the Hodi by Housing, Cultural Memory Center, Sacred Grove, landscape, local tourism economy


Olio Towers: A Mid-Rise for Performers That Fuses Housing, Rehearsal, and Stage
Located blocks from Houston's Theater District, this modular tower stacks living units around a central performance atrium.

Oasis: Modular Green Housing Carved into Dhaka's Urban Fabric
A shortlisted Plugin Housing entry reclaims unauthorized settlements in Dhaka with stepped concrete volumes, green roofs, and ventilation-driven design.

Black Hole: A Floating Megastructure for the Post-Physical Era
Emiliano Mazzarotto envisions a spherical, self-scaling arena where e-sports, digital hotels, and holographic stadiums replace traditional public space.

Explore Sustainable Design Competitions
Discover active competitions in this discipline

Challenge to reimagine the Iron Throne

Photograph architecture without architects

Illustrate the lost glory of Angkor Wat - Render Challenge

Design challenge to reuse E-waste
Comments (0)
Please login or sign up to add comments
No comments yet. Be the first to comment!