
JR House by Gilda Meirelles Arquitetura – A Forest Retreat in Itu, Brazil
JR House by Gilda Meirelles Arquitetura blends modern design with nature, featuring forest-facing rooms, natural materials, glass panels, and leisure spaces.

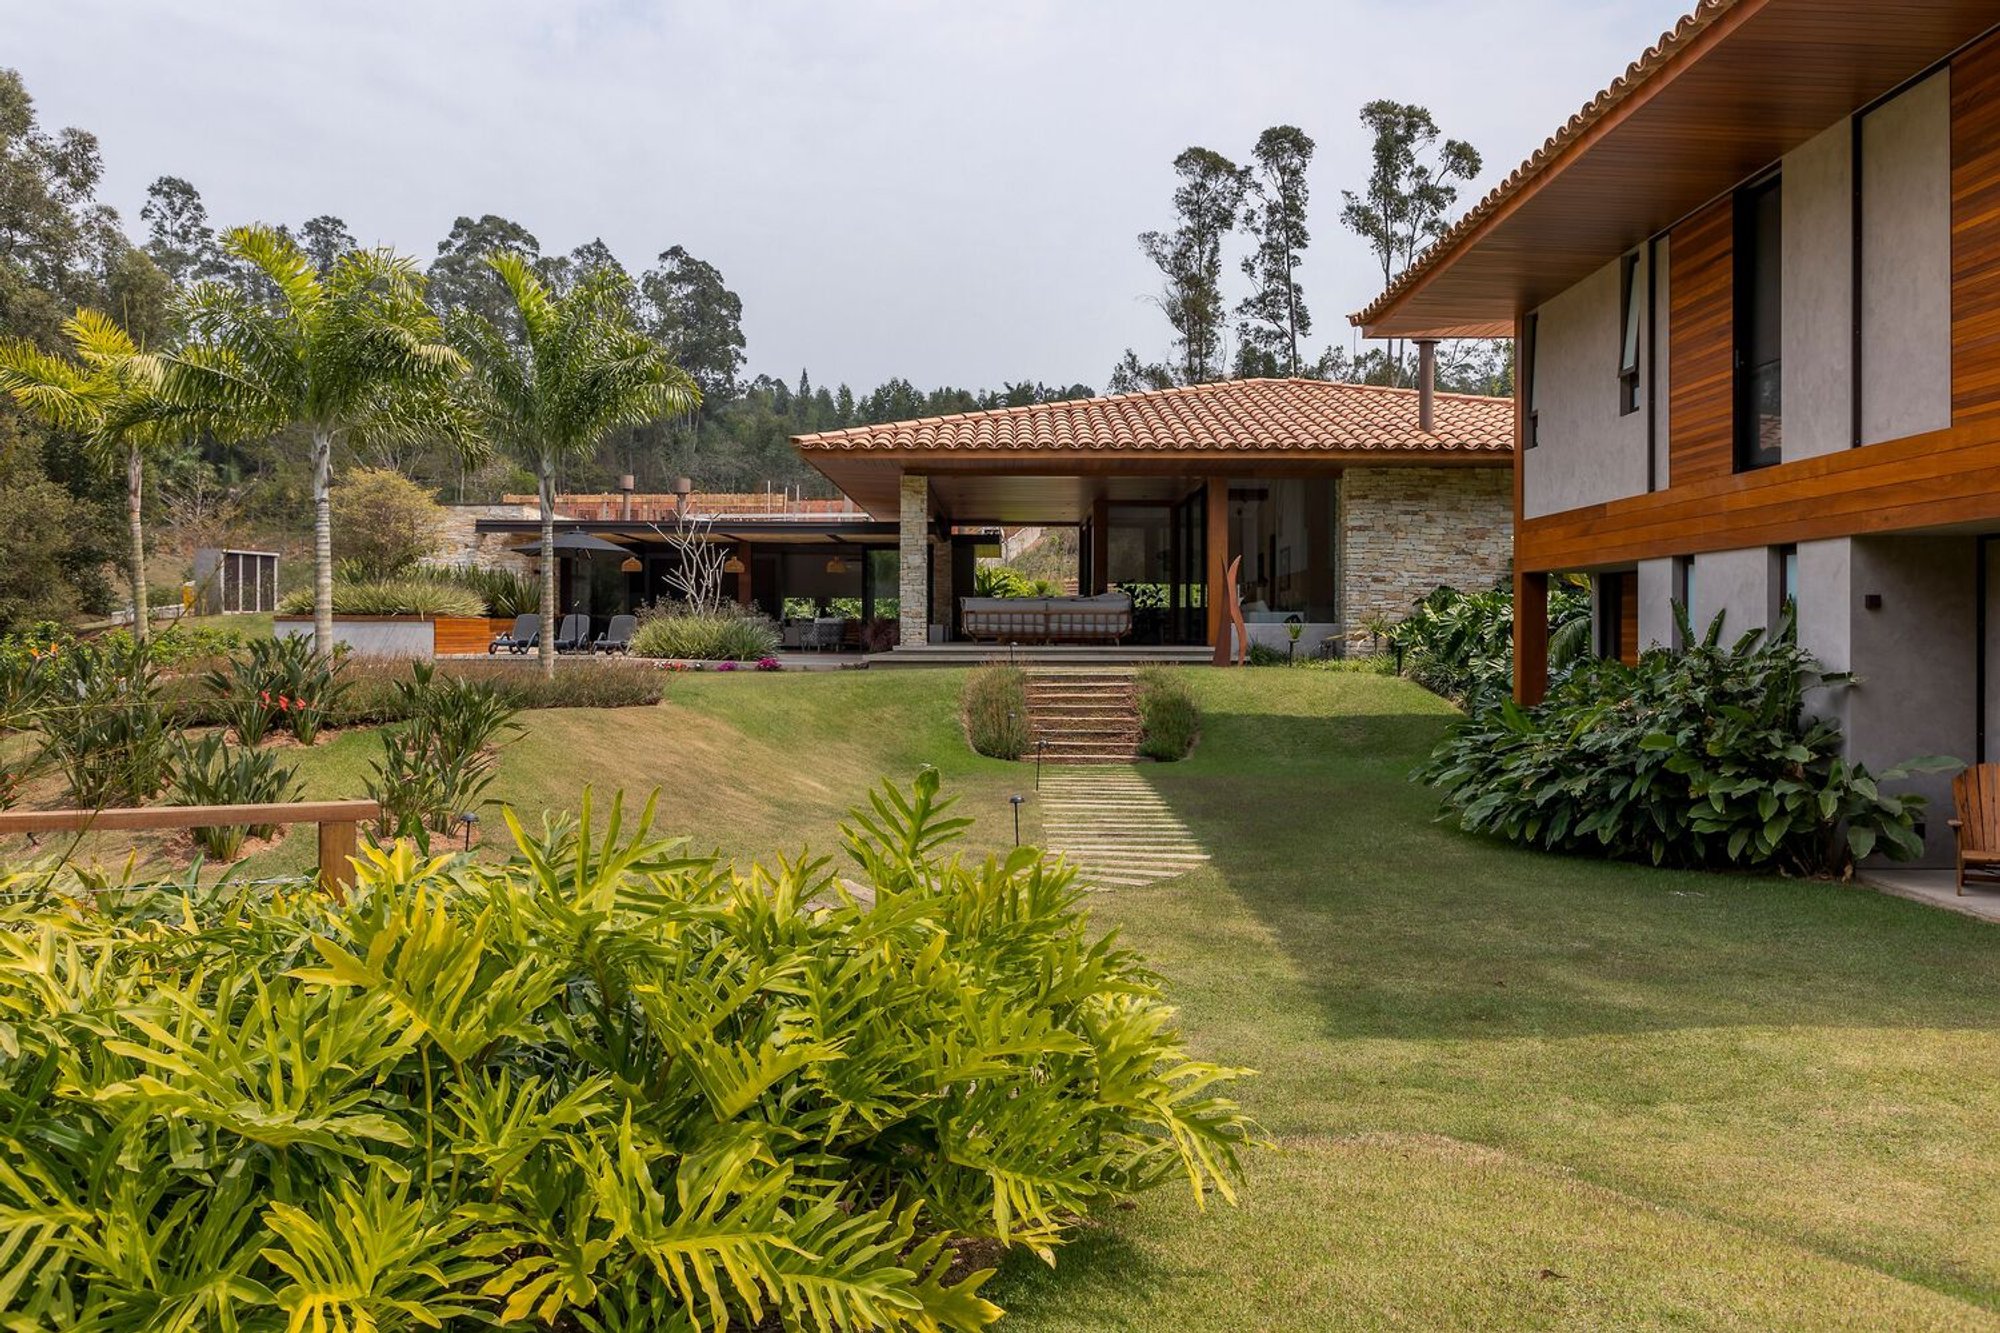
Nestled in the lush landscape of Terras de São José in Itu, São Paulo, JR House by Gilda Meirelles Arquitetura is a masterclass in integrating modern living with the tranquility of nature. Designed for a multigenerational family, this residence prioritizes leisure, comfort, and connection with the outdoors, making it a serene retreat for both daily life and family gatherings.
Architectural Concept and Site Integration
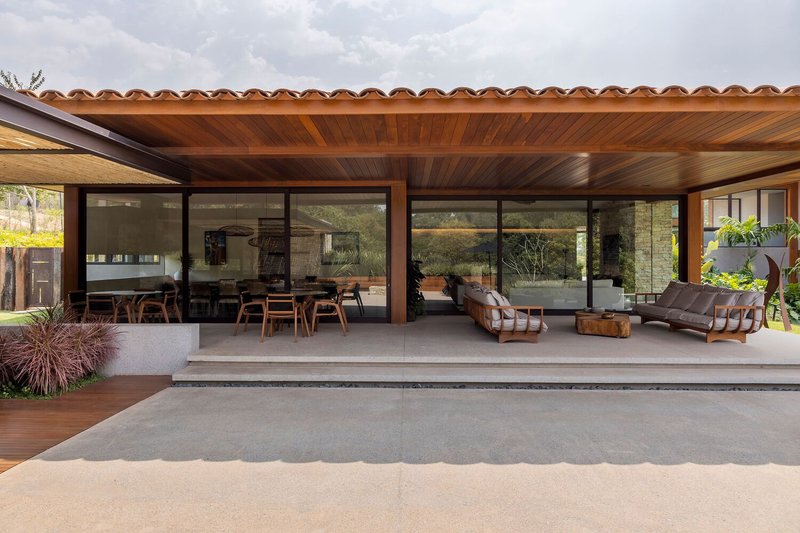
The JR House sits on a terrain that slopes gently toward a stunning north-facing forest, which the architects considered the ideal orientation. Each room in the residence is thoughtfully positioned to face the forest, creating an immersive experience of nature and a sense of seclusion. The design seamlessly blends indoor and outdoor spaces, giving the impression that the home is nestled deep within the forest.
Interior Design and Spatial Experience
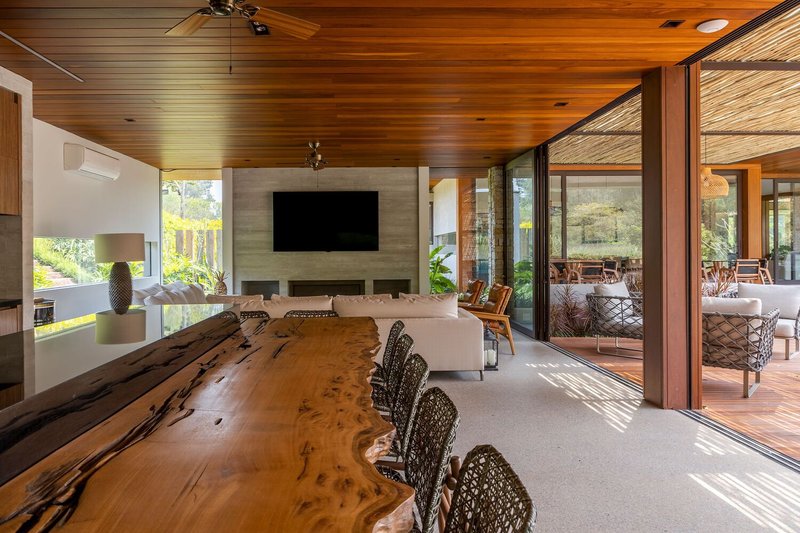
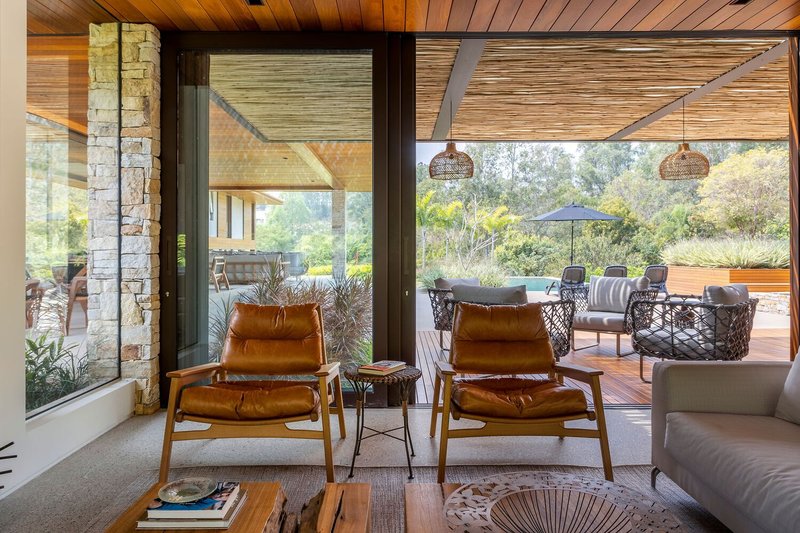
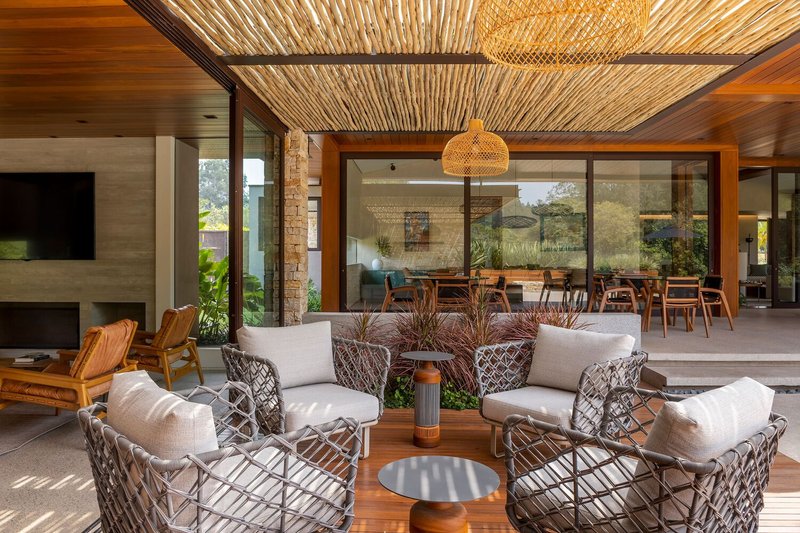
Expansive glass panels and floor-to-ceiling windows connect the rooms visually, enhancing the feeling of spaciousness while inviting natural light to permeate every corner. This transparency not only fosters a closer connection to the surrounding landscape but also creates cozy, light-filled interiors that harmonize with the natural environment.
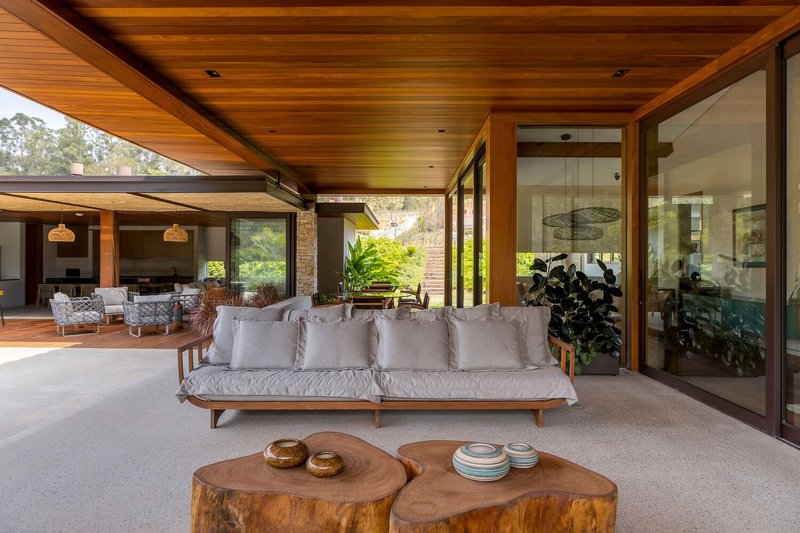
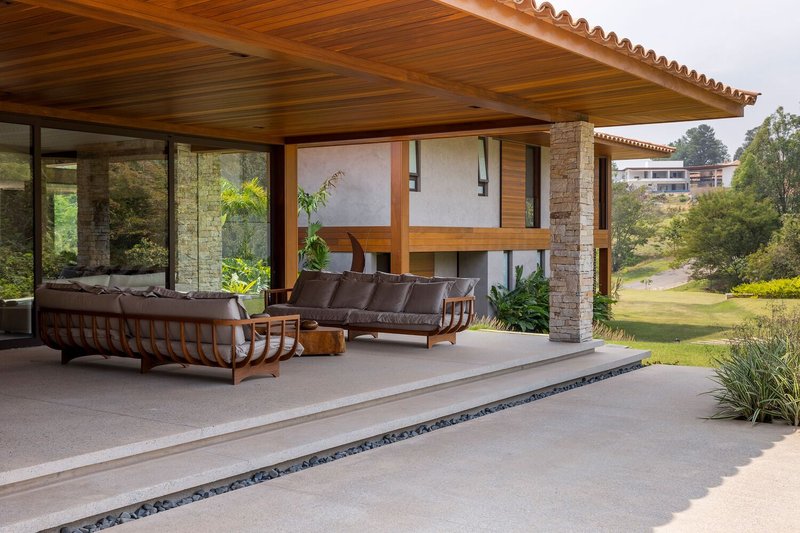
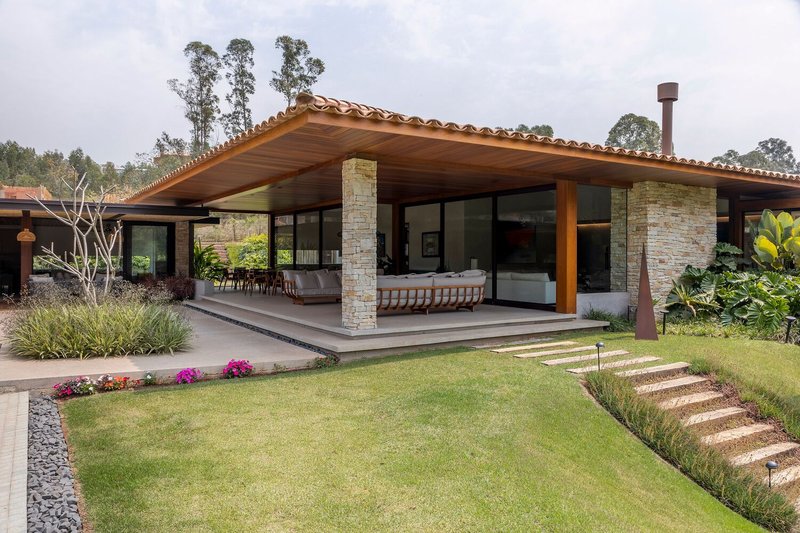
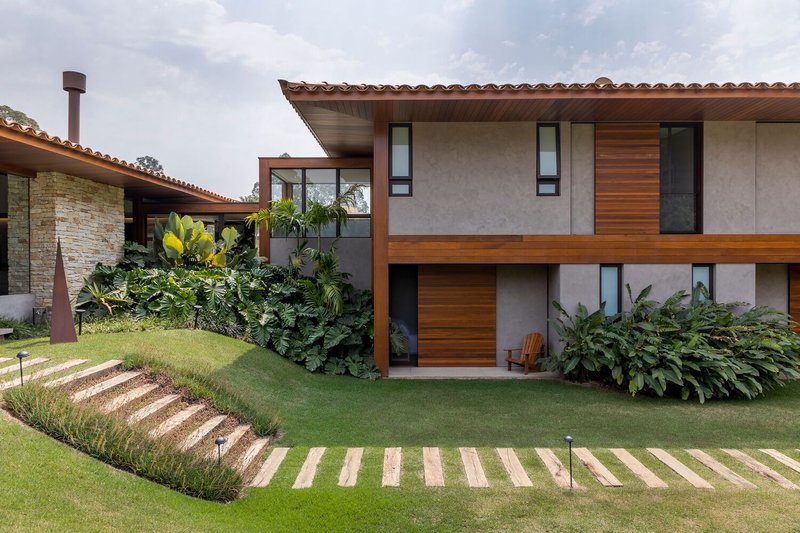
Predominant materials such as stone, wood, and clay tiles were chosen to echo the surrounding countryside, creating a warm and organic aesthetic. In response to the clients’ request for aluminum window frames, the architects painted them matte brown to harmonize with the wooden elements, maintaining a cohesive material palette throughout the home.
Architectural Challenges and Solutions
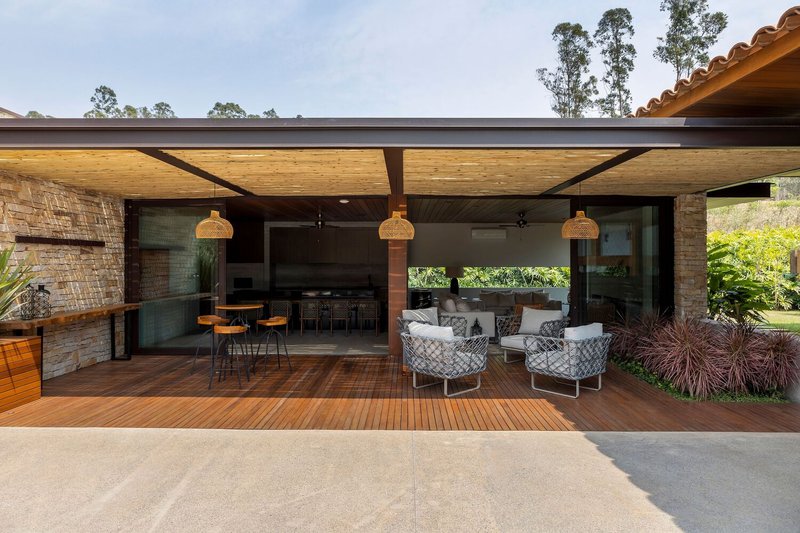
The sloping terrain presented a significant design challenge, which was elegantly resolved by incorporating a two-story section and a ground-level section, with the middle floor serving as the main level. This approach allowed the creation of dynamic volumes with varying heights, enhancing both the interior spatial experience and the panoramic forest views.
Leisure and Entertainment Spaces
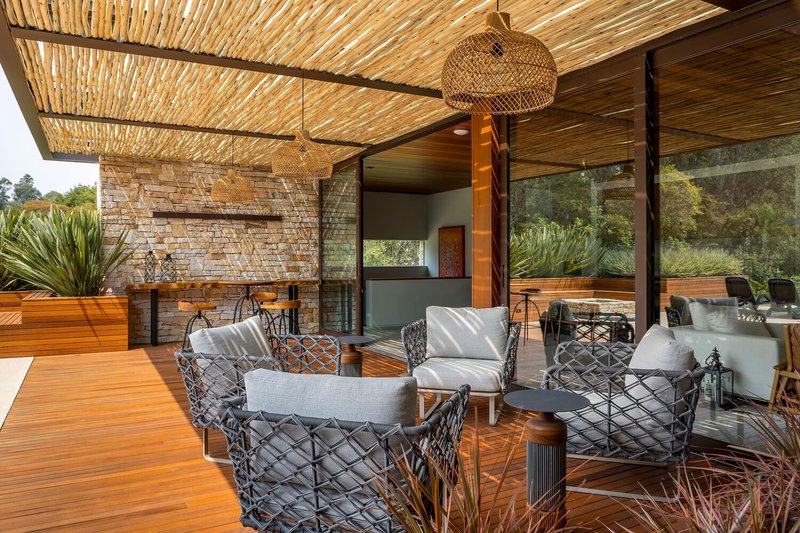
JR House is designed with entertainment and relaxation in mind. The leisure area includes a TV lounge, barbecue area, pizza oven, and wine cellar, all thoughtfully positioned to be both functional and visually integrated with the house. Located on a corner lot, these spaces benefit from a separate entrance, allowing independent access while remaining connected to the main residence.
Advanced automation systems enhance convenience and efficiency, controlling social lighting and garden irrigation, further ensuring that the residence is not only beautiful but also practical for modern living.
All Photographs are works of Rafael Renzo




Popular Articles
Popular articles from the community

Gads Hill Early Learning Center by JGMA: Adaptive Reuse Shaping Community-Focused Educational Architecture
Adaptive reuse transforms fragmented structure into vibrant early learning center with playful façade, natural light, and community-focused sustainable design.


The Ken Roberts Memorial Delineation Competition (Krob)
As the most senior architectural drawing competition currently in operation anywhere in the world, it draws hundreds of entries each year, awarding the very best submissions in a series of medium-based categories.
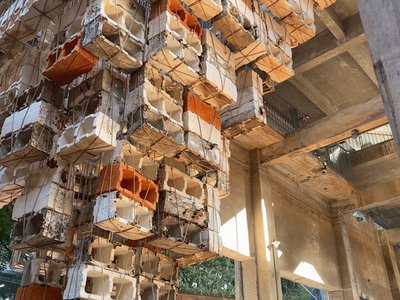
Inverted Architecture Installation by Studio Link-Arc: Exploring the Intersection of Architecture and Living Organisms
Inverted Architecture Installation by Studio Link-Arc blends mycelium, sustainability, inverted design, ecological cycles, and urban adaptive architecture in Shenzhen.
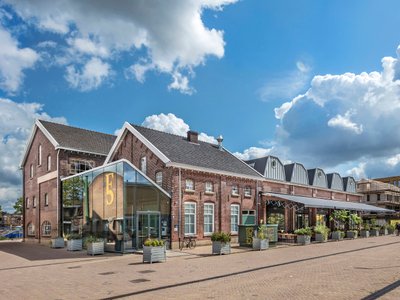
Fifth NRE Jazz Club – De Bever Architecten: Eindhoven’s Revitalized Cultural Hub
Historic gas factory transformed into Fifth NRE Jazz Club blending modern sustainability, jazz culture, dining, and heritage architecture seamlessly.


Similar Reads
You might also enjoy these articles
The Ken Roberts Memorial Delineation Competition (Krob)
As the most senior architectural drawing competition currently in operation anywhere in the world, it draws hundreds of entries each year, awarding the very best submissions in a series of medium-based categories.


Waterfront Redevelopment and Urban Revitalization in Mumbai: Forging a New Dawn for Darukhana
A transformative waterfront redevelopment project reimagining Darukhana’s shipbreaking heritage into an inclusive urban future.

OUT-OF-MAP: A Call for Postcards on Feminist Narratives of Public Space
Rhizoma Design and Research Lab invites artists, designers, architects, researchers, and students to reflect on how feminist perspectives can reshape public space. Selected works will be exhibited in Barcelona, October 2026. Submissions open until 15 April 2026.


Documentation Work on Buddhist Wooden Temple
Architectural syncretism and cultural hybridity: A comparative study of the Buddhist temples in Chattogram Hill tracks


Explore Architecture Competitions
Discover active competitions in this discipline




The International Standard for Design Portfolios


The Global Benchmark for Architecture Dissertation Awards


The Global Benchmark for Graduation Excellence


Challenge to reimagine the Iron Throne
Comments (0)
Please login or sign up to add comments
No comments yet. Be the first to comment!