
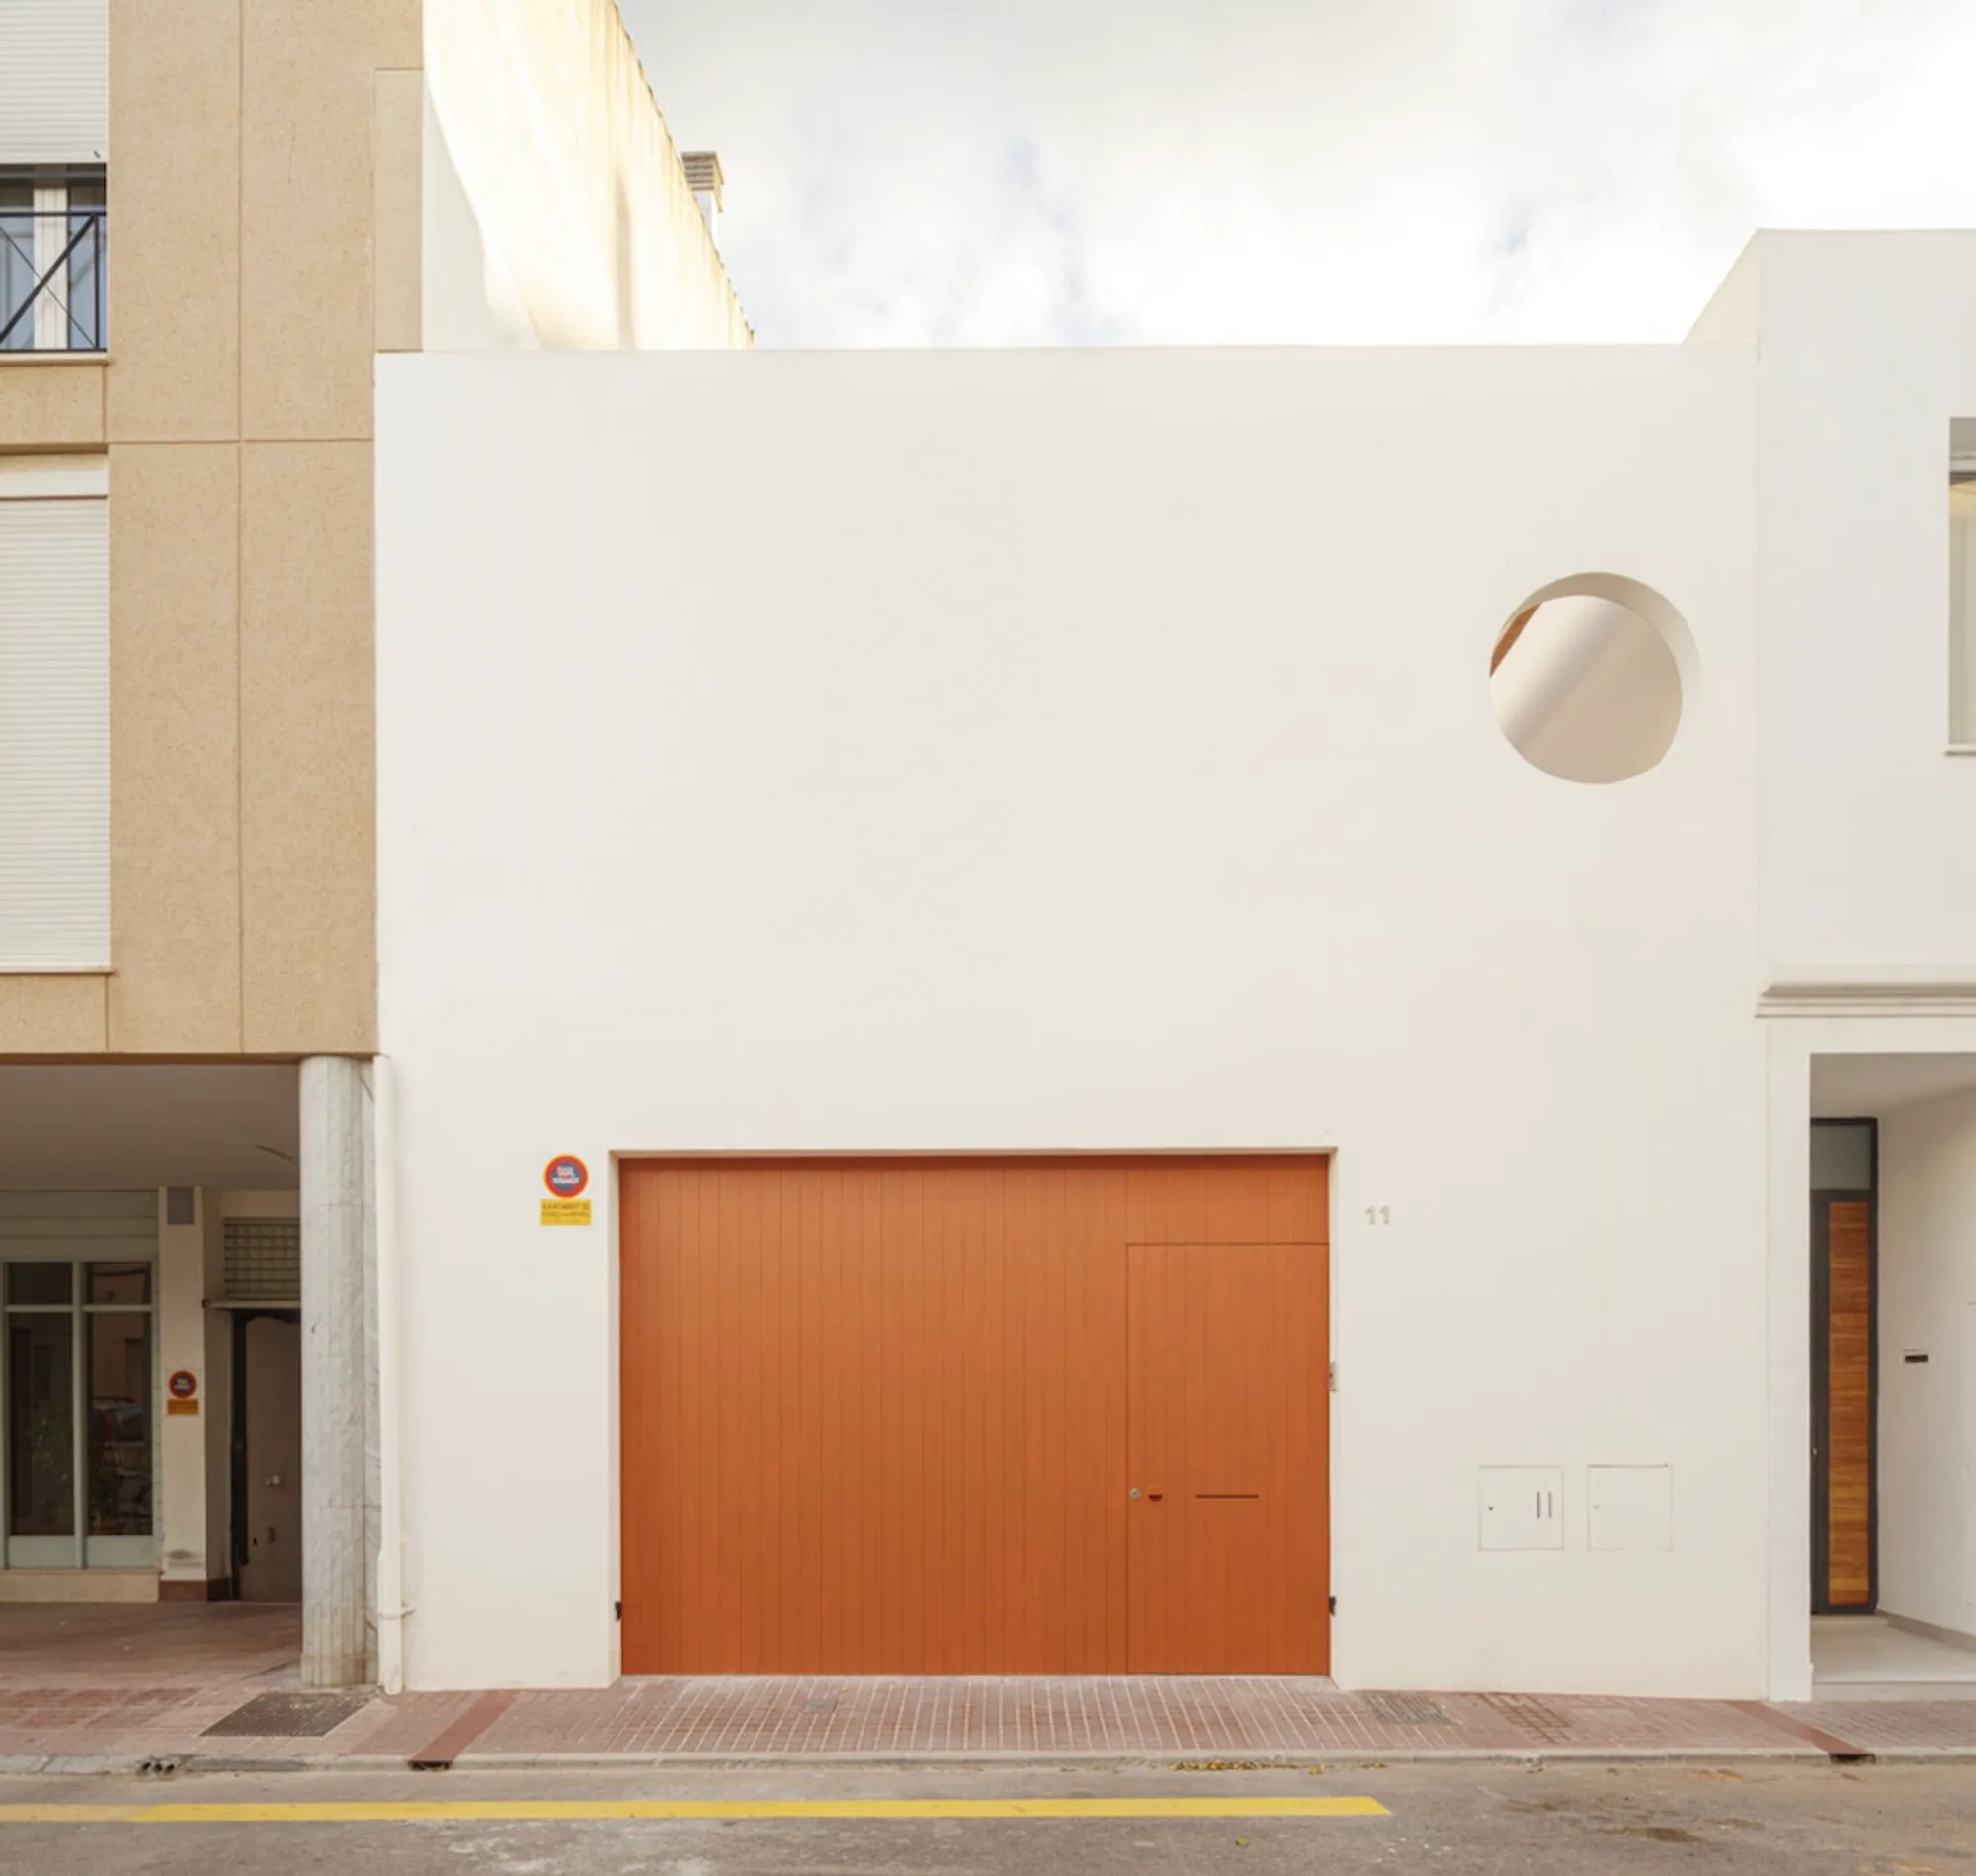
Julià Oriola House by Estudi E. Torres Pujol: A Contemporary Family Home in Ciutadella, Menorca
Julià Oriola House by Estudi E. Torres Pujol blends Mediterranean tradition and modern design with sustainable materials, open spaces, and natural light.


Nestled in the historic town of Ciutadella, Menorca, Spain, the Julià Oriola House, designed by Estudi E. Torres Pujol, is a remarkable example of contemporary Mediterranean residential architecture. Completed in 2022 and spanning 265 m², the project thoughtfully integrates privacy, natural ventilation, and sustainable materials to create a family home that balances tradition with modern design.
Architectural Concept and Façade
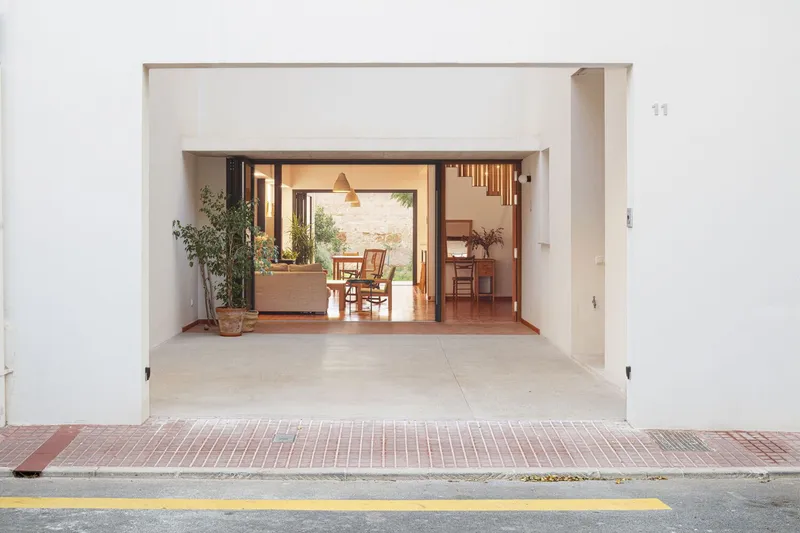
At first glance, the main façade intrigues rather than explains. What appears as a typical garage door, punctuated with a circular opening, conceals the house’s true program. This subtle deception is intentional, providing both privacy and curiosity. The actual residence is set 7 meters back from the public road, positioning the volume centrally within the plot. This layout ensures that the interior spaces enjoy controlled natural light, cross ventilation, and privacy, essential for comfortable Mediterranean living.

Interior Layout and Spatial Design
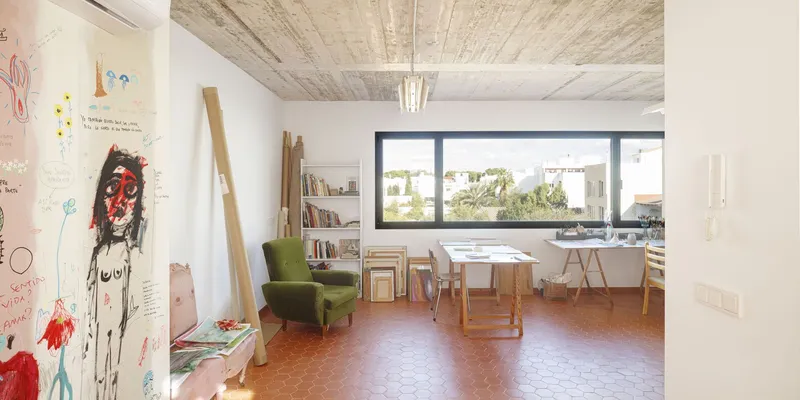
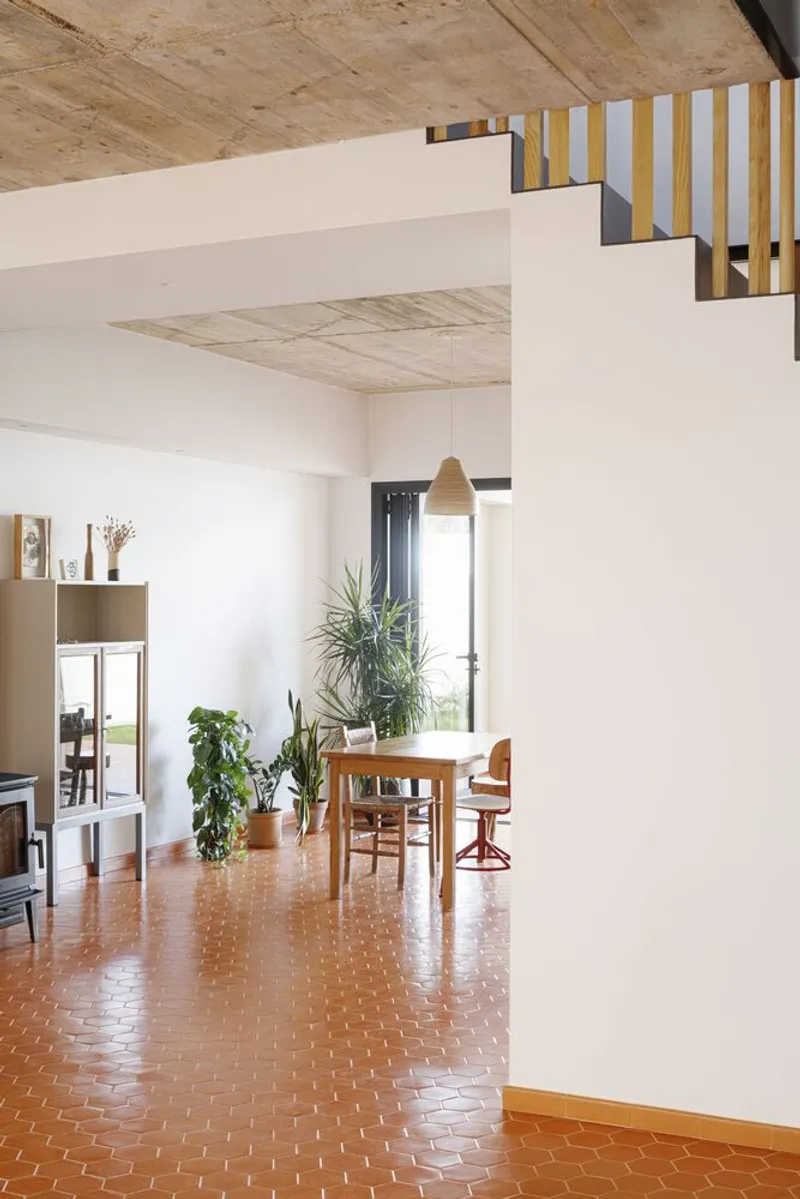
The ground floor hosts a spacious open-plan living, dining, and kitchen area, spanning the entire width of the plot. Two large accordion-style windows connect this space seamlessly to both the rear garden and the access patio, allowing the interior to function almost like an expansive outdoor porch when opened fully. The first floor accommodates a bedroom with a terrace, a bathroom, a dressing room, and an office, while the second floor features a dedicated art workshop.
The vertical circulation is ingeniously centralized. A custom folded sheet metal staircase links all levels, with uniquely crafted wooden slat railings that alternate in section and orientation, creating a playful visual rhythm and sculptural quality.

Materiality and Sustainability
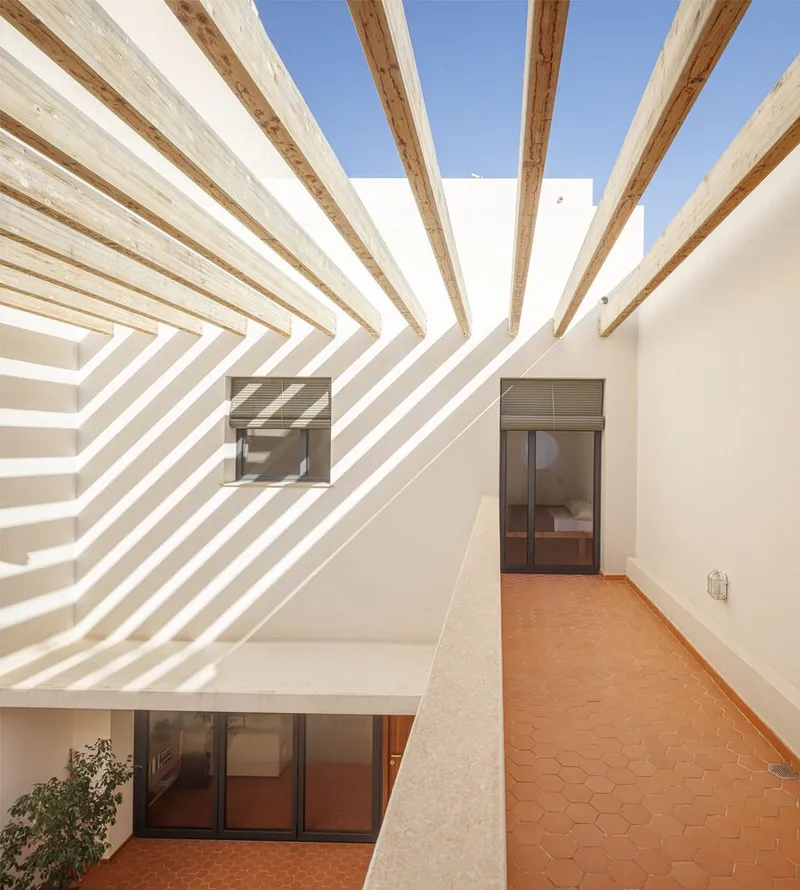
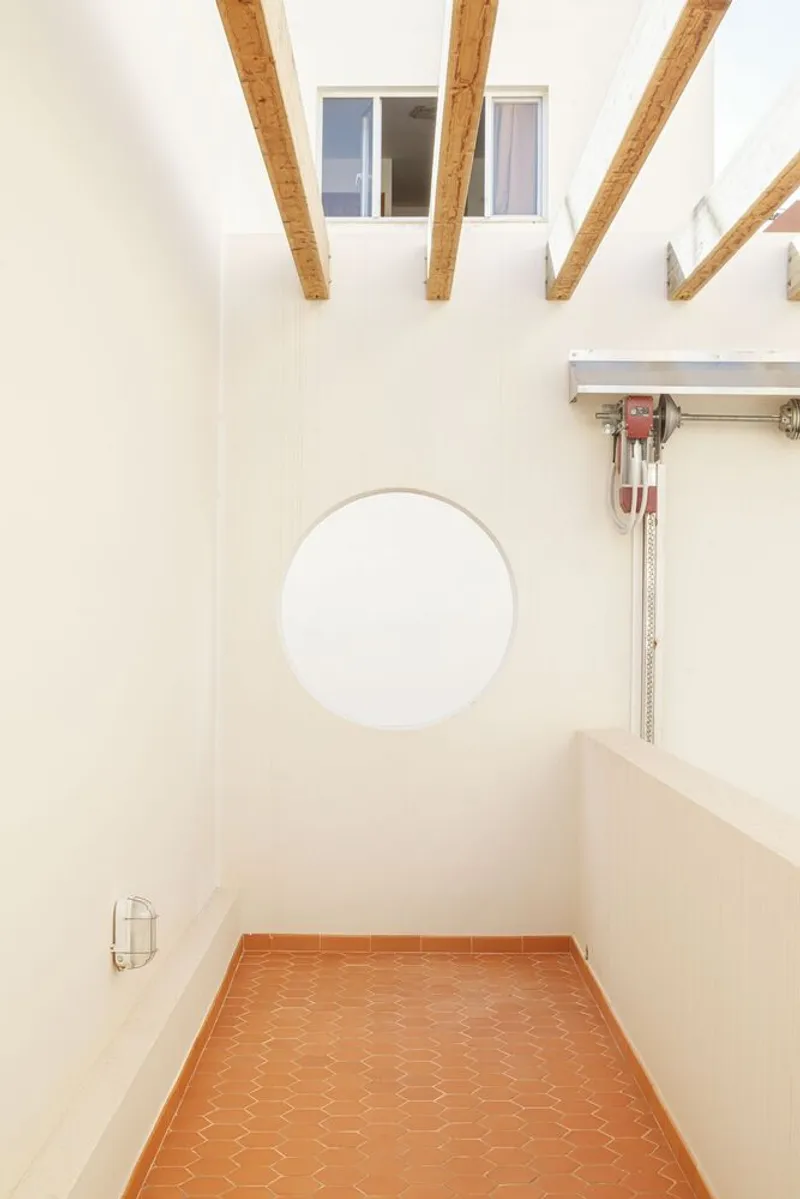
Materials were carefully selected for their sustainability, authenticity, and tactile quality. Highlights include custom kitchen carpentry, bespoke cabinets, and most notably, hexagonal clay tiles in bathrooms and flooring. These tiles reference the traditional Mediterranean and Menorcan architectural heritage, blending historical craftsmanship with contemporary design.

Outdoor Integration
Access to the home is via a pseudo-open outdoor space, protected by a double-height wooden pergola. This transitional area enhances the arrival experience, while simultaneously framing views of the main façade and courtyard, emphasizing the connection between indoor and outdoor living.
The Julià Oriola House stands as a testament to sensitive, site-specific design, where modern architectural solutions meet Mediterranean tradition, sustainability, and family-oriented living.


All Photographs are works of Adrià Goula




Popular Articles
Popular articles from the community


The Earth Pod: 3D Printed Homes for Resilient Refugee Communities
The Earth Pod reimagines refugee housing through 3D printed homes made from clay, combining resilience, self-sufficiency, and rapid shelter.

The Ocean Hive: Sustainable Architecture for a Self-Sufficient Civilization at Sea
The Ocean Hive imagines sustainable architecture at sea, where modular habitats, algae, wave power and ocean waste sustain a growing colony.

Hill & Cross Opera: Sculptural Opera House Architecture Shaped by Tallinn’s Landscape and Identity
Hill & Cross Opera reimagines opera house architecture in Tallinn through its sculptural hill, civic plaza, glass wave and a luminous cross.

Co-life: Sustainable Architecture for Age-Friendly Community Living
Co-life reimagines sustainable architecture for seniors through courtyards, rammed earth, shared gardens, and spaces designed for belonging.


Similar Reads
You might also enjoy these articles


Hodi-Mandai Geram
Project Function: Preservation and revitalization of the Intangible heritage and socio-spatial identity of the Hodi by Housing, Cultural Memory Center, Sacred Grove, landscape, local tourism economy


Olio Towers: A Mid-Rise for Performers That Fuses Housing, Rehearsal, and Stage
Located blocks from Houston's Theater District, this modular tower stacks living units around a central performance atrium.

Oasis: Modular Green Housing Carved into Dhaka's Urban Fabric
A shortlisted Plugin Housing entry reclaims unauthorized settlements in Dhaka with stepped concrete volumes, green roofs, and ventilation-driven design.

Black Hole: A Floating Megastructure for the Post-Physical Era
Emiliano Mazzarotto envisions a spherical, self-scaling arena where e-sports, digital hotels, and holographic stadiums replace traditional public space.


Explore Architecture Competitions
Discover active competitions in this discipline



Challenge to reimagine the Iron Throne


Photograph architecture without architects


Illustrate the lost glory of Angkor Wat - Render Challenge


Design challenge to reuse E-waste
Comments (0)
Please login or sign up to add comments
No comments yet. Be the first to comment!