
Juri Troy Architects Raises a 46 m² Straw-Insulated Weekend House on Screw Foundations in Austria
A single-room timber retreat in a historic castle park in Murstetten, built with straw bales and wood from the client's own forest.


Calling a house "Flea" is a statement of intent. At 46 square meters, the Straw Flea House by Juri Troy Architects is deliberately tiny, a weekend retreat that barely registers on the grounds of a historic castle park in Murstetten, Austria. The building hovers above its meadow on screw foundations, sealing no ground whatsoever, and wraps itself in straw insulation sourced from a nearby farm. It is, in material and footprint terms, almost apologetically modest. But the spatial ambition packed into its compact frame tells a different story.
What makes the project genuinely interesting is the way it collapses program into structure. The load-bearing timber frame doubles as floor-to-ceiling shelving, the building evolves from one story to two under a single gabled roof, and a mesh mezzanine stretches the perceived volume without adding enclosed space. Built in collaboration with Caravan Atelier, and with the architects themselves working on-site to install the straw insulation, facade cladding, and furniture, the project is as much about a hands-on construction ethic as it is about design. That commitment earned it the BIGSEE Wood Design Award Grand Prix in 2023.
A Solitaire in the Castle Park
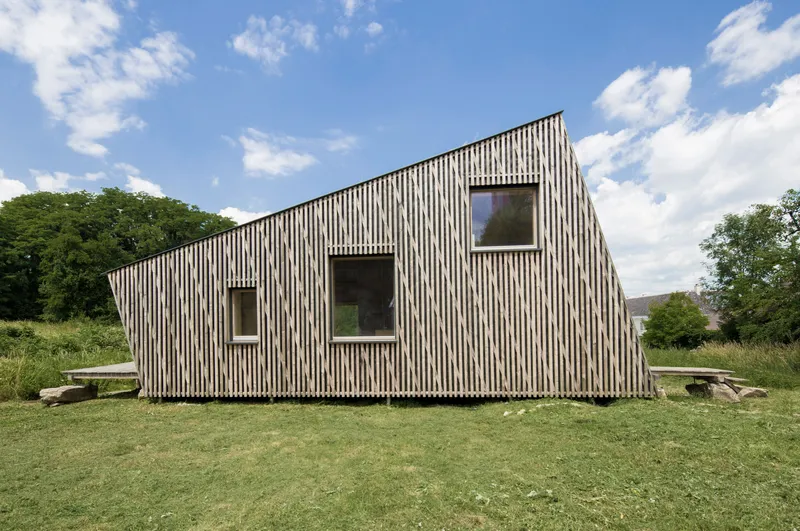
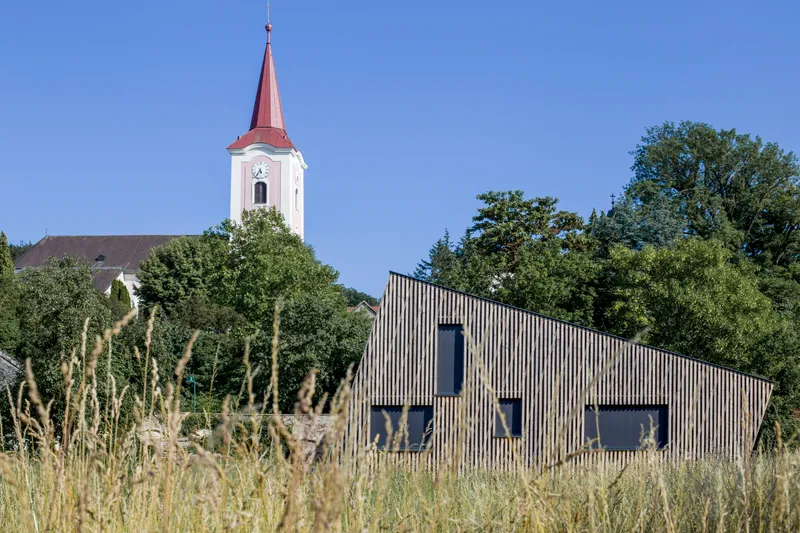
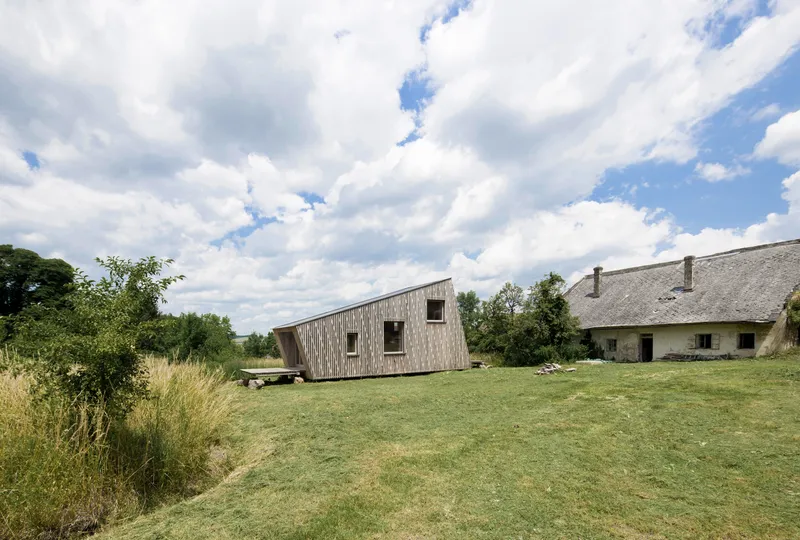
The castle park in Murstetten carries layers of history, and the new building positions itself among them as a discrete object rather than an extension of anything existing. It sits beside a historic thatched-roof barn, its gabled profile rhyming loosely with that older structure while its vertical timber cladding marks it clearly as contemporary. A small stream crosses the property, and the house orients itself to capture views of the nearby church steeple, a deliberate framing of the village landmark through large glazed openings.
The siting strategy is respectful without being self-effacing. The building reads as a standalone volume, not a pastiche of its neighbors, and its elevated stance on screw foundations gives it a lightness that prevents it from dominating the meadow. It touches the earth minimally, a principle that extends from the foundations to the material sourcing.
Timber and Straw, Locally Gathered
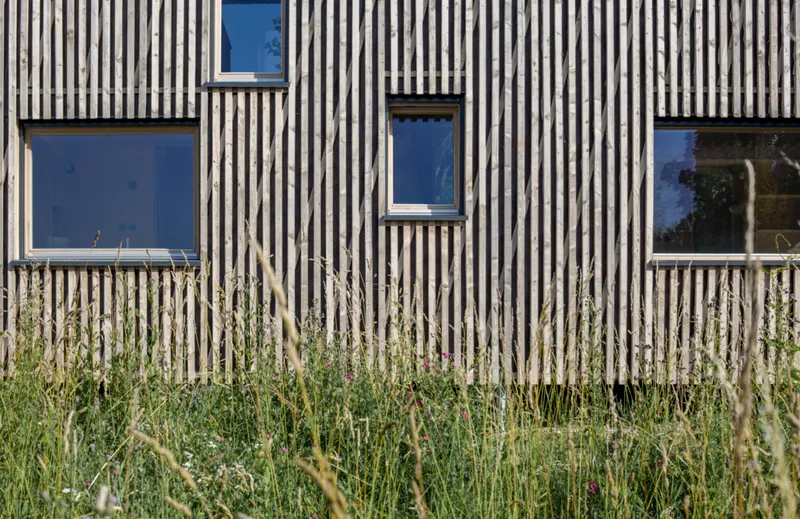
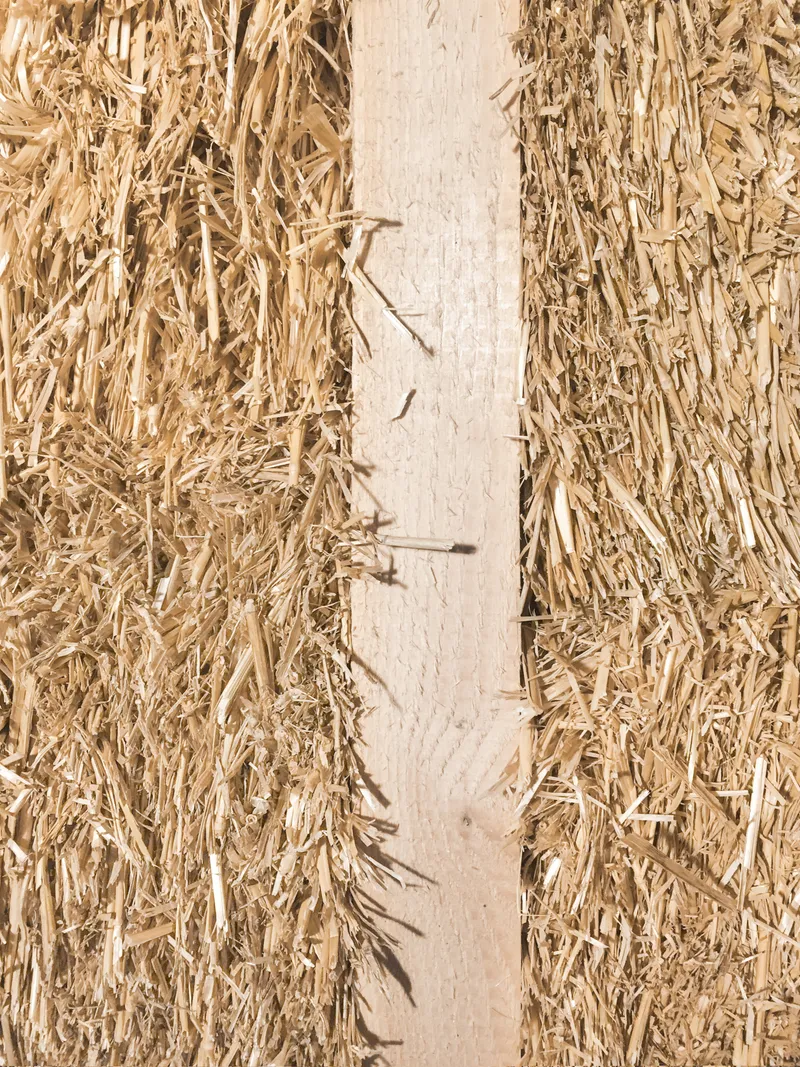
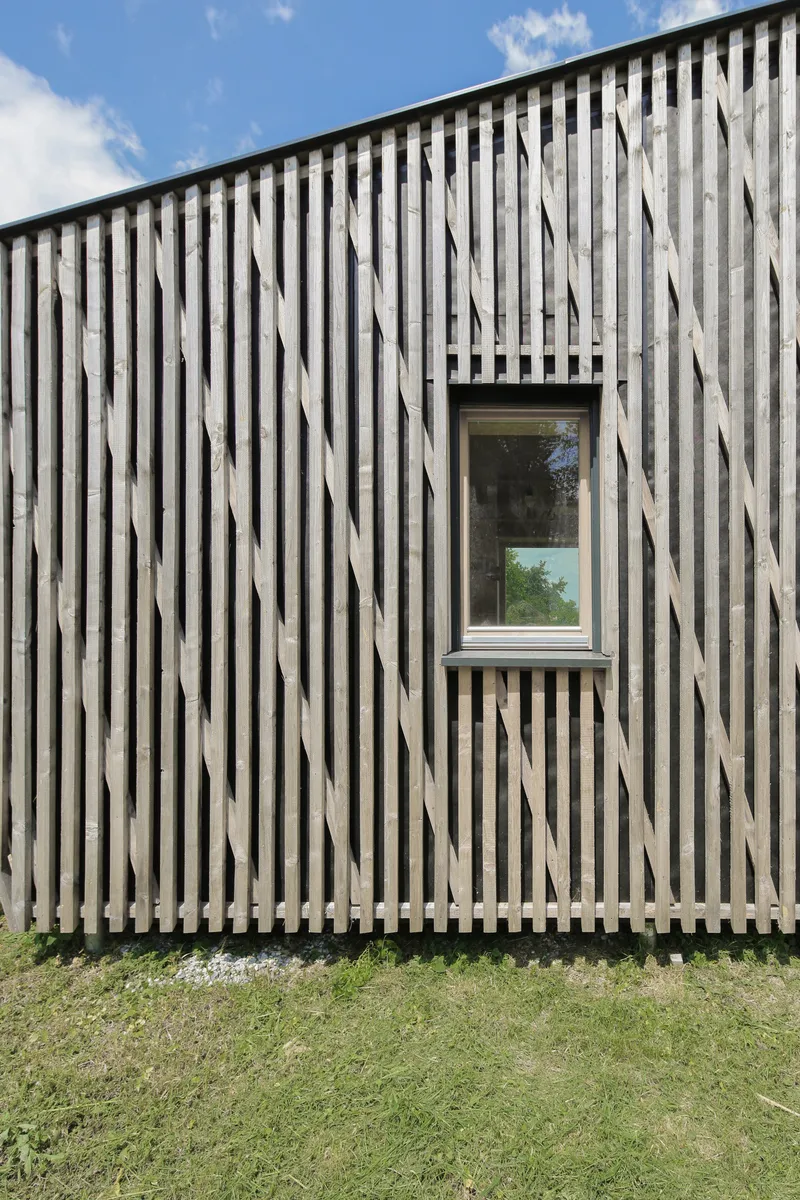
The material chain here is remarkably short. The timber comes from the client's own forests and was processed at a neighboring sawmill. The straw bale insulation was harvested from a regional farm. In an era when sustainable architecture often means specifying certified products shipped across continents, the Straw Flea House draws its material logic from a radius of a few kilometers. The exposed straw panels, visible during construction and in detail shots, sit between vertical timber structural elements in a straightforward infill system that makes the insulation legible rather than hidden.
The exterior cladding is a disciplined grid of vertical timber slats, weathering naturally to a silver-gray. Scattered window openings punctuate the facade irregularly, giving the small volume a sense of scale and rhythm it might otherwise lack. Close up, the texture is rich: the grain of the wood, the gaps between slats, and the occasional glimpse of straw behind.
One Room, Two Stories
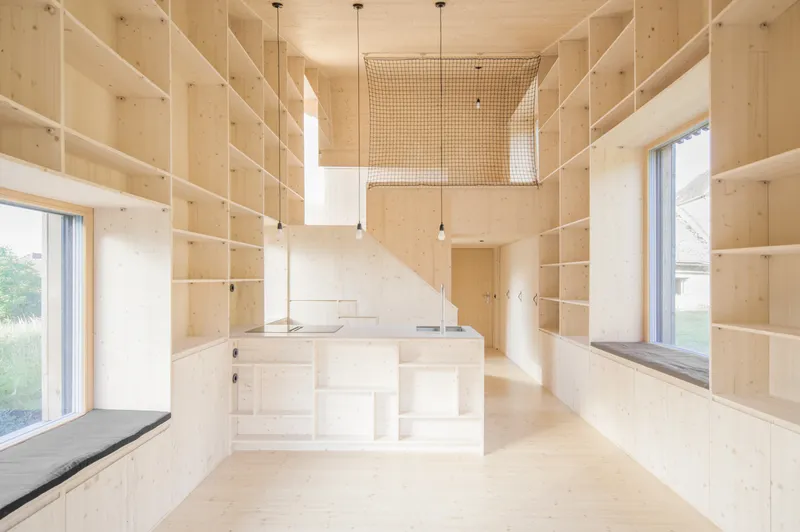
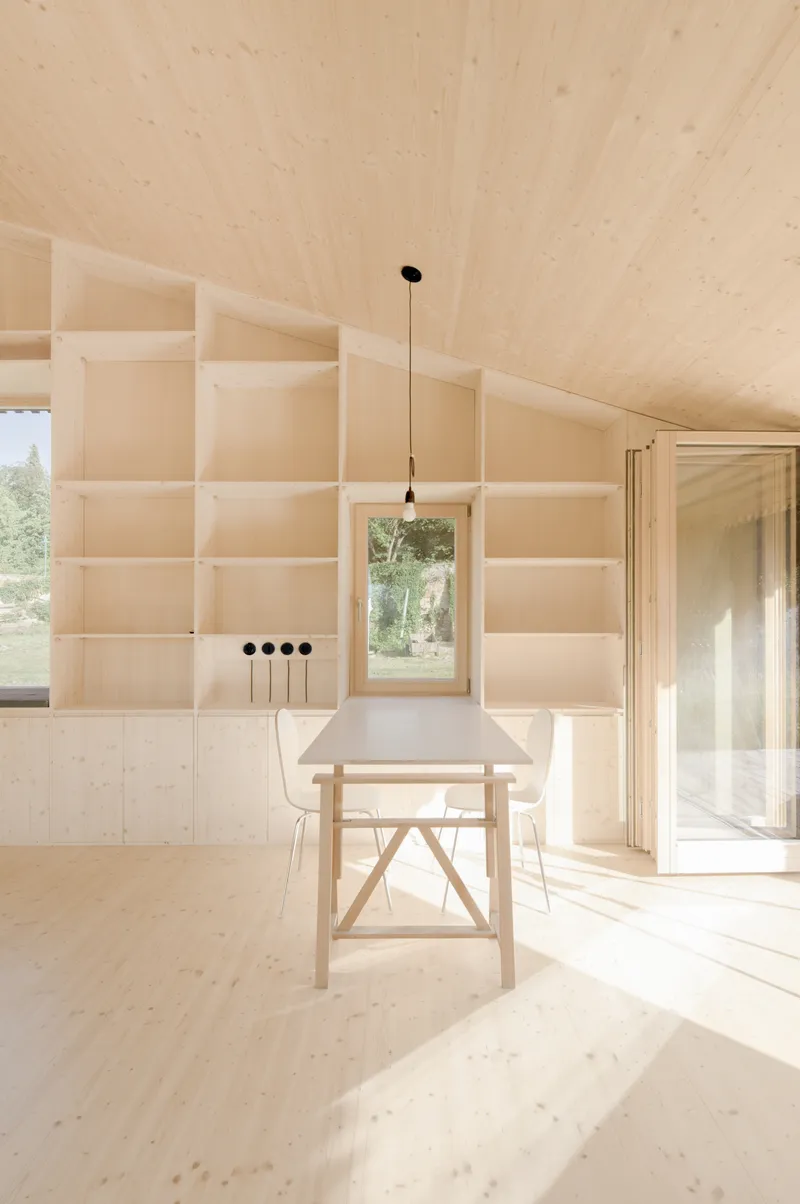
The interior is essentially a single room that grows vertically. The southern, lower portion is a living space defined by a large, fully operable glazed wall that opens to a garden terrace and the stream beyond. Above, a mesh mezzanine creates a sleeping level without closing off the volume below, maintaining the perception of a continuous, airy space under the sloped ceiling. A central kitchen island anchors the plan, with plywood-lined shelving walls running floor to ceiling on both sides.
Those shelving walls are the project's cleverest move. They are not furniture applied to structure; they are the structure, exposed and made functional. The load-bearing frame becomes storage, display, and spatial divider simultaneously. Under the pendant light at the plywood table, with books and objects filling the surrounding shelves, the room feels inhabited and warm despite its minimal dimensions.
The Compact Bathroom and Threshold Moments
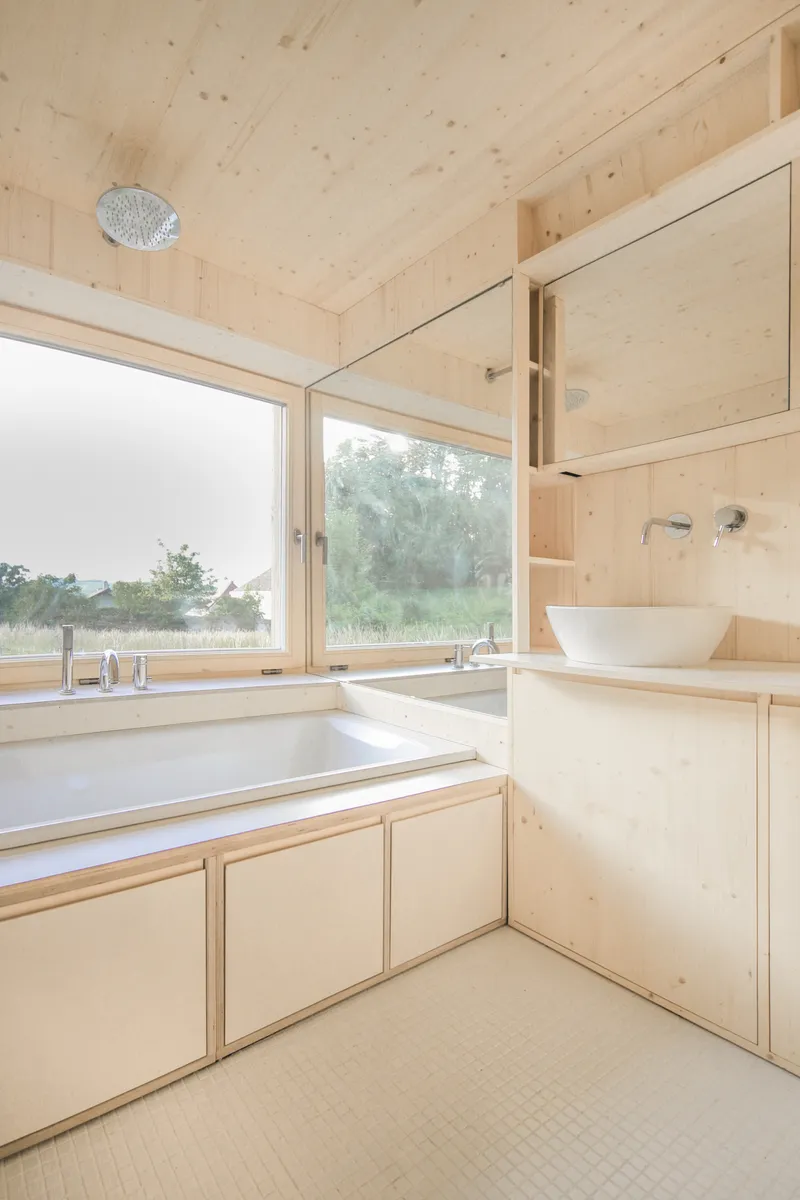
The bathroom is tucked under the sloped ceiling in pale plywood, with a built-in tub and basin that feel carved out of the wall rather than installed against it. It is the most compressed space in the house, and the tight geometry of the roof slope overhead gives it an almost cocoon-like quality. Every surface is the same material, lending the room a cohesion that larger, more complex bathrooms rarely achieve.
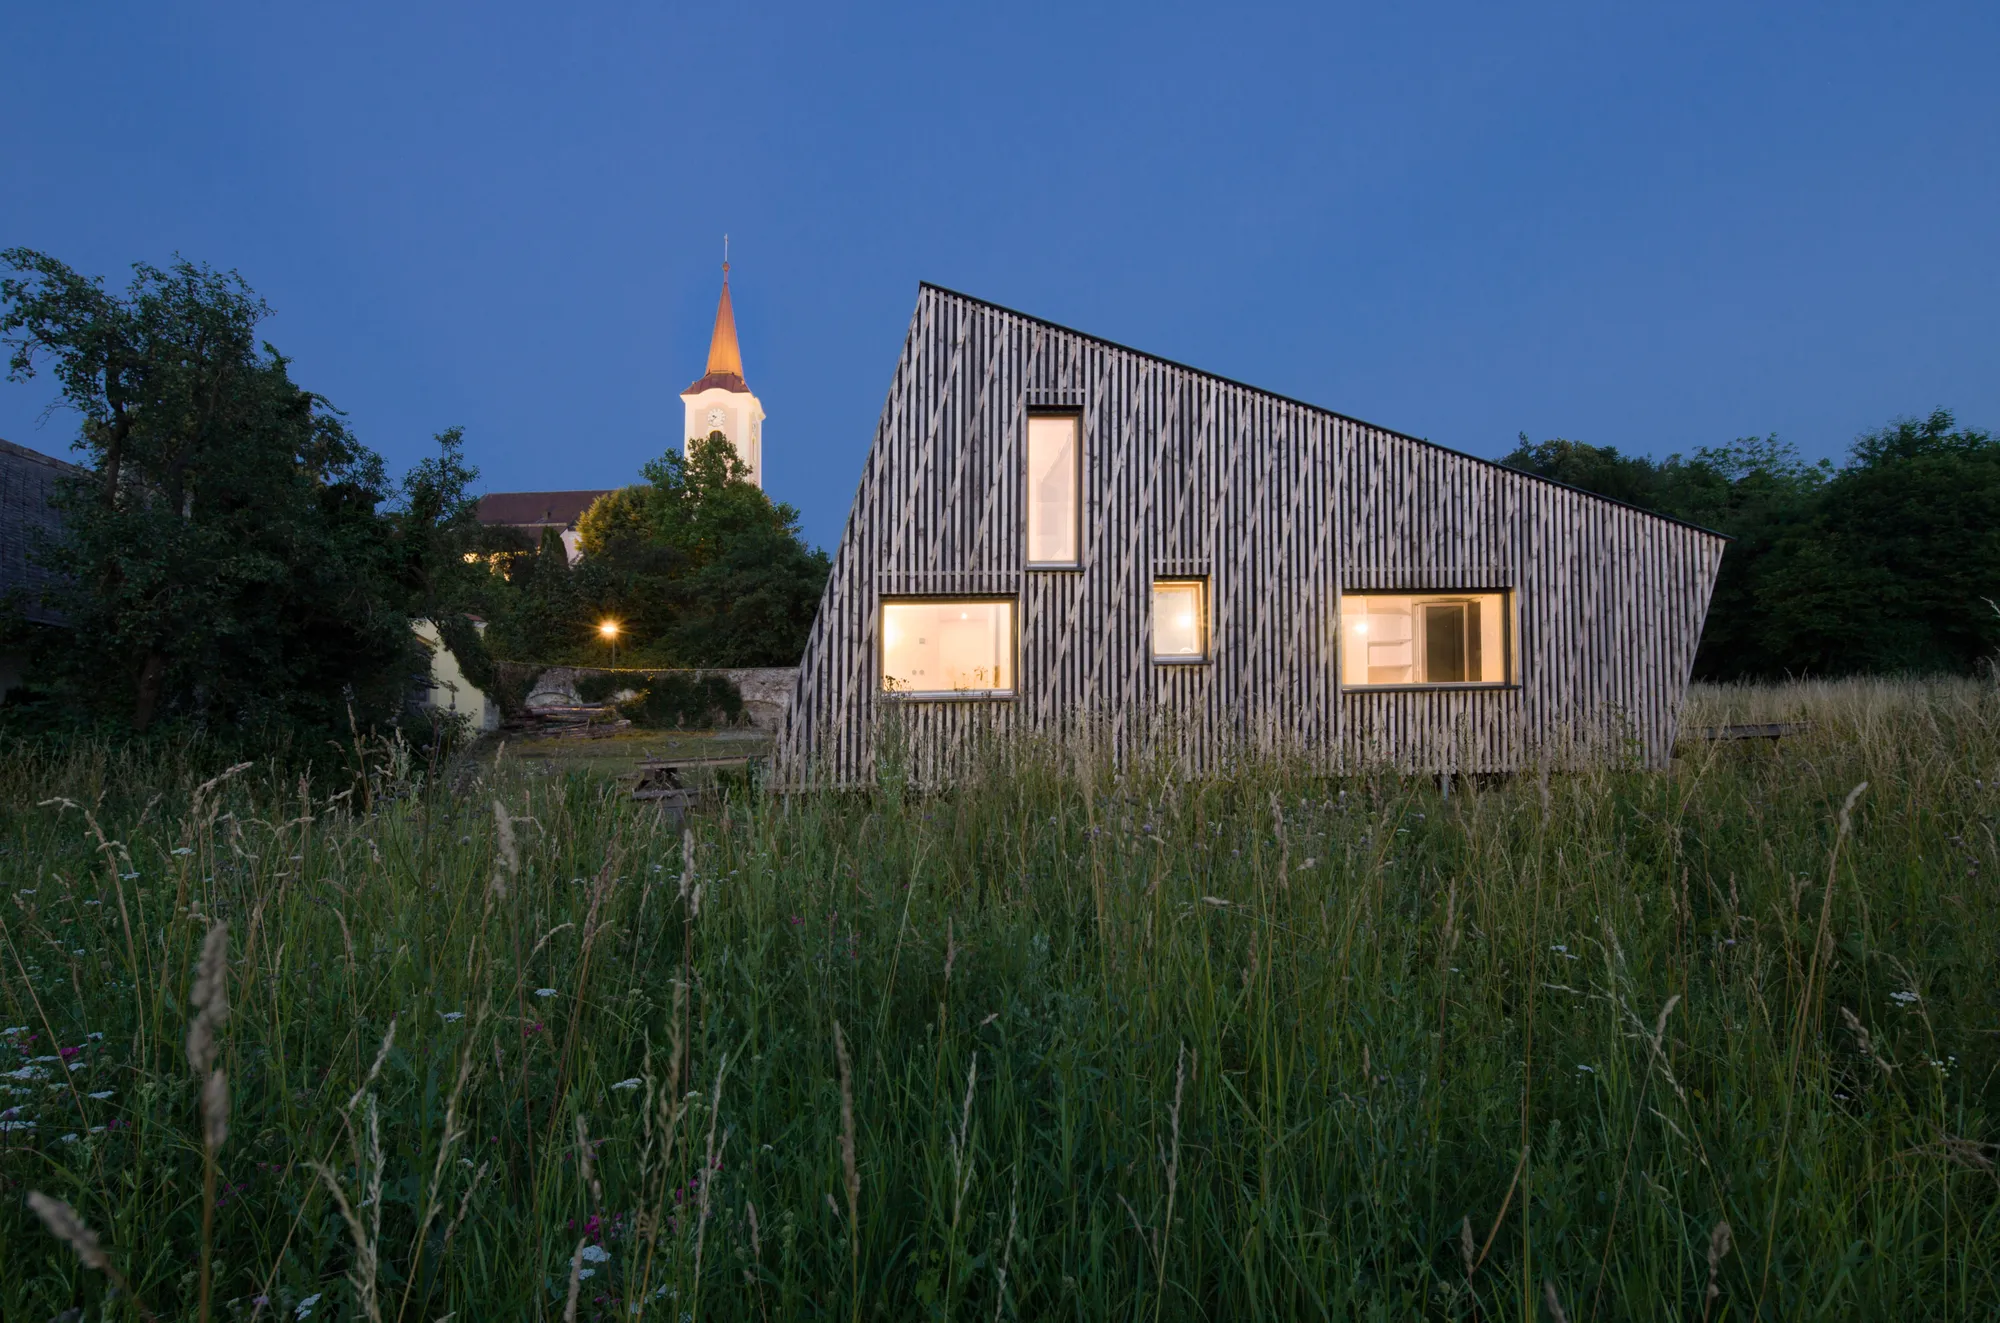
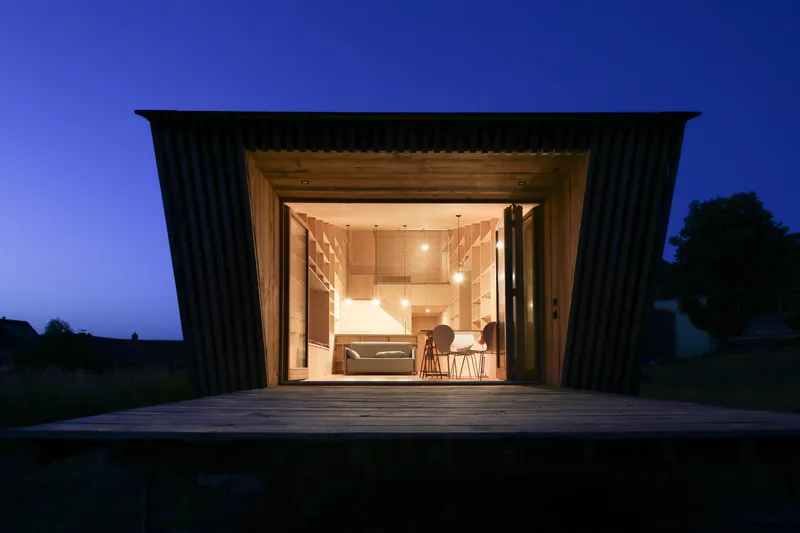
At twilight, the threshold between inside and outside dissolves. The large glazed opening at the southern end frames a view of the timber-lined living space from the deck, the warm interior glow spilling out into the meadow. It is a classic weekend-house image: the promise of shelter made visible from the landscape. The deck itself is generously proportioned for a 46 m² house, extending the usable living area into the open air during warmer months.
Dusk and the Meadow
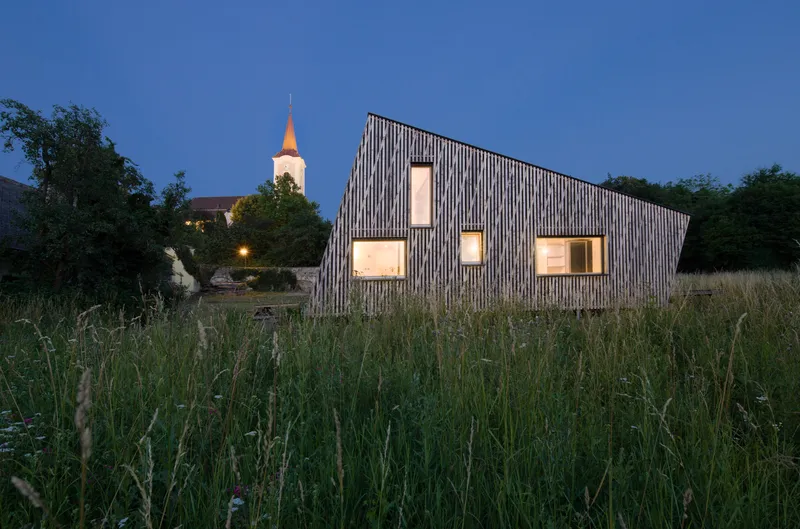
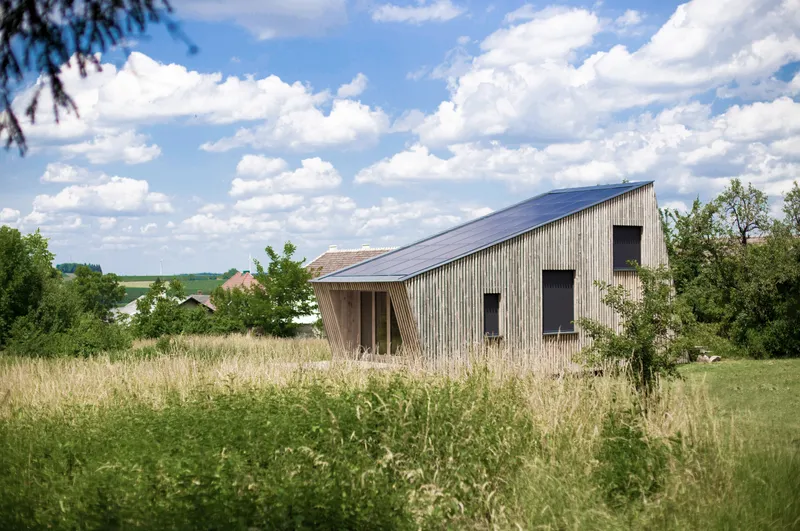
The most evocative images of the project are shot at dusk, when the scattered windows glow like a lantern set in the tall grasses. The wildflower meadow that surrounds the house is not incidental; it is part of the design strategy, allowed to grow freely up to and around the building. The elevated foundation means no mowing is required at the base, and the unsealed ground continues to function ecologically. Seen through summer grasses, the gabled form recedes into the landscape, its scale ambiguous, its presence gentle.
Plans and Drawings
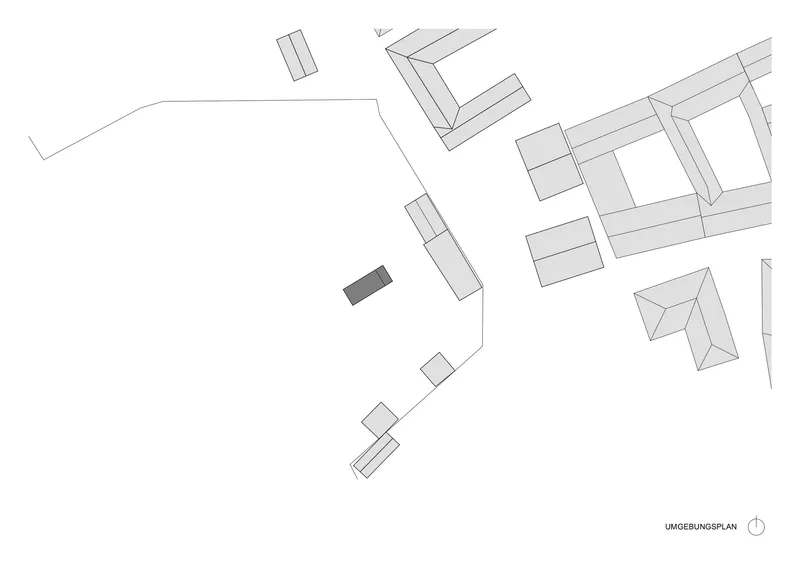
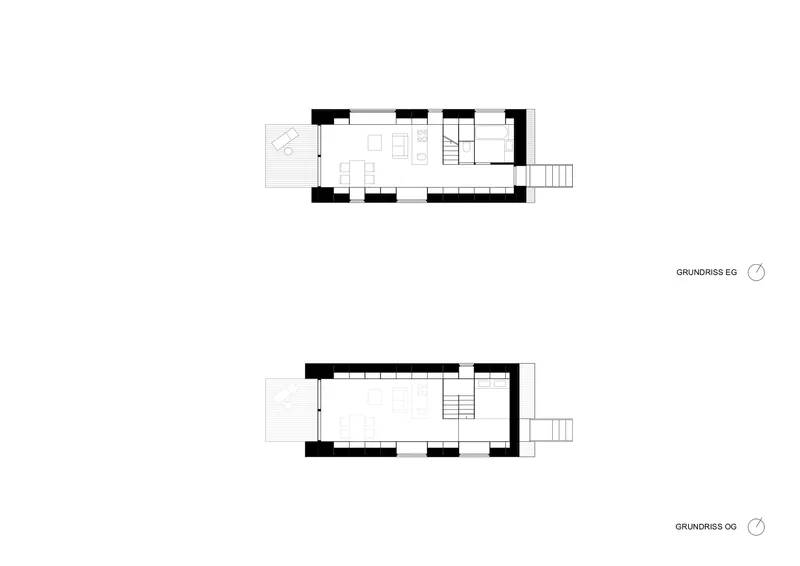
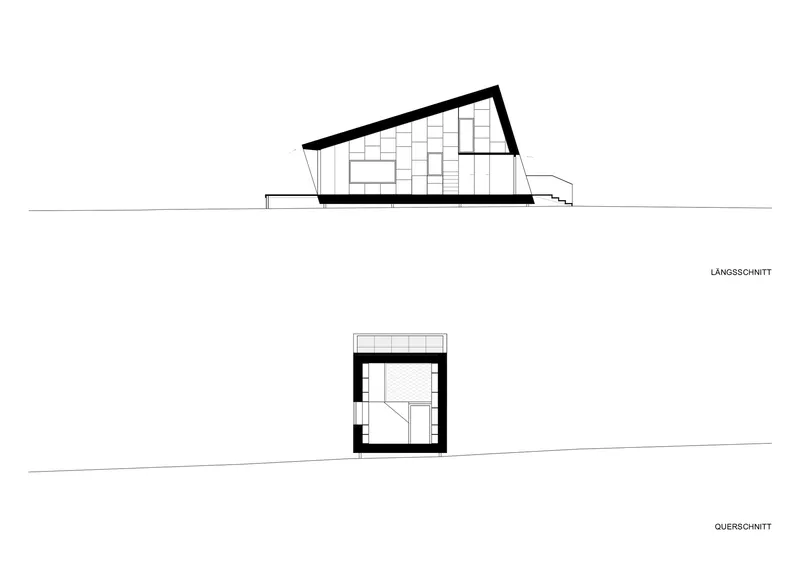
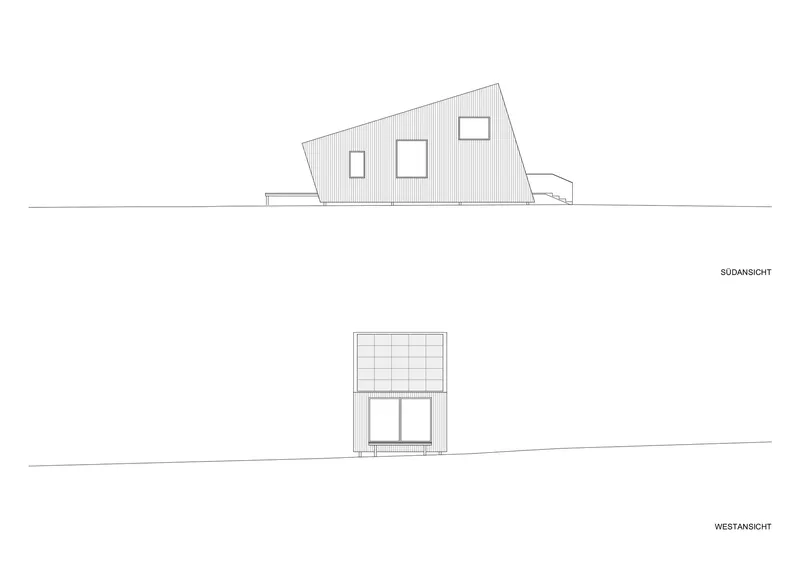
The site plan reveals the house's position as a solitaire among existing structures at the edge of the castle park. The two-level floor plans show the open-plan ground floor with its living, kitchen, and terrace arrangement, and the mezzanine bedroom above accessed by a compact stair. Sections through the building make clear the spatial gradient from the single-height southern living area to the double-height volume at the ridge, and the elevations document the vertical cladding rhythm and the seemingly random window placement that is, on closer inspection, carefully calibrated to frame specific views and admit light where it is needed.
Why This Project Matters
The Straw Flea House is not trying to reinvent the weekend cabin. It is trying to demonstrate that building small, building local, and building with genuinely low-impact materials can produce architecture that is spatially rich rather than spatially compromised. The structural-shelving system, the screw foundations, the straw insulation, and the photovoltaic roof are all pragmatic decisions, but they add up to something more than a checklist of sustainable strategies. They produce a building that feels coherent from concept through construction to inhabitation.
In a market saturated with prefabricated tiny houses marketed as lifestyle products, this project stands apart because it is genuinely site-specific, materially grounded, and architecturally considered. Juri Troy Architects did not just design it and hand it off; they built parts of it themselves, insulating walls and joining furniture in a process that recalls an older model of architectural practice. The multiple awards are deserved, but the real test is simpler: at 46 square meters, on screw foundations, in a meadow beside a stream, the Straw Flea House is a weekend house you would actually want to spend a weekend in.
Straw Flea House by Juri Troy Architects, Murstetten, Austria. 46 m², completed 2022. Photography by Juri Troy architects.
About the Studio
Share Your Own Work on uni.xyz
If projects like this are the kind of work you want to make, uni.xyz is a place to publish your own, find collaborators, and enter design competitions.




Popular Articles
Popular articles from the community


Riyadh For All: Intergenerational Urban Design for Active Aging in Rabat
Riyadh For All reimagines urban design in Rabat with intergenerational co-living, adaptive courtyards, and Moroccan cultural exchange today.

The Ocean Hive: Sustainable Architecture for a Self-Sufficient Civilization at Sea
The Ocean Hive imagines sustainable architecture at sea, where modular habitats, algae, wave power and ocean waste sustain a growing colony.

Play: Fragments of Their World
Familiar architecture becomes modular playground design, creating safe spaces where displaced children can learn, connect, imagine and play.

The Earth Pod: 3D Printed Homes for Resilient Refugee Communities
The Earth Pod reimagines refugee housing through 3D printed homes made from clay, combining resilience, self-sufficiency, and rapid shelter.


Similar Reads
You might also enjoy these articles

Bao Huynh Watercolor Atelier: A Serene Art Retreat in Hội An
Bao Huynh Watercolor Atelier in Hội An blends multifunctional art spaces, sustainable design, local materials, and family-friendly living in a serene environment.

Atelier Macri Concept Store Interior Design by CASE-REAL
Atelier Macri store features a "ko" counter, walnut wood details, cork displays, blending retail, gallery, and seamless customer experiences.

Manuel Vargas Izquierdo Stadium and High-Performance Sports Center: Architectural Excellence in Jalpa de Méndez
The Manuel Vargas Izquierdo Stadium blends sustainable design, inclusive sports facilities, and cultural-inspired architecture, revitalizing Jalpa de Méndez’s public spaces.

KAKR Buluh Awar Hall: Revitalizing Community and Ecology Through Bamboo Architecture
Community built bamboo hall revitalizes Buluh Awar village, empowering youth, restoring ecology, celebrating vernacular craftsmanship through sustainable architecture and culture.


Explore Residential Building Competitions
Discover active competitions in this discipline


Challenge to design mud housing for contemporary communities


Challenge to reimagine the Iron Throne


Photograph architecture without architects


Illustrate the lost glory of Angkor Wat - Render Challenge
Comments (0)
Please login or sign up to add comments
No comments yet. Be the first to comment!