
Kadans Co-housing: Innovating Co-Housing Community Design in Wijnegem
The article discusses Kadans Co-housing by B-architecten, focusing on its integration of historic elements with modern co-housing community design in Wijnegem.


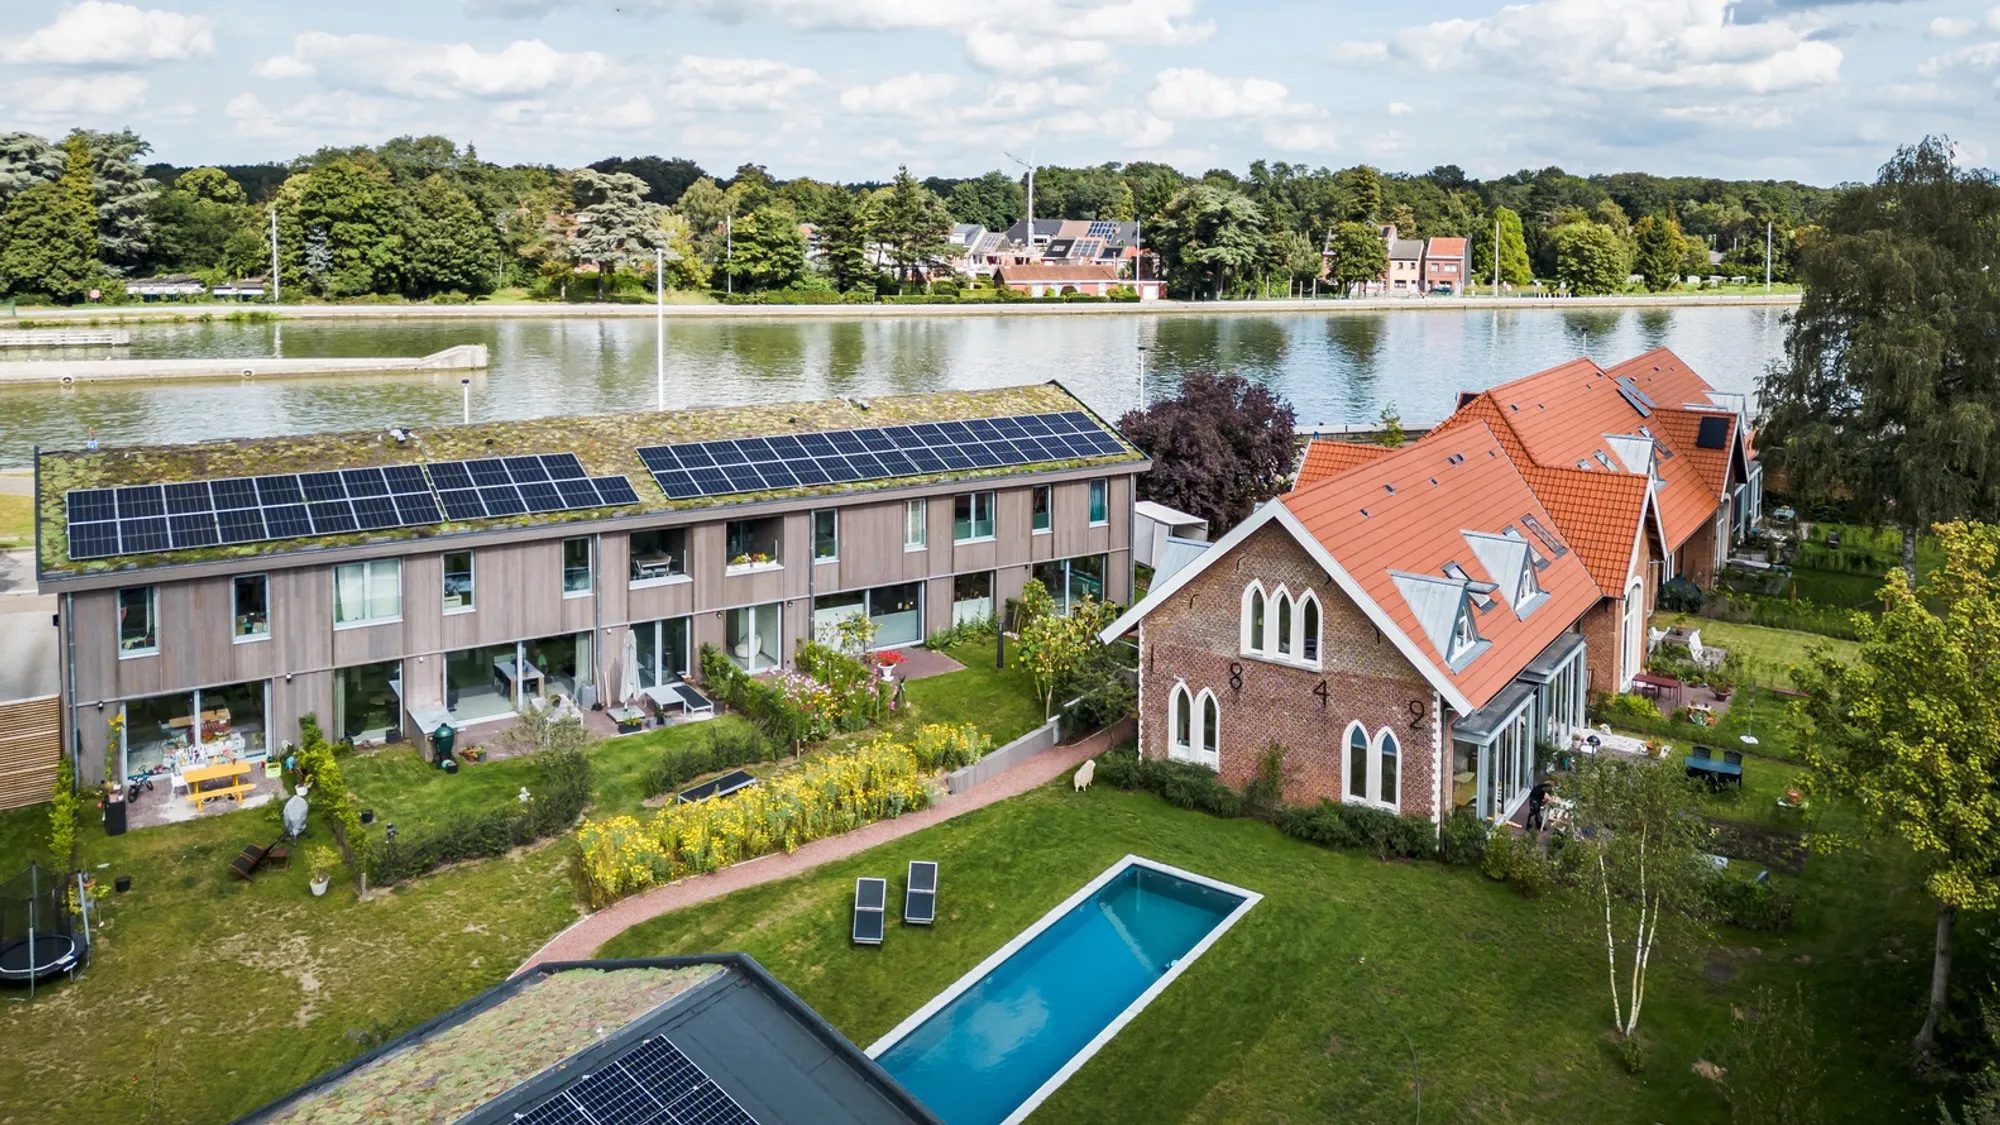
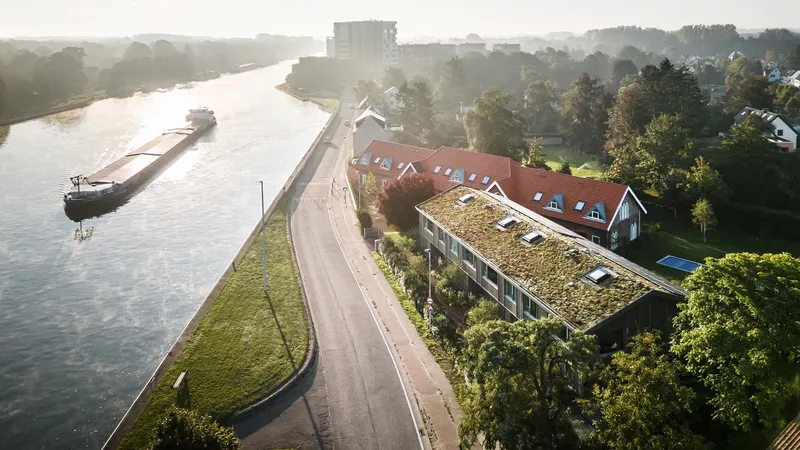
Kadans Co-housing in Wijnegem, Belgium, designed by B-architecten, exemplifies modern co-housing community design by integrating private living spaces with shared community facilities. Situated along the scenic Albert Canal and close to Antwerp, this project revitalizes a historic site while fostering a vibrant community lifestyle.


Historical Context and Site Integration
Embracing Local History
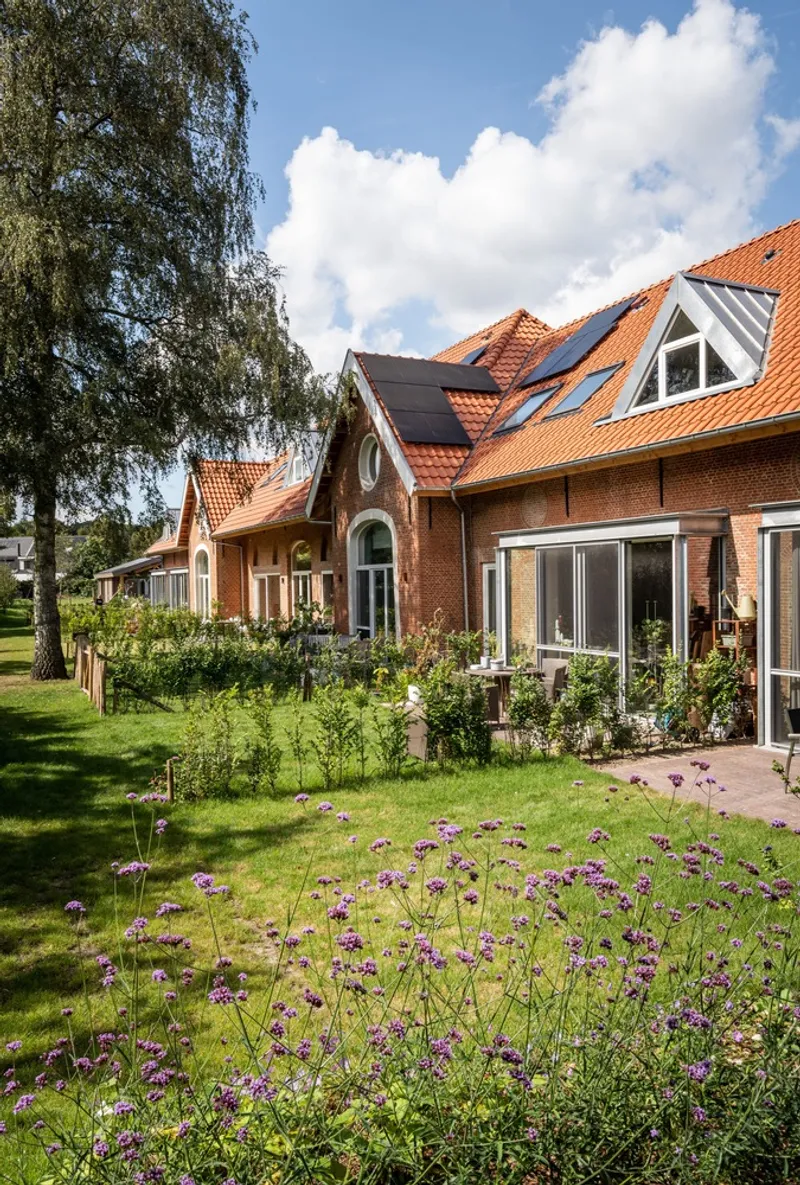
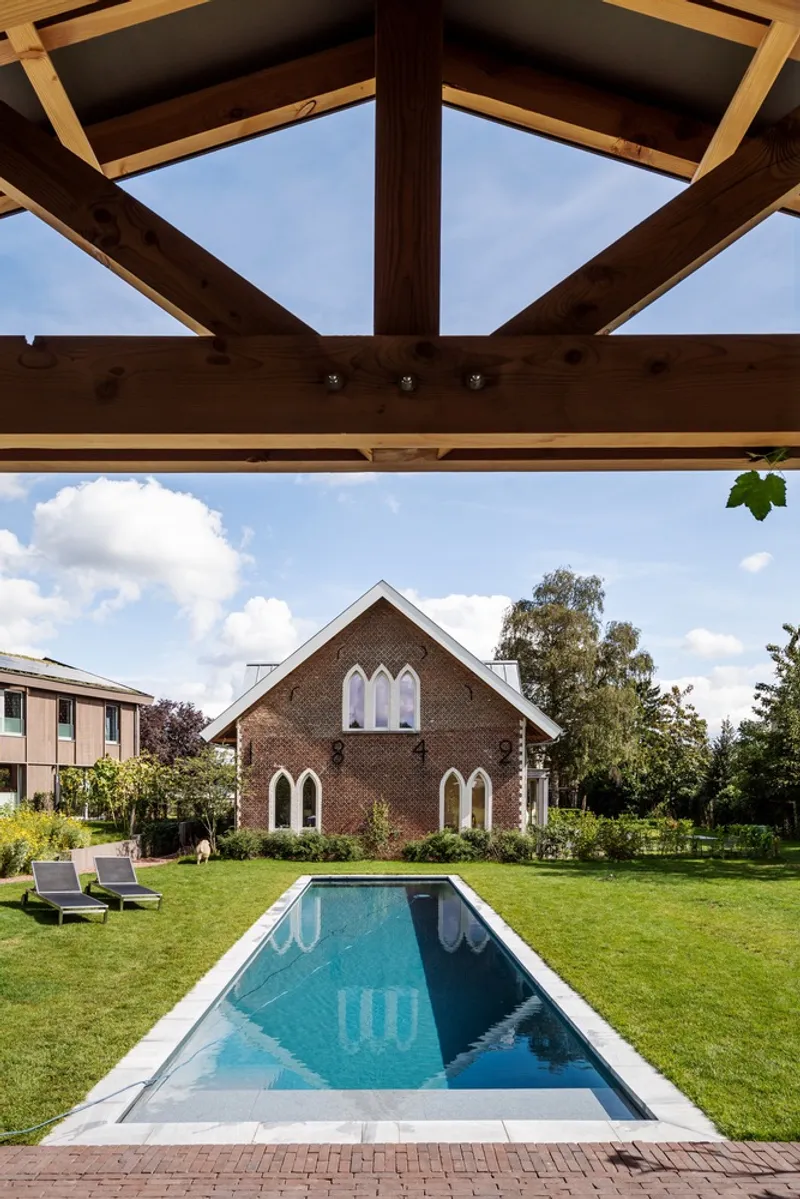
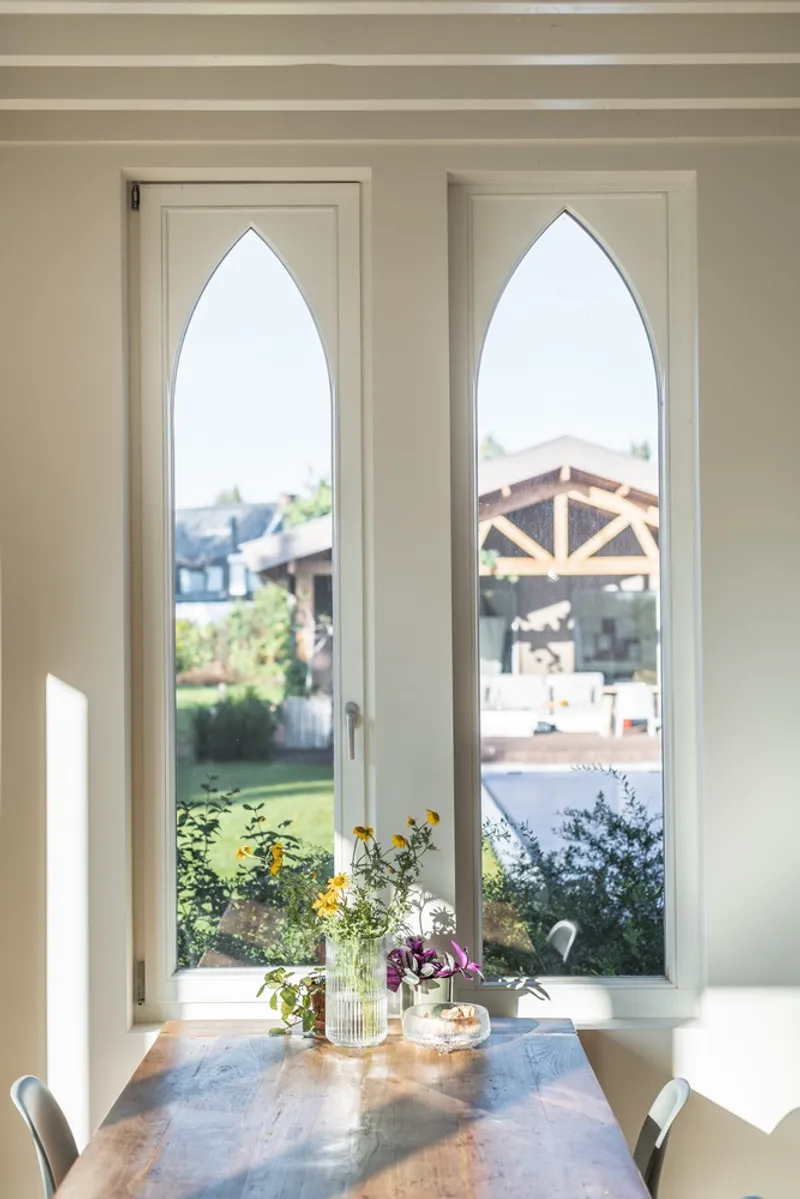
Located on a historic site, formerly the Royal Antwerp Rowing Club and adjacent to the protected Wijnegempark, Kadans Co-housing respects and incorporates the historical elements of its surroundings. The design team meticulously transformed the existing farmhouse into a central part of the co-housing scheme, preserving its architectural heritage.

Strategic Site Placement
The co-housing complex is strategically placed between significant local landmarks, including the Jan Vlemincktoren and the contemporary Kanaalsite of Axel Vervoordt, creating a harmonious balance between old and new architectural elements.

Architectural Features and Sustainable Design
Blending Old and New Structures
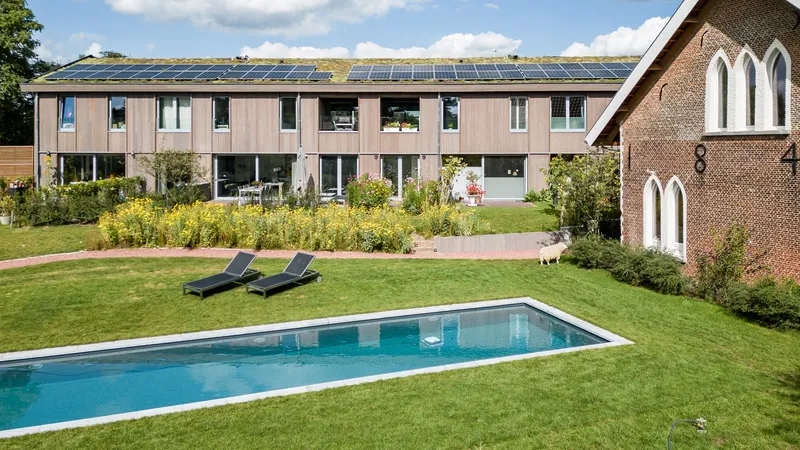
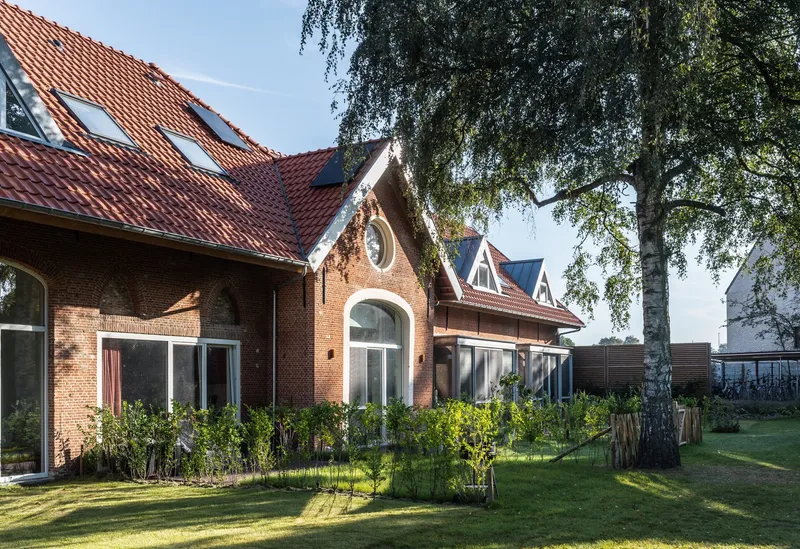
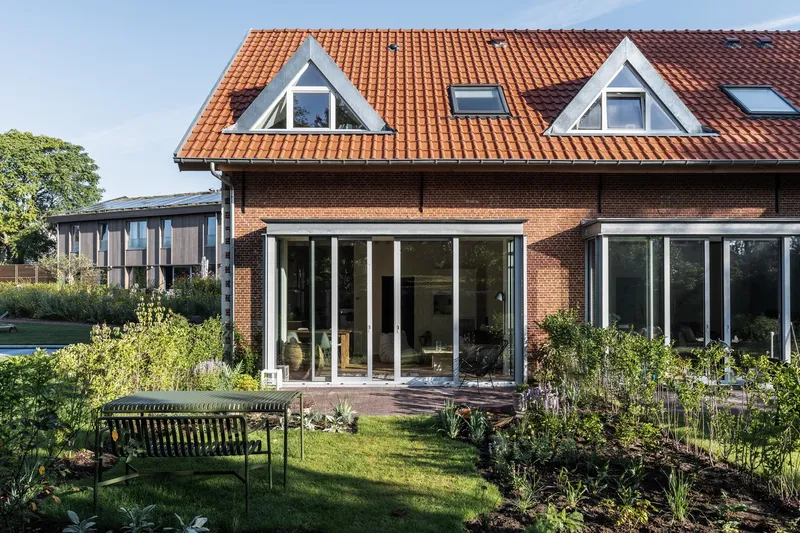
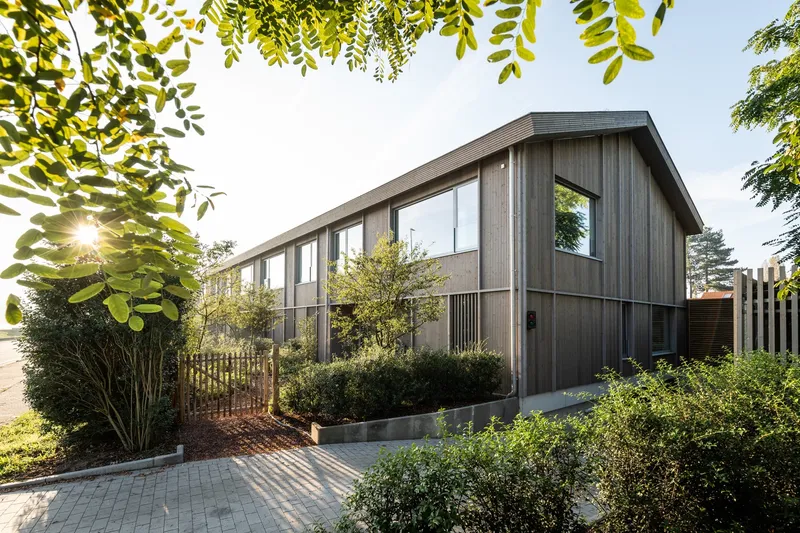
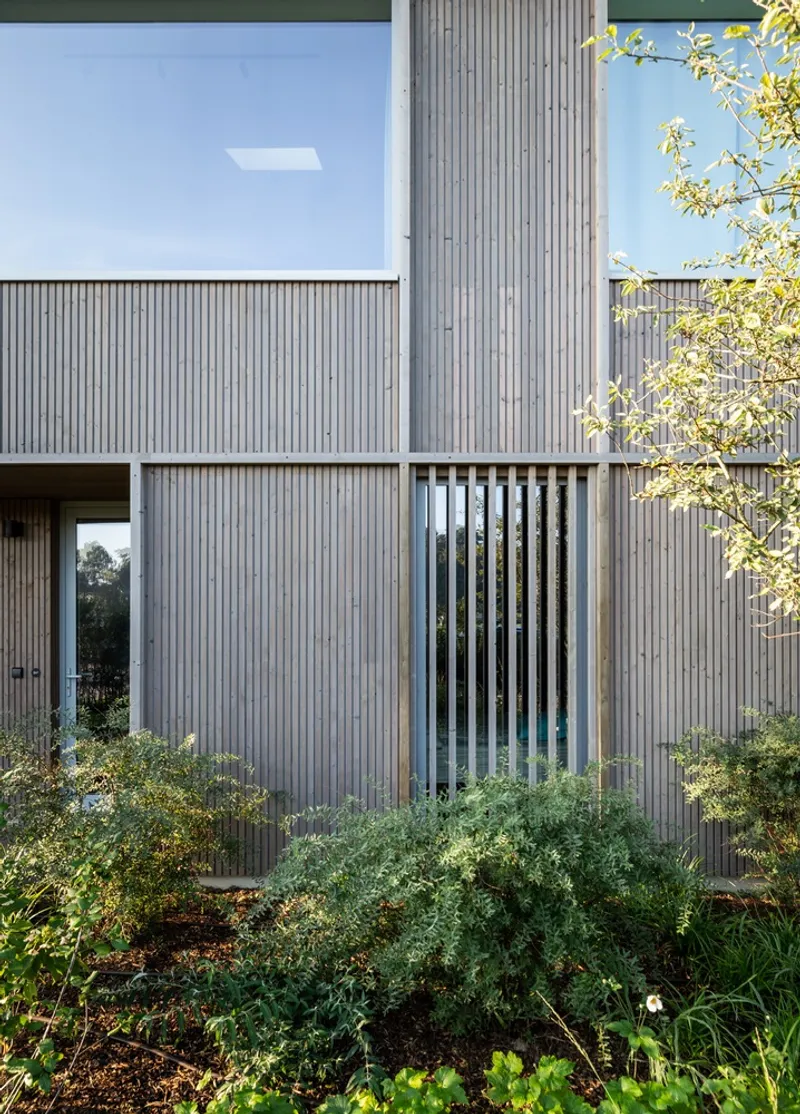
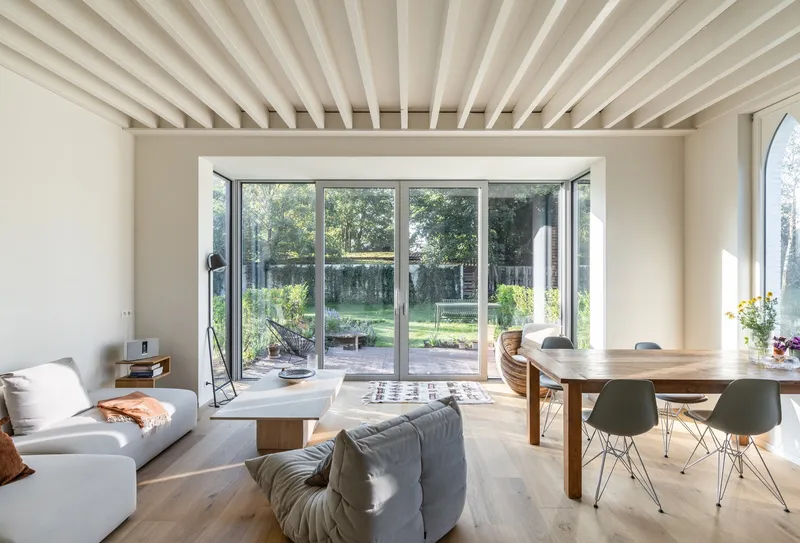
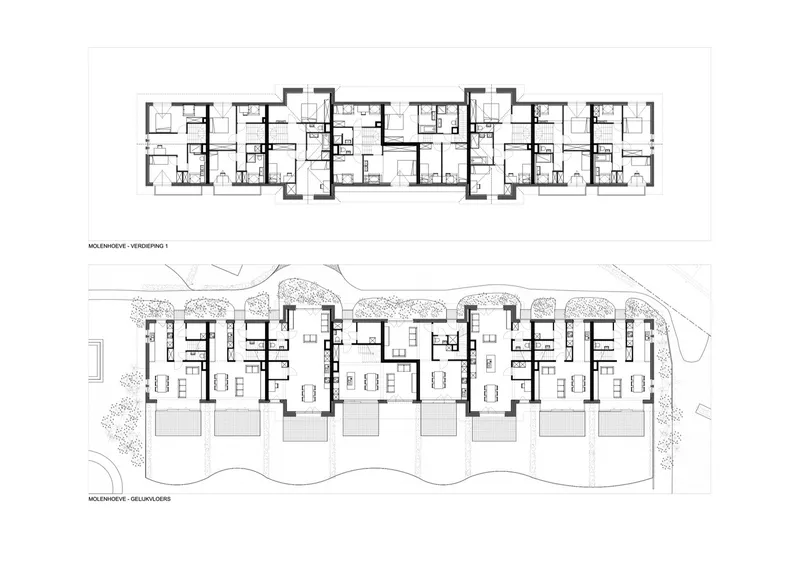
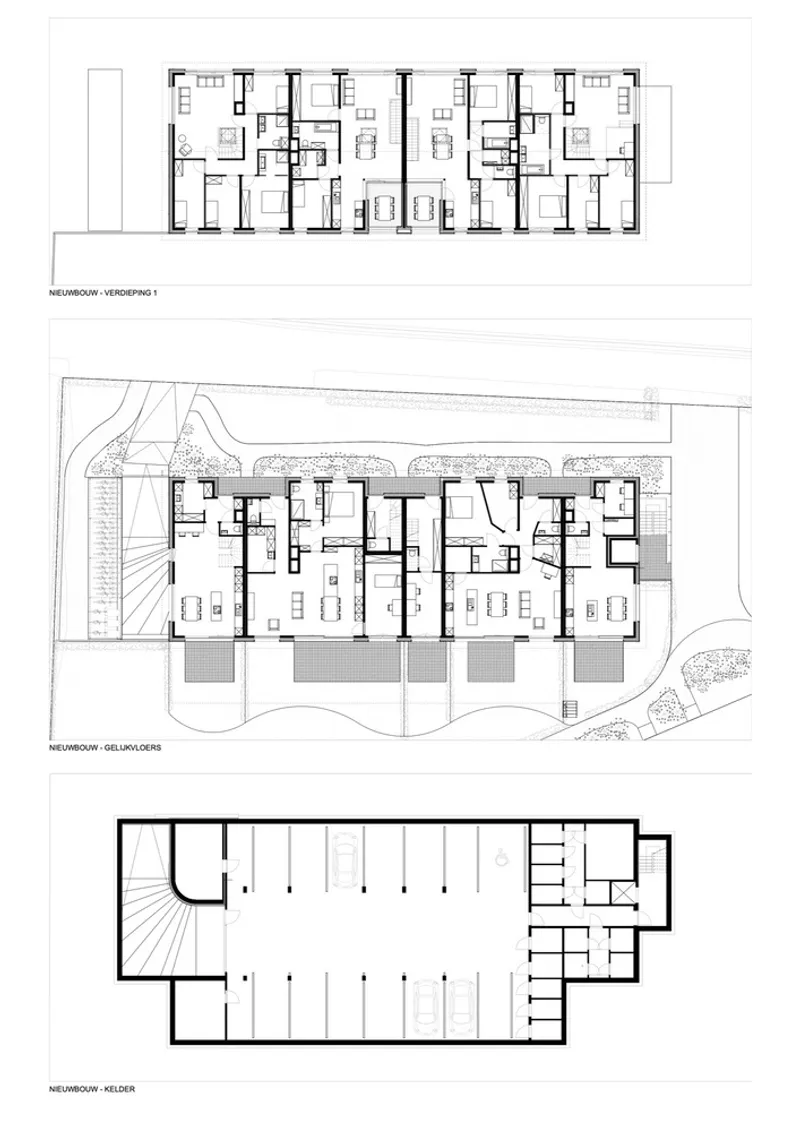
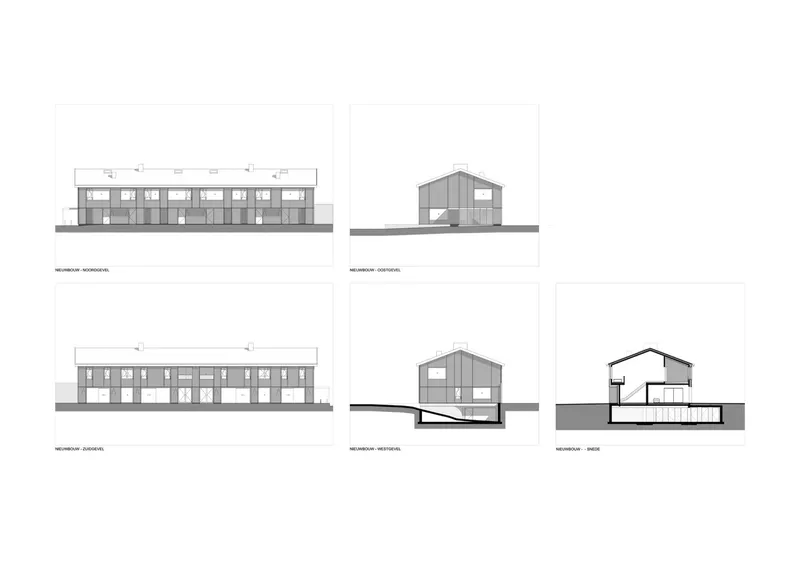
The project combines the refurbished farmhouse with a new construction of six dwellings. Both areas are designed to enhance the co-housing experience, featuring private terraces and gardens that transition into communal living spaces.

Sustainable Amenities
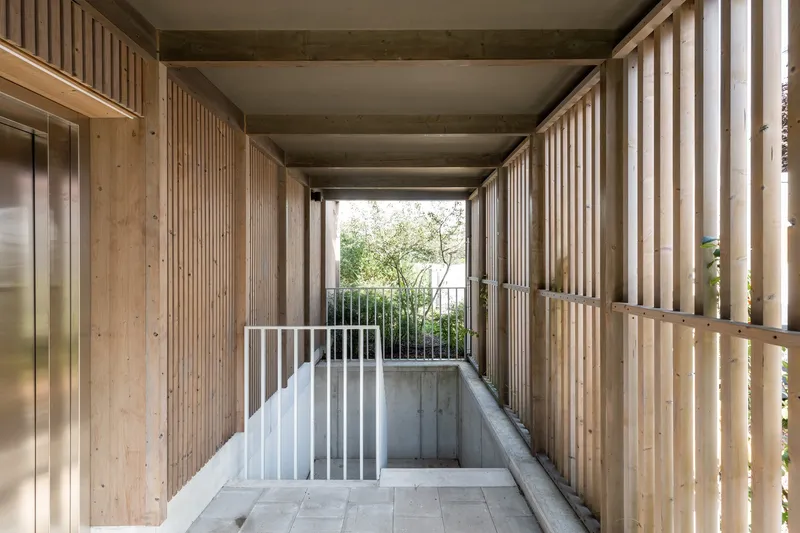
Kadans Co-housing is equipped with eco-friendly features such as a communal underground car park, bicycle storage annexes, an outdoor swimming pool, and a wadi for rainwater infiltration. These elements underscore the community’s commitment to sustainability and environmental responsibility.


Community Living and Shared Spaces
Enhancing Social Interaction
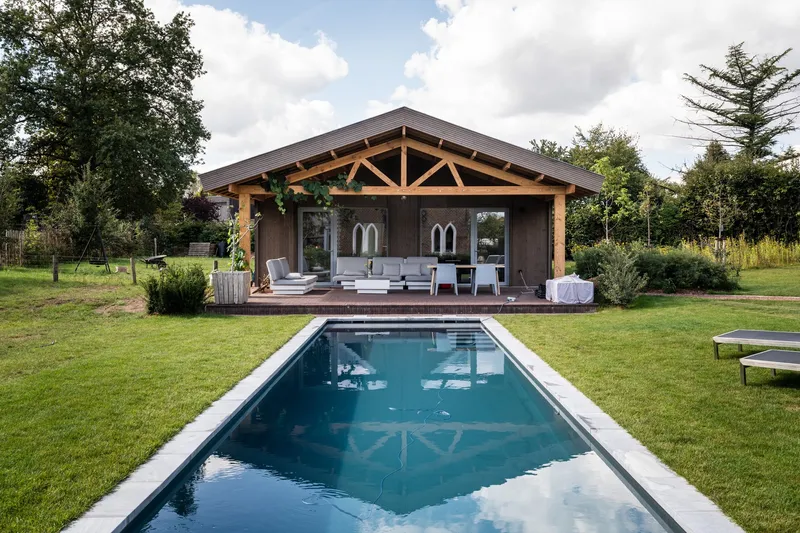
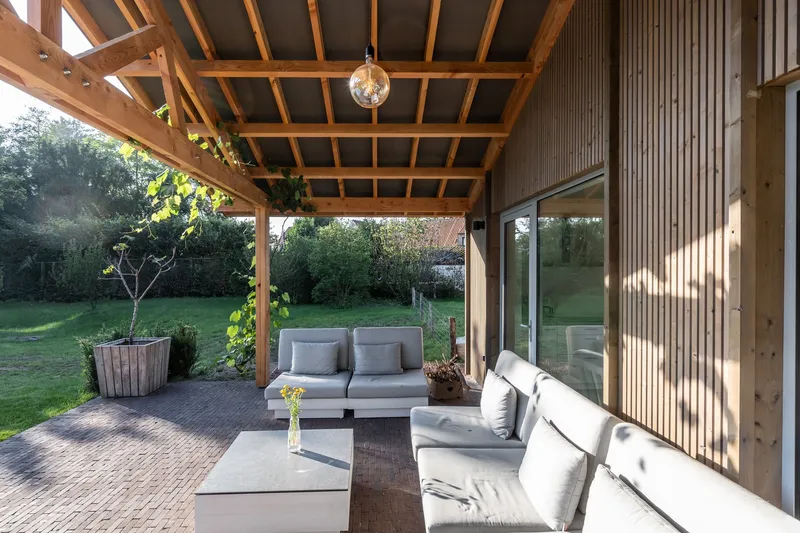
At the heart of Kadans Co-housing is the communal pavilion in the garden, designed to serve as a social hub for residents. This space, coupled with lush green footpaths and additional tree plantings, fosters a strong sense of community and encourages social interaction among residents.

Private and Public Harmony
Each unit is crafted to ensure privacy while promoting community engagement. The residences are designed with direct access to shared gardens, blending private and public spaces seamlessly and enhancing the communal living experience.
A Model for Future Co-Housing Projects
Kadans Co-housing by B-architecten represents a significant advancement in co-housing community design, providing a blueprint for future developments aiming to combine historical preservation with modern community living. This project not only revitalizes a historic site but also creates a sustainable, community-focused living environment that could serve as a model for similar initiatives globally.


All photographs are work of Lucid




Popular Articles
Popular articles from the community


Riyadh For All: Intergenerational Urban Design for Active Aging in Rabat
Riyadh For All reimagines urban design in Rabat with intergenerational co-living, adaptive courtyards, and Moroccan cultural exchange today.

Conexión: Biophilic Design Reimagines High-Rise Living in Hong Kong
Conexión reimagines high-rise living in Hong Kong through biophilic design, green facades, shared spaces, daylight, water and nature within.

Co-Life: Senior Housing Design That Reconnects Older Adults With the City
Co-Life reimagines senior housing design through healing gardens, shared streets, workshops, and a sustainable community across generations.

The Earth Pod: 3D Printed Homes for Resilient Refugee Communities
The Earth Pod reimagines refugee housing through 3D printed homes made from clay, combining resilience, self-sufficiency, and rapid shelter.


Similar Reads
You might also enjoy these articles


FAMM Arquitectura Organizes Ten Villas Around Courtyards and Jungle in Nosara, Costa Rica
El Molino pairs two elongated volumes with deep overhangs and timber louvers to build a compact coastal community five minutes from the beach.

Oscar Niemeyer's Ibirapuera Park Pavilions Define São Paulo's Cultural Identity in Concrete and Curve
A constellation of modernist volumes set within São Paulo's most important urban park, conceived for the city's 400th anniversary in 1954.

How Henri Picq's 1889 Paris Pavilion Traveled 11,000 Kilometers to Become Santiago's Artequín Museum
A prefabricated iron and glass pavilion built for the Paris Universal Exposition found a second life as a children's art museum in Chile.

Sanjay Puri Architects Wraps a Jaipur Office Tower in Capsule-Shaped Green Buffers
A nine-level climate-responsive workplace near Jaipur Airport uses stacked planter terraces and aluminium screens to fight 40°C heat.


Explore Co-Housing Competitions
Discover active competitions in this discipline



Challenge to reimagine the Iron Throne


Photograph architecture without architects


Illustrate the lost glory of Angkor Wat - Render Challenge


Design challenge to reuse E-waste
Comments (0)
Please login or sign up to add comments
No comments yet. Be the first to comment!