
BirdWalk: A Circular Canopy Ramp Reframes Tourism in Kakadu National Park
Guadalupe Linares designs a tourism village where a spiraling timber walkway through bird habitats becomes the engine of cultural storytelling.


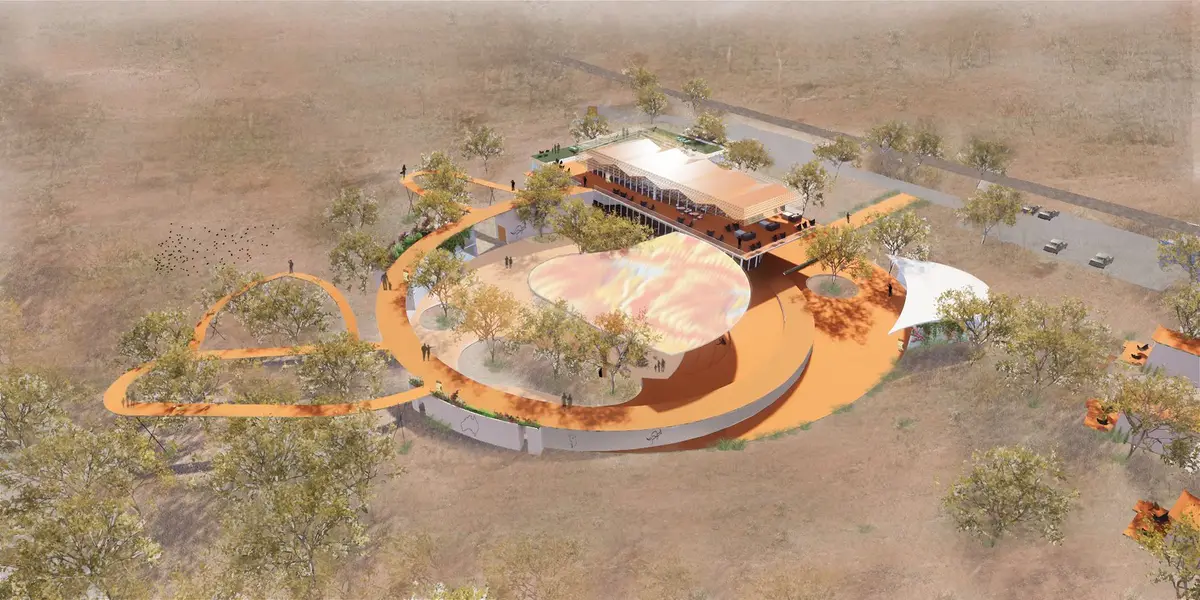
What if a tourist destination didn't just sit in a landscape but moved through it? BirdWalk, a proposed tourism village for Kakadu National Park, replaces the static resort model with a circular ramp that rises from ground level into the forest canopy, threading visitors past bird habitats, curated historical displays, and panoramic sunrise views. The architecture isn't a place you arrive at; it's a journey you walk.
Designed by Guadalupe Linares, the project was shortlisted in the We Australia competition. Set within one of Australia's most ecologically significant reserves, the village embeds Aboriginal heritage, environmental stewardship, and community programming into a multiprogrammatic masterplan that rejects generic tourism in favor of place-based design.
A Timber Boardwalk That Dissolves the Boundary Between Building and Habitat
The rendering above captures the project's essential proposition: architecture held lightly against the ground. Timber boardwalks extend toward glass pavilions while birds wheel overhead, suggesting a site where human presence coexists with existing ecosystems rather than displacing them. Local materials and natural ventilation form the basis of the environmental strategy, alongside solar energy systems integrated into the roof surfaces. The pavilions read less as buildings and more as clearings, framed by the surrounding vegetation of Kakadu.
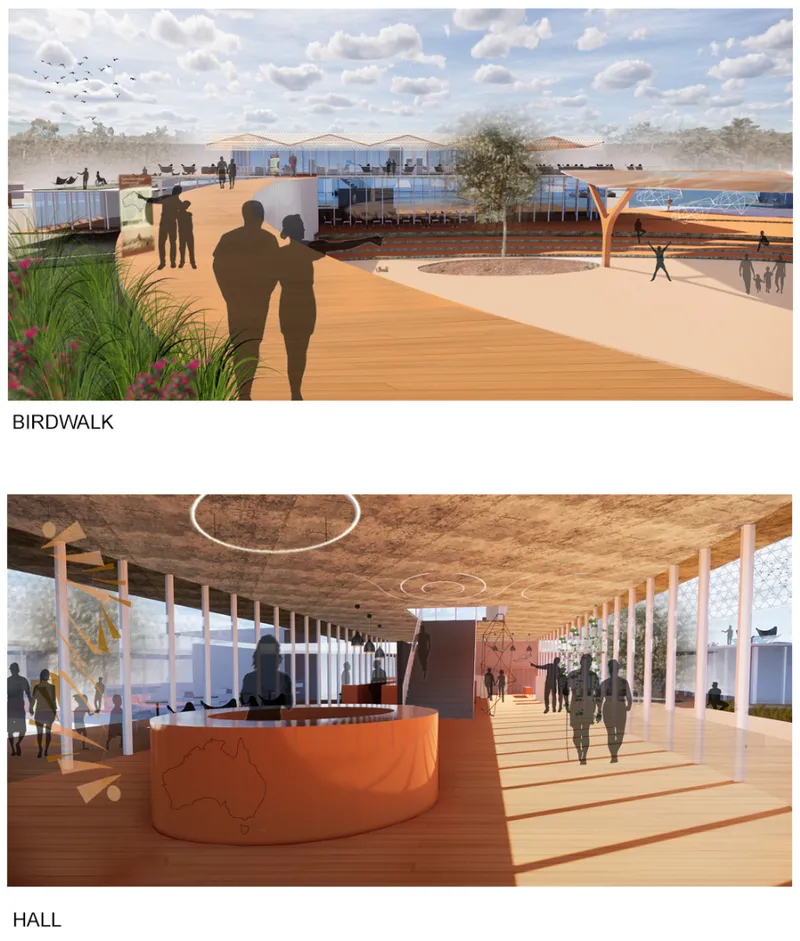
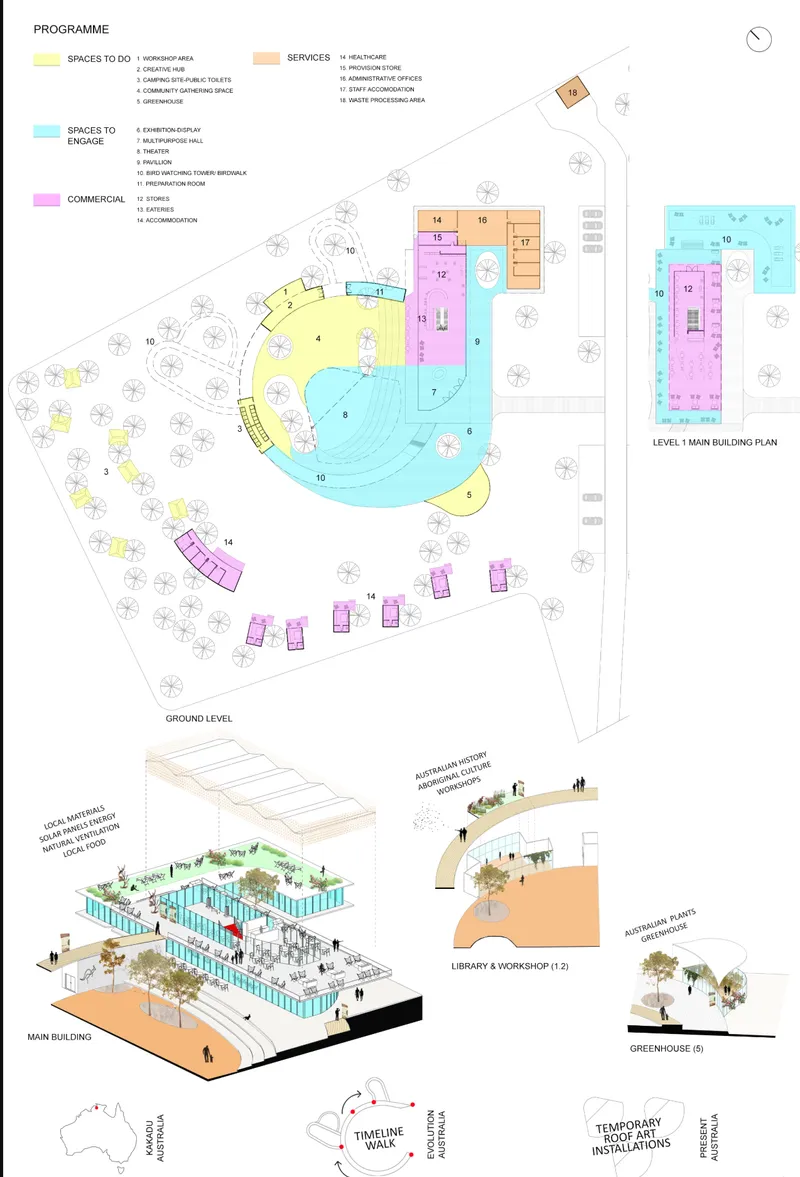
The signature BirdWalk ramp begins at the village entrance and spirals upward through the trees. Along this ascent, a "TimeWalk" narrative unfolds through curated displays that trace Australia's history, turning the act of moving through space into a didactic experience. By the time visitors reach the canopy, they've traveled through both elevation and time.
Warm Timber Interiors Anchored by a Curved Plywood Ceiling
Inside the main hall, the material palette stays consistent: exposed timber columns support a curved plywood ceiling that gives the interior a warm, enveloping quality. An orange reception desk provides a focal point and a splash of color against the neutral wood tones. The space reads as both civic and intimate, scaled to welcome visitors without overwhelming them. This is the kind of interior that could serve as an exhibition hall, a gathering space, or a multipurpose theatre, all of which are programmed into the village's "Spaces to Engage" zone alongside pavilions and a dedicated bird-watching tower.
An Orange Canopy Over the Community Courtyard
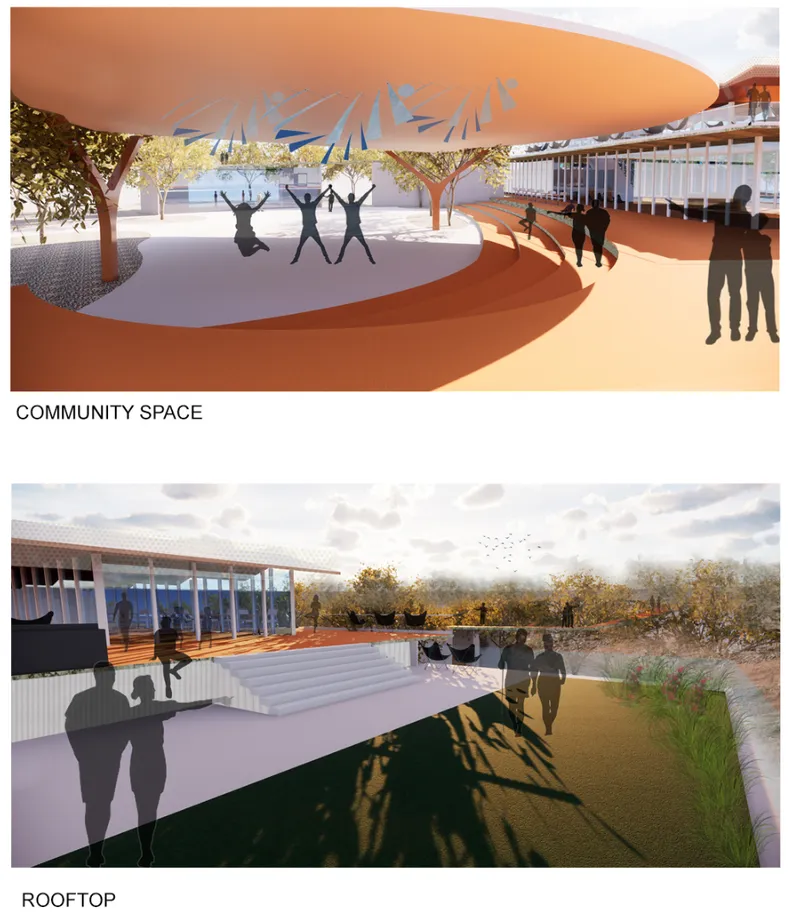
At the heart of the masterplan sits a community courtyard sheltered by a curved orange canopy. Inspired by the forms and textures of native flora and fauna, this rooftop installation doubles as an open-air exhibition area where temporary art installations can rotate between seasons. Trees grow up through the shaded ground plane, reinforcing the project's commitment to keeping the landscape present even within its most constructed moments. Visitors gather beneath the structure casually, suggesting a space designed for lingering rather than passing through.
Roof surfaces throughout the village serve multiple functions beyond passive shading. Linares transforms them into green platforms for farming, workshops, and social exchange. Combined with composting toilets, native landscaping, and heritage workshop spaces, the project builds a self-sustained ecosystem that supports local communities as much as it serves tourists. The programmatic breakdown is deliberate: "Spaces to Do" include workshops, a creative hub, camping facilities, a greenhouse, and gathering spaces, while commercial zones handle eateries, retail, accommodation, healthcare, and waste management.
Why This Project Matters
Tourism architecture too often defaults to visual spectacle disconnected from its context. BirdWalk operates from the opposite premise: the spectacle is already there in Kakadu's wetlands, forests, and bird populations. The architecture's job is to reveal it slowly, through movement and elevation, while ensuring that the act of visiting doesn't erode the very thing visitors came to see. Solar panels, local materials, and natural ventilation are not add-ons here; they are structural commitments to a site that demands restraint.
What makes Linares's proposal compelling is its insistence that cultural storytelling and environmental performance are not separate agendas. The TimeWalk narrative embedded in the ramped circulation, the Aboriginal heritage workshops woven into the program, and the canopy inspired by native ecology all point toward a single argument: responsible tourism requires architecture that belongs to its place. For a shortlisted competition entry, BirdWalk demonstrates a maturity of thinking about how buildings can teach, host, and tread lightly at the same time.
View the Full Project
About the Designers
Designer: Guadalupe Linares
Enter a Design Competition on uni.xyz
uni.xyz runs architecture and design competitions year-round that reward proposals with spatial conviction and real site intelligence.
Project credits: BirdWalk -Kakadu National Park Tourism Village by Guadalupe Linares We Australia (uni.xyz).


Popular Articles
Popular articles from the community


Little Red Riding Hood: Architectural Design as a Journey Through Fear, Light, and Storytelling
Little Red Riding Hood reimagines the fairy tale through architectural design shaped by fear, light, scale, memory, uncertainty, and choice.

Conexión: Biophilic Design Reimagines High-Rise Living in Hong Kong
Conexión reimagines high-rise living in Hong Kong through biophilic design, green facades, shared spaces, daylight, water and nature within.

Hill & Cross Opera: Sculptural Opera House Architecture Shaped by Tallinn’s Landscape and Identity
Hill & Cross Opera reimagines opera house architecture in Tallinn through its sculptural hill, civic plaza, glass wave and a luminous cross.

Co-life: Sustainable Architecture for Age-Friendly Community Living
Co-life reimagines sustainable architecture for seniors through courtyards, rammed earth, shared gardens, and spaces designed for belonging.

Similar Reads
You might also enjoy these articles

Bao Huynh Watercolor Atelier: A Serene Art Retreat in Hội An
Bao Huynh Watercolor Atelier in Hội An blends multifunctional art spaces, sustainable design, local materials, and family-friendly living in a serene environment.

Atelier Macri Concept Store Interior Design by CASE-REAL
Atelier Macri store features a "ko" counter, walnut wood details, cork displays, blending retail, gallery, and seamless customer experiences.

Manuel Vargas Izquierdo Stadium and High-Performance Sports Center: Architectural Excellence in Jalpa de Méndez
The Manuel Vargas Izquierdo Stadium blends sustainable design, inclusive sports facilities, and cultural-inspired architecture, revitalizing Jalpa de Méndez’s public spaces.

KAKR Buluh Awar Hall: Revitalizing Community and Ecology Through Bamboo Architecture
Community built bamboo hall revitalizes Buluh Awar village, empowering youth, restoring ecology, celebrating vernacular craftsmanship through sustainable architecture and culture.


Comments (0)
Please login or sign up to add comments
No comments yet. Be the first to comment!