

KAKR Buluh Awar Hall: Revitalizing Community and Ecology Through Bamboo Architecture
Community built bamboo hall revitalizes Buluh Awar village, empowering youth, restoring ecology, celebrating vernacular craftsmanship through sustainable architecture and culture.


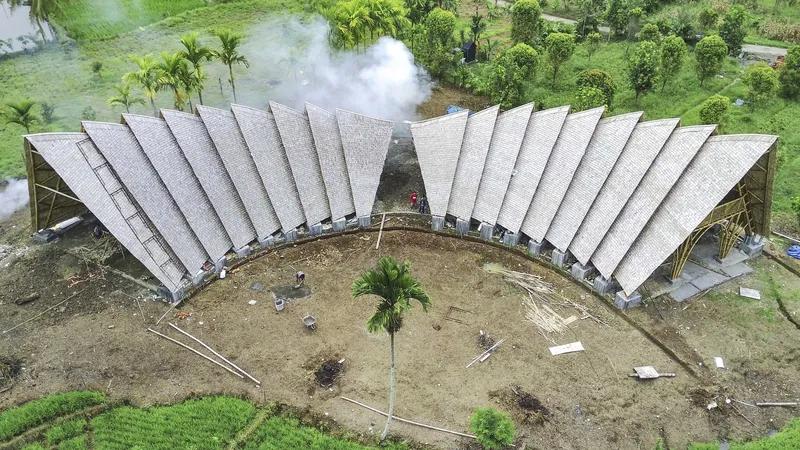
Located in Sibolangit, the KAKR Buluh Awar Hall is a community-driven bamboo architecture project designed by cavatinastudio in collaboration with Brahmawanta Architecteam. Completed in 2022 with a total floor area of 400 square meters, the multifunctional hall forms part of a broader masterplan to revitalize the historic ground zero of the local GBKP church and strengthen social, cultural, and environmental resilience within Buluh Awar village.
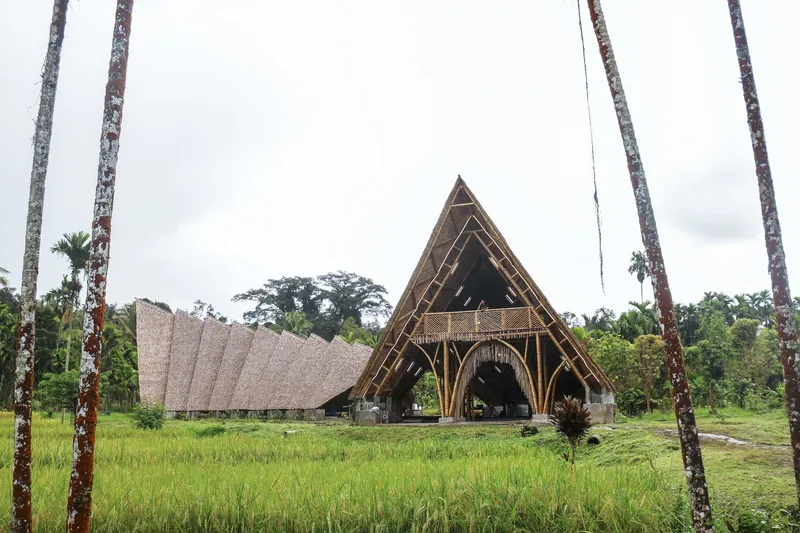
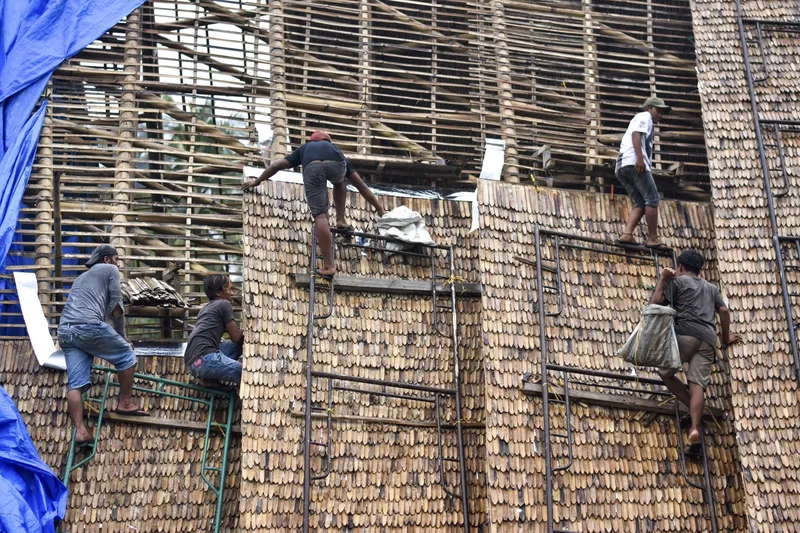
Architecture Rooted in Local History and Language
The name Buluh Awar carries layered cultural meaning. Buluh refers to bamboo in the Karonese language, while Awar derives from Awaren, describing the natural perforation at bamboo nodes that allows water to flow, an essential feature for traditional household use. This linguistic foundation directly informs the architectural concept, grounding the building in indigenous knowledge, material wisdom, and environmental logic.
Historically, Buluh Awar village was part of an important salt and trade route used by Perlanja Sira, salt bearers who traveled on foot long before Dutch colonialism. As these trade networks declined, the village faced economic stagnation, deforestation, and the gradual abandonment of bamboo as a valuable construction resource.
Bamboo as a Catalyst for Environmental Recovery
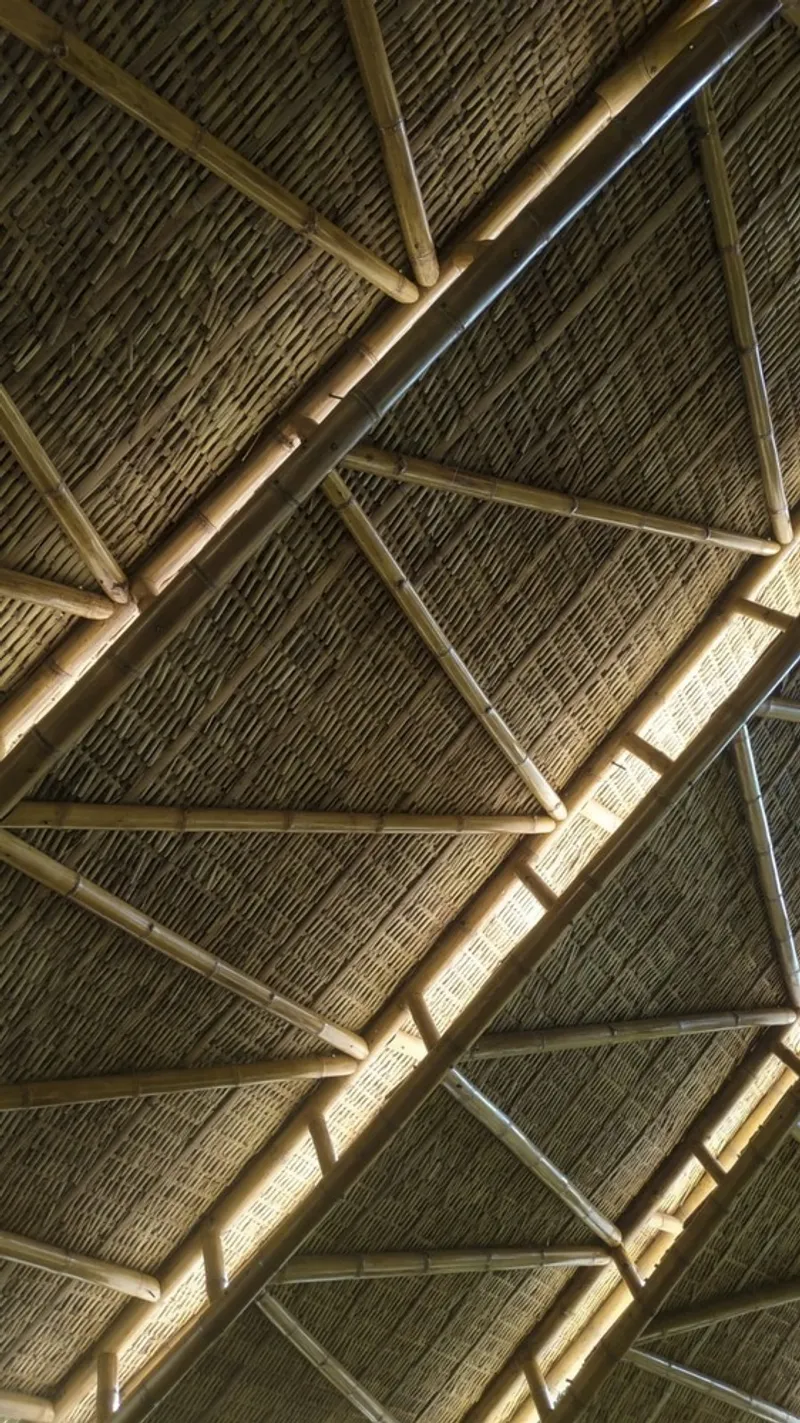
Despite bamboo growing abundantly around the village, it was increasingly burned to clear land for agriculture, contributing to soil instability. In late 2021, excessive deforestation resulted in a significant landslide that cut off the village’s main access road. The KAKR Buluh Awar Hall responds directly to this environmental crisis by repositioning bamboo as a regenerative building material rather than a disposable resource.
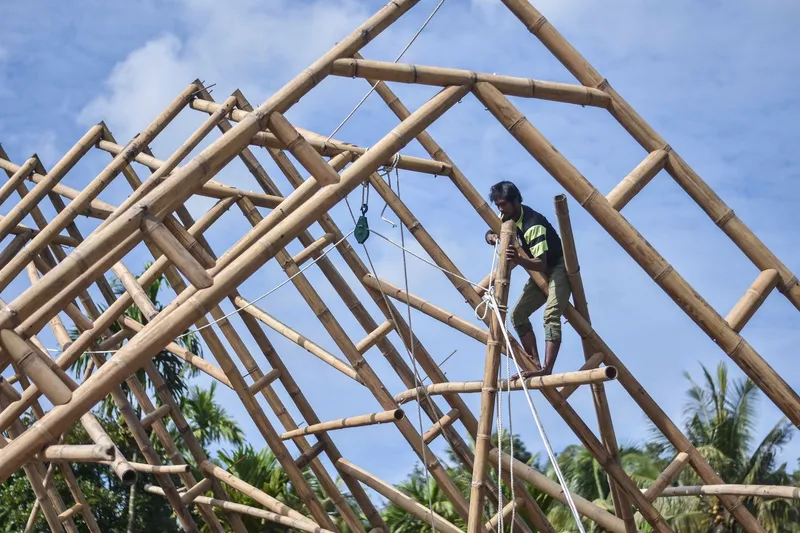
The project intentionally reframes local perceptions, transforming residents from bamboo burners into bamboo preservers. Through hands-on participation, the hall reactivates a once-forgotten bamboo supply and construction chain, demonstrating bamboo’s durability, adaptability, and ecological value.
Community-Led Construction and Skill Empowerment
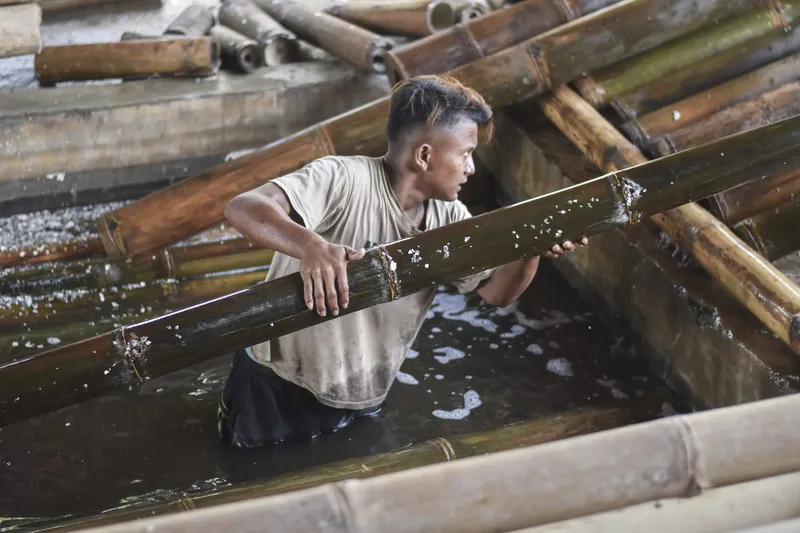
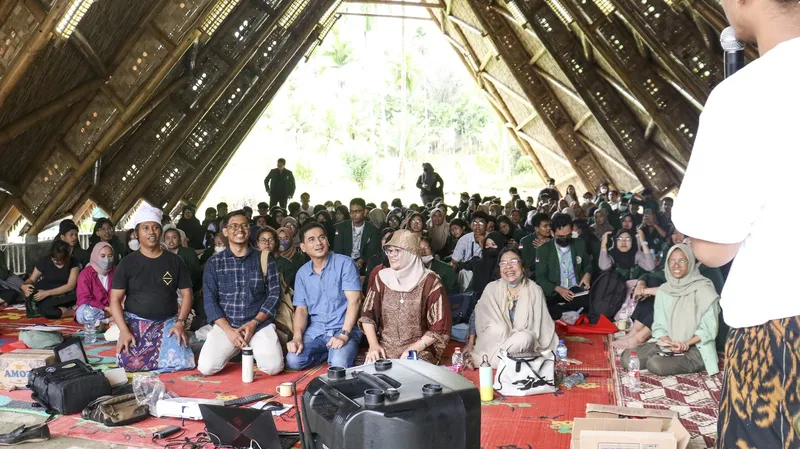
Beyond its architectural form, the bamboo hall functions as a social and educational infrastructure. Initially met with skepticism due to concerns over termites and humidity, the design team conducted extensive community workshops, bamboo treatment demonstrations, and site visits to precedent bamboo buildings in Bali. This process of socialization and trust-building proved critical to the project’s success.
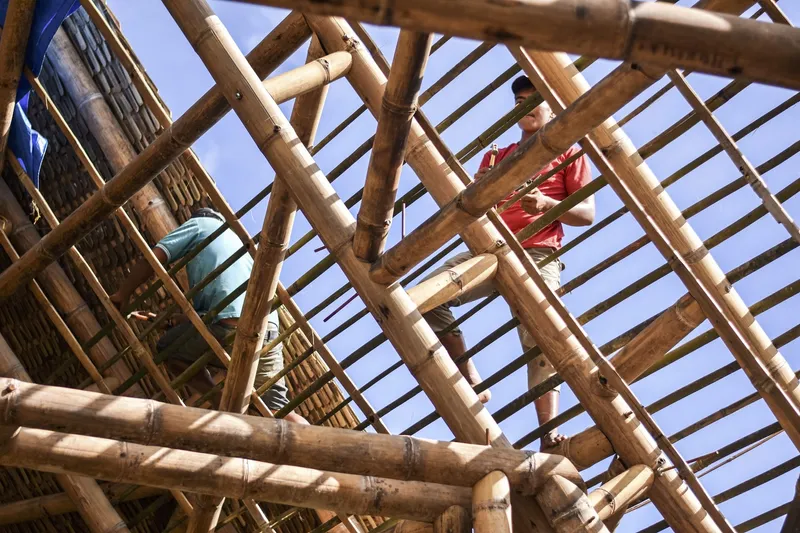
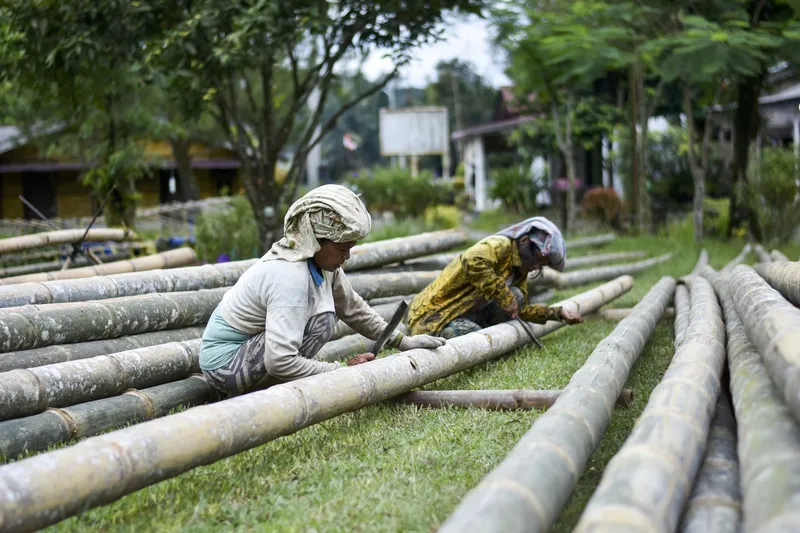
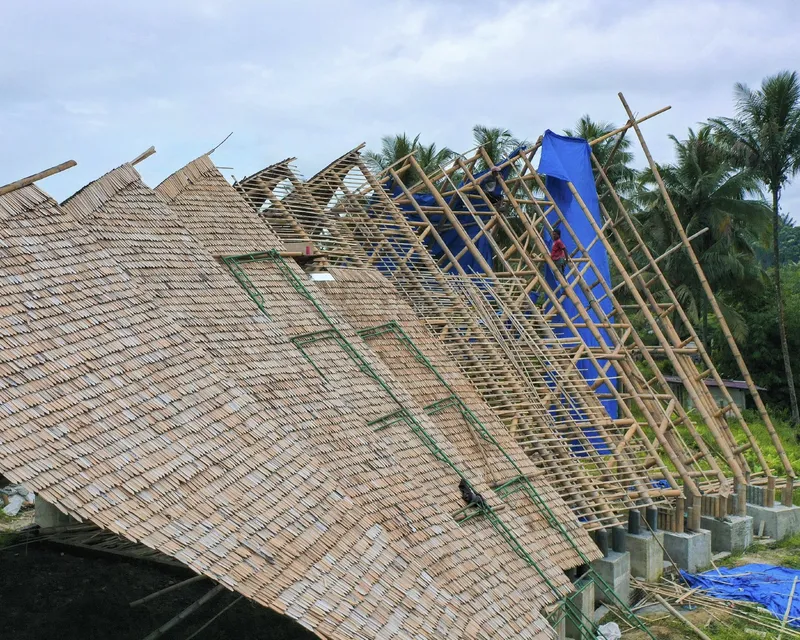
Local villagers were actively involved in harvesting, treating, and assembling the bamboo structure, using the construction phase as a live training platform. As a result, the project not only delivers a community hall but also builds long-term craftsmanship skills, technical knowledge, and alternative income opportunities for residents.
A Multifunctional Space for Youth, Faith, and Gathering
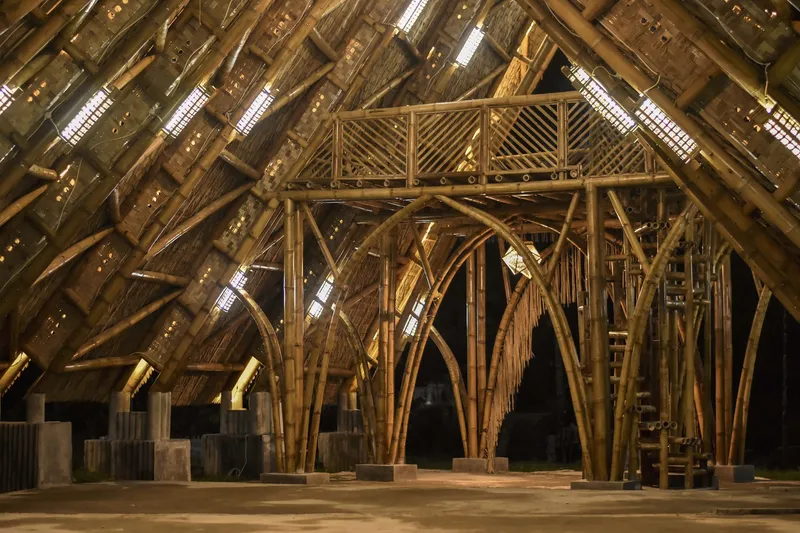
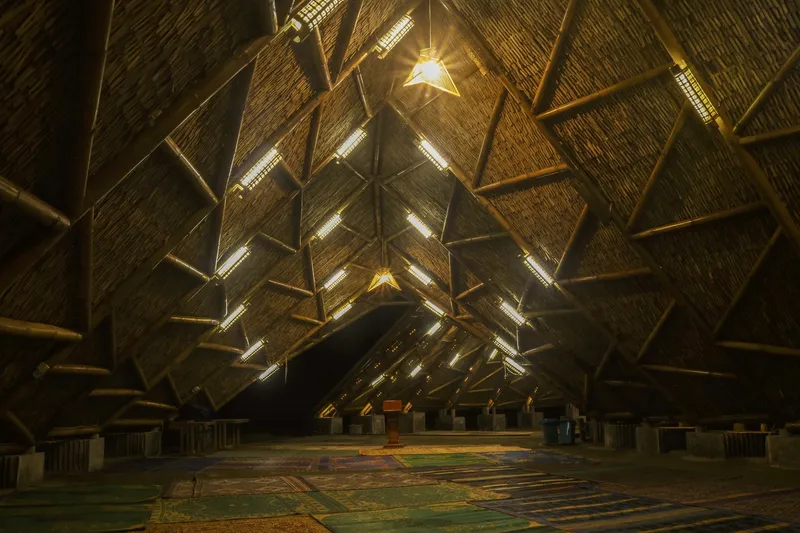
Designed to support children’s and teenagers’ Sunday School activities, the KAKR Buluh Awar Hall also accommodates communal gatherings, workshops, and cultural events. Its open spatial configuration, natural ventilation, and lightweight bamboo structure create a climate-responsive environment suited to the humid tropical context of North Sumatra.
By integrating architecture, education, and ecology, the hall becomes both a physical and symbolic anchor for village revitalization, demonstrating how small-scale, community-focused architecture can generate long-lasting social and environmental impact.
Bamboo Architecture as a Model for Sustainable Rural Development
The KAKR Buluh Awar Hall stands as a compelling example of sustainable architecture in Indonesia, where vernacular materials, participatory design, and ecological awareness intersect. More than a building, it is a process-driven project that reconnects people with place, history, and material culture, offering a replicable model for rural communities facing environmental degradation and economic transition.
All photographs are works of
CR_Franky Parulian Simanjuntak, CR_Christian V.J. Manurung, CR_Ade Lisman Jaya Zai




Popular Articles
Popular articles from the community


The Ocean Hive: Sustainable Architecture for a Self-Sufficient Civilization at Sea
The Ocean Hive imagines sustainable architecture at sea, where modular habitats, algae, wave power and ocean waste sustain a growing colony.

Play: Fragments of Their World
Familiar architecture becomes modular playground design, creating safe spaces where displaced children can learn, connect, imagine and play.

Conexión: Biophilic Design Reimagines High-Rise Living in Hong Kong
Conexión reimagines high-rise living in Hong Kong through biophilic design, green facades, shared spaces, daylight, water and nature within.

Co-Life: Senior Housing Design That Reconnects Older Adults With the City
Co-Life reimagines senior housing design through healing gardens, shared streets, workshops, and a sustainable community across generations.


Similar Reads
You might also enjoy these articles


FAMM Arquitectura Organizes Ten Villas Around Courtyards and Jungle in Nosara, Costa Rica
El Molino pairs two elongated volumes with deep overhangs and timber louvers to build a compact coastal community five minutes from the beach.

Oscar Niemeyer's Ibirapuera Park Pavilions Define São Paulo's Cultural Identity in Concrete and Curve
A constellation of modernist volumes set within São Paulo's most important urban park, conceived for the city's 400th anniversary in 1954.

How Henri Picq's 1889 Paris Pavilion Traveled 11,000 Kilometers to Become Santiago's Artequín Museum
A prefabricated iron and glass pavilion built for the Paris Universal Exposition found a second life as a children's art museum in Chile.

Sanjay Puri Architects Wraps a Jaipur Office Tower in Capsule-Shaped Green Buffers
A nine-level climate-responsive workplace near Jaipur Airport uses stacked planter terraces and aluminium screens to fight 40°C heat.


Explore Bamboo Construction Competitions
Discover active competitions in this discipline



Challenge to reimagine the Iron Throne


Photograph architecture without architects


Illustrate the lost glory of Angkor Wat - Render Challenge


Design challenge to reuse E-waste
Comments (0)
Please login or sign up to add comments
No comments yet. Be the first to comment!