
Kalpa
Designing for the Afterlife of Olympic Events

Architecture has traditionally been understood as an act of permanence. Throughout history, buildings have been designed to withstand time, symbolizing stability, identity, and cultural memory. From ancient monuments to contemporary civic institutions, permanence has remained one of architecture's defining values. However, this principle becomes increasingly questionable when applied to mega-event infrastructure. Olympic Games, World Expos, international sporting events, and large cultural festivals are inherently temporary, yet they often rely on permanent architecture that far outlives the event it was created to serve.
This thesis began with a simple but critical question: Why do we continue to construct permanent architecture for temporary events? The investigation gradually expanded into a broader exploration of permanence as an architectural ideology and whether impermanence could provide a more appropriate and sustainable alternative.
The research first examined the historical origins of permanence in architecture. Classical architectural theory emphasized durability as a fundamental virtue, encouraging buildings that would survive generations. Over time, permanence became closely associated with political power, national identity, and cultural prestige. Mega-events inherited this mindset. Olympic stadiums evolved beyond sporting venues into symbols of national ambition and global recognition. As a result, host cities frequently invested in monumental infrastructure intended to represent long-term legacy rather than responding to the relatively short duration of the event itself.
Through an extensive review of literature and international case studies, the research identified a recurring contradiction. While mega-events may last only a few weeks, many of their facilities remain for decades with no comparable long-term demand. Numerous venues experience declining usage, expensive maintenance, underutilization, or complete abandonment. These so-called "white elephants" represent not only financial burdens but also environmental costs associated with constructing and maintaining buildings whose lifespans significantly exceed their functional necessity.
The research therefore sought to answer three fundamental questions:
- How did permanence become the dominant approach in mega-event architecture?
- What are the long-term consequences of this approach?
- Can architecture be intentionally designed for transformation instead of permanence?
To investigate these questions, the study examined historical developments in architecture, temporary building traditions, contemporary mega-events, and adaptive construction systems. Temporary environments such as festival architecture, nomadic settlements, exhibition pavilions, and modular structures demonstrated that impermanence is neither a new nor inferior architectural idea. Instead, many temporary systems exhibit remarkable efficiency, adaptability, and cultural significance despite their limited lifespan.
International precedents further strengthened this argument. Projects incorporating modular construction, Design for Disassembly (DfD), reusable structural systems, and temporary venues illustrated that buildings could successfully accommodate changing requirements while significantly reducing material waste and long-term maintenance. These examples challenged the conventional assumption that permanence is the only measure of architectural success.
The research also considered the Indian context through observations of temporary public environments, event infrastructure, and community gatherings. These investigations reinforced an important finding: people primarily value the experience created by an event rather than the permanence of its physical infrastructure. Accessibility, comfort, atmosphere, safety, and social interaction consistently emerged as more significant than whether the venue itself remained permanently after the event.
These findings gradually shifted the direction of the thesis from critique to proposition. Rather than simply questioning existing practices, the project aimed to demonstrate an alternative architectural model capable of generating meaningful legacy without requiring permanent construction.
This design proposition imagines an Olympic stadium as a transformable system rather than a fixed monument. Instead of functioning as a single-purpose building throughout its lifetime, the stadium becomes a collection of adaptable components capable of responding to changing urban needs.
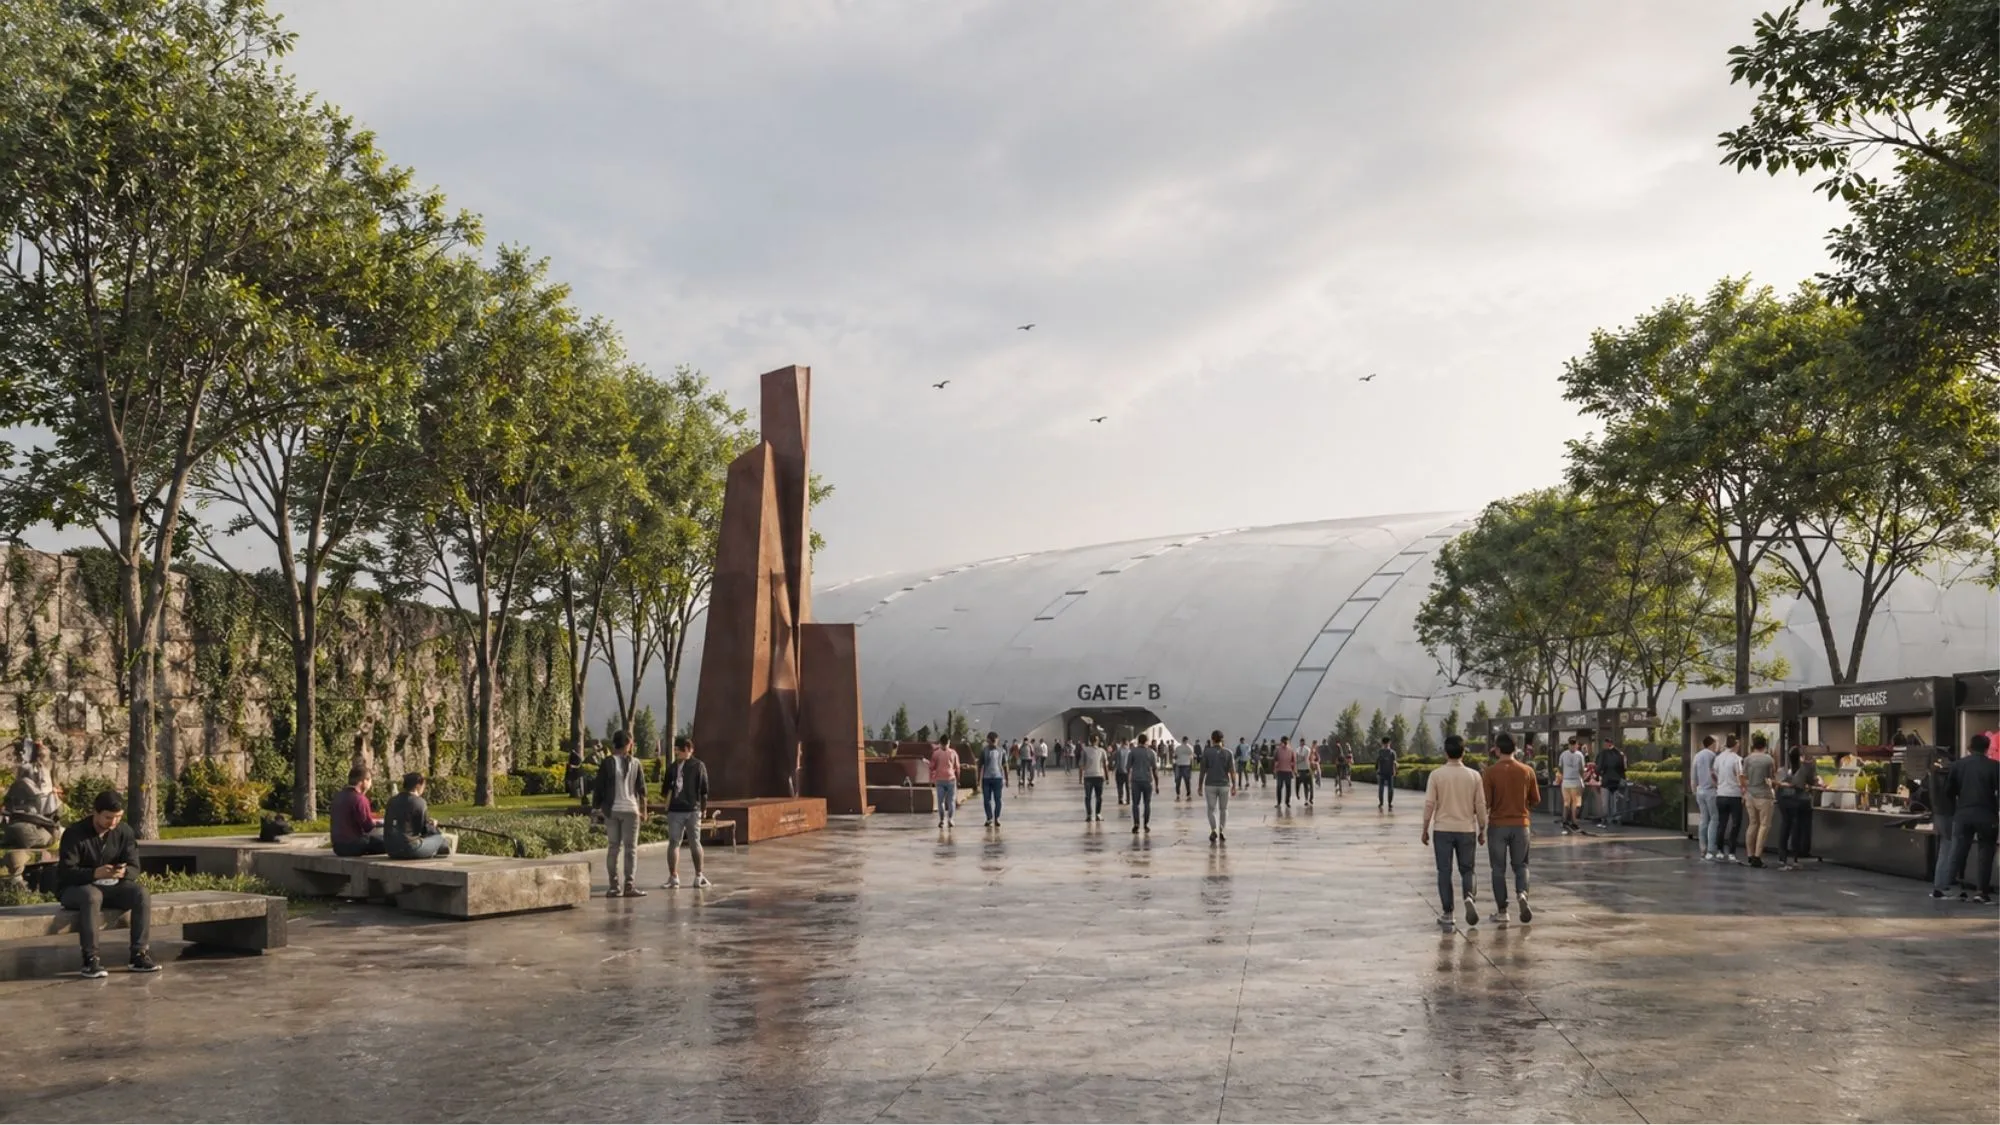
The proposed stadium consists of a permanent structural framework supporting modular seating systems, lightweight roof assemblies, and reversible construction techniques. During the Olympic Games, the stadium operates at full capacity, accommodating spectators, athletes, ceremonies, and associated event infrastructure. Temporary pedestrian streets, public plazas, merchandise zones, and community activities activate the surrounding urban landscape, transforming the event into a city-wide experience rather than an isolated venue.
Once the event concludes, however, the architecture begins its second life.
Rather than remaining oversized and underutilized, portions of the seating structure can be dismantled and relocated. Structural modules are designed for transportation and reassembly at new locations throughout the city, where they become community sports facilities, exhibition spaces, public pavilions, educational buildings, or cultural infrastructure. The retractable roof and modular systems allow the remaining stadium to operate efficiently at a scale appropriate for local sporting events and everyday public use.
In this way, legacy is no longer defined by preserving an oversized building but by redistributing architectural resources across the city.
An equally important aspect of the proposal is its relationship with public space. The design recognizes that mega-events generate vibrant temporary urban environments beyond the stadium itself. Streets become pedestrian corridors, markets emerge, cultural performances occupy public plazas, and everyday infrastructure transforms into spaces of celebration. Rather than treating these temporary conditions as secondary, the project celebrates them as essential components of urban legacy. Flexibility therefore extends beyond the building to include the surrounding public realm.
The design process itself evolved through continuous experimentation. Initial explorations focused on conventional stadium planning before gradually shifting toward modularity, movement, and reversibility. Structural studies investigated transformable seating systems, adaptable roof mechanisms, and phased disassembly. Urban strategies explored how the surrounding precinct could transition from an Olympic destination into an everyday civic landscape. Each design iteration sought to balance engineering feasibility, architectural identity, operational efficiency, and long-term adaptability.
Throughout this process, visualization played an important role in communicating ideas. Concept sketches, physical models, analytical diagrams, lifecycle illustrations, and architectural renderings were developed not merely as presentation tools but as methods of design thinking. These representations helped test relationships between permanence and impermanence, construction and dismantling, event and legacy, ultimately shaping the final proposal.
The central contribution of this thesis lies not in proposing that every mega-event should be temporary, but in questioning the assumption that permanence must always be the default solution. Buildings should respond to the duration, scale, and changing nature of their intended use. Where programmes are temporary, architecture should possess the capacity to adapt, transform, or relocate rather than remain fixed regardless of future demand.
As global cities continue hosting increasingly ambitious events while confronting environmental challenges, financial constraints, and evolving urban priorities, adaptability becomes an essential architectural quality. Designing for transformation enables cities to reduce waste, extend material lifecycles, improve resource efficiency, and create more resilient forms of public infrastructure.
Ultimately, this thesis argues that legacy should no longer be measured by how long a building stands, but by how effectively it continues to serve society after its original purpose has ended. In doing so, it reframes architecture not as an object that resists time, but as a living system capable of evolving alongside the communities it supports.
The project therefore proposes a shift from permanence to adaptability, from monumentality to resilience, and from static infrastructure to architecture that is designed to transform. By embracing impermanence as a legitimate architectural strategy, mega-event venues can become catalysts for sustainable urban development, ensuring that the resources invested in extraordinary events continue generating value long after the closing ceremony.




Popular Articles
Popular articles from the community


Hill & Cross Opera: Sculptural Opera House Architecture Shaped by Tallinn’s Landscape and Identity
Hill & Cross Opera reimagines opera house architecture in Tallinn through its sculptural hill, civic plaza, glass wave and a luminous cross.

Conexión: Biophilic Design Reimagines High-Rise Living in Hong Kong
Conexión reimagines high-rise living in Hong Kong through biophilic design, green facades, shared spaces, daylight, water and nature within.

Riyadh For All: Intergenerational Urban Design for Active Aging in Rabat
Riyadh For All reimagines urban design in Rabat with intergenerational co-living, adaptive courtyards, and Moroccan cultural exchange today.

The Earth Pod: 3D Printed Homes for Resilient Refugee Communities
The Earth Pod reimagines refugee housing through 3D printed homes made from clay, combining resilience, self-sufficiency, and rapid shelter.


Similar Reads
You might also enjoy these articles


The Rhythm of Seasons
A Farmers' Market Connecting Nature and the City




More Than a Building-Designing a Living System
More Than a Building-Designing a Living System

Base Beyond
DESERT COMPOUND ARID: TOURISM OF ABSENCE AND ABUNDANCE


Explore Timeless Architecture Competitions
Discover active competitions in this discipline




Challenge to reimagine the Iron Throne


Photograph architecture without architects


Illustrate the lost glory of Angkor Wat - Render Challenge


Design challenge to reuse E-waste
Comments (0)
Please login or sign up to add comments
No comments yet. Be the first to comment!