
Kengo Kuma Tucks a Leaf-Shaped Wellness Center into a Forgotten Urban Thicket in Takasago
A wooden, zero-energy wellness facility preserves existing trees and earns WELL Platinum for Kaneka's employees in Hyogo, Japan.


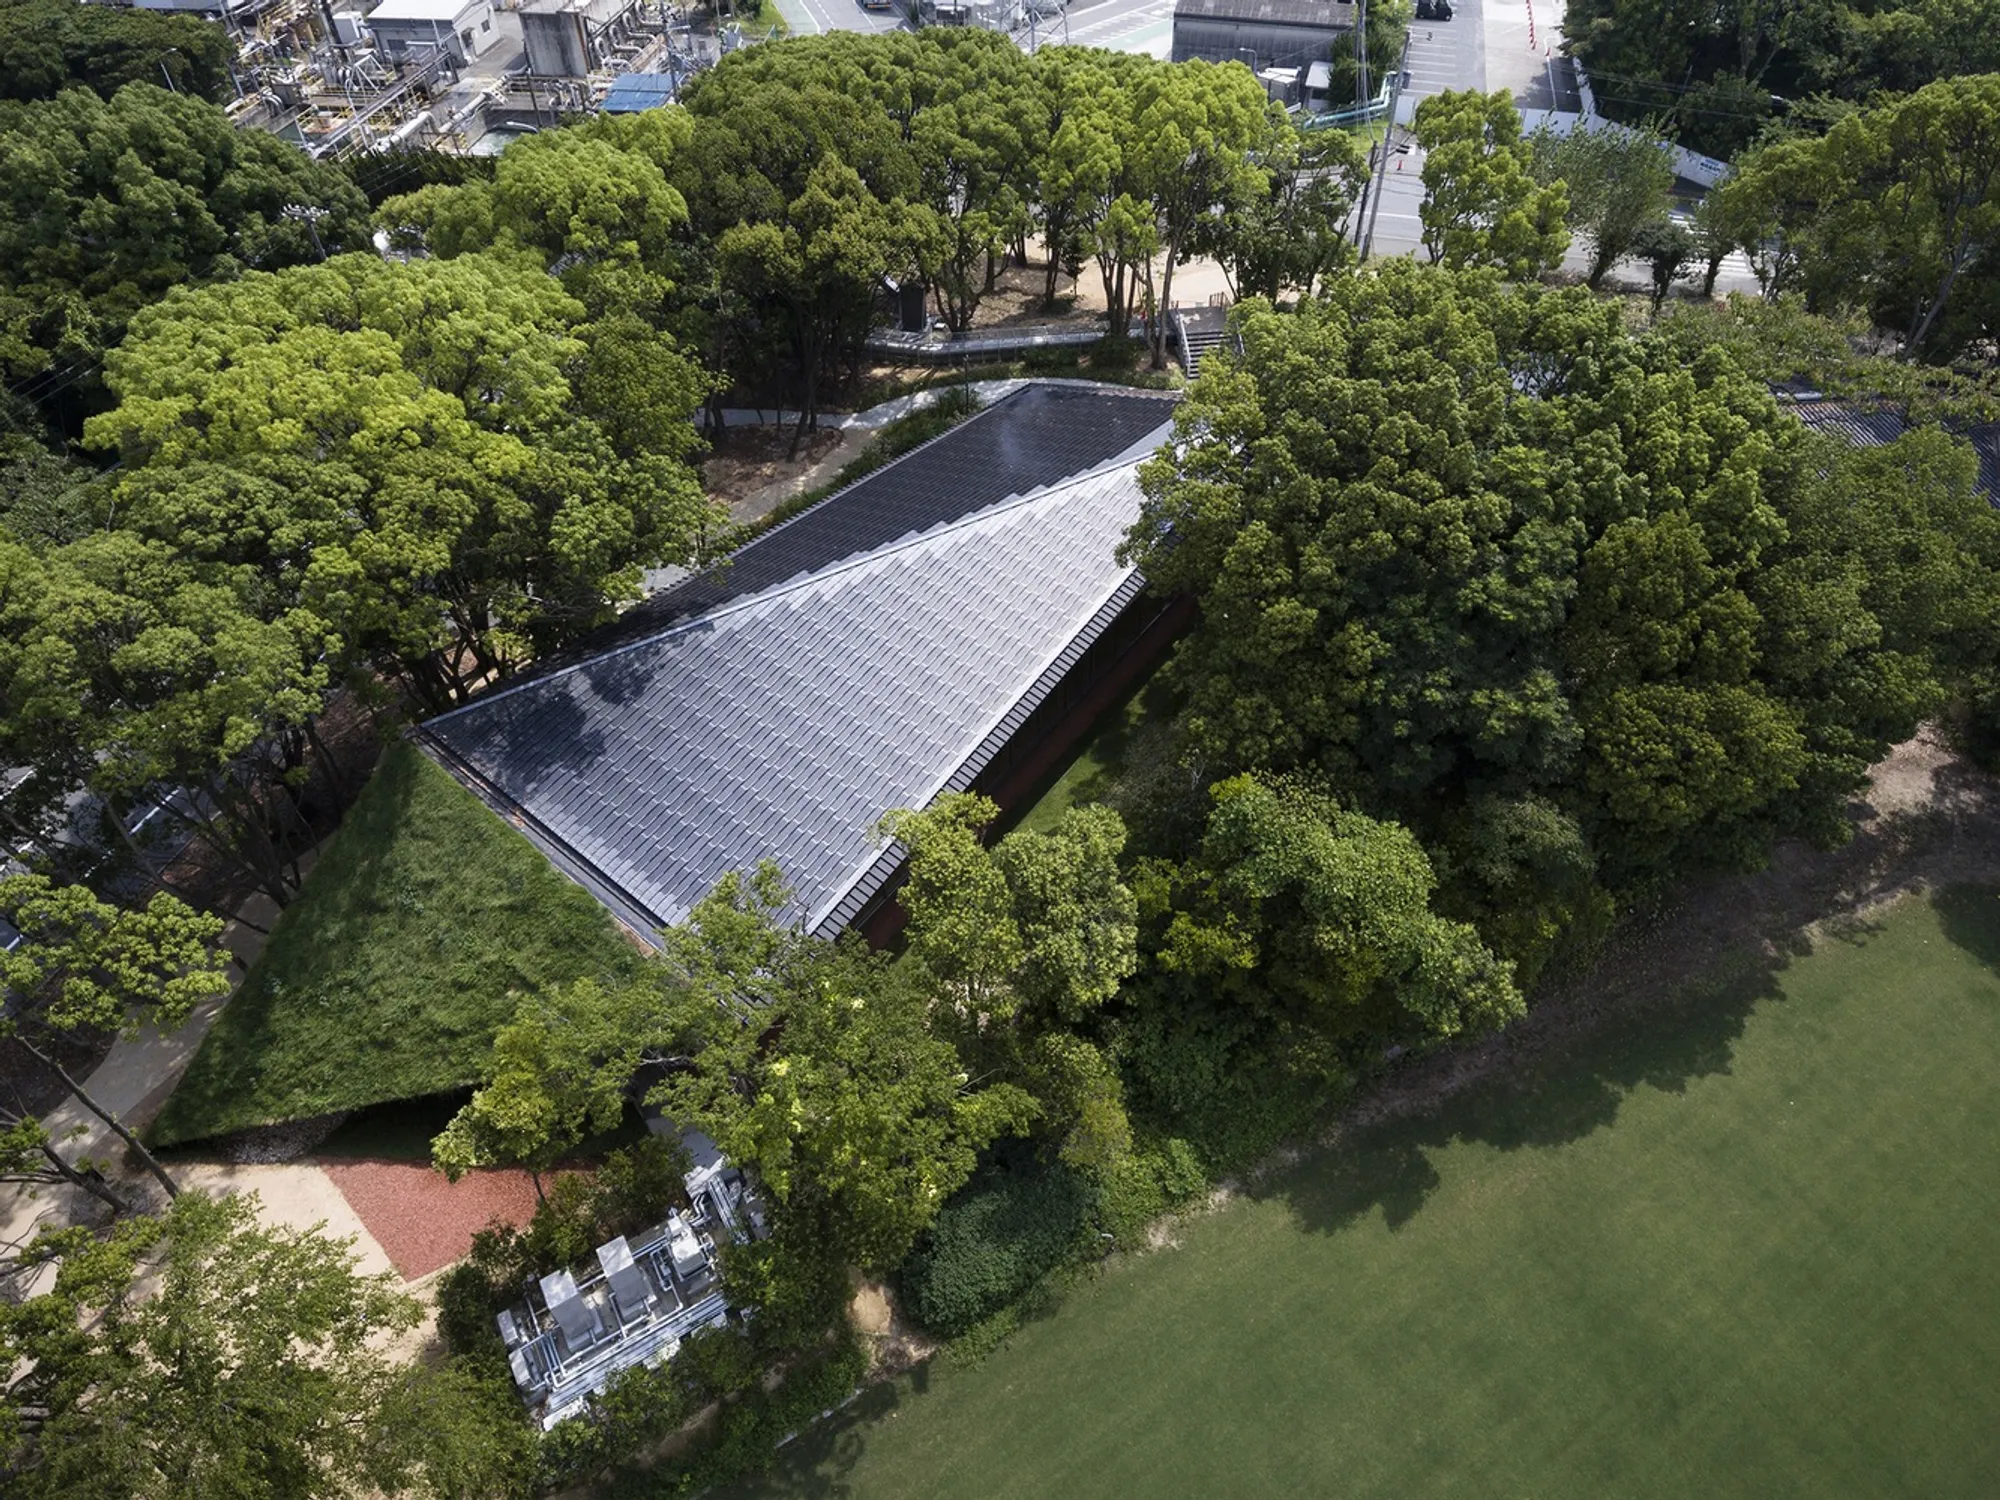
Corporate wellness facilities tend to land on sites like afterthoughts: boxy, air-conditioned, and hermetically sealed from the very nature they claim to promote. The KANEKA Wellness Center in Takasago, Hyogo, designed by Kengo Kuma & Associates in collaboration with TAISEI DESIGN Planners Architects & Engineers, takes the opposite approach. It starts with the trees. The architects 3D-scanned every trunk in a neglected thicket adjacent to Kaneka Corporation's manufacturing plant, selectively removed invasive species, and then threaded two low-slung, timber-framed buildings through the surviving canopy so precisely that the project reads less like a building and more like a geological event.
What makes this 625 m² facility genuinely interesting is not any single green gadget but the way its non-orthogonal geometry, polyhedral roofs, and ground-hugging profile turn a standard employee health program into a spatial argument. The building is meant to lie on the ground like a fallen leaf, and it does. Tile-integrated solar cells and transparent photovoltaics are woven into those folding roof planes; a proprietary double-ventilation system borrowed from residential construction modulates air routes by season; deep eaves buffer solar gain. The result earned the highest Zero Energy Building rating from BELS and WELL Platinum certification from IWBI. Completed in 2021, it is both a proof of concept for Kaneka's own building products and a credible model for what a mid-scale corporate welfare facility can be.
Trees First, Building Second
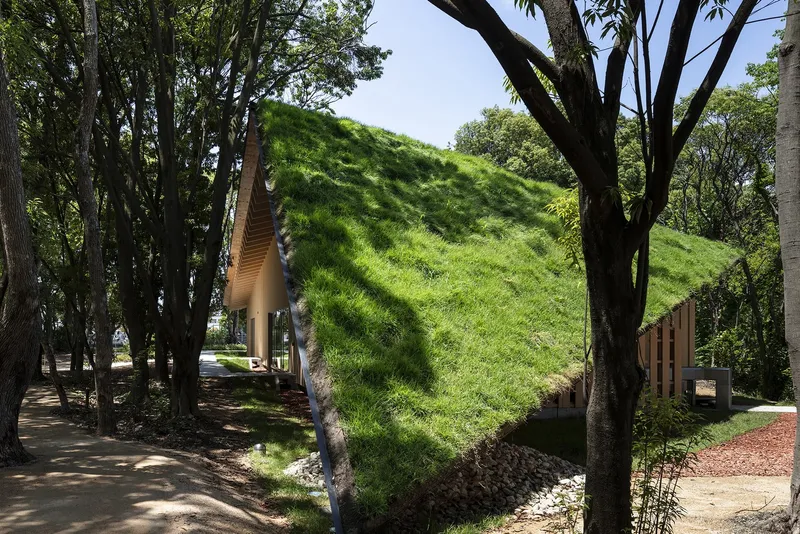
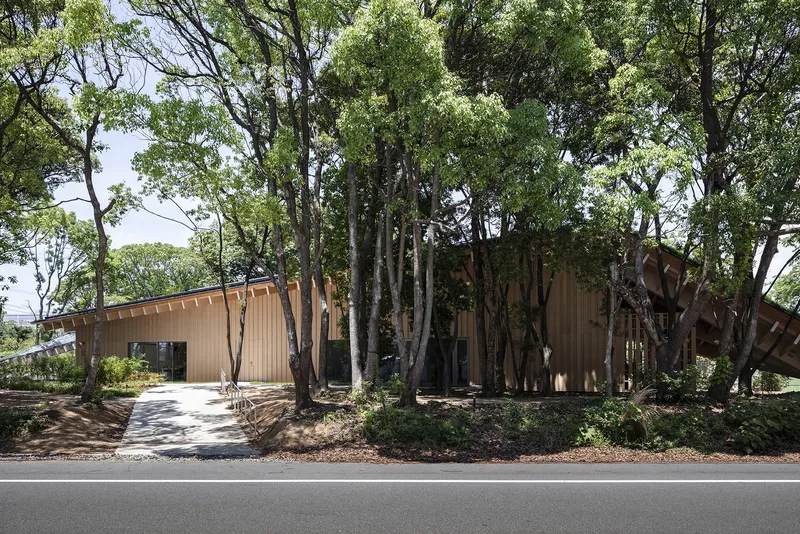
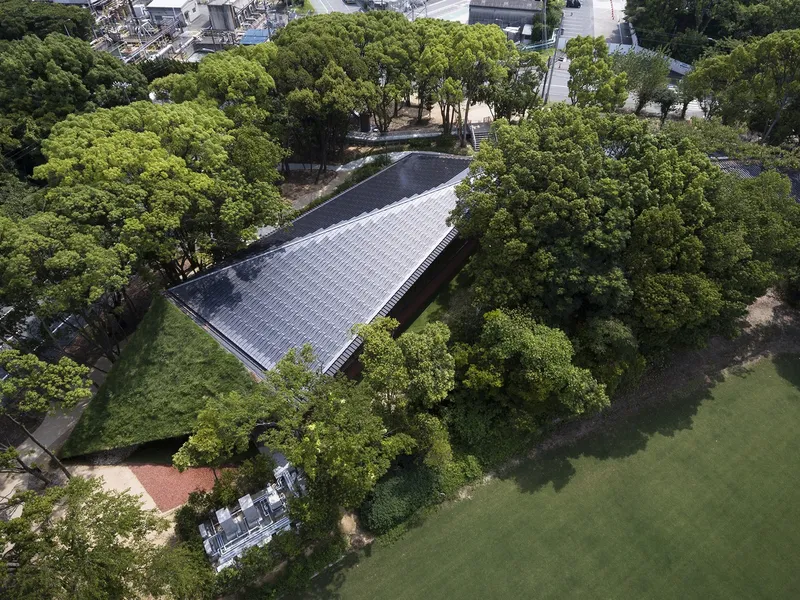
The site strategy is the single most consequential design decision here. Rather than clearing the thicket and replanting after construction, the team collected spatial data on every existing tree using 3D modeling, then surgically removed only exotic invasive species. What remains is a mature deciduous canopy that the buildings defer to at every turn. Roof profiles bend around trunks. Pathways of mulch and white gravel slip between root zones. The grass-covered roof mounds and stone retaining walls at grade make it difficult to tell where landscape ends and architecture begins.
In aerial views the linear tiled roof almost disappears beneath the tree crowns. That disappearance is the point. The building's polyhedral geometry allows each facet to tilt, splay, or tuck to avoid a branch, capture a solar angle, or shed rainwater toward planted beds. It is a demanding design approach that rewards the effort with a site that looks, two years in, as though no one ever built on it.
Ground-Hugging Geometry
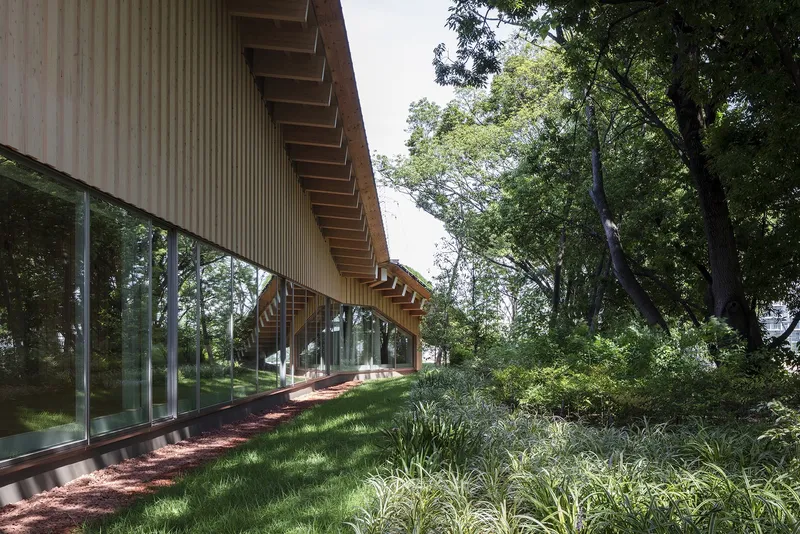
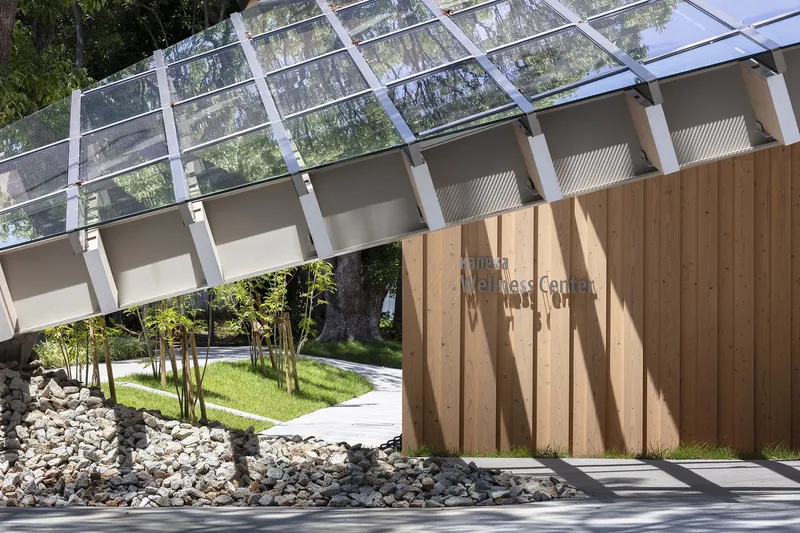
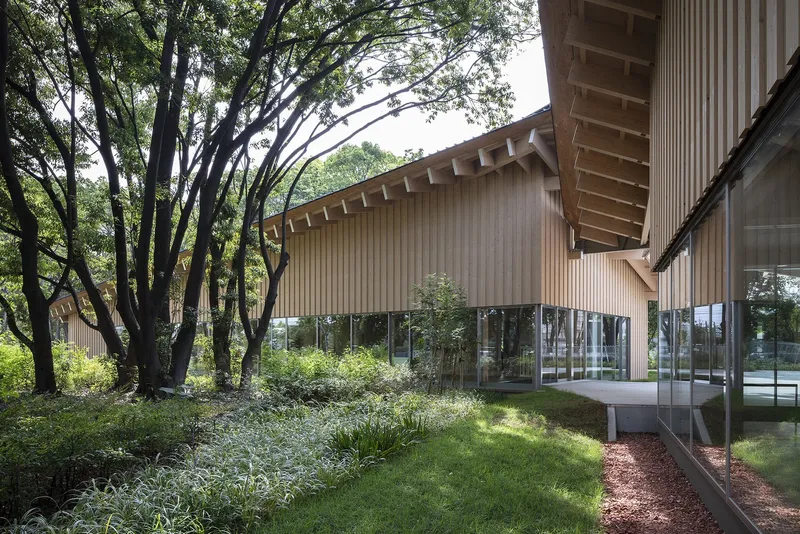
Kuma's team describes the form as a leaf laid gently on the ground, and the language is more literal than poetic. The two buildings, a multi-purpose block of roughly 425 m² and a healthcare block of about 418 m², both sit at grade with roofs that slope into planted berms. Rafter tails project beyond the facade line, casting deep shadows onto continuous glazing bands below. Vertical timber cladding wraps the upper volumes while the lower register dissolves into glass, so the mass of the building is perceived at canopy level rather than at eye level.
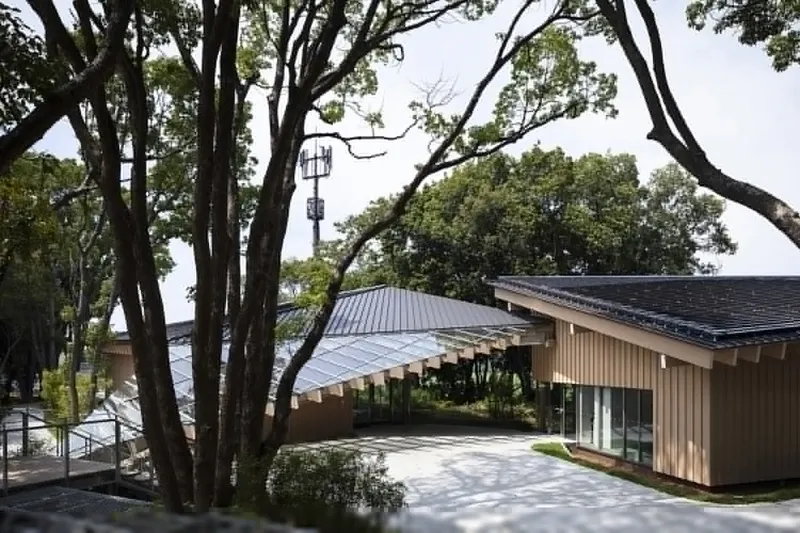
The non-orthogonal plan means no two facade sections are parallel. Walls angle slightly in response to tree positions and solar orientation. The sloped glazed roof structure visible at the transition between buildings does double duty: it shelters a planted courtyard edge while housing transparent solar cells that admit filtered daylight to the spaces below.
Wood as Structure, Surface, and Atmosphere
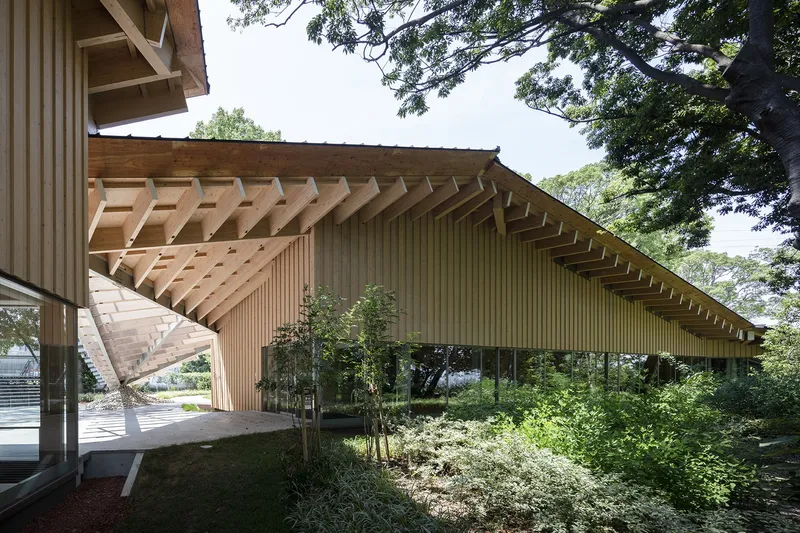
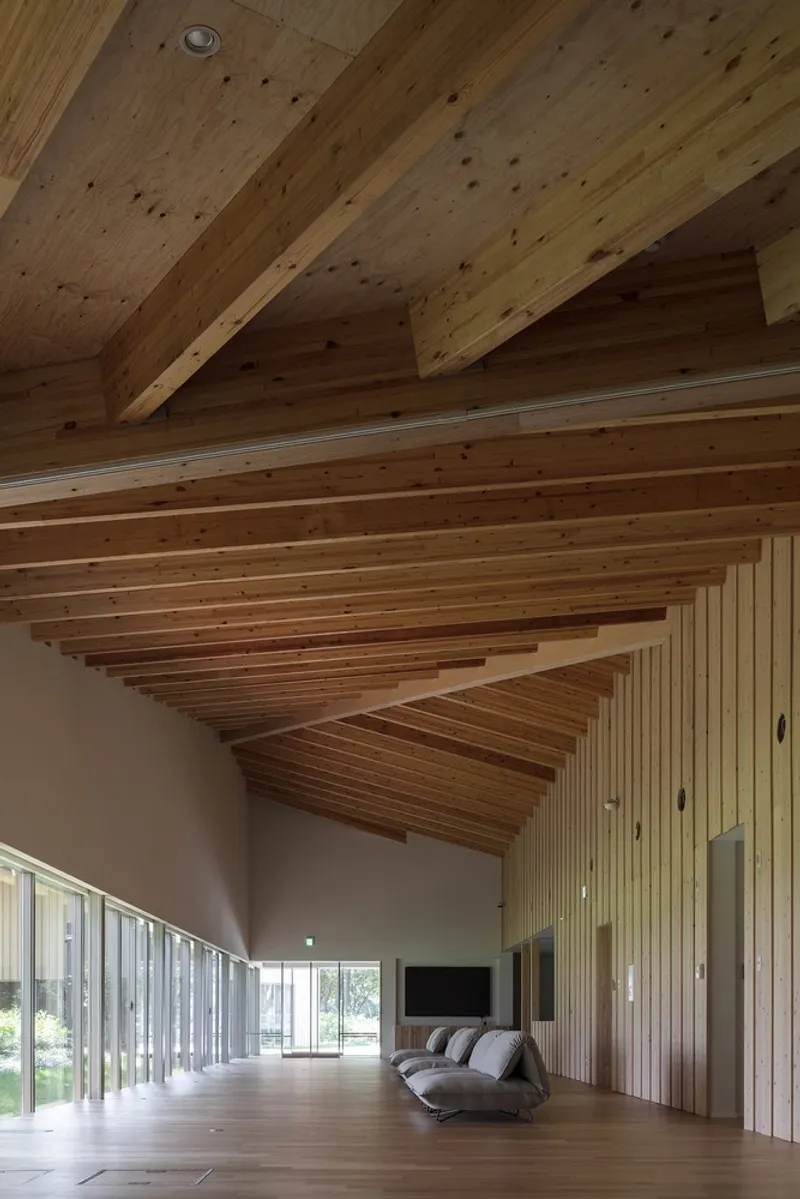
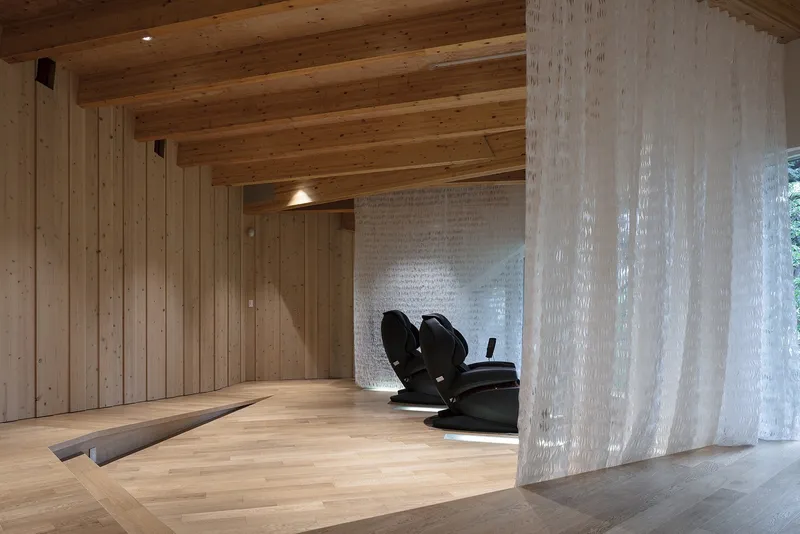
The structural system is timber frame throughout, and the architects let that frame do nearly all of the interior's expressive work. Exposed ceiling beams and rafters run in varied directions dictated by the non-orthogonal plan, creating a warm overhead texture that changes as you move through the building. Timber flooring extends continuously from room to room, reinforcing the sense that the interior is one interconnected ground plane.
At the entry, a covered walkway with closely spaced vertical wood slats filters light like a forest understory. Deeper inside, a translucent corrugated partition softens boundaries between program zones without breaking the spatial continuity. OLED lighting supplements daylight with a diffuse glow that avoids the harshness of conventional fluorescents. The material palette is deliberately narrow: wood, glass, white-painted surfaces, and nothing else fighting for attention.
Framing the Forest from the Inside
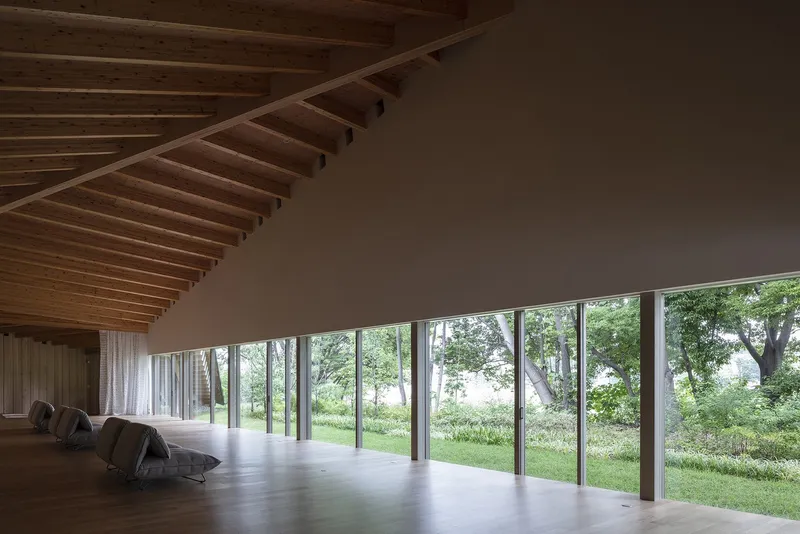
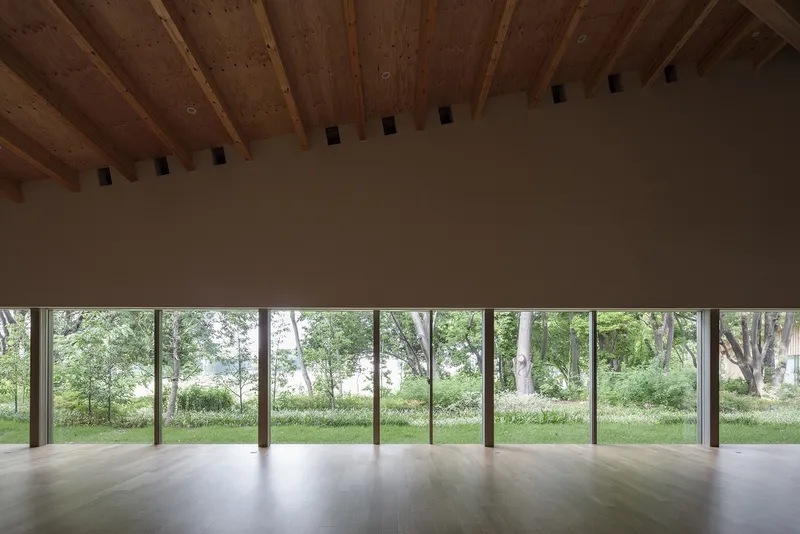
Floor-to-ceiling glazing along both buildings turns the preserved canopy into a living mural. In the gallery-like interior space, timber ceiling beams direct the eye toward the garden wall of glass, where a green lawn and mature trees fill the entire field of vision. The architects clearly understand that biophilic design is not about potted plants on a shelf; it is about framing a continuous visual relationship between occupant and ecosystem.
These views are not accidental. The building's program, which spans medical check-ups, cooking classes, workout sessions, and quiet relaxation, is arranged so that nearly every activity happens within sight of the woods. Deep eaves control glare and solar gain without requiring blinds, keeping the connection to the outdoors uninterrupted year-round. The effect is less "office wellness room" and more forest pavilion that happens to have an examination suite.
A Zero-Energy Envelope Built from the Client's Own Products
Kaneka Corporation manufactures many of the building components used here: Kanelite Foam α insulation, VISOLA roof-tile-integrated solar cells, transparent solar cells, and the Solar Circuit exterior insulation system. The building is, in part, a living showroom. But it avoids the trap of feeling like a product demo because the technologies are genuinely integrated rather than bolted on. Solar tiles are indistinguishable from conventional roofing at a distance. Transparent photovoltaics occupy glazed roof panels without dimming interior light to an unpleasant degree.
The double-ventilation method, adapted from detached-house construction, switches airflow routes depending on outdoor temperature. Combined with the external insulation envelope, green roofs, and deep eaves, the system achieved the highest BELS Zero Energy Building rating. That a 625 m² timber building in a humid subtropical climate can hit net-zero energy while maintaining WELL Platinum indoor air quality standards is a meaningful data point for anyone designing mid-scale facilities in similar conditions.
Why This Project Matters
The KANEKA Wellness Center is a small building by most standards, but its ambitions scale beyond its footprint. It proves that zero-energy performance, WELL Platinum certification, and serious biophilic design can coexist in a single, modest-budget corporate facility without any of those goals compromising the others. The timber structure keeps embodied carbon low. The site strategy restores rather than destroys an existing urban ecosystem. The passive design features, deep eaves, adaptive ventilation, exterior insulation, do the heavy lifting so that active systems can stay small.
More broadly, the project represents a quiet but important shift in how corporations think about the land next to their factories. The thicket beside Kaneka's manufacturing plant in Takasago could have been paved for parking or left to decay. Instead, it became the premise for a building that takes its shape from the trees already there. That inversion of priorities, landscape first and architecture second, is an idea worth exporting well beyond Hyogo Prefecture.
KANEKA Wellness Center, designed by Kengo Kuma & Associates and TAISEI DESIGN Planners Architects & Engineers. Takasago, Hyogo, Japan. 625 m². Completed 2021. Photography by Norihito Yamauchi.
About the Studio
Share Your Own Work on uni.xyz
If projects like this are the kind of work you want to make, uni.xyz is a place to publish your own, find collaborators, and enter design competitions.




Popular Articles
Popular articles from the community


The Earth Pod: 3D Printed Homes for Resilient Refugee Communities
The Earth Pod reimagines refugee housing through 3D printed homes made from clay, combining resilience, self-sufficiency, and rapid shelter.

Co-Life: Senior Housing Design That Reconnects Older Adults With the City
Co-Life reimagines senior housing design through healing gardens, shared streets, workshops, and a sustainable community across generations.

Co-life: Sustainable Architecture for Age-Friendly Community Living
Co-life reimagines sustainable architecture for seniors through courtyards, rammed earth, shared gardens, and spaces designed for belonging.

Lunar Spiral: Space Architecture Shaped by the Mathematics of the Universe
Lunar Spiral reimagines space architecture through Fibonacci geometry, lunar regolith, levitating habitats, and self-sustaining Moon living.


Similar Reads
You might also enjoy these articles


Hodi-Mandai Geram
Project Function: Preservation and revitalization of the Intangible heritage and socio-spatial identity of the Hodi by Housing, Cultural Memory Center, Sacred Grove, landscape, local tourism economy


Olio Towers: A Mid-Rise for Performers That Fuses Housing, Rehearsal, and Stage
Located blocks from Houston's Theater District, this modular tower stacks living units around a central performance atrium.

Oasis: Modular Green Housing Carved into Dhaka's Urban Fabric
A shortlisted Plugin Housing entry reclaims unauthorized settlements in Dhaka with stepped concrete volumes, green roofs, and ventilation-driven design.

Black Hole: A Floating Megastructure for the Post-Physical Era
Emiliano Mazzarotto envisions a spherical, self-scaling arena where e-sports, digital hotels, and holographic stadiums replace traditional public space.


Explore KSA Architects Competitions
Discover active competitions in this discipline



Challenge to reimagine the Iron Throne


Photograph architecture without architects


Illustrate the lost glory of Angkor Wat - Render Challenge


Design challenge to reuse E-waste
Comments (0)
Please login or sign up to add comments
No comments yet. Be the first to comment!