
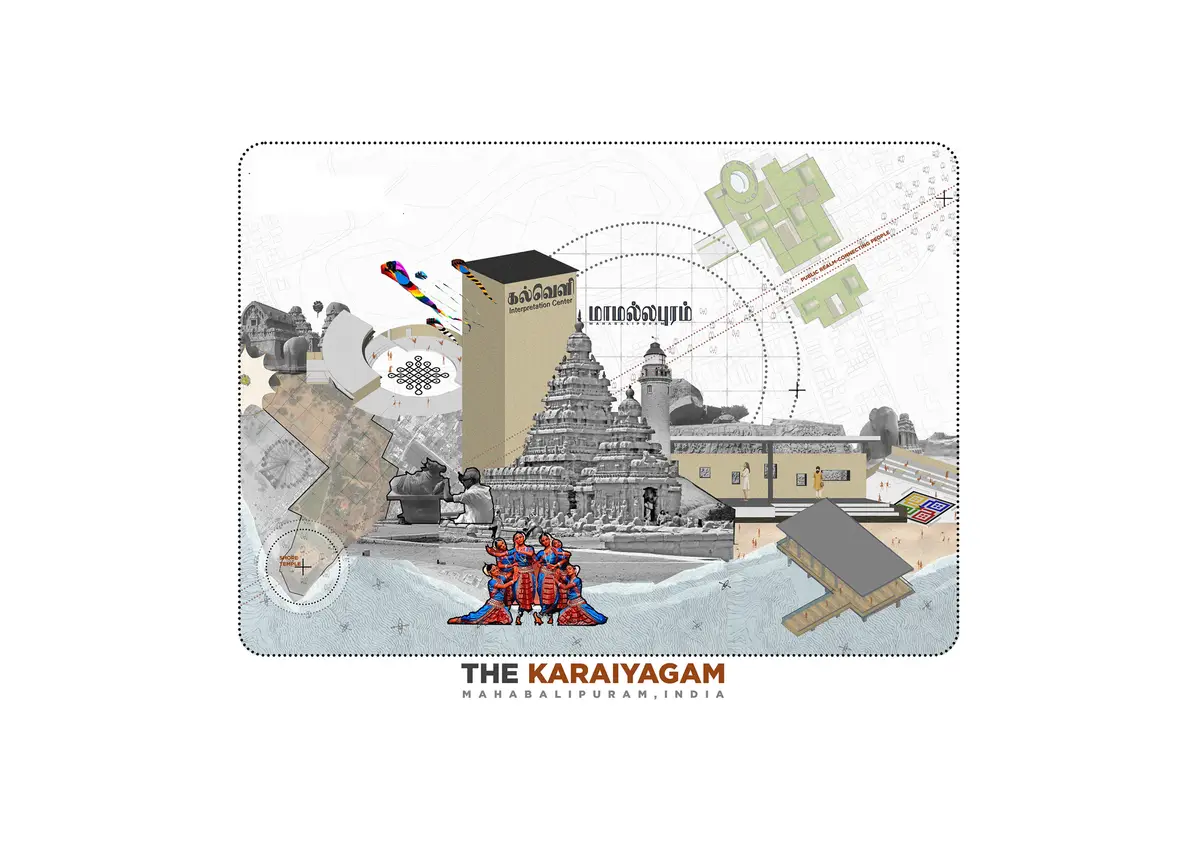
Karaiyagam-Coastal Public Realm
A realm for the Case of Mahabalipuram

1.1 PUBLIC REALM- CASE OF MAHABALIPURAM
The project Karaiyagam 1is derived from the vision of the Swadesh Darshan2 Scheme, which
promotes integrated and sustainable tourism development in culturally significant regions. Located
in Mahabalipuram, the proposal aims to strengthen the city’s cultural, social, and coastal identity
through a cohesive public-oriented development.
1.2 INTRODUCTION AND BACKGROUND STORY
The proposal for instituting a development of Museum based amenities has been under
discussion for a few years. Swadesh Darshan 2.0 developing the tourism spots, working in the field
of architecture, environmental design, and development of human habitat, took on the responsibility,
which will raise public awareness of this discipline, which affects our lives in significant ways daily.
Mahabalipuram, a UNESCO World Heritage Site, faces expanding tourism pressure without
adequate interpretive infrastructure.
The Shore Temple Precinct suffers from:
• Unorganized visitor circulation Insufficient heritage interpretation Lack of cultural orientation for
tourists
• Encroached and fragmented beach edges
• Poorly defined craft & artisan spaces
• Weak visual and physical connection between the monuments → crafts - beach
The absence of a structured interpretation system has resulted in superficial tourism experiences,
congestion around core monuments, and no meaningful engagement with local culture.
• A dedicated Interpretation Centre + Arts & Craft Space + Reimagined Beach Promenade can
bridge gaps in
Visitor education Cultural continuity Local livelihoods Pedestrian experience
• Heritage-sensitive tourism
1.3 AIM & OBJECTIVES
Aim
To create a cohesive Interpretation + Cultural craft centre + Coastal public realm that enhances
visitor understanding of Mahabalipuram’s heritage while improving community-based tourism and
pedestrian experience.
Objectives
• Enhance cultural learning through craft demonstration & artisan spaces.
• Rejuvenate the beach promenade with public amenities & landscape buffers.
• Improve wayfinding, circulation, and visitor flow.
• Strengthen local livelihoods through curated craft & cultural spaces.
Ensure heritage-sensitive design aligned with UNESCO guidelines


Popular Articles
Popular articles from the community


Co-life: Sustainable Architecture for Age-Friendly Community Living
Co-life reimagines sustainable architecture for seniors through courtyards, rammed earth, shared gardens, and spaces designed for belonging.

Co-Life: Senior Housing Design That Reconnects Older Adults With the City
Co-Life reimagines senior housing design through healing gardens, shared streets, workshops, and a sustainable community across generations.

Hill & Cross Opera: Sculptural Opera House Architecture Shaped by Tallinn’s Landscape and Identity
Hill & Cross Opera reimagines opera house architecture in Tallinn through its sculptural hill, civic plaza, glass wave and a luminous cross.

Play: Fragments of Their World
Familiar architecture becomes modular playground design, creating safe spaces where displaced children can learn, connect, imagine and play.

Similar Reads
You might also enjoy these articles

Bao Huynh Watercolor Atelier: A Serene Art Retreat in Hội An
Bao Huynh Watercolor Atelier in Hội An blends multifunctional art spaces, sustainable design, local materials, and family-friendly living in a serene environment.

Atelier Macri Concept Store Interior Design by CASE-REAL
Atelier Macri store features a "ko" counter, walnut wood details, cork displays, blending retail, gallery, and seamless customer experiences.

Manuel Vargas Izquierdo Stadium and High-Performance Sports Center: Architectural Excellence in Jalpa de Méndez
The Manuel Vargas Izquierdo Stadium blends sustainable design, inclusive sports facilities, and cultural-inspired architecture, revitalizing Jalpa de Méndez’s public spaces.

KAKR Buluh Awar Hall: Revitalizing Community and Ecology Through Bamboo Architecture
Community built bamboo hall revitalizes Buluh Awar village, empowering youth, restoring ecology, celebrating vernacular craftsmanship through sustainable architecture and culture.

Explore Architecture Competitions
Discover active competitions in this discipline


Challenge to reimagine the Iron Throne

Photograph architecture without architects

Illustrate the lost glory of Angkor Wat - Render Challenge

Design challenge to reuse E-waste
Comments (0)
Please login or sign up to add comments
No comments yet. Be the first to comment!